


$1,085,000
About this home
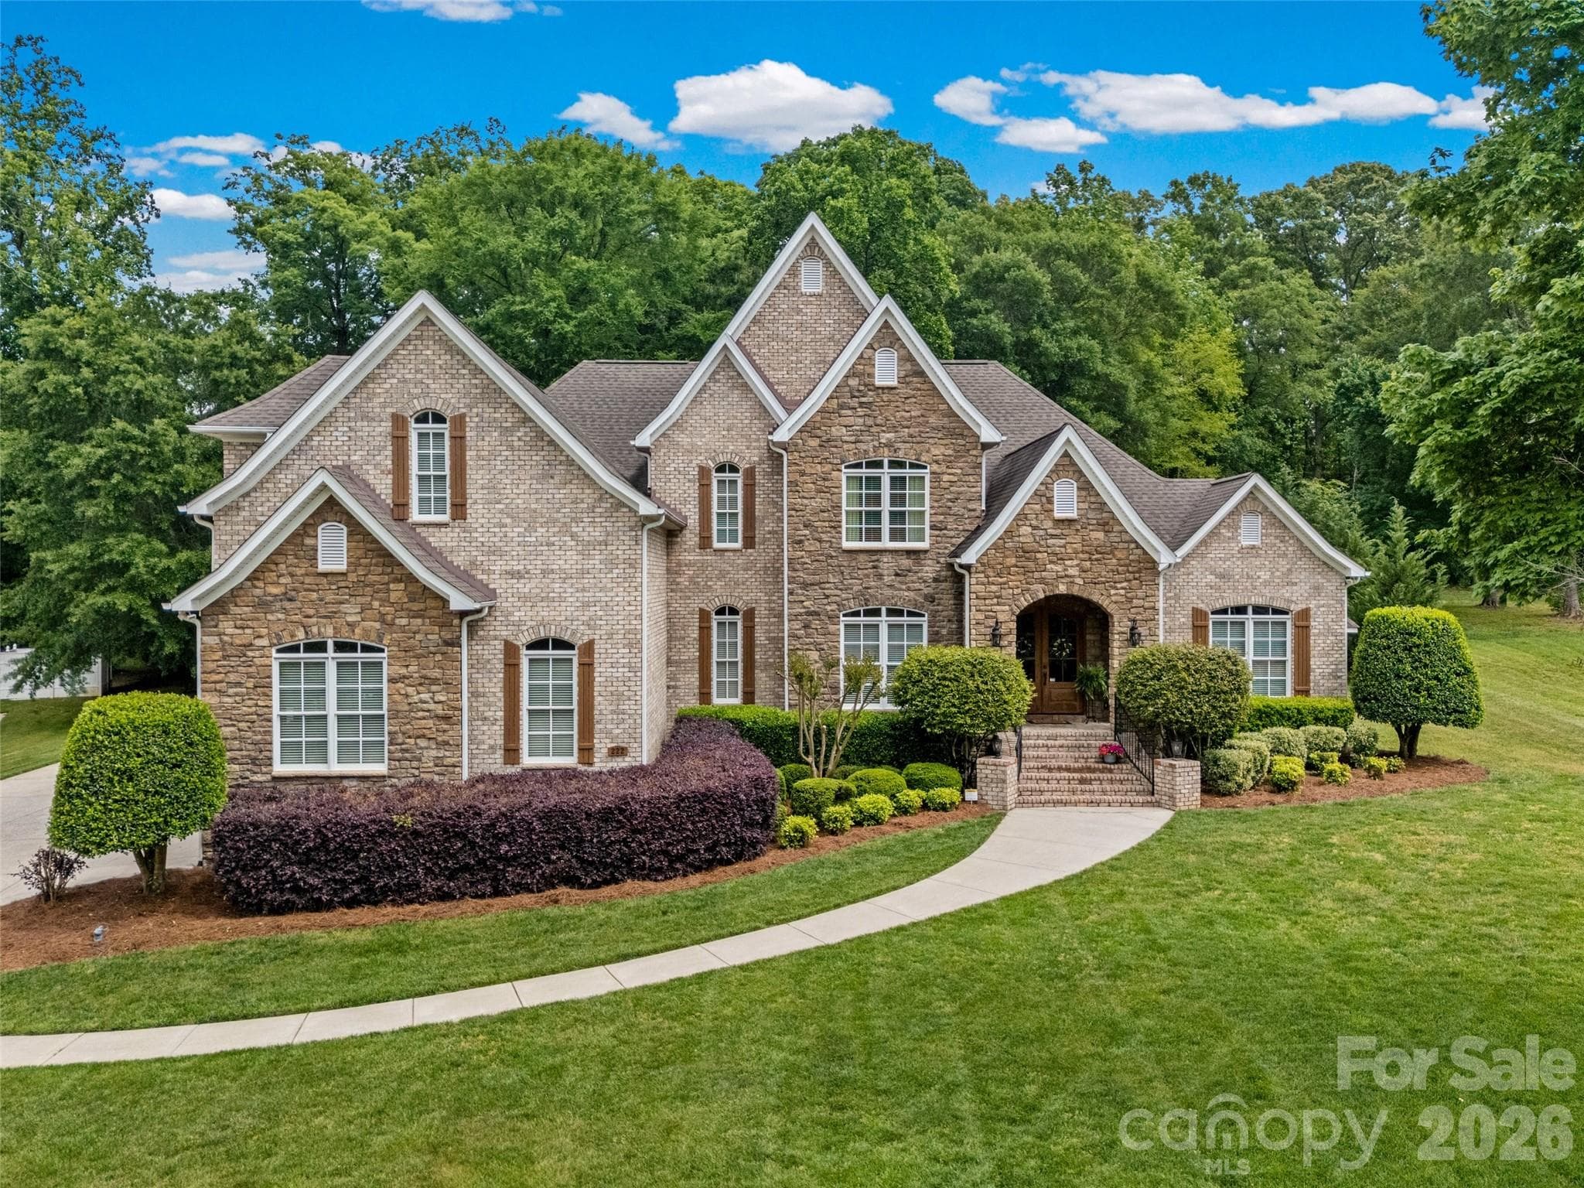
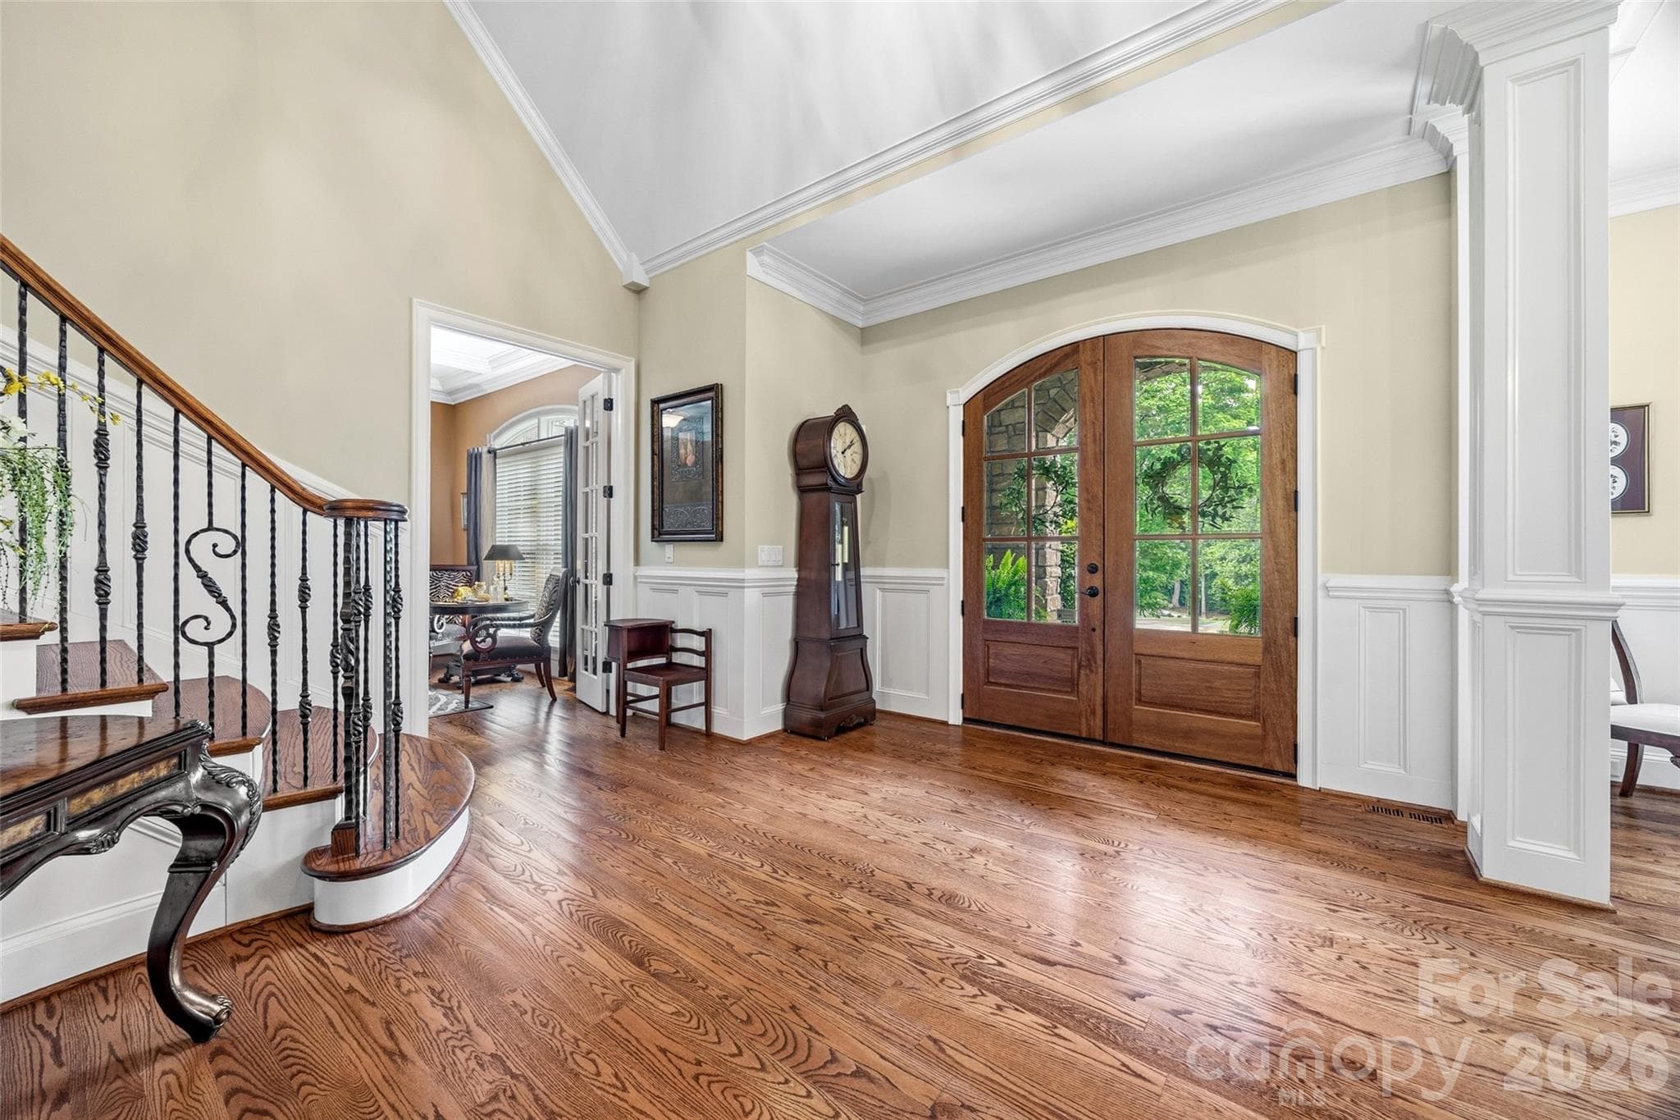
Tucked in a prime location between York and downtown Rock Hill, 222 Lord Dunluce Street offers the perfect blend of space, comfort, and convenience—plus the added bonus of NO city taxes. Built in 2009 and meticulously maintained, this home sits on a stunning 1-acre lot with a sprawling, well maintained lawn and irrigation system and mature trees that provide shade, privacy, and a peaceful setting. The outdoor living is truly exceptional, featuring a covered patio with a built-in grill, refrigerator, and gas log fireplace, an adjacent sun deck, and plenty of room to relax—whether it’s enjoying an afternoon nap in a hammock or entertaining guests year-round. A set of wide brick stairs with black metal railing leads to the welcoming front porch with double mahogany doors leading into a grand 2-story foyer with a winding staircase. Inside, you’ll find hardwood floors and extensive crown moldings throughout the main living areas and primary suite, adding warmth and elegance. The primary suite on the main level is a true retreat—spacious enough for a seating area and thoughtfully updated with a beautifully remodeled bathroom featuring dual vanities, expansive counter space, a frameless glass shower, soaking tub, and a custom walk-in closet with built-ins for optimal organization. The main floor also includes a private office with French doors, coffered ceiling, and its own gas log fireplace, a formal dining room, a large laundry room with sink, a built-in desk, and a functional, open layout perfect for everyday living. The kitchen offers extensive custom cherry cabinetry, granite countertops, a walk-in pantry, a connected dining area, and flows seamlessly into the impressive 2-story living room with stone fireplace. Upstairs, you’ll find three generously sized bedrooms, including a Jack-and-Jill bathroom shared by two rooms and a third bedroom with a large ensuite bathroom with separate shower and tub. The oversized bonus room provides incredible flexibility—ideal for a media room, playroom, gym, or additional living space. Additional highlights include an oversized 3-car garage, timeless architectural details throughout, and the freedom of NO HOA. This home checks all the boxes—space, character, outdoor living, and location. A rare find in the Rock Hill area!
Highlights
Property details
- MLS #
- CAR4374854
- Property type
- Single Family Residence
- Subdivision
- Larne Glen
- Status
- Active
- Days on market
- 30
- On market date
- May 8, 2026
- Stories
- N/A
- Total bathrooms
- 3.5
- Garage spaces
- 3
- Parking spaces
- N/A
- Lot size
- N/A
Location
Get directions →Nearby schools
Within 10 miles. School directory data from the National Center for Education Statistics (NCES), accessed via the Urban Institute Education Data API. Local Score is calculated by INNOVATE Real Estate; where a state rating is shown, it comes from that state's own official school report card (e.g. NC Dept. of Public Instruction, SC Report Card).
- Enrollment
- 396
- Student:teacher ratio
- 12.4:1
- District
- York 03
- Enrollment
- 533
- Student:teacher ratio
- 12.1:1
- District
- York 03
- Enrollment
- 1,739
- Student:teacher ratio
- 16.6:1
- District
- York 03
Walkability
Blended score for Rock Hill's center, calculated by INNOVATE Real Estate from two sources: the EPA's National Walkability Index (street network, transit, land-use mix) and Google Places amenity data (what's actually reachable on foot from this point). 60% EPA National Walkability Index + 40% nearby-amenity density (Google Places).
Market position
How this listing compares to current activity in Rock Hill, from live MLS data.
Mortgage calculator
Estimate only - actual rate and payment depend on your lender, credit, and loan program.
Adjust tax / insurance estimates
Similar homes you might like

Data source: Listing information provided by Canopy MLS (carolina) via Trestle/CoreLogic. Last updated June 7, 2026.
Information herein deemed reliable but not guaranteed; all measurements, school assignments, HOA fees, taxes, and feature lists are approximate and should be independently verified. Equal Housing Opportunity.