


$1,025,000
About this home
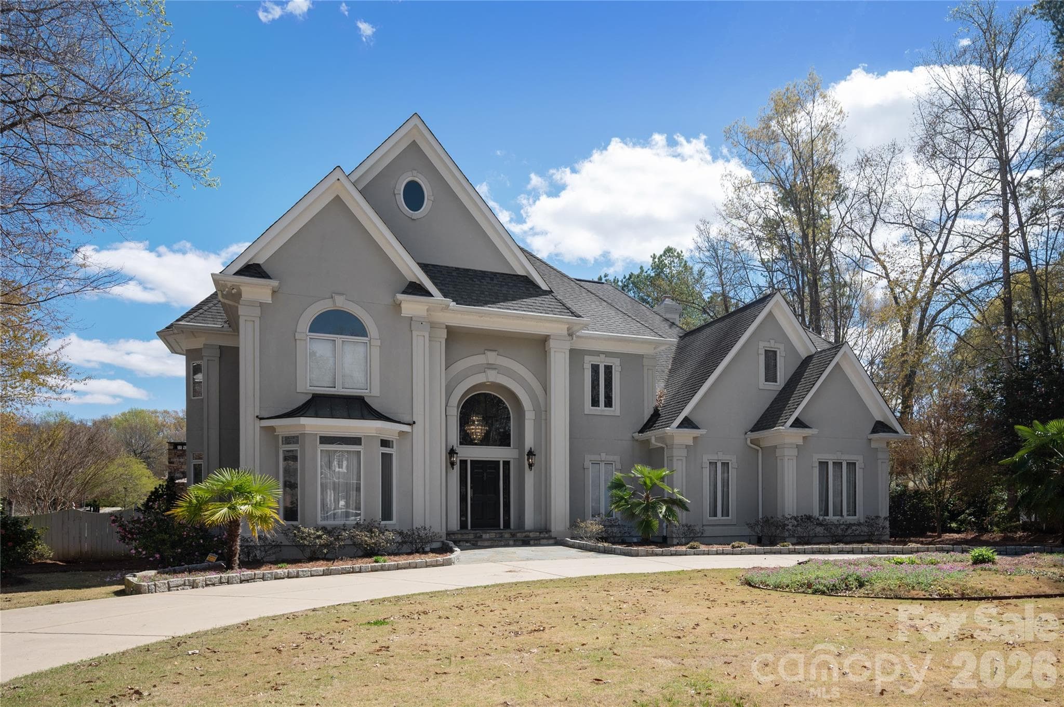
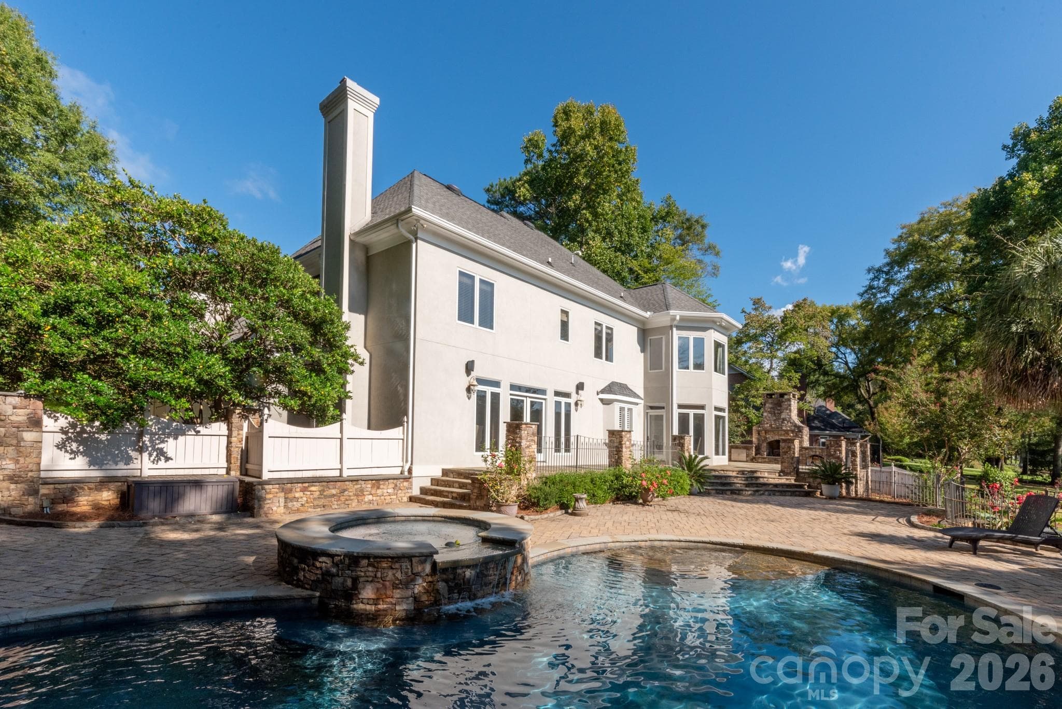
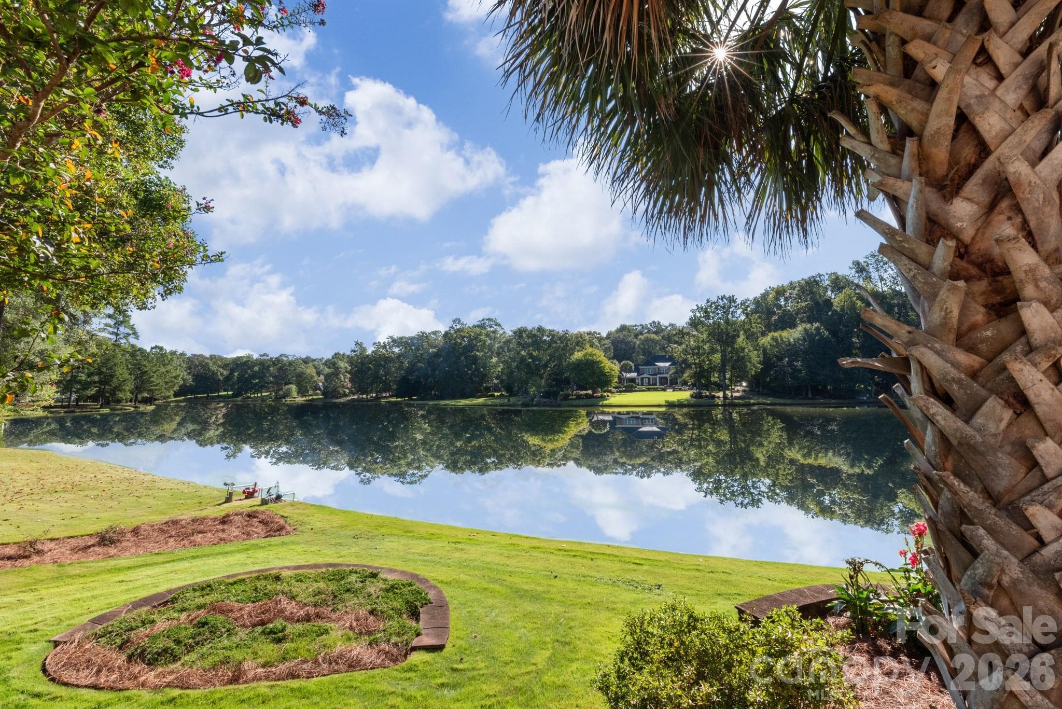
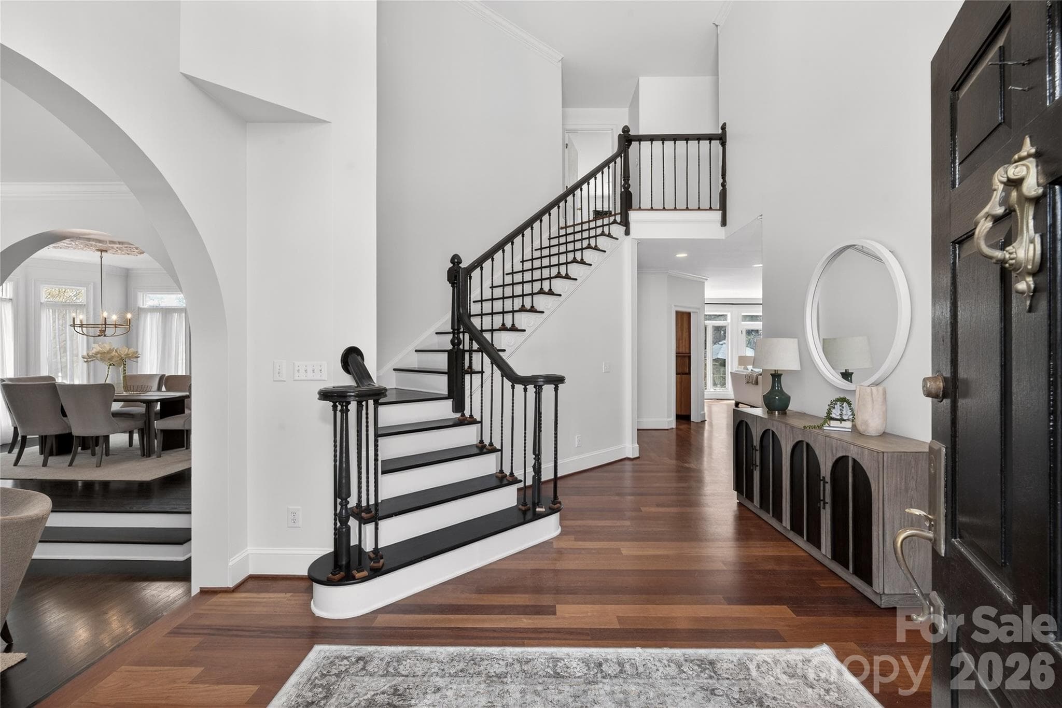
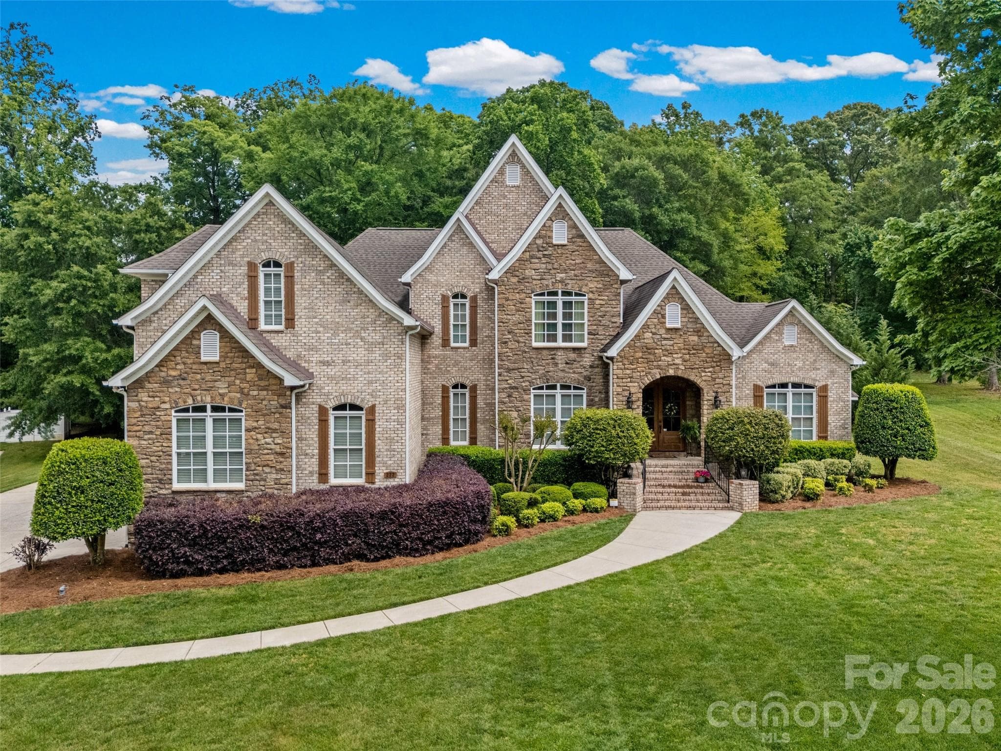
Waterfront living meets timeless design in this custom-built home in Meadow Lakes II. Offering nearly 4,800 square feet, this 4-bedroom, 3 full and 2 half bath residence blends expansive living spaces with thoughtful craftsmanship and stunning lake views throughout. The main level showcases rich Brazilian cherry floors, custom built-ins, and multiple gathering areas designed for both everyday living and entertaining. The kitchen is well-appointed with high-end appliances and opens to a warm and inviting keeping room, creating a natural hub for connection and relaxed living. A whole-home 7-zone speaker system (4 inside/3 outside) enhances both indoor and outdoor living. Upstairs, the spacious primary suite offers a true retreat, where you can wake up to peaceful water views each morning. The suite is complemented by a spa-inspired bath and a custom walk-in closet, creating a comfortable and well-appointed private space. Generously sized secondary bedrooms and a large bonus room featuring built-ins, a cedar closet, desk area, and multiple walk-in closets provide exceptional and functional storage. A dedicated study with custom cabinetry offers a refined and flexible space for working from home. Step outside to a true backyard experience. A bluestone terrace with a striking outdoor stone fireplace and built-in Bull grill sets the stage for year-round enjoyment, overlooking an expansive paved patio with a lighted saltwater pool, cascading water features, and spa. Thoughtful details like LED lighting integrated into the stone columns and steps elevate the ambiance, while mature landscaping and palm trees frame the setting. Whether hosting or unwinding, the outdoor spaces are designed to shine day or night with peaceful lake views as the backdrop. Located in the established Meadow Lakes II community with access to clubhouse, pool, and tennis amenities, this home offers a rare combination of space, setting, and lifestyle.
Highlights
Property details
- MLS #
- CAR4358682
- Property type
- Single Family Residence
- Subdivision
- Meadow Lakes II
- Status
- Active
- Days on market
- 100
- On market date
- March 20, 2026
- Stories
- N/A
- Total bathrooms
- 4
- Garage spaces
- 2
- Parking spaces
- N/A
- Lot size
- N/A
Location
Get directions →Nearby schools
Within 10 miles. School directory data from the National Center for Education Statistics (NCES), accessed via the Urban Institute Education Data API. Local Score is calculated by INNOVATE Real Estate; where a state rating is shown, it comes from that state's own official school report card (e.g. NC Dept. of Public Instruction, SC Report Card).
- Enrollment
- 396
- Student:teacher ratio
- 12.4:1
- District
- York 03
- Enrollment
- 533
- Student:teacher ratio
- 12.1:1
- District
- York 03
- Enrollment
- 1,739
- Student:teacher ratio
- 16.6:1
- District
- York 03
Walkability
Blended score for Rock Hill's center, calculated by INNOVATE Real Estate from two sources: the EPA's National Walkability Index (street network, transit, land-use mix) and Google Places amenity data (what's actually reachable on foot from this point). 60% EPA National Walkability Index + 40% nearby-amenity density (Google Places).
Market position
How this listing compares to current activity in Rock Hill, from live MLS data.
Mortgage calculator
Estimate only - actual rate and payment depend on your lender, credit, and loan program.
Adjust tax / insurance estimates
Similar homes you might like

Data source: Listing information provided by Canopy MLS (carolina) via Trestle/CoreLogic. Last updated June 28, 2026.
Information herein deemed reliable but not guaranteed; all measurements, school assignments, HOA fees, taxes, and feature lists are approximate and should be independently verified. Equal Housing Opportunity.