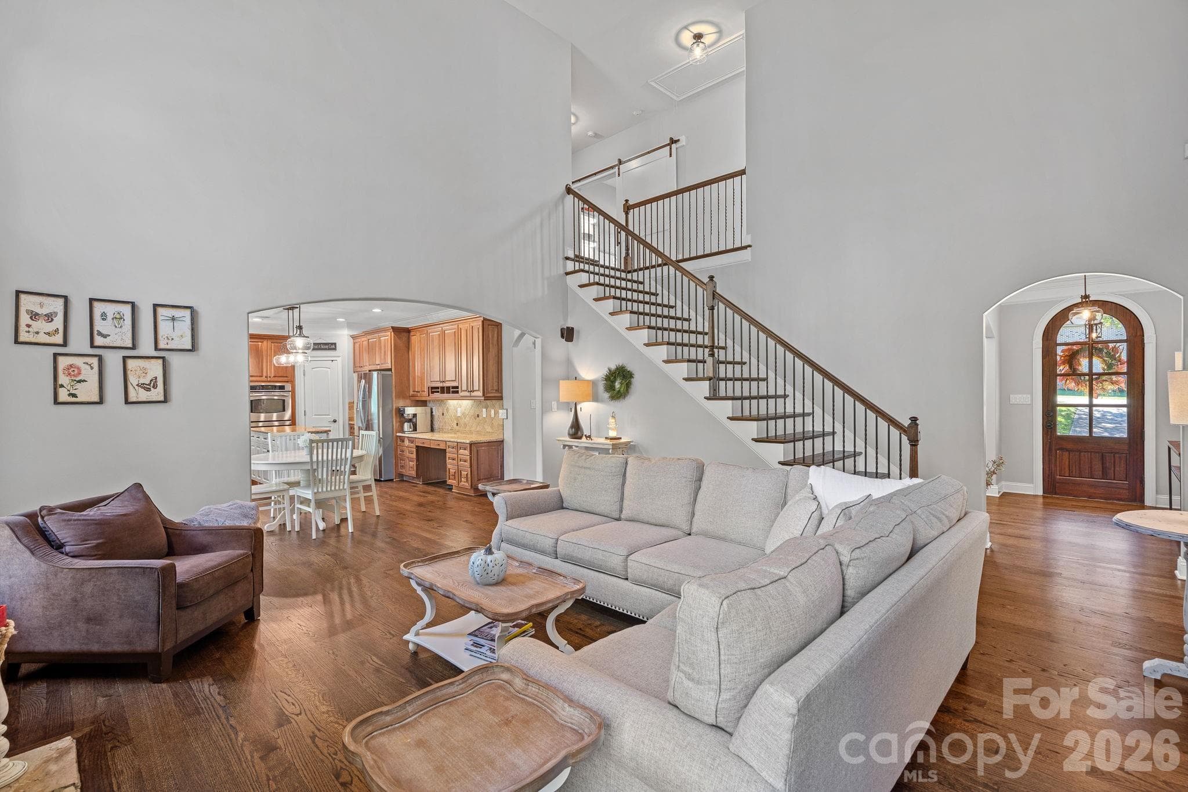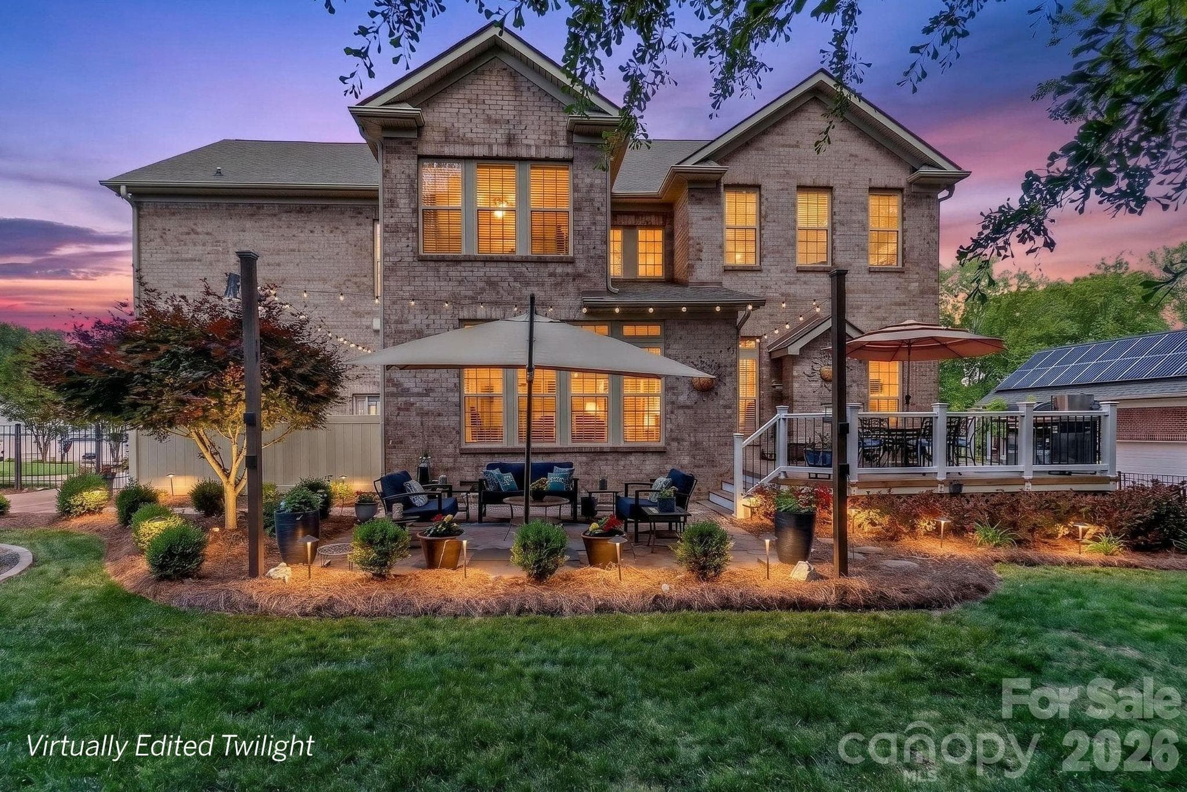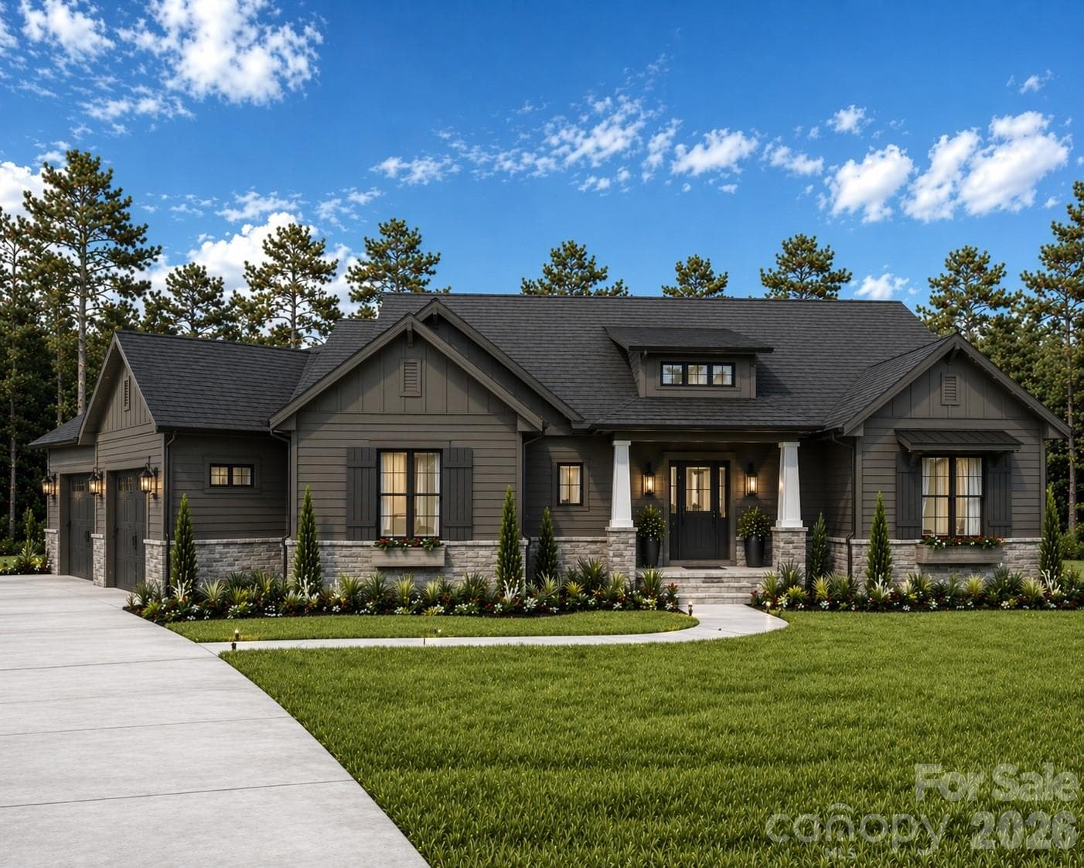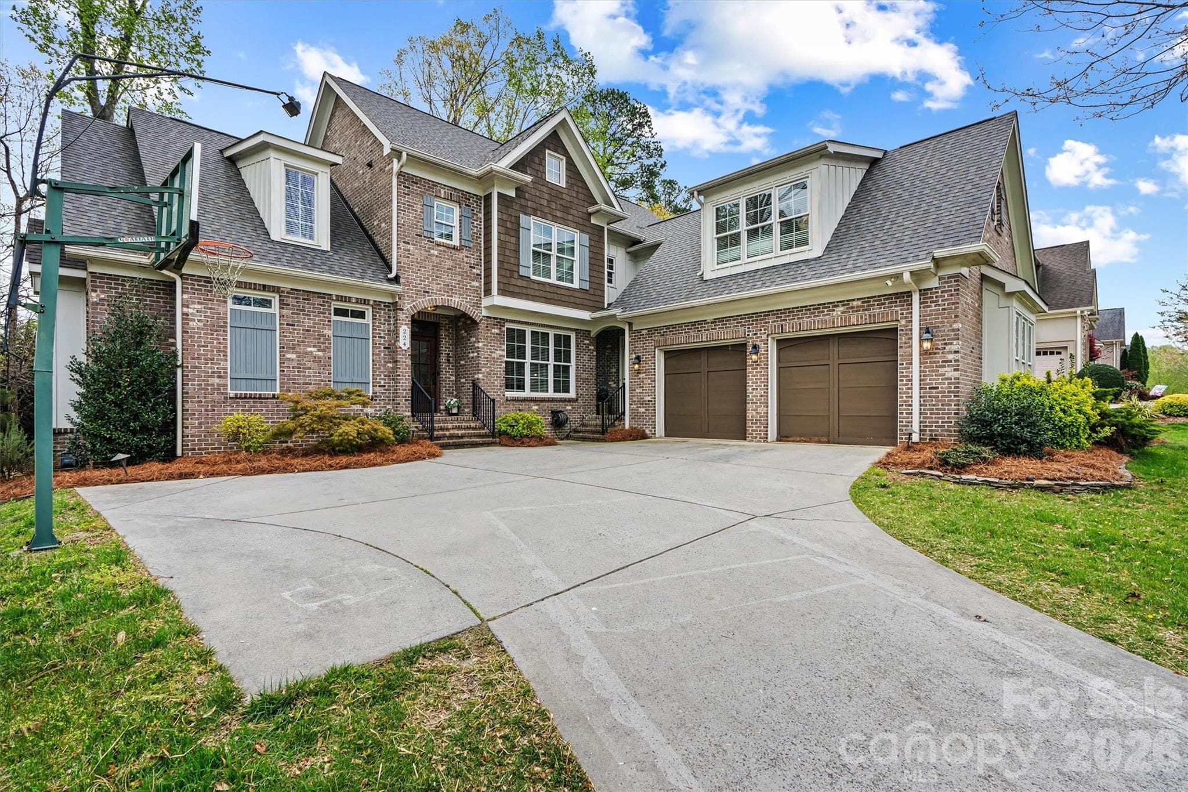
Single Family Residence at Stanley
Single Family Residence at Stanley, photo 2 of 47
Single Family Residence at Stanley, photo 3 of 47
Single Family Residence at Stanley, photo 4 of 47
Single Family Residence at Stanley, photo 5 of 47
Single Family Residence at Stanley, photo 6 of 47
Single Family Residence at Stanley, photo 7 of 47
Single Family Residence at Stanley, photo 8 of 47
Single Family Residence at Stanley, photo 9 of 47
Single Family Residence at Stanley, photo 10 of 47
Single Family Residence at Stanley, photo 11 of 47
Single Family Residence at Stanley, photo 12 of 47
Single Family Residence at Stanley, photo 13 of 47
Single Family Residence at Stanley, photo 14 of 47
Single Family Residence at Stanley, photo 15 of 47
Single Family Residence at Stanley, photo 16 of 47
Single Family Residence at Stanley, photo 17 of 47
Single Family Residence at Stanley, photo 18 of 47
Single Family Residence at Stanley, photo 19 of 47
Single Family Residence at Stanley, photo 20 of 47
Single Family Residence at Stanley, photo 21 of 47
Single Family Residence at Stanley, photo 22 of 47
Single Family Residence at Stanley, photo 23 of 47
Single Family Residence at Stanley, photo 24 of 47
Single Family Residence at Stanley, photo 25 of 47
Single Family Residence at Stanley, photo 26 of 47
Single Family Residence at Stanley, photo 27 of 47
Single Family Residence at Stanley, photo 28 of 47
Single Family Residence at Stanley, photo 29 of 47
Single Family Residence at Stanley, photo 30 of 47
Single Family Residence at Stanley, photo 31 of 47
Single Family Residence at Stanley, photo 32 of 47
Single Family Residence at Stanley, photo 33 of 47
Single Family Residence at Stanley, photo 34 of 47
Single Family Residence at Stanley, photo 35 of 47
Single Family Residence at Stanley, photo 36 of 47
Single Family Residence at Stanley, photo 37 of 47
Single Family Residence at Stanley, photo 38 of 47
Single Family Residence at Stanley, photo 39 of 47
Single Family Residence at Stanley, photo 40 of 47
Single Family Residence at Stanley, photo 41 of 47
Single Family Residence at Stanley, photo 42 of 47
Single Family Residence at Stanley, photo 43 of 47
Single Family Residence at Stanley, photo 44 of 47
Single Family Residence at Stanley, photo 45 of 47
Single Family Residence at Stanley, photo 46 of 47
Single Family Residence at Stanley, photo 47 of 47
47 photos

$990,000

Stanley, NC 28164
Listed by Renee Ollis · EXP Realty LLC Ballantyne
Bedrooms
5
Bathrooms
4.5
Living area
3,926 sqft
Year built
2013

About this home

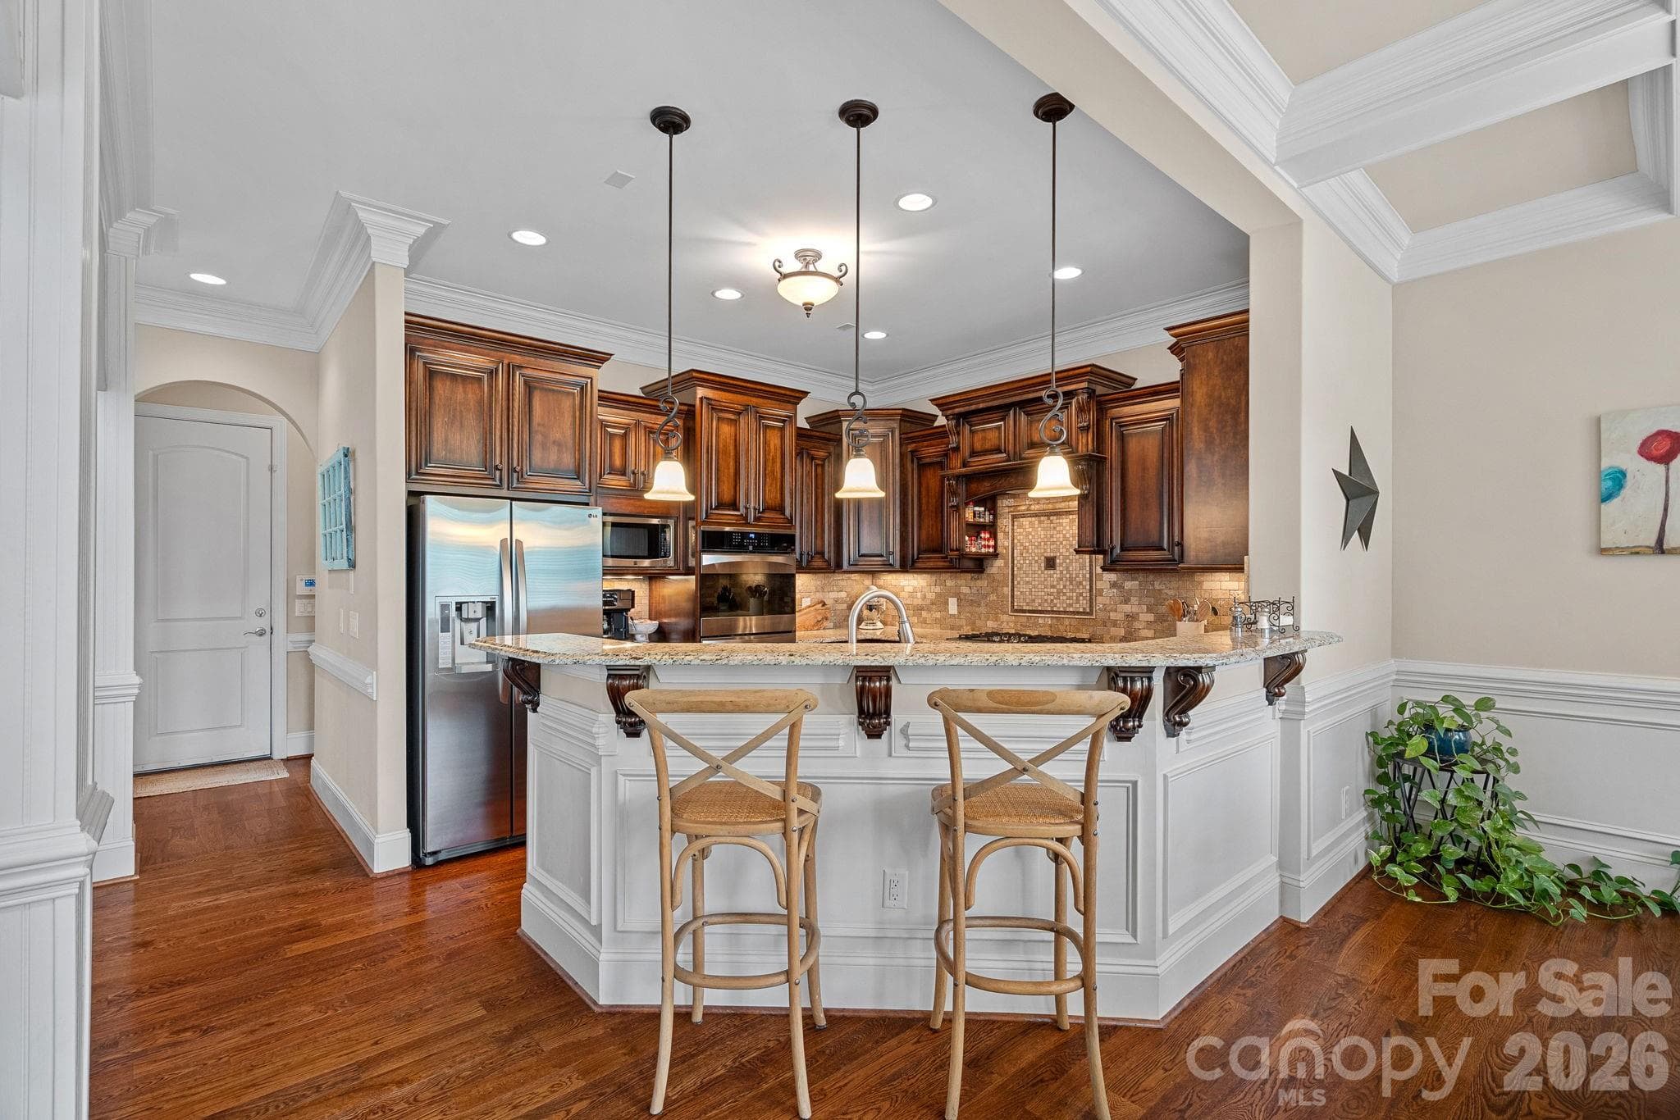
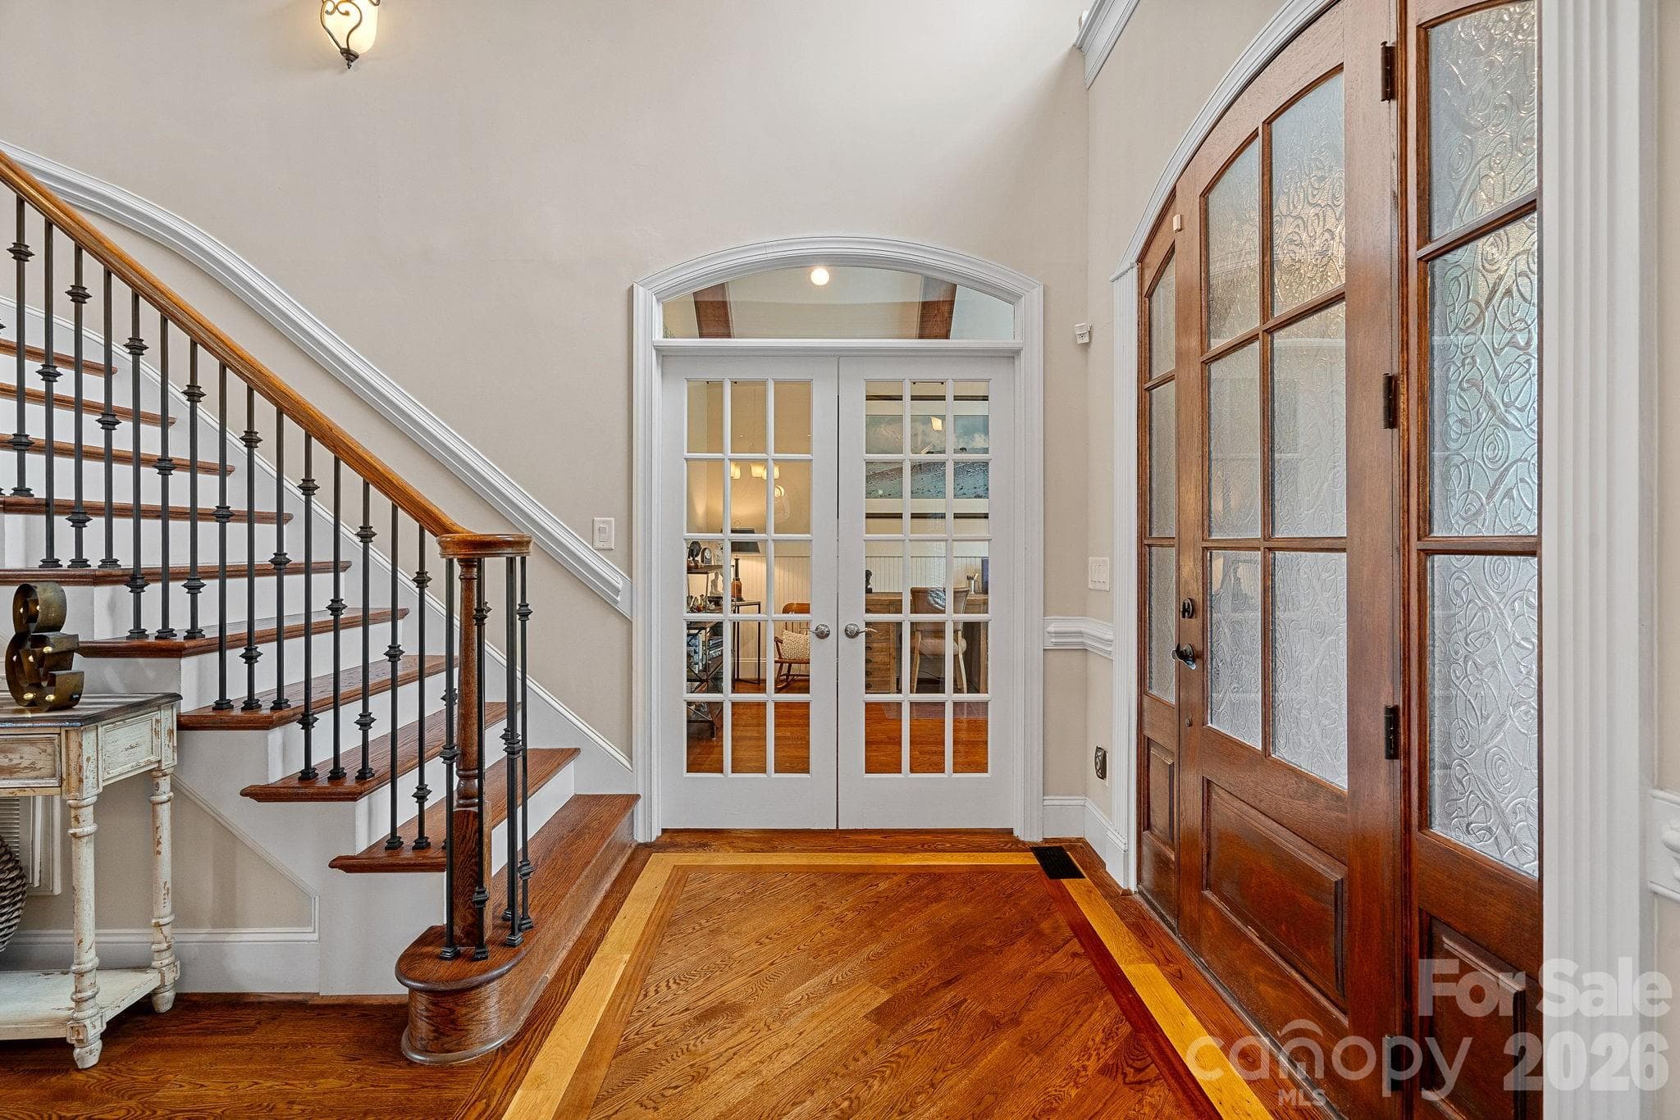
Discover the space, flexibility, and golf-course community lifestyle you've been searching for at 195 Birdie Drive in Treetops at Cowans Ford. Perfectly positioned on a generous sized lot, this custom-built home offers room to live, entertain, and grow with nearly 4,000 square feet of thoughtfully designed living space. The highly desirable main-level primary suite provides everyday convenience, while four additional bedrooms, multiple gathering spaces, and flexible bonus areas offer endless possibilities for work, hobbies, guests, or multi-generational living. At the center of the home, the spacious kitchen is designed to bring people together, featuring custom cabinetry, generous prep space, a gas range, and an easy flow into the surrounding living and dining areas. The three-car garage provides ample space for vehicles, golf carts, recreational equipment, and workshop needs. Step outside and enjoy peaceful outdoor living areas ideal for morning coffee, evening gatherings, or simply taking in the beauty of the surrounding community. Full-brick construction adds timeless curb appeal and lasting quality. Located in the desirable Treetops at Cowans Ford community, residents enjoy close proximity to Lake Norman, Cowans Ford Golf Club, local dining, shopping, and convenient access to Charlotte and surrounding areas. Whether you're seeking room for a growing household, space for entertaining, or simply a home that offers more than the ordinary, 195 Birdie Drive delivers comfort, versatility, and exceptional value in one of the area's most sought-after neighborhoods.

Highlights

Fireplace

Property details

MLS #
CAR4385240
Property type
Single Family Residence
Subdivision
Treetops At Cowans Ford
Status
Active
Days on market
36
On market date
June 1, 2026
Stories
N/A
Total bathrooms
4.5
Garage spaces
3
Parking spaces
N/A
Lot size
N/A
Loading map…

Nearby schools

Within 10 miles. School directory data from the National Center for Education Statistics (NCES), accessed via the Urban Institute Education Data API. Local Score is calculated by INNOVATE Real Estate; where a state rating is shown, it comes from that state's own official school report card.

Elementary
Catawba Springs Elementary
2.71 mi away · Grades -1-5
Nearest school -- attendance-zone data not available here
3.7
Local Score (state rating (2025) blended 70/30 with student-teacher ratio) -- not an official state rating
State rating: B (2025)
Enrollment
514
Student:teacher ratio
16.1:1
District
Lincoln County Schools
Middle
Francis Bradley Middle
4.32 mi away · Grades 6-8
Nearest school -- attendance-zone data not available here
3.0
Local Score (state rating (2025) blended 70/30 with student-teacher ratio) -- not an official state rating
State rating: C (2025)
Enrollment
1,075
Student:teacher ratio
17.6:1
District
Charlotte-Mecklenburg Schools
High
East Lincoln High
2.93 mi away · Grades 9-12
Nearest school -- attendance-zone data not available here
3.4
Local Score (state rating (2025) blended 70/30 with student-teacher ratio) -- not an official state rating
State rating: B (2025)
Enrollment
985
Student:teacher ratio
21.0:1
District
Lincoln County Schools

Walkability

Blended score for Stanley's center, calculated by INNOVATE Real Estate from two sources: the EPA's National Walkability Index (street network, transit, land-use mix) and Google Places amenity data (what's actually reachable on foot from this point). 60% EPA National Walkability Index + 40% nearby-amenity density (Google Places).

45
Somewhat walkable
out of 100
EPA National Walkability Index
8.2 / 20 -- Below average walkable
Google Places amenity density
50 / 100
Restaurants & cafes13
Grocery stores2
Parks0
Schools1
Transit stops0
Pharmacies1

Mortgage calculator

Estimate only - actual rate and payment depend on your lender, credit, and loan program.

$
%
%
Adjust tax / insurance estimates
% / yr
$
/mo
Est. monthly payment
$6,112/mo
$198,000 down
$792,000 loan
Principal & interest$5,137
Property tax (est.)$825
Home insurance (est.)$150

Similar homes you might like

Data source: Listing information provided by Canopy MLS (carolina) via Trestle/CoreLogic. Last updated July 7, 2026.

Information herein deemed reliable but not guaranteed; all measurements, school assignments, HOA fees, taxes, and feature lists are approximate and should be independently verified. Equal Housing Opportunity.