






$1,175,000
About this home
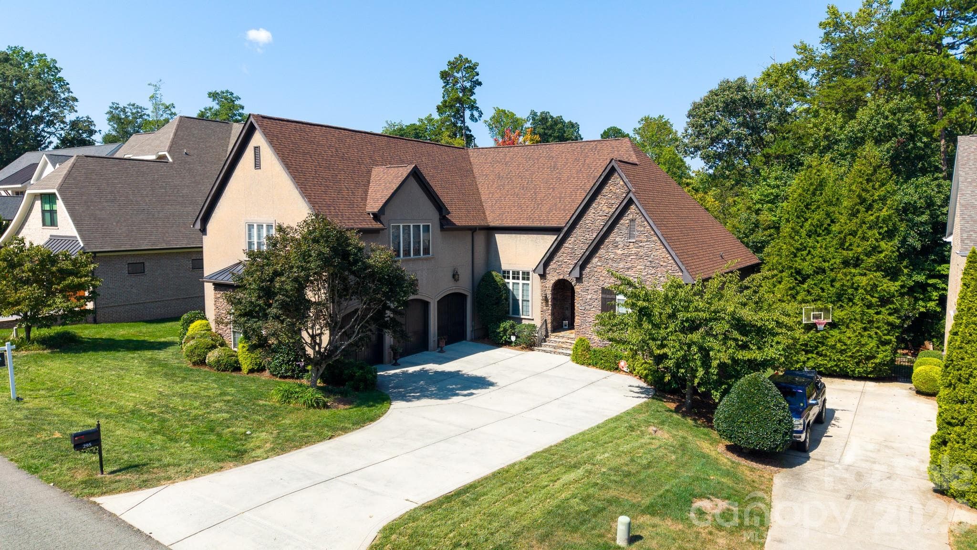
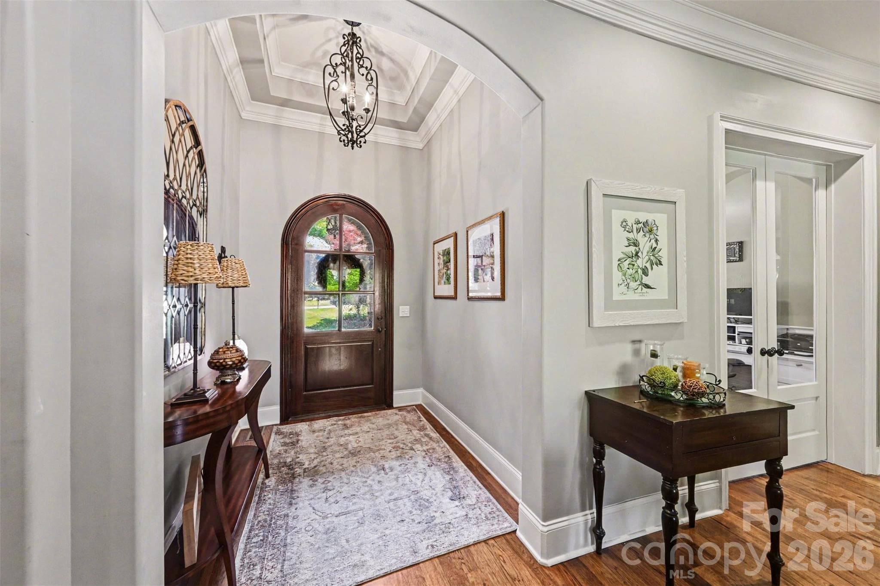
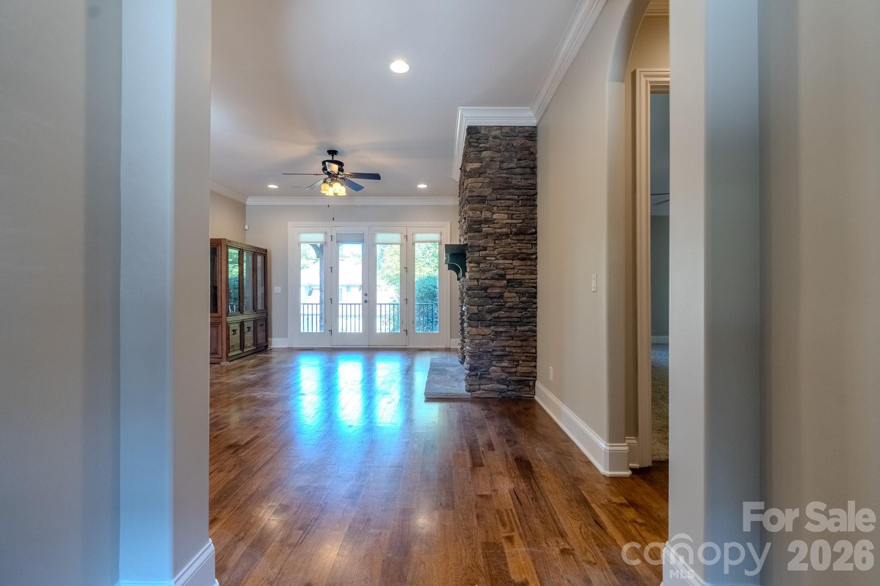
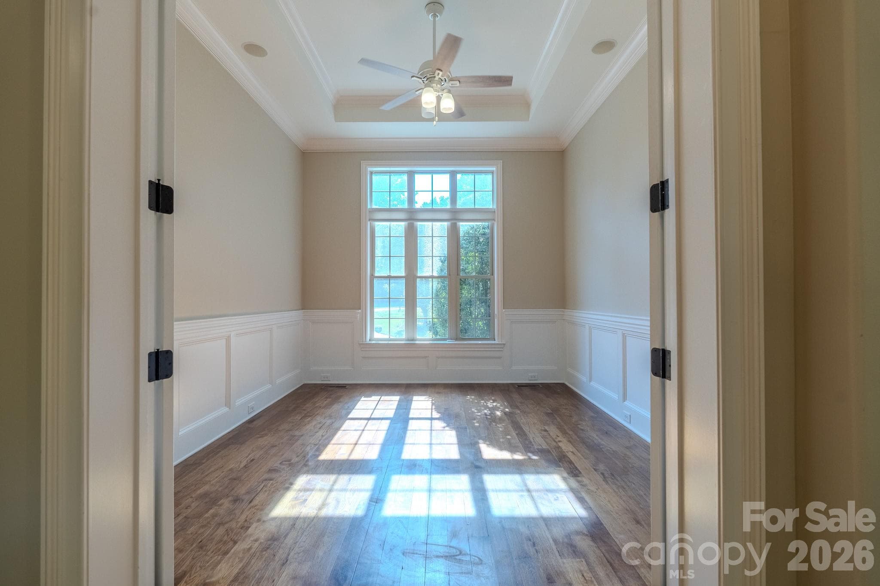
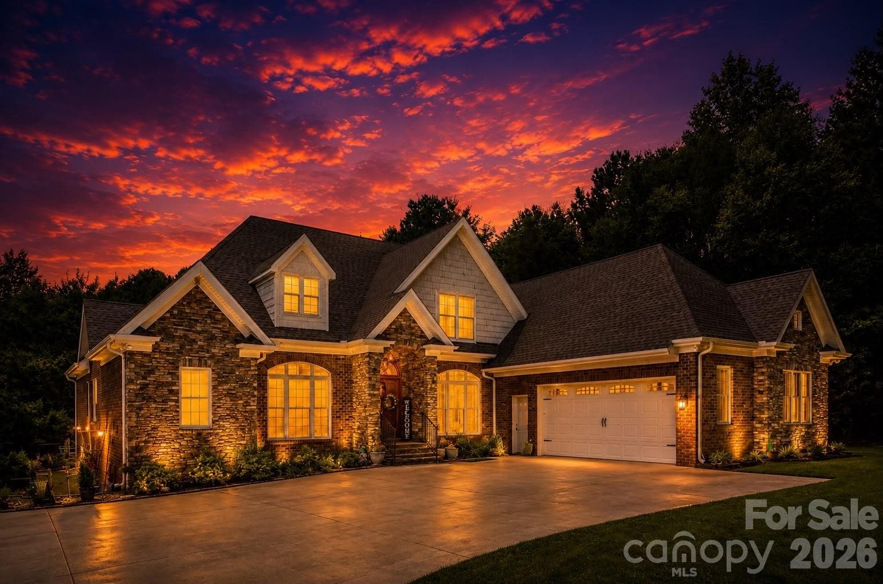
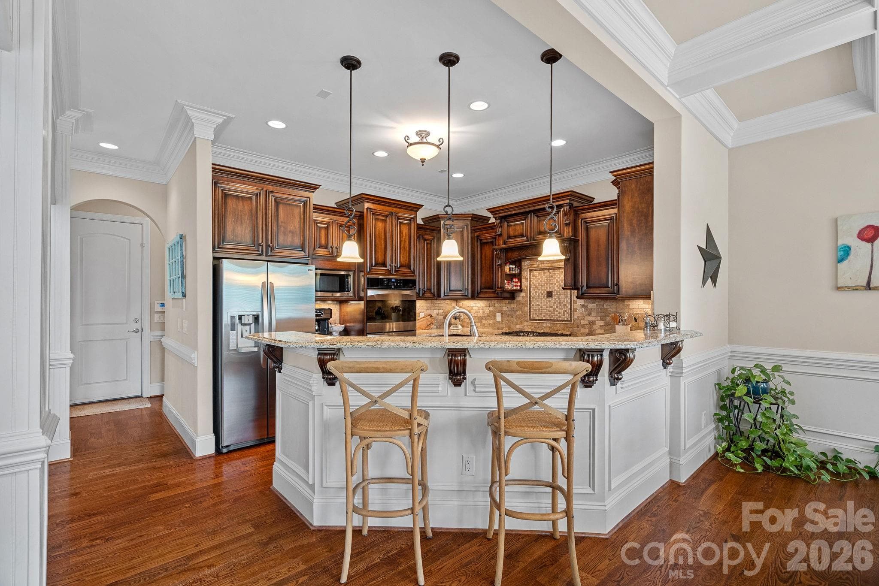
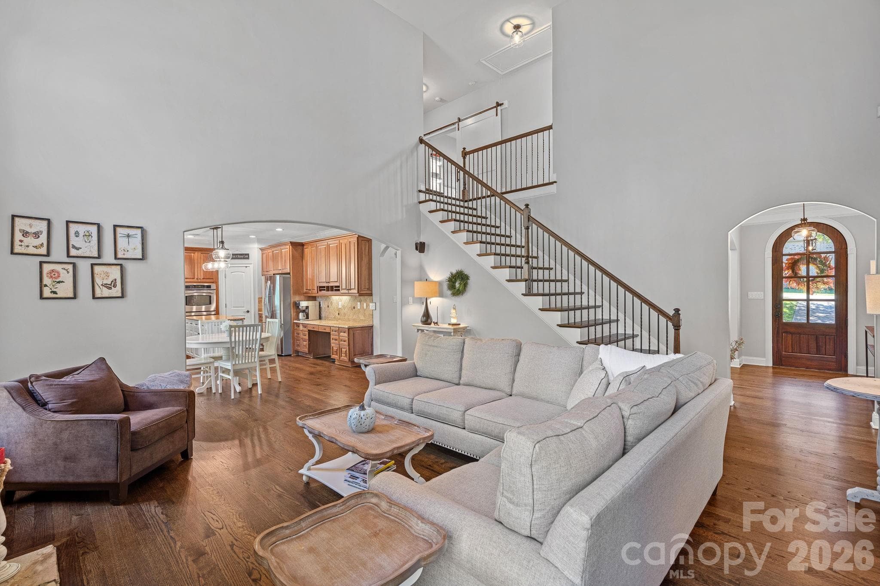
Nestled in the highly sought-after TreeTops at Cowans Ford, just off Hwy 73 in Lincoln County, this beautifully maintained and move-in-ready custom 2 story home offers a perfect blend of comfort, flexibility, and ample space for entertaining. The community boasts exceptional amenities anchored by Cowans Ford Golf Club offering various membership tiers, social offerings, a community pool, pickleball & tennis courts, dining, and access to Lake Norman (www.cowansford.com). This neighborhood is beautifully maintained with surroundings that provide privacy, charm, and southern elegance. Spanning just over 5,000 square feet, this home offers a harmonious blend of comfort and functionality. With five bedrooms, four full baths, a custom office, and a generous amount storage, it caters to various lifestyles and entertaining needs inside and out. The upper level features a spacious bonus or recreational area with its own custom bar, providing a unique touch to the home’s design. The main level welcomes you into an expansive living area that seamlessly flows into the great room, dining area, custom office space, and chef’s kitchen. This spacious floor plan includes a cozy sitting area with a gas fireplace and French doors leading to an elevated deck overlooking the backyard, perfect for enjoying indoor-outdoor living. The chef’s kitchen stands as a true centerpiece, equipped with a large granite island, premium appliances, a gas range, pull out shelving, and ample storage. Adjacent to the kitchen is a private guest bedroom and full bath, ideal for accommodating guests for any occasion. The primary bedroom offers a large privately positioned retreat from the day, seamlessly transitioning into an elegant ensuite. This ensuite features a double vanity, soaking tub, walk-in shower, and dual walk-in closets, providing a luxurious experience. Additional main-level highlights also include a mudroom, laundry area, convenient hidden staircase access to the upper floor, and a spacious three-car garage with EV charging station, built-in storage units, and extended height garage doors for additional clearance. The upper level boasts three additional bedrooms, two full baths, and an expansive bonus room. This versatile space can be transformed into a media room, playroom, or home gym, catering to diverse interests and needs. The bonus room also includes a large walk-in closet and a custom wet bar with ample counter space, perfect for entertaining guests during game day, private workout retreat, or hosting a family movie night. The property is conveniently located in the Lake Norman area just minutes away from Denver, Huntersville, Cornelius, Birkdale, I-77 or NC-16 for access to Charlotte. Sellers have completed a home inspection. Available upon request. **Offering a complimentary one year Home Warranty through Americas Preferred Home Warranty**
Highlights
Property details
- MLS #
- CAR4356670
- Property type
- Single Family Residence
- Subdivision
- Treetops At Cowans Ford
- Status
- Active
- Days on market
- 64
- On market date
- April 28, 2026
- Stories
- N/A
- Total bathrooms
- 4
- Garage spaces
- 3
- Parking spaces
- N/A
- Lot size
- N/A
Location
Get directions →Nearby schools
Within 10 miles. School directory data from the National Center for Education Statistics (NCES), accessed via the Urban Institute Education Data API. Local Score is calculated by INNOVATE Real Estate; where a state rating is shown, it comes from that state's own official school report card.
- Enrollment
- 514
- Student:teacher ratio
- 16.1:1
- District
- Lincoln County Schools
- Enrollment
- 1,075
- Student:teacher ratio
- 17.6:1
- District
- Charlotte-Mecklenburg Schools
- Enrollment
- 985
- Student:teacher ratio
- 21.0:1
- District
- Lincoln County Schools
Walkability
Blended score for Stanley's center, calculated by INNOVATE Real Estate from two sources: the EPA's National Walkability Index (street network, transit, land-use mix) and Google Places amenity data (what's actually reachable on foot from this point). 60% EPA National Walkability Index + 40% nearby-amenity density (Google Places).
Mortgage calculator
Estimate only - actual rate and payment depend on your lender, credit, and loan program.
Adjust tax / insurance estimates
Similar homes you might like
Data source: Listing information provided by Canopy MLS (carolina) via Trestle/CoreLogic. Last updated July 1, 2026.
Information herein deemed reliable but not guaranteed; all measurements, school assignments, HOA fees, taxes, and feature lists are approximate and should be independently verified. Equal Housing Opportunity.