


$949,000
About this home
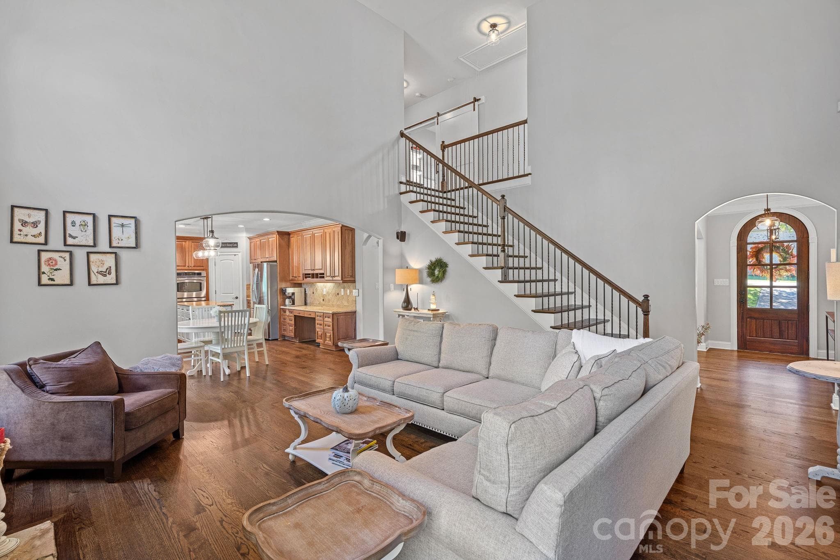
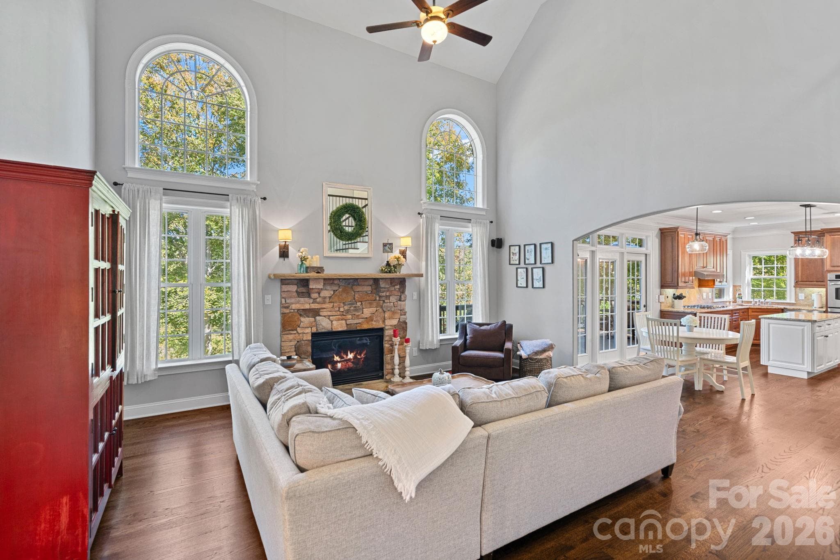
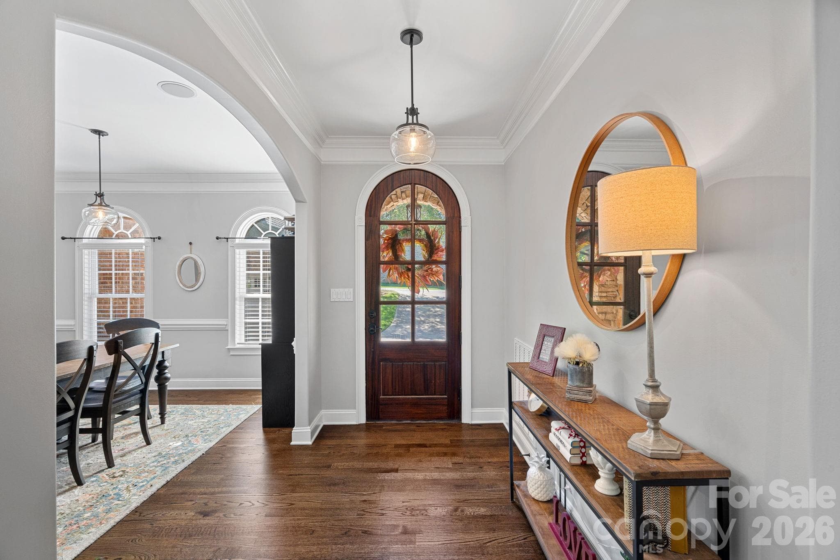
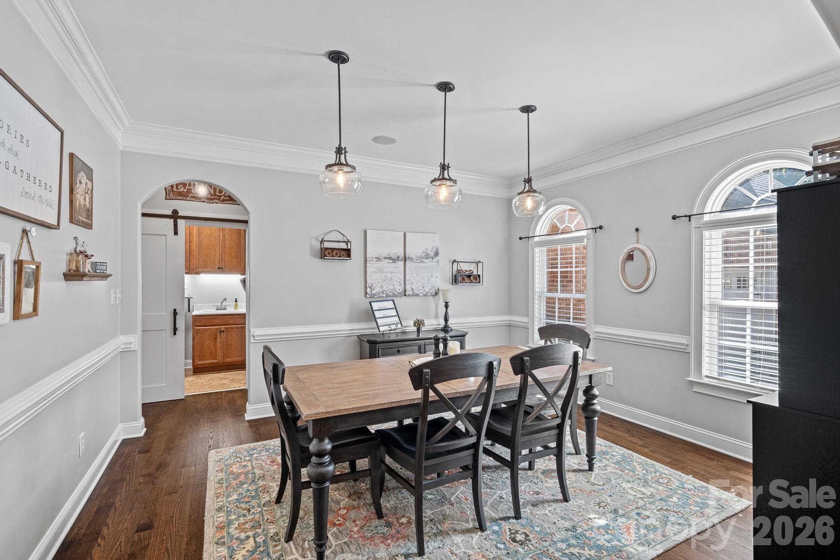
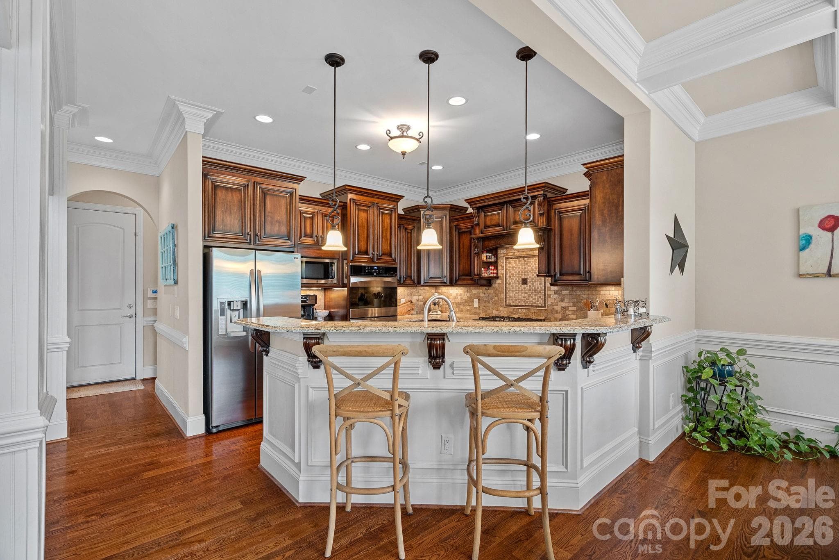
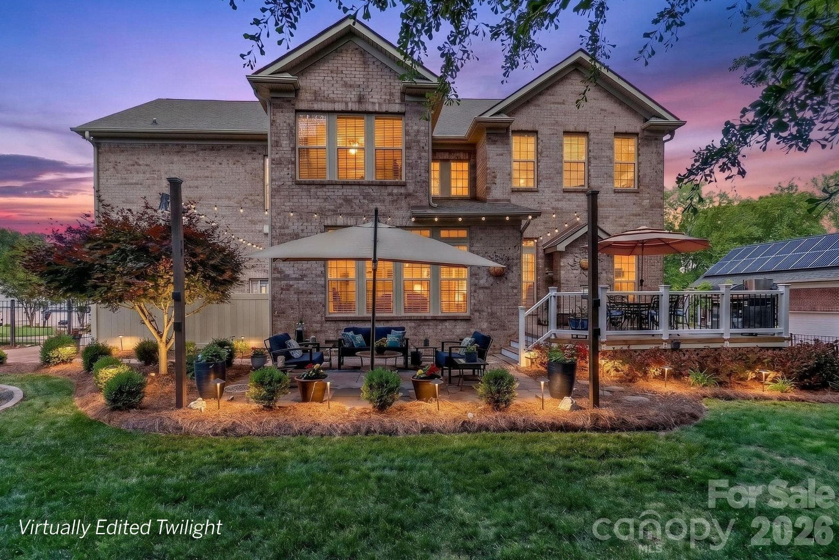
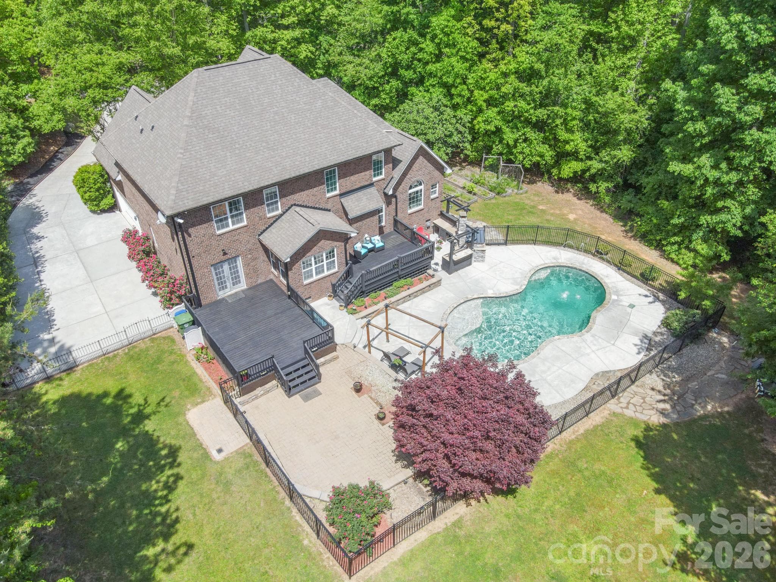
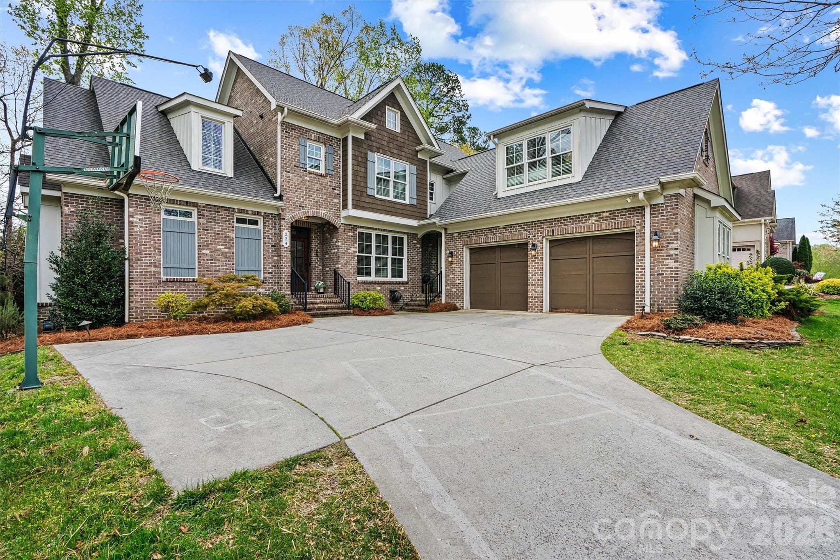
Tucked within the highly desirable Treetops at Cowans Ford community, 7809 Oak Haven Lane offers a rare combination of space, flexibility, and golf course living. Situated along the 7th fairway of Cowans Ford Golf Club, this exceptional residence features five bedrooms, four full bathrooms, and more than 4,100 square feet of finished living space, complemented by nearly 1,300 square feet of unfinished lower-level space ready for future expansion. Designed to accommodate both everyday living and memorable gatherings, the home welcomes you with rich hardwood flooring, generous room sizes, and an inviting floor plan that balances openness with privacy. The main level showcases a spacious primary suite, creating a convenient retreat separate from the secondary bedrooms and upper-level living spaces. The kitchen serves as the centerpiece of the home, offering ample cabinetry, extensive workspace, and effortless connection to the surrounding living and dining areas. Whether hosting holiday celebrations or casual evenings with friends, the layout was thoughtfully designed to bring people together. Upstairs, you'll find spacious secondary bedrooms along with flexible bonus areas that can adapt to your lifestyle. A dedicated theater room creates the ultimate entertainment experience, while an additional craft room or home office provides valuable space for creativity, hobbies, or remote work. One of the home's most distinctive features is the expansive unfinished basement. This versatile space offers endless possibilities for a future recreation room, fitness studio, guest suite, workshop, or simply exceptional storage—allowing the next owner to customize the home to fit their needs. Outdoor living is equally appealing. Enjoy quiet mornings on the elevated deck, evenings on the private patio, and seasonal views overlooking the golf course. The peaceful setting creates a sense of retreat while remaining close to everything the Lake Norman area has to offer. Recent improvements, including a new roof in 2023, updated interior paint, smart thermostats, and a custom drop zone, add both value and convenience. Optional membership opportunities at Cowans Ford Golf Club provide access to golf, dining, and social activities, further enhancing the lifestyle this community is known for. Conveniently located near Lake Norman, shopping, dining, and just a short drive from Charlotte Douglas International Airport, 7809 Oak Haven Lane presents a unique opportunity to enjoy spacious living, exceptional amenities, and one of the area's most desirable golf course settings.
Highlights
Property details
- MLS #
- CAR4387543
- Property type
- Single Family Residence
- Subdivision
- Treetops At Cowans Ford
- Status
- Active
- Days on market
- 31
- On market date
- May 29, 2026
- Stories
- N/A
- Total bathrooms
- 4
- Garage spaces
- 2
- Parking spaces
- N/A
- Lot size
- N/A
Location
Get directions →Nearby schools
Within 10 miles. School directory data from the National Center for Education Statistics (NCES), accessed via the Urban Institute Education Data API. Local Score is calculated by INNOVATE Real Estate; where a state rating is shown, it comes from that state's own official school report card.
- Enrollment
- 514
- Student:teacher ratio
- 16.1:1
- District
- Lincoln County Schools
- Enrollment
- 1,075
- Student:teacher ratio
- 17.6:1
- District
- Charlotte-Mecklenburg Schools
- Enrollment
- 985
- Student:teacher ratio
- 21.0:1
- District
- Lincoln County Schools
Walkability
Blended score for Stanley's center, calculated by INNOVATE Real Estate from two sources: the EPA's National Walkability Index (street network, transit, land-use mix) and Google Places amenity data (what's actually reachable on foot from this point). 60% EPA National Walkability Index + 40% nearby-amenity density (Google Places).
Mortgage calculator
Estimate only - actual rate and payment depend on your lender, credit, and loan program.
Adjust tax / insurance estimates
Similar homes you might like
Data source: Listing information provided by Canopy MLS (carolina) via Trestle/CoreLogic. Last updated June 29, 2026.
Information herein deemed reliable but not guaranteed; all measurements, school assignments, HOA fees, taxes, and feature lists are approximate and should be independently verified. Equal Housing Opportunity.