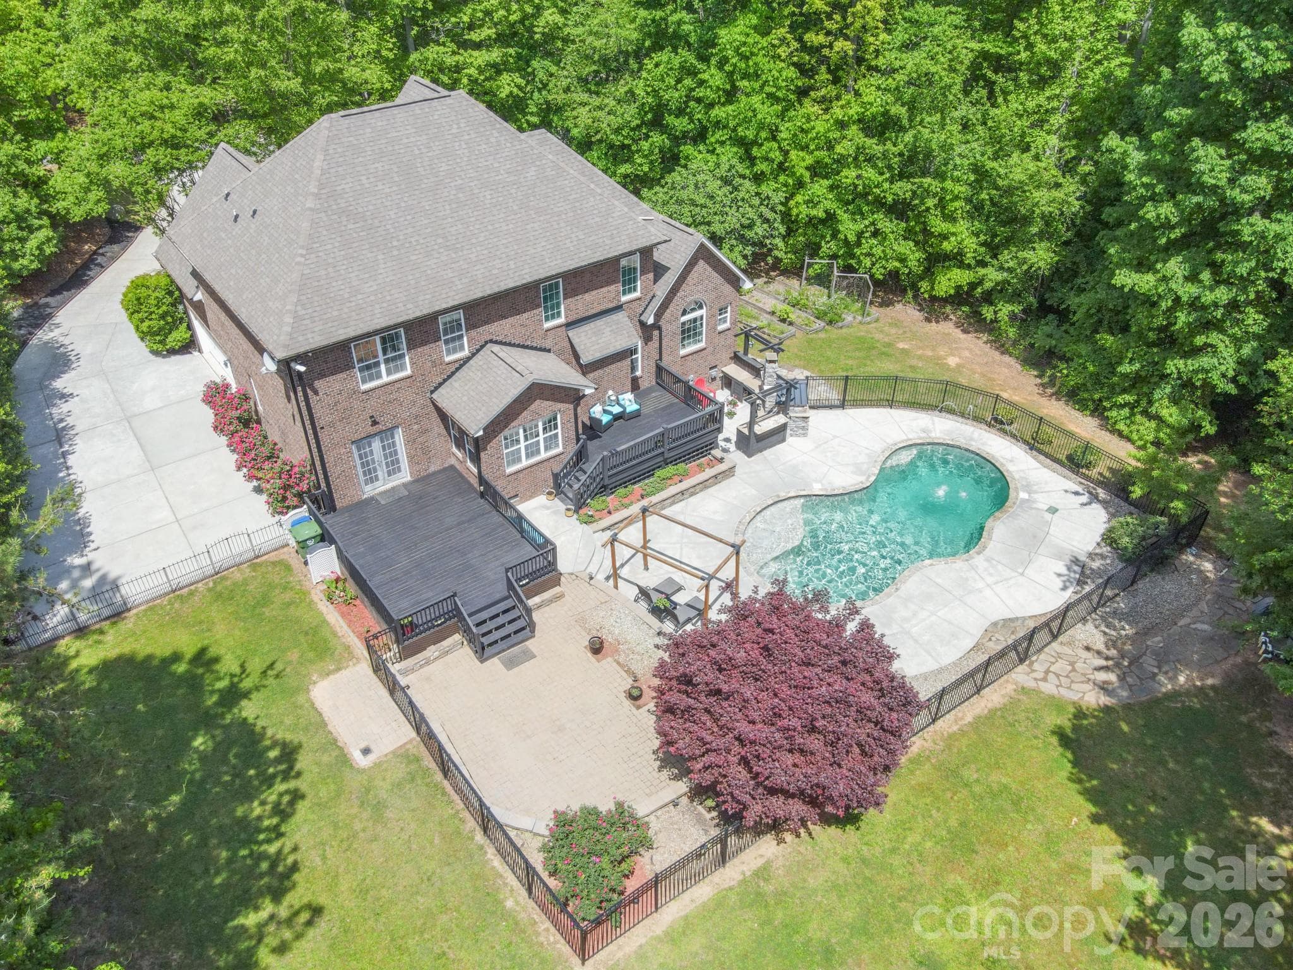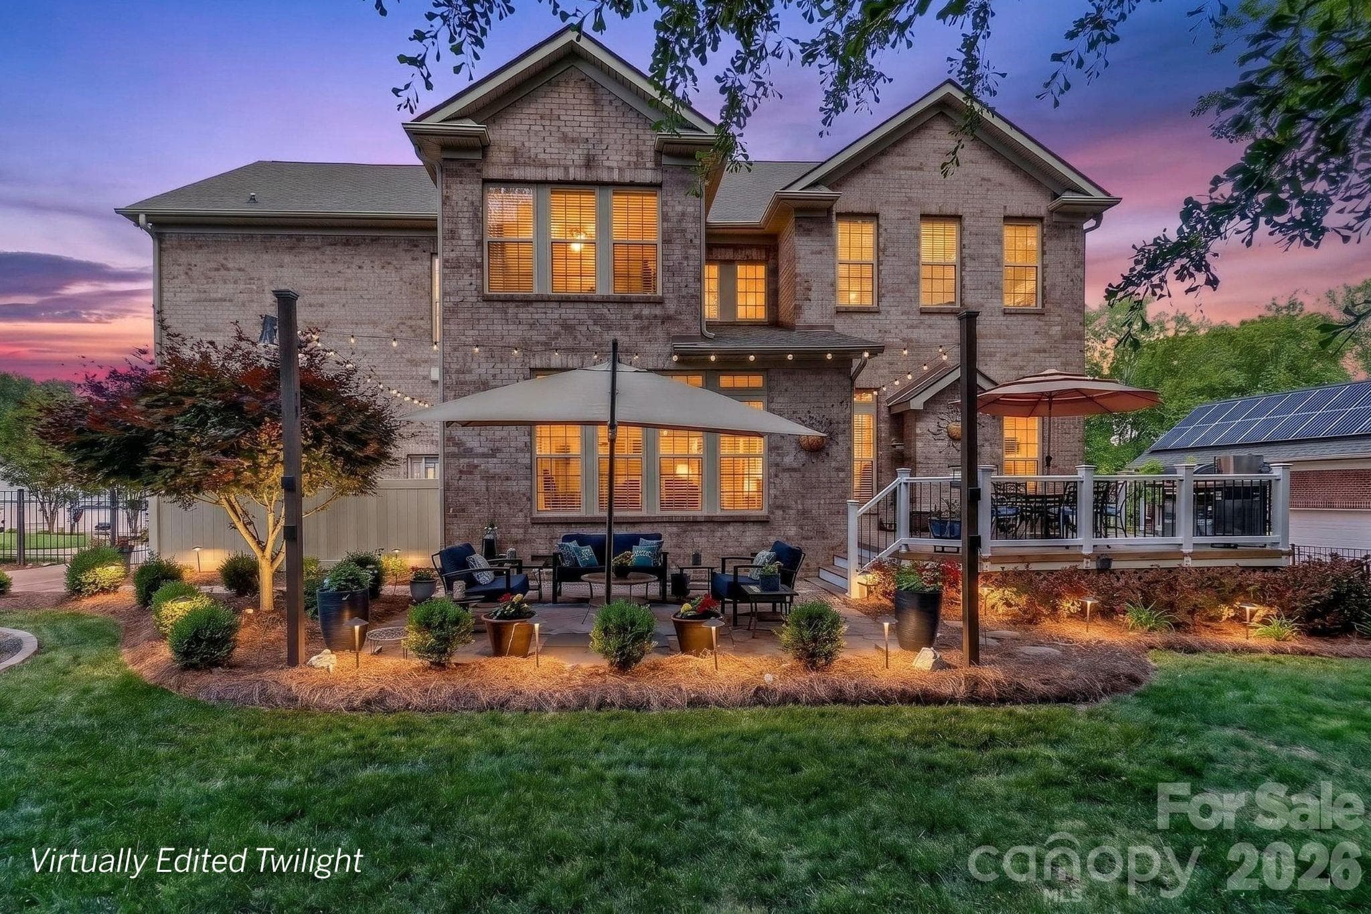
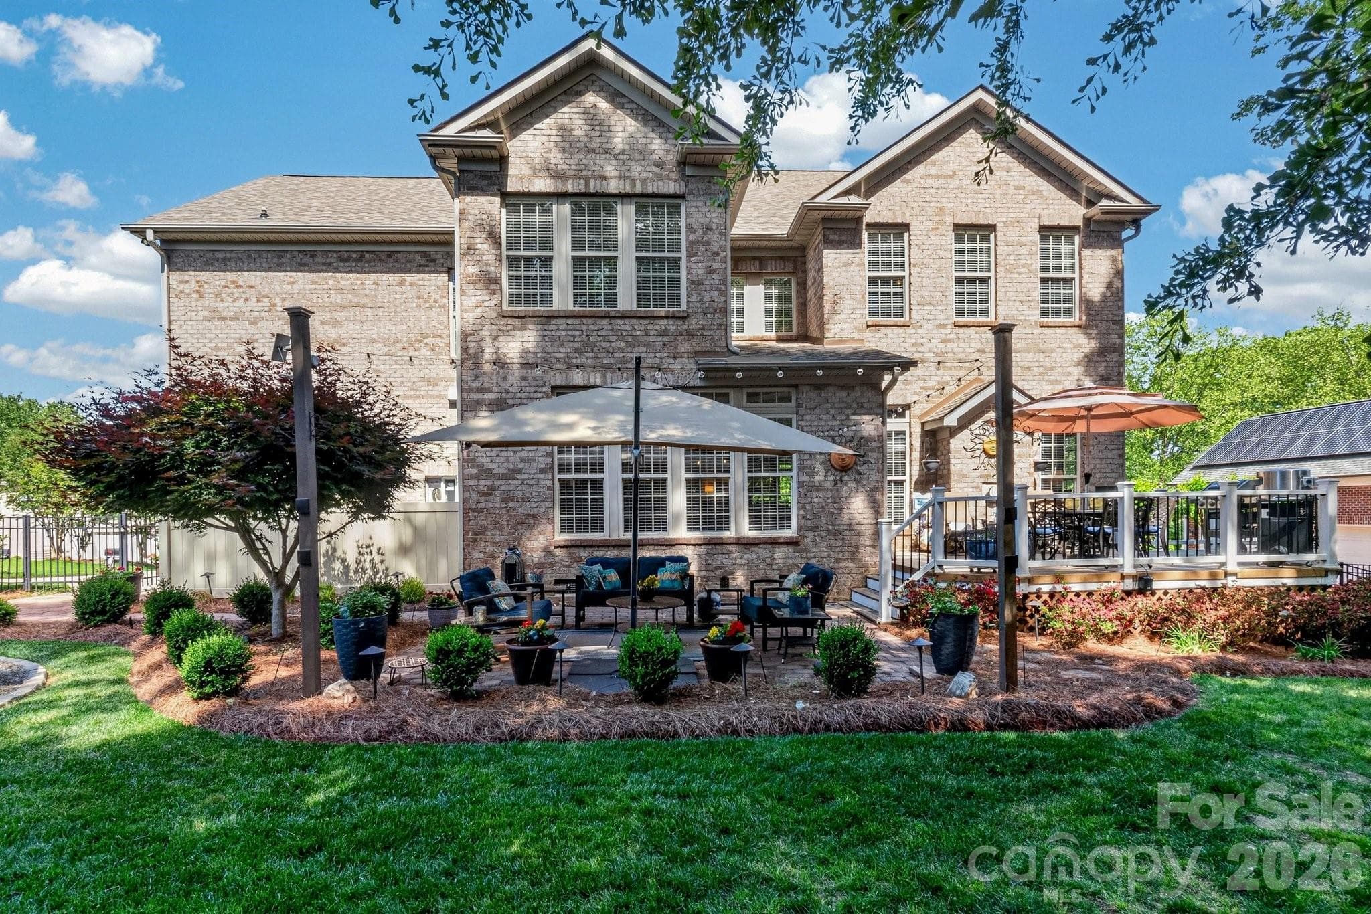
Stunning back yard oasis perfectly manicured for entertaining in the evenings. - Stanley
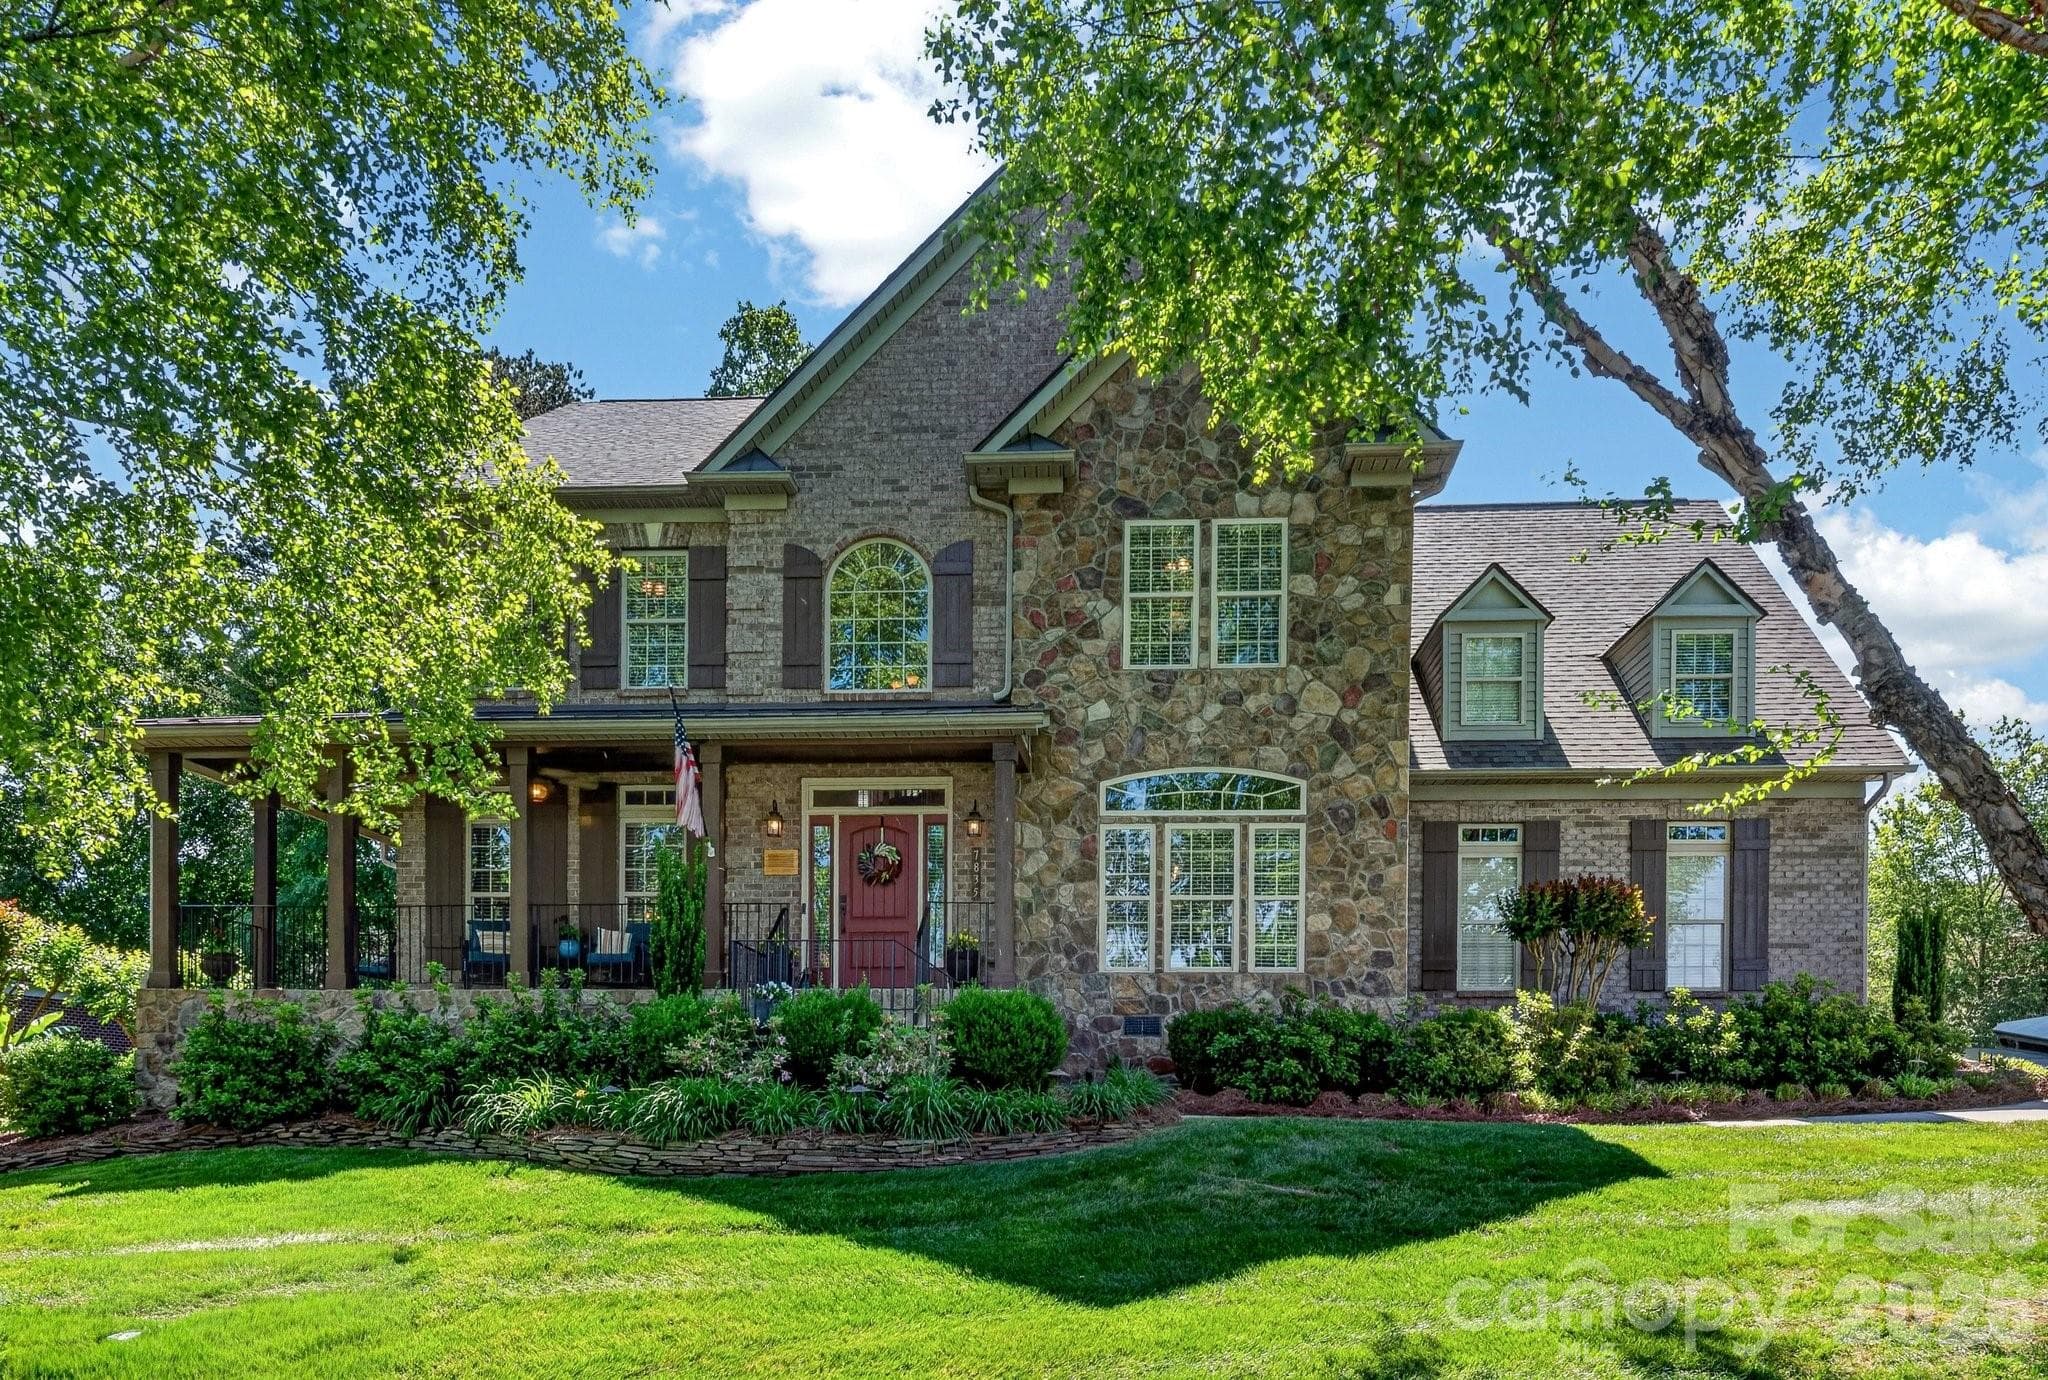
Welcome to 7835 Sand Trap Lane, Stanley...This address says Stanley but it is very close to Cowan's Ford Country Club, Blythe Landing on Lake Norman, and Birkdale shopping. - Stanley
Daytime view of this stunning backyard with an outdoor seating area with a firepit and outdoor grilling/eating area off the kitchen. - Stanley
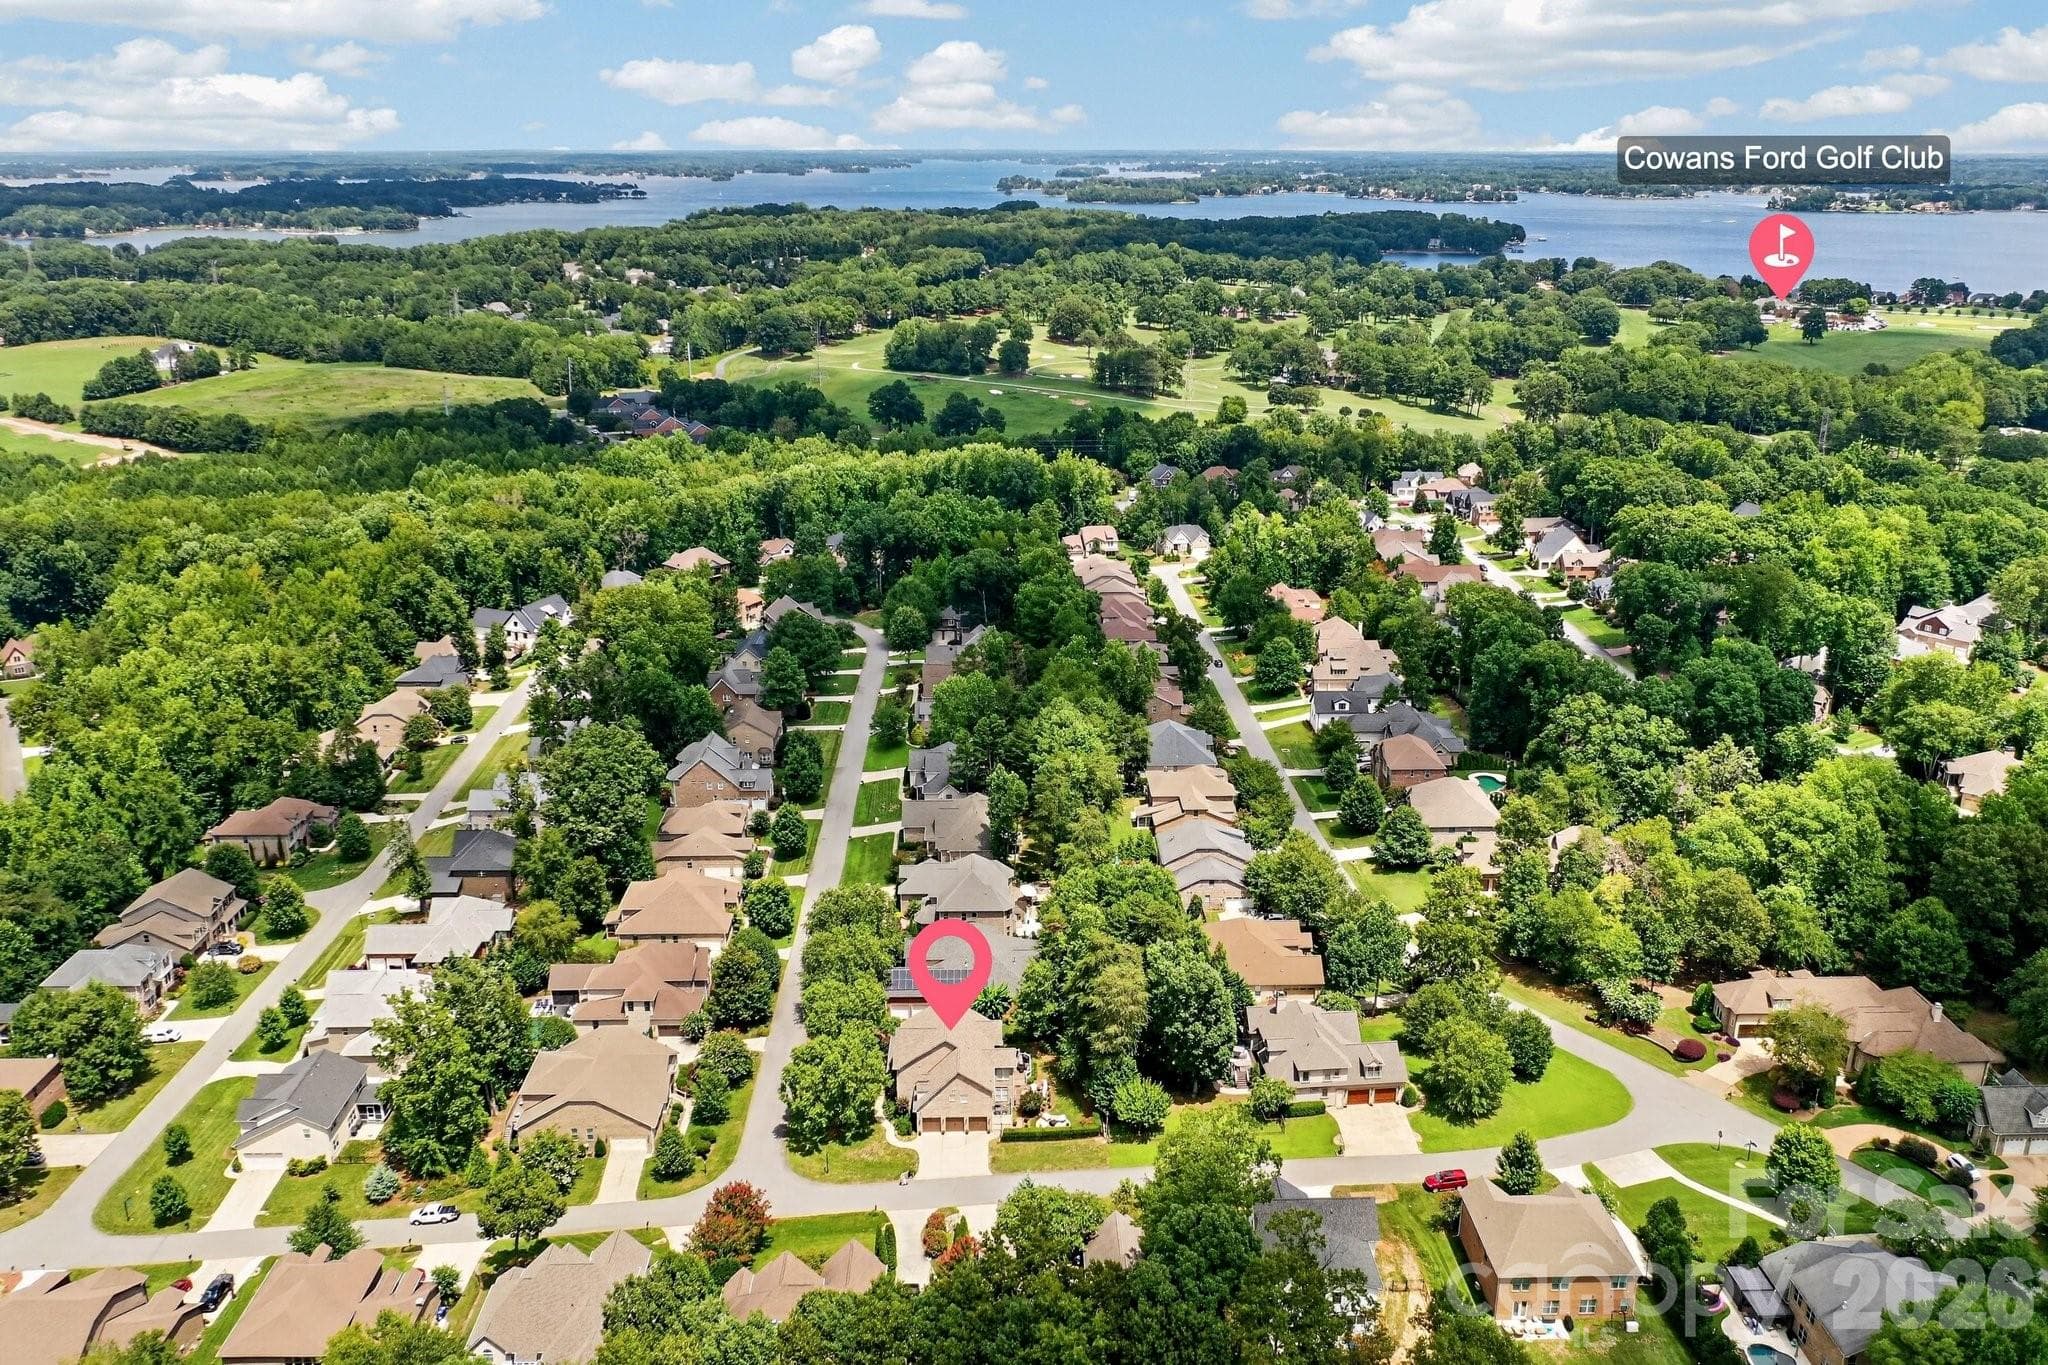
Look how close this home is to Cowan's Ford Country Club and Lake Norman! Golf and boating are so close as well as being close to Birkdale shopping. - Stanley
Another aerial view of the home's large lot and close location to Lake Norman and Cowan's Ford Golf Club. - Stanley
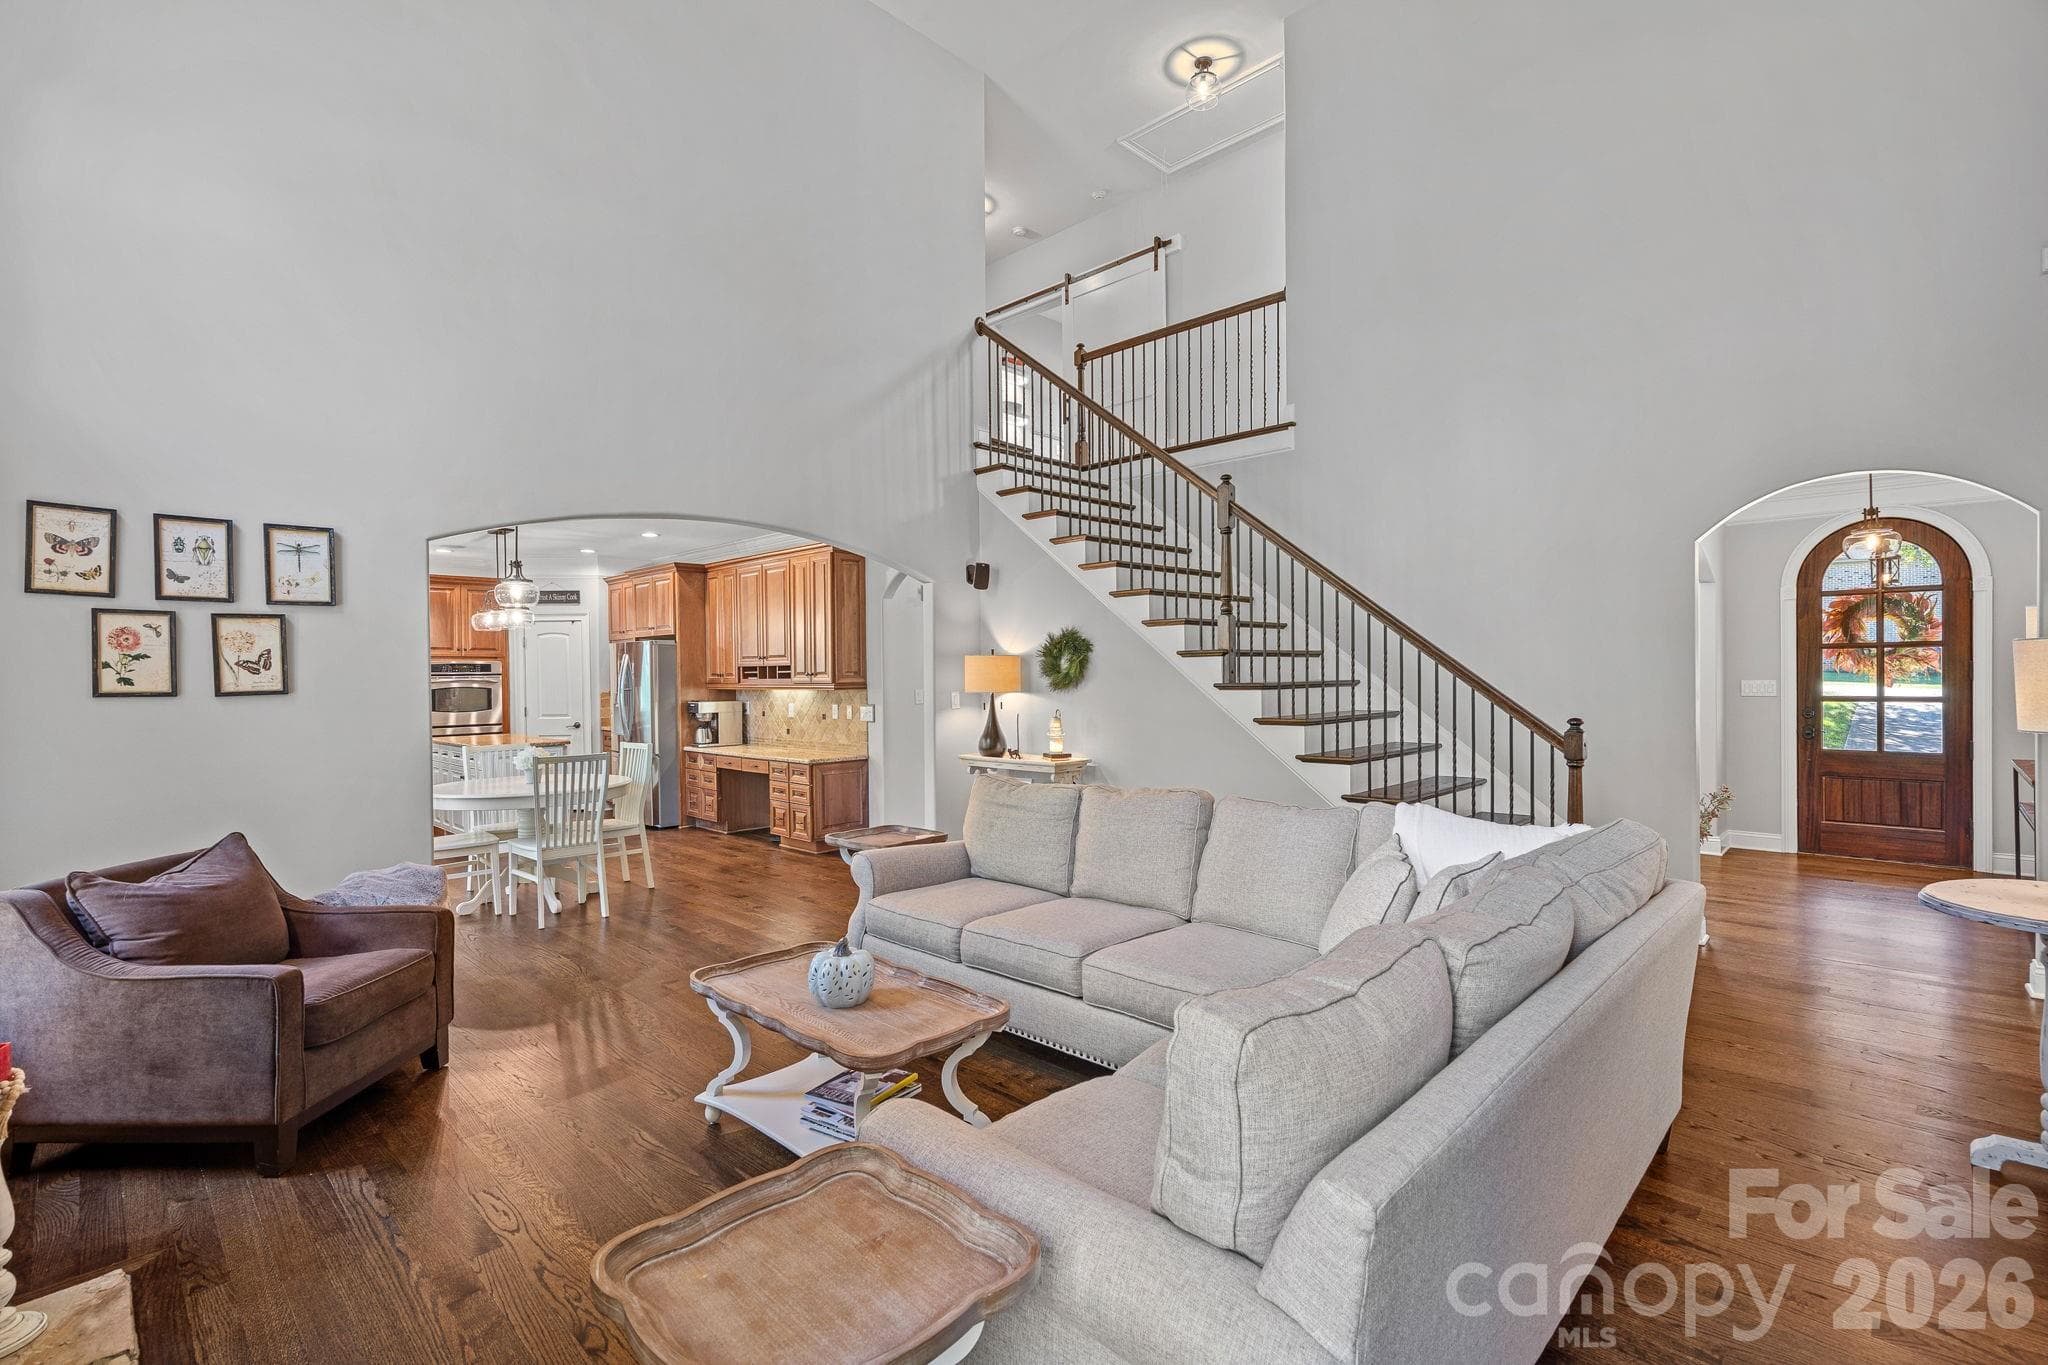
Enter this quality built home and admire the stunning staircase and open concept floorplan. - Stanley
Downstairs Formal Room perfect for a quiet reading spot or for your piano. - Stanley
Formal Living Room with hardwood flooring and lots of windows. - Stanley
From the two story Foyer you also have immediate access to the oversized Formal Dining Room with a tray ceiling. - Stanley
Beautiful mill work in the Formal Dining Room. - Stanley
Downstairs Study with built ins makes for a very private office. - Stanley
From the Formal Dining Room with a butler's bar, you enter the oversized Kitchen with an Eat-In Breakfast Area, and the lovely Family Room - Stanley
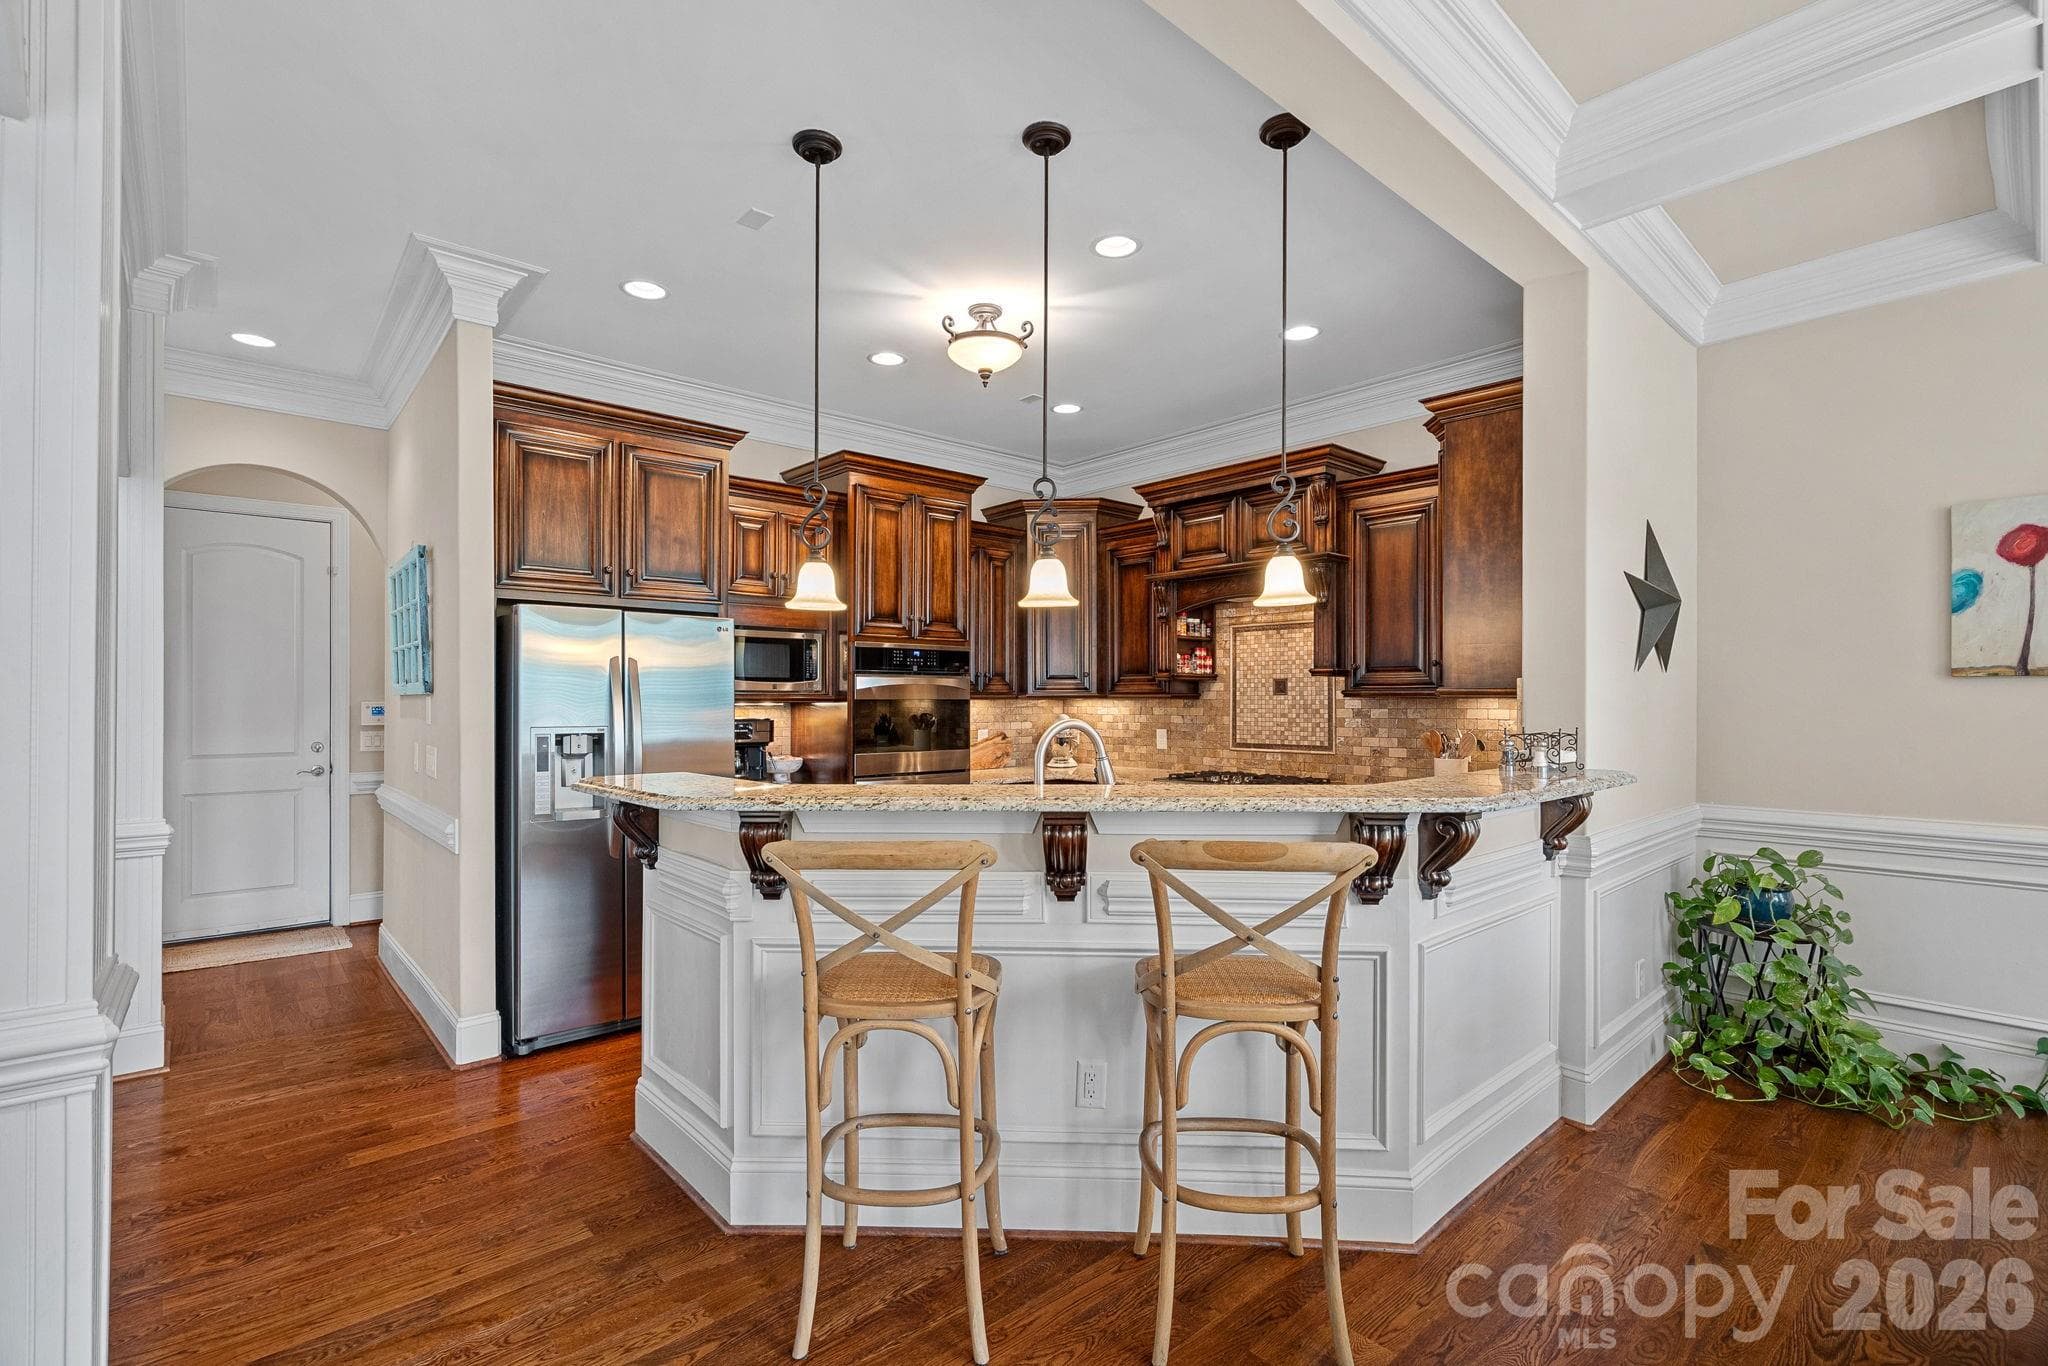
Look how large your new kitchen will be with an oversized island that includes a pull up bar stool area to be with you while you entertain. - Stanley
Notice the abundance of high-quality kitchen cabinetry and the access to the large eat-in breakfast dining area. - Stanley
Built in SS appliances make this a dream to entertain or prepare meals. - Stanley
An additional bar area is in between the Formal Dining Room and the Kitchen, and across from the French doors to the private study. - Stanley
Kitchen is open to the Family Room. - Stanley
Eat-in Breakfast area looking into the Kitchen with additional bar area. - Stanley
Eat in Breakfast area is large enough for an oversized rectangular table. - Stanley
You will love the flow from the Kitchen to the Family Room with a stone fireplace and lots of windows. - Stanley
Family Room looking back into the Kitchen. - Stanley
A really nice sized Family Room with a stone fireplace with gas logs and open to the Kitchen/Breakfast area. - Stanley
Stunning stone fireplace and hearth with gas logs. - Stanley
Downstairs Powder Room with partial beadboard wall covering. - Stanley
Enjoy your favorite shows while sitting comfortably in the tiered floor Bonus Room. - Stanley
Upstairs Bonus Room with a ton of room for watching your favorite shows or playing games. - Stanley
Primary Suite offers a tray ceiling with fan, a seating retreat perfect for workout equipment, nursery, reading room, or additional office space. - Stanley
Primary Suite with additional room for a retreat or workout room. - Stanley
Oversized Primary Suite - Stanley
Primary Ensuite bath with custom tile, garden tub, and large walk in shower. - Stanley
Primary bath with large walk in shower. - Stanley
Primary Ensuite bath with His/Her vanities and garden soaking tub. - Stanley
Large Second Bedroom with upgraded carpet. - Stanley
Upstairs Full Bath for secondary bedrooms. - Stanley
Upstairs bedroom #2 - Stanley
Another Upstairs Full Bath for secondary bedrooms. - Stanley
Bedroom #4 with partial beadboard wall covering makes for another great flex room or bedroom. - Stanley
You will love accessing the outdoor upper deck from the Kitchen/Breakfast area which makes for perfect entertaining and overlooks a very well manicured and private backyard. - Stanley
Off of the upper entertaining deck is a beautiful paver patio for outdoor living and entertaining. - Stanley
The lower paver patio area also offers this graveled firepit area with lots of room for sitting by a fire. - Stanley
View of the paver patio seating and firepit area. - Stanley
Every detail was thought about with this home and you will LOVE how well it's taken care of. - Stanley
Lots of green grass area for playing around. - Stanley
Tree Tops is a hidden gem of a neighborhood that is close to Cowan's Ford CC, Blythe Landing for Lake Norman access, and Birkdale Shopping. - Stanley
You will love how close you are to Cowan's Ford Country Club and access to Lake Norman via Blythe Landing closeby. - Stanley
An aerial view of Cowan's Ford Country Club and pool area if you desire to join please contact CFCC directly as 7835 Sand Trap is not a part of the Country Club, just very close by. - Stanley
Twilight photo shop rendering - Stanley
Arial view of the large and quiet corner lot. - Stanley
49 photos

$899,000

Stanley, NC 28164
Listed by Christy Walker · Premier Sotheby's International Realty
Bedrooms
4
Bathrooms
3.5
Living area
3,831 sqft
Year built
2007

About this home

Stately and elegant, this beautifully crafted brick-and-stone home is nestled in a highly desirable community just minutes from shopping, dining, golf, and Lake Norman. The meticulously landscaped yard creates an inviting outdoor oasis—perfect for relaxing on the deck, entertaining on the patio, or gathering around the firepit. There is also a gas hookup for your grill on the deck. Inside, the home offers 4 spacious bedrooms, 3.5 baths, and a 3-car garage. The warm and inviting family room features a stunning stone fireplace and flows seamlessly into the open-concept kitchen. Designed for both everyday living and entertaining, the chef’s kitchen boasts a gas cooktop, double ovens, a large island, and a bar area ideal for hosting guests. A versatile main-level office provides the perfect space for working from home, a music room, or a quiet reading retreat. Upstairs, the luxurious primary suite serves as a private retreat, complemented by generously sized secondary bedrooms. A spacious loft and dedicated media area offer endless possibilities—perfect for homework, crafts, or a second office tucked away from the main living spaces. Blending comfort, style, and an exceptional location, this home truly has it all.

Highlights

Fireplace

Property details

MLS #
CAR4372005
Property type
Single Family Residence
Subdivision
Treetops At Cowans Ford
Status
Active
Days on market
29
On market date
May 1, 2026
Stories
N/A
Total bathrooms
3.5
Garage spaces
3
Parking spaces
N/A
Lot size
N/A
Loading map…

Nearby schools

Within 10 miles. School directory data from the National Center for Education Statistics (NCES), accessed via the Urban Institute Education Data API. Local Score is calculated by INNOVATE Real Estate; where a state rating is shown, it comes from that state's own official school report card.

Elementary
Catawba Springs Elementary
2.72 mi away · Grades -1-5
Nearest school -- attendance-zone data not available here
3.7
Local Score (state rating (2025) blended 70/30 with student-teacher ratio) -- not an official state rating
State rating: B (2025)
Enrollment
514
Student:teacher ratio
16.1:1
District
Lincoln County Schools
Middle
Francis Bradley Middle
4.27 mi away · Grades 6-8
Nearest school -- attendance-zone data not available here
3.0
Local Score (state rating (2025) blended 70/30 with student-teacher ratio) -- not an official state rating
State rating: C (2025)
Enrollment
1,075
Student:teacher ratio
17.6:1
District
Charlotte-Mecklenburg Schools
High
East Lincoln High
2.94 mi away · Grades 9-12
Nearest school -- attendance-zone data not available here
3.4
Local Score (state rating (2025) blended 70/30 with student-teacher ratio) -- not an official state rating
State rating: B (2025)
Enrollment
985
Student:teacher ratio
21.0:1
District
Lincoln County Schools

Walkability

Blended score for Stanley's center, calculated by INNOVATE Real Estate from two sources: the EPA's National Walkability Index (street network, transit, land-use mix) and Google Places amenity data (what's actually reachable on foot from this point). 60% EPA National Walkability Index + 40% nearby-amenity density (Google Places).

45
Somewhat walkable
out of 100
EPA National Walkability Index
8.2 / 20 -- Below average walkable
Google Places amenity density
50 / 100
Restaurants & cafes13
Grocery stores2
Parks0
Schools1
Transit stops0
Pharmacies1

Mortgage calculator

Estimate only - actual rate and payment depend on your lender, credit, and loan program.

$
%
%
Adjust tax / insurance estimates
% / yr
$
/mo
Est. monthly payment
$5,564/mo
$179,800 down
$719,200 loan
Principal & interest$4,665
Property tax (est.)$749
Home insurance (est.)$150

Similar homes you might like

Data source: Listing information provided by Canopy MLS (carolina) via Trestle/CoreLogic. Last updated May 30, 2026.

Information herein deemed reliable but not guaranteed; all measurements, school assignments, HOA fees, taxes, and feature lists are approximate and should be independently verified. Equal Housing Opportunity.