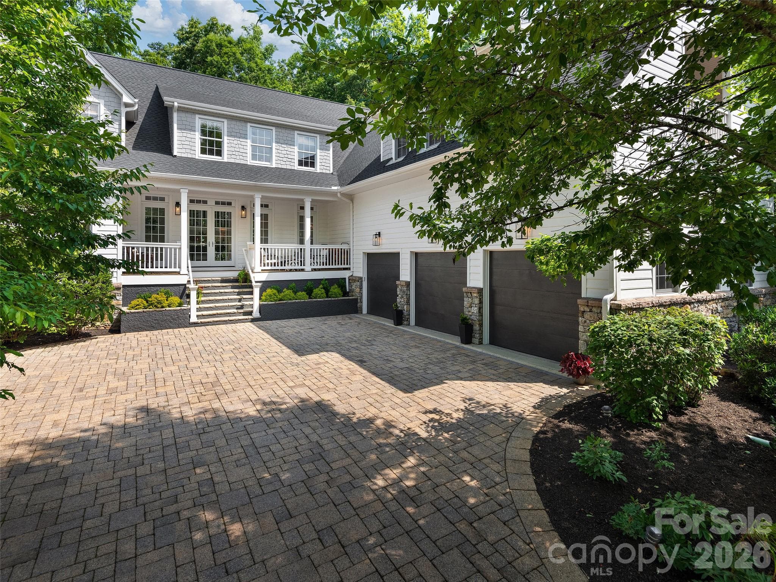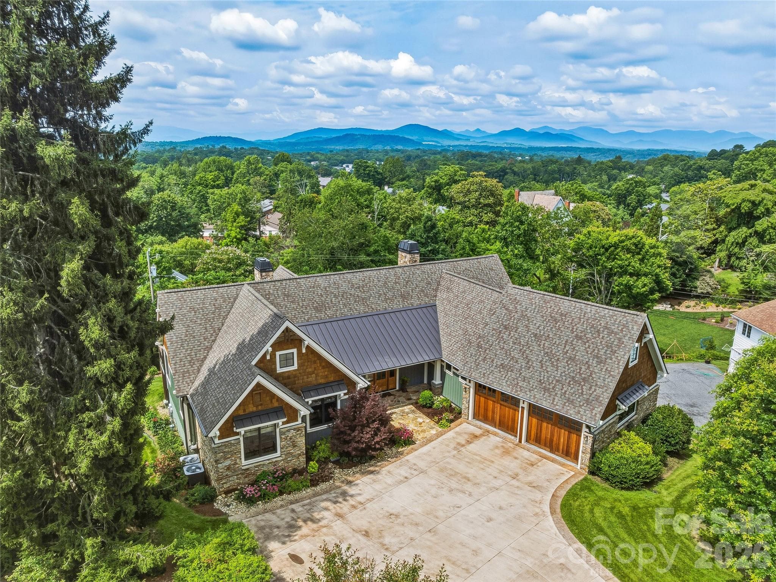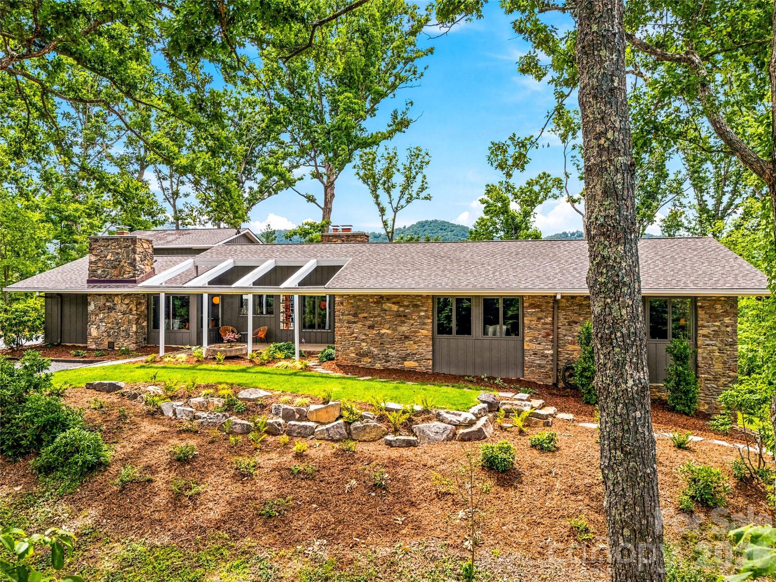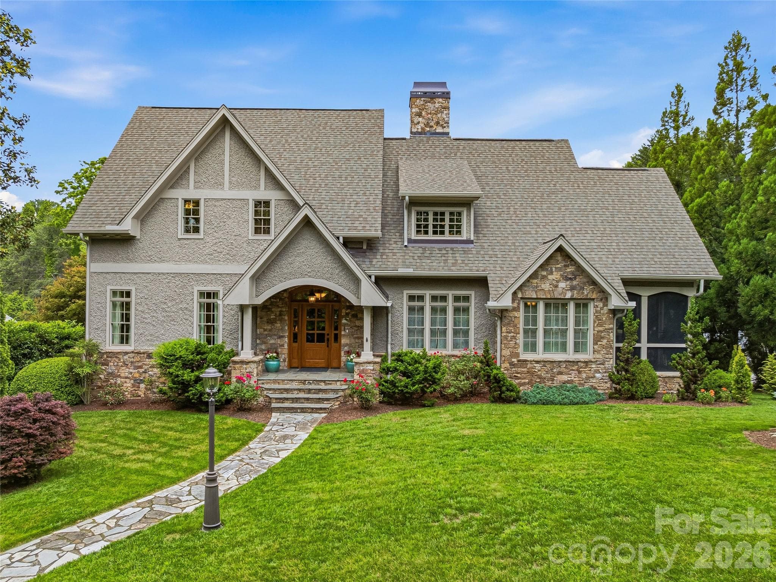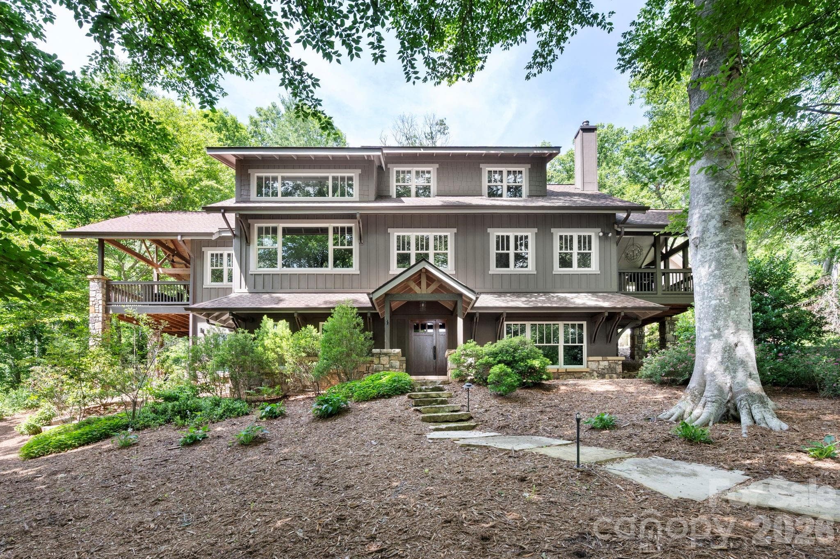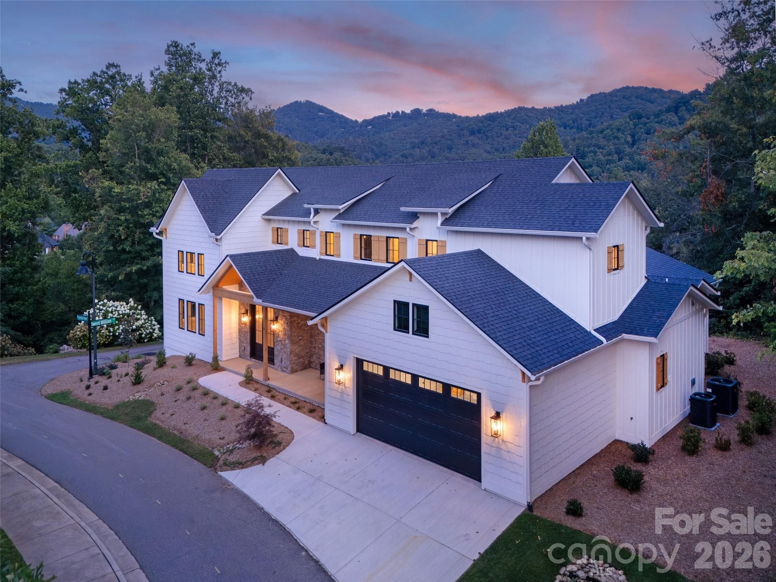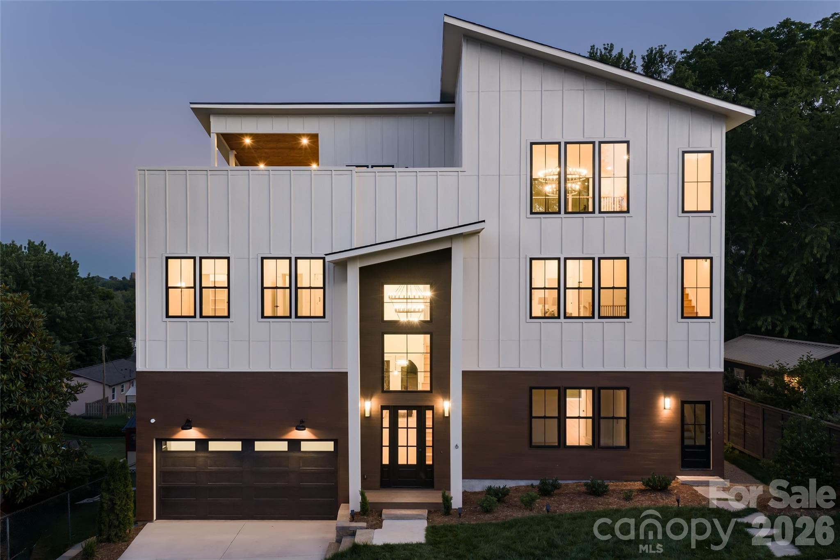
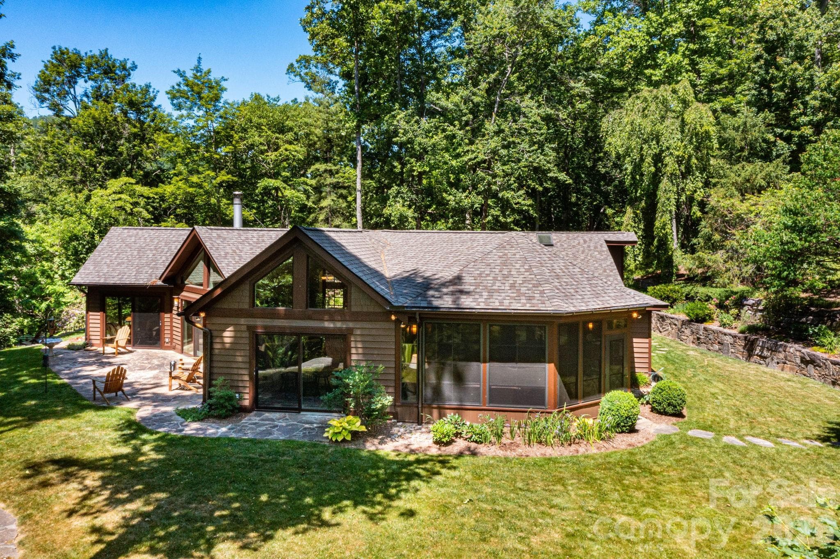
Main House. Nestled within beautifully landscaped grounds and mature trees, this exceptional home offers privacy, serenity, and a true connection to the natural beauty of the mountains.
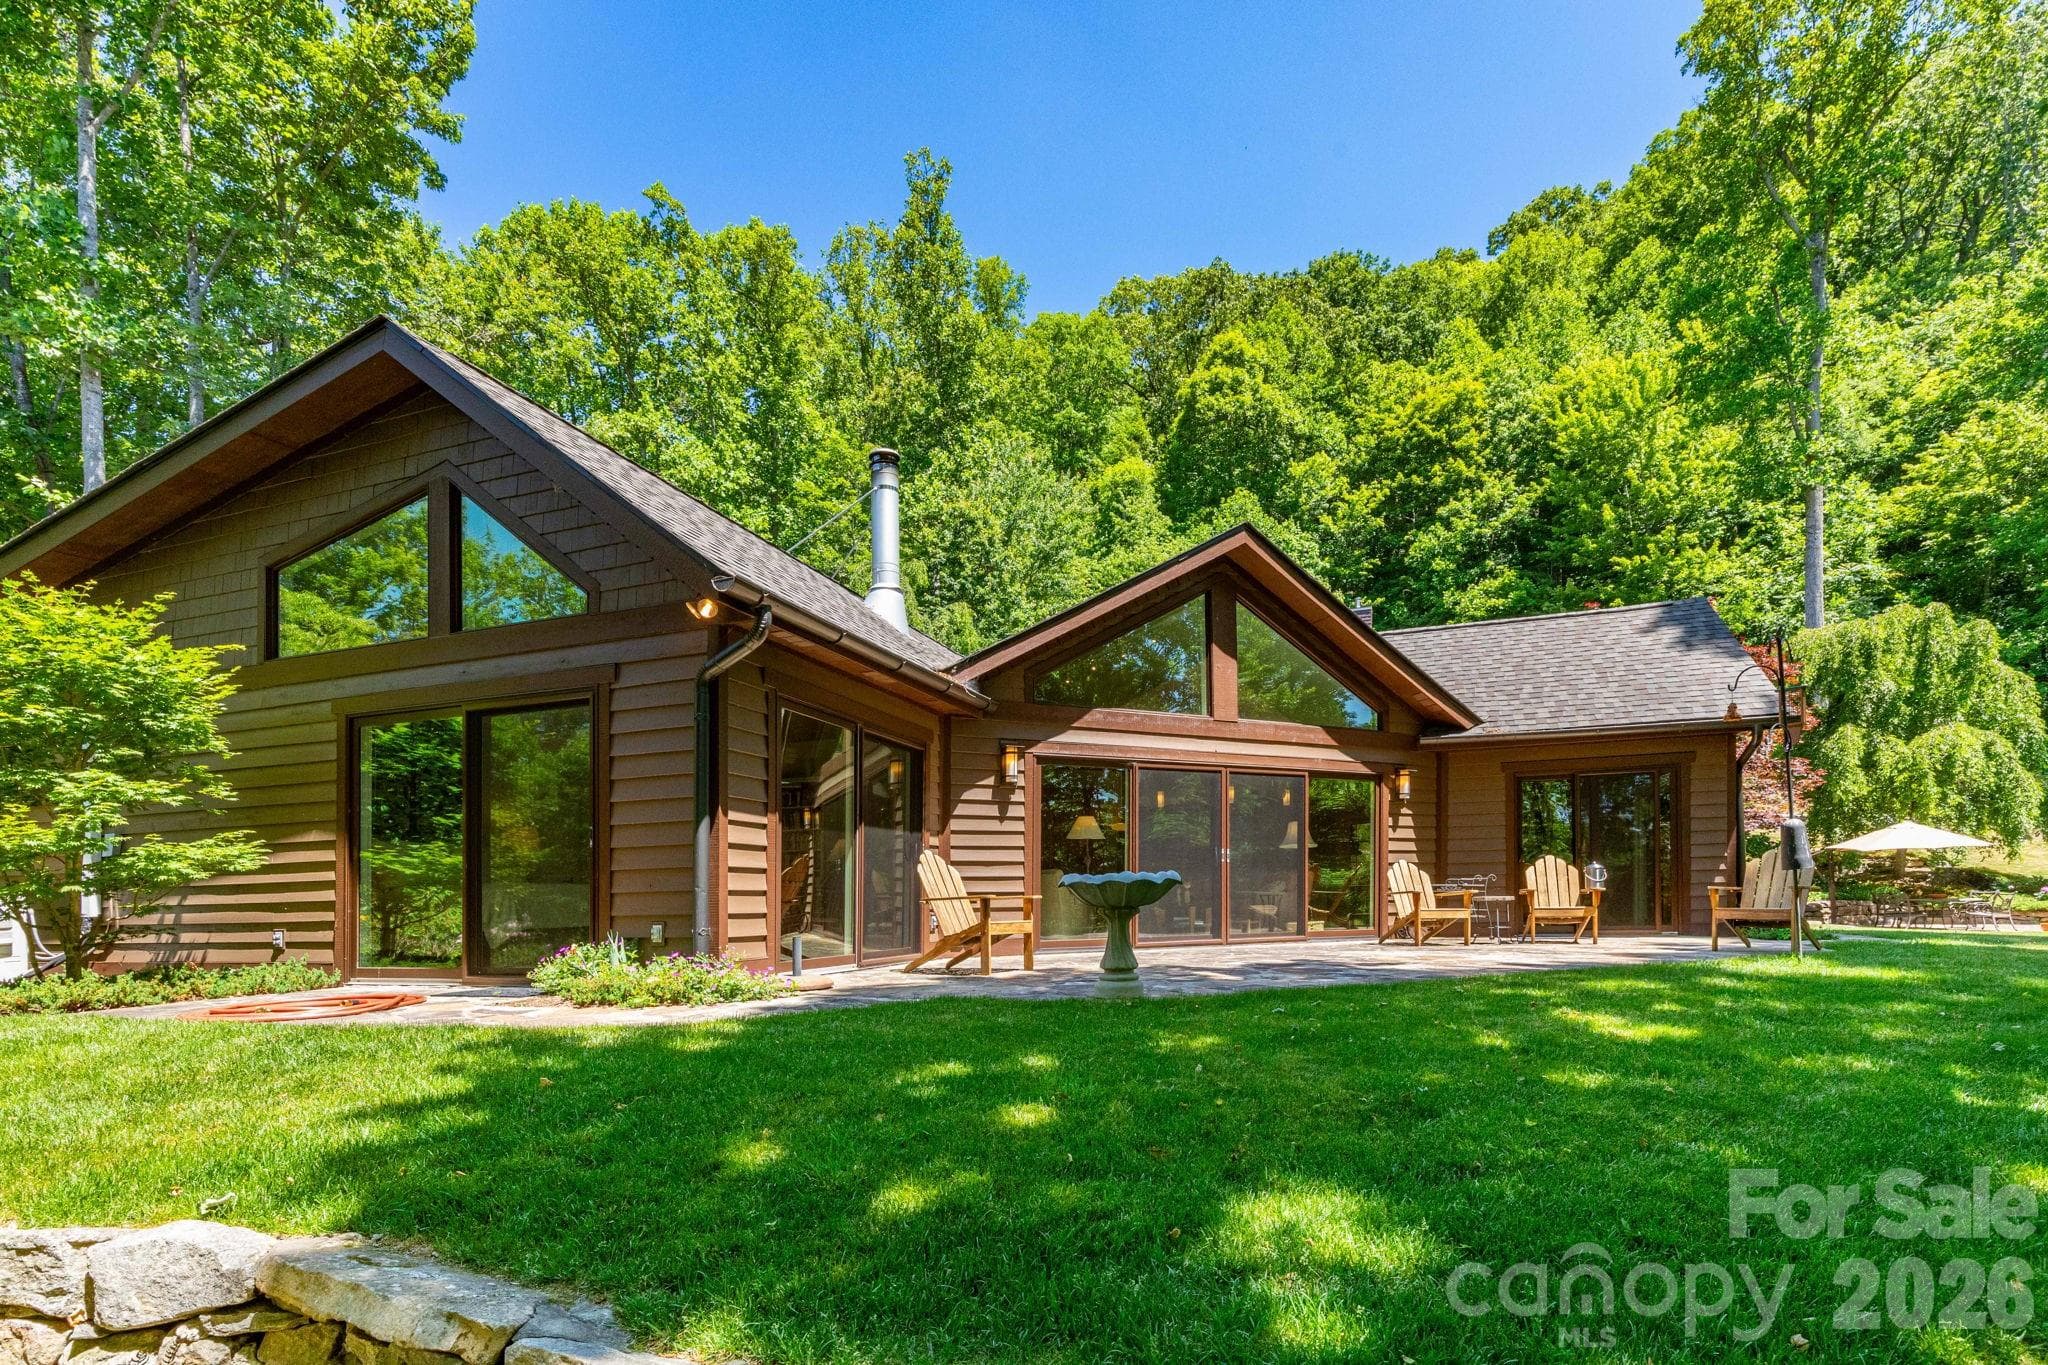
Architecturally striking mountain retreat designed to blend seamlessly with its natural surroundings. Expansive windows, soaring rooflines, and a spacious stone patio create the perfect setting for peaceful outdoor living and entertaining.
Architecturally striking mountain residence with a warm contemporary design, beautifully integrated into the natural surroundings.
Expansive outdoor entertaining spaces with stone patios, level lawn areas, and floor-to-ceiling windows that seamlessly connect indoor and outdoor living.
Thoughtfully designed outdoor living spaces invite relaxation and connection with nature. The stone patio, dramatic windows, and warm wood tones give the home a timeless mountain-modern feel.
Welcoming covered entry to the main residence featuring beautiful wood craftsmanship, stone flooring, and warm architectural details.
Light-filled great room featuring vaulted ceilings, dramatic wall of windows, and seamless indoor-outdoor flow. The open layout offers a warm yet refined atmosphere ideal for gathering and entertaining.
Stunning stone fireplace anchors the spacious living area, while expansive windows frame tranquil wooded views and fill the home with natural light.
Welcoming entry foyer with soaring ceilings, custom wood front door, and abundant natural light creates an elegant first impression the moment you step inside.
Well-appointed kitchen featuring custom cabinetry, sleek countertops, tile backsplash, and an open design overlooking the main living spaces and surrounding nature views.
Custom kitchen designed with rich wood cabinetry, tile backsplash, gas range, and thoughtful craftsmanship blending warmth, beauty, and functionality.
Thoughtfully designed open-concept living connects the dining area, great room, and kitchen, creating an effortless flow for entertaining and comfortable daily living.
Bright and inviting dining space surrounded by oversized windows and peaceful views of the surrounding landscape, offering the perfect backdrop for everyday meals or special gatherings.
Bright and airy primary bedroom with vaulted ceilings, oversized windows, and sliding glass doors that seamlessly connect the interior to the surrounding natural beauty.
Expansive primary suite featuring a dedicated sitting area, soaring ceilings, and abundant natural light, creating a peaceful private retreat with space to relax, read, or work from home.
Spa-inspired primary bath featuring custom cabinetry, dual vanities, soaking tub, skylight, and oversized windows overlooking the lush surrounding landscape.
Luxurious primary bath retreat with soaking tub, walk-in tiled shower, and light-filled design creating a calming spa-like experience.
Bright and airy bedroom with vaulted ceilings, oversized windows, and sliding glass doors that seamlessly connect the interior to the three-season screened patio and surrounding natural beauty.
Beautifully appointed bathroom featuring custom wood vanity, solid surface countertops, vaulted ceilings, and a spacious tiled shower with abundant natural light.
Well-designed laundry and utility space with extensive cabinetry, storage solutions, pantry, skylight, and functional workspace for effortless organization.
Stunning three-season screened patio with soaring wood ceilings, expansive windows, and peaceful views of the surrounding landscape—perfect for year-round enjoyment.
Private waterfall and tranquil sitting pool surrounded by lush native landscaping, creating a peaceful retreat immersed in nature.
Thoughtfully designed meditation path winds through mature trees, ferns, and curated gardens, offering quiet moments of reflection.
Private stone sitting area tucked into the natural landscape, offering a peaceful retreat surrounded by mature trees and the soothing beauty of nature.
Thoughtfully designed outdoor gathering space with stonework, Adirondack seating, and wooded surroundings creates the perfect setting for quiet mornings or evening conversations.
Tucked into the trees, this private retreat blends timeless craftsmanship with serene mountain living.
Professionally landscaped grounds featuring layered stonework, natural rock outcroppings, and beautifully maintained gardens.
Multiple outdoor gathering spaces designed for entertaining, relaxing, and enjoying the serene mountain setting.
Spacious stone patio with umbrella-covered dining area, ideal for outdoor meals, morning coffee, or evening gatherings.
Guest House. Separate guest house privately nestled among the trees with stunning stonework, expansive windows, and an inviting outdoor living space.
Guest House. Private curved stone terrace offers a peaceful outdoor escape for morning coffee, quiet reflection, or enjoying the surrounding mountain scenery.
Guest House. Tucked into beautifully landscaped grounds and surrounded by lush forest, this architecturally distinctive guest house offers a rare sense of peace, privacy, and connection to nature.
Guest House. A rare blend of artistry, comfort, and connection to nature, offering a peaceful lifestyle in an extraordinary setting.
Guest House. Open-concept guest living quarters designed with comfort, flexibility, and refined mountain character in mind.
Guest House. Cozy sitting area anchored by a wood stove, creating a warm and inviting atmosphere perfect for relaxing mountain evenings.
Guest House. Large windows throughout capture natural light and tranquil wooded views, enhancing the home’s connection to nature.
Guest House. Well-appointed kitchenette with custom cabinetry, granite countertops, tile backsplash, and open shelving for both beauty and functionality.
Guest House. Charming dining area with built-in shelving and seamless flow into the living spaces, designed for comfort and connection.
Guest House. Beautifully designed flex space ideal for a home office, creative studio, library, or retreat, featuring exposed beams, custom built-ins, and abundant natural light.
Guest House. Spacious primary bedroom designed for comfort and serenity, filled with natural light and warm custom wood detailing throughout.
Guest House. Custom-built bunk room with integrated storage and handcrafted woodwork, creating a warm and inviting space for guests or family.
Guest House. Spa-inspired sauna offers the perfect place to relax and recharge after a day of hiking, exploring, or entertaining guests.
Guest House. Beautifully designed bath with custom wood cabinetry, quartz countertops, oversized walk-in tiled shower, and refined craftsmanship.
Guest House. Dedicated laundry area thoughtfully designed for functionality and organization.
Guest House. Additional 6.40-acre buildable parcel included, offering future possibilities for expansion, investment, or preservation.
Guest House. Aerial views showcase the remarkable privacy, surrounding mountain landscape, and unique estate setting.
48 photos

$1,875,000

Asheville, NC 28803
Listed by Sophia Carliss · Cool Mountain Realty
Bedrooms
4
Bathrooms
3
Living area
2,063 sqft
Year built
1995

About this home

Experience a true mountain sanctuary unlike anything else on the market. Set on 3.24 acres—and paired with an additional 6.40-acre buildable parcel—this exceptional estate features two remarkable homes surrounded by curated gardens, mature trees, and peaceful natural elements. The current owners have been genuine stewards of the land, enhancing its beauty while preserving its integrity. The property offers a tranquil, park-like setting with perennial gardens, flowering bushes, stone meditation paths, and multiple private outdoor patios. Enjoy six months of cooling shade under the trees and six months of long-range winter views. Extensive stone retaining walls, a commercial-grade rainwater management system, and a private stream with a waterfall and spring-fed sitting pool create an atmosphere of pure serenity. The main residence rises naturally from the landscape with floor-to-ceiling windows that welcome abundant natural light and capture seasonal mountain views. Inside, custom renovations throughout the kitchen, bathrooms, living room, and entryway deliver an open, airy feel with seamless indoor-outdoor flow. Radiant floor heating, mini-splits for year-round comfort, ceiling fans, a Lennox heat-circulating stone fireplace, and passive solar benefits add efficiency and warmth. Additional features include a new roof, a spacious laundry/pantry, a two-car garage with storage, a whole-house generator with an in-ground propane tank, and a water filtration system. The three-season screened porch with Easy Breeze windows extends the living space into nature, inviting moments of quiet and reflection. Follow garden paths to the second residence—an architect-designed Craftsman-style home blending artistry and rustic charm. Oak cabinets and flooring, beautiful windows, wainscotting, and timber-beamed ceilings milled from tulip poplar harvested directly from the property highlight its craftsmanship. A bright office/studio, a wide stone terrace, a small efficient kitchen, built-in bookcases, four bunk beds, a heat pump, ceiling fans, and a basement area with storage and a wine closet enhance its livability. An indoor sauna adds a retreat-like touch. Together, these homes and the surrounding land form a rare mountain haven—private, peaceful, and thoughtfully designed for those who value nature, intention, and timeless craftsmanship. With a deed restriction prohibiting short-term rentals, this property is meant to be truly lived in and cherished.

Highlights

Fireplace

Property details

MLS #
CAR4383535
Property type
Single Family Residence
Subdivision
None
Status
Active
Days on market
33
On market date
May 28, 2026
Stories
N/A
Garage spaces
2
Lot size
N/A
Loading map…

Nearby schools

Within 10 miles · public school directory data (NCES)

Elementary
Glen Arden Elementary
3.94 mi away · Grades 0-4
Zoned school (attendance boundary, 2015-16 data)
4.0
Local Score (state rating (2025) blended 70/30 with student-teacher ratio) -- not an official state rating
State rating: B (2025)
Enrollment
494
Student:teacher ratio
13.7:1
District
Buncombe County Schools
Middle
Cane Creek Middle
3.51 mi away · Grades 6-8
Zoned school (attendance boundary, 2015-16 data)
4.0
Local Score (state rating (2025) blended 70/30 with student-teacher ratio) -- not an official state rating
State rating: B (2025)
Enrollment
454
Student:teacher ratio
13.0:1
District
Buncombe County Schools
High
Early College
5.67 mi away · Grades 9-13
Zoned school (attendance boundary, 2015-16 data)
3.8
Local Score (state rating (2025) blended 70/30 with student-teacher ratio) -- not an official state rating
State rating: A (2025)
Enrollment
278
Student:teacher ratio
25.3:1
District
Buncombe County Schools

Mortgage calculator

Estimate only - actual rate and payment depend on your lender, credit, and loan program.

$
%
%
Adjust tax / insurance estimates
% / yr
$
/mo
Est. monthly payment
$11,441/mo
$375,000 down
$1,500,000 loan
Principal & interest$9,729
Property tax (est.)$1,563
Home insurance (est.)$150

Similar homes you might like

Data source: Listing information provided by Canopy MLS (carolina) via Trestle/CoreLogic. Last updated June 30, 2026.

Information herein deemed reliable but not guaranteed; all measurements, school assignments, HOA fees, taxes, and feature lists are approximate and should be independently verified. Equal Housing Opportunity.