


$1,780,000
About this home
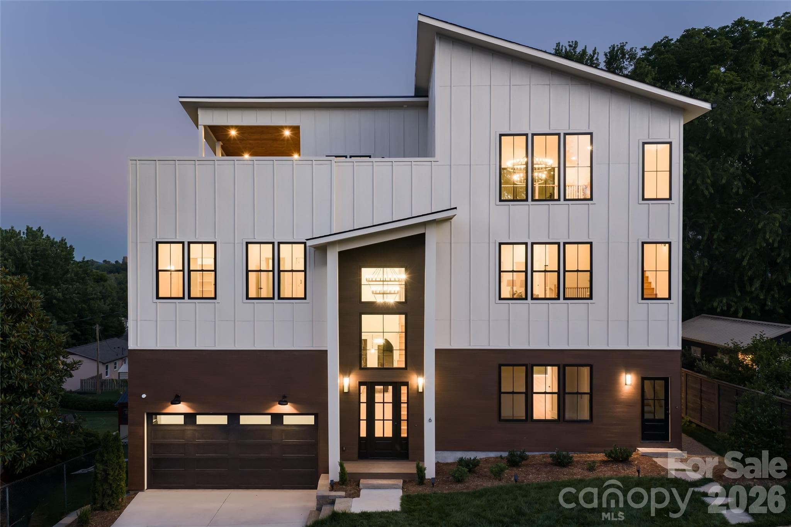
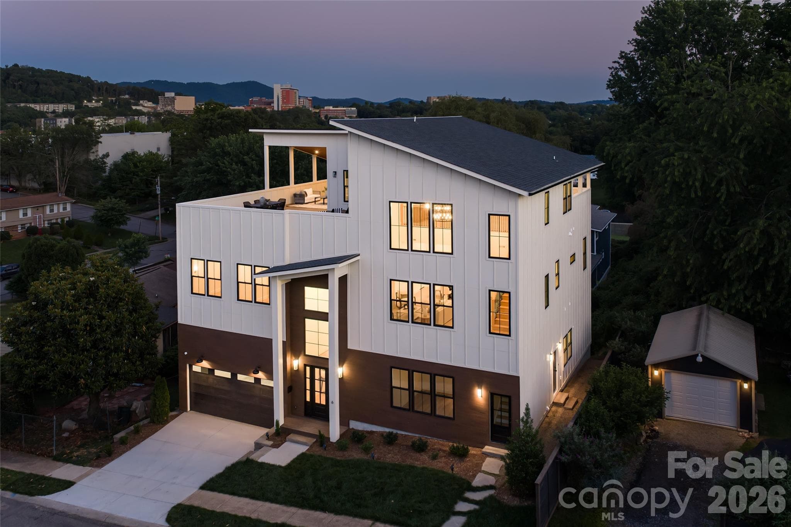
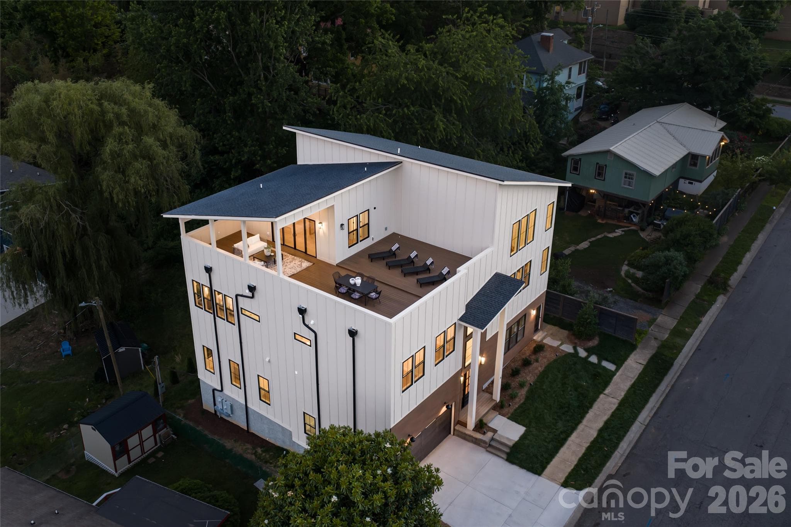
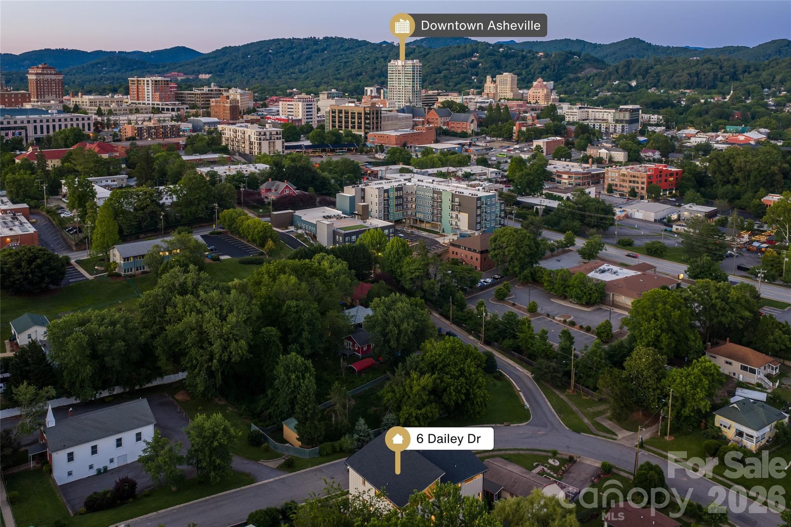
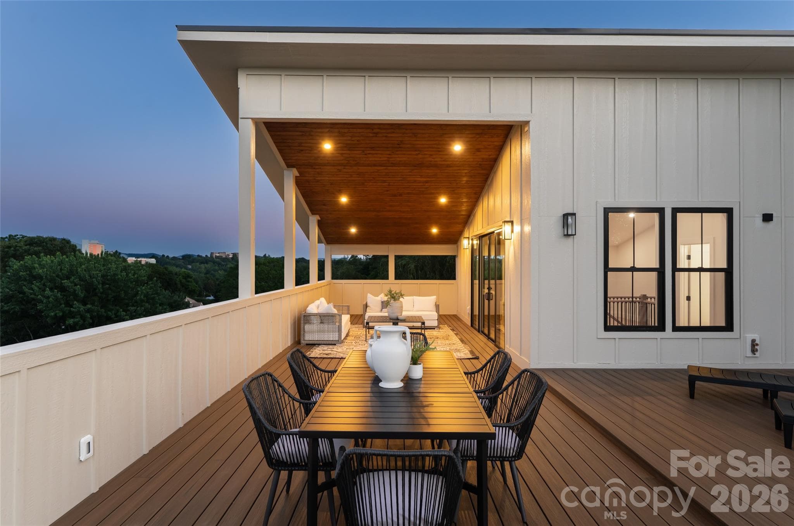
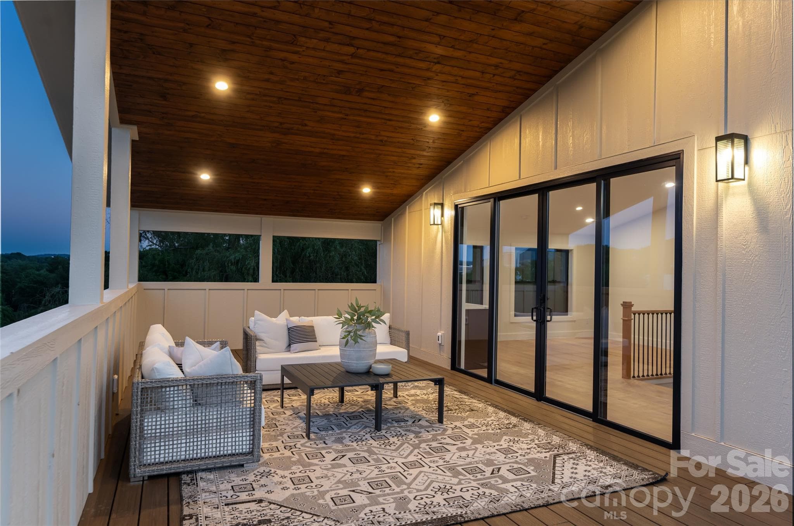
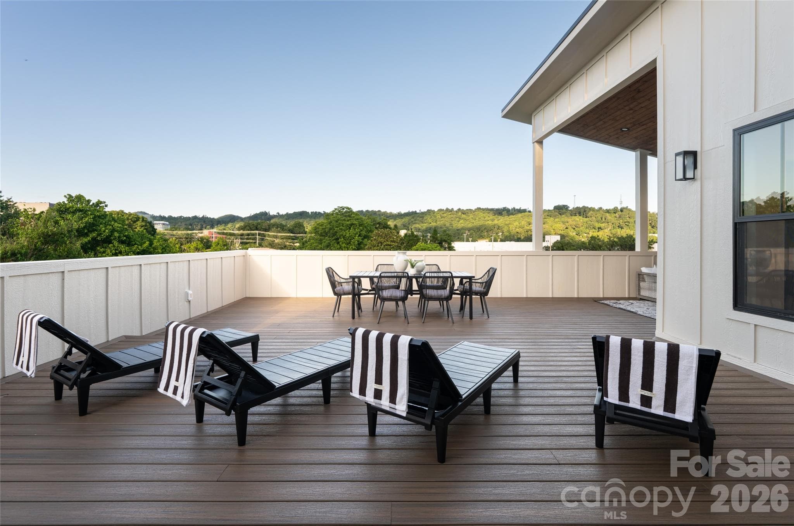
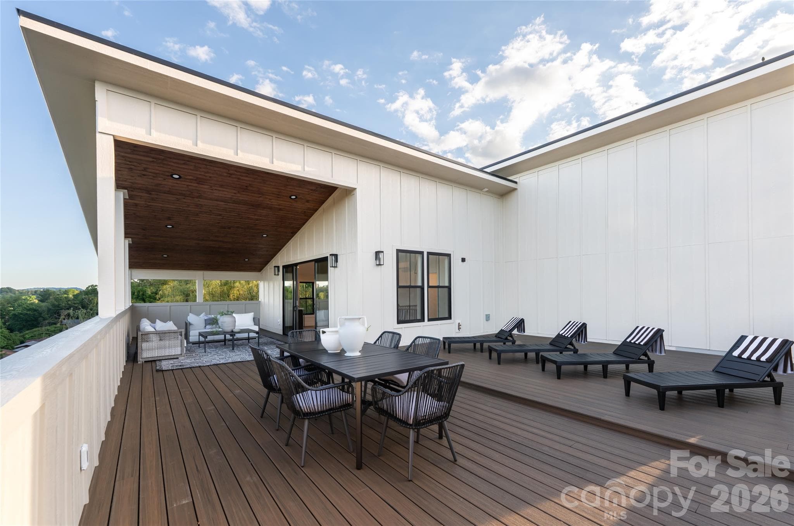
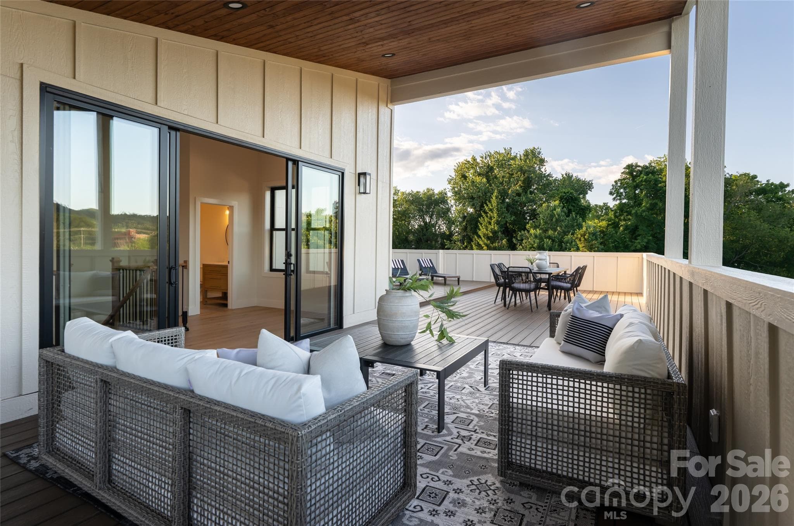
Live at the center of one of Asheville's most vibrant neighborhoods, where breweries, restaurants, live music, and everyday conveniences are all within reach. Located just moments from downtown Asheville, McCormick Field, and the celebrated South Slope district, 6 Dailey Drive offers a lifestyle that places you in the middle of everything that makes Asheville unique, while its versatile design creates rare opportunities for both short-term and long-term rental income in one of the city's most desirable locations. Whether it's catching an Asheville Tourists game, meeting friends at a local brewery, enjoying dinner from one of Asheville's acclaimed restaurants, or spending an evening at The Orange Peel, much of the city's culture and energy is accessible without ever needing to venture far from home. Built with an emphasis on both design and functionality, this newly constructed residence immediately impresses upon entry. A dramatic foyer with ceilings soaring over 20 feet, expansive Andersen windows, engineered wood flooring, and a floor-to-ceiling statement fireplace create a striking first impression filled with natural light. The 3,079-square-foot main residence is designed for gathering and everyday living alike. The chef's kitchen features premium appliances, custom cabinetry, and thoughtfully selected finishes, while oversized Andersen 400 Series sliding doors open seamlessly to the rear deck, creating a natural connection between indoor and outdoor living. The open-concept layout flows effortlessly through the living and dining spaces and is complemented by a full bath and dedicated office, providing flexibility for remote work, creative pursuits, or additional living space. Upstairs, six bedrooms and five-and-a-half bathrooms provide exceptional accommodations rarely found this close to downtown Asheville. The second and third levels were thoughtfully designed to offer flexibility for a variety of living arrangements. A dedicated 1,624-square-foot secondary living residence can function as private living quarters, complete with its own kitchen, living space, two bedrooms, two full bathrooms, rooftop terrace access, and a private exterior entrance. The space also remains connected to the main residence, allowing it to function seamlessly as part of the home when desired. Property manager estimates project approximately $110,000 in annual gross rental revenue. The upper level is filled with natural light and offers additional flexible living space ideal for a media room, lounge, fitness area, studio, or home office. From here, indoor living extends onto two separate rooftop terraces, both strategically positioned to capture views of downtown Asheville and the surrounding Blue Ridge Mountains. Each terrace has been reinforced and prepared for future hot tub installation, creating the opportunity for private outdoor retreats above the city. Adding even more versatility is a fully independent 1,060-square-foot lower-level apartment featuring two bedrooms, two bathrooms, a full kitchen, a private entrance, and separately metered utilities. Whether used for long-term rental income, extended guests, private quarters, or supplemental living space, the apartment creates flexibility that is increasingly difficult to find within Asheville's urban core and is estimated by a property manager to rent for approximately $2,000/month. Occupy the luxury main residence while generating income from the additional living spaces, creating the opportunity to significantly offset or potentially cover a large portion of your ownership costs. Rental projections are estimates only; see attached pro forma and buyers should verify all income potential and regulations. With its combination of location, architectural design, panoramic mountain and city views, multiple living configurations, and exceptional flexibility, 6 Dailey Drive represents a rare opportunity to experience Asheville in a way few properties can offer.
Highlights
Property details
- MLS #
- CAR4383625
- Property type
- Single Family Residence
- Subdivision
- None
- Status
- Active
- Days on market
- 19
- On market date
- June 11, 2026
- Stories
- N/A
- Total bathrooms
- 9
- Garage spaces
- 2
- Parking spaces
- N/A
- Lot size
- N/A
Location
Get directions →Nearby schools
Within 10 miles. School directory data from the National Center for Education Statistics (NCES), accessed via the Urban Institute Education Data API. Local Score is calculated by INNOVATE Real Estate; where a state rating is shown, it comes from that state's own official school report card (e.g. NC Dept. of Public Instruction, SC Report Card).
- Enrollment
- 407
- Student:teacher ratio
- 14.0:1
- District
- Asheville City Schools
- Enrollment
- 623
- Student:teacher ratio
- 11.5:1
- District
- Asheville City Schools
- Enrollment
- 1,135
- Student:teacher ratio
- 13.2:1
- District
- Asheville City Schools
Walkability
Blended score for Asheville's center, calculated by INNOVATE Real Estate from two sources: the EPA's National Walkability Index (street network, transit, land-use mix) and Google Places amenity data (what's actually reachable on foot from this point). 60% EPA National Walkability Index + 40% nearby-amenity density (Google Places).
Market position
How this listing compares to current activity in Asheville, from live MLS data.
Mortgage calculator
Estimate only - actual rate and payment depend on your lender, credit, and loan program.
Adjust tax / insurance estimates
Similar homes you might like
Data source: Listing information provided by Canopy MLS (carolina) via Trestle/CoreLogic. Last updated June 30, 2026.
Information herein deemed reliable but not guaranteed; all measurements, school assignments, HOA fees, taxes, and feature lists are approximate and should be independently verified. Equal Housing Opportunity.