


$1,500,000
About this home
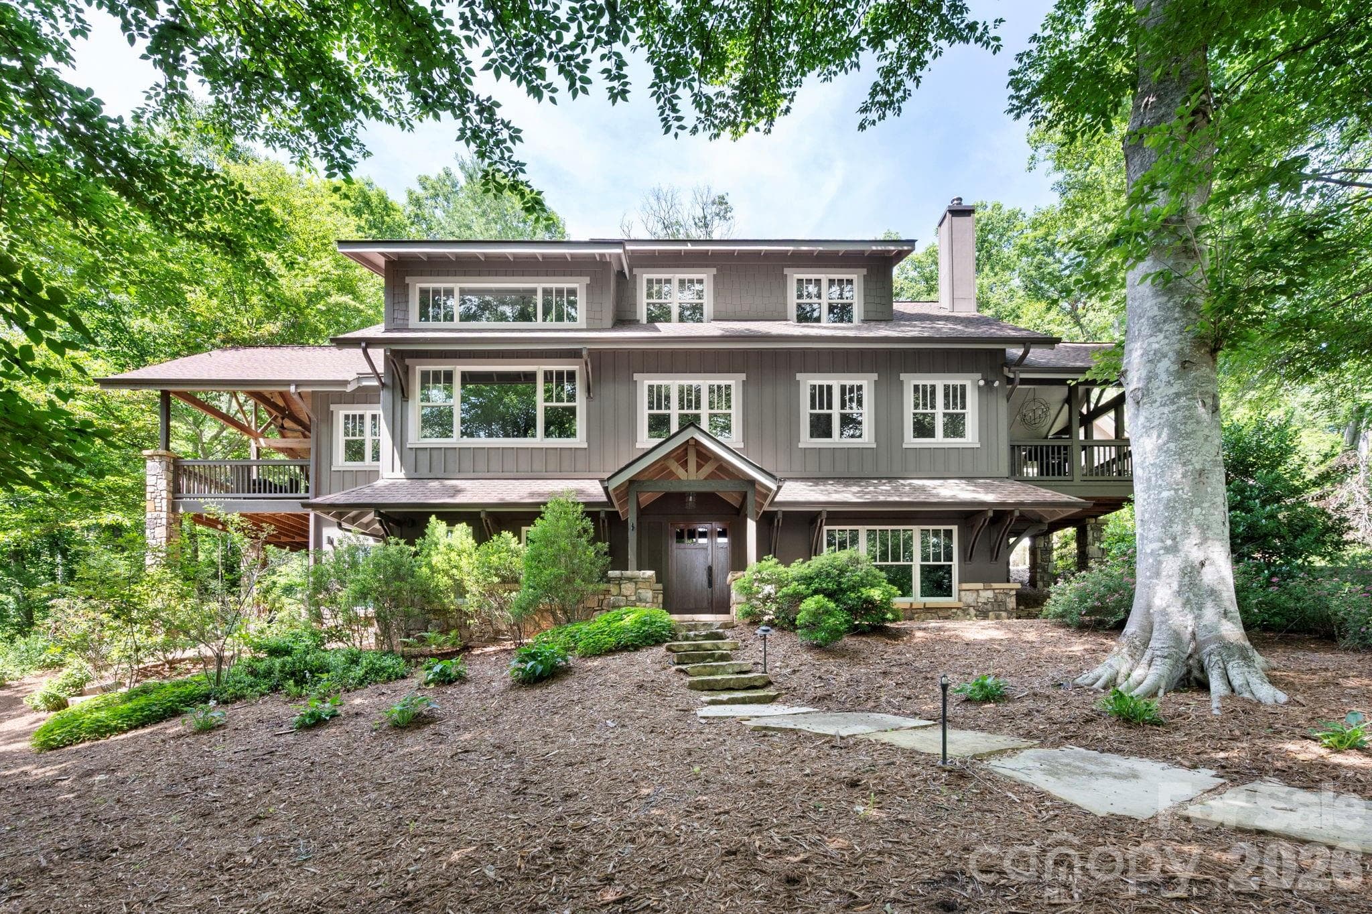
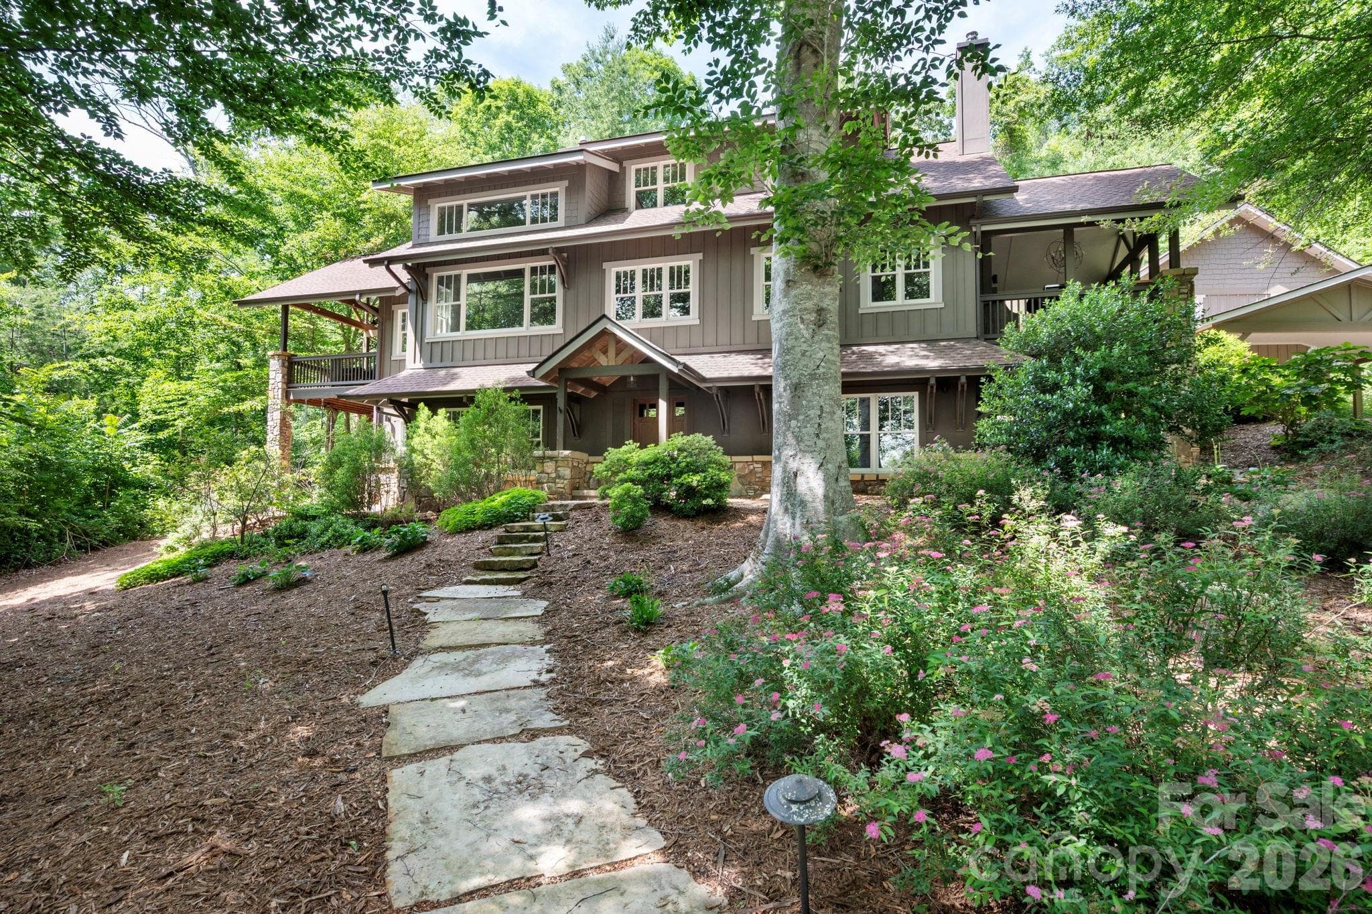
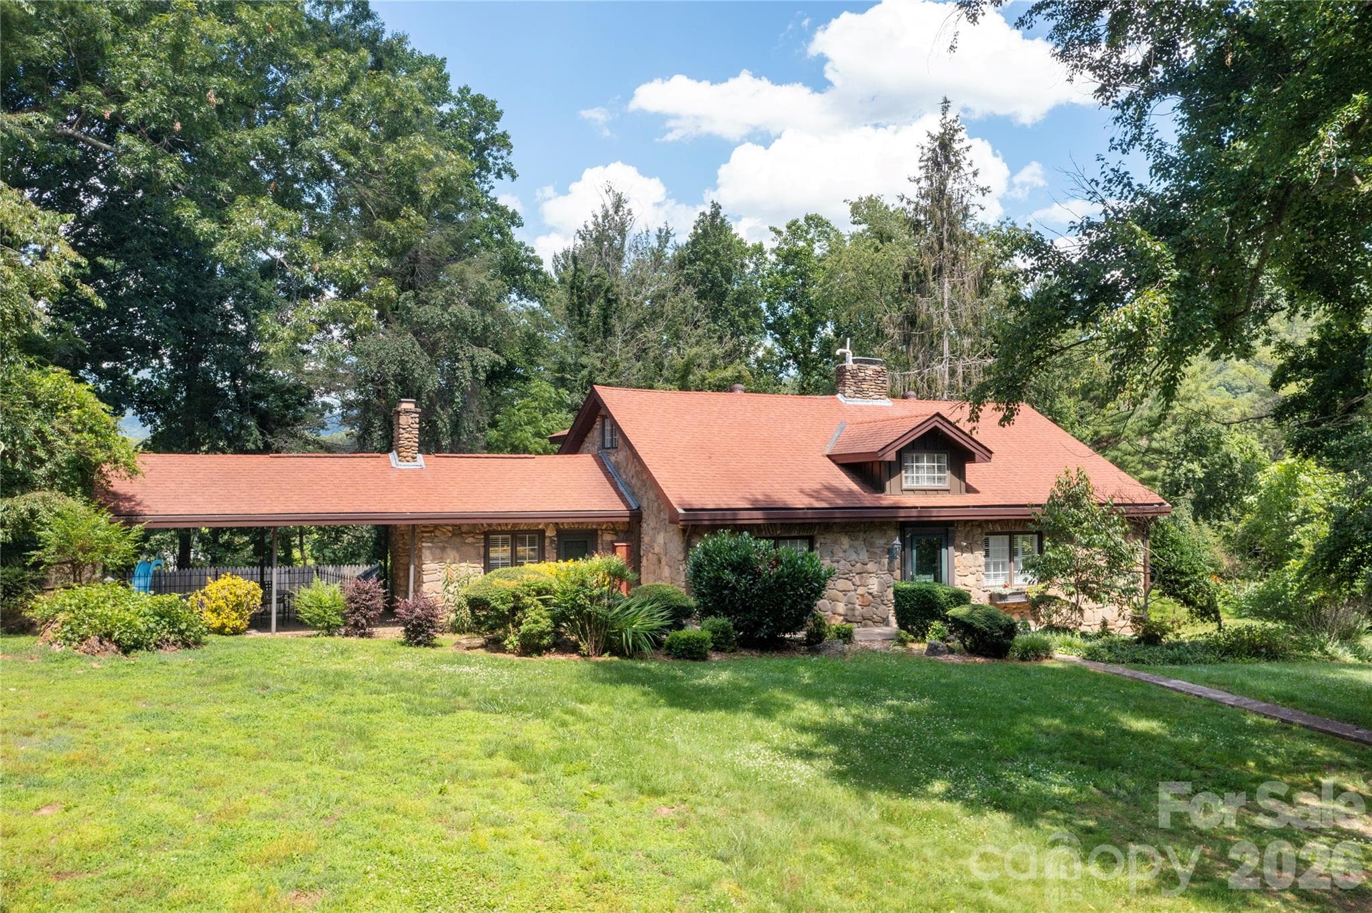
Private Mountain Retreat on Nearly 8 Acres | Minutes from Asheville Escape to your own private sanctuary without sacrificing convenience. Tucked away on nearly 8 acres of stunning natural beauty — a serene blend of mature woods and open pasture — this exceptional estate offers the best of both worlds: peaceful mountain living just 15 minutes from the vibrant heart of downtown Asheville and 10 minutes from the recreational paradise of Pisgah National Forest. The 3,797 sq ft main residence makes an unforgettable first impression. A soaring great room anchors the home with a dramatic stone fireplace and walls of windows that flood the space with natural light and frame the surrounding landscape. The open floor plan flows effortlessly, perfect for entertaining or simply relaxing in style. The chef’s kitchen is a true centerpiece, appointed with a professional Viking range and thoughtfully designed for those who love to cook and gather. Throughout all bathrooms, custom tile work adds a refined, artisan touch. A bonus room upstairs offers additional flexibility to accommodate more guests. Step outside to enjoy two large covered porches — ideal for morning coffee, evening sunsets, or year-round al fresco living in the temperate Blue Ridge climate. The lower parcel is completely flat with a beautiful lawn. A two-car carport with an attached storage room adds everyday practicality, while the 445 sq ft guest suite above offers incredible versatility — complete with its own kitchen and full bath. Whether hosting extended family, accommodating a home office, or generating rental income, this flex space is a rare and valuable bonus. Properties like this — combining acreage, privacy, quality craftsmanship, and proximity to all Asheville has to offer — are truly hard to come by. Schedule your private showing today.
Highlights
Property details
- MLS #
- CAR4389241
- Property type
- Single Family Residence
- Subdivision
- None
- Status
- Active
- Days on market
- 8
- On market date
- June 18, 2026
- Stories
- N/A
- Total bathrooms
- 5.5
- Garage spaces
- N/A
- Parking spaces
- N/A
- Lot size
- N/A
Location
Get directions →Nearby schools
Within 10 miles. School directory data from the National Center for Education Statistics (NCES), accessed via the Urban Institute Education Data API. Local Score is calculated by INNOVATE Real Estate; where a state rating is shown, it comes from that state's own official school report card (e.g. NC Dept. of Public Instruction, SC Report Card).
- Enrollment
- 450
- Student:teacher ratio
- 13.2:1
- District
- Buncombe County Schools
- Enrollment
- 457
- Student:teacher ratio
- 13.4:1
- District
- Buncombe County Schools
- Enrollment
- 278
- Student:teacher ratio
- 25.3:1
- District
- Buncombe County Schools
Walkability
Blended score for Asheville's center, calculated by INNOVATE Real Estate from two sources: the EPA's National Walkability Index (street network, transit, land-use mix) and Google Places amenity data (what's actually reachable on foot from this point). 60% EPA National Walkability Index + 40% nearby-amenity density (Google Places).
Market position
How this listing compares to current activity in Asheville, from live MLS data.
Mortgage calculator
Estimate only - actual rate and payment depend on your lender, credit, and loan program.
Adjust tax / insurance estimates
Similar homes you might like

Data source: Listing information provided by Canopy MLS (carolina) via Trestle/CoreLogic. Last updated June 26, 2026.
Information herein deemed reliable but not guaranteed; all measurements, school assignments, HOA fees, taxes, and feature lists are approximate and should be independently verified. Equal Housing Opportunity.