


$2,250,000
About this home
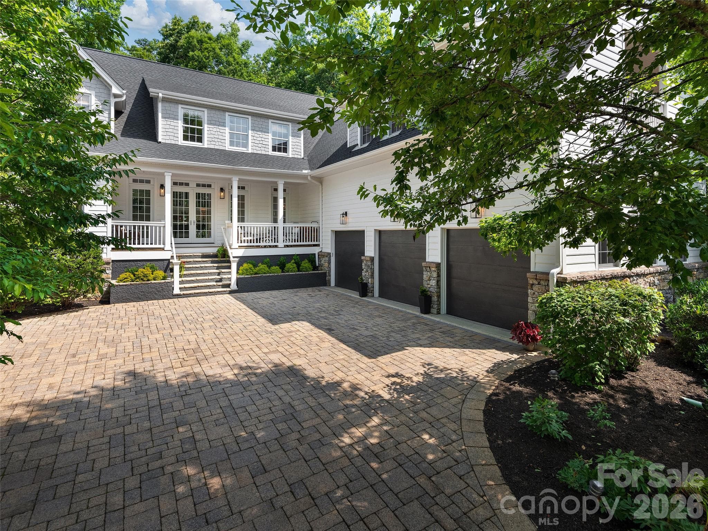
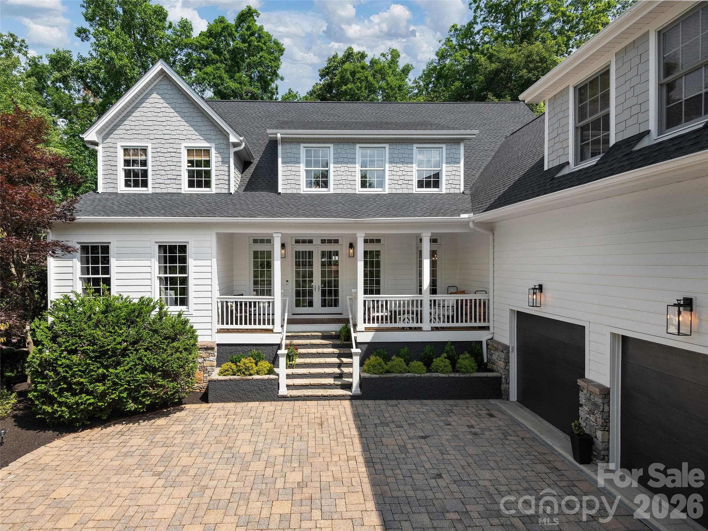
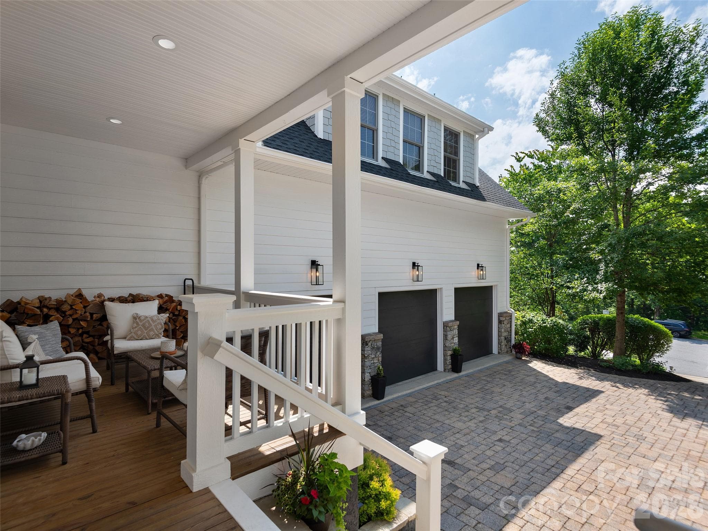
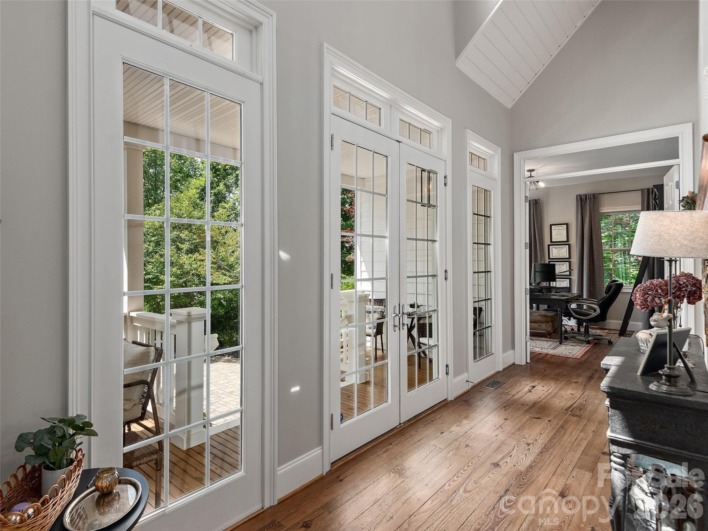
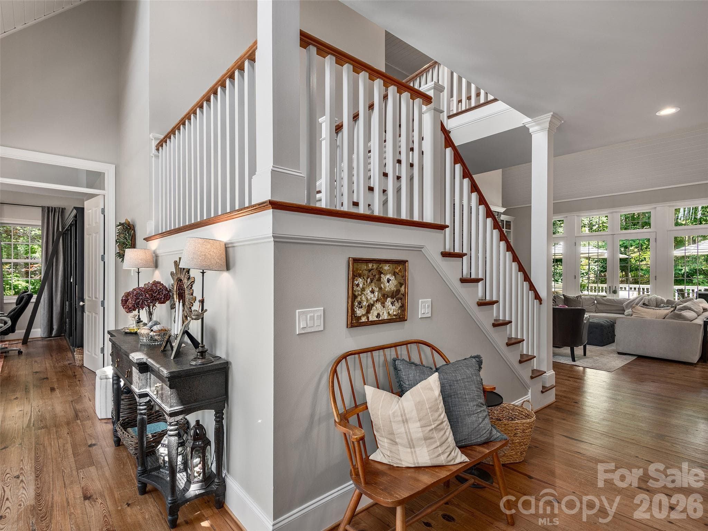
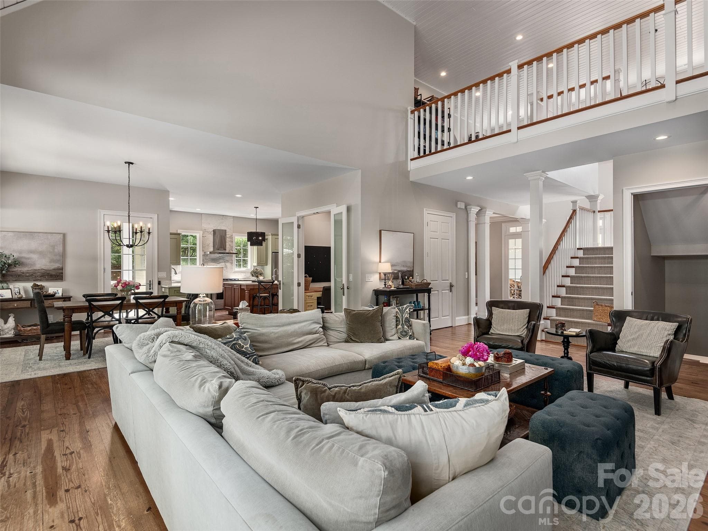
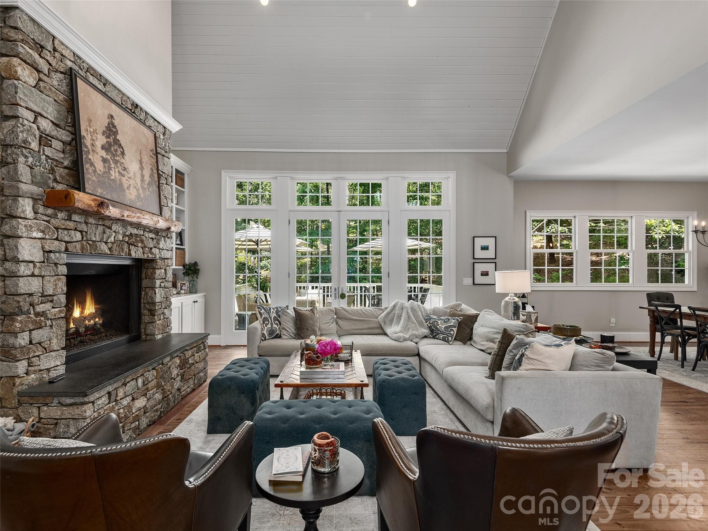
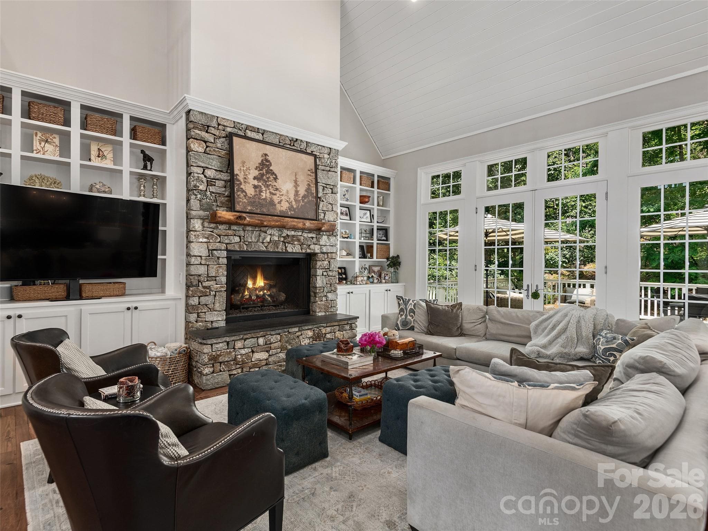
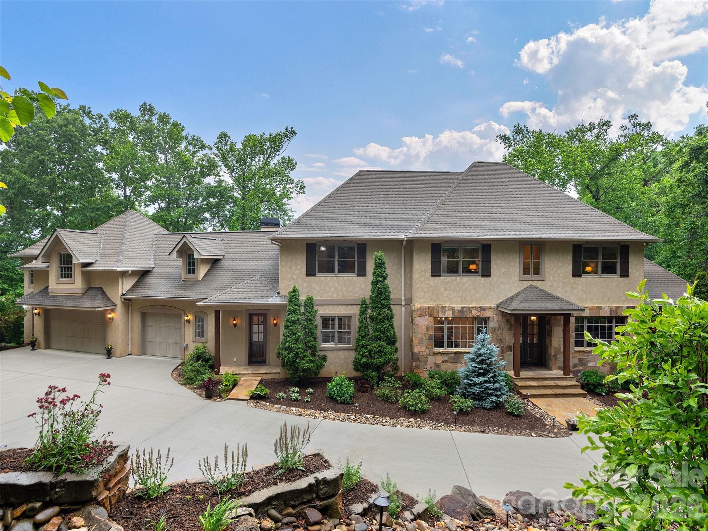
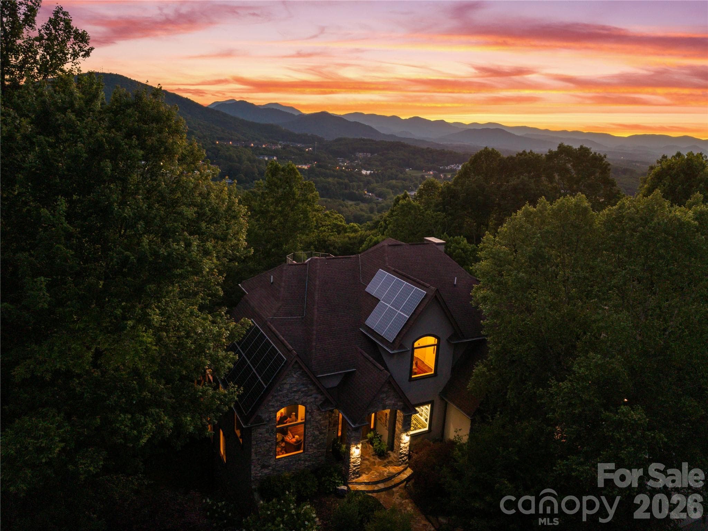
Twilight Open House Wed. July 8, 5-7PM! Experience refined living at 1910 Bearberry Lane, an exquisite 7-bedroom, 5.5-bath sanctuary masterfully designed by Victoria Schomer of Green Built Environments. Set on 1.28 secluded acres at the edge of a scenic, elevated cul-de-sac that backs directly into The Ramble, this residence offers unparalleled privacy, welcoming you with a paver-lined driveway and triple-car garage before unfolding into a soaring foyer defined by dramatic cathedral tongue-and-groove ceilings and rich, reclaimed long-leaf pine flooring. The chef-caliber kitchen is a masterpiece featuring a substantial center island, premium quartz countertops, professional-grade appliances, and a fully equipped dry bar with wine storage, while the great room serves as the heart of the home, anchored by a commanding stacked-stone wood-burning fireplace and custom built-ins. Designed for versatility, the property boasts dual primary suites - a serene main-level retreat with American Clay plaster walls and a spa-inspired jacuzzi tub, alongside an expansive, sunken upper-level suite with vaulted ceilings - perfect for multigenerational living. With thoughtful upgrades including a new 2025 roof, zoned climate control, custom closets, on-demand hot water, a private basketball court, and room for a wine cellar, every detail of this one-of-a-kind estate has been meticulously curated for unmatched comfort and lifestyle.
Highlights
Property details
- MLS #
- CAR4399929
- Property type
- Single Family Residence
- Subdivision
- Biltmore Park
- Status
- Active
- Days on market
- 2
- On market date
- July 6, 2026
- Stories
- N/A
- Total bathrooms
- 5.5
- Garage spaces
- 3
- Parking spaces
- N/A
- Lot size
- N/A
Location
Get directions →Nearby schools
Within 10 miles. School directory data from the National Center for Education Statistics (NCES), accessed via the Urban Institute Education Data API. Local Score is calculated by INNOVATE Real Estate; where a state rating is shown, it comes from that state's own official school report card (e.g. NC Dept. of Public Instruction, SC Report Card).
- Enrollment
- 704
- Student:teacher ratio
- 13.0:1
- District
- Buncombe County Schools
- Enrollment
- 649
- Student:teacher ratio
- 14.8:1
- District
- Buncombe County Schools
- Enrollment
- 278
- Student:teacher ratio
- 25.3:1
- District
- Buncombe County Schools
Walkability
Blended score for Asheville's center, calculated by INNOVATE Real Estate from two sources: the EPA's National Walkability Index (street network, transit, land-use mix) and Google Places amenity data (what's actually reachable on foot from this point). EPA National Walkability Index only -- nearby-amenity data not cached yet for this area.
Market position
How this listing compares to current activity in Asheville, from live MLS data.
Mortgage calculator
Estimate only - actual rate and payment depend on your lender, credit, and loan program.
Adjust tax / insurance estimates
Similar homes you might like



Data source: Listing information provided by Canopy MLS (carolina) via Trestle/CoreLogic. Last updated July 8, 2026.
Information herein deemed reliable but not guaranteed; all measurements, school assignments, HOA fees, taxes, and feature lists are approximate and should be independently verified. Equal Housing Opportunity.