


$1,750,000
About this home
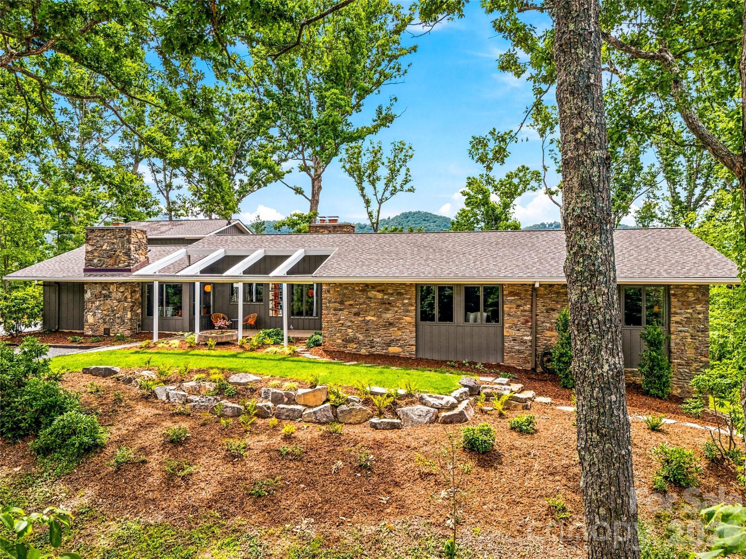
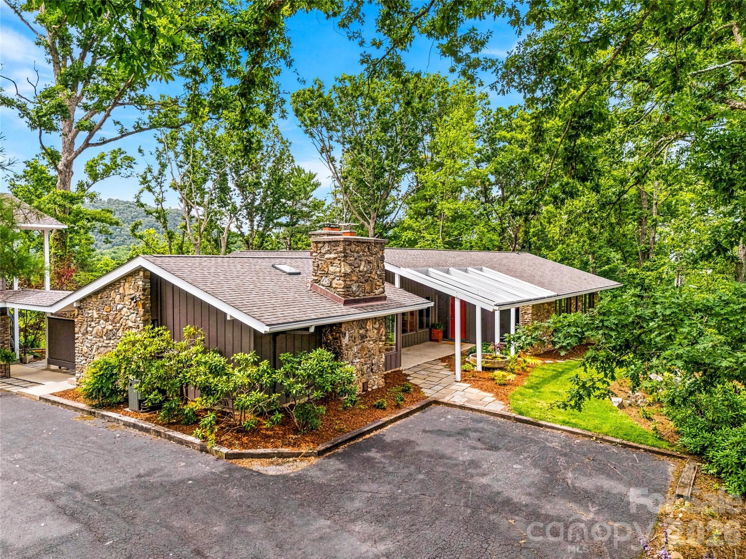
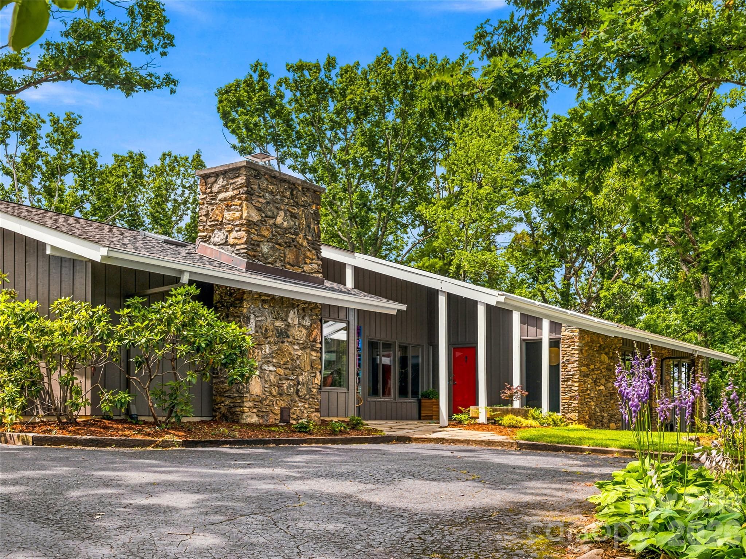
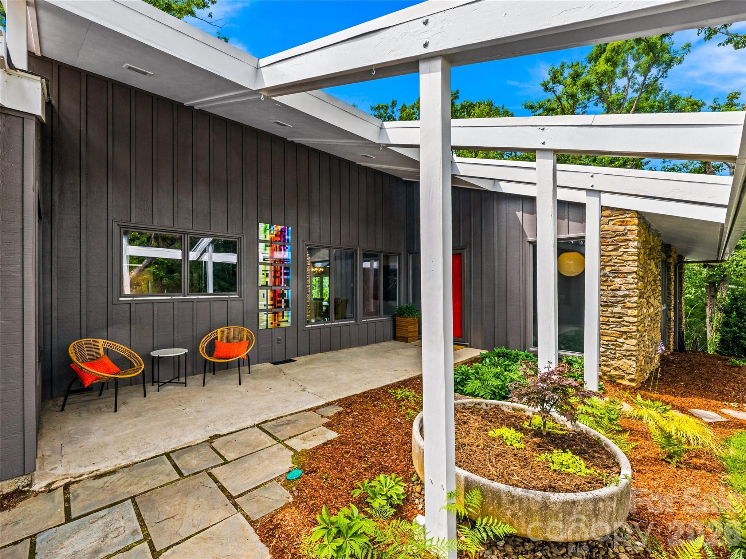
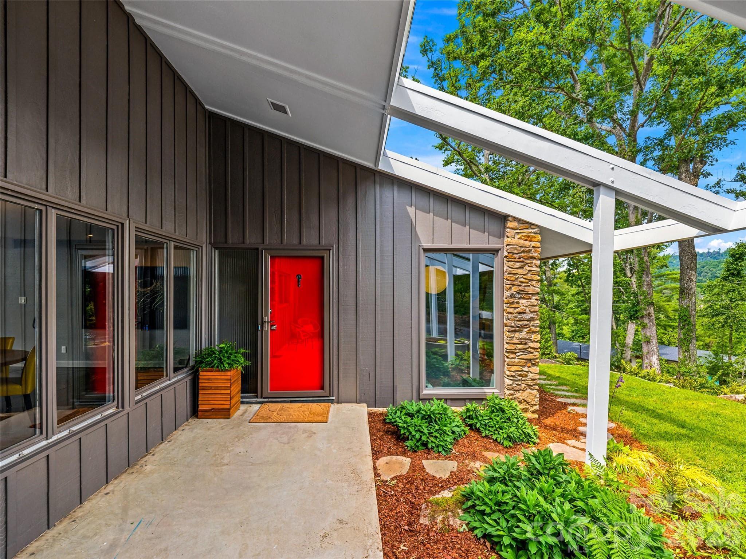
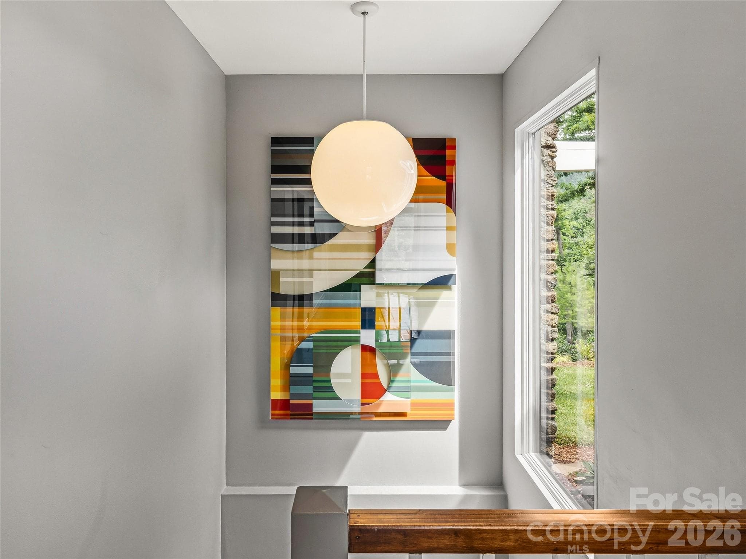
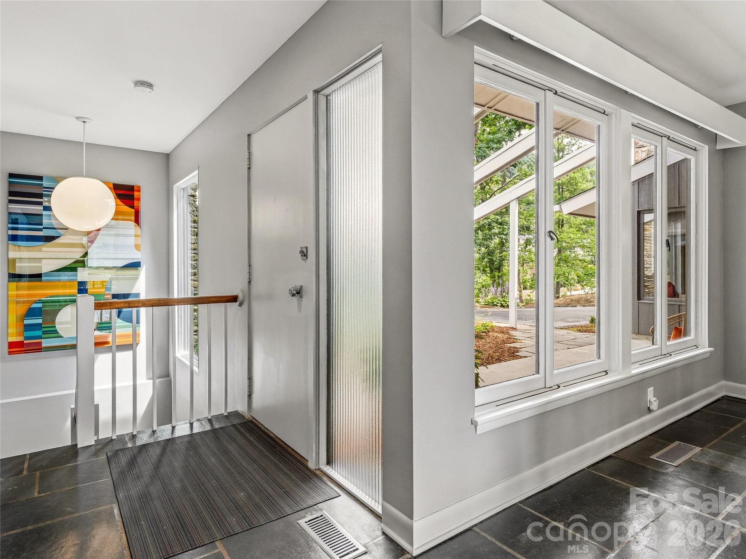
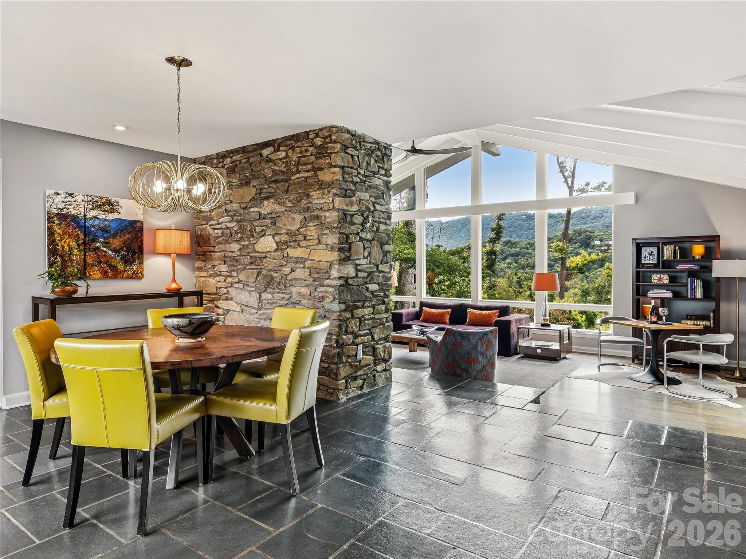
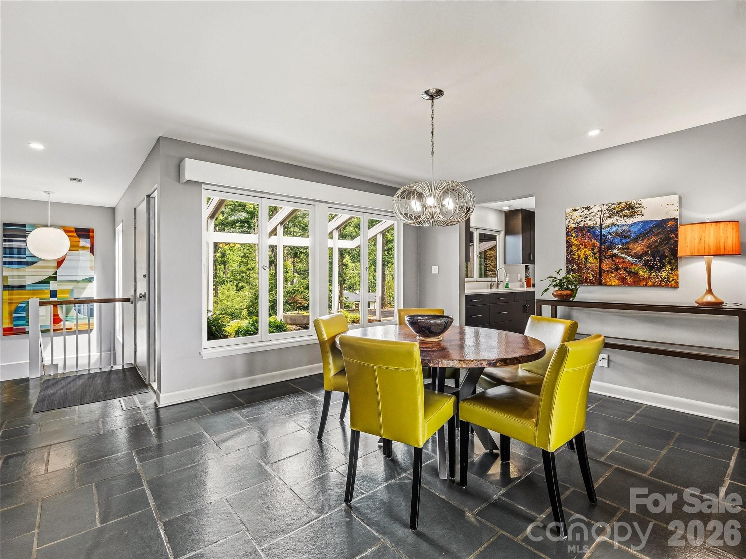
Perched on a gentle knoll in Beaverdam Valley, this architecturally significant residence is the work of Bert King, one of Western North Carolina's most beloved mid-century designers. From the first step of the thoughtfully composed entry sequence, slate underfoot, natural materials layering in, you understand this home was built with intention. It was also remodeled that way. The gracious main house has been carefully updated to honor King's original vision while elevating it for modern living. Soaring vaulted ceilings with exposed beams draw the eye upward; walls of glass draw it outward, framing wooded ridgelines and mountain silhouettes that shift with every season and hour of light. The open floor plan flows exactly as King intended, now carrying design-forward details that make a home truly livable: thoughtful storage, quiet conveniences, and finishes that feel like they belong here. Two impressive stone fireplaces anchor the social heart of the home - one in the soaring beamed living room, one in the family room off the kitchen - each as commanding today as the day they were built. The remodeled kitchen is functional and beautiful, a working center of the home that holds its own in such distinguished company. The bath renovations are a particular achievement: spa-caliber transformations that feel genuinely modern while remaining in full conversation with the stone, wood, and clean lines of the original architecture. Period-appropriate lighting throughout completes the picture, fixtures chosen to feel as though they could have always been here, yet entirely of this moment. The custom stair rail remains the work of art it was designed to be. Separated from the main residence by a lovely stone patio, the guest suite above the garage offers light, privacy, and comfort in equal measure; a retreat within a retreat. The crowning detail - this residence sits on nearly an acre in North Asheville's Beaverdam Valley, minutes from everything that makes this city remarkable. Homes of this architectural pedigree rarely surface.
Highlights
Property details
- MLS #
- CAR4397133
- Property type
- Single Family Residence
- Subdivision
- Kimberly Woods
- Status
- Active
- Days on market
- 5
- On market date
- June 26, 2026
- Stories
- N/A
- Total bathrooms
- 3.5
- Garage spaces
- 2
- Parking spaces
- N/A
- Lot size
- N/A
Location
Get directions →Nearby schools
Within 10 miles. School directory data from the National Center for Education Statistics (NCES), accessed via the Urban Institute Education Data API. Local Score is calculated by INNOVATE Real Estate; where a state rating is shown, it comes from that state's own official school report card (e.g. NC Dept. of Public Instruction, SC Report Card).
- Enrollment
- 389
- Student:teacher ratio
- 13.0:1
- District
- Asheville City Schools
- Enrollment
- 623
- Student:teacher ratio
- 11.5:1
- District
- Asheville City Schools
- Enrollment
- 1,135
- Student:teacher ratio
- 13.2:1
- District
- Asheville City Schools
Walkability
Blended score for Asheville's center, calculated by INNOVATE Real Estate from two sources: the EPA's National Walkability Index (street network, transit, land-use mix) and Google Places amenity data (what's actually reachable on foot from this point). 60% EPA National Walkability Index + 40% nearby-amenity density (Google Places).
Market position
How this listing compares to current activity in Asheville, from live MLS data.
Mortgage calculator
Estimate only - actual rate and payment depend on your lender, credit, and loan program.
Adjust tax / insurance estimates
Similar homes you might like
Data source: Listing information provided by Canopy MLS (carolina) via Trestle/CoreLogic. Last updated July 1, 2026.
Information herein deemed reliable but not guaranteed; all measurements, school assignments, HOA fees, taxes, and feature lists are approximate and should be independently verified. Equal Housing Opportunity.