


$789,000
About this home
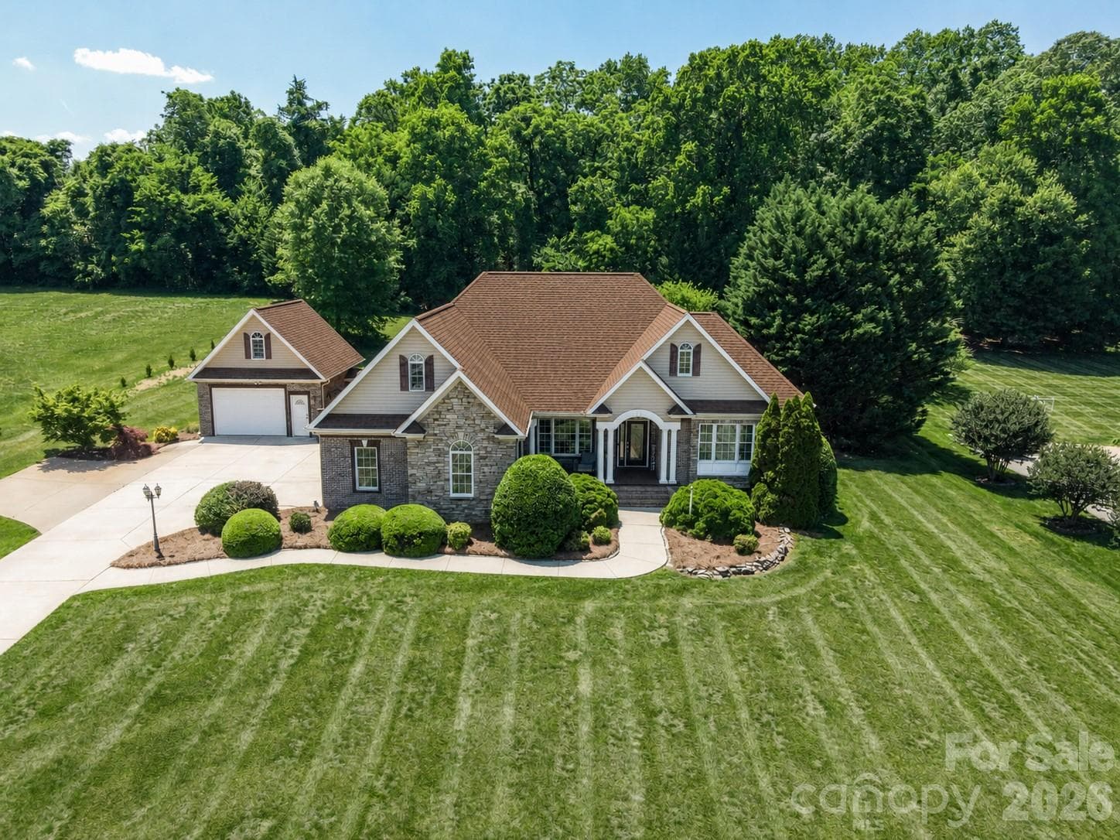
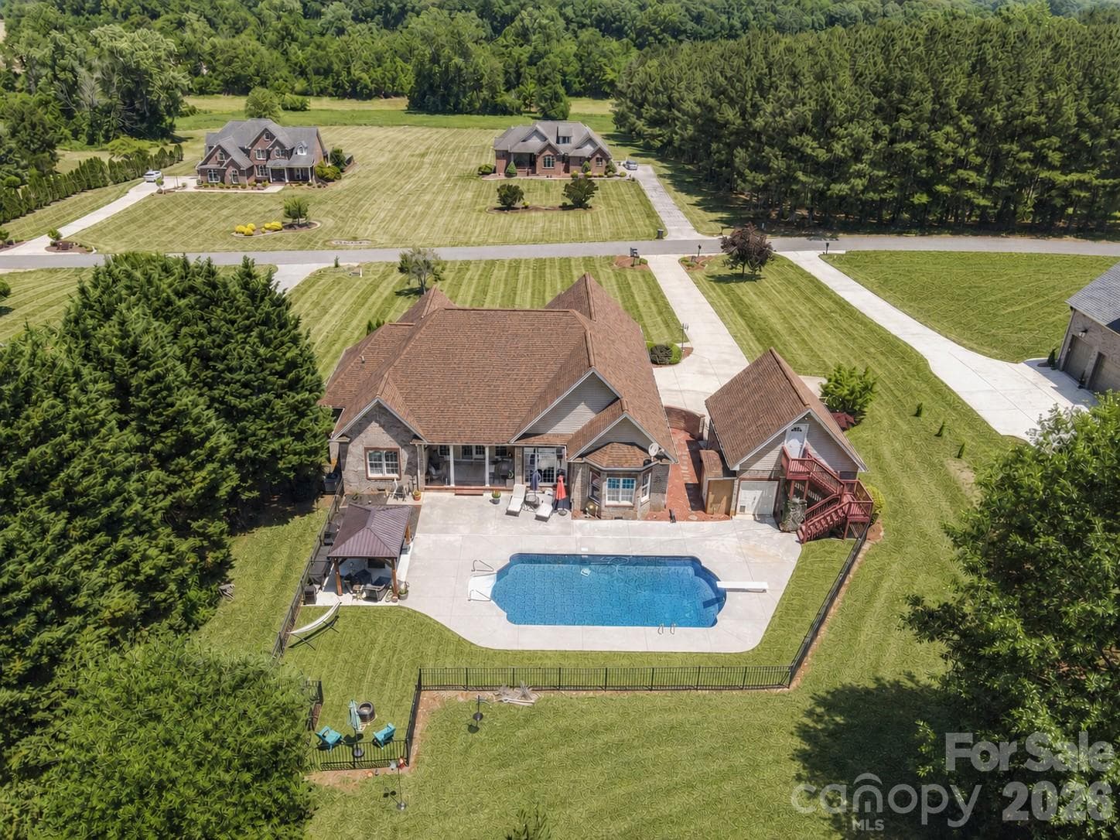
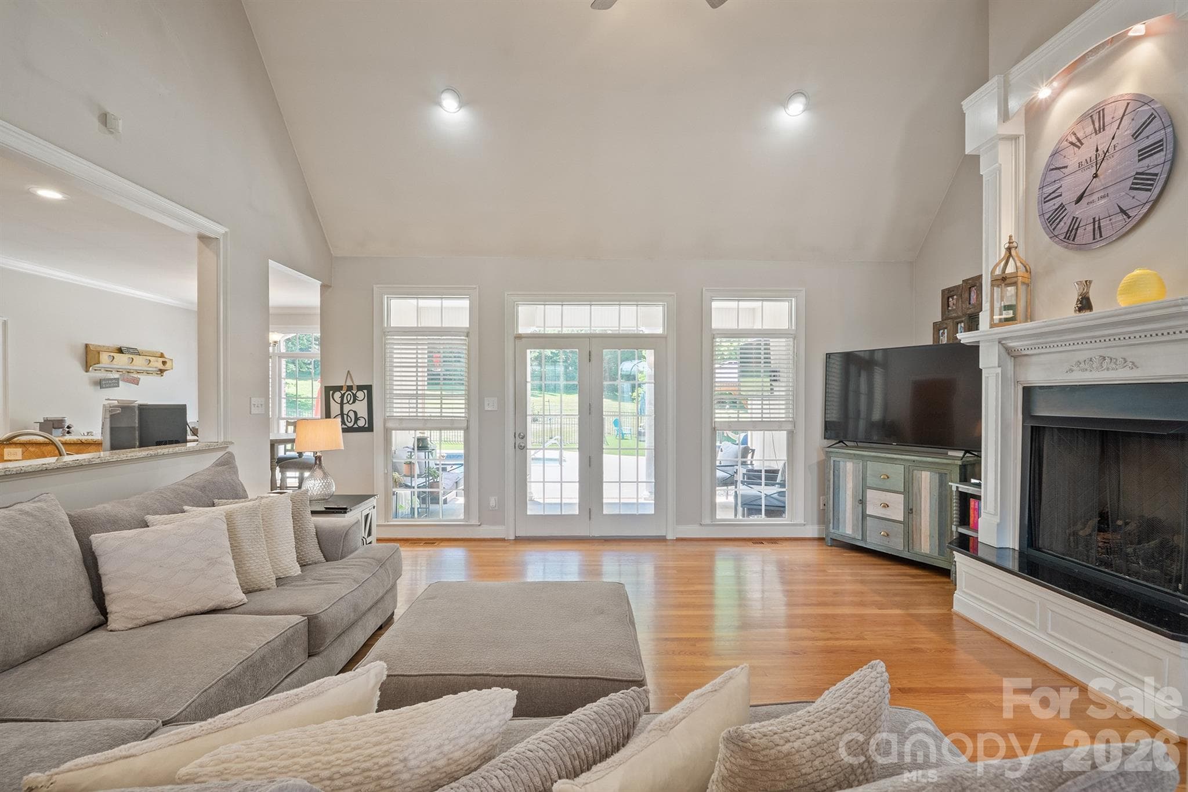
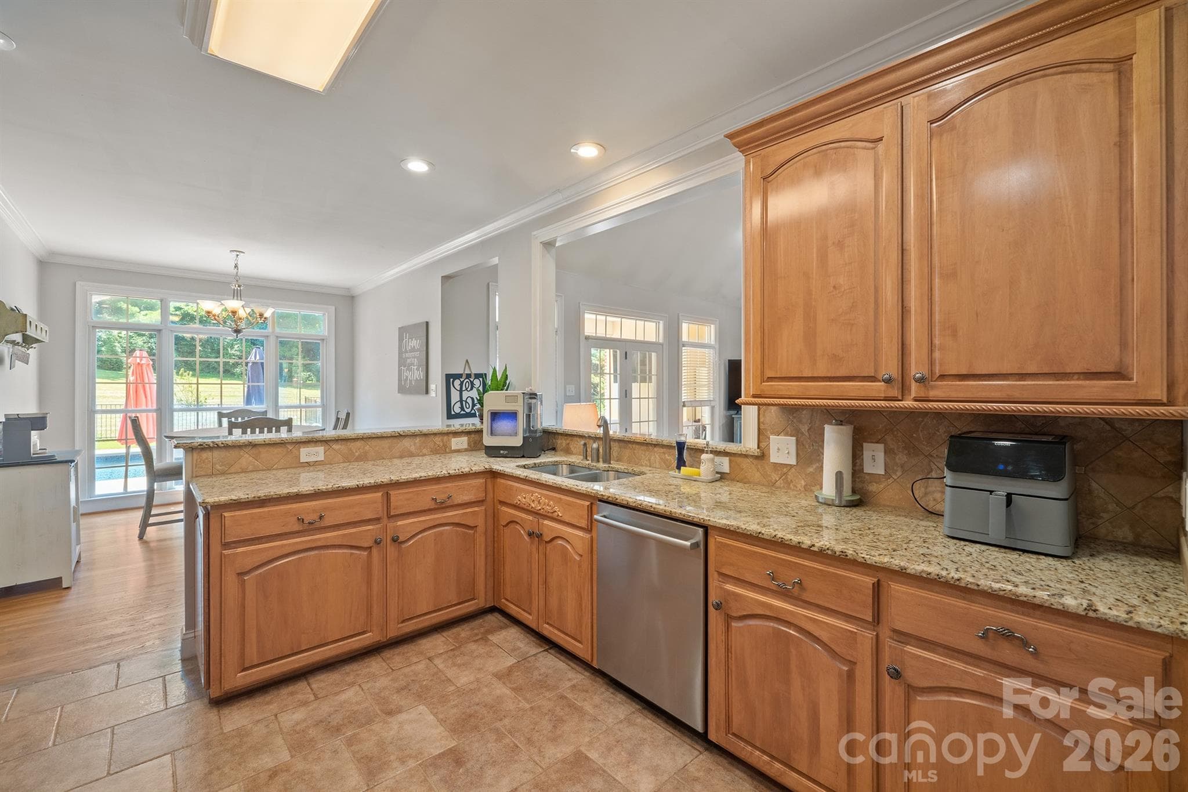
BACK ON THE MARKET — sellers are offering a ROOF REPLACEMENT CREDIT at closing with an acceptable offer. The roof has no known leaks or issues — it's simply nearing the end of its service life — so bring your own roofer, pick your own shingle, and make it yours from day one. Welcome to 137 Natures Trail — a custom-built brick & stone retreat tucked into prestigious Dobbs Valley on 1.13 level, manicured acres. This is the rare single-story home with a true backyard escape: a private in-ground saltwater pool, fenced yard, custom outdoor gazebo, covered rear patio, and rocking-chair front porch made for slow Carolina evenings. Inside, vaulted ceilings, gleaming hardwood floors, and walls of windows fill the great room with natural light, anchored by a warm gas-log fireplace. The kitchen features custom cabinetry, granite countertops, stainless steel appliances, a sunlit breakfast nook, and a formal dining room ready for gatherings of any size. The main-level primary suite is your private sanctuary — tray ceiling, garden tub, tiled walk-in shower, and dual-vanity bath. Two additional main-level bedrooms plus a dedicated home office with a closet round out the floor plan. Above the attached garage, a spacious 4th bedroom/bonus suite with a private half-bath flexes as a guest wing, gym, or media room. The detached garage is a true showstopper: finished bonus room and convenient poolside half-bath — perfect as a pool house, guest area, workshop, or studio. Combined with the attached 2-car, enjoy 3 garage bays plus expansive driveway parking. Recent updates: New pressure-reducing valve with added shut-off installed by a licensed plumber (July 2026), New pool liner (2025), Septic pumped April 2026, Central HVAC replaced 2020. Clean wood-destroying insect report (June 2026) available. Septic approved 4BR/4BA. Fiber internet is run to the home. Minutes to I-77, I-40, and Iredell-Statesville Schools. Dobbs Valley listings rarely come available — don't miss yours.
Highlights
Property details
- MLS #
- CAR4382561
- Property type
- Single Family Residence
- Subdivision
- Dobbs Valley
- Status
- Active
- Days on market
- 13
- On market date
- May 21, 2026
- Stories
- N/A
- Total bathrooms
- 3
- Garage spaces
- 3
- Parking spaces
- N/A
- Lot size
- N/A
Location
Get directions →Nearby schools
Within 10 miles. School directory data from the National Center for Education Statistics (NCES), accessed via the Urban Institute Education Data API. Local Score is calculated by INNOVATE Real Estate; where a state rating is shown, it comes from that state's own official school report card (e.g. NC Dept. of Public Instruction, SC Report Card).
- Enrollment
- 398
- Student:teacher ratio
- 13.3:1
- District
- Iredell-Statesville Schools
- Enrollment
- 449
- Student:teacher ratio
- 15.5:1
- District
- Iredell-Statesville Schools
- Enrollment
- 149
- Student:teacher ratio
- 9.3:1
- District
- Iredell-Statesville Schools
Walkability
Blended score for Statesville's center, calculated by INNOVATE Real Estate from two sources: the EPA's National Walkability Index (street network, transit, land-use mix) and Google Places amenity data (what's actually reachable on foot from this point). 60% EPA National Walkability Index + 40% nearby-amenity density (Google Places).
Market position
How this listing compares to current activity in Statesville, from live MLS data.
Mortgage calculator
Estimate only - actual rate and payment depend on your lender, credit, and loan program.
Adjust tax / insurance estimates
Similar homes you might like

Data source: Listing information provided by Canopy MLS (carolina) via Trestle/CoreLogic. Last updated July 8, 2026.
Information herein deemed reliable but not guaranteed; all measurements, school assignments, HOA fees, taxes, and feature lists are approximate and should be independently verified. Equal Housing Opportunity.