


$659,000
About this home
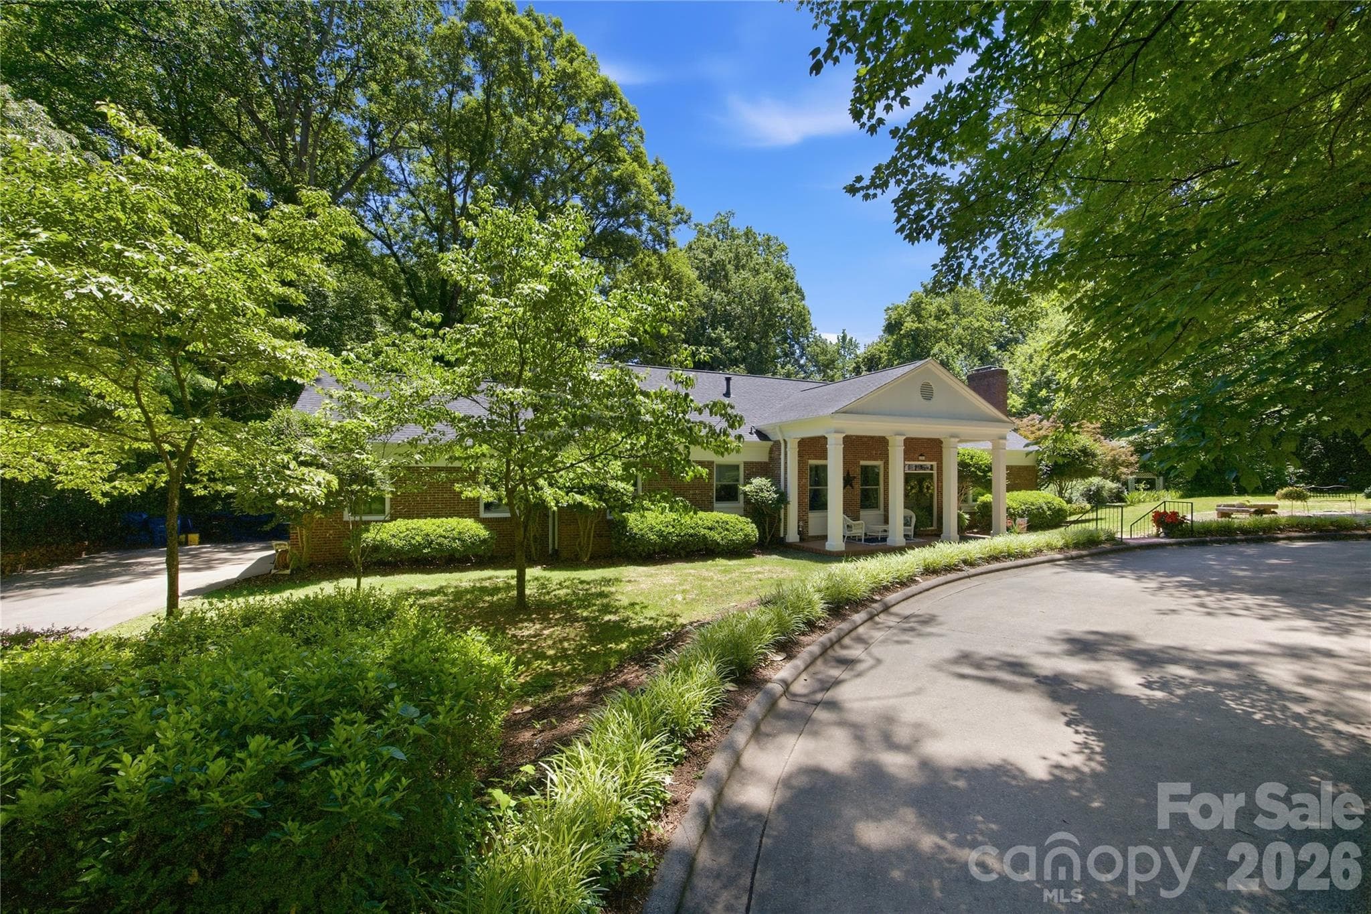
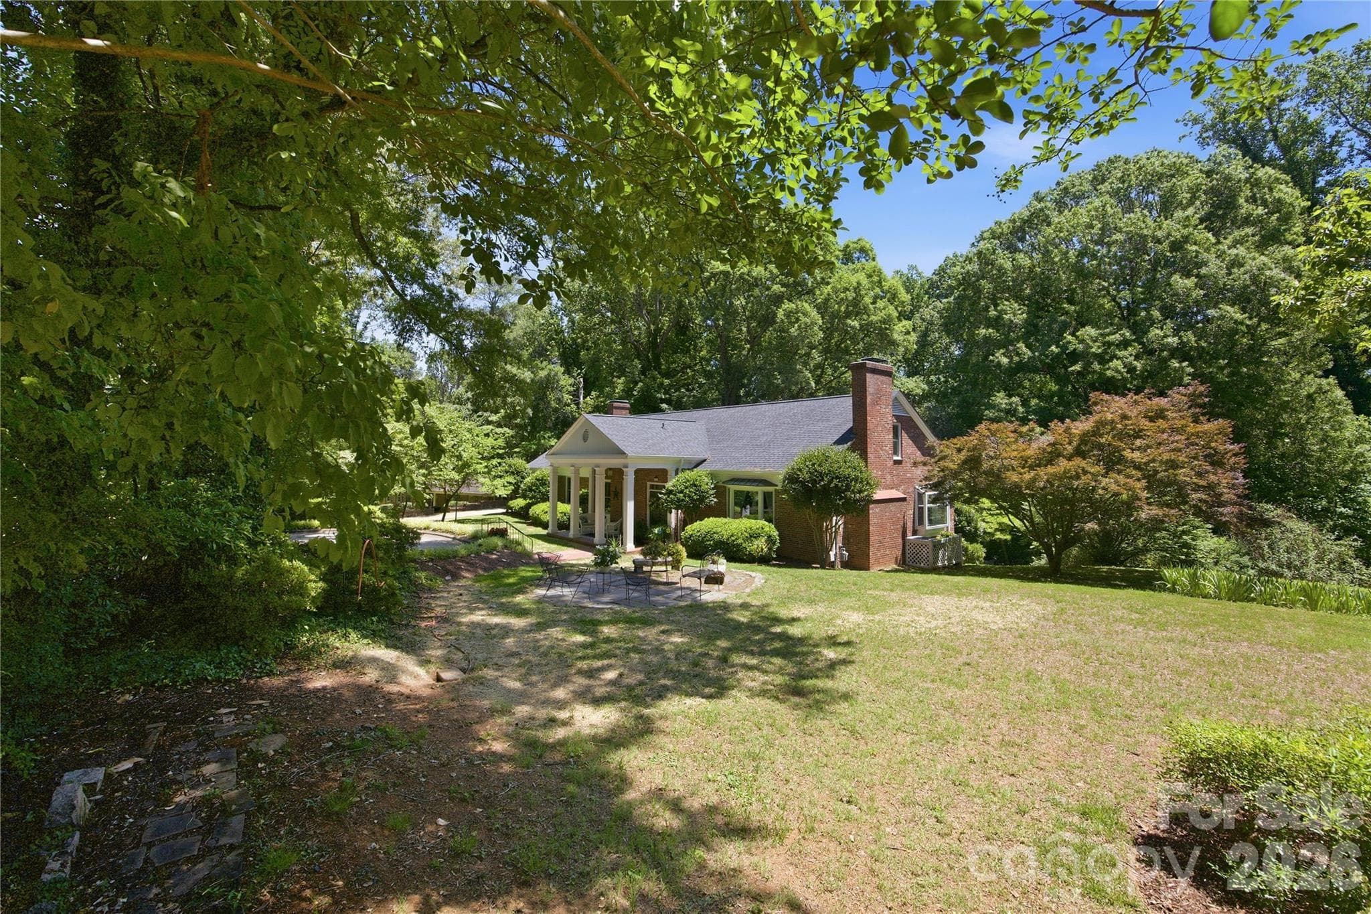
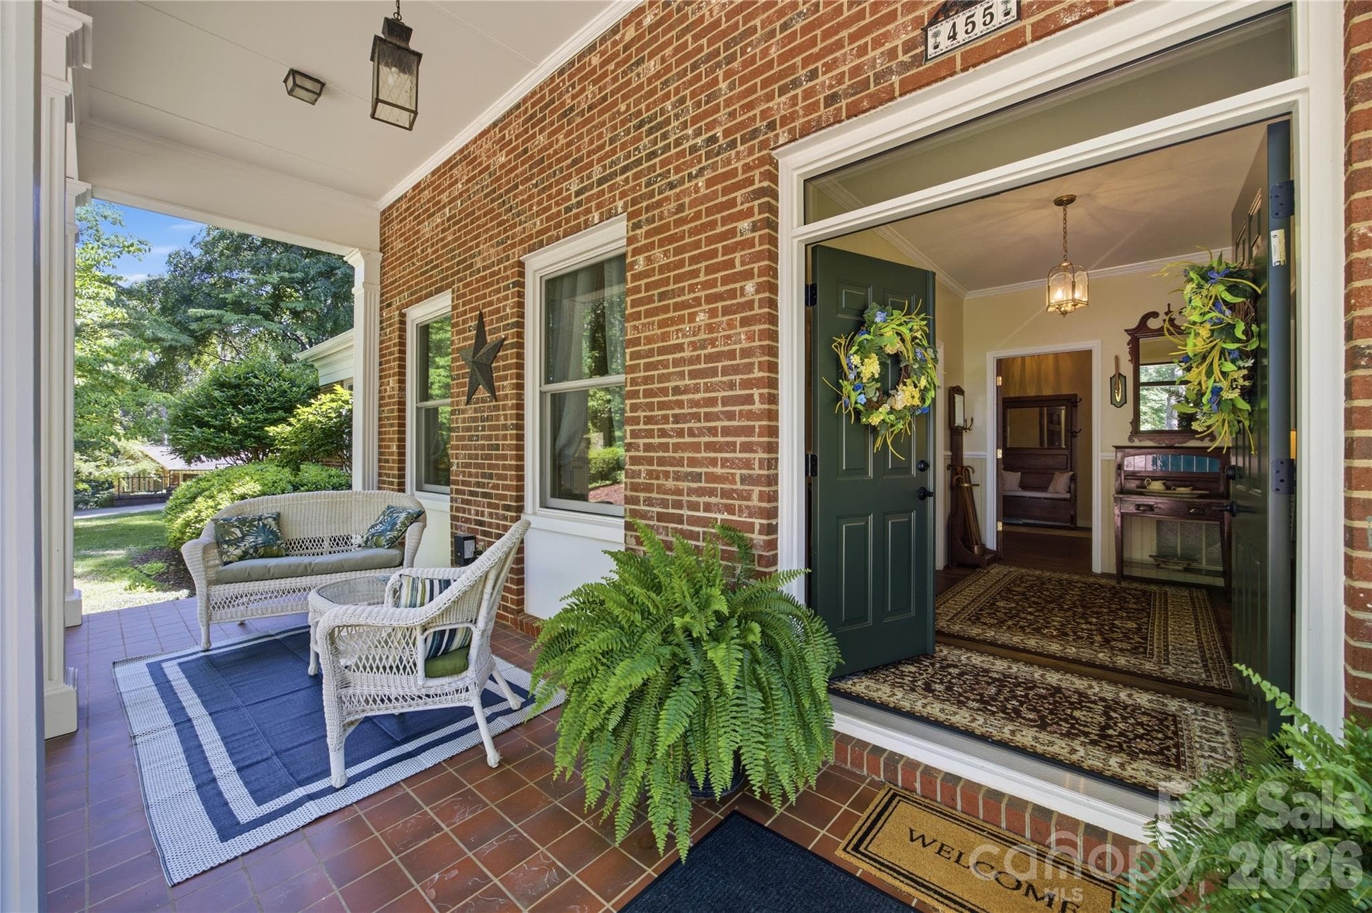
Timeless Brick Estate with Exceptional Multi-Generational Living on a Private Acre+ Setting Nestled on over an acre of beautifully landscaped grounds, this impressive full-brick residence offers the perfect blend of timeless charm, modern updates, and flexible living spaces designed for today’s lifestyle. Surrounded by mature trees and lush greenery, the property provides a private retreat while remaining conveniently located to everyday amenities. Inside, you'll find six spacious bedrooms and a thoughtfully designed floor plan that easily accommodates multi-generational living. The fully finished basement serves as an ideal private living suite, complete with abundant space for extended family, guests, recreation, or home office needs. The heart of the home is the updated gourmet kitchen, featuring quality finishes, ample workspace, and generous storage, making it perfect for both daily living and entertaining. Multiple gathering spaces throughout the home are highlighted by three fireplaces, creating warm and inviting areas for relaxation and connection. Extensive updates provide peace of mind and move-in-ready convenience, including new windows, fresh interior paint, and an updated roof. Large windows throughout the home fill the interior with natural light while showcasing the picturesque views of the surrounding landscape. Step outside to enjoy the expansive yard, where mature landscaping, open green space, and exceptional privacy create a true outdoor sanctuary. Whether hosting gatherings, gardening, or simply enjoying the tranquil setting, this property offers endless possibilities. A rare combination of size, character, updates, and versatility, this exceptional home is perfectly suited for those seeking space, privacy, and comfortable multi-generational living in a stunning natural setting.
Highlights
Property details
- MLS #
- CAR4377462
- Property type
- Single Family Residence
- Subdivision
- Berkshire Hills
- Status
- Active
- Days on market
- 7
- On market date
- June 22, 2026
- Stories
- N/A
- Total bathrooms
- 3.5
- Garage spaces
- 2
- Parking spaces
- N/A
- Lot size
- N/A
Location
Get directions →Nearby schools
Within 10 miles. School directory data from the National Center for Education Statistics (NCES), accessed via the Urban Institute Education Data API. Local Score is calculated by INNOVATE Real Estate; where a state rating is shown, it comes from that state's own official school report card (e.g. NC Dept. of Public Instruction, SC Report Card).
- Enrollment
- 608
- Student:teacher ratio
- 14.5:1
- District
- Iredell-Statesville Schools
- Enrollment
- 449
- Student:teacher ratio
- 15.5:1
- District
- Iredell-Statesville Schools
- Enrollment
- 149
- Student:teacher ratio
- 9.3:1
- District
- Iredell-Statesville Schools
Walkability
Blended score for Statesville's center, calculated by INNOVATE Real Estate from two sources: the EPA's National Walkability Index (street network, transit, land-use mix) and Google Places amenity data (what's actually reachable on foot from this point). 60% EPA National Walkability Index + 40% nearby-amenity density (Google Places).
Market position
How this listing compares to current activity in Statesville, from live MLS data.
Mortgage calculator
Estimate only - actual rate and payment depend on your lender, credit, and loan program.
Adjust tax / insurance estimates
Similar homes you might like

Data source: Listing information provided by Canopy MLS (carolina) via Trestle/CoreLogic. Last updated June 29, 2026.
Information herein deemed reliable but not guaranteed; all measurements, school assignments, HOA fees, taxes, and feature lists are approximate and should be independently verified. Equal Housing Opportunity.