


$649,000
About this home
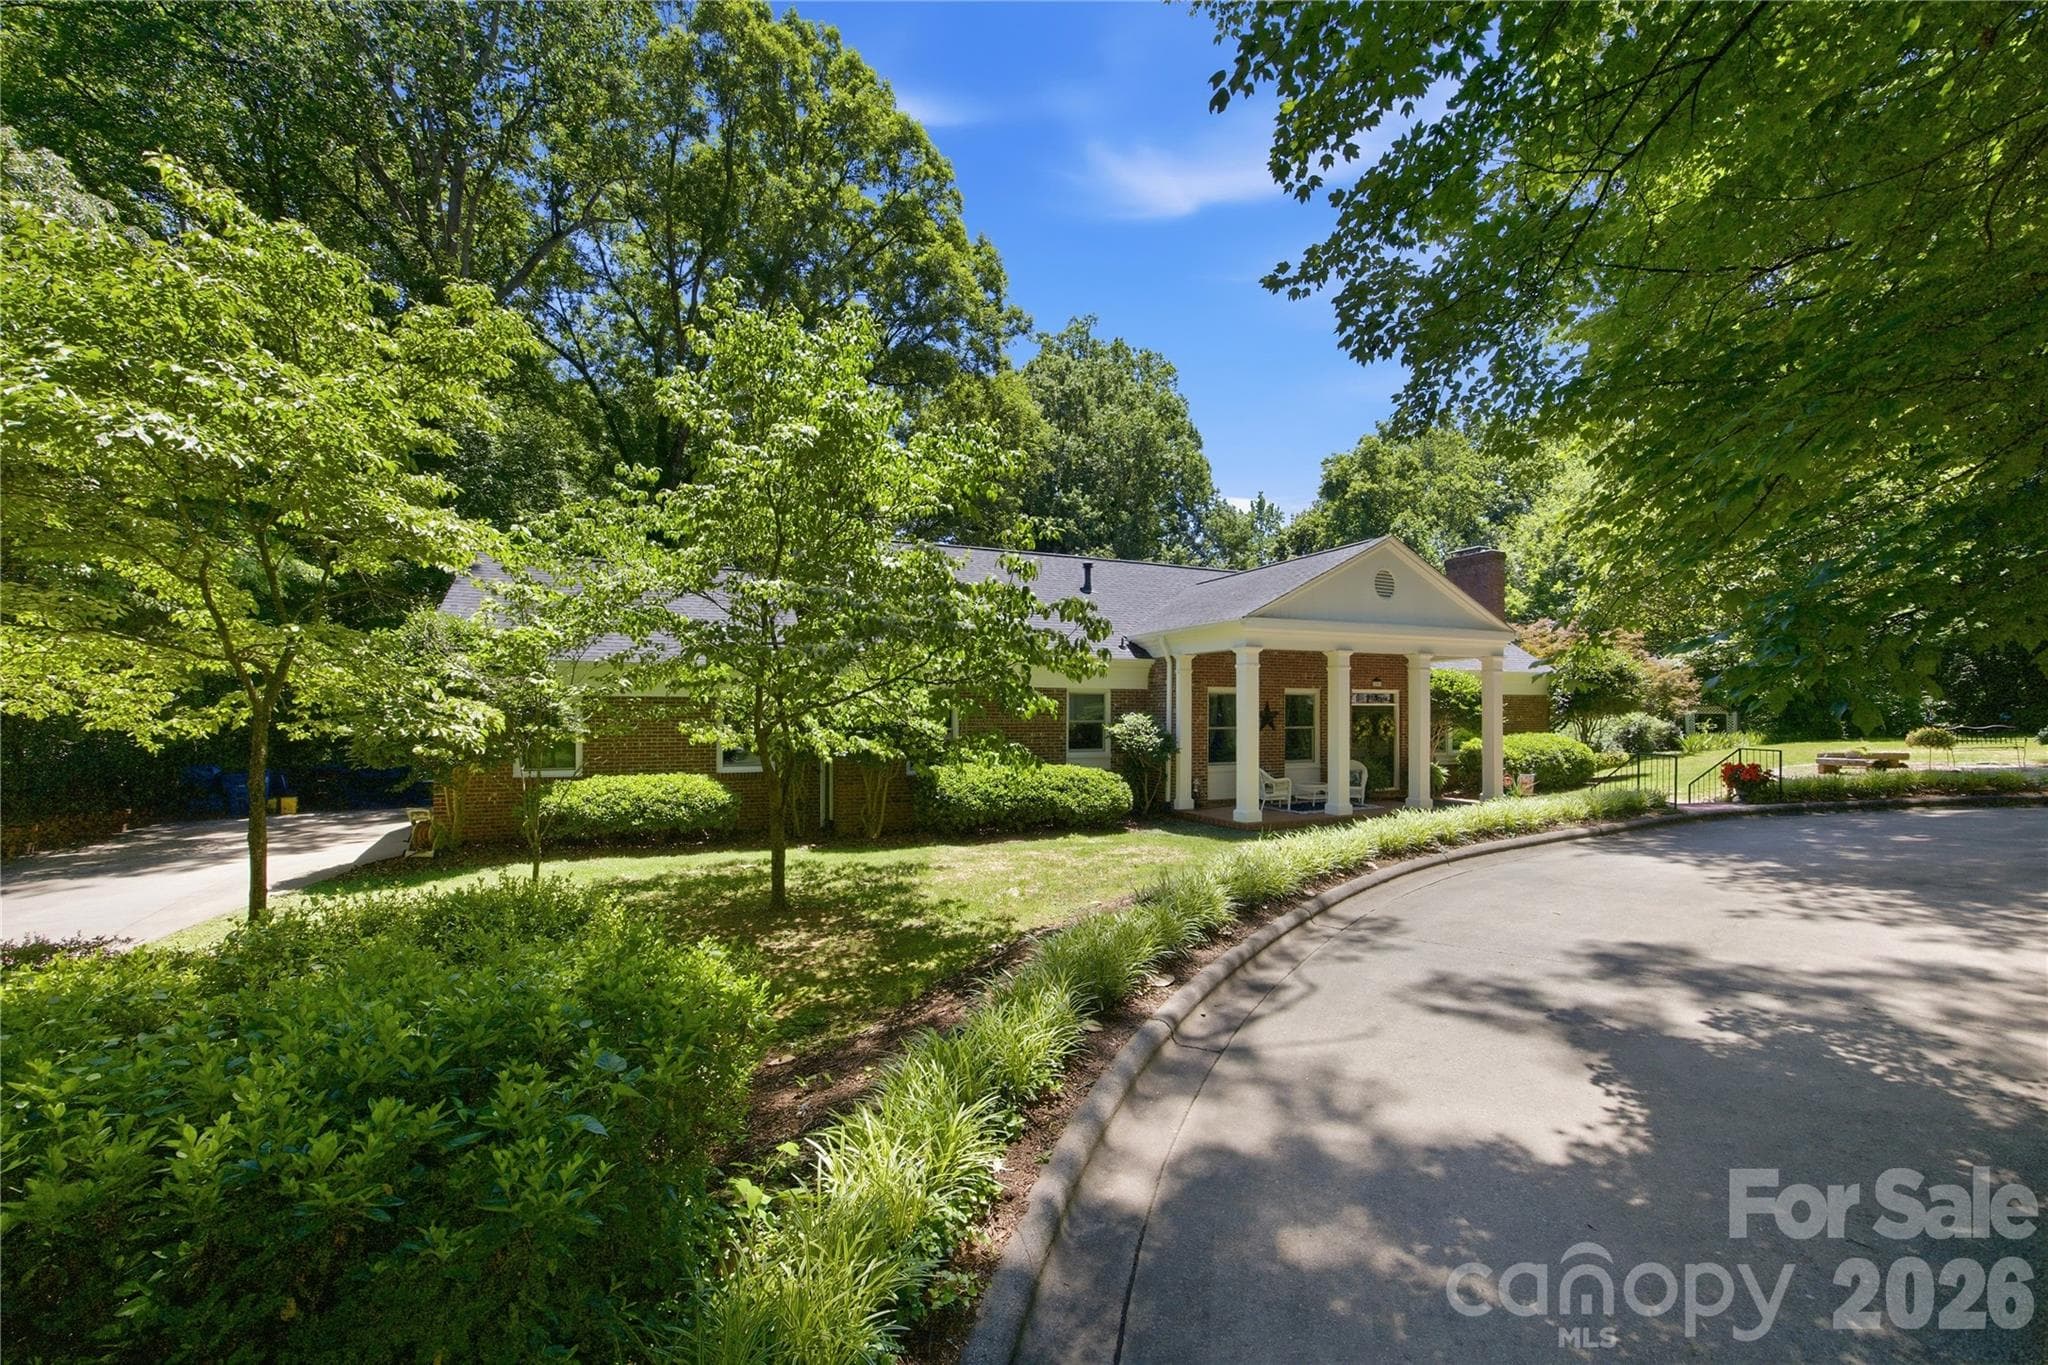
Welcome to one of North Carolina’s best-kept secrets—Statesville Country Club, perfectly positioned near I-77 and I-40 taking you anywhere you need to go! This established community is known for its stately homes, pristine golf course, and exceptional amenities, offering a lifestyle that makes it hard to ever want to leave. This 4-bedroom, 6-bath brick ranch with a full basement delivers the ideal blend of main-level living and expansive space to grow, entertain, and unwind. From the moment you arrive, the circular drive and inviting curb appeal set the tone. Step inside to find a home freshly painted from top to bottom, featuring beautiful hardwood floors and an abundance of natural light throughout. The main level offers a thoughtful layout with a traditional living room anchored by a fireplace, a spacious kitchen, formal dining areas, and a large family room tucked away from the bedrooms—perfect for hosting without sacrificing privacy. On the opposite side, you’ll find a secondary bedroom and full bath, along with a generous primary suite that opens directly onto a full-length back deck overlooking a serene, park-like backyard. The fully finished basement is an entertainer’s dream, complete with additional bedrooms, multiple living spaces, and a wet bar—ideal for gatherings, guests, or multi-generational living. Optional membership opportunities at Statesville Country Club provide access to a range of amenities, or simply enjoy the beauty and prestige of the neighborhood without joining. This is more than a home—it’s a lifestyle.living in a stunning neighborhood!
Highlights
Property details
- MLS #
- CAR4369088
- Property type
- Single Family Residence
- Subdivision
- Shannon Acres
- Status
- Active
- Days on market
- 74
- On market date
- April 25, 2026
- Stories
- N/A
- Total bathrooms
- 6
- Garage spaces
- 2
- Parking spaces
- N/A
- Lot size
- N/A
Location
Get directions →Nearby schools
Within 10 miles. School directory data from the National Center for Education Statistics (NCES), accessed via the Urban Institute Education Data API. Local Score is calculated by INNOVATE Real Estate; where a state rating is shown, it comes from that state's own official school report card (e.g. NC Dept. of Public Instruction, SC Report Card).
- Enrollment
- 696
- Student:teacher ratio
- 13.4:1
- District
- Iredell-Statesville Schools
- Enrollment
- 419
- Student:teacher ratio
- 16.1:1
- District
- Iredell-Statesville Schools
- Enrollment
- 149
- Student:teacher ratio
- 9.3:1
- District
- Iredell-Statesville Schools
Walkability
Blended score for Statesville's center, calculated by INNOVATE Real Estate from two sources: the EPA's National Walkability Index (street network, transit, land-use mix) and Google Places amenity data (what's actually reachable on foot from this point). 60% EPA National Walkability Index + 40% nearby-amenity density (Google Places).
Market position
How this listing compares to current activity in Statesville, from live MLS data.
Mortgage calculator
Estimate only - actual rate and payment depend on your lender, credit, and loan program.
Adjust tax / insurance estimates
Similar homes you might like

Data source: Listing information provided by Canopy MLS (carolina) via Trestle/CoreLogic. Last updated July 8, 2026.
Information herein deemed reliable but not guaranteed; all measurements, school assignments, HOA fees, taxes, and feature lists are approximate and should be independently verified. Equal Housing Opportunity.