


$755,000
About this home
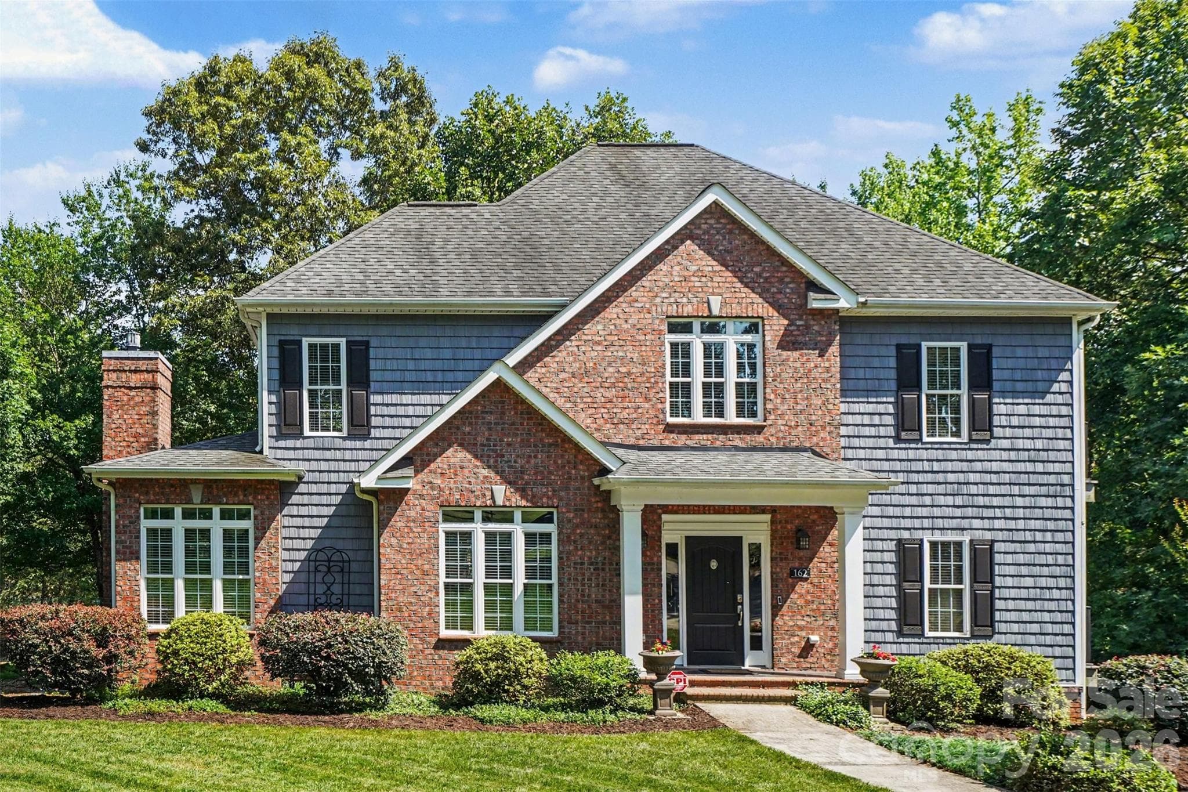
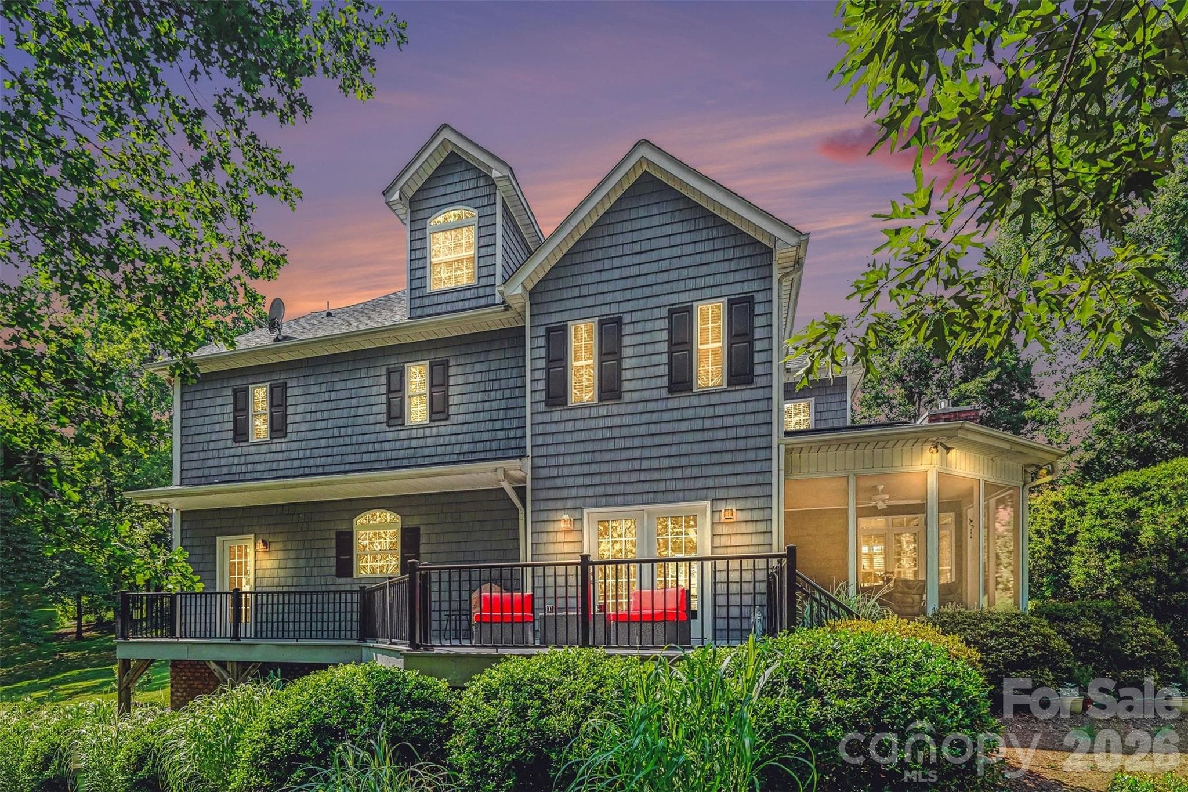
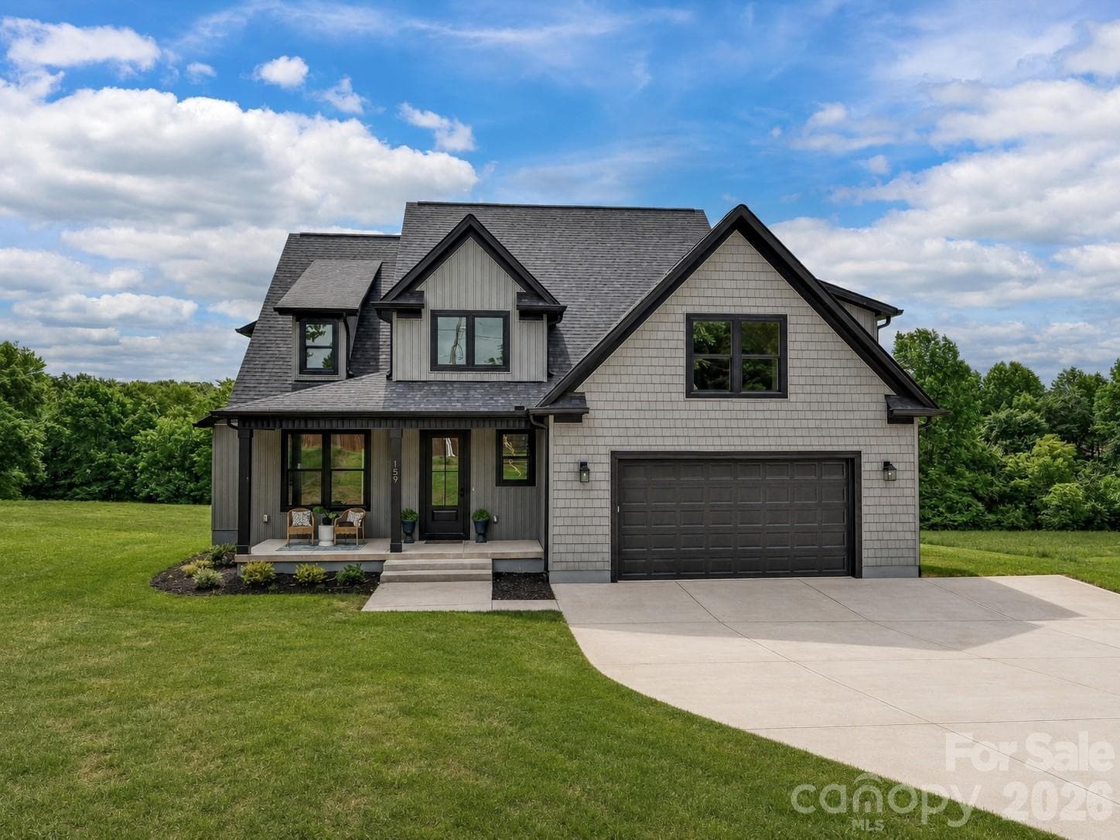
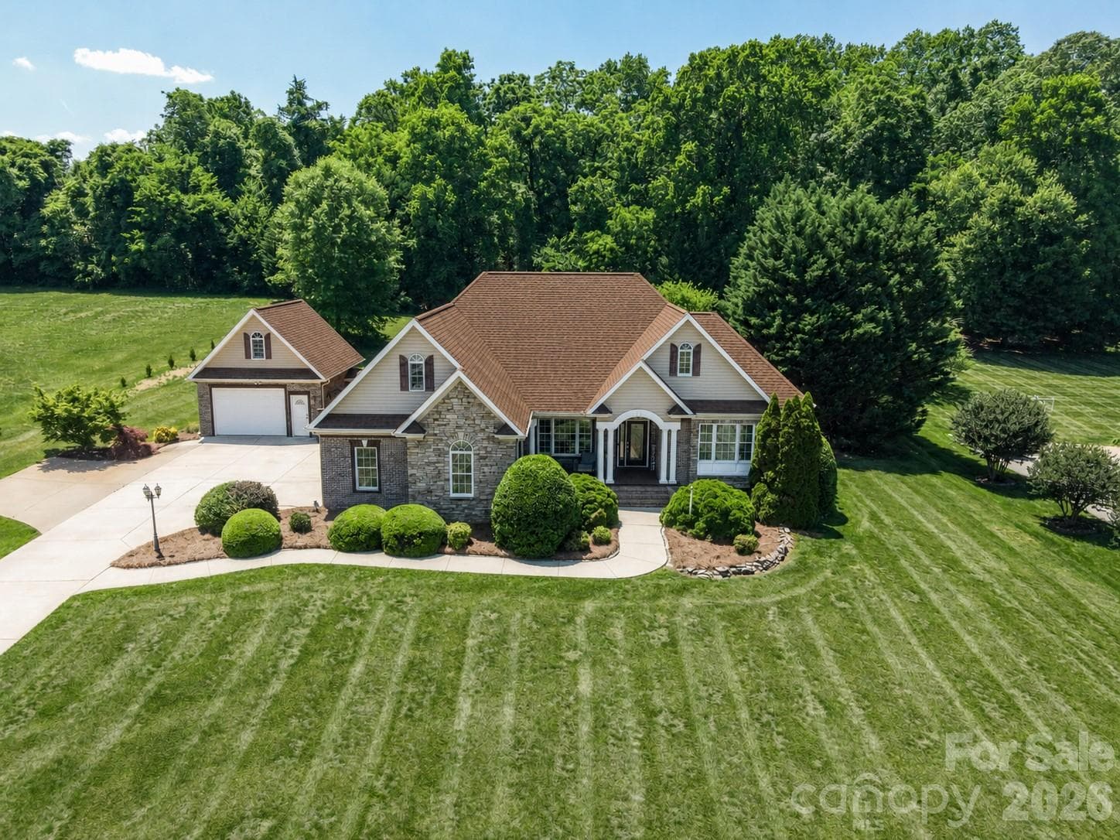
This stunning 3,000-square-foot custom home is nestled on a private 2-acre waterfront lot in a peaceful, sought-after neighborhood—offering the perfect blend of comfort, functionality, and outdoor enjoyment. Start your day on the screened porch with a warm cup of coffee, surrounded by tranquil water views and the soothing sounds of nature. Overlooking a scenic 9-acre pond, this property invites endless outdoor recreation, including paddleboarding, kayaking, and fishing right from your backyard. Inside, the thoughtfully designed layout features three spacious bedrooms and three and a half baths, including two impressive primary suites—ideal for multi-generational living or hosting guests with ease. Amazing 9 foot ceilings throughout the first floor with coffered ceilings in the living room adding a special touch. Flexible living areas provide ample space for both relaxation and productivity, highlighted by a dedicated home office on the main level and a sweet reading retreat on the upper level. Recent upgrades, including luxury vinyl plank flooring and 2 new HVAC systems, ensure modern comfort and peace of mind. The lower level offers a generous workshop area with 10 foot ceilings plus a half bath, perfect for hobbies, storage, or additional workspace. Multiple private terraces extend the living space outdoors, allowing you to take in the serene surroundings from various vantage points throughout the home. This exceptional waterfront retreat truly offers a lifestyle where you can live, work, and play—all in one beautiful setting.
Highlights
Property details
- MLS #
- CAR4391300
- Property type
- Single Family Residence
- Subdivision
- Fort Dobbs Farms
- Status
- Active
- Days on market
- 18
- On market date
- June 20, 2026
- Stories
- N/A
- Total bathrooms
- 3.5
- Garage spaces
- 2
- Parking spaces
- N/A
- Lot size
- N/A
Location
Get directions →Nearby schools
Within 10 miles. School directory data from the National Center for Education Statistics (NCES), accessed via the Urban Institute Education Data API. Local Score is calculated by INNOVATE Real Estate; where a state rating is shown, it comes from that state's own official school report card (e.g. NC Dept. of Public Instruction, SC Report Card).
- Enrollment
- 398
- Student:teacher ratio
- 13.3:1
- District
- Iredell-Statesville Schools
- Enrollment
- 449
- Student:teacher ratio
- 15.5:1
- District
- Iredell-Statesville Schools
- Enrollment
- 149
- Student:teacher ratio
- 9.3:1
- District
- Iredell-Statesville Schools
Walkability
Blended score for Statesville's center, calculated by INNOVATE Real Estate from two sources: the EPA's National Walkability Index (street network, transit, land-use mix) and Google Places amenity data (what's actually reachable on foot from this point). 60% EPA National Walkability Index + 40% nearby-amenity density (Google Places).
Market position
How this listing compares to current activity in Statesville, from live MLS data.
Mortgage calculator
Estimate only - actual rate and payment depend on your lender, credit, and loan program.
Adjust tax / insurance estimates
Similar homes you might like
Data source: Listing information provided by Canopy MLS (carolina) via Trestle/CoreLogic. Last updated July 8, 2026.
Information herein deemed reliable but not guaranteed; all measurements, school assignments, HOA fees, taxes, and feature lists are approximate and should be independently verified. Equal Housing Opportunity.