



$715,000
About this home
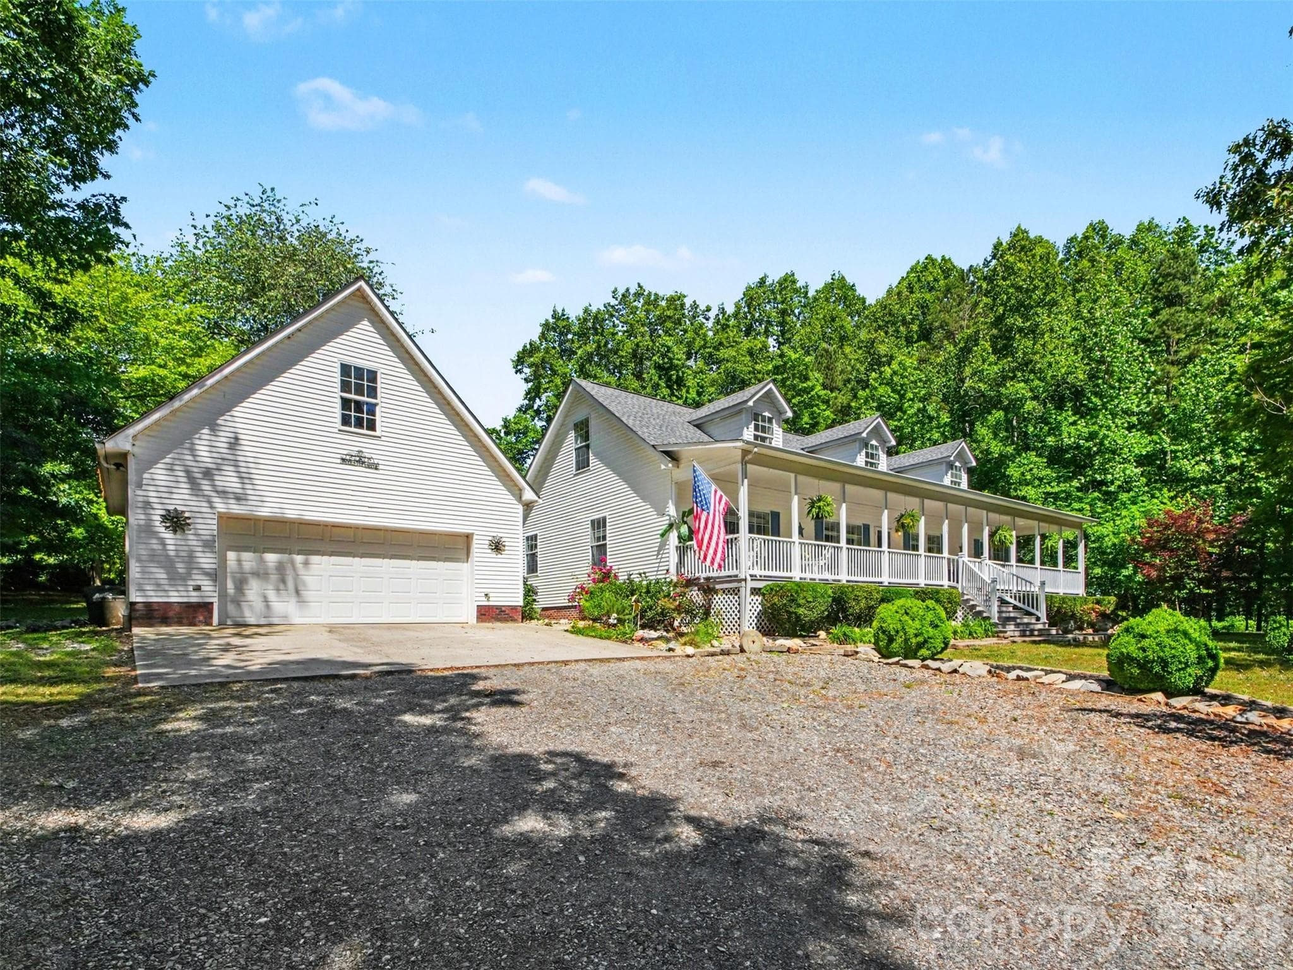
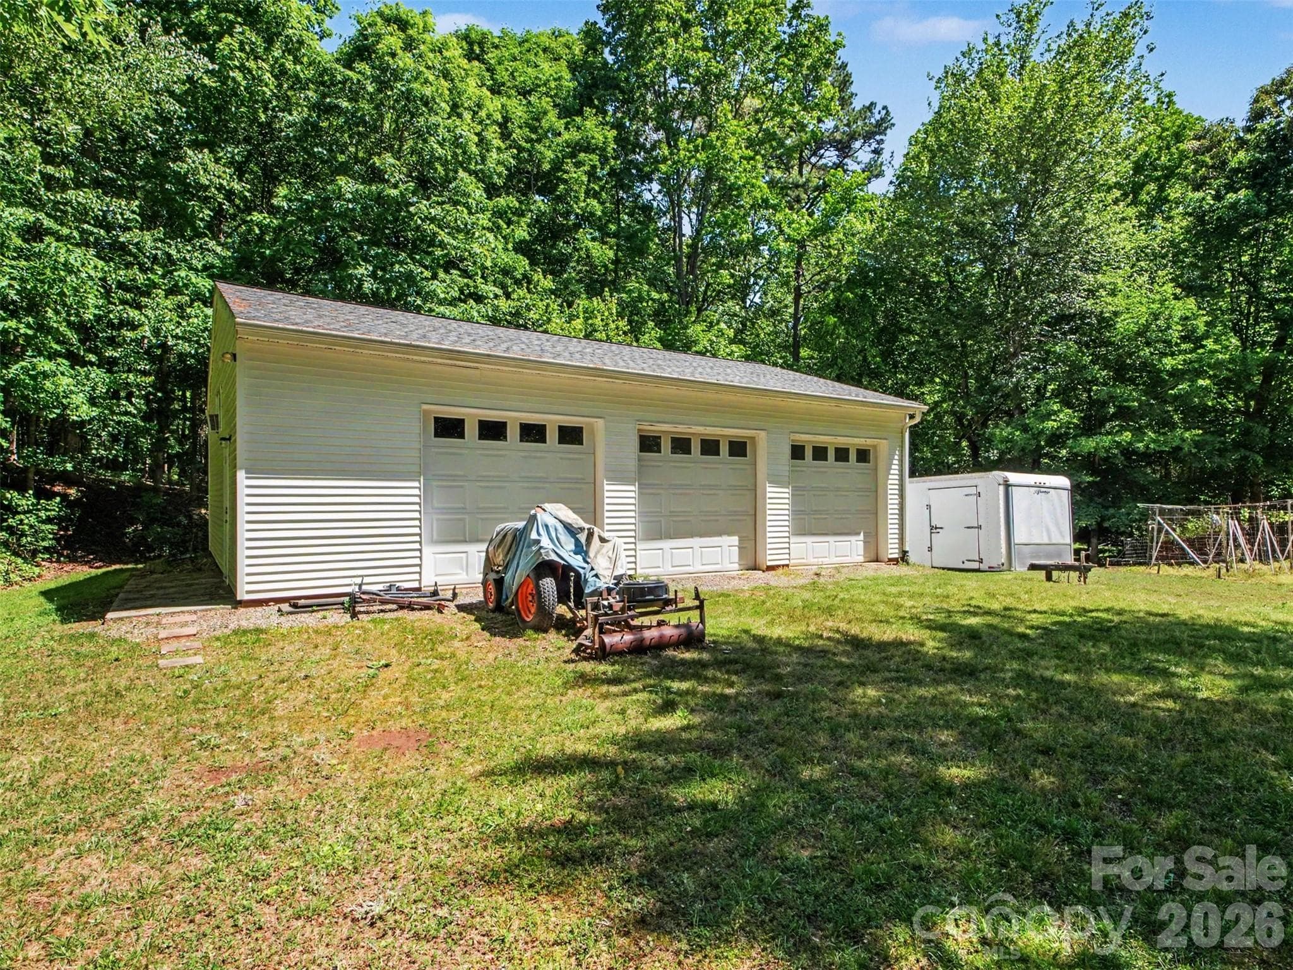
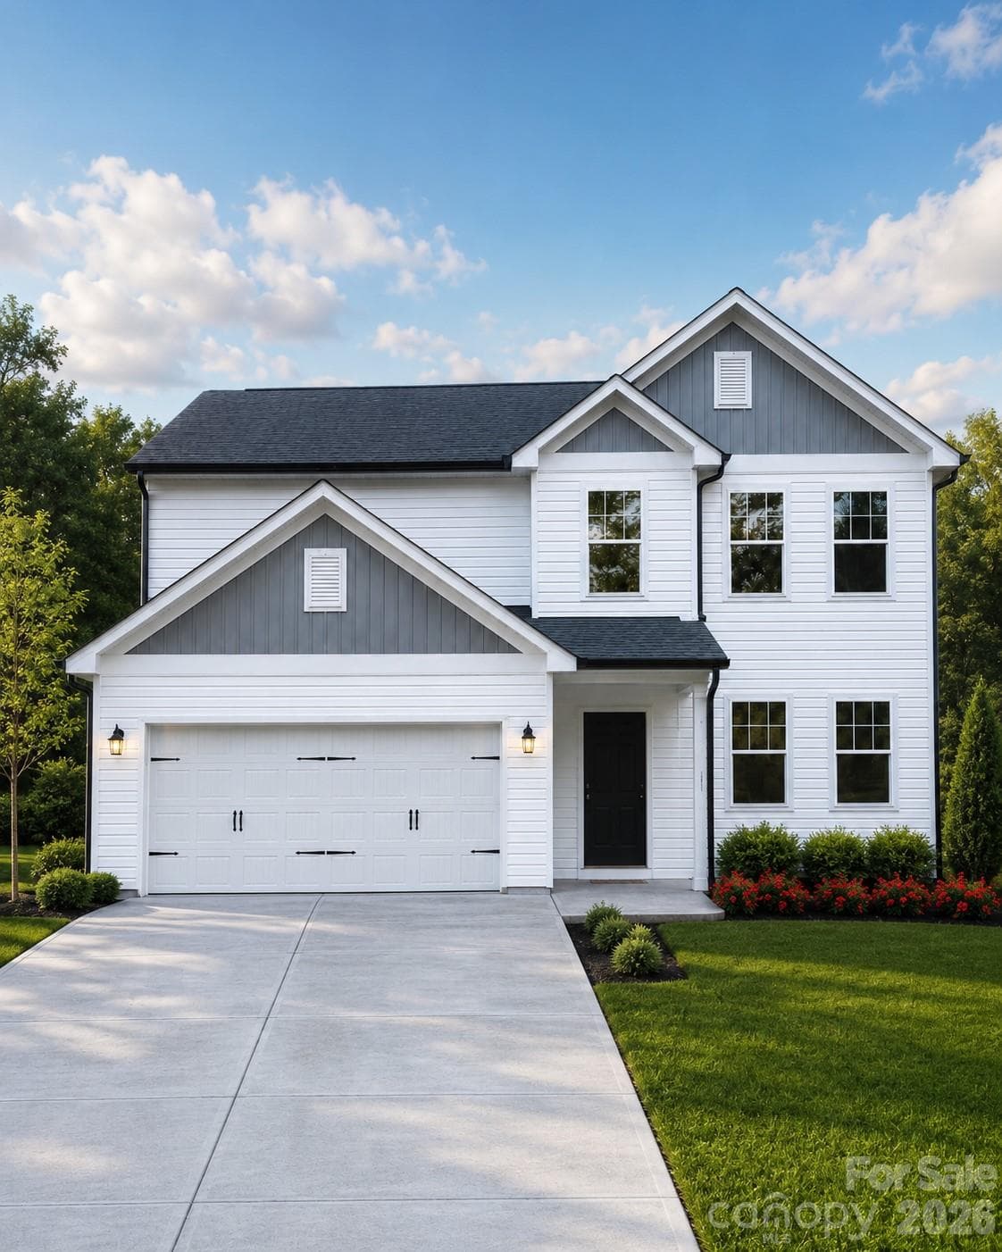
If you've been searching for the perfect blend of privacy, space, and versatility, this exceptional Cape Cod-inspired home delivers it all. Nestled on approximately 4 acres across four connected parcels, this beautifully maintained property offers room to relax, entertain, work, and play—all while being just minutes from the conveniences of the rapidly growing Troutman area. From the moment you arrive, the inviting wraparound covered front porch welcomes you home and sets the tone for the warmth and character found throughout the property. Inside, rich hardwood floors, an open and comfortable floor plan, and a spacious great room anchored by a cozy fireplace create an inviting atmosphere that's perfect for everyday living and entertaining. The heart of the home is the spacious kitchen, offering ample cabinetry, abundant storage, generous counter space, and room to gather, making it as functional as it is inviting. Whether preparing a quiet family meal or hosting friends, the kitchen flows effortlessly into the dining area for easy entertaining. The main level offers three spacious bedrooms and two full bathrooms, including a comfortable primary suite, allowing for convenient one-level living. The second floor adds incredible flexibility with a large bonus room, a full bathroom, and an additional flex space that can easily serve as a home office, media room, fitness area, guest suite, or hobby space—adapting to your family's needs for years to come. Step outside and discover your own private backyard retreat. The expansive covered rear deck overlooks the peaceful setting and is the perfect place to unwind after a long day or entertain friends and family. Just beyond, the saltwater pool provides the perfect place to cool off during warm Carolina summers, and with the pump and chlorinator replaced just last year, you can enjoy it with added peace of mind. Car enthusiasts, hobbyists, entrepreneurs, and anyone needing exceptional workspace will immediately appreciate the oversized detached 2½-car garage featuring an incredible finished recreation room or man cave above, where the pool table conveys with the property. Adding even more versatility is the impressive 1,200-square-foot wired workshop with three oversized bays, durable pole barn construction and window air conditioning. Whether you're storing classic cars, operating a business, creating the ultimate workshop this space offers endless possibilities. This property has been thoughtfully updated with major improvements, including a new roof installed in 2023, a downstairs HVAC system replaced in 2024, and the pool pump and chlorinator replaced last year, allowing the next owner to enjoy these significant upgrades with confidence. Located in one of Iredell County's most desirable and fastest-growing communities, this property offers the perfect balance of peaceful country living and modern convenience. Enjoy low county taxes, highly rated schools, and quick, easy access to Interstate 77, making commuting to Mooresville, Lake Norman, Statesville, and Charlotte simple while still enjoying the privacy and tranquility of your own estate. Properties offering this combination of acreage, privacy, quality living space, outstanding garages and workshops, recreational amenities, and major recent updates are becoming increasingly rare. Whether you're looking for room to spread out, space for your hobbies, a place to entertain family and friends, or simply a peaceful retreat to call home, this remarkable property truly has it all. Don't miss your opportunity to own one of Troutman's most unique offerings—where every day feels like a getaway and the possibilities are as expansive as the property itself.
Highlights
Property details
- MLS #
- CAR4399624
- Property type
- Single Family Residence
- Subdivision
- None
- Status
- Active
- Days on market
- 5
- On market date
- July 2, 2026
- Stories
- N/A
- Total bathrooms
- 3
- Garage spaces
- 2
- Parking spaces
- N/A
- Lot size
- N/A
Location
Get directions →Nearby schools
Within 10 miles. School directory data from the National Center for Education Statistics (NCES), accessed via the Urban Institute Education Data API. Local Score is calculated by INNOVATE Real Estate; where a state rating is shown, it comes from that state's own official school report card (e.g. NC Dept. of Public Instruction, SC Report Card).
- Enrollment
- 608
- Student:teacher ratio
- 14.5:1
- District
- Iredell-Statesville Schools
- Enrollment
- 449
- Student:teacher ratio
- 15.5:1
- District
- Iredell-Statesville Schools
- Enrollment
- 149
- Student:teacher ratio
- 9.3:1
- District
- Iredell-Statesville Schools
Walkability
Blended score for Statesville's center, calculated by INNOVATE Real Estate from two sources: the EPA's National Walkability Index (street network, transit, land-use mix) and Google Places amenity data (what's actually reachable on foot from this point). 60% EPA National Walkability Index + 40% nearby-amenity density (Google Places).
Market position
How this listing compares to current activity in Statesville, from live MLS data.
Mortgage calculator
Estimate only - actual rate and payment depend on your lender, credit, and loan program.
Adjust tax / insurance estimates
Similar homes you might like

Data source: Listing information provided by Canopy MLS (carolina) via Trestle/CoreLogic. Last updated July 7, 2026.
Information herein deemed reliable but not guaranteed; all measurements, school assignments, HOA fees, taxes, and feature lists are approximate and should be independently verified. Equal Housing Opportunity.