
$915,000
About this home
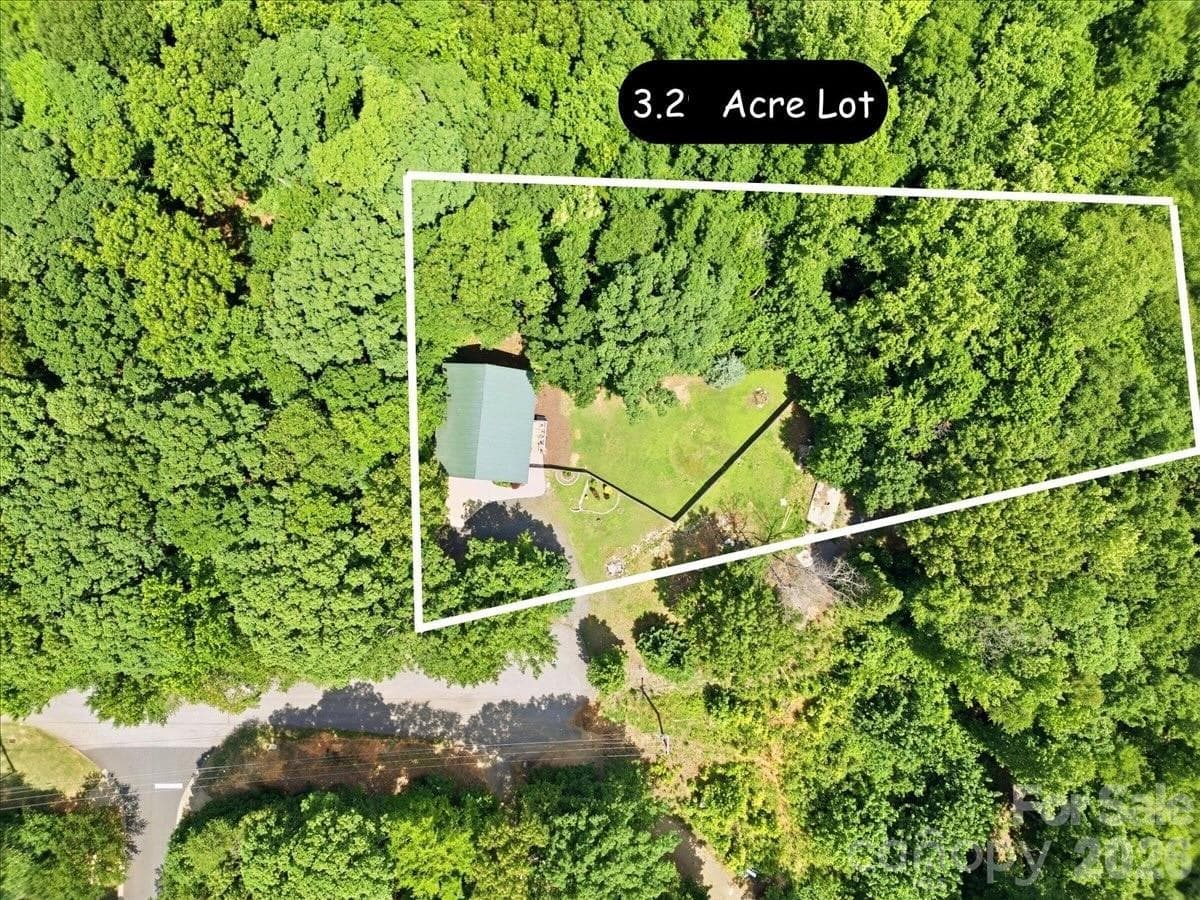
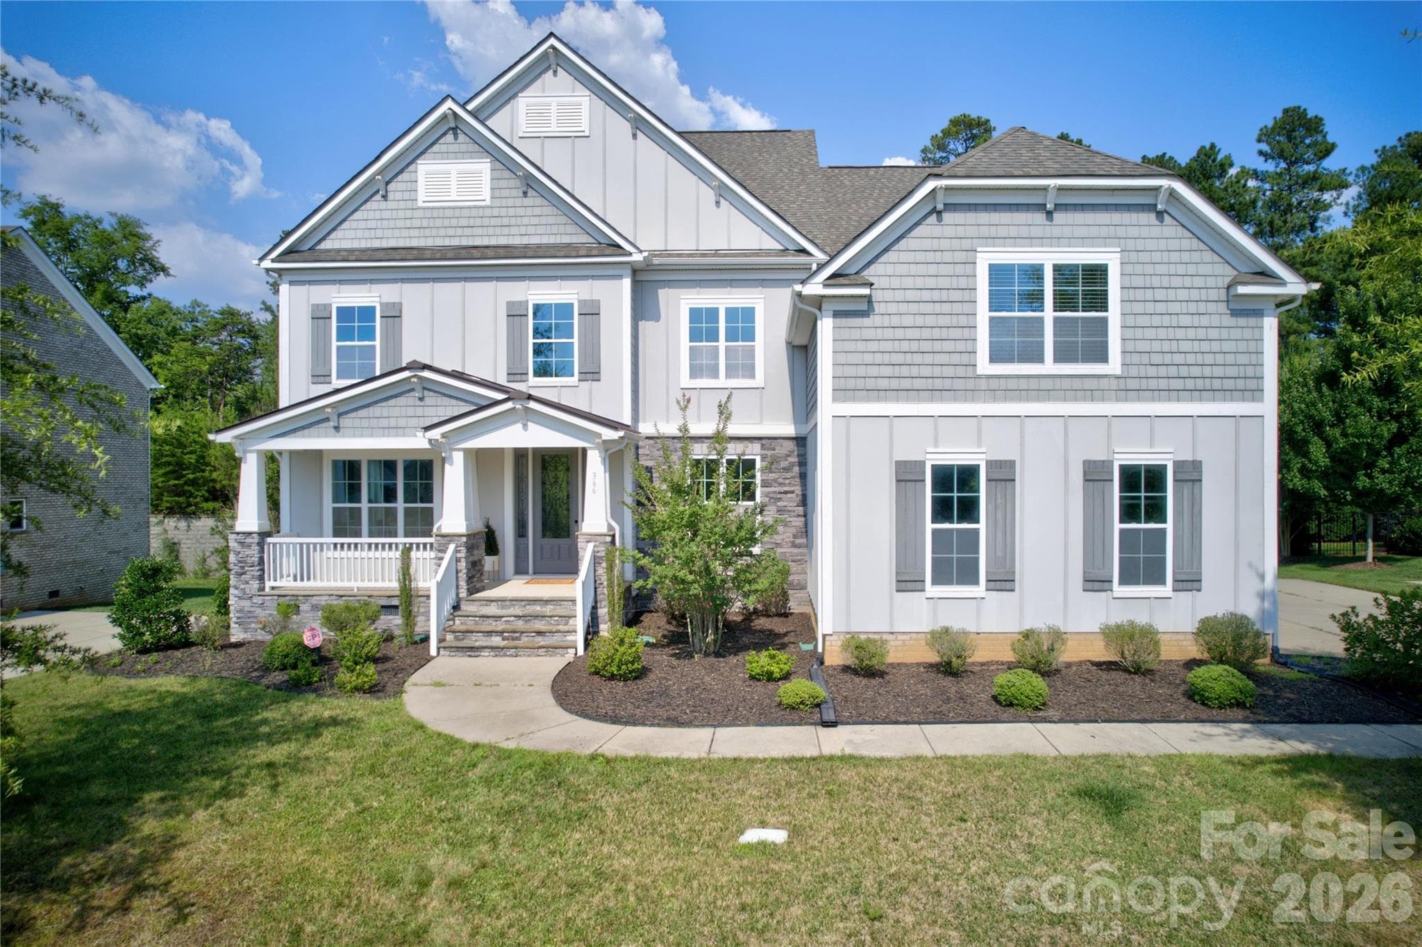
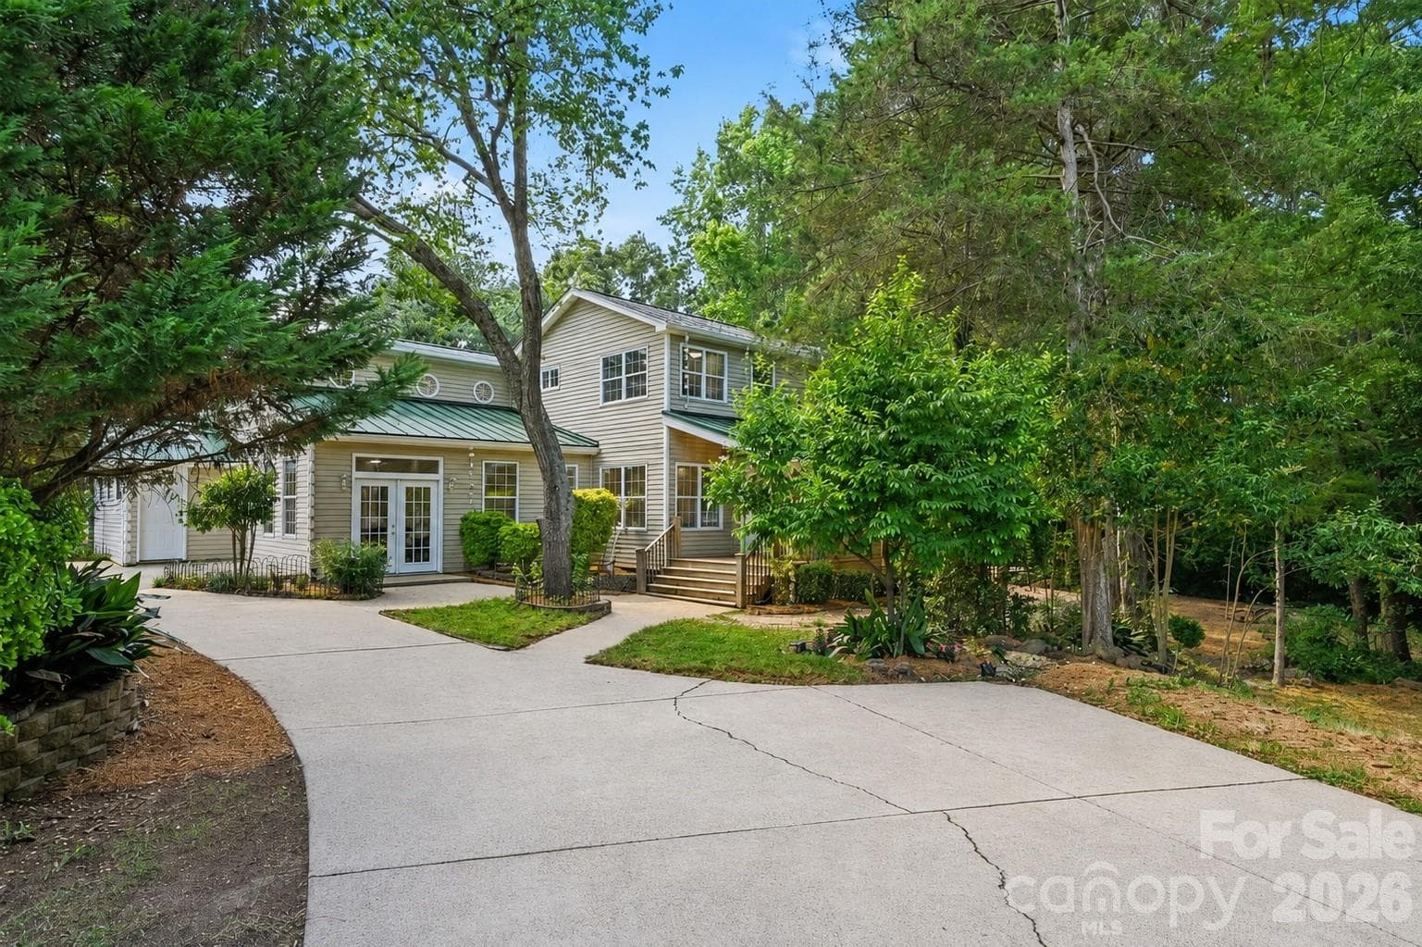
This 2017 custom built Craftsman style beauty sits on a private 1 acre lot in beautiful Fort Mill, South Carolina! As you approach the home, notice the large circular driveway, how the home is perfectly situated on the large acre lot, the cozy stone front porch with swing, the tall double doors leading inside. While inside, you may just want to move in right away - I certainly did! Be welcomed by the circular staircase, the lovely dining room, private office with barn door, this private living area - with fireplace, mantle, built-in's, an "almost" full wall of windows - adjoins "that" kitchen - yes, "that" kitchen that almost everyone dreams of - offering large island, amazing counter space, cabinetry space, expansive countertops, gas cooktop with hooded vent, pot filler and tile backsplash. Let's not forget the spacious pantry, eating area and all those finishes! Just beyond the transition hall, lies the primary ensuite. Primary boasts trey ceiling and amazing trim and adjoins that primary bath retreat. The soaking tub and separate shower, double vanity, access to the large walk-in closet which offers a door with access to the laundry room. The laundry room is a dream with great space and convenient sink. A half bath finishes out the mail level. Down the hall is access to the upstairs workout room - just over the garage. It was reinforced to support the weight of exercise equipment. Up to the second floor living spaces you'll find another family room, a movie room and two spacious bedrooms plus the second full bath. Out back, a covered back porch leading to the private backyard with fire pit. Enjoy the convenience's nearby - grocery, dining, medical, fuel, Carowinds Amusement Park. Convenient to I-77, Carowinds Blvd, Steele Creek (Charlotte).
Highlights
Property details
- MLS #
- CAR4380755
- Property type
- Single Family Residence
- Subdivision
- None
- Status
- Active
- Days on market
- 42
- On market date
- May 18, 2026
- Stories
- N/A
- Total bathrooms
- 2.5
- Garage spaces
- 2
- Parking spaces
- N/A
- Lot size
- N/A
Location
Get directions →Nearby schools
Within 10 miles. School directory data from the National Center for Education Statistics (NCES), accessed via the Urban Institute Education Data API. Local Score is calculated by INNOVATE Real Estate; where a state rating is shown, it comes from that state's own official school report card.
- Enrollment
- 784
- Student:teacher ratio
- 12.1:1
- District
- York 04
- Enrollment
- 695
- Student:teacher ratio
- 13.1:1
- District
- York 04
- Enrollment
- 1,813
- Student:teacher ratio
- 15.0:1
- District
- York 04
Walkability
Blended score for Fort Mill's center, calculated by INNOVATE Real Estate from two sources: the EPA's National Walkability Index (street network, transit, land-use mix) and Google Places amenity data (what's actually reachable on foot from this point). 60% EPA National Walkability Index + 40% nearby-amenity density (Google Places).
Market position
How this listing compares to current activity in Fort Mill, from live MLS data.
Mortgage calculator
Estimate only - actual rate and payment depend on your lender, credit, and loan program.
Adjust tax / insurance estimates
Similar homes you might like
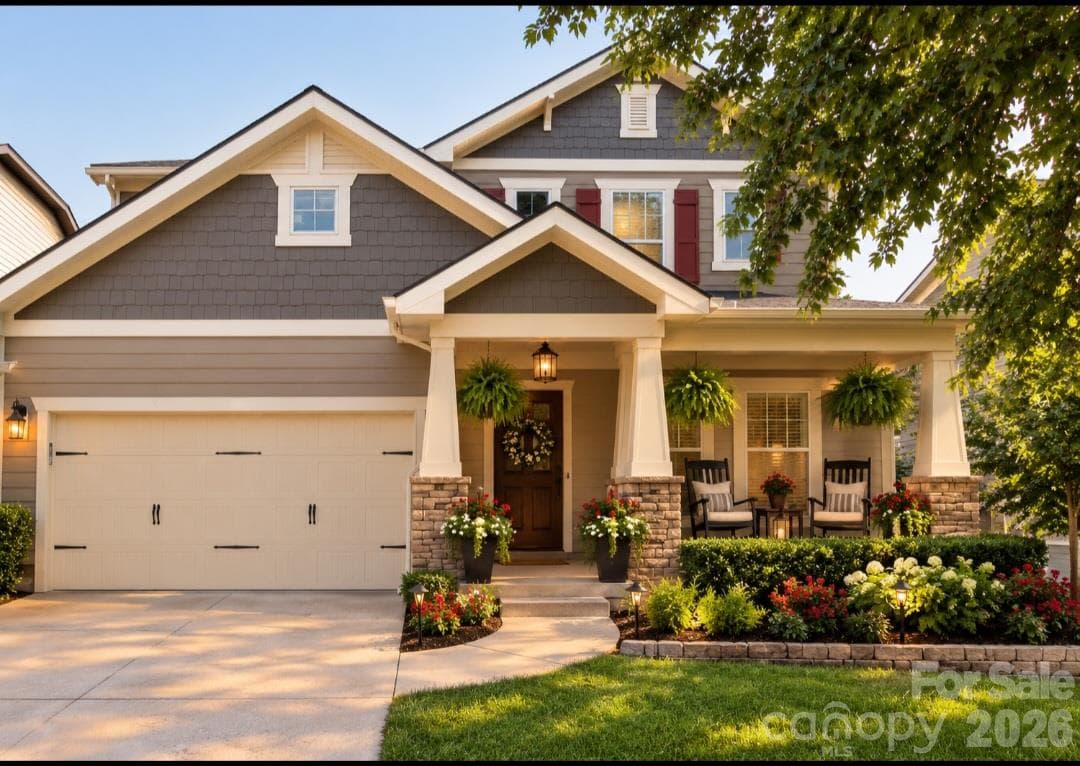
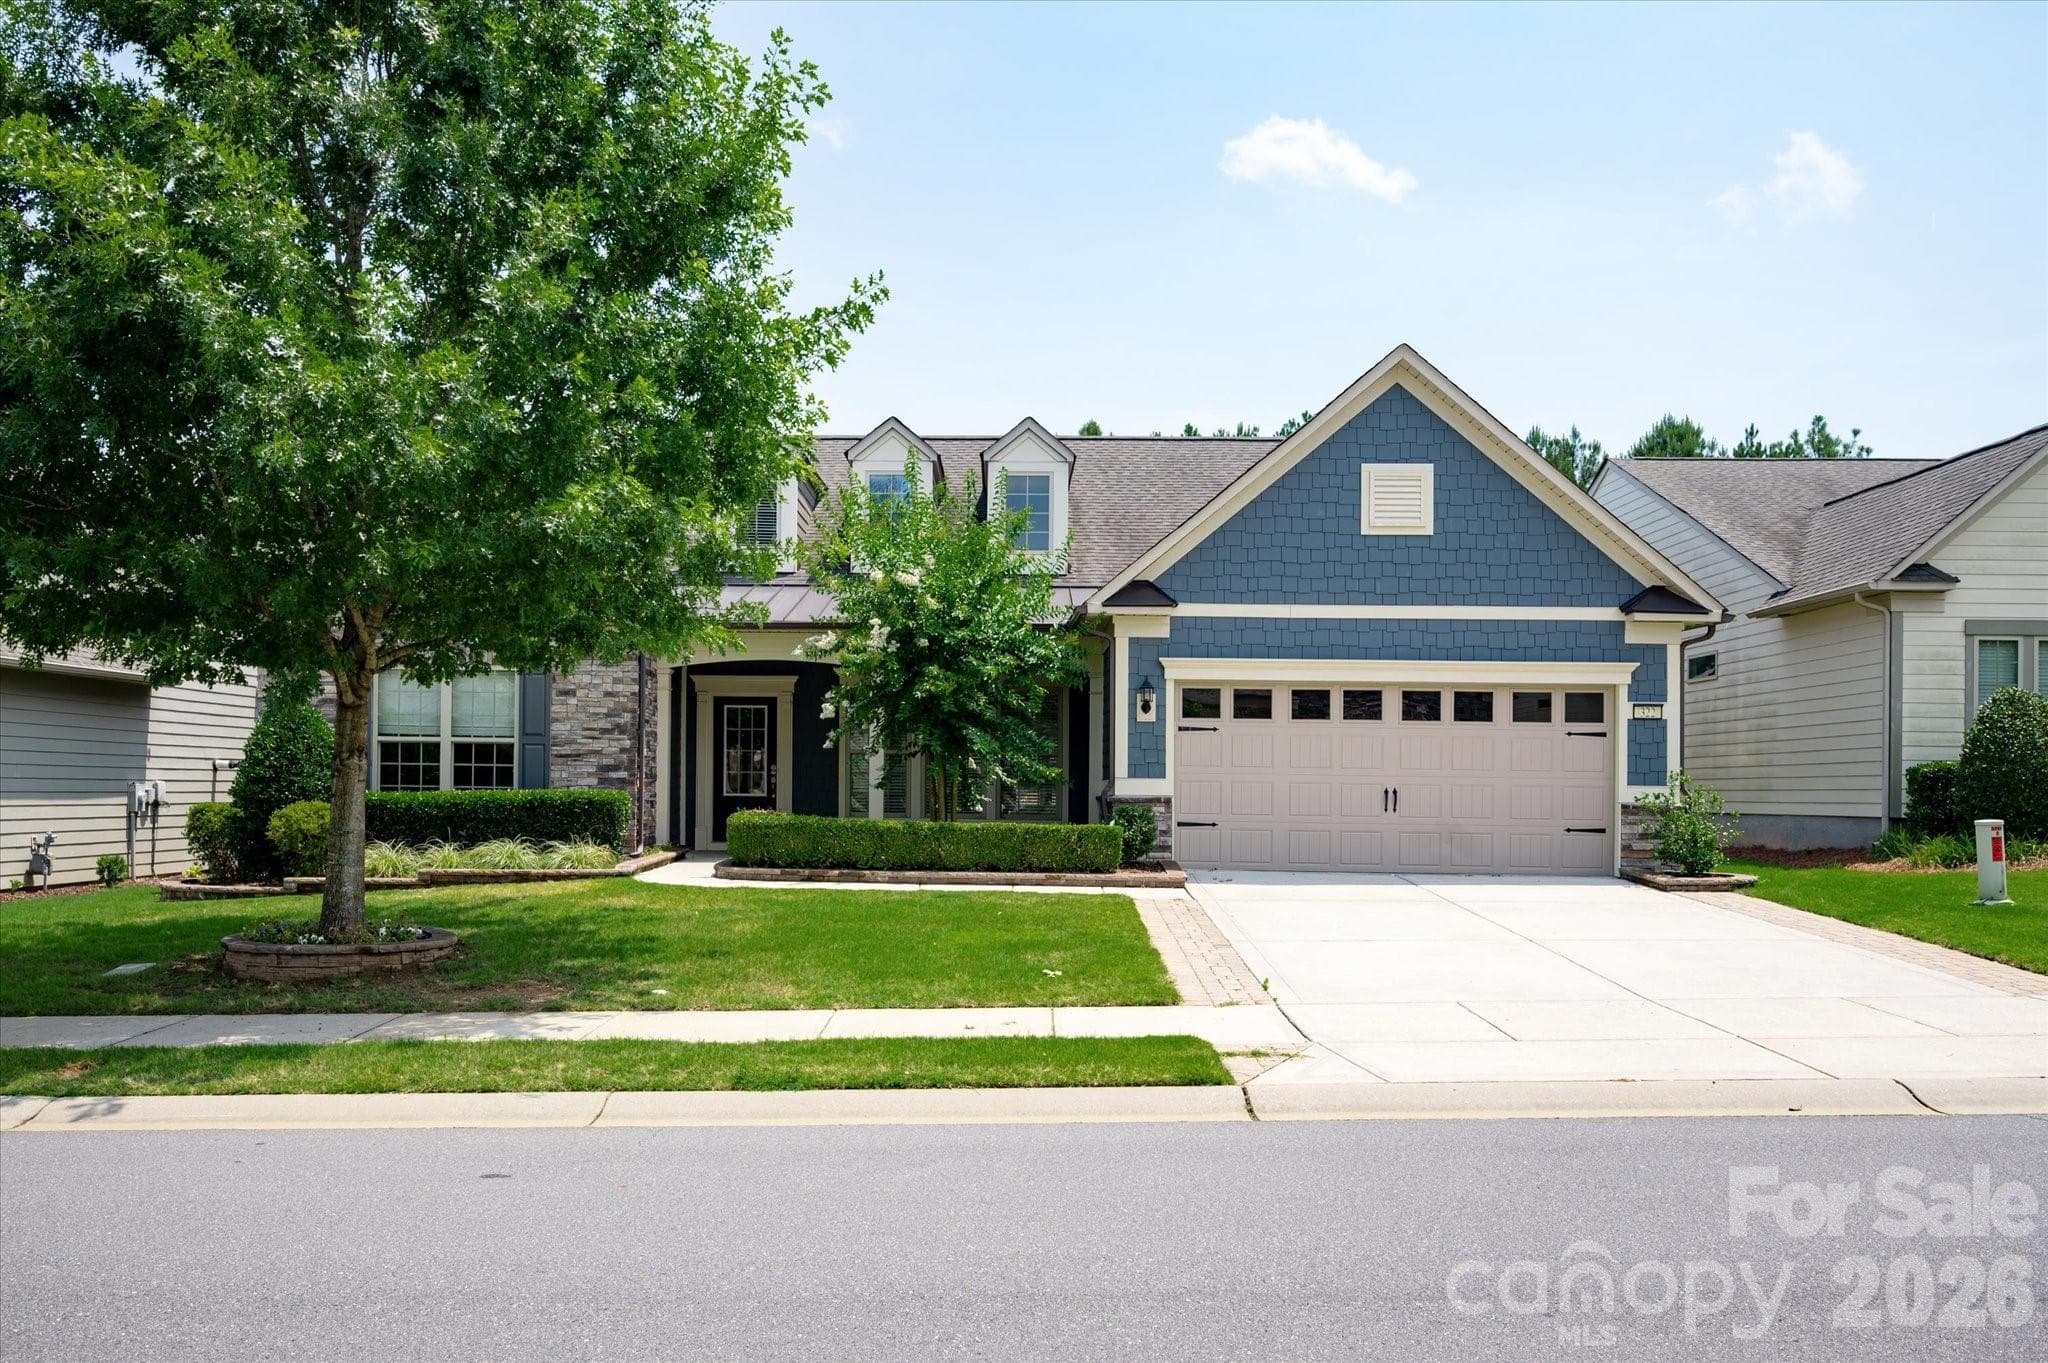


Data source: Listing information provided by Canopy MLS (carolina) via Trestle/CoreLogic. Last updated June 29, 2026.
Information herein deemed reliable but not guaranteed; all measurements, school assignments, HOA fees, taxes, and feature lists are approximate and should be independently verified. Equal Housing Opportunity.