


$780,000
About this home
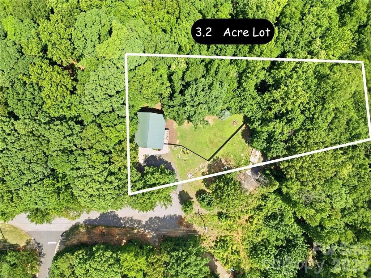
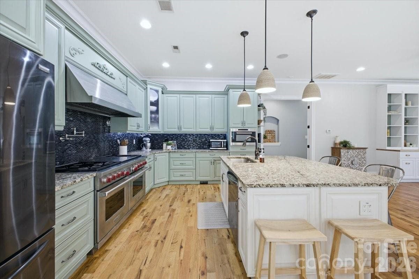
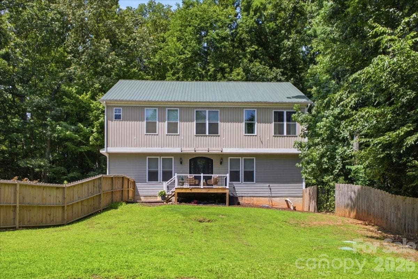
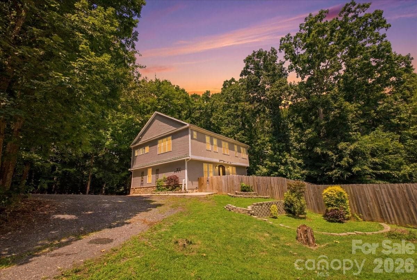
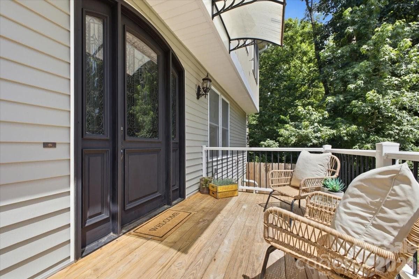
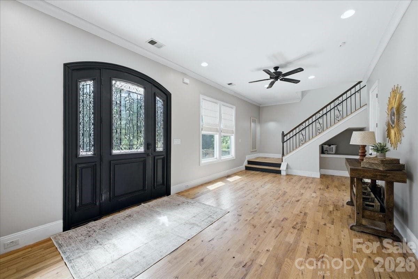
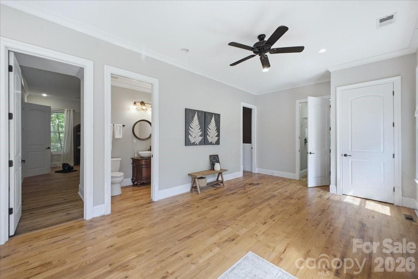
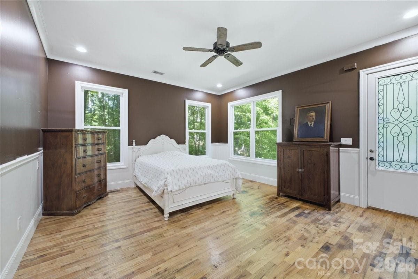
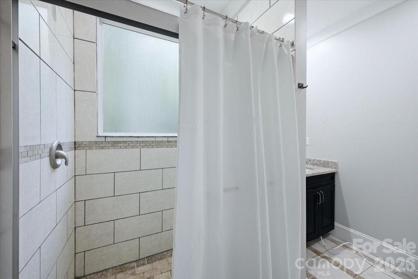
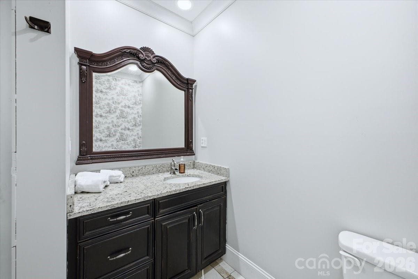
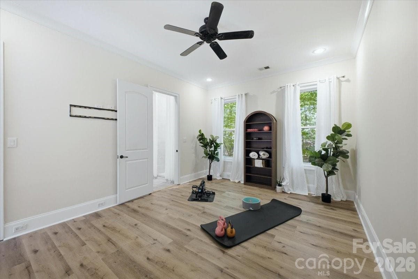
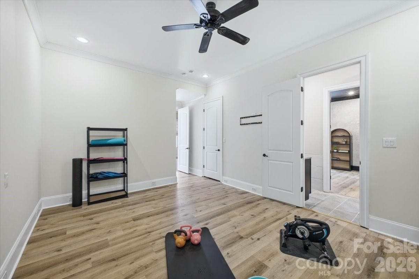
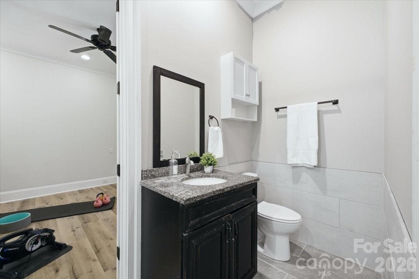
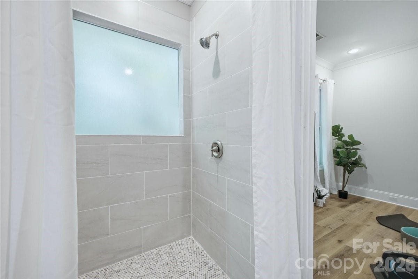
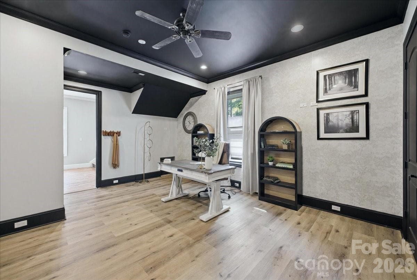
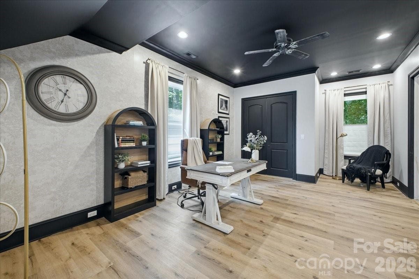
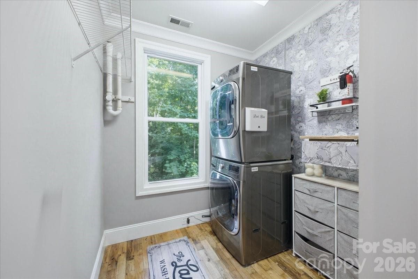
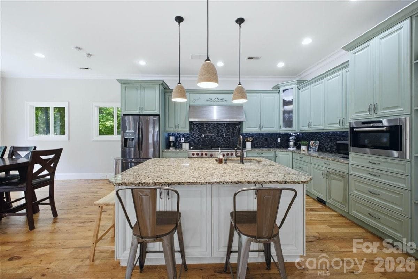
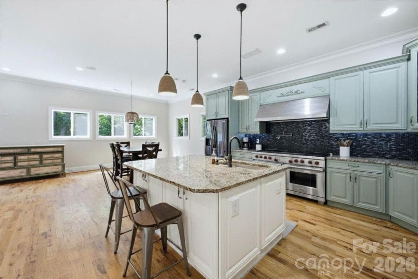
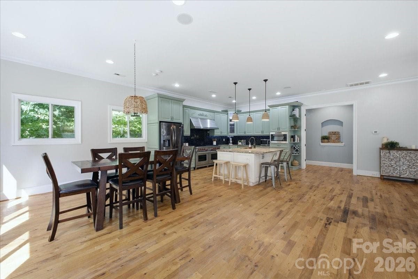
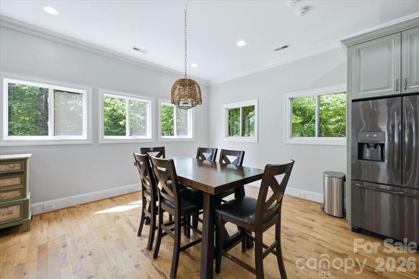
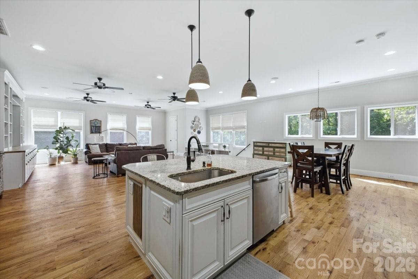
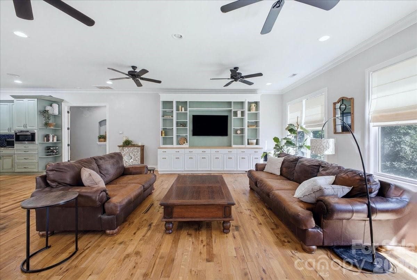
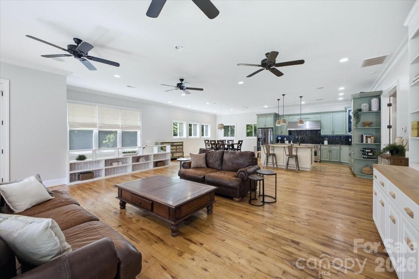
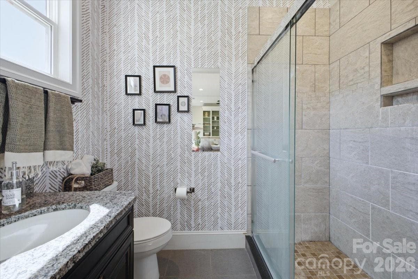
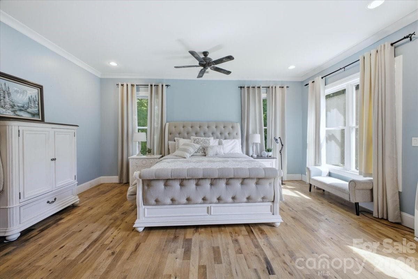
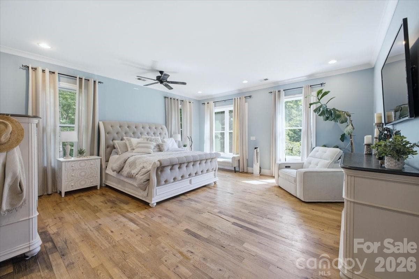
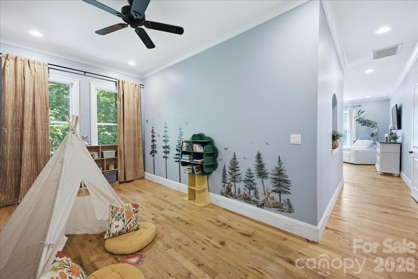
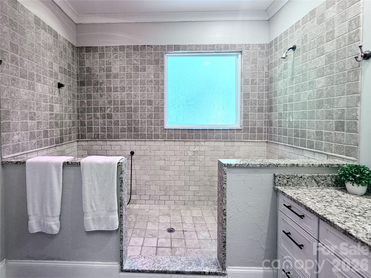
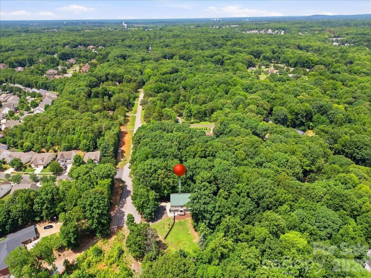
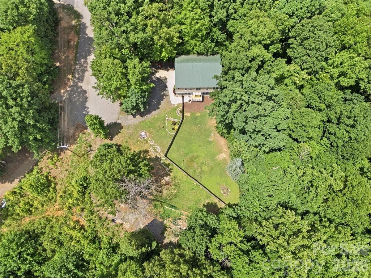
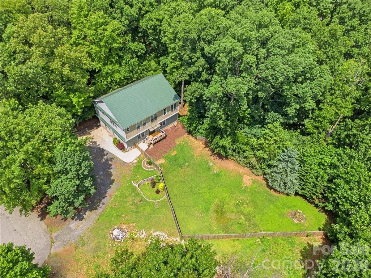
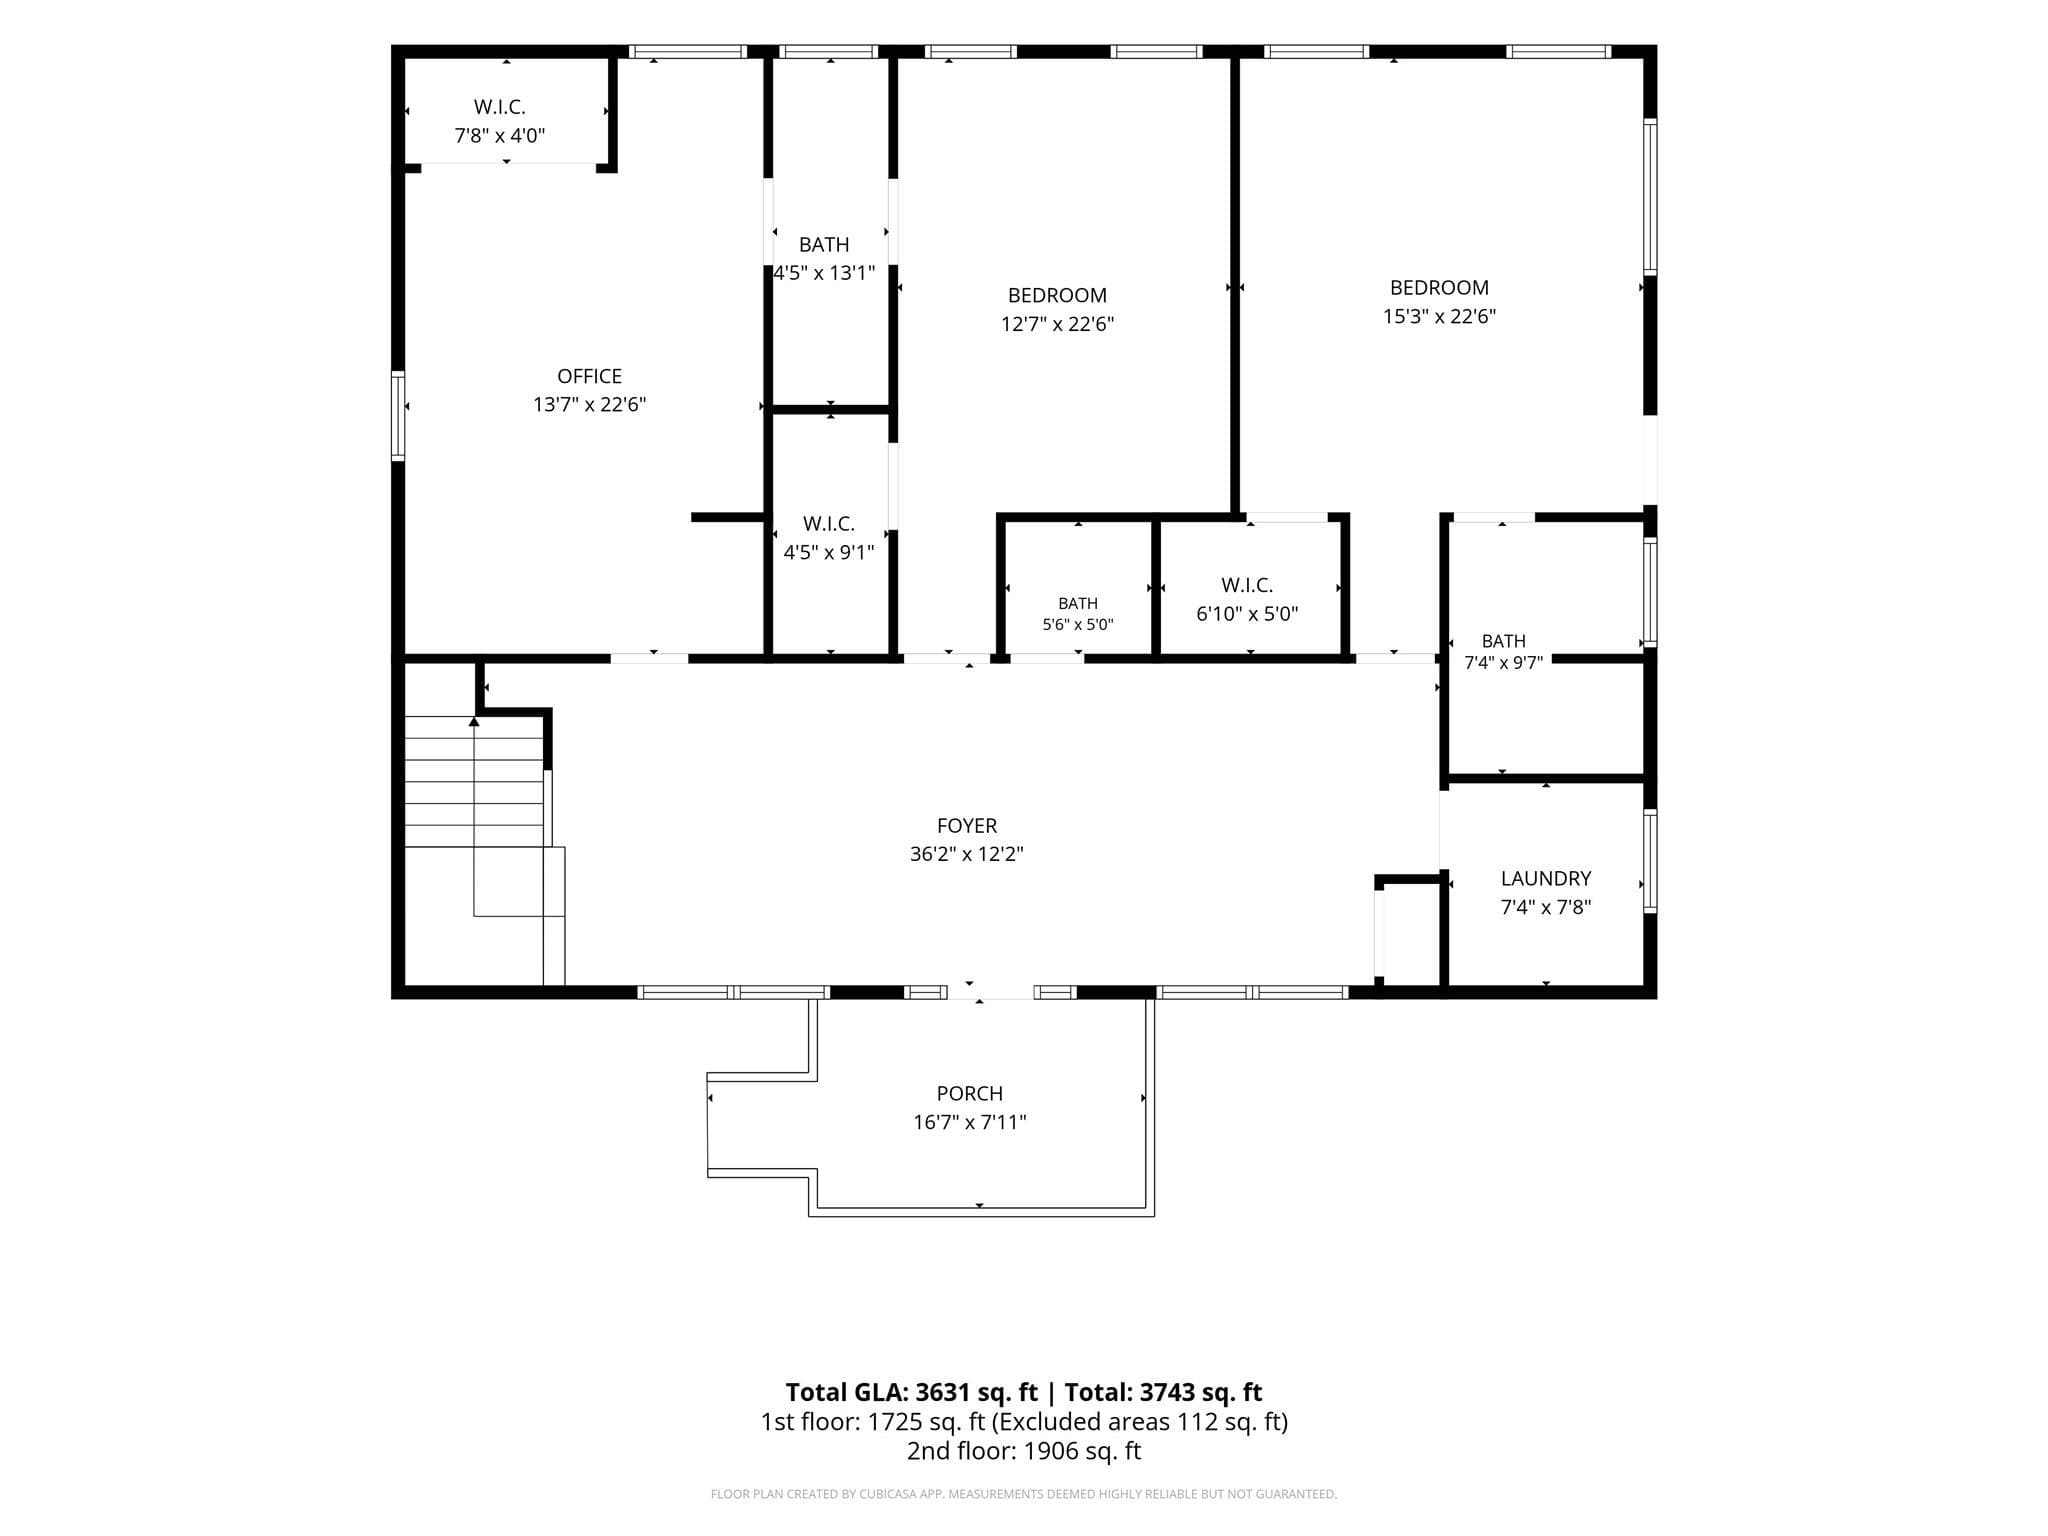
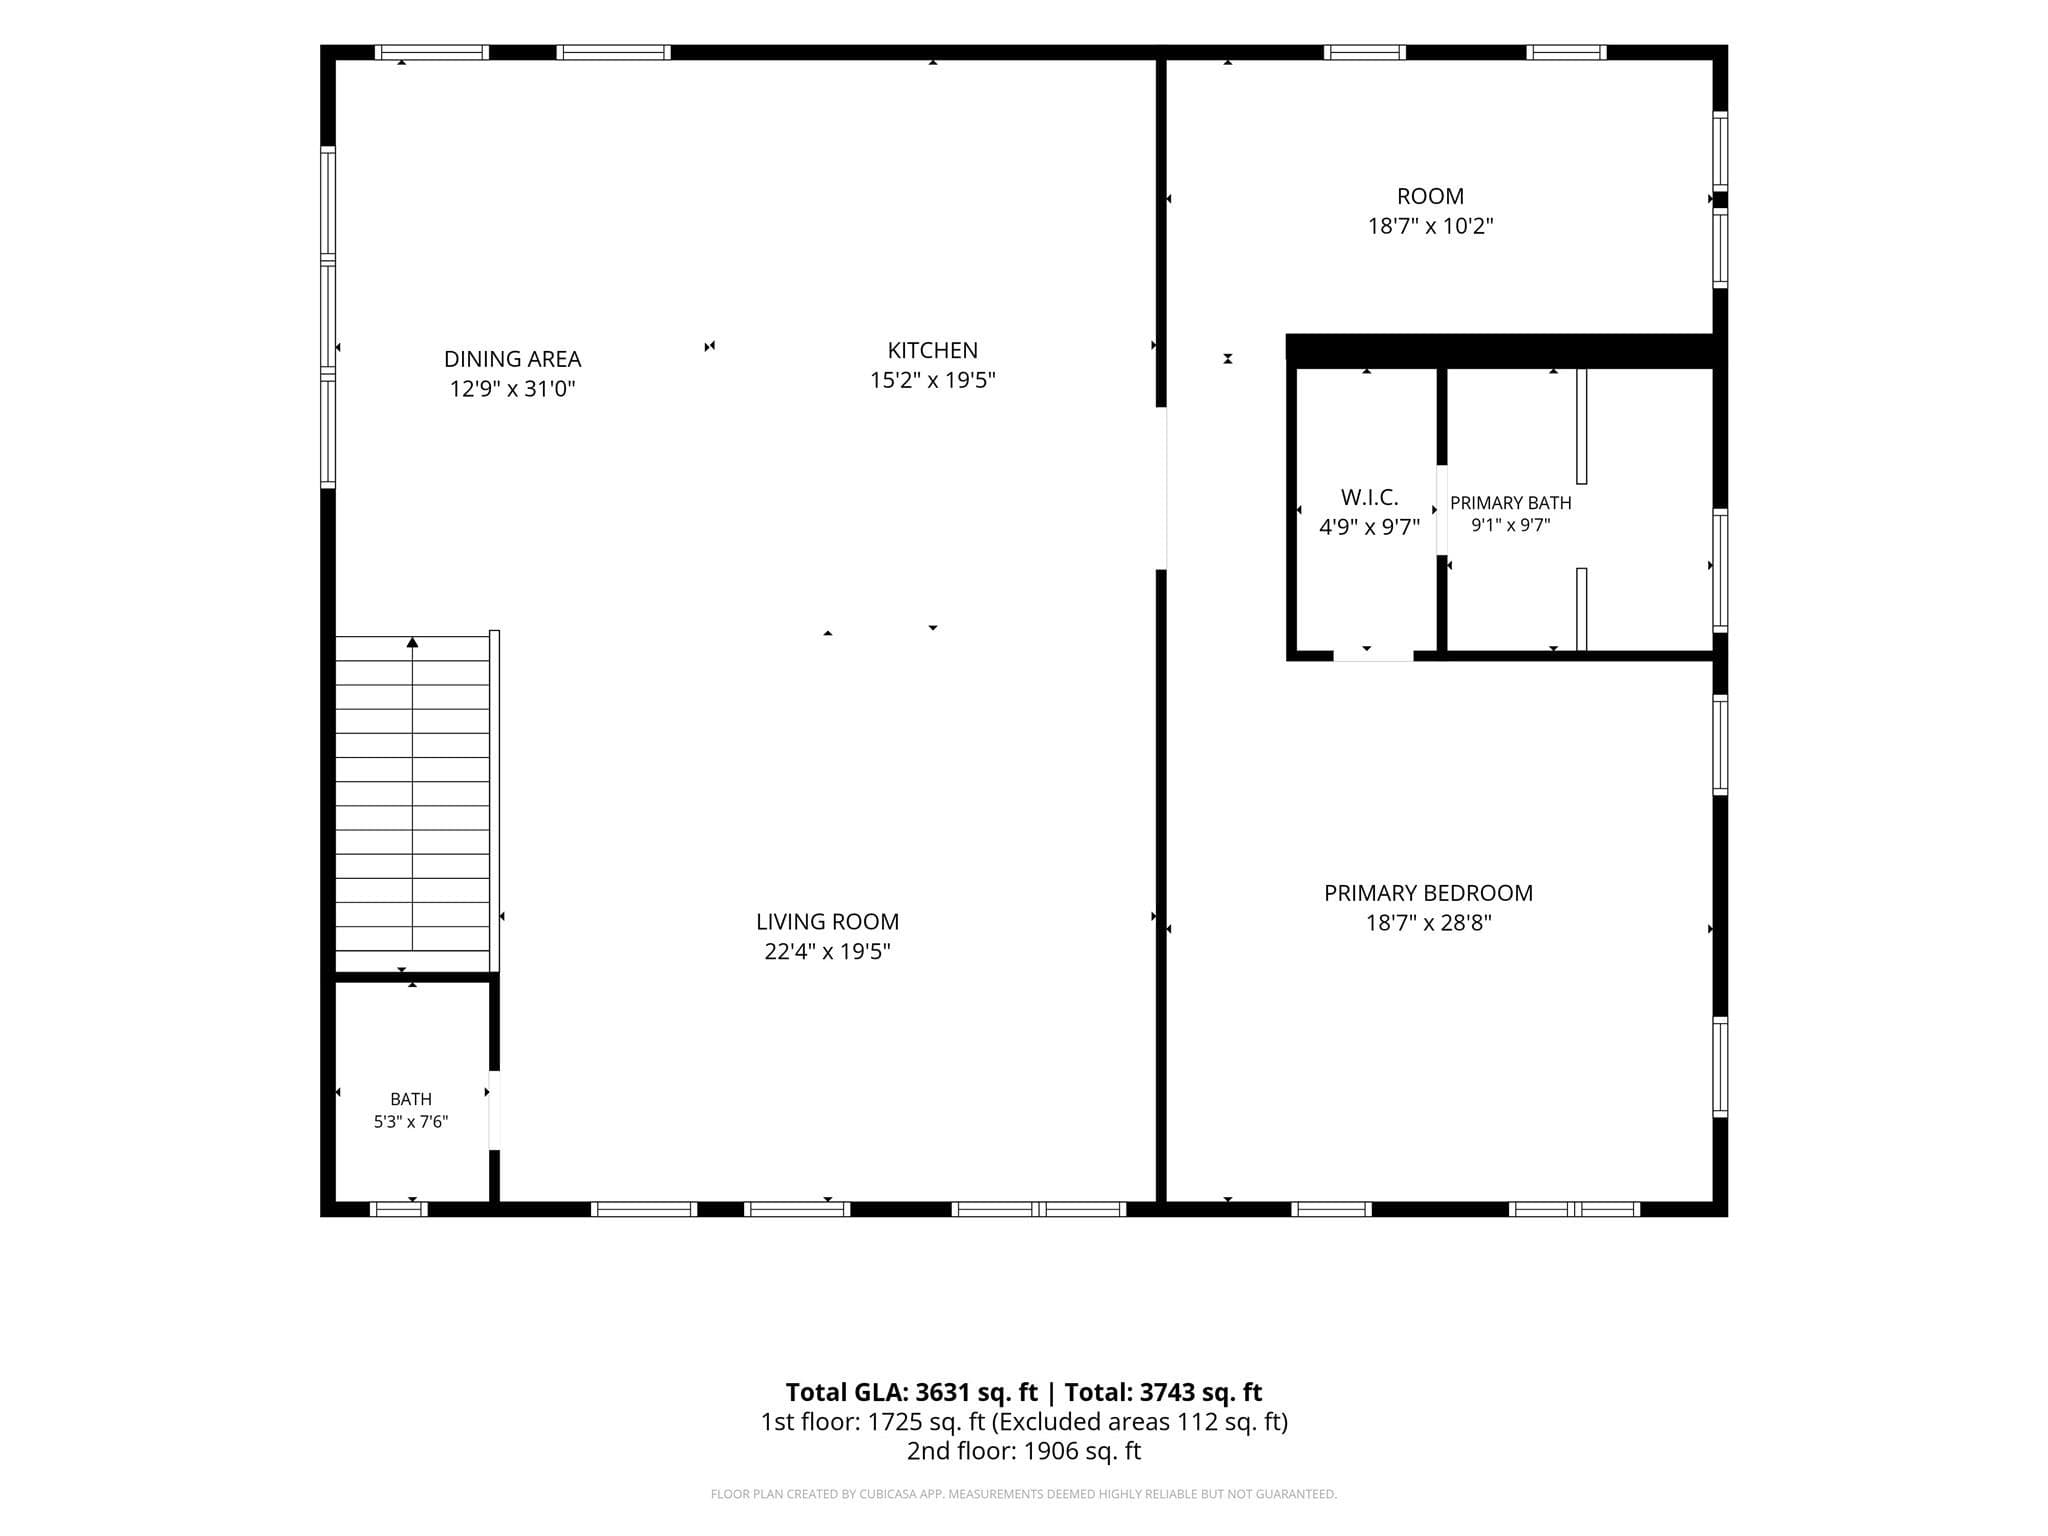
Discover a truly one-of-a-kind custom Fort Mill acreage property nestled on 3.22 private wooded acres. Offering 3,631 square feet of thoughtfully designed living space, this custom retreat blends privacy, flexibility, and quality craftsmanship just minutes from shopping, dining, and everyday conveniences. Step inside to find rich hardwood flooring extending throughout nearly the entire home, soaring 10-foot ceilings, 8-foot doors on both levels, double-hung Low-E windows, spray foam insulation, built-in ceiling speakers, and other energy-efficient features designed to enhance year-round comfort. The thoughtfully designed floor plan offers exceptional flexibility, highlighted by a private main-level suite complete with an ensuite bath and dedicated exterior entrance—ideal for guests, multi-generational living, or a private home office. Upstairs, the heart of the home unfolds with an expansive open-concept living area designed for bringing family and friends together. The gourmet kitchen is thoughtfully designed to inspire the home chef, showcasing granite countertops, wood cabinetry, oversized island, pot filler, professional-grade 60-inch Wolf range with double ovens, Wolf built-in steam oven, and generous prep space. The adjoining dining area flows seamlessly into the spacious great room, where custom built-ins create a beautiful focal point. Privately tucked away behind elegant French doors, the primary retreat offers a peaceful sanctuary complete with custom closet built-ins and an adjoining flex room ideal for a private office, nursery, fitness room, or quiet retreat. Outside, enjoy the serenity of more than three wooded acres, open lawn space, and a fenced backyard ideal for pets, gardening, or simply enjoying the outdoors. Whether enjoying morning coffee, tending a garden, or simply listening to nature, the private outdoor spaces offer a true escape from the everyday. The former outbuilding site retains separate electric service, offering future possibilities, subject to county approval. Topped with a low-maintenance metal roof, this rare Fort Mill retreat offers the privacy, flexibility, and peaceful setting that acreage buyers are searching for.
Property details
- MLS #
- CAR4398279
- Property type
- Single Family Residence
- Subdivision
- Caroland Acres
- Status
- Active
- Days on market
- N/A
- On market date
- July 7, 2026
- Stories
- N/A
- Total bathrooms
- 4.5
- Garage spaces
- N/A
- Parking spaces
- N/A
- Lot size
- N/A
Location
Get directions →Nearby schools
Within 10 miles. School directory data from the National Center for Education Statistics (NCES), accessed via the Urban Institute Education Data API. Local Score is calculated by INNOVATE Real Estate; where a state rating is shown, it comes from that state's own official school report card (e.g. NC Dept. of Public Instruction, SC Report Card).
- Enrollment
- 784
- Student:teacher ratio
- 12.1:1
- District
- York 04
- Enrollment
- 695
- Student:teacher ratio
- 13.1:1
- District
- York 04
- Enrollment
- 1,813
- Student:teacher ratio
- 15.0:1
- District
- York 04
Walkability
Blended score for Fort Mill's center, calculated by INNOVATE Real Estate from two sources: the EPA's National Walkability Index (street network, transit, land-use mix) and Google Places amenity data (what's actually reachable on foot from this point). 60% EPA National Walkability Index + 40% nearby-amenity density (Google Places).
Market position
How this listing compares to current activity in Fort Mill, from live MLS data.
Mortgage calculator
Estimate only - actual rate and payment depend on your lender, credit, and loan program.
Adjust tax / insurance estimates
Similar homes you might like

Data source: Listing information provided by Canopy MLS (carolina) via Trestle/CoreLogic. Last updated July 7, 2026.
Information herein deemed reliable but not guaranteed; all measurements, school assignments, HOA fees, taxes, and feature lists are approximate and should be independently verified. Equal Housing Opportunity.