



$739,000
About this home
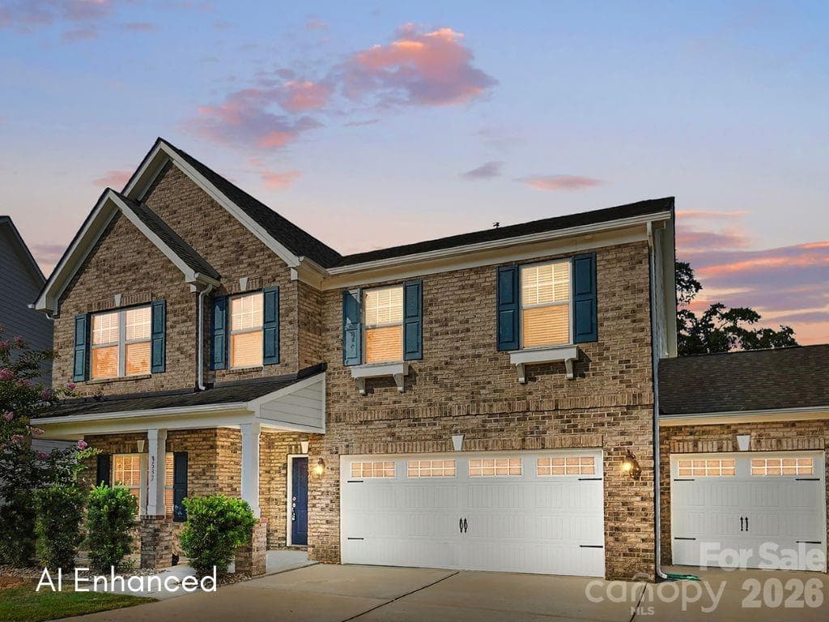
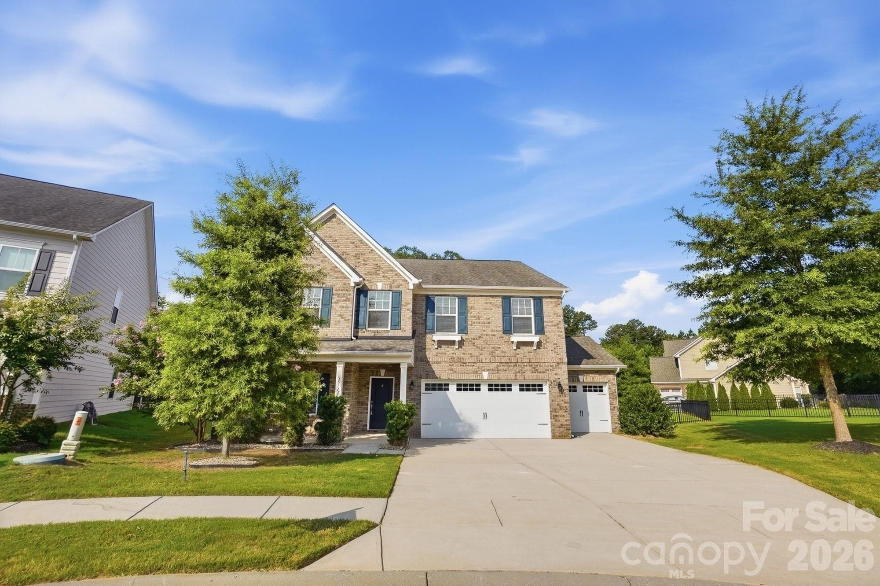
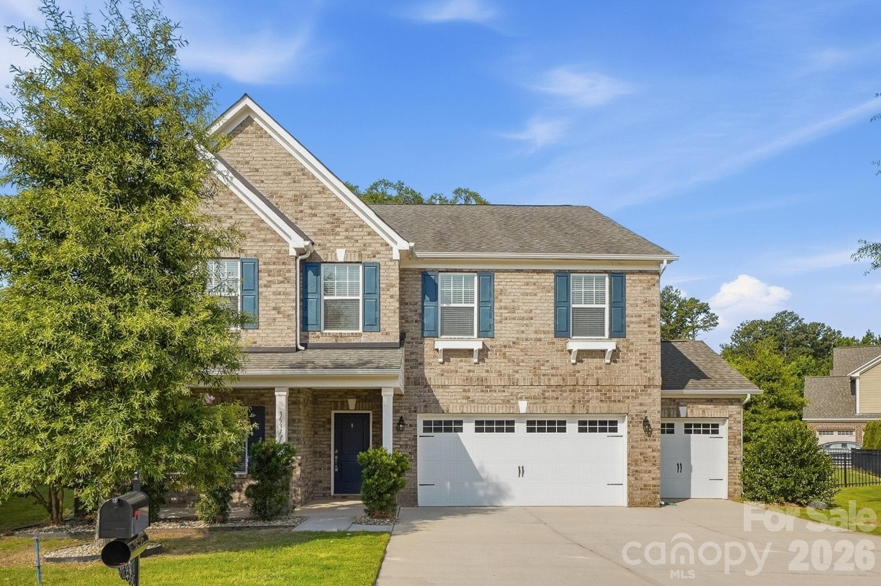
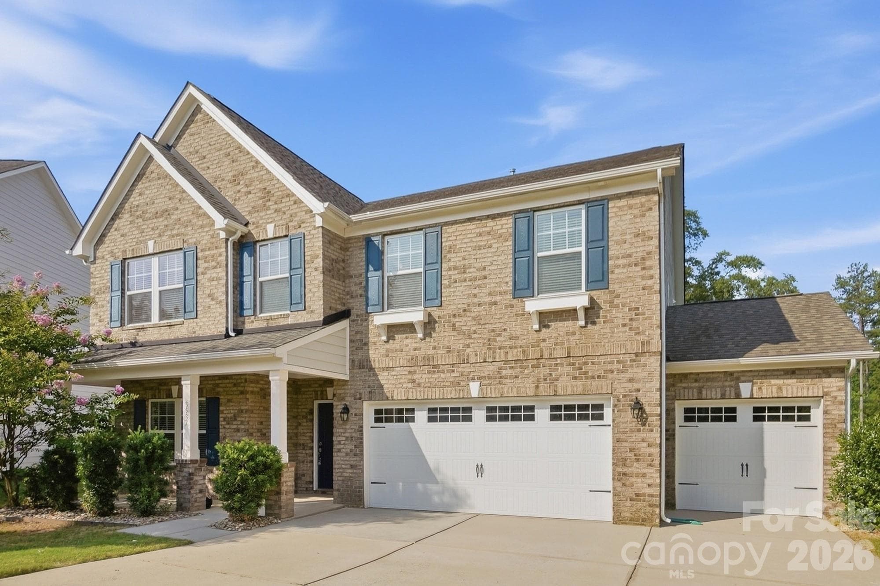
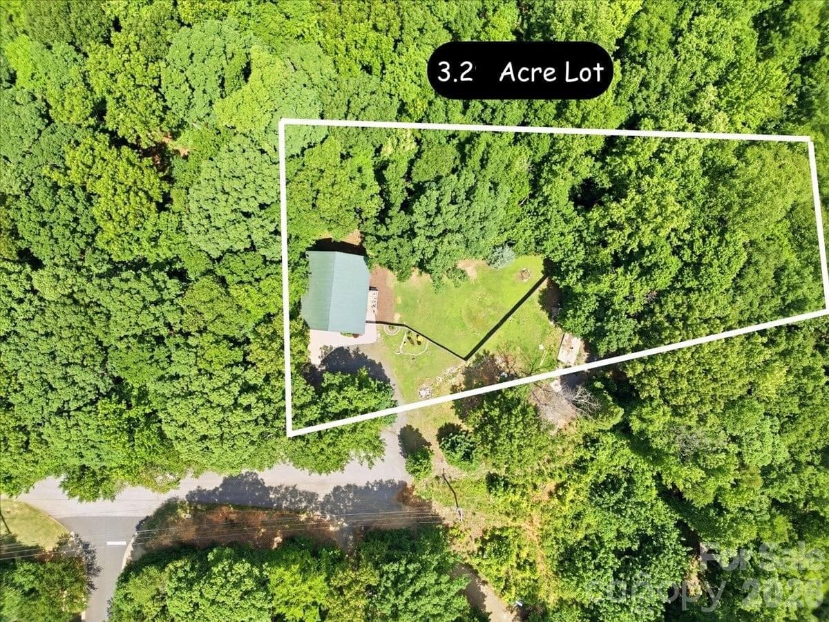
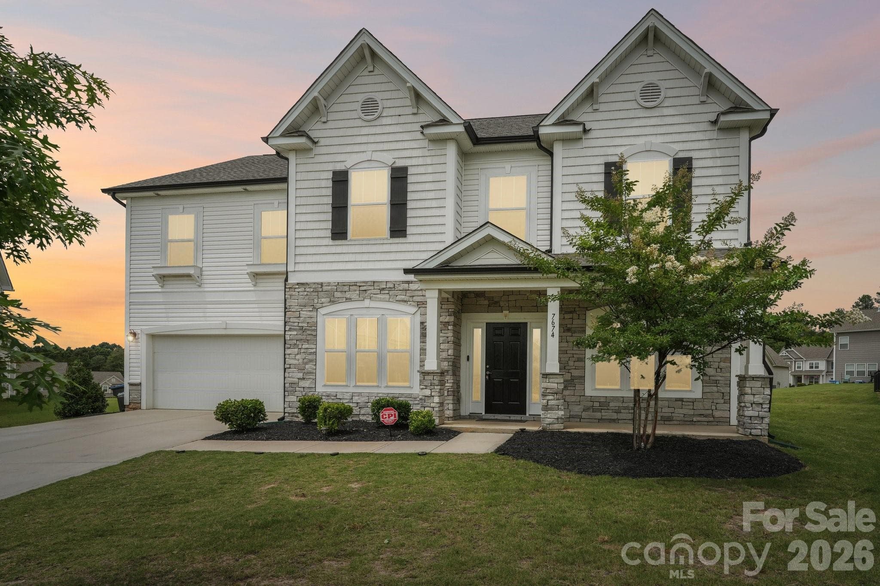
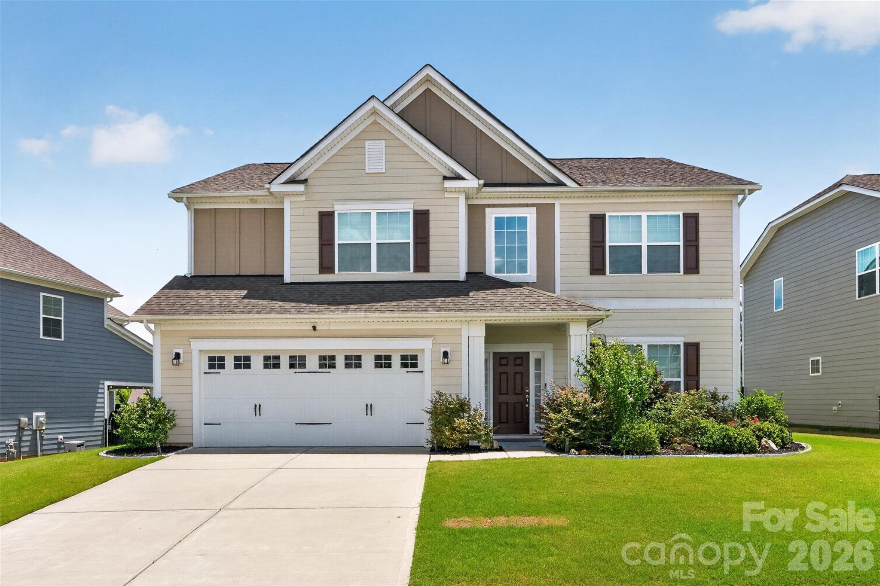
You've been scrolling long enough. This is the one. You know what you're looking for. A place where mornings feel unhurried, where there's room for everyone, & where the neighborhood actually feels like one. You've seen a lot of houses. This is a home. Imagine pulling into your cul-de-sac after a long day. The planter boxes are blooming, the neighbors wave, & the park across the street means the kids are already out the door before you've set down your keys. This is Lake Ridge — & once you're in, you won't want to leave. Inside, everything flows the way life actually works. The kitchen — with its massive island, gas appliances, & walk-in pantry-- opens right into the living room where the fireplace is lit & the TV (yes, it stays) is already on. The butler's pantry & formal dining room mean you're ready when company comes. The flex room handles whatever this season of life requires: office, playroom, homework central, hobby space. You decide. Upstairs, the primary suite is your reward at the end of the day — a true retreat with a seating area, walk-in closet, & ensuite bath. The kids have their own wing with a Jack-and-Jill bath connecting two bedrooms, & guests enjoy a private bath of their own. Laundry lives upstairs, right where it belongs. Out back, a covered patio & a generous cul-de-sac yard give you space to breathe. Catawba Park is steps away through your backyard. The three-car garage holds everything else. And the community? Lake Ridge delivers — a pool with waterslide, sidewalks, recreation areas, & events for everyone throughout the year. Santa even makes a personal appearance over the holidays. You've been looking for a place that fits your life. You just found it.
Highlights
Property details
- MLS #
- CAR4391023
- Property type
- Single Family Residence
- Subdivision
- Lake Ridge
- Status
- Active
- Days on market
- 13
- On market date
- June 25, 2026
- Stories
- N/A
- Total bathrooms
- 3.5
- Garage spaces
- 2
- Parking spaces
- N/A
- Lot size
- N/A
Location
Get directions →Nearby schools
Within 10 miles. School directory data from the National Center for Education Statistics (NCES), accessed via the Urban Institute Education Data API. Local Score is calculated by INNOVATE Real Estate; where a state rating is shown, it comes from that state's own official school report card (e.g. NC Dept. of Public Instruction, SC Report Card).
- Enrollment
- 894
- Student:teacher ratio
- 15.4:1
- District
- York 04
- Enrollment
- 839
- Student:teacher ratio
- 14.0:1
- District
- York 04
- Enrollment
- 2,012
- Student:teacher ratio
- 15.4:1
- District
- York 04
Walkability
Blended score for Fort Mill's center, calculated by INNOVATE Real Estate from two sources: the EPA's National Walkability Index (street network, transit, land-use mix) and Google Places amenity data (what's actually reachable on foot from this point). 60% EPA National Walkability Index + 40% nearby-amenity density (Google Places).
Market position
How this listing compares to current activity in Fort Mill, from live MLS data.
Mortgage calculator
Estimate only - actual rate and payment depend on your lender, credit, and loan program.
Adjust tax / insurance estimates
Similar homes you might like


Data source: Listing information provided by Canopy MLS (carolina) via Trestle/CoreLogic. Last updated July 8, 2026.
Information herein deemed reliable but not guaranteed; all measurements, school assignments, HOA fees, taxes, and feature lists are approximate and should be independently verified. Equal Housing Opportunity.