
$739,000
About this home
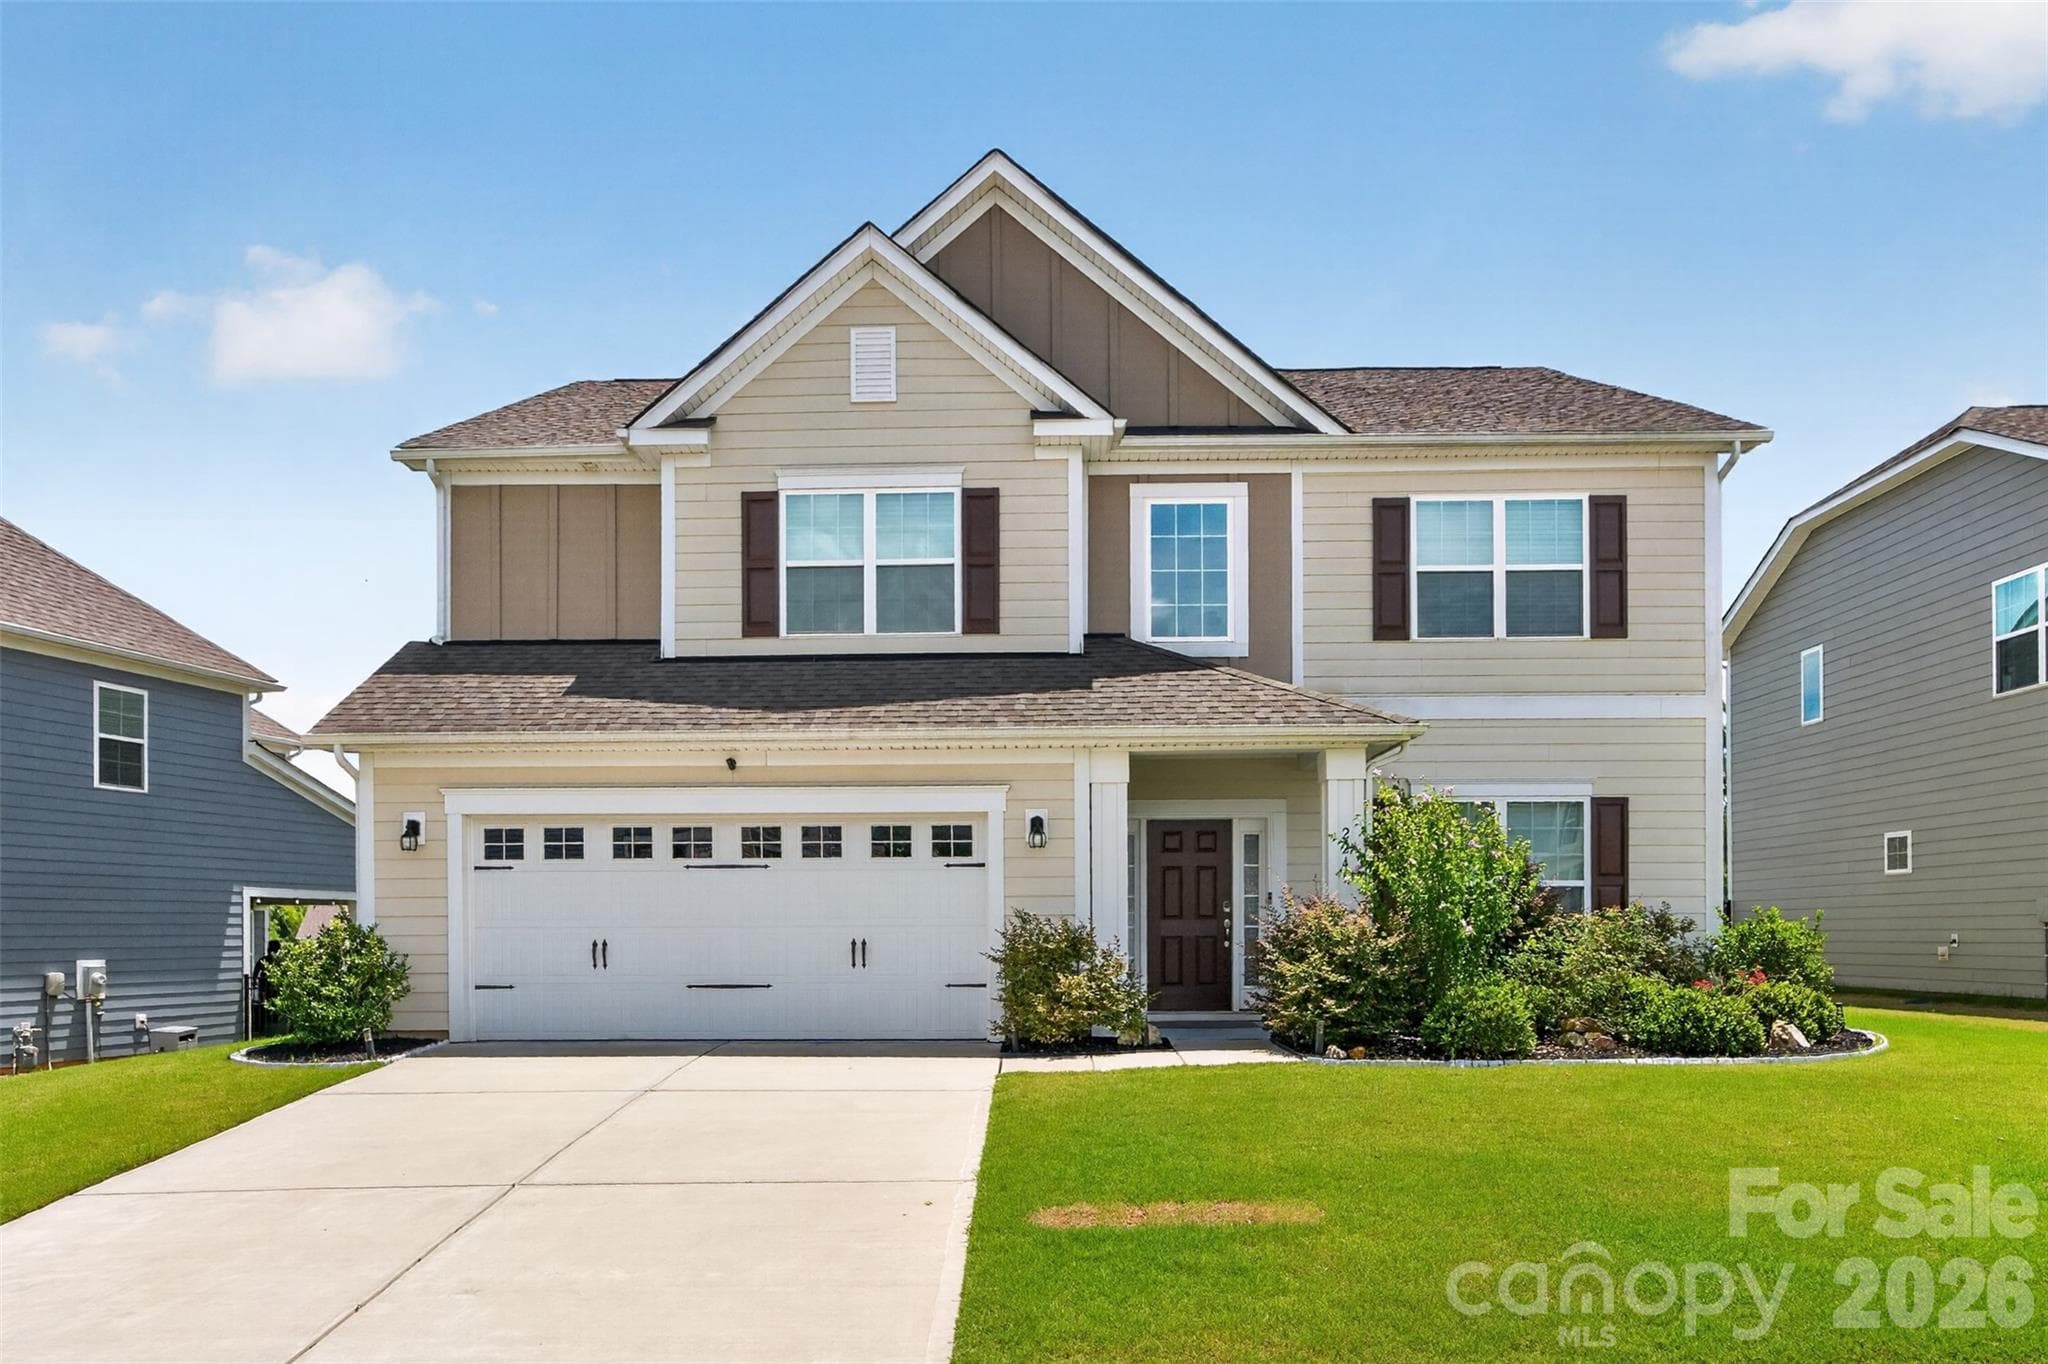
MOTIVATED SELLER! Don't miss this exceptional opportunity to own one of the most desirable move in ready home in the gated Bretagne community. This highly sought-after Pulte Vanderbilt floor plan is the largest in the neighborhood and features an elegant full brick front elevation, a rare 3-car garage, and a premium homesite with peaceful wooded views and no homes directly across the street. Offering 5 bedrooms, 3.5 bathrooms, and an open-concept layout, this move-in-ready home is designed for today's lifestyle. The highly desirable main-level primary suite provides comfort and convenience, while a flexible front room is perfect as a home office, formal living room, or study. An additional upstairs study nook offers an ideal workspace for remote work or homework. The spacious gourmet kitchen overlooks the expansive family room and bright sunroom, creating an inviting space for everyday living and effortless entertaining. Upstairs, you'll find generously sized secondary bedrooms, including a convenient Jack-and-Jill bath, plus a large walk-in storage room that is rarely found in newer homes. The home is loaded with modern features, including a smart home package and a pre-wired home theater system, making it ready for today's connected lifestyle. Step outside to enjoy a spacious backyard with endless possibilities for outdoor living, entertaining, gardening, or even adding your dream outdoor retreat. Relax on the front porch while enjoying private wooded views and beautiful seasonal scenery. Ideally located in one of the area's most desirable locations, this home is just 1.5 miles from Ballantyne, minutes to Fort Mill, and offers quick access to I-485, major highways, shopping, dining, entertainment, and everyday conveniences. Located in a top-rated school district with the added benefit of lower South Carolina property taxes, this home delivers outstanding value and location. Residents enjoy resort-style community amenities, including a clubhouse, swimming pool, and park. Homes offering this combination of gated community, main-level primary suite, 3-car garage, premium lot, wooded views, smart home technology, top-rated schools, and proximity to Ballantyne rarely become available. Schedule your private showing today before this exceptional home is gone!
Highlights
Property details
- MLS #
- CAR4401584
- Property type
- Single Family Residence
- Subdivision
- Bretagne
- Status
- Active
- Days on market
- 2
- On market date
- July 7, 2026
- Stories
- N/A
- Total bathrooms
- 3.5
- Garage spaces
- 3
- Parking spaces
- N/A
- Lot size
- N/A
Location
Get directions →Nearby schools
Within 10 miles. School directory data from the National Center for Education Statistics (NCES), accessed via the Urban Institute Education Data API. Local Score is calculated by INNOVATE Real Estate; where a state rating is shown, it comes from that state's own official school report card (e.g. NC Dept. of Public Instruction, SC Report Card).
- Enrollment
- 745
- Student:teacher ratio
- 12.6:1
- District
- York 04
- Enrollment
- 677
- Student:teacher ratio
- 12.8:1
- District
- York 04
- Enrollment
- 1,813
- Student:teacher ratio
- 15.0:1
- District
- York 04
Walkability
Blended score for Fort Mill's center, calculated by INNOVATE Real Estate from two sources: the EPA's National Walkability Index (street network, transit, land-use mix) and Google Places amenity data (what's actually reachable on foot from this point). 60% EPA National Walkability Index + 40% nearby-amenity density (Google Places).
Market position
How this listing compares to current activity in Fort Mill, from live MLS data.
Mortgage calculator
Estimate only - actual rate and payment depend on your lender, credit, and loan program.
Adjust tax / insurance estimates
Similar homes you might like


Data source: Listing information provided by Canopy MLS (carolina) via Trestle/CoreLogic. Last updated July 9, 2026.
Information herein deemed reliable but not guaranteed; all measurements, school assignments, HOA fees, taxes, and feature lists are approximate and should be independently verified. Equal Housing Opportunity.