









$739,900
About this home
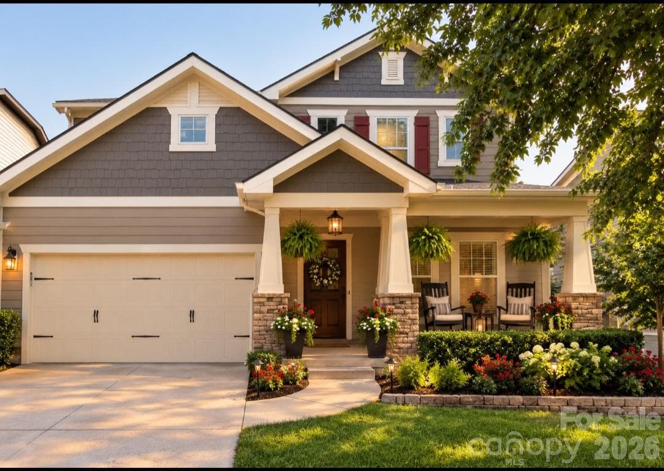
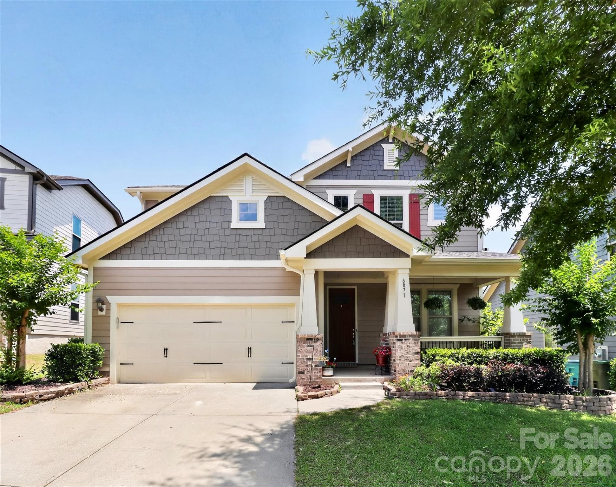
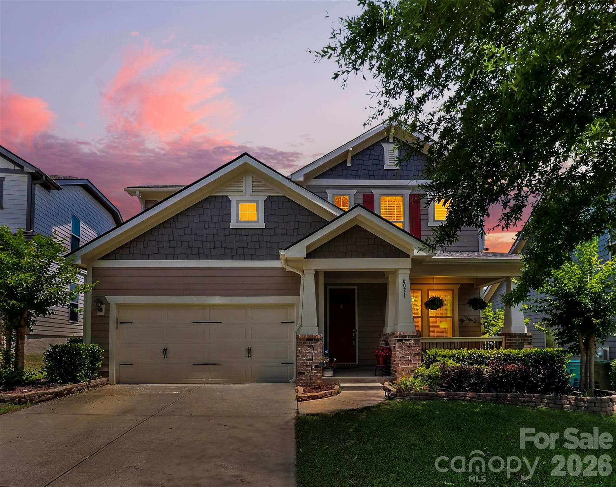
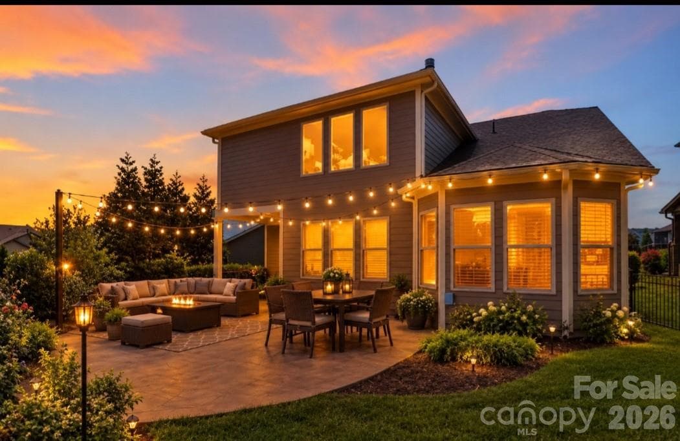
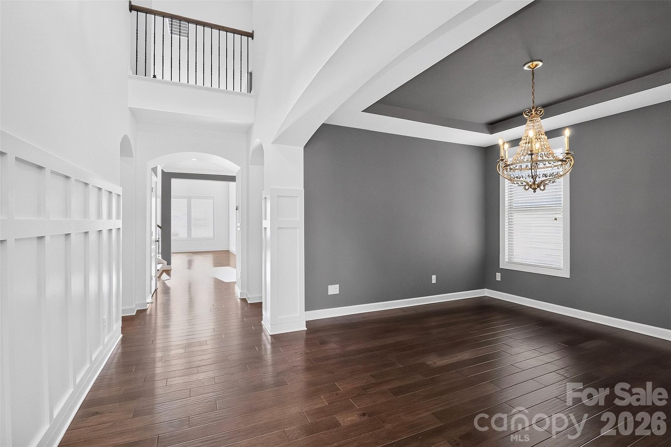
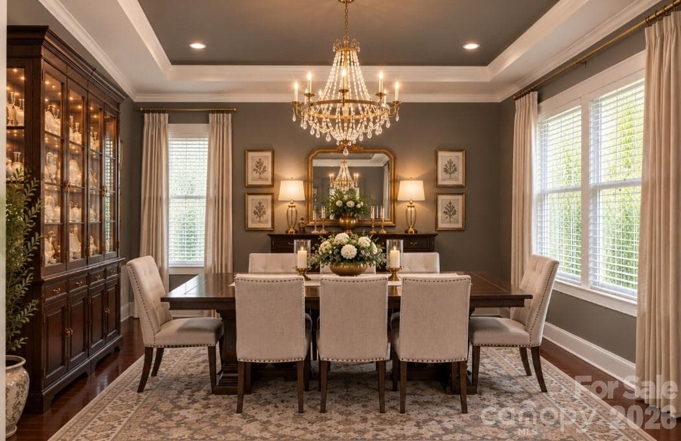
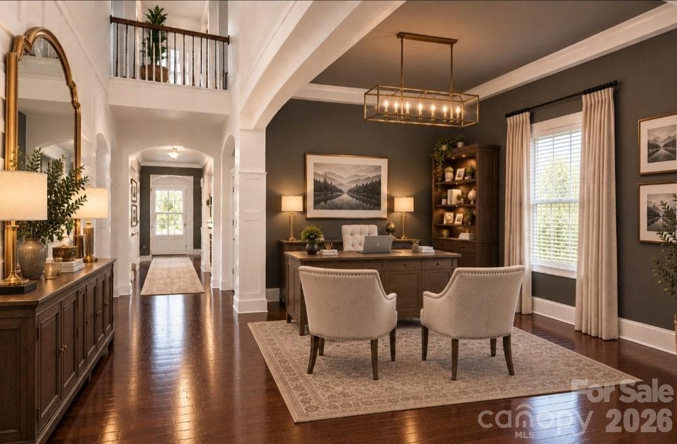
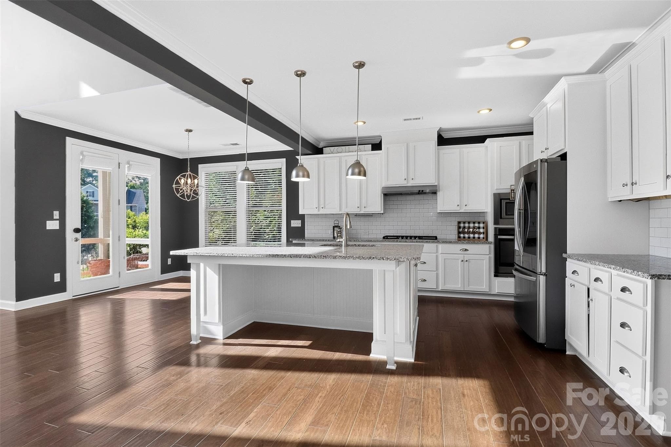
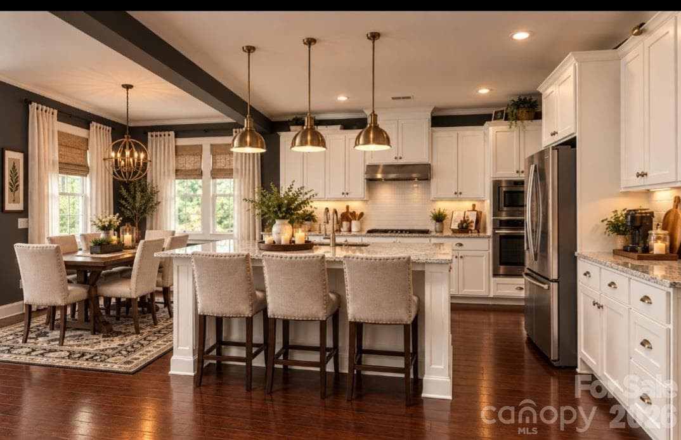
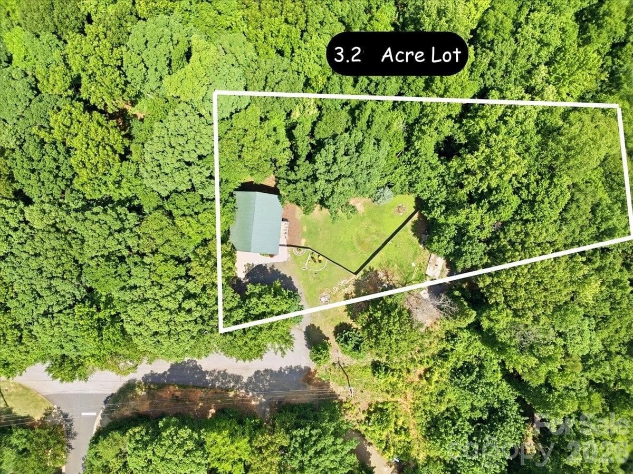
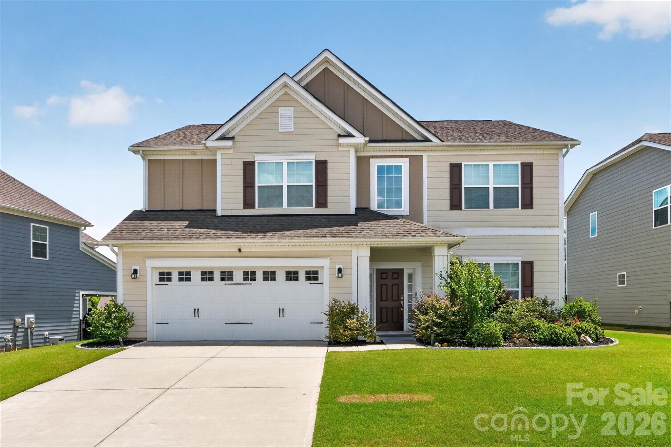
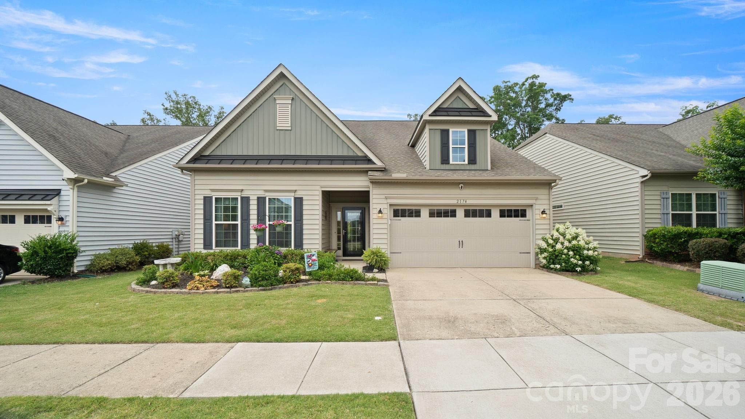
Beautiful Home UPDATED & Ready for you! WOW, walk into the Foyer & be impressed with the double height ceilings. Luxury Vinyl Plank is throughout the entire main area, hardwood is up the staircase & the Luxury vinyl plank continues in most of the upstairs too. Formal Dining Area as you enter this home is perfect for your special guests. OPEN Floorplan! Great Room is HUGE & features a Gas Fireplace with custom built in cabinets. This HUGE Space has lots of natural light due to the Cathedral Ceilings & all the windows. The Kitchen is wonderful with White Shaker Cabinets, Granite counter-tops, breakfast bar with seating area, Gas-top Stove, Wall oven with microwave & a HUGE Walk-in Pantry! This is a very desirable floorplan with the Primary Bedroom on the Main Floor. Primary Bedroom features a trey ceiling w/designer fan, HUGE Walk-in Closet & bump-out sitting area. Primary Bath is AWESOME with a HUGE Soaking tub, Walk-in Shower, expansive Double vanity with designer lighting & massive linen closet. The Half Bath & Laundry room finish this main floor. UPSTAIRS: Heading upstairs you are greeted by a HUGE loft area. This space will make a wonderful Family Area or Kids Den. Just beyond the French Doors is an enclosed room that can be a Home Office, Small Theatre or Dry Storage Area. Wonderful Flex space. There are 3 bedrooms upstairs that all have ceiling fans & closets. The Full Bath upstairs features a MASSIVE Double vanity which is separate from the Shower area. The fully fenced backyard includes space for you to enjoy the outdoors under the covered rear porch, or grill on the stamped concrete patio! The Fort Mill School District that the community children attend is in the Top District in all of SC!. Steps from the home is the Catawba River access point- enjoy floating, fishing, or picnicking year round. This Community also offers access to a playground, park, trails, biking path, pool with clubhouse, and 9 hole frisbee golf course! GREAT location within minutes of shopping, groceries, and local eateries on 521! Come see this beautiful home before it's gone!
Highlights
Property details
- MLS #
- CAR4391060
- Property type
- Single Family Residence
- Subdivision
- The Preserve At Riverchase
- Status
- Active
- Days on market
- N/A
- On market date
- July 2, 2026
- Stories
- N/A
- Total bathrooms
- 2.5
- Garage spaces
- 2
- Parking spaces
- N/A
- Lot size
- N/A
Location
Get directions →Nearby schools
Within 10 miles. School directory data from the National Center for Education Statistics (NCES), accessed via the Urban Institute Education Data API. Local Score is calculated by INNOVATE Real Estate; where a state rating is shown, it comes from that state's own official school report card (e.g. NC Dept. of Public Instruction, SC Report Card).
- Enrollment
- 717
- Student:teacher ratio
- 14.3:1
- District
- York 04
- Enrollment
- 677
- Student:teacher ratio
- 12.8:1
- District
- York 04
- Enrollment
- 1,813
- Student:teacher ratio
- 15.0:1
- District
- York 04
Walkability
Blended score for Fort Mill's center, calculated by INNOVATE Real Estate from two sources: the EPA's National Walkability Index (street network, transit, land-use mix) and Google Places amenity data (what's actually reachable on foot from this point). 60% EPA National Walkability Index + 40% nearby-amenity density (Google Places).
Market position
How this listing compares to current activity in Fort Mill, from live MLS data.
Mortgage calculator
Estimate only - actual rate and payment depend on your lender, credit, and loan program.
Adjust tax / insurance estimates
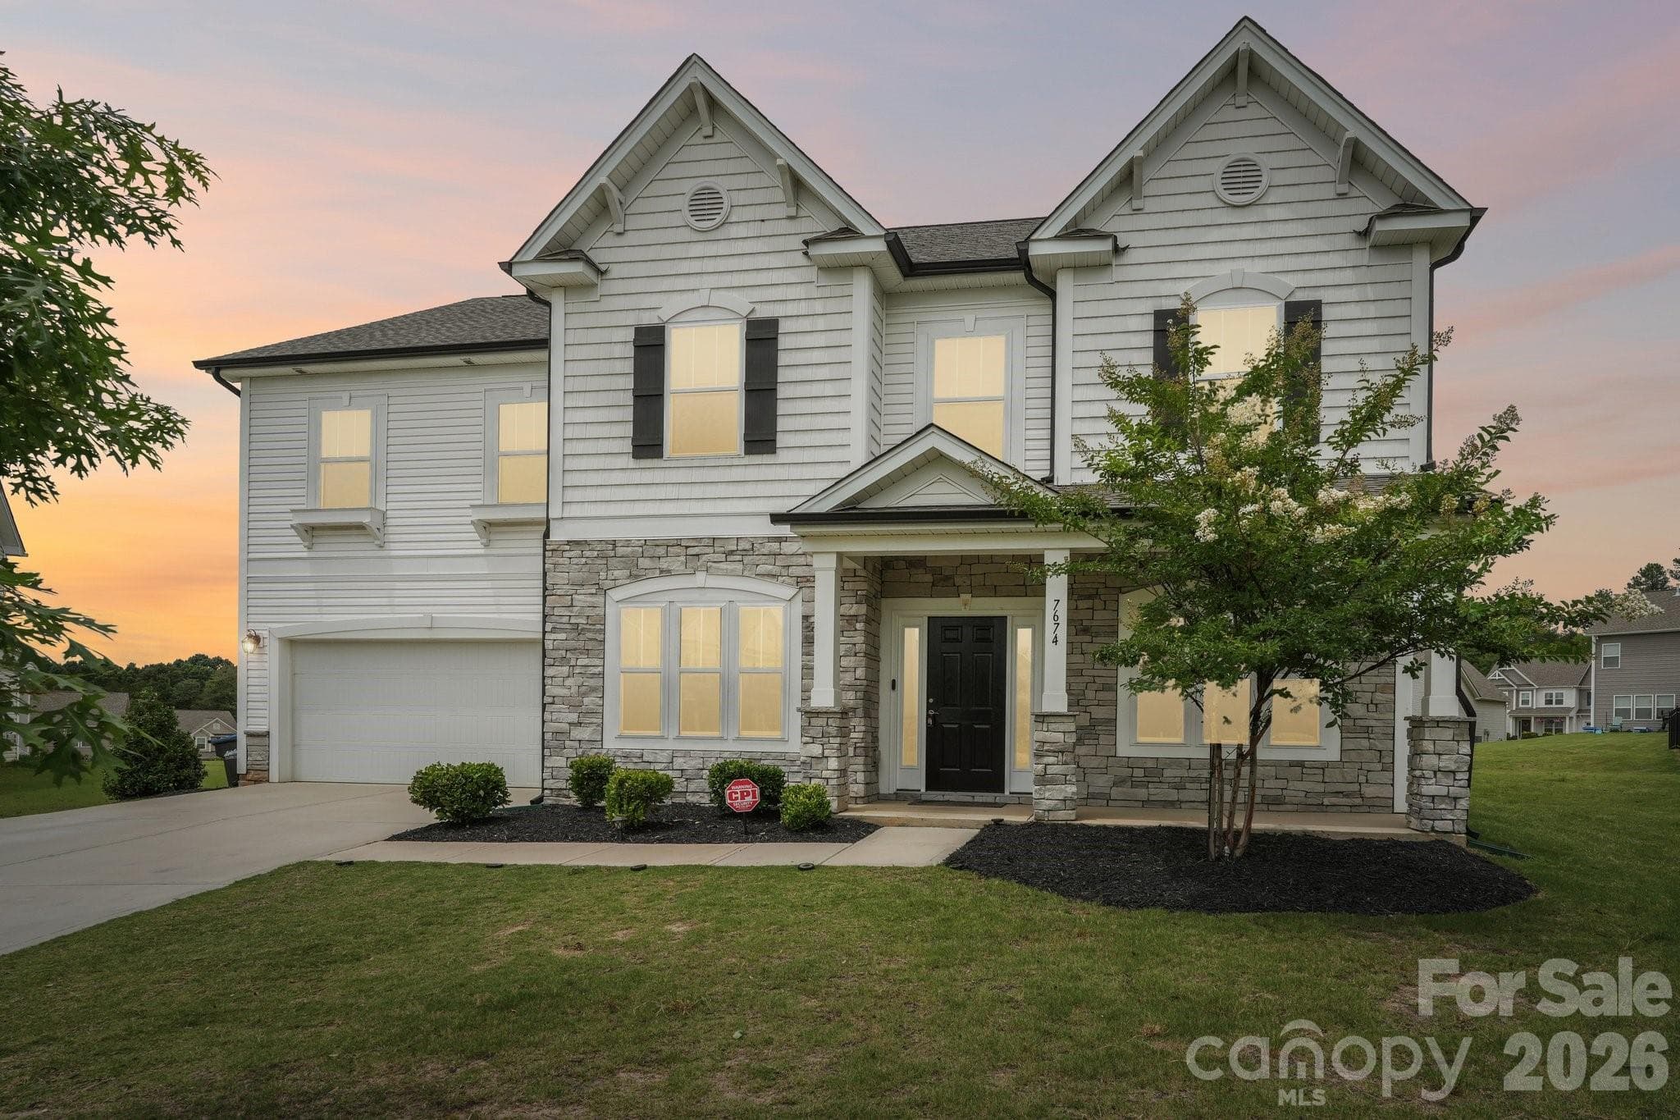
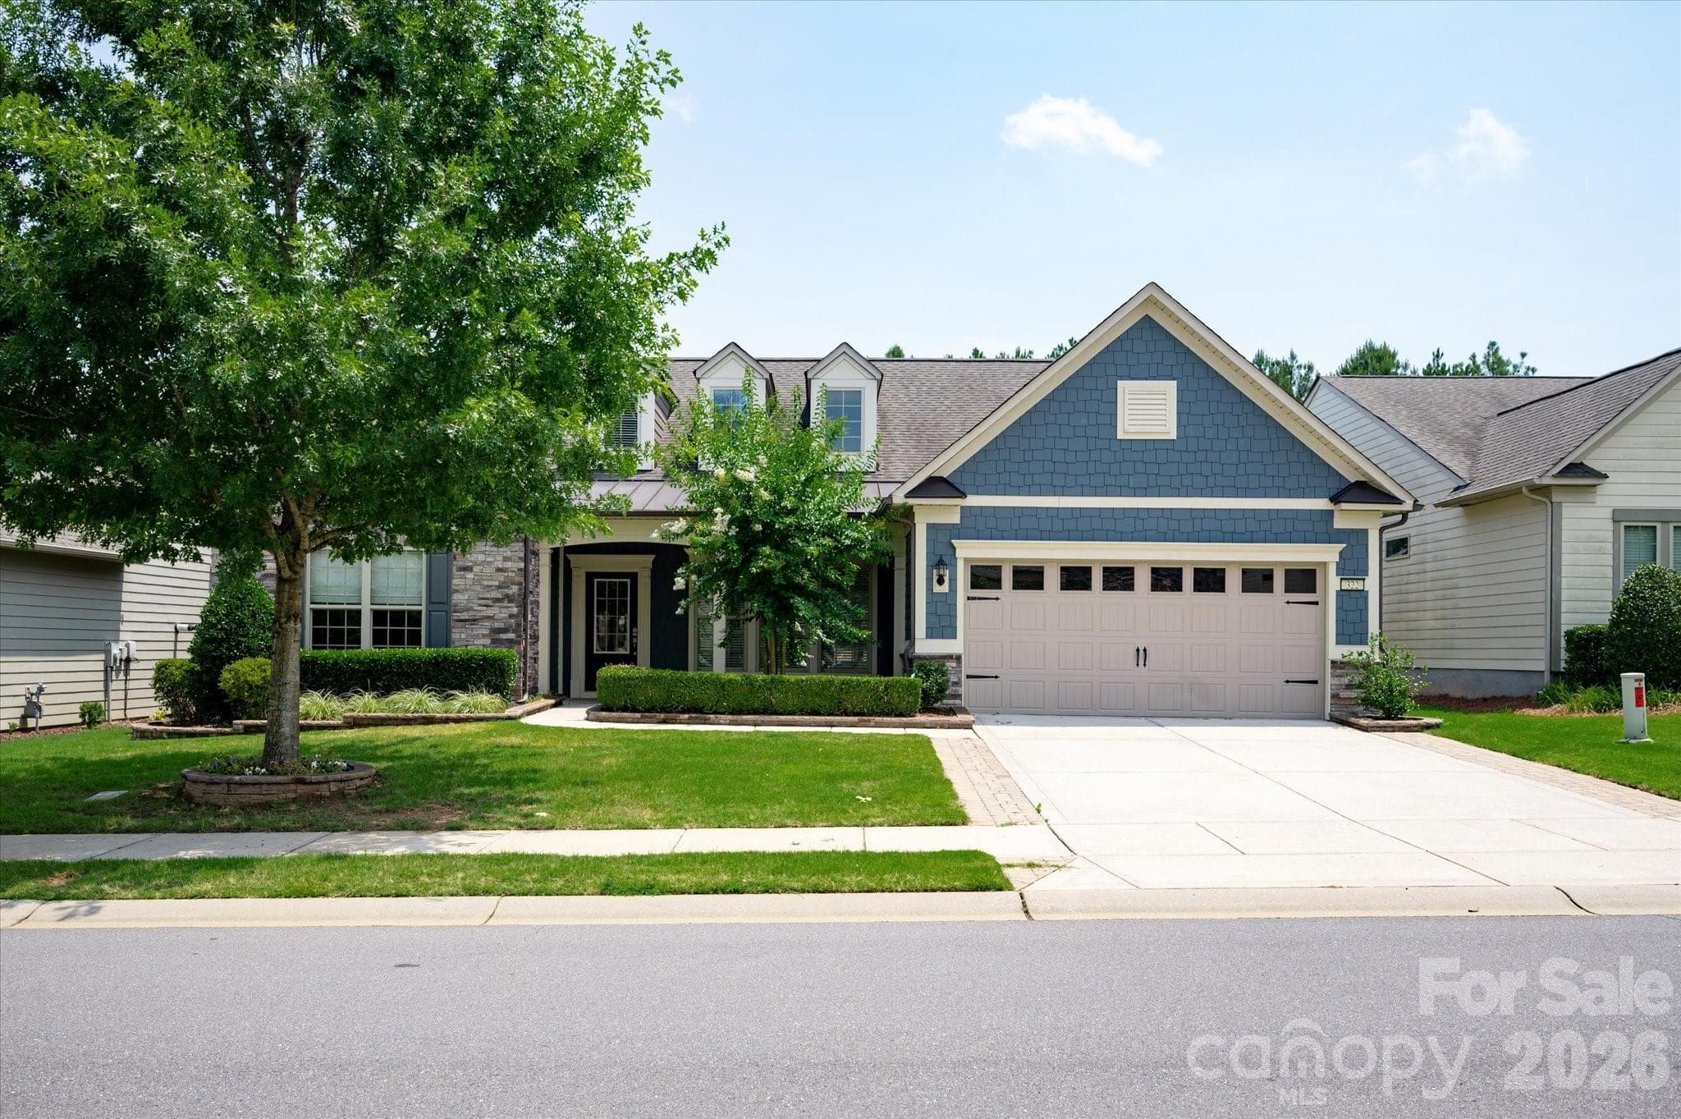
Similar homes you might like


Data source: Listing information provided by Canopy MLS (carolina) via Trestle/CoreLogic. Last updated July 2, 2026.
Information herein deemed reliable but not guaranteed; all measurements, school assignments, HOA fees, taxes, and feature lists are approximate and should be independently verified. Equal Housing Opportunity.