





































$869,000
About this home
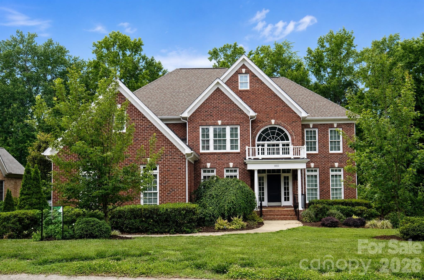
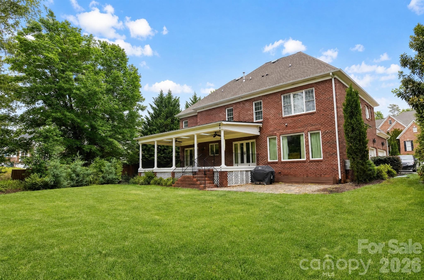
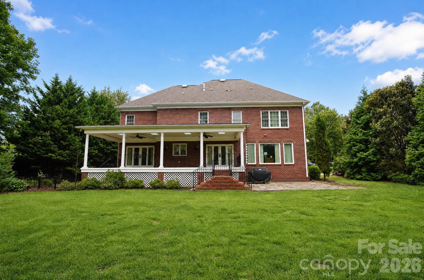
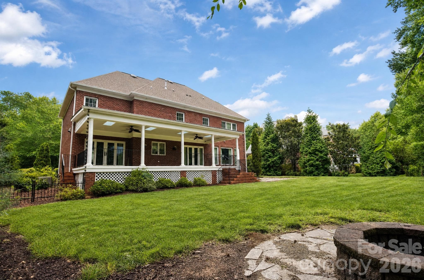
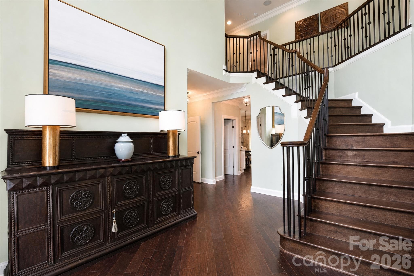
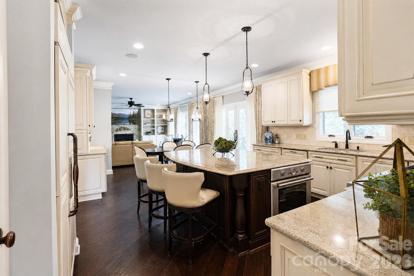
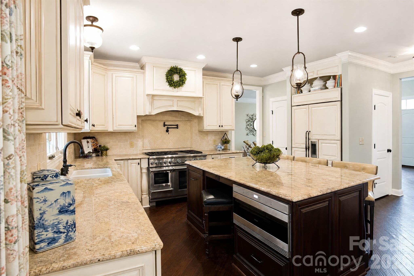
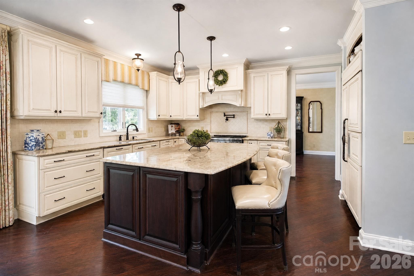
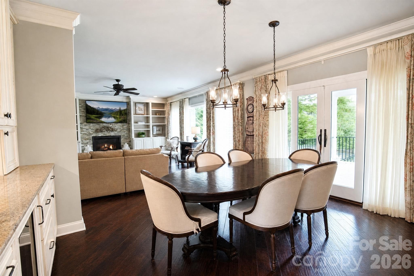
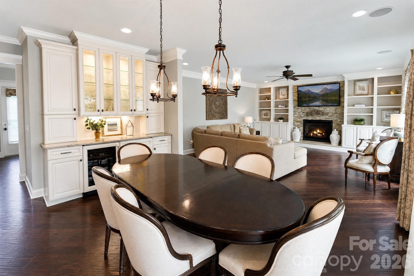
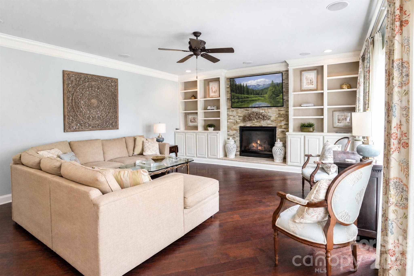
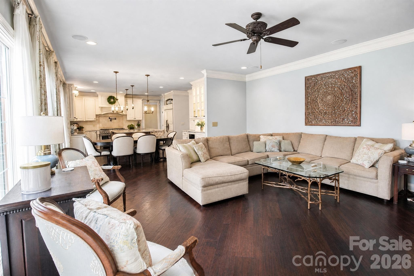
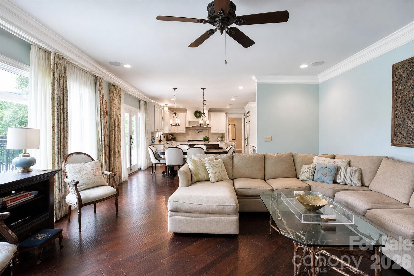
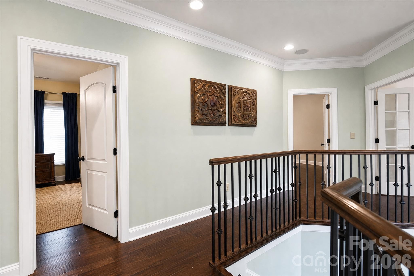
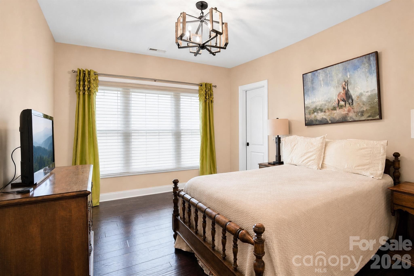
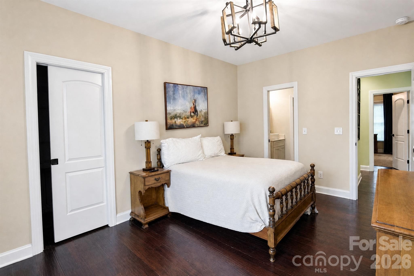
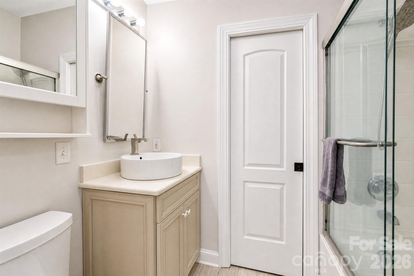
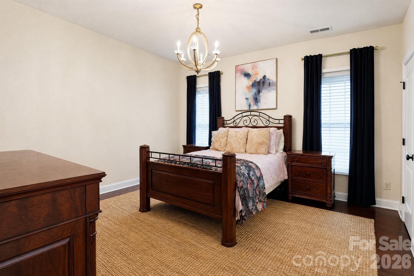
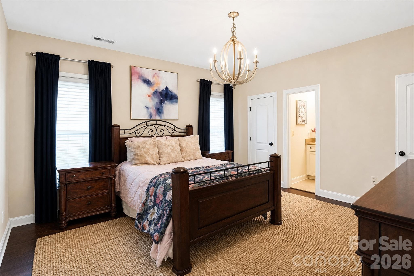
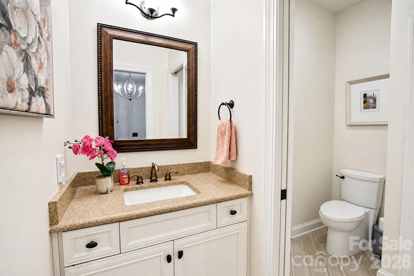
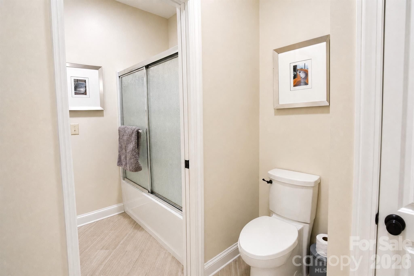
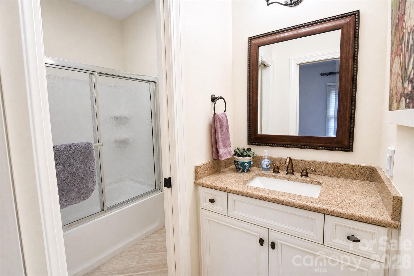
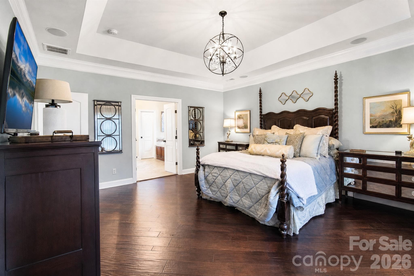
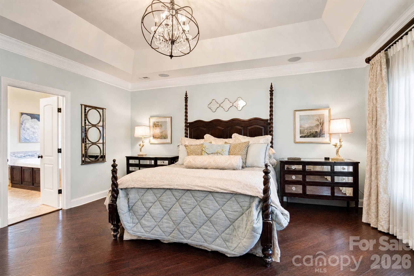
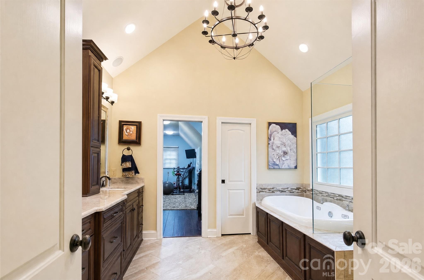
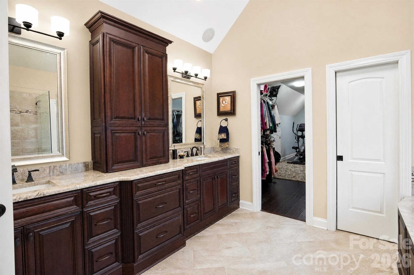
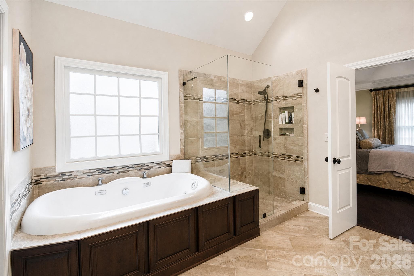
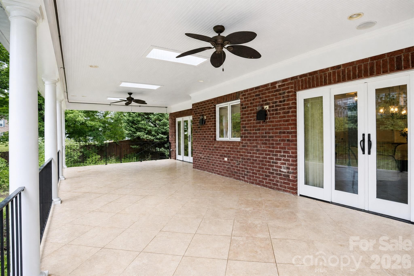
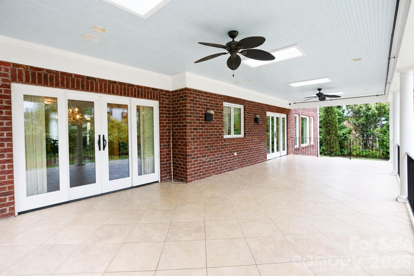
This thoughtfully designed all brick residence showcases timeless style, elegant upgrades, and exceptional indoor-outdoor living spaces. Located on a quiet cul-de-sac street with quick access to I-77/ 485, shopping and dining. Inside, rich wood floors extend throughout the entire home—both upstairs and down—creating warmth and continuity across the spacious layout. The main level includes a desirable guest bedroom and full bath, formal living room, dining room, inviting family room, and beautifully appointed gathering spaces filled with natural light. Upstairs, you’ll find four generously sized bedrooms along with a dedicated office space accented by beautiful French doors. The oversized primary closet and upgraded spa-inspired primary bath elevate the owner’s retreat. The gourmet kitchen is designed for both entertaining and everyday living. Featuring custom cabinetry, professional-grade appliances and expansive prep space. Anchored by a stunning 48-inch Thermador dual fuel range and paneled 48" built-in Sub-Zero refrigerator, the kitchen delivers both beauty and high-performance functionality for serious cooking enthusiasts. An oversized kitchen island offers abundant storage and includes a 36-inch built-in Thermador oven, microwave drawer, and warming drawer. The breakfast bar showcases a beautifully designed serving area with illuminated glass cabinetry, a Sub-Zero wine refrigerator, and two refrigerator drawers. The sink area is flanked by dual dishwashers, making cleanup effortless after gatherings large or small. Outdoor living is truly a standout feature of this property. The huge covered back porch spans approximately 30x16 and overlooks the large, level backyard and fenced side yard. An additional oversized 20x20 natural stone patio provides even more space for outdoor dining and grilling. Beautiful recessed sliding doors from the kitchen and dining areas seamlessly connect the indoor living spaces to the expansive covered porch, creating effortless flow for entertaining and everyday enjoyment. Additional highlights include double laundry hookups upstairs plus an optional laundry area on the main level, as well as a spacious 3-car side-load garage with exterior access to a workshop area and a 50 amp dedicated line that can be moved for EV use. The home was recently inspected and is ready for a quick move-in.
Highlights
Property details
- MLS #
- CAR4379413
- Property type
- Single Family Residence
- Subdivision
- Regent Park
- Status
- Active
- Days on market
- 39
- On market date
- May 23, 2026
- Stories
- N/A
- Total bathrooms
- 4
- Garage spaces
- 3
- Parking spaces
- N/A
- Lot size
- N/A
Location
Get directions →Nearby schools
Within 10 miles. School directory data from the National Center for Education Statistics (NCES), accessed via the Urban Institute Education Data API. Local Score is calculated by INNOVATE Real Estate; where a state rating is shown, it comes from that state's own official school report card.
- Enrollment
- 776
- Student:teacher ratio
- 12.1:1
- District
- York 04
- Enrollment
- 695
- Student:teacher ratio
- 13.1:1
- District
- York 04
- Enrollment
- 1,813
- Student:teacher ratio
- 15.0:1
- District
- York 04
Walkability
Blended score for Fort Mill's center, calculated by INNOVATE Real Estate from two sources: the EPA's National Walkability Index (street network, transit, land-use mix) and Google Places amenity data (what's actually reachable on foot from this point). 60% EPA National Walkability Index + 40% nearby-amenity density (Google Places).
Market position
How this listing compares to current activity in Fort Mill, from live MLS data.
Mortgage calculator
Estimate only - actual rate and payment depend on your lender, credit, and loan program.
Adjust tax / insurance estimates
Similar homes you might like


Data source: Listing information provided by Canopy MLS (carolina) via Trestle/CoreLogic. Last updated July 1, 2026.
Information herein deemed reliable but not guaranteed; all measurements, school assignments, HOA fees, taxes, and feature lists are approximate and should be independently verified. Equal Housing Opportunity.