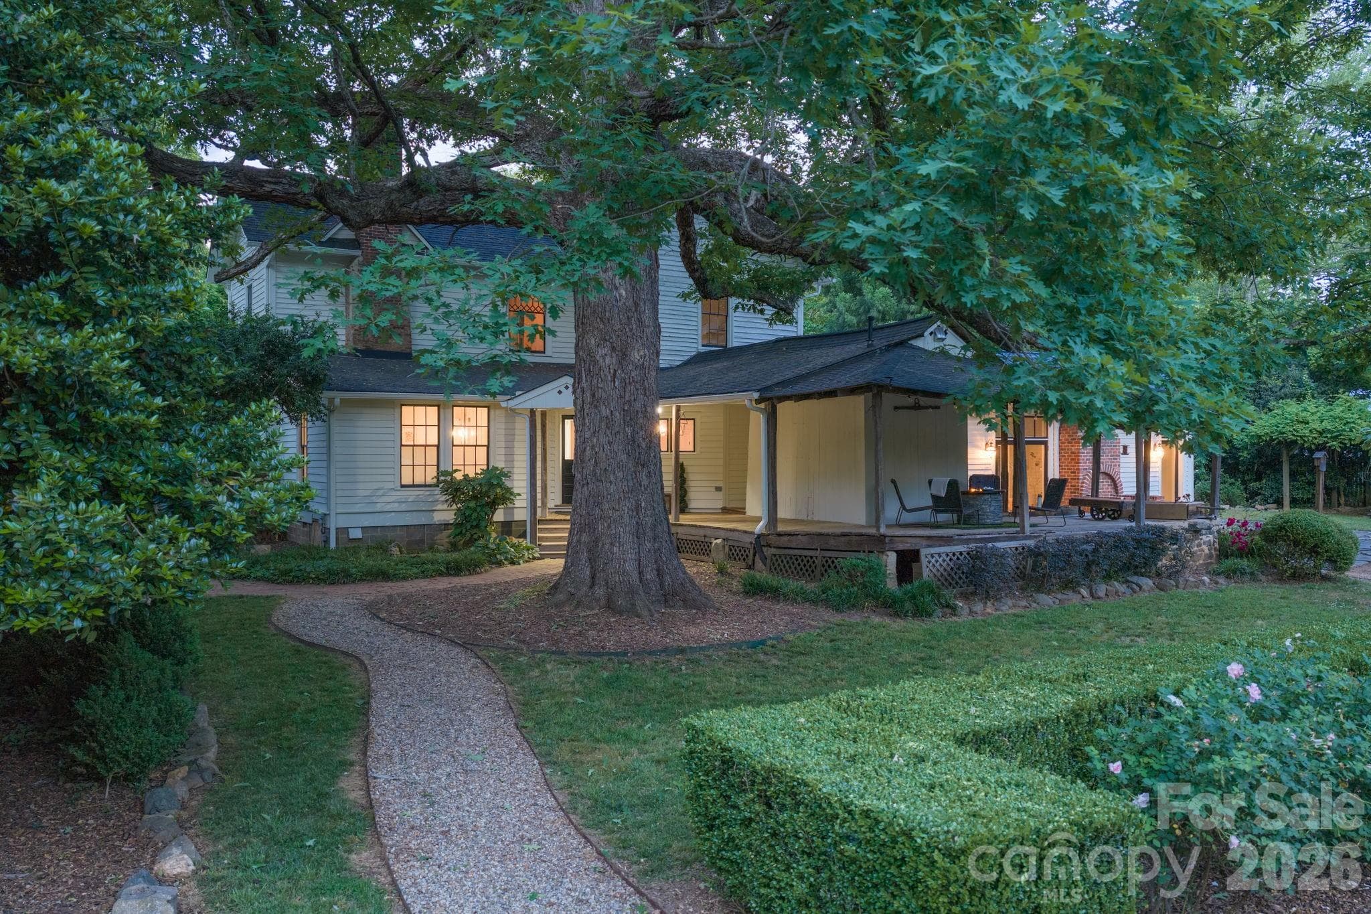
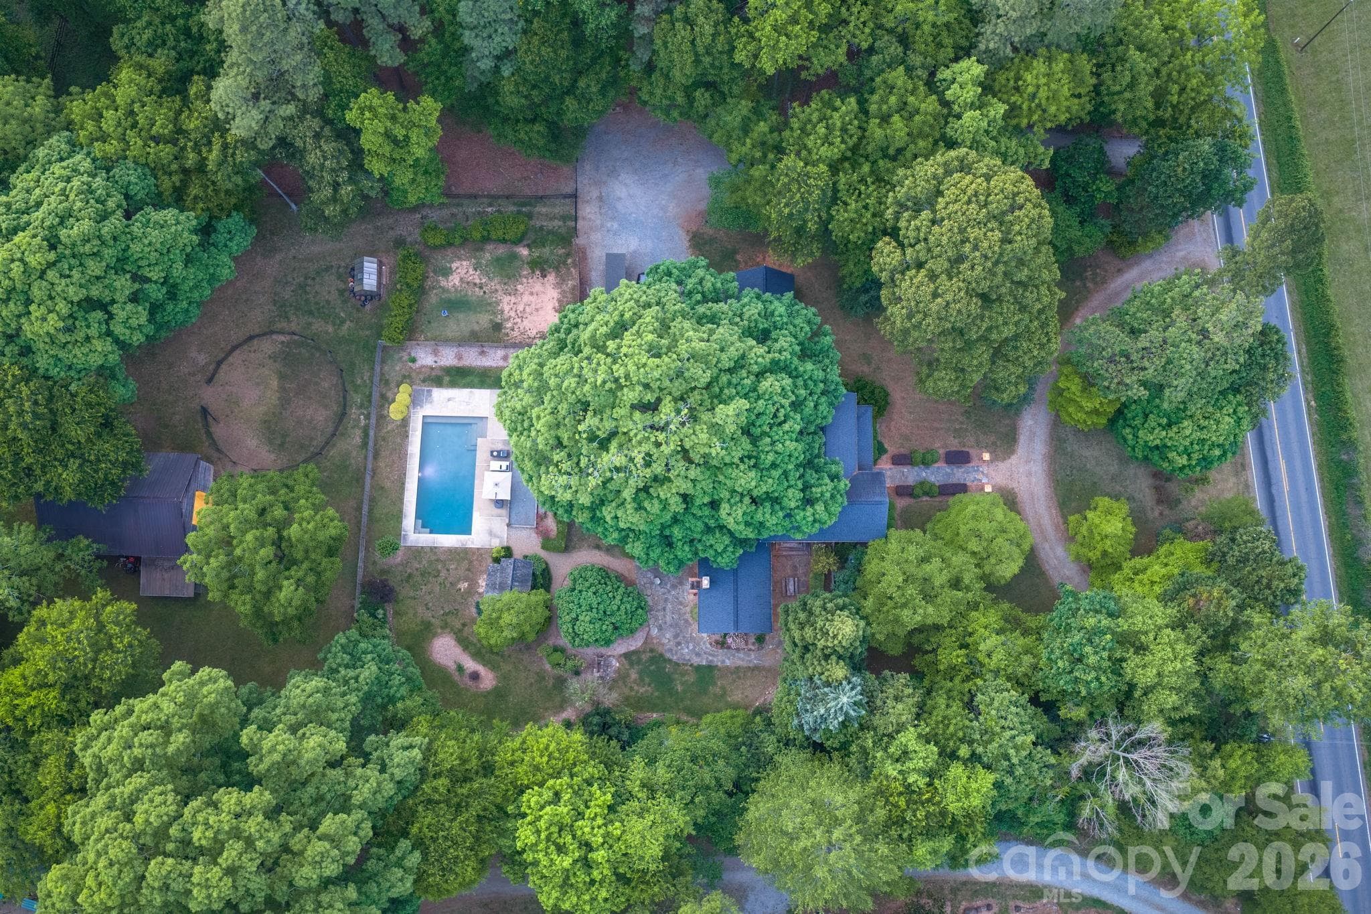
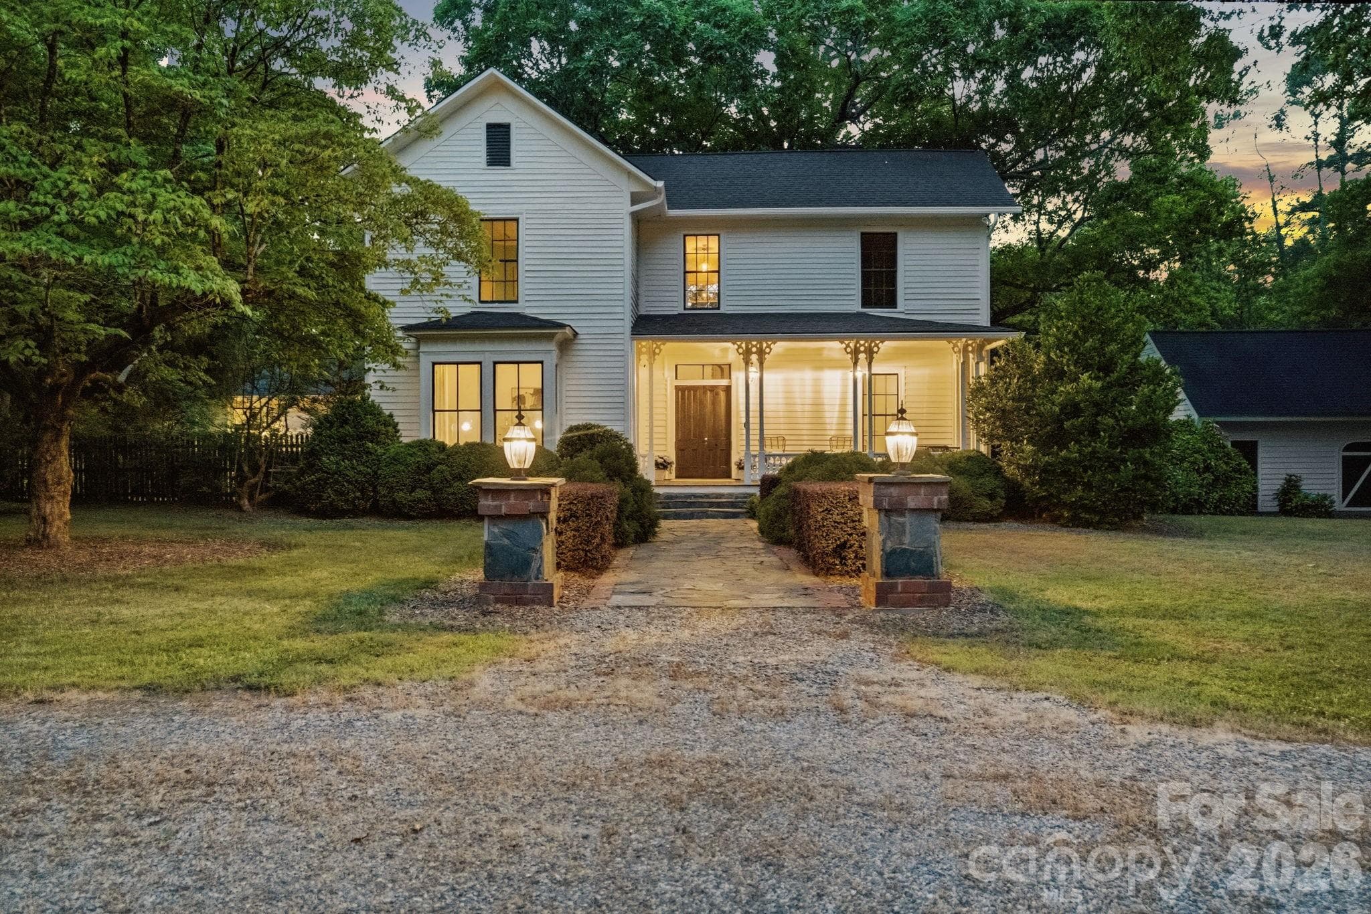
Introducing the McElroy House and farm ca. 1883.  While renovations and updates have been completed, much of the original craftmanship remains and has been enhanced by the owners.
Built in 1883, yet restored and renovated along the way is a true Vernacular 2-story Victorian Farmhouse
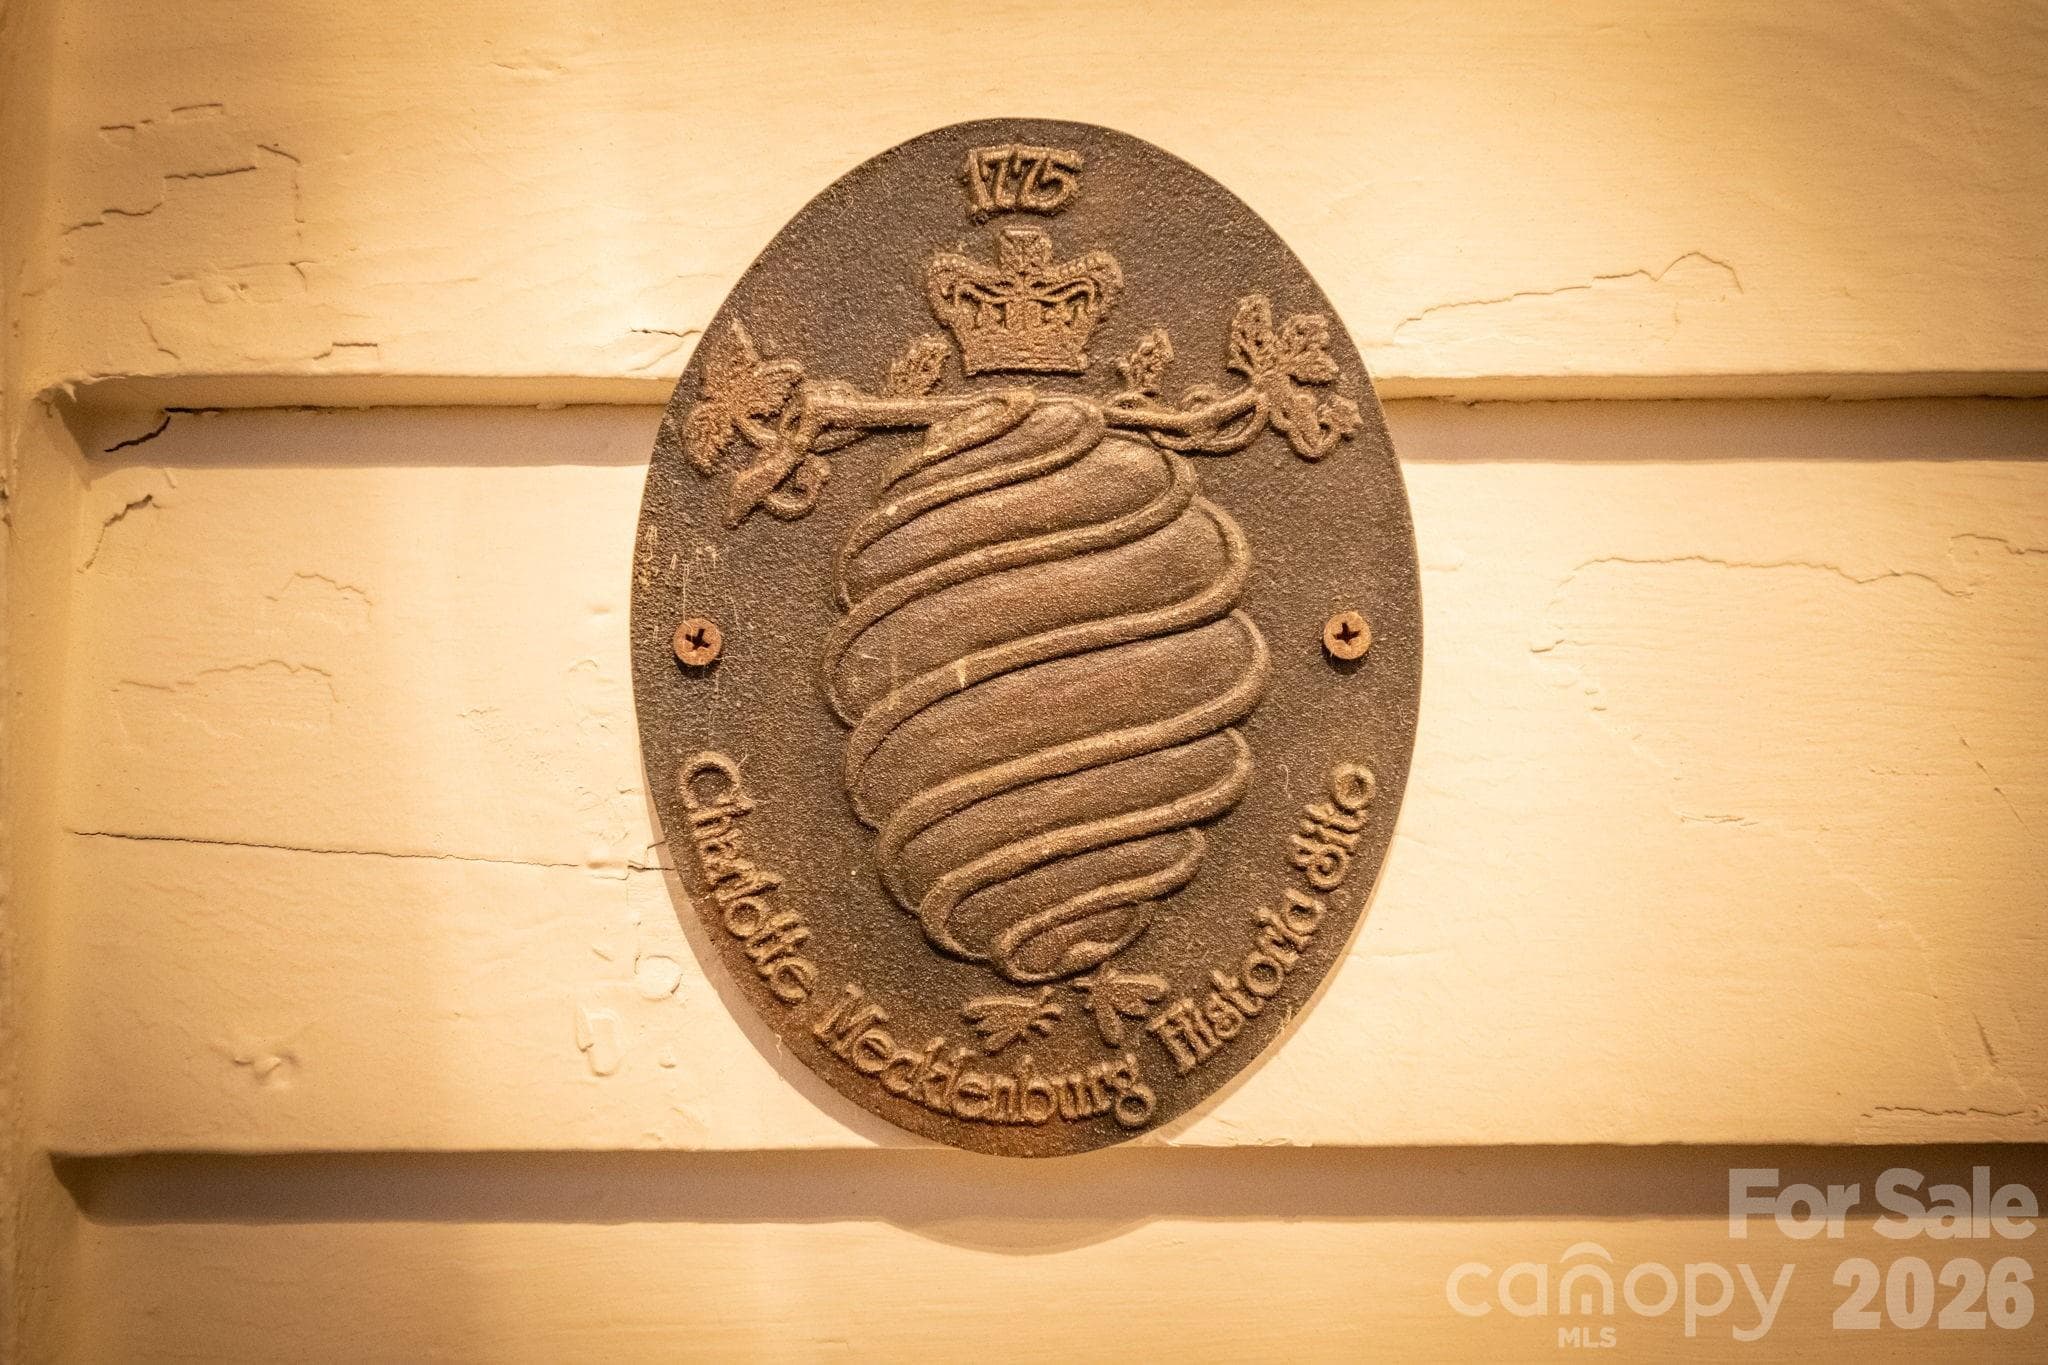
While listed on the National Register of Historic Places and the Charlotte-Mecklenburg Historic Landmarks Commission, you have options.
Want a way to embrace history and a past lifestyle of healthy farm-to-table living, McElroy House and the surrounding farm is your dream come true.
Surrounded by a Master Gardener's creation and nature's history, gardens & hardwood canopy.
The tree canopy and landscaping provide a cool and private retreat around the home.
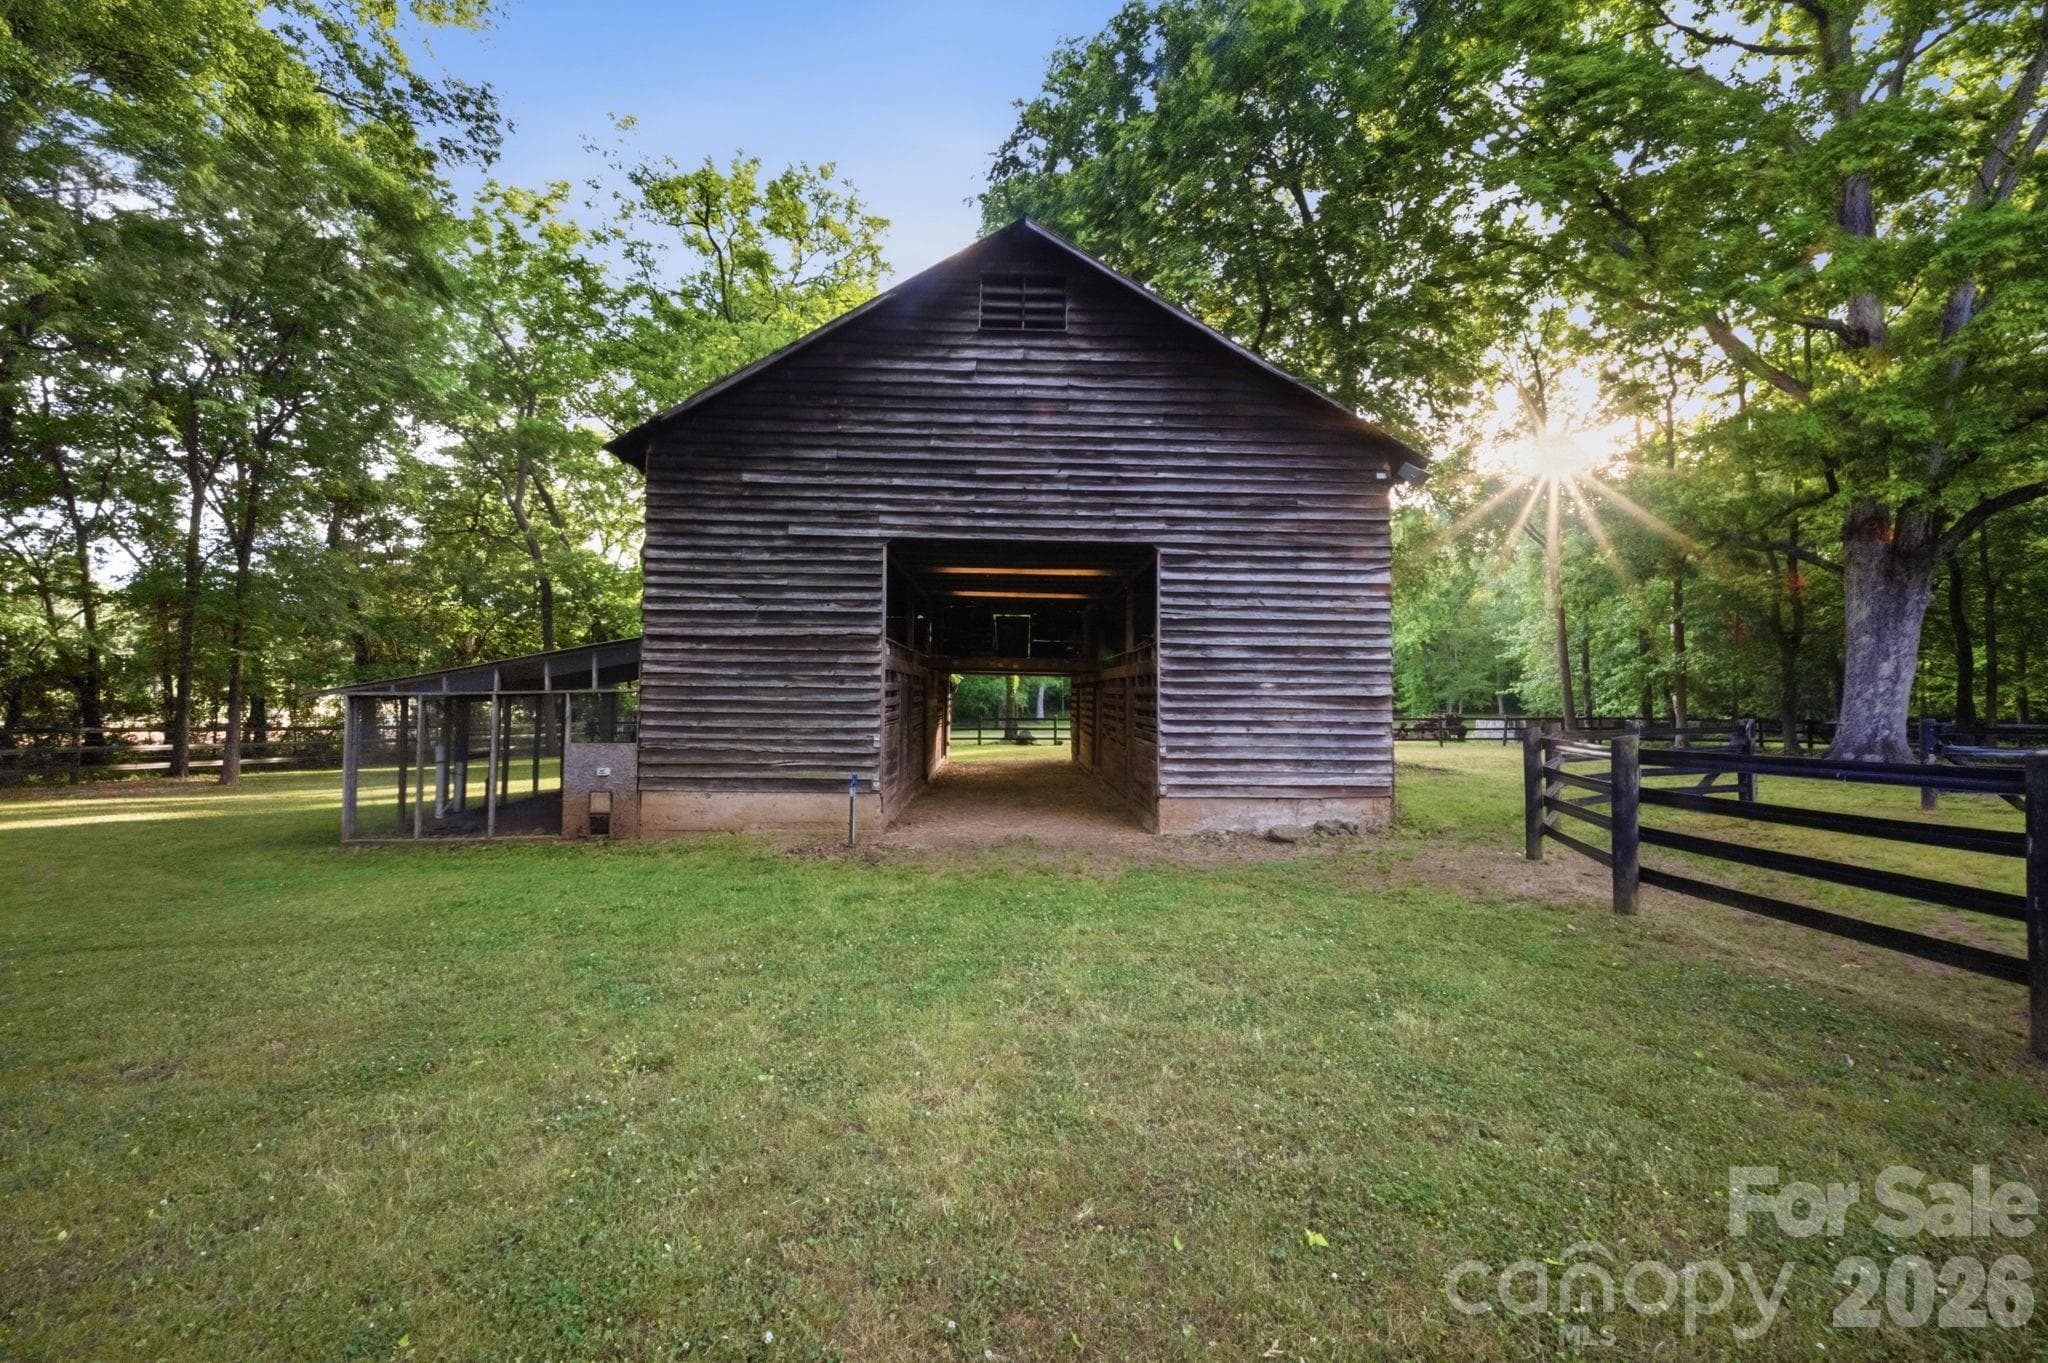
An 8 stall historic barn with an attached chicken coop and hay loft is ideal for your farm animals of choice making this an ideal sustainable hobby farm.
 photo 8
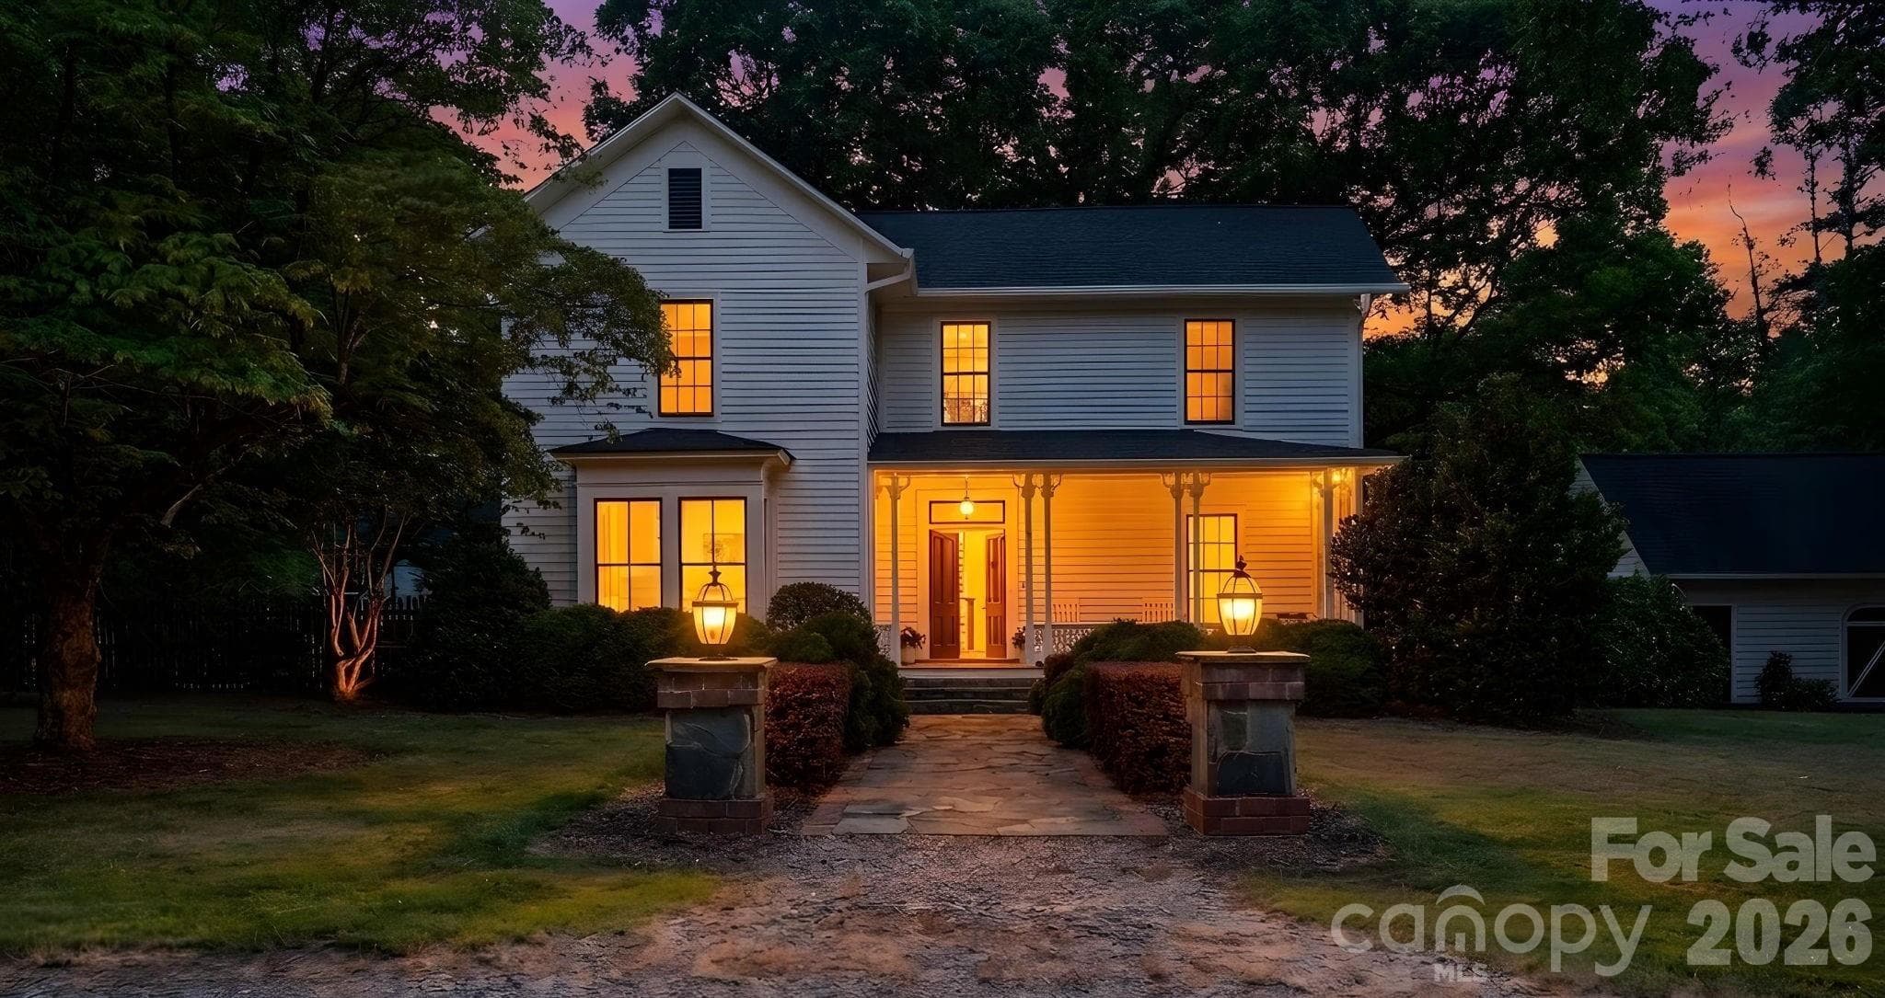
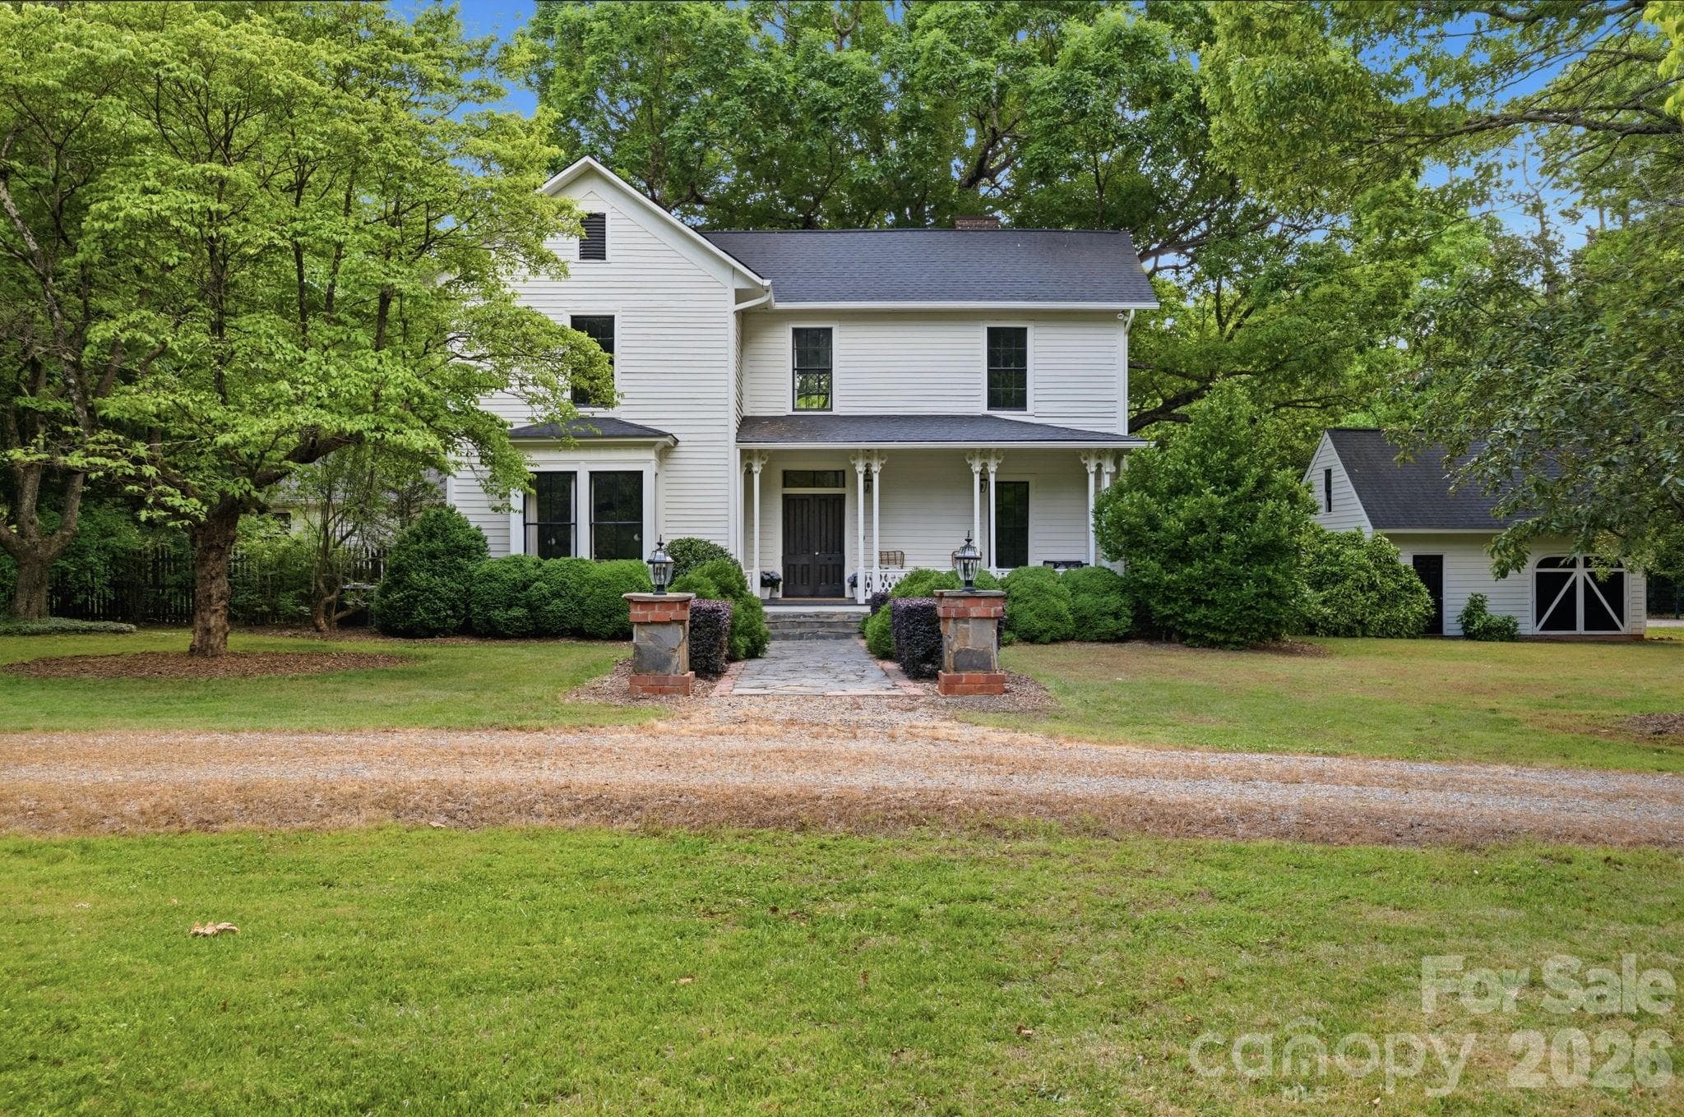
Stone and brick columns greet you at the circular driveway with a brick walk way to the front porch.
Restored front porch still maintains the Victorian decorative wood work. Original solid wood double front doors w/antique hardware and transom windows
A wide foyer and traditional T-Shaped Vernacular Victorian Farmhouse opens to the original handcrafted staircase with winding switchback design.  Niche area set up as a drop station with coat hooks
Just off the foyer is what may have been the "Parlor" with the original bay window with sash windows and 6-pane over 6-pane side windows.
In the living room "Parlor" is the most ornate fireplace mantle of the 8 fireplaces all with original wood mantles.Wide plank hardwood floors throughout both original and matching in the renovated areas and/or additions
Newly renovated kitchen with honed marble countertops, inset custom cabinetry, top of the line appliances including an Italian Bertazonni Gas Range and matching exhaust hood
Pantry Wall with pull out shelves, glass display cabinets with under counter lighting, large dining & entertaining island.  Countertop to ceiling tiled accent wall
Open to the dining room
French doors open to flagstone side courtyard ideal for guests to enjoy both indoors and outdoors.  Two large china closets
Built-in coffee and wine bar with Miele coffee maker, marble countertop, glass display cabinets and wine bottle cubbies
Original board-and-batten ceilings, barn door opening to central hall, chair railing.
Step down to the great room through the barn door.
Great room addition by previous owners offer wall of windows and glass doors, natural wood accent wall and built-in book cases and cabinets, separate H/A.
Great room has access to side courtyard and back patio areas.  Also offers a wet bar with a beverage refrigerator and porcelain farmhouse sink.
Renovated powder bath just off kitchen and great room.
Main floor primary just off the central hallway, also with a fireplace (see disclosures), a walk-in closet and linen closet and board-and-batten ceilings.
Primary bathroom also renovated, with tile floors, fireplace, soaking tub, tile and frameless glass shower with Hansgrohe raindance shower head and Kohler Malin Studio Vanity.
Enjoy the views while soaking in the tub.
The original stairs winding switchback design, original wood treads, painted balusters, curved plaster walls, and substantial handrail.
Large loft area with a sitting area at the opposite side from stairs.
Three large bedrooms, all with fireplaces and original wood mantles, board-and-batten ceilings. Rugs cut to room dimensions can are just sitting on the hardwood floors.
Tile floors, tile and frameless glass shower, music and lighting and shiplap walls.
Two of the bedrooms share the newly renovated bathroom.
3rd guest bedroom has a wall of closet and either room for another closet  or use as is currently desk space.
View of the farm from back porch
Old chimney great for fires, marshmallows and hotdogs. Possibly the original kitchen fireplace
Built-in brick grill uses wood or charcoal.  Doors open to great room
Back porch is a great place to enjoy the views.  (see disclosure)
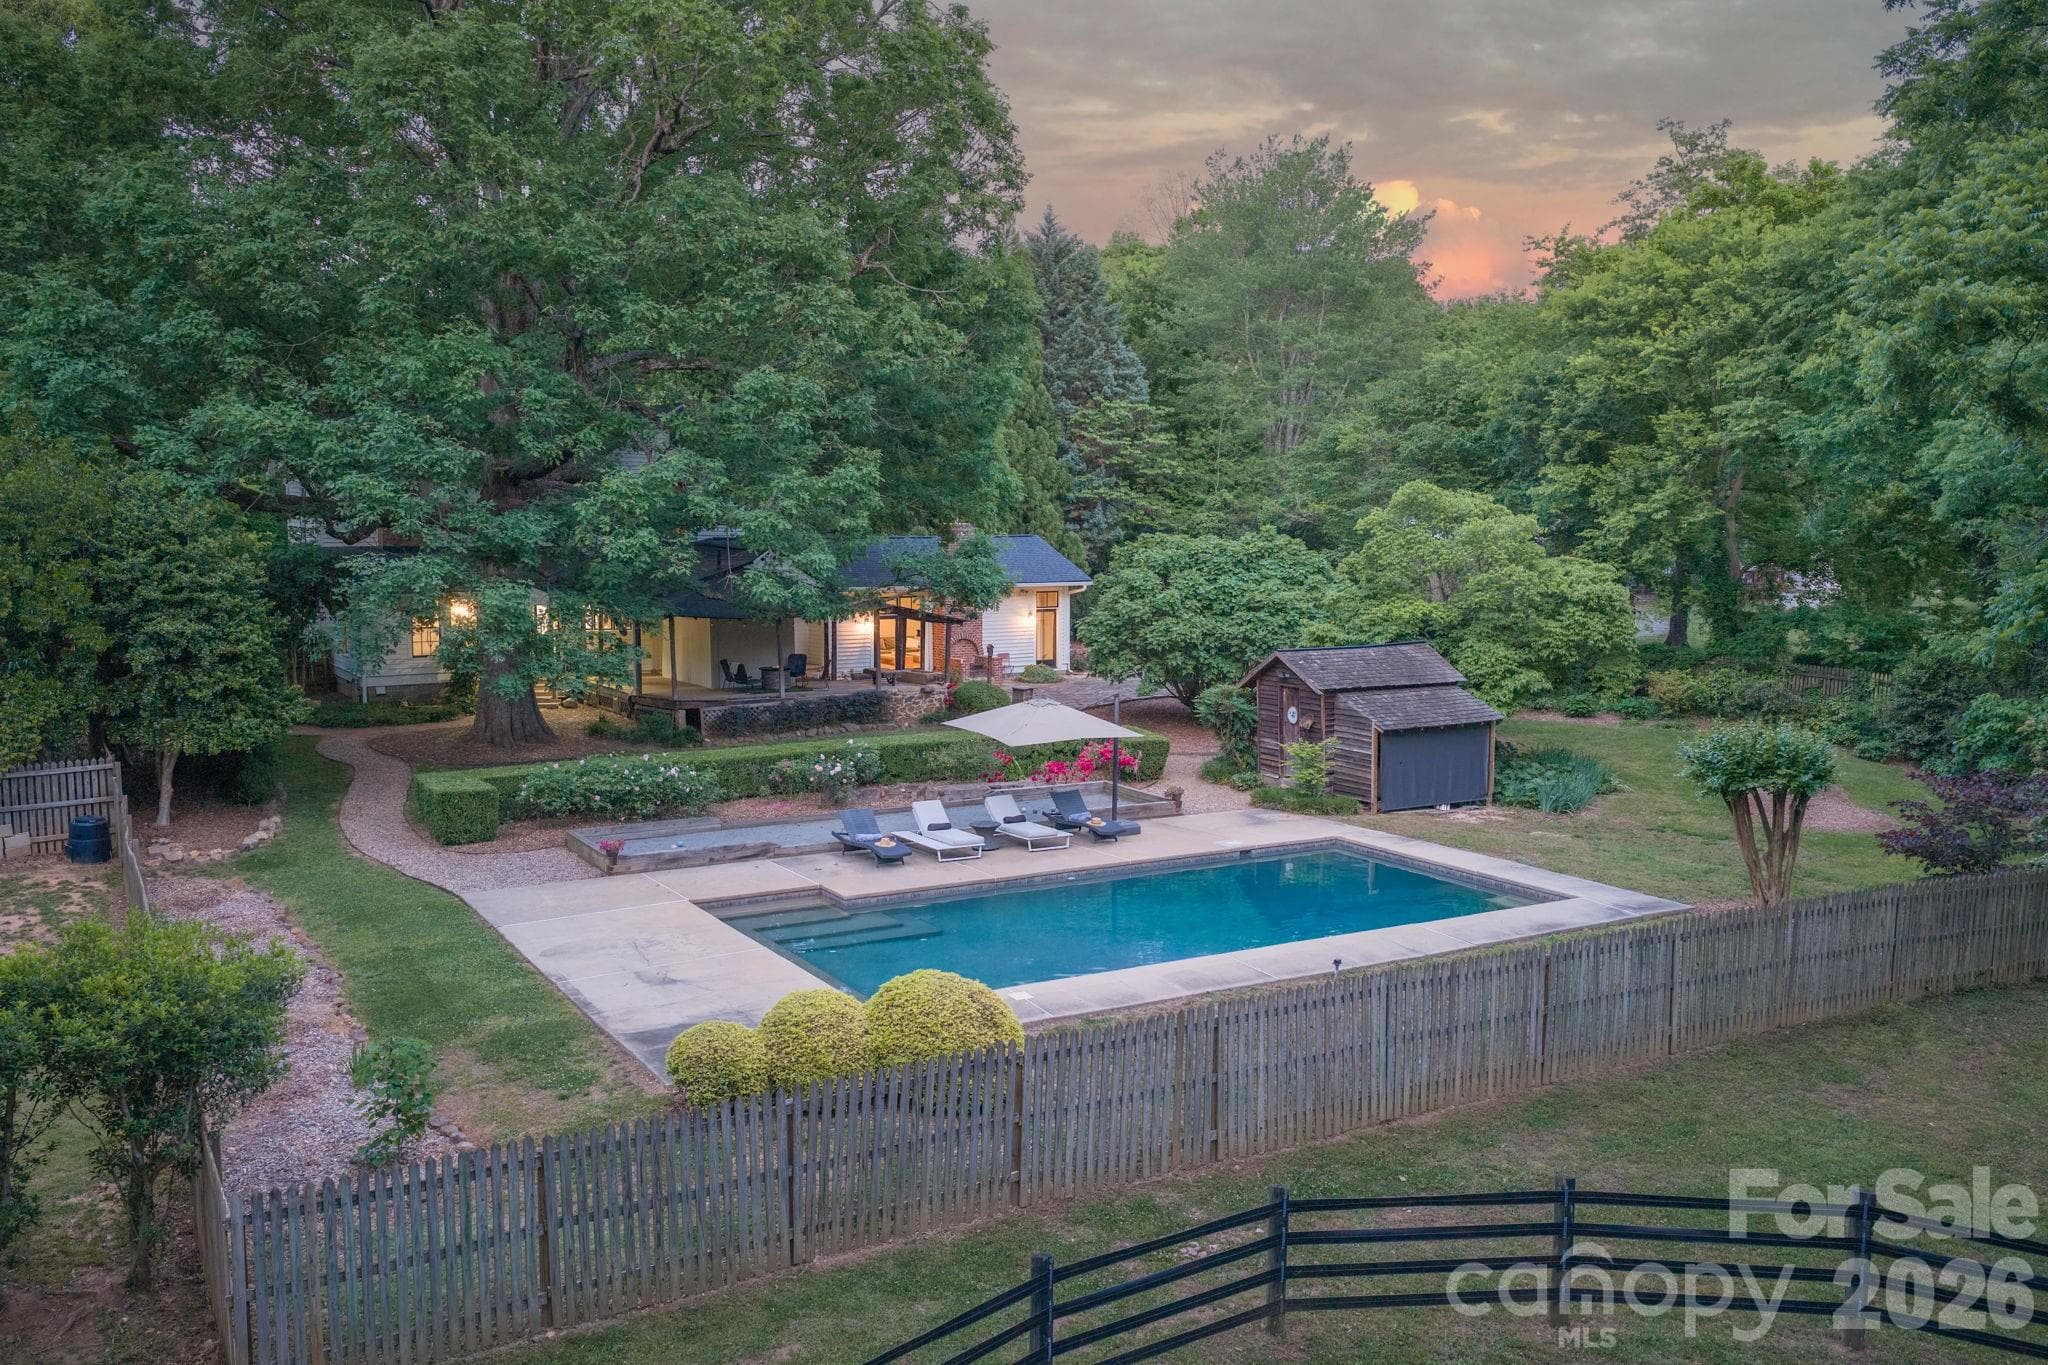
Bocce Ball Court, salt water pool with pebble sheen finish and built-in ledges.  Gardens surround the yard and house and all created by a master gardener
Original tack house used as storage and pool equipment.  Landscaping includes blueberry and blackberry bushes, fig and mulberry trees and several varieties of roses.
Flagstone and brick and pebble walkways meander around the house and through the gardens
This fig tree produces an overabundance of fruit.
Gardens well maintained and thriving.
 photo 42
Barn situated next to the pastures and round pen.
Large hay loft.  Updated electricity.
Latta Plantation next door offers miles of riding and hiking trails when the horses are done grazing at home.
 photo 46
The canopy provided by the oaks ensures your privacy and sense of being away from it all, yet you are located within 10 minutes of Birkdale Village and Lake Norman.
Work in the city and want to recharge at the end of the day?  McElroy House and farm offers a rare opportunity to do so within 25 minutes of downtown.
48 photos

$1,650,000

Huntersville, NC 28078
Listed by Julie Breedlove · Premier Sotheby's International Realty
Bedrooms
4
Bathrooms
2.1
Living area
3,629 sqft
Year built
1883

About this home

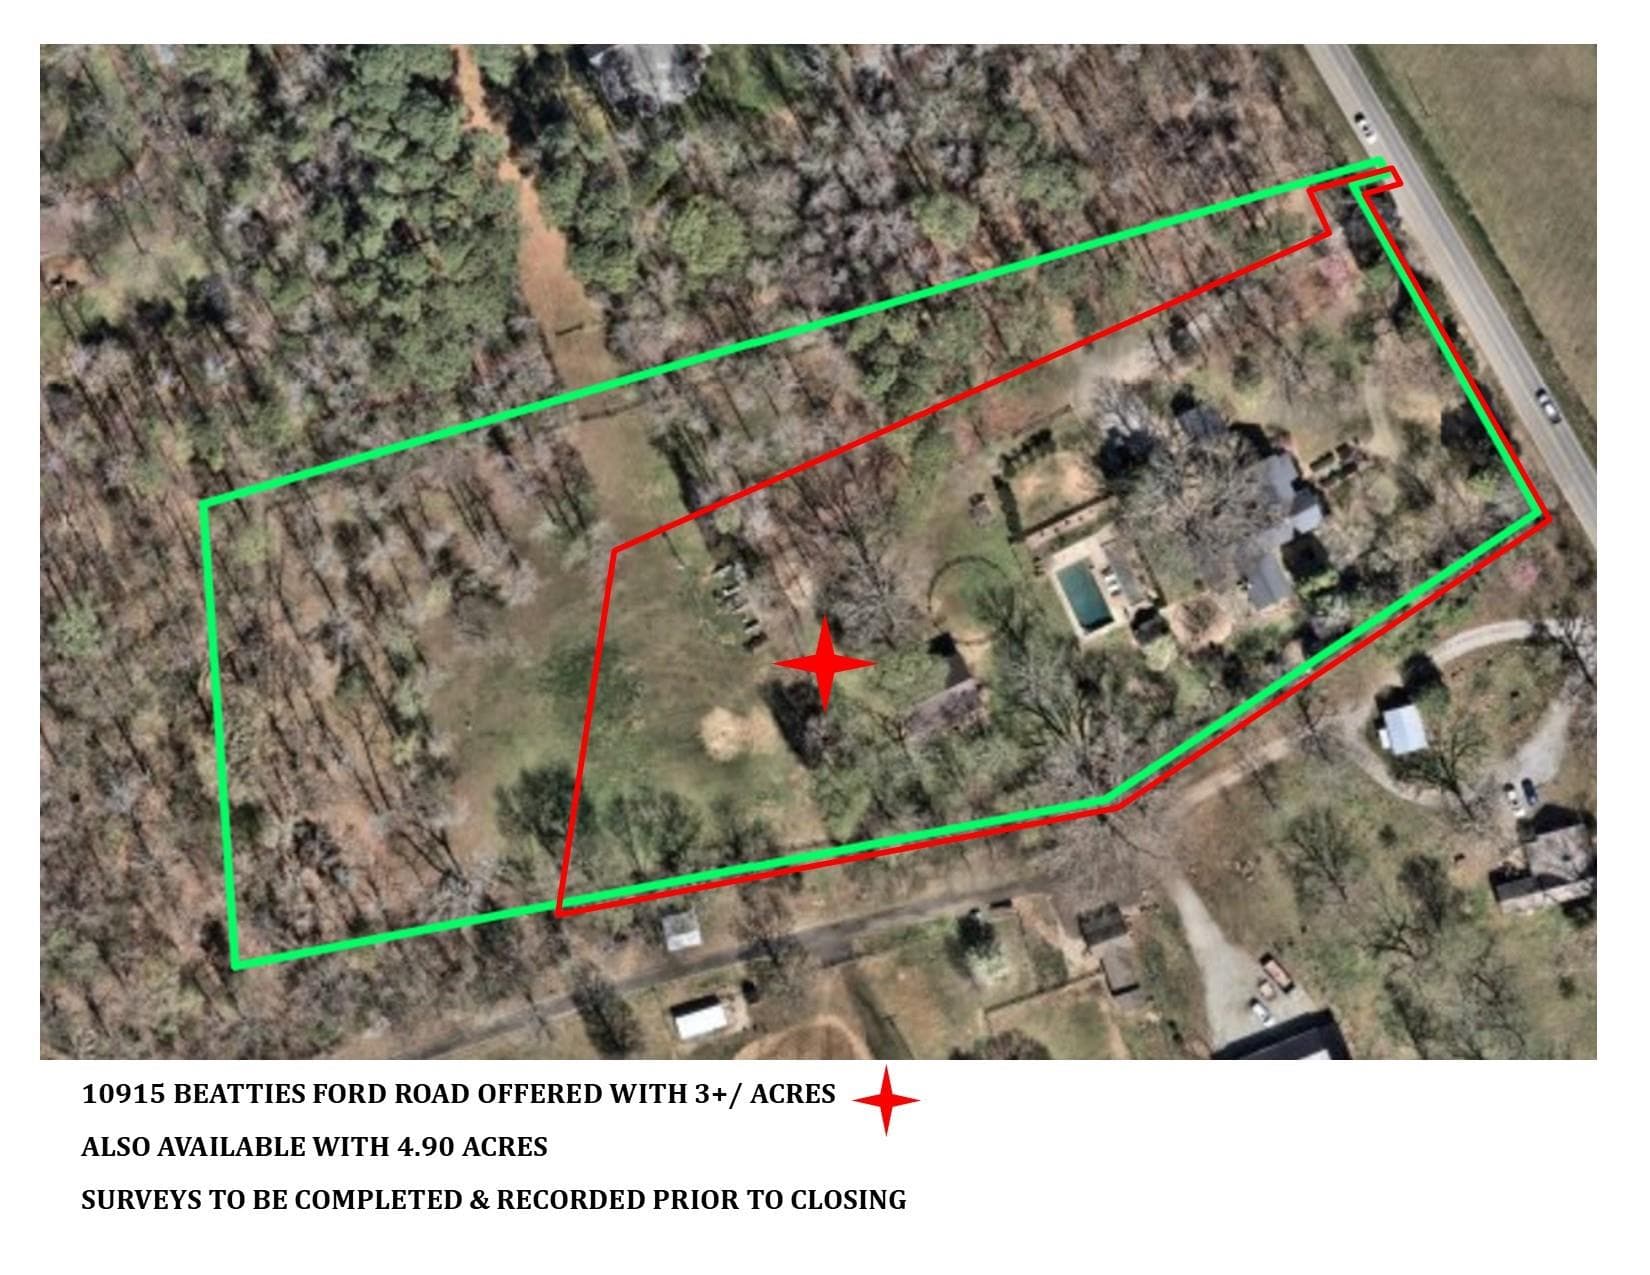
This extraordinary Victorian-era farmhouse, known as the McElroy House (c. 1883), seamlessly combines historic charm with modern luxury on 5 acres of pristine land. Unlike the typical and conservative I-house architecture of the time, the McElroy House is an outstanding example of the T-shaped two-story farmhouses built after the Civil War. The restored home bridges the gap between period significance and modern, functional living and includes the creation of a designer gourmet kitchen ideal for entertaining, as well as updated bathrooms. The incremental renovations occurred while preserving character, the 4-bedroom home boasts original hardwoods, ornate woodwork, a stunning staircase, 8 fireplaces (1 functional with woodstove insert) and outdoor living spaces ideal for morning coffee or evening breezes while enjoying the farm and animal views. The grounds are shaded by mature oaks and like the home, have a mixture of historical and modern elements featuring curated landscaping designed and created by a Master Gardener, a saltwater in-ground pool, bocce ball and hobby farm amenities built to accommodate farm animals of your choice with fencing, pastures, and a traditional barn. Adjacent to the home is a garage wired to charge electric vehicles. A fieldstone chimney stands behind the home (perhaps the remains of a summer kitchen). Nearby a tack house (now used as a tool/pool shed) stands on granite slabs. In the background is an 8-stall traditional barn with 2nd floor hay loft and adjoining chicken coop, all complemented by a round pen and Ramm cross-fenced pastures, ideal for equestrian/farm animal use. Situated in the Lake Norman area, the property is near Latta Nature Preserve, offering easy access to 16 miles of equestrian, hiking, and biking trails. Enjoy peaceful country living just minutes from Birkdale Village, I-77/I-485, and a short drive to Charlotte and Douglas International Airport. For generations the McElroy Home has been occupied by the family and direct descendants. Only the third non-family owners, the current owner as well as the previous, were outstanding stewards of this historical gem. They understood that they were the “temporary keeper” balancing the preservation of the home’s original character with the need for modern functionality for future generations. Currently searching for the next steward of the home and land, one that wants to embrace history and a time when we lived off the land, spent the majority of our time outdoors working the gardens, taking care of the livestock and putting food on the table. Considering a lifestyle reminiscent of times that have passed us by, and a more natural lifestyle yet appreciate access to modern amenities and cultural activities, McElroy House and farm may be the answer. Detailed Brochure Available.

Highlights

Private poolFireplace

Property details

MLS #
CAR4377173
Property type
Single Family Residence
Subdivision
none
Status
Active
Days on market
52
On market date
N/A
Stories
N/A
Garage spaces
1
Lot size
N/A
Loading map…

Nearby schools

Within 10 miles · public school directory data (NCES)

Elementary
Barnette Elementary
2.41 mi away · Grades -1-5
Zoned school (attendance boundary, 2015-16 data)
3.7
Local Score (state rating (2025) blended 70/30 with student-teacher ratio) -- not an official state rating
State rating: B (2025)
Enrollment
700
Student:teacher ratio
16.3:1
District
Charlotte-Mecklenburg Schools
Middle
Francis Bradley Middle
2.22 mi away · Grades 6-8
Zoned school (attendance boundary, 2015-16 data)
3.0
Local Score (state rating (2025) blended 70/30 with student-teacher ratio) -- not an official state rating
State rating: C (2025)
Enrollment
1,075
Student:teacher ratio
17.6:1
District
Charlotte-Mecklenburg Schools
High
Cato Middle College High School
12.11 mi away · Grades 11-13
Zoned school (attendance boundary, 2015-16 data)
3.8
Local Score (state rating (2025) blended 70/30 with student-teacher ratio) -- not an official state rating
State rating: A (2025)
Enrollment
166
Student:teacher ratio
41.5:1
District
Charlotte-Mecklenburg Schools

Mortgage calculator

Estimate only — actual rate and payment depend on your lender, credit, and loan program.

$
%
%
Adjust tax / insurance estimates
% / yr
$
/mo
Est. monthly payment
$10,086/mo
$330,000 down
$1,320,000 loan
Principal & interest$8,561
Property tax (est.)$1,375
Home insurance (est.)$150

Similar homes you might like

Data source: Listing information provided by Canopy MLS (carolina) via Trestle/CoreLogic. Last updated July 7, 2026.

Information herein deemed reliable but not guaranteed; all measurements, school assignments, HOA fees, taxes, and feature lists are approximate and should be independently verified. Equal Housing Opportunity.