


$1,379,900
About this home
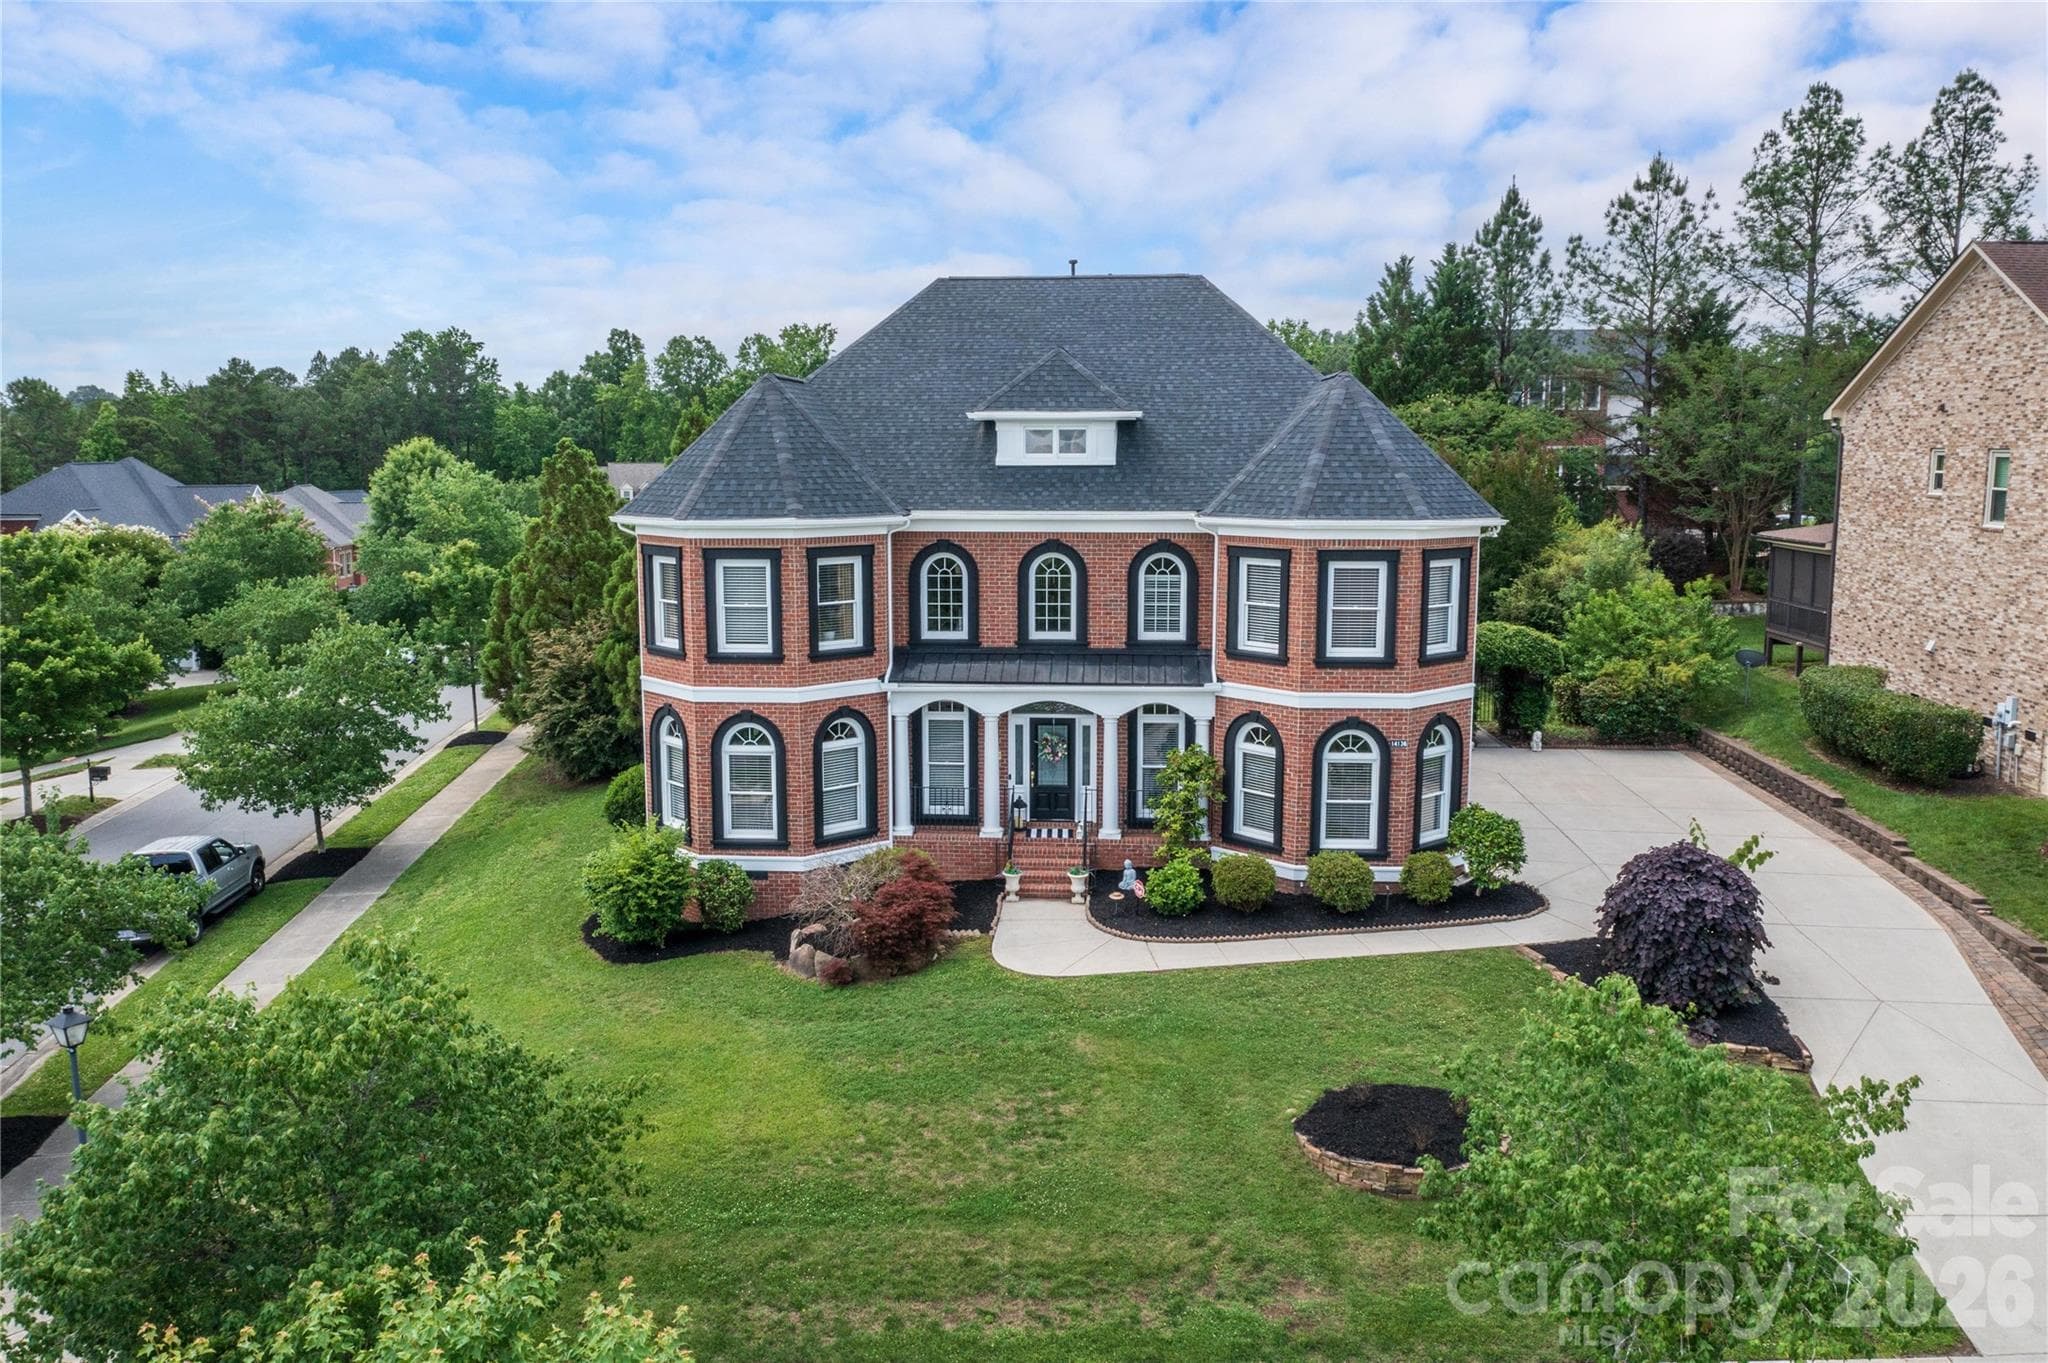
SELLERS WILL ENTERTAIN OFFERS BETWEEN $1,329,900.00-$1,379,900.00 OR ABOVE. This Gorgeous Custom Built Home is Situated on a Professionally Landscaped corner lot. Enter the home through the 8 Ft French Doors and you are Greeted with an Open Floor Plan that caters to an Entertaining Lifestyle. You will notice a Large Formal Dining Room off The Foyer as you make your way to the Huge Great Room Featuring a Custom Coffered Ceiling, Gas Log Fireplace, Lots of Windows with Custom Blinds, and Open to the Beautiful Gourmet Kitchen. The Kitchen is a Chefs Delight as it Features Custom Cabinets, Quartz Counter Tops, Custom Tile Back Splash, Stainless Appliances, FarmHouse Style Sink, Gas Cooktop with a Stainless Canopy Style Hood Vent, and Dual Islands with Eat-In Bar. As you enter the Dining Room from the Kitchen you will pass by the Beautiful Butler Pantry and the Powder Room is near for easy by your guests. The small Office/Computer Niche Room off the Kithen Features Built in Cabinets across from the Large Walk-In Pantry. The perfect area for planning meals or sorting mail so as to keep the Kitchen Free of Clutter. This Perfect Floor Plan Features a Main Level Bedroom En-Suite. The Huge Owners Suite is located on the Upper Level Featuring a Sitting Area and a Beautiful Glamour Private Bathroom with His and Hers Separate Vanities and His and Hers Separate Walk-In Closets. The upper Level also Boasts 3 other Guest Bedrooms, One of which is an En-Suite with Private Bath. The other 2 have Access to The Jack and Jill Bath. The upper Level also has a Laundry Room with Built in Cabinetry and Includes an almost New LG Washer and Dryer. The Large Bonus Room Features many Windows with Custom Blinds and a Wet Bar with space for a Beverage Wine Cooler. The Covered Wrap Around Rear Porch Features a Floor to Ceiling Outdoor Stone Gas Log Fireplace and Overlooks the Professionally Landscaped Rear Yard. There is Also a Large Stone Paver Patio off the Rear Covered Porch Area. The Home Comes with a Water Filtration System and a Tankless Water Heater. One of the Greatest Benefits of this Wonderful Home is the very hard to Find 4 Car Garage. Lots of room for Cars and or a Workshop. The Seller has placed a Home Warranty on the Home which will cover the home for 1 Year from date of Closing to give Buyers Peace of Mind.
Highlights
Property details
- MLS #
- CAR4376210
- Property type
- Single Family Residence
- Subdivision
- Hollins Grove
- Status
- Active
- Days on market
- 69
- On market date
- April 29, 2026
- Stories
- N/A
- Total bathrooms
- 5
- Garage spaces
- 4
- Parking spaces
- N/A
- Lot size
- N/A
Location
Get directions →Nearby schools
Within 10 miles. School directory data from the National Center for Education Statistics (NCES), accessed via the Urban Institute Education Data API. Local Score is calculated by INNOVATE Real Estate; where a state rating is shown, it comes from that state's own official school report card (e.g. NC Dept. of Public Instruction, SC Report Card).
- Enrollment
- 700
- Student:teacher ratio
- 16.3:1
- District
- Charlotte-Mecklenburg Schools
- Enrollment
- 1,075
- Student:teacher ratio
- 17.6:1
- District
- Charlotte-Mecklenburg Schools
- Enrollment
- 166
- Student:teacher ratio
- 41.5:1
- District
- Charlotte-Mecklenburg Schools
Walkability
Blended score for Huntersville's center, calculated by INNOVATE Real Estate from two sources: the EPA's National Walkability Index (street network, transit, land-use mix) and Google Places amenity data (what's actually reachable on foot from this point). 60% EPA National Walkability Index + 40% nearby-amenity density (Google Places).
Market position
How this listing compares to current activity in Huntersville, from live MLS data.
Mortgage calculator
Estimate only - actual rate and payment depend on your lender, credit, and loan program.
Adjust tax / insurance estimates
Similar homes you might like




Data source: Listing information provided by Canopy MLS (carolina) via Trestle/CoreLogic. Last updated July 7, 2026.
Information herein deemed reliable but not guaranteed; all measurements, school assignments, HOA fees, taxes, and feature lists are approximate and should be independently verified. Equal Housing Opportunity.