


$1,650,000
About this home
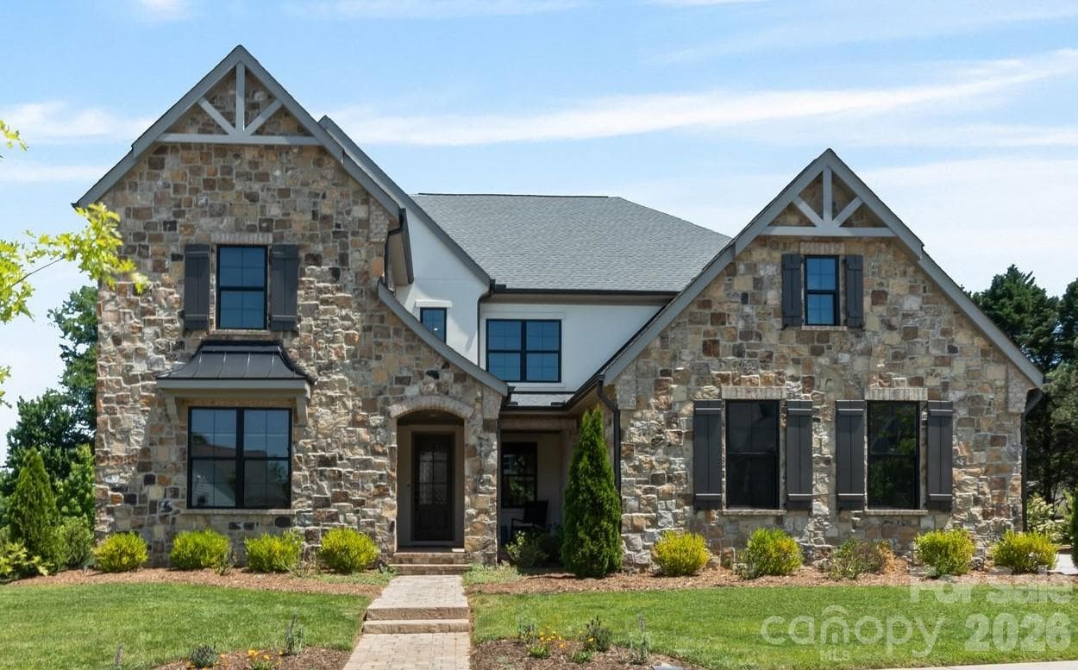
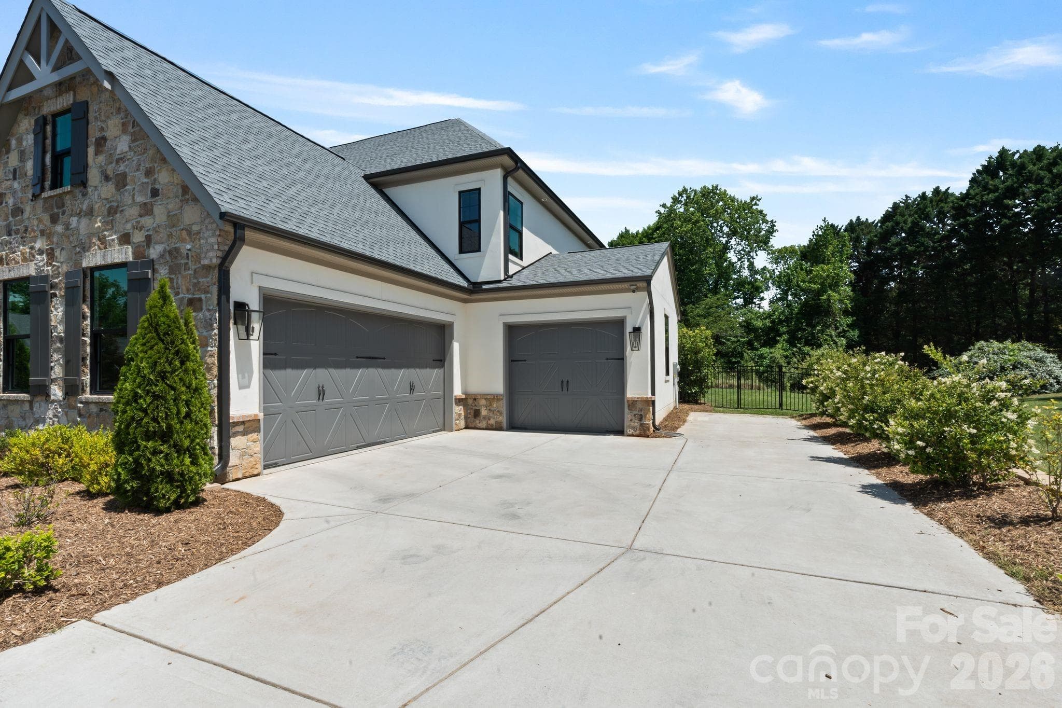
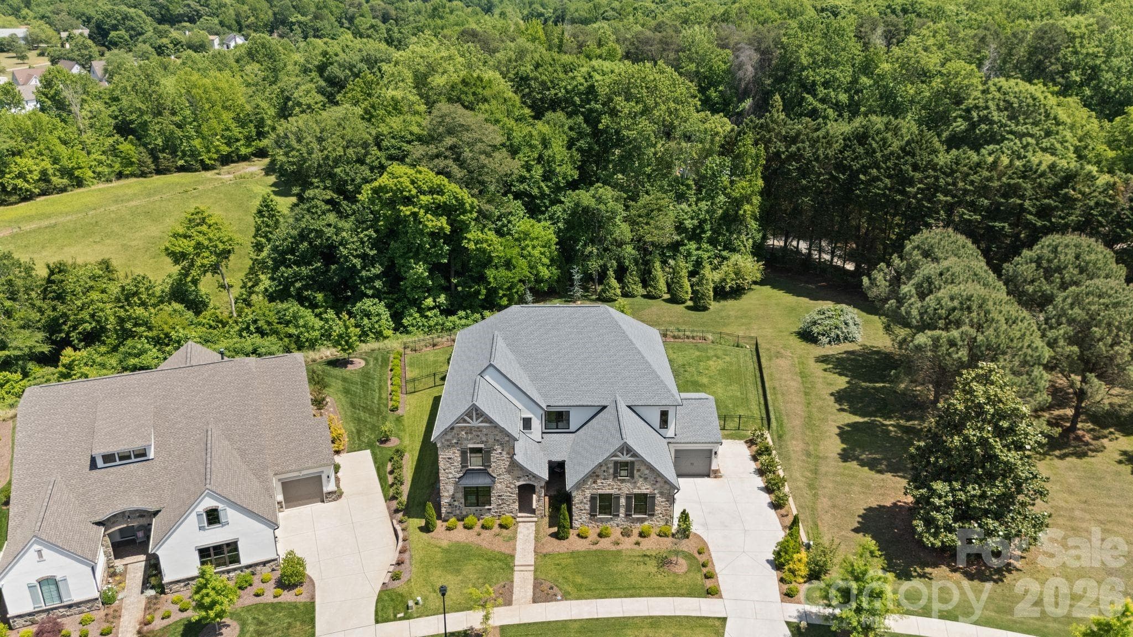
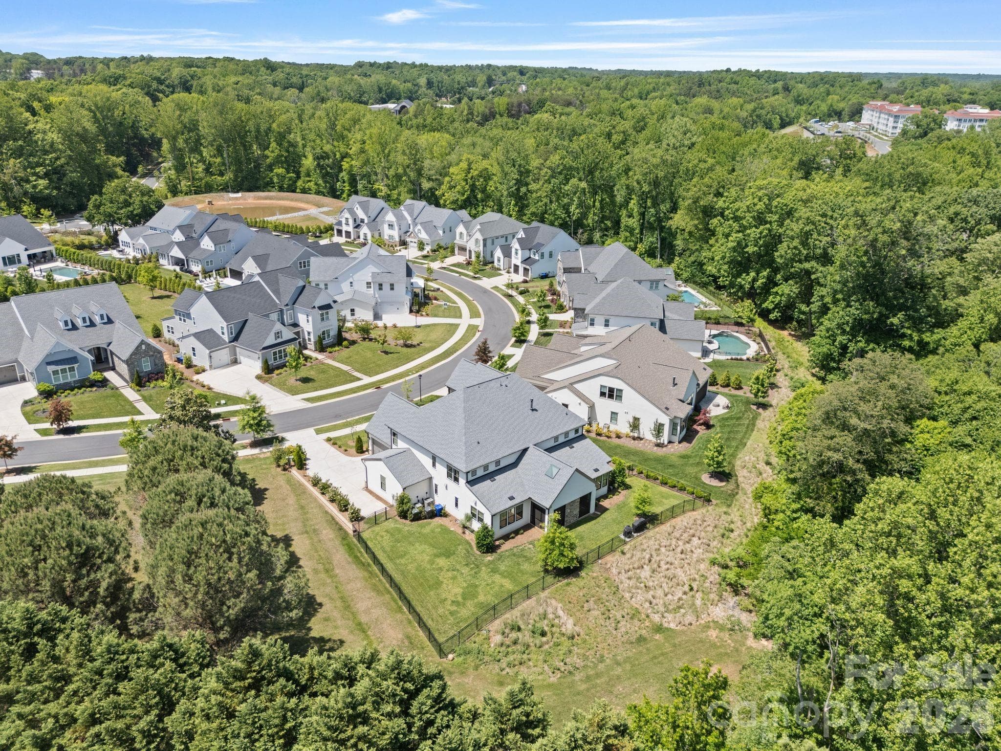
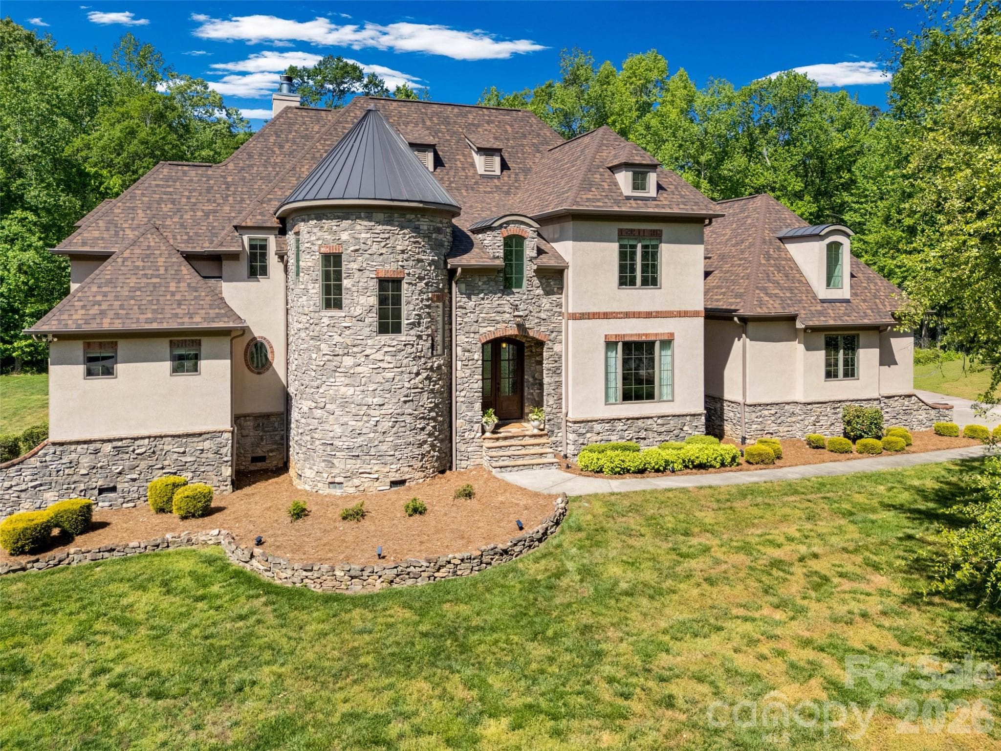
This Classica home, built in 2022, is situated on one of the most desirable lots in Oak Farm. Featuring a premium stone façade, surrounded by HOA-owned land and mature trees, and showcasing countless high-end upgrades throughout, this property is truly a must-see. Step inside to discover a main-level primary suite featuring a tray ceiling, cozy sitting area, and a spa-inspired ensuite bath. The bathroom offers a walk-in shower with dual shower heads, a standalone soaking tub, dual vanities, and a spacious walk-in closet with direct access to a laundry room. The main level also offers two versatile flex spaces, ideal for a home office, gym, media room, or additional living area. Custom steel and glass doors elevate these spaces and create a stunning focal point. The chef’s kitchen is equipped with top-of-the-line Wolf appliances, including a 48-inch range and additional wall oven, along with quartz countertops, two dishwashers, a beverage refrigerator, a scullery with sink, and a walk-in pantry. The kitchen flows into both the dining area and the expansive living room, which features custom built-ins, a gas fireplace, integrated sound system, and access to the screened porch. Designed for year-round enjoyment, the screened porch includes retractable screens, a gas fireplace, and the perfect indoor/outdoor living experience. Upstairs, a loft offers additional entertaining space with a wet bar, beverage refrigerator, and sitting area. The upper level also includes two guest suites with ensuite baths, plus two additional bedrooms connected by a Jack-and-Jill bath with double vanity and tub/shower combo. A second laundry room completes the upper level. Outside, enjoy a fully fenced backyard with a raised garden bed and native blackberries that bloom during the summer months. The three-car garage is pre-wired with a 50-amp electrical charging system for Level 2 EV charging. Additional highlights include interior wall insulation, an ADT pre-wired security system and a whole-house surge protector. Residents enjoy community amenities including a playground and firepit. Conveniently located near Northstone Country Club (~2 miles), Birkdale Village (~3 miles), and Lake Norman (~5 miles), this home offers luxury living in an unbeatable location.
Highlights
Property details
- MLS #
- CAR4375355
- Property type
- Single Family Residence
- Subdivision
- Oak Farm
- Status
- Active
- Days on market
- 24
- On market date
- May 9, 2026
- Stories
- N/A
- Total bathrooms
- 4.5
- Garage spaces
- 3
- Parking spaces
- N/A
- Lot size
- N/A
Location
Get directions →Nearby schools
Within 10 miles. School directory data from the National Center for Education Statistics (NCES), accessed via the Urban Institute Education Data API. Local Score is calculated by INNOVATE Real Estate; where a state rating is shown, it comes from that state's own official school report card (e.g. NC Dept. of Public Instruction, SC Report Card).
- Enrollment
- 747
- Student:teacher ratio
- 15.6:1
- District
- Charlotte-Mecklenburg Schools
- Enrollment
- 1,370
- Student:teacher ratio
- 17.3:1
- District
- Charlotte-Mecklenburg Schools
- Enrollment
- 166
- Student:teacher ratio
- 41.5:1
- District
- Charlotte-Mecklenburg Schools
Walkability
Blended score for Huntersville's center, calculated by INNOVATE Real Estate from two sources: the EPA's National Walkability Index (street network, transit, land-use mix) and Google Places amenity data (what's actually reachable on foot from this point). EPA National Walkability Index only -- nearby-amenity data not cached yet for this area.
Market position
How this listing compares to current activity in Huntersville, from live MLS data.
Mortgage calculator
Estimate only - actual rate and payment depend on your lender, credit, and loan program.
Adjust tax / insurance estimates
Similar homes you might like

Data source: Listing information provided by Canopy MLS (carolina) via Trestle/CoreLogic. Last updated June 2, 2026.
Information herein deemed reliable but not guaranteed; all measurements, school assignments, HOA fees, taxes, and feature lists are approximate and should be independently verified. Equal Housing Opportunity.