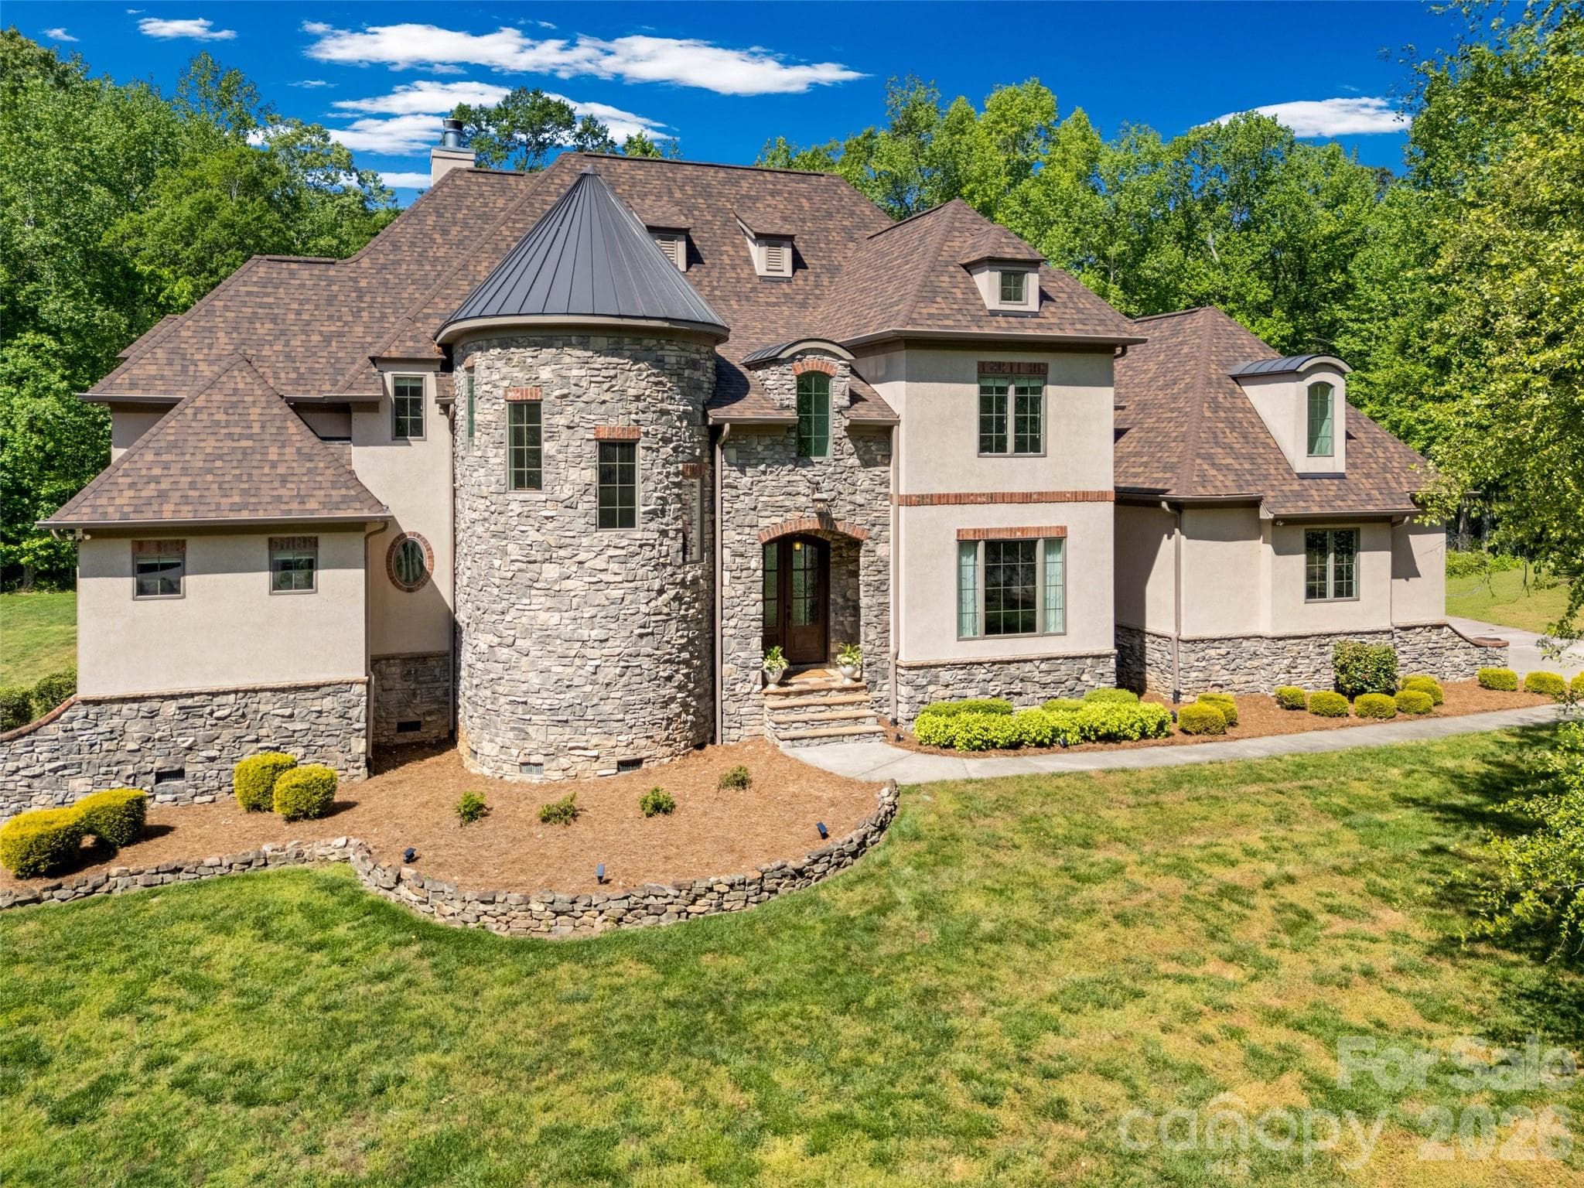
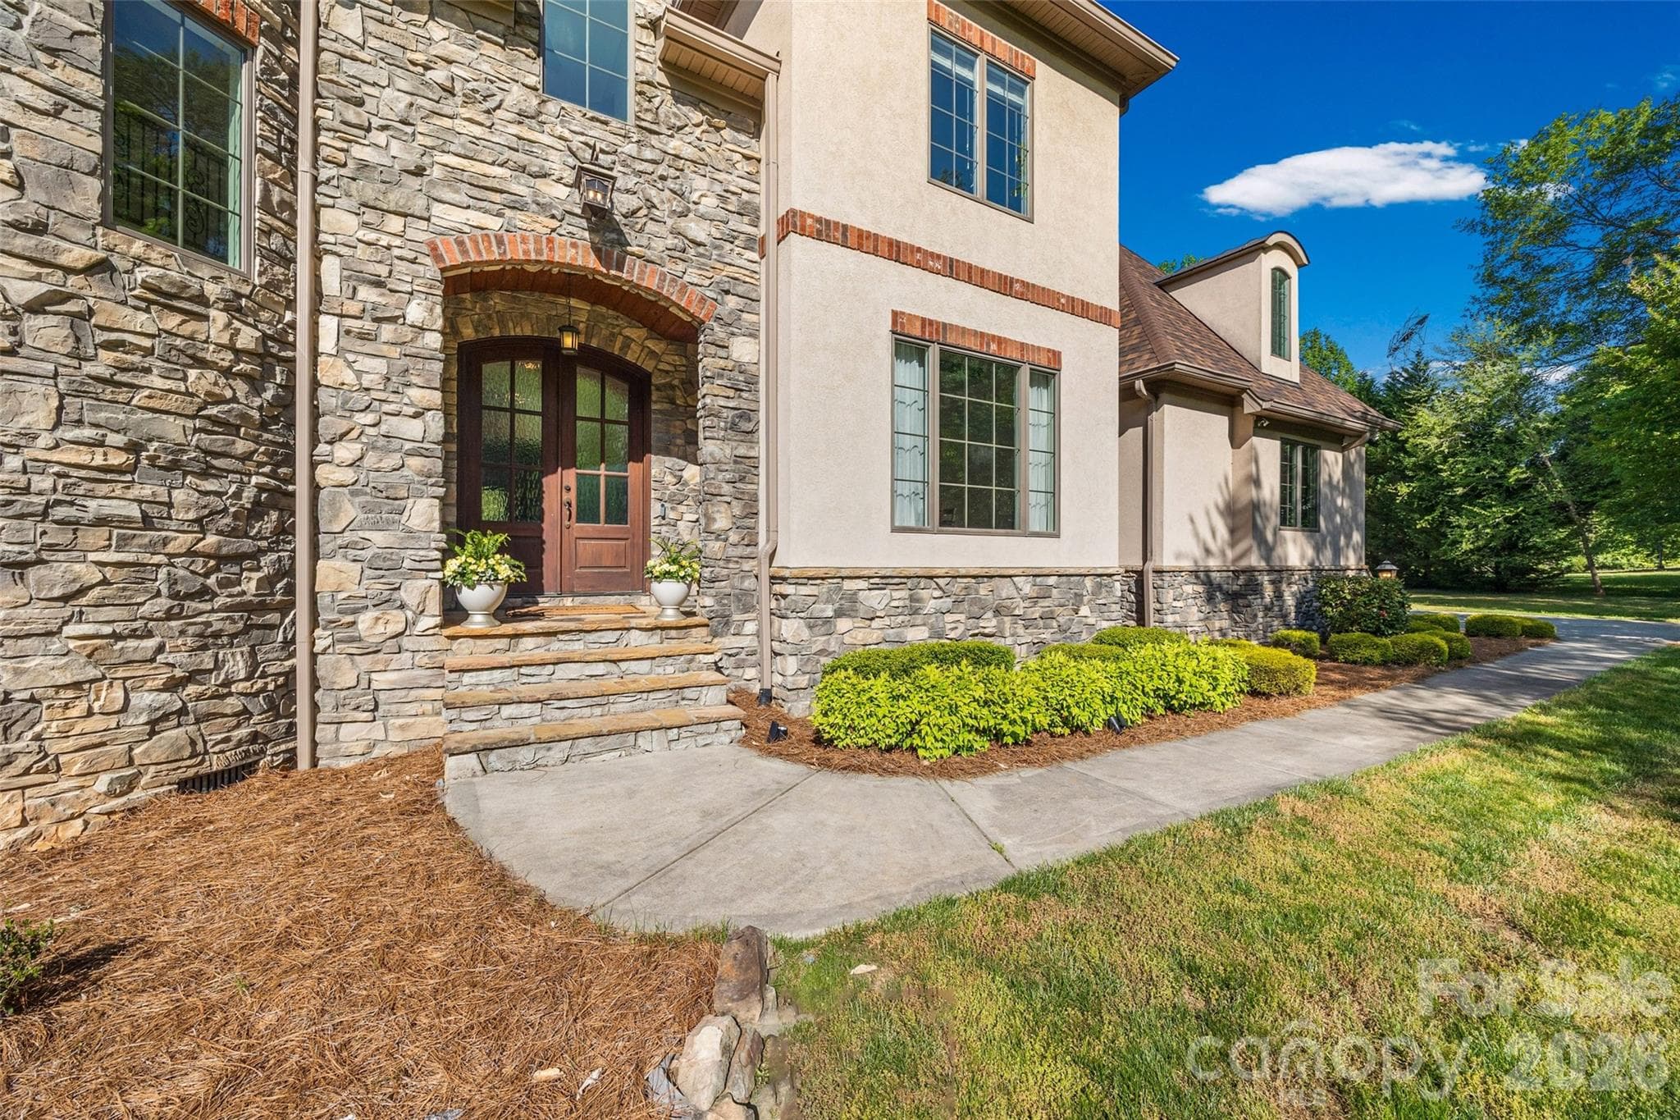
Single Family Residence at Huntersville
Single Family Residence at Huntersville, photo 2 of 48
Single Family Residence at Huntersville, photo 3 of 48
Single Family Residence at Huntersville, photo 4 of 48
Single Family Residence at Huntersville, photo 5 of 48
Single Family Residence at Huntersville, photo 6 of 48
Single Family Residence at Huntersville, photo 7 of 48
Single Family Residence at Huntersville, photo 8 of 48
Single Family Residence at Huntersville, photo 9 of 48
Single Family Residence at Huntersville, photo 10 of 48
Single Family Residence at Huntersville, photo 11 of 48
Single Family Residence at Huntersville, photo 12 of 48
Single Family Residence at Huntersville, photo 13 of 48
Single Family Residence at Huntersville, photo 14 of 48
Single Family Residence at Huntersville, photo 15 of 48
Single Family Residence at Huntersville, photo 16 of 48
Single Family Residence at Huntersville, photo 17 of 48
Single Family Residence at Huntersville, photo 18 of 48
Single Family Residence at Huntersville, photo 19 of 48
Single Family Residence at Huntersville, photo 20 of 48
Single Family Residence at Huntersville, photo 21 of 48
Single Family Residence at Huntersville, photo 22 of 48
Single Family Residence at Huntersville, photo 23 of 48
Single Family Residence at Huntersville, photo 24 of 48
Single Family Residence at Huntersville, photo 25 of 48
Single Family Residence at Huntersville, photo 26 of 48
Single Family Residence at Huntersville, photo 27 of 48
Single Family Residence at Huntersville, photo 28 of 48
Single Family Residence at Huntersville, photo 29 of 48
Single Family Residence at Huntersville, photo 30 of 48
Single Family Residence at Huntersville, photo 31 of 48
Single Family Residence at Huntersville, photo 32 of 48
Single Family Residence at Huntersville, photo 33 of 48
Single Family Residence at Huntersville, photo 34 of 48
Single Family Residence at Huntersville, photo 35 of 48
Single Family Residence at Huntersville, photo 36 of 48
Single Family Residence at Huntersville, photo 37 of 48
Single Family Residence at Huntersville, photo 38 of 48
Single Family Residence at Huntersville, photo 39 of 48
Single Family Residence at Huntersville, photo 40 of 48
Single Family Residence at Huntersville, photo 41 of 48
Single Family Residence at Huntersville, photo 42 of 48
Single Family Residence at Huntersville, photo 43 of 48
Single Family Residence at Huntersville, photo 44 of 48
Single Family Residence at Huntersville, photo 45 of 48
Single Family Residence at Huntersville, photo 46 of 48
Single Family Residence at Huntersville, photo 47 of 48
Single Family Residence at Huntersville, photo 48 of 48
48 photos

$1,850,000

Huntersville, NC 28078
Listed by Wojtek Lachowski · EXP Realty LLC
Bedrooms
5
Bathrooms
5
Living area
5,380 sqft
Year built
2013

About this home

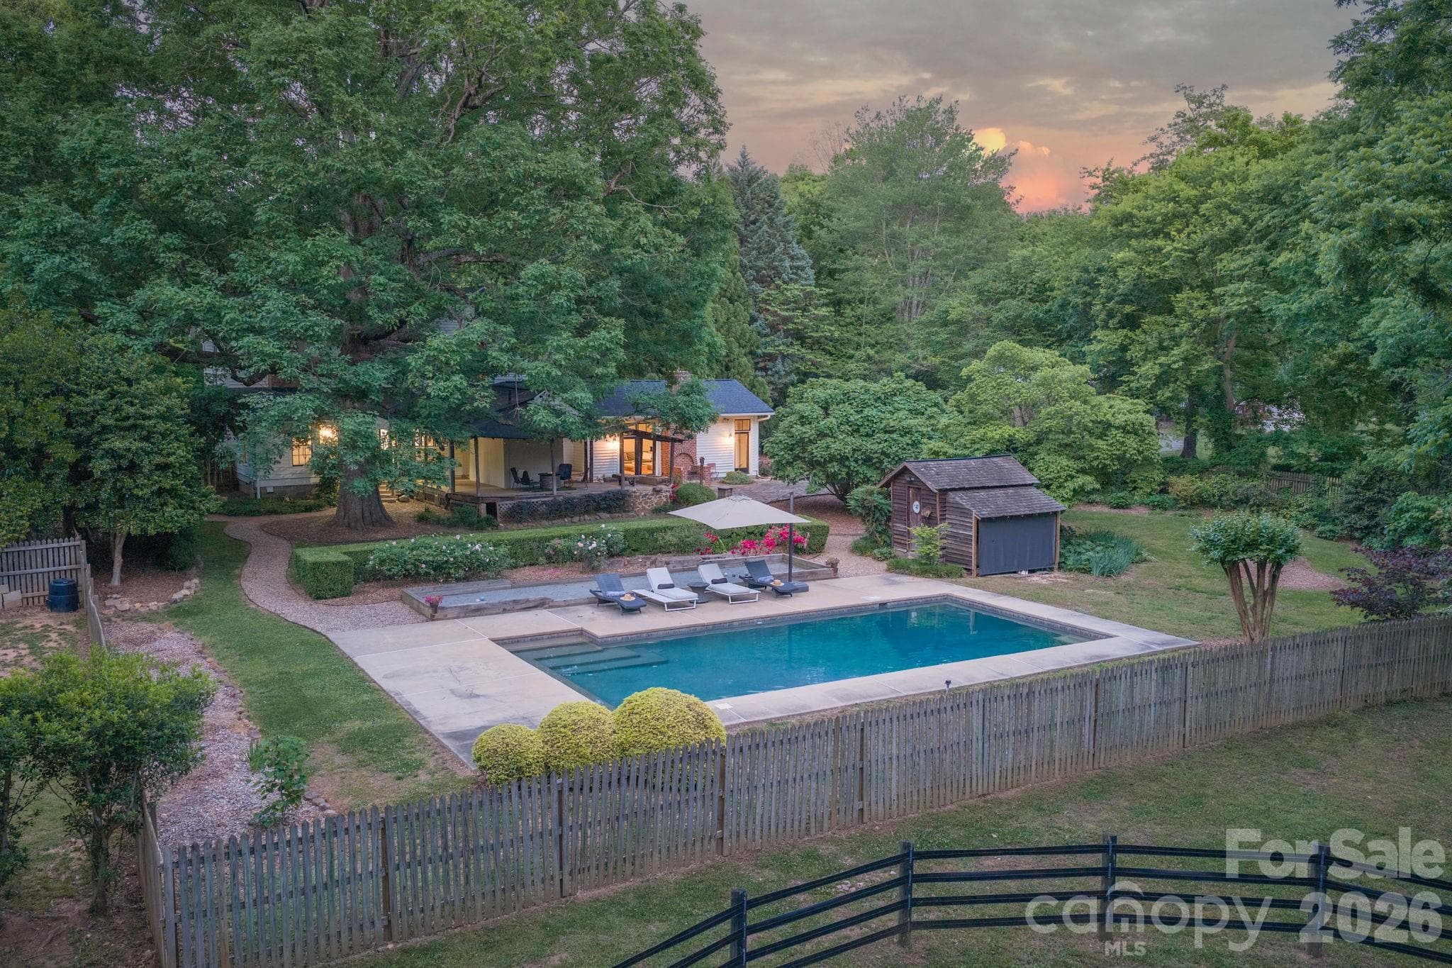
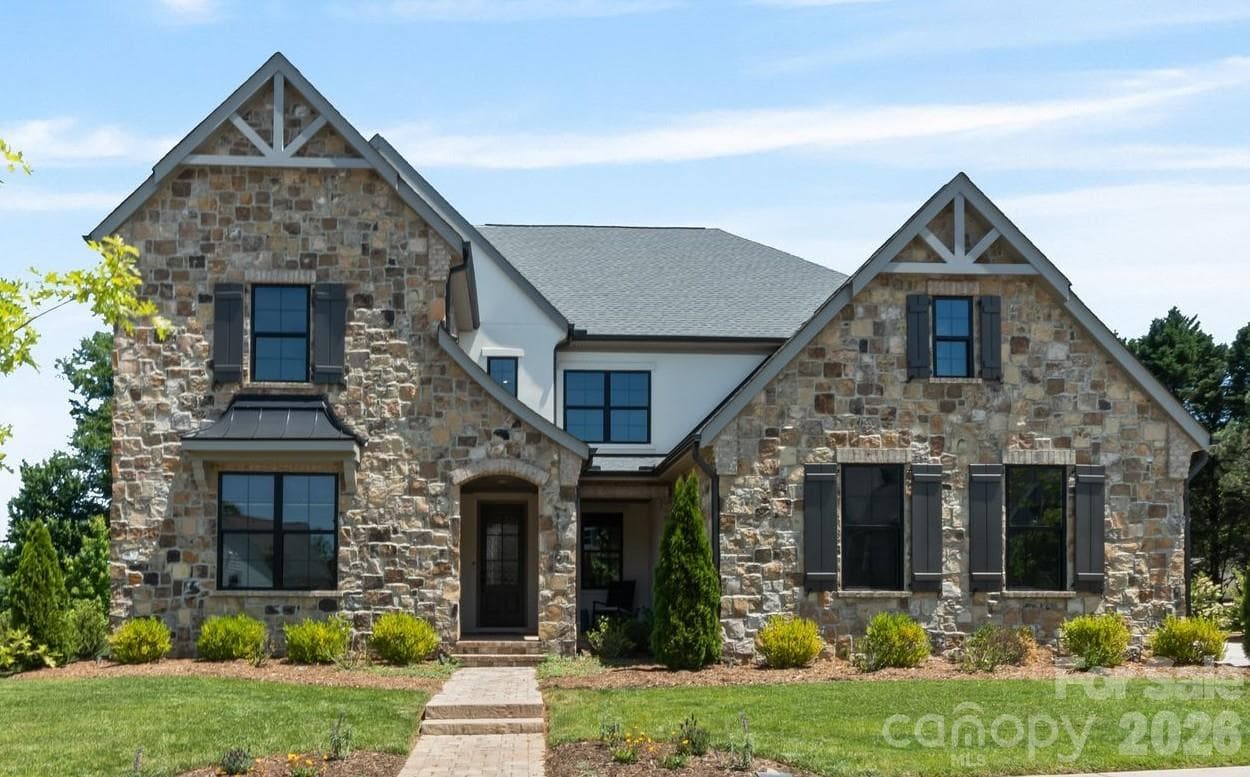
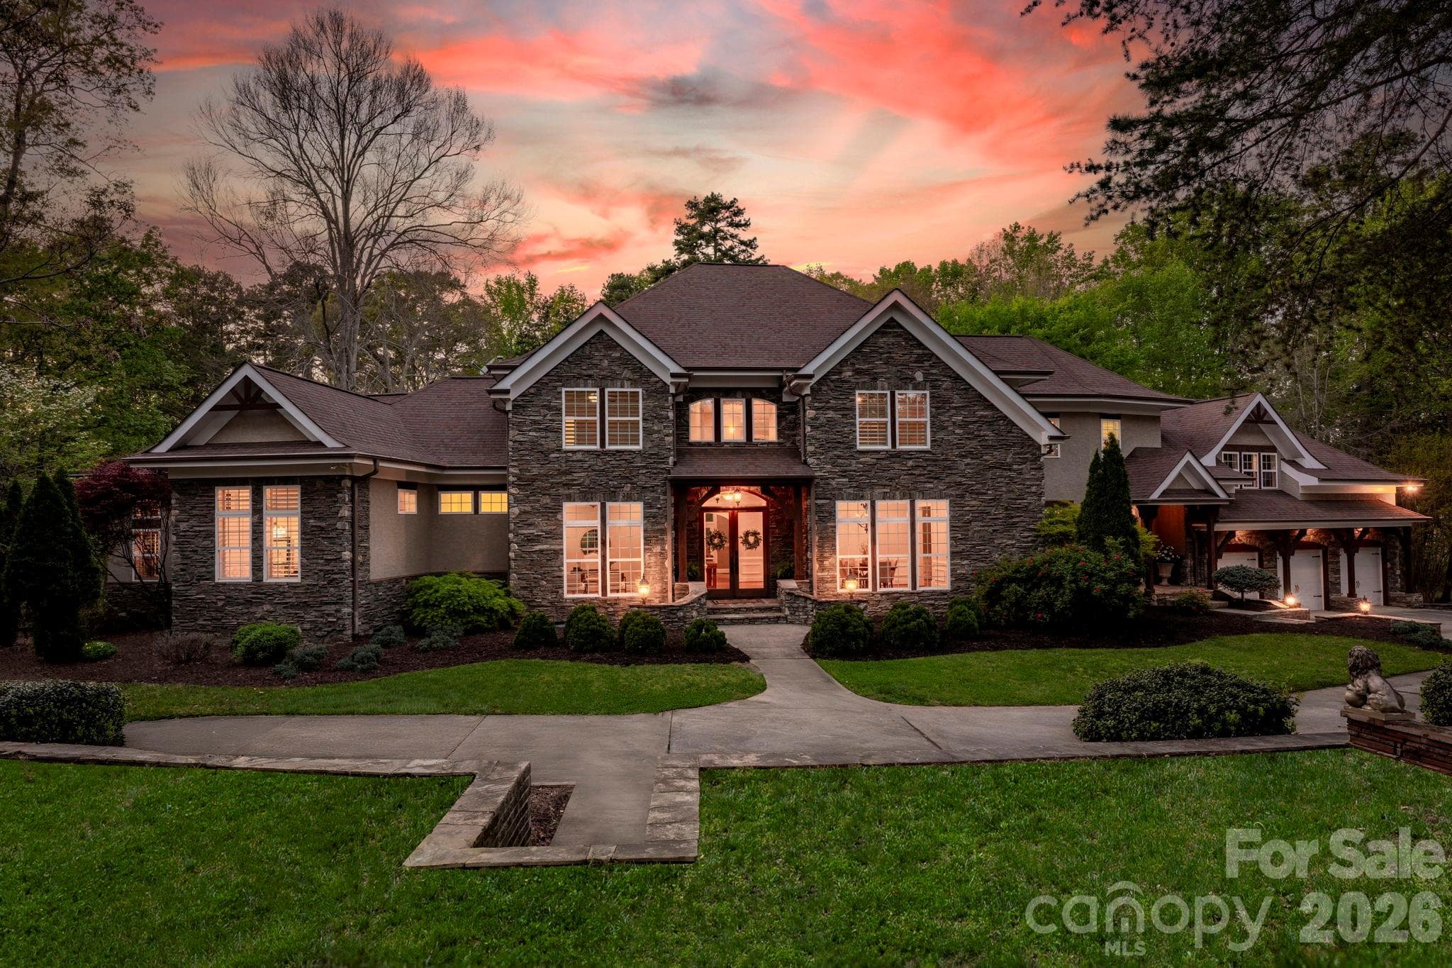
Discover unparalleled luxury and privacy in this stunning custom-built French Chateau-style estate, situated on a private, wooded 2.28-acre cul-de-sac lot within the exclusive gated community of Stillwell. This 2013-built home offers 5,521 square feet of refined living space with 5 bedrooms, 4 full bathrooms, and 2 half baths. The dramatic circular turret, extensive stonework, and elegant European-inspired architecture create an immediate sense of grandeur from the moment you arrive. Inside, a grand foyer with soaring ceilings and a sweeping circular staircase welcomes you into an open-concept floor plan designed for both sophisticated entertaining and comfortable family living. Highlights include a chef’s kitchen with breakfast area, expansive great room, luxurious main-level primary retreat, private office, formal dining room, and multiple ensuite bedrooms. High-end finishes such as tray and coffered ceilings, built-ins, and abundant natural light elevate every space. Outside, the resort-style in-ground saltwater pool with creates the ultimate private oasis for year-round entertaining, all surrounded by expansive wooded grounds that offer exceptional privacy and tranquility. The oversized 4-car garage provides ample space with the potential to add additional structures such as a workshop, guest house, or carriage house. Nestled in the prestigious Stillwell community this home offers a peaceful countryside lifestyle while remaining conveniently close to Birkdale Village for upscale shopping and dining. Just minutes from Lake Norman, Latta Plantation, and Charlotte’s major employment centers, this property perfectly balances exclusivity, privacy, and accessibility. This is a rare opportunity to own a true custom luxury estate that celebrates timeless elegance, privacy, and an extraordinary lifestyle on one of the most desirable lots in the community. Schedule your private showing today.

Highlights

Private poolFireplace

Property details

MLS #
CAR4385776
Property type
Single Family Residence
Subdivision
Stillwell
Status
Active
Days on market
9
On market date
May 29, 2026
Stories
N/A
Total bathrooms
5
Garage spaces
4
Parking spaces
N/A
Lot size
N/A
Loading map…

Nearby schools

Within 10 miles. School directory data from the National Center for Education Statistics (NCES), accessed via the Urban Institute Education Data API. Local Score is calculated by INNOVATE Real Estate; where a state rating is shown, it comes from that state's own official school report card (e.g. NC Dept. of Public Instruction, SC Report Card).

Elementary
Barnette Elementary
1.8 mi away · Grades -1-5
Zoned school (attendance boundary, 2015-16 data)
3.7
Local Score (state rating (2025) blended 70/30 with student-teacher ratio) -- not an official state rating
State rating: B (2025)
Enrollment
700
Student:teacher ratio
16.3:1
District
Charlotte-Mecklenburg Schools
Middle
Francis Bradley Middle
1.9 mi away · Grades 6-8
Zoned school (attendance boundary, 2015-16 data)
3.0
Local Score (state rating (2025) blended 70/30 with student-teacher ratio) -- not an official state rating
State rating: C (2025)
Enrollment
1,075
Student:teacher ratio
17.6:1
District
Charlotte-Mecklenburg Schools
High
Cato Middle College High School
16.07 mi away · Grades 11-13
Zoned school (attendance boundary, 2015-16 data)
3.8
Local Score (state rating (2025) blended 70/30 with student-teacher ratio) -- not an official state rating
State rating: A (2025)
Enrollment
166
Student:teacher ratio
41.5:1
District
Charlotte-Mecklenburg Schools

Walkability

Blended score for Huntersville's center, calculated by INNOVATE Real Estate from two sources: the EPA's National Walkability Index (street network, transit, land-use mix) and Google Places amenity data (what's actually reachable on foot from this point). 60% EPA National Walkability Index + 40% nearby-amenity density (Google Places).

24
Car-dependent
out of 100
EPA National Walkability Index
6.0 / 20 -- Below average walkable
Google Places amenity density
15 / 100
Restaurants & cafes0
Grocery stores0
Parks2
Schools1
Transit stops0
Pharmacies0

Market position

How this listing compares to current activity in Huntersville, from live MLS data.

On the market 9 days -- 131 fewer days than Huntersville's current average of 140 days.
For reference, the median list price across 306 active listings in Huntersville right now is $539,950.

Mortgage calculator

Estimate only - actual rate and payment depend on your lender, credit, and loan program.

$
%
%
Adjust tax / insurance estimates
% / yr
$
/mo
Est. monthly payment
$11,291/mo
$370,000 down
$1,480,000 loan
Principal & interest$9,599
Property tax (est.)$1,542
Home insurance (est.)$150

Similar homes you might like

Data source: Listing information provided by Canopy MLS (carolina) via Trestle/CoreLogic. Last updated June 7, 2026.

Information herein deemed reliable but not guaranteed; all measurements, school assignments, HOA fees, taxes, and feature lists are approximate and should be independently verified. Equal Housing Opportunity.