


$1,499,000
About this home
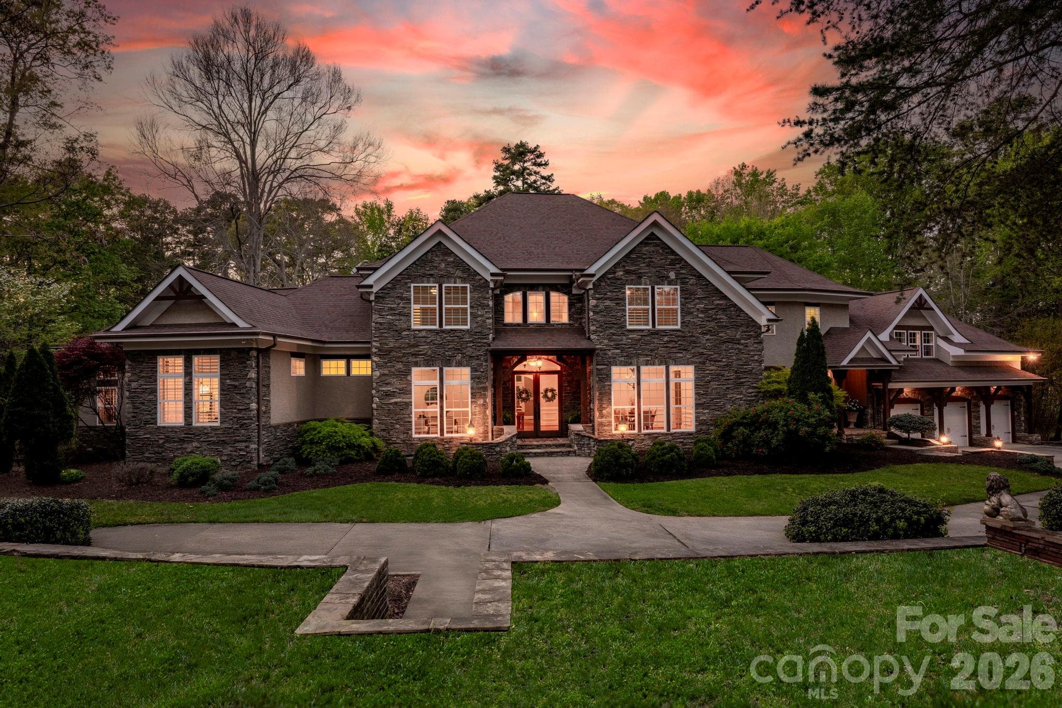
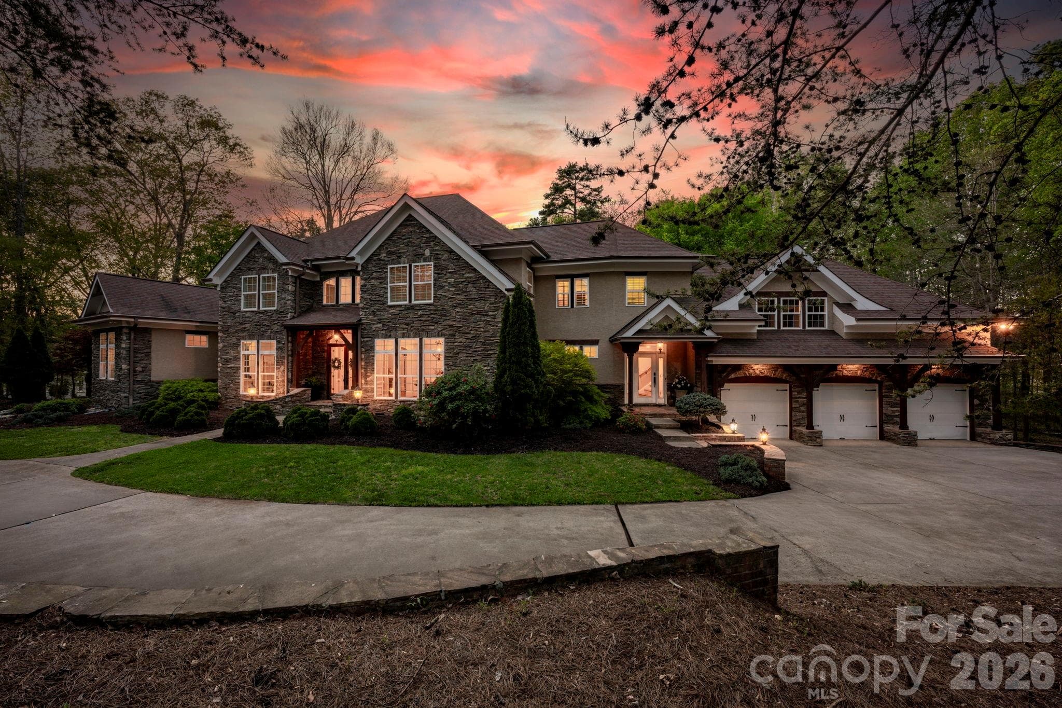
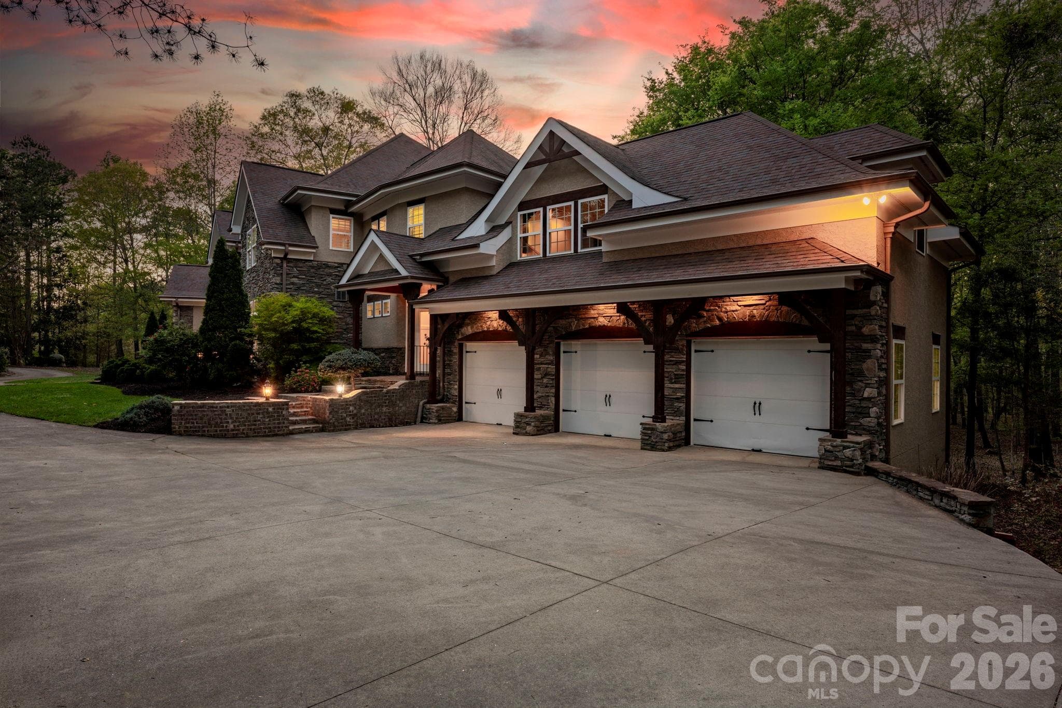
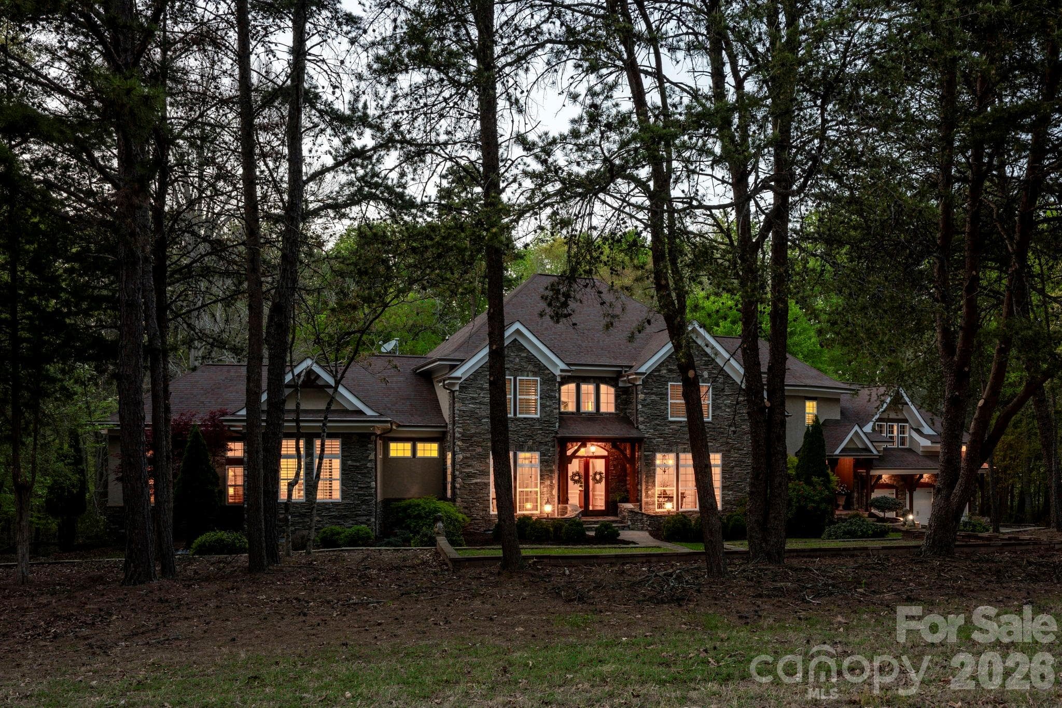
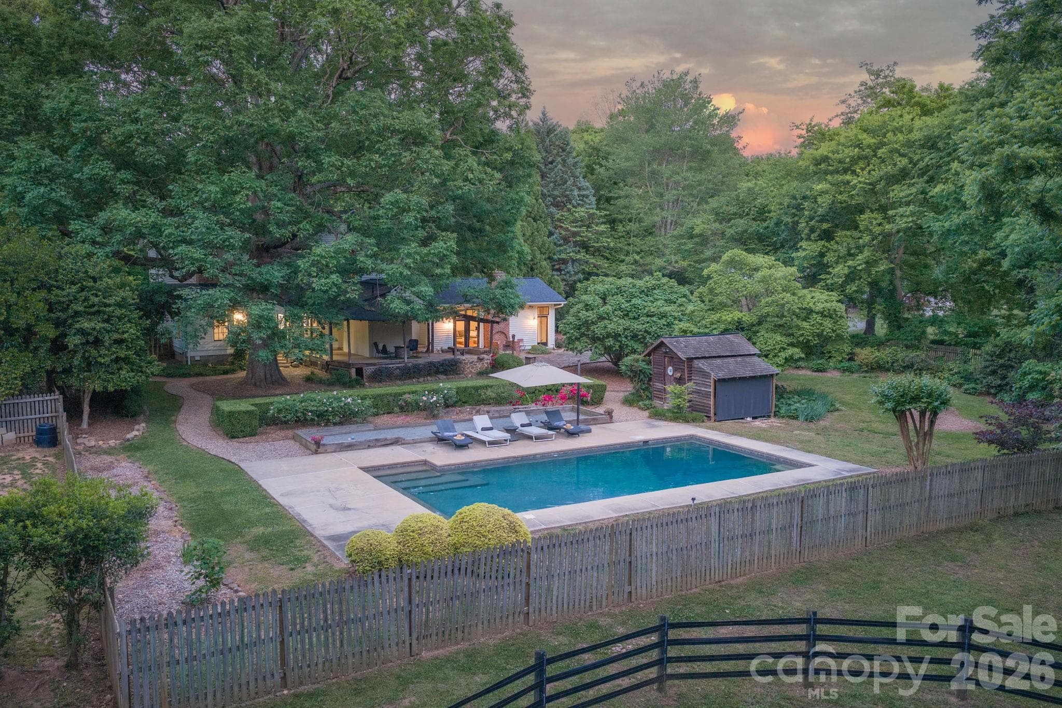
Welcome to a rare offering of privacy, scale, and refined living—set on nearly 2.5 secluded acres within one of Huntersville’s most exclusive gated communities. Designed for those who value both everyday comfort and elevated entertaining, this residence delivers a seamless blend of thoughtful craftsmanship and modern luxury. The chef’s kitchen is a true statement—appointed with a GE Profile gas range featuring warming lights, griddle, and double ovens, complemented by three sinks, brand new dual dishwashers, a butler’s pantry, and an English pantry. A 300+ bottle walk-in wine cellar and triple-filtered reverse osmosis system complete a kitchen that performs beautifully. Throughout the home, curated upgrades and intelligent design create an effortless lifestyle. Enjoy a fully integrated Sonos in-wall sound system, a dedicated theater room, laundry rooms on each level, and a spacious three-car garage. Recent enhancements—including new hardwood flooring, fresh interior paint, new carpet, game room refrigerator, and both upstairs and downstairs water heaters—ensure a move-in ready experience with modern efficiency. The primary suite serves as a private sanctuary, complete with custom plantation shutters, a brand-new spa tub, and an oversized walk-in shower—offering a quiet retreat from the day. Outdoor living is equally compelling. A game lawn, screened-in porch and brand-new expansive deck overlook the private acreage, creating a seamless connection to the surrounding landscape and miles of nearby walking trails. Positioned within a gated community, this property offers the rare combination of privacy and convenience—just minutes to Lake Norman, Denver, Uptown Charlotte, and Charlotte Douglas International Airport.
Highlights
Property details
- MLS #
- CAR4364698
- Property type
- Single Family Residence
- Subdivision
- Stillwell
- Status
- Active
- Days on market
- 58
- On market date
- April 9, 2026
- Stories
- N/A
- Total bathrooms
- 3.5
- Garage spaces
- 3
- Parking spaces
- N/A
- Lot size
- N/A
Location
Get directions →Nearby schools
Within 10 miles. School directory data from the National Center for Education Statistics (NCES), accessed via the Urban Institute Education Data API. Local Score is calculated by INNOVATE Real Estate; where a state rating is shown, it comes from that state's own official school report card (e.g. NC Dept. of Public Instruction, SC Report Card).
- Enrollment
- 700
- Student:teacher ratio
- 16.3:1
- District
- Charlotte-Mecklenburg Schools
- Enrollment
- 1,075
- Student:teacher ratio
- 17.6:1
- District
- Charlotte-Mecklenburg Schools
- Enrollment
- 166
- Student:teacher ratio
- 41.5:1
- District
- Charlotte-Mecklenburg Schools
Walkability
Blended score for Huntersville's center, calculated by INNOVATE Real Estate from two sources: the EPA's National Walkability Index (street network, transit, land-use mix) and Google Places amenity data (what's actually reachable on foot from this point). 60% EPA National Walkability Index + 40% nearby-amenity density (Google Places).
Market position
How this listing compares to current activity in Huntersville, from live MLS data.
Mortgage calculator
Estimate only - actual rate and payment depend on your lender, credit, and loan program.
Adjust tax / insurance estimates
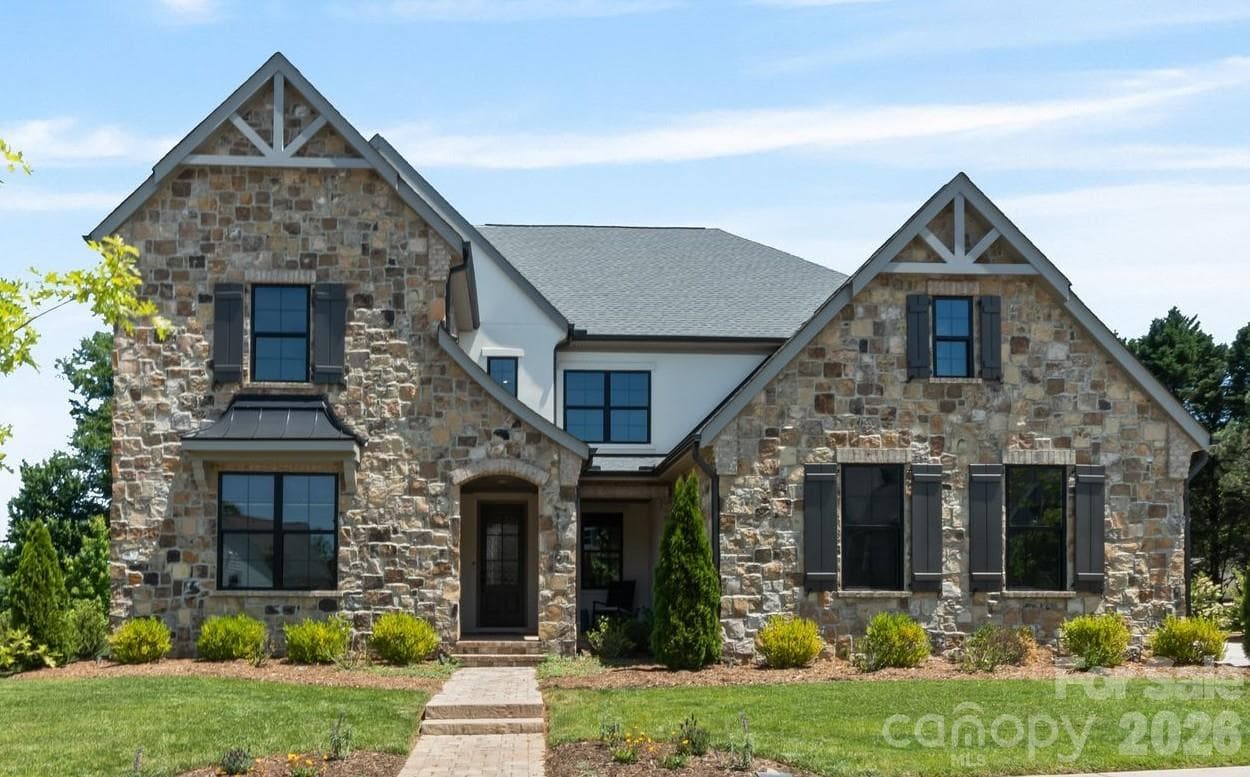
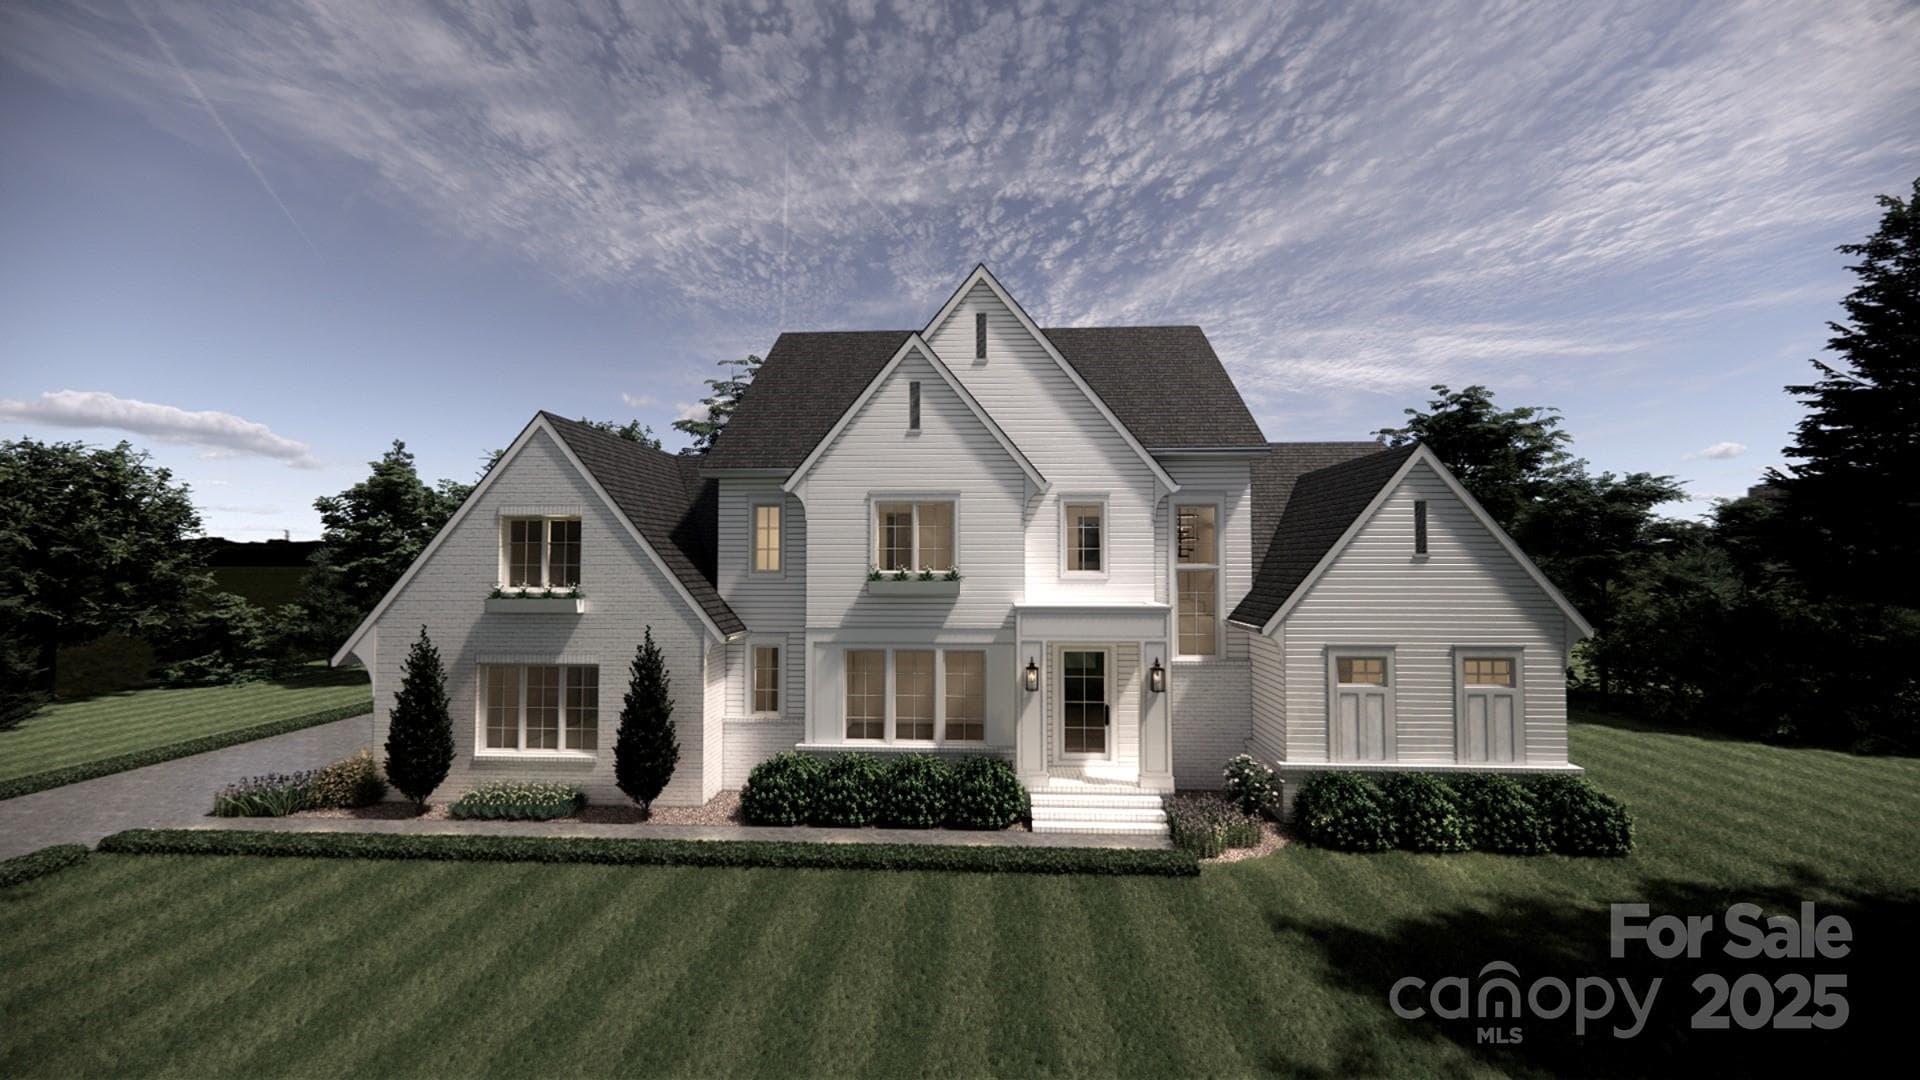
Similar homes you might like



Data source: Listing information provided by Canopy MLS (carolina) via Trestle/CoreLogic. Last updated June 6, 2026.
Information herein deemed reliable but not guaranteed; all measurements, school assignments, HOA fees, taxes, and feature lists are approximate and should be independently verified. Equal Housing Opportunity.