


$1,745,000
About this home
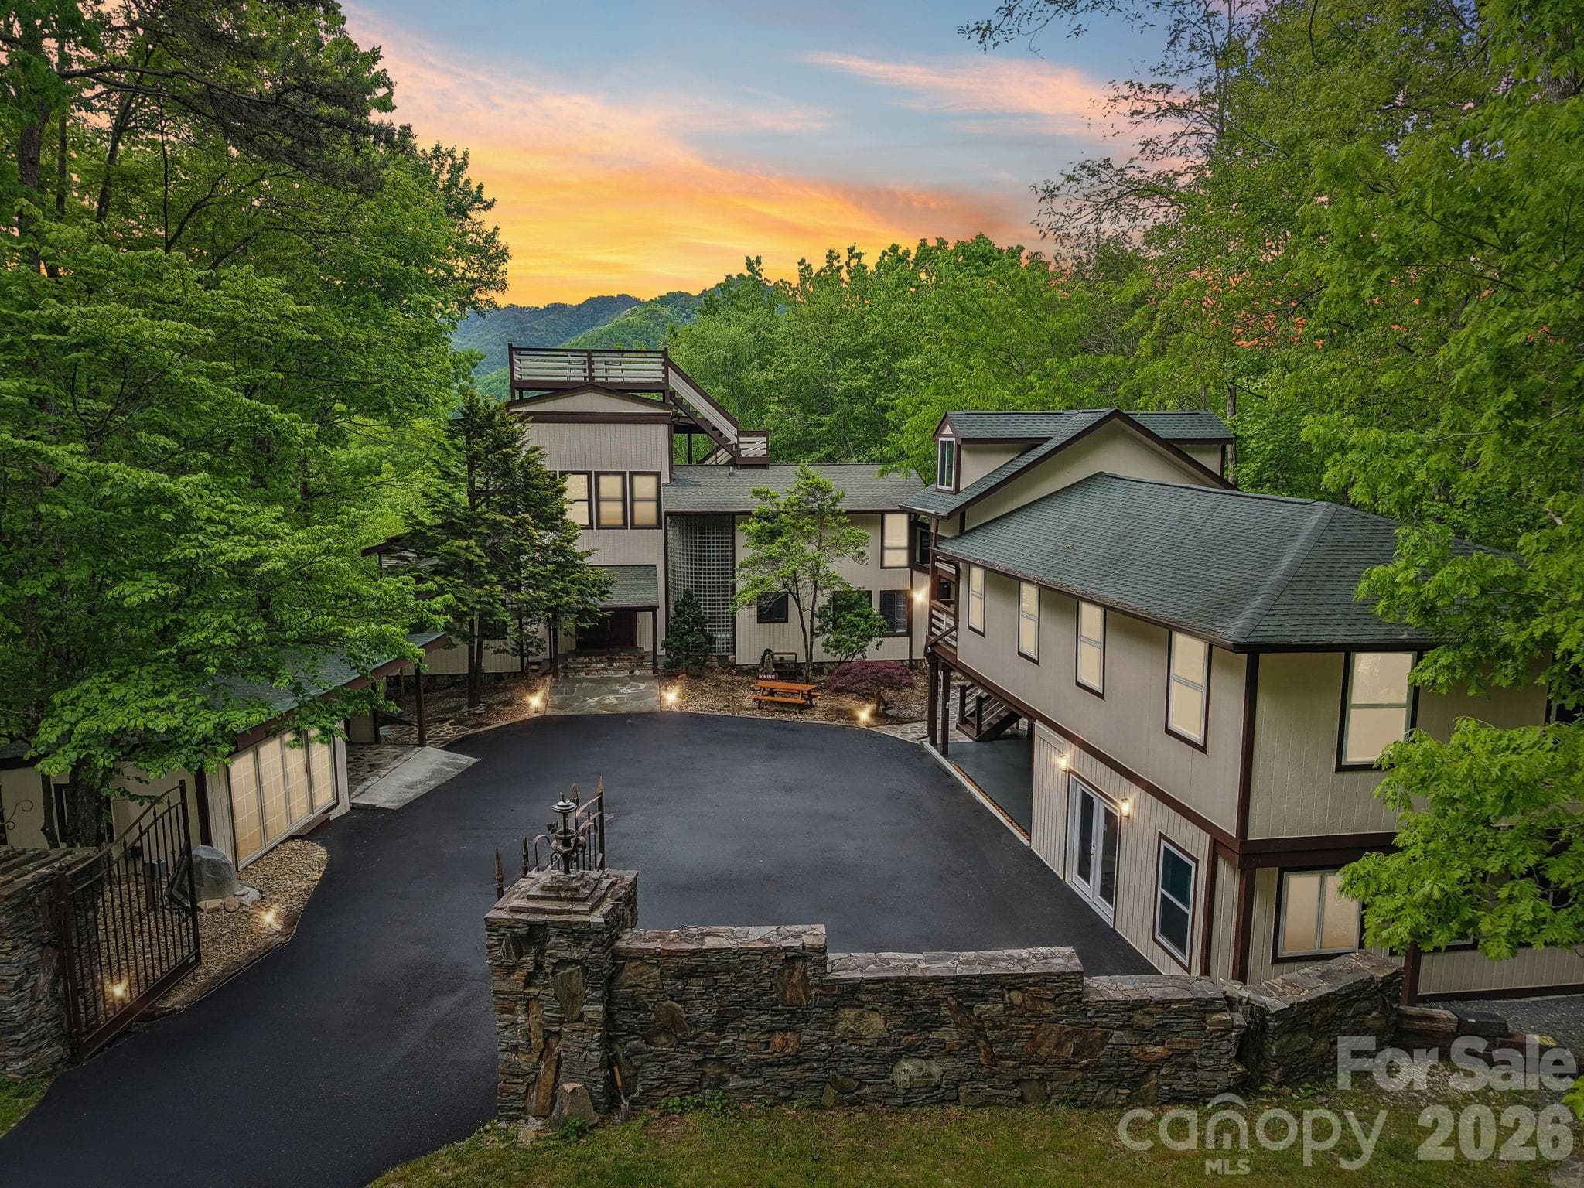
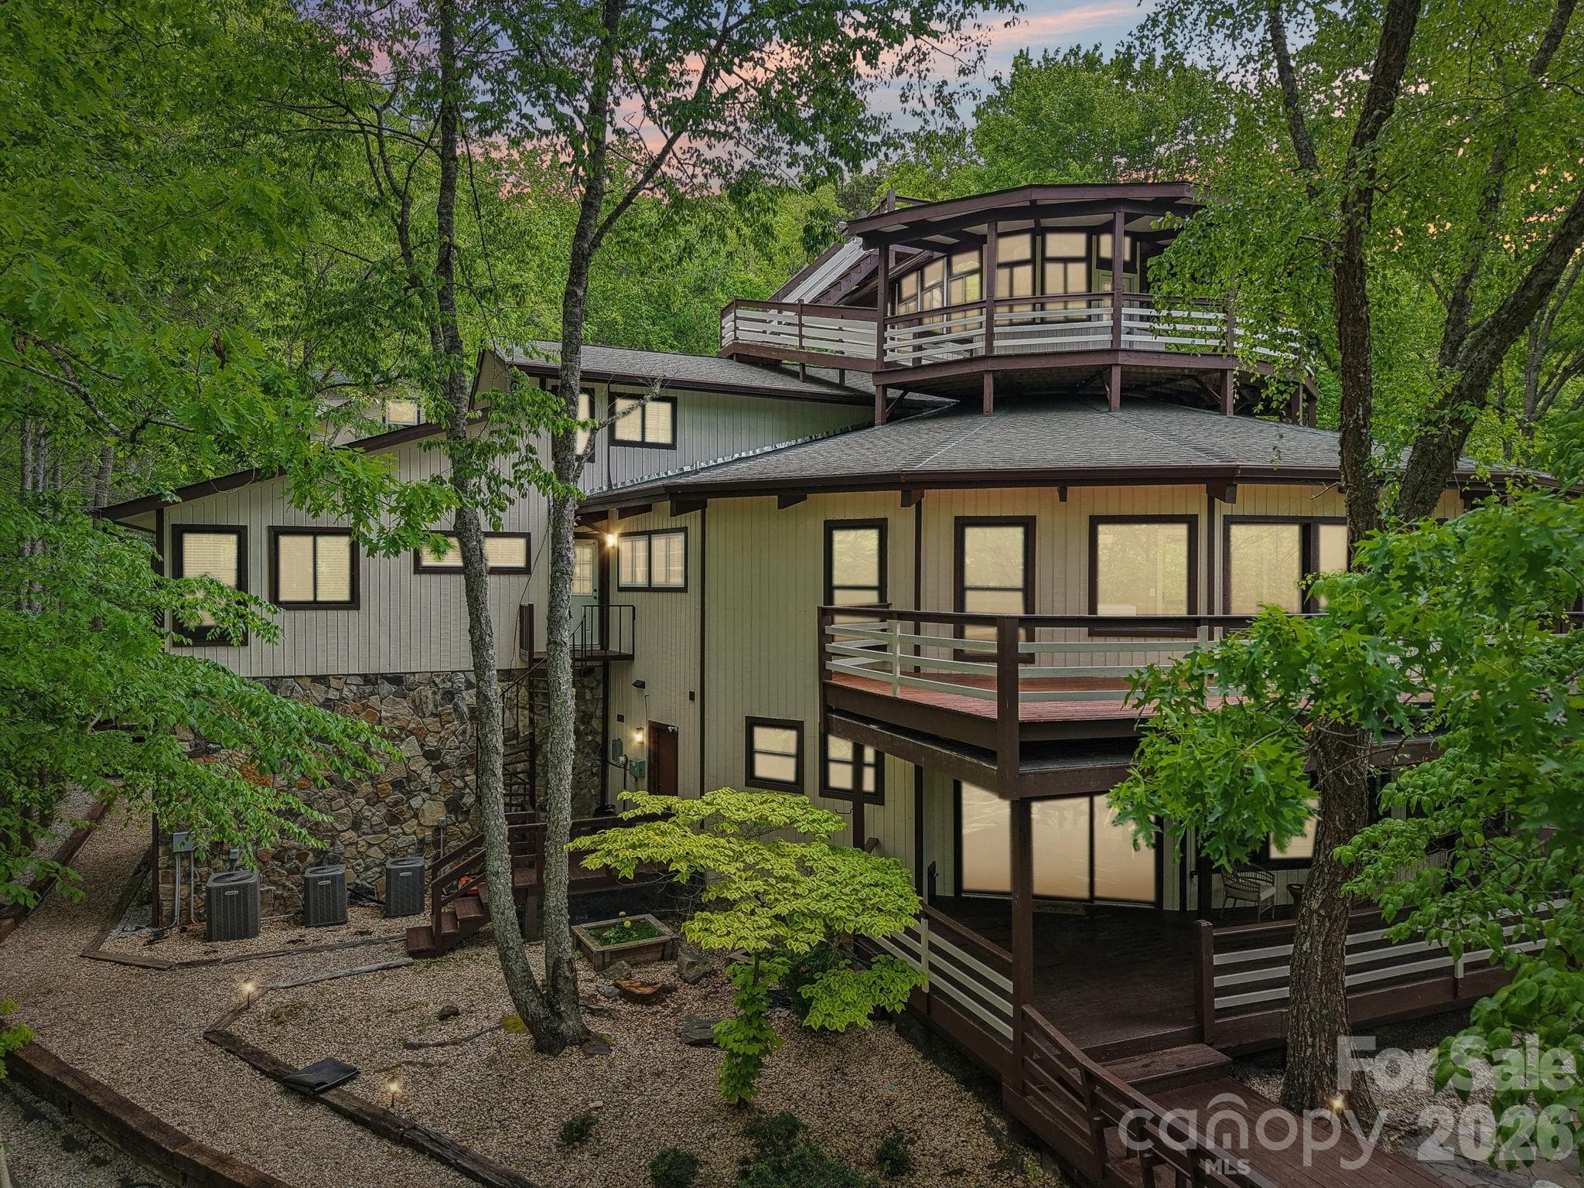
A once-in-a-generation opportunity to own one of the most architecturally iconic and storied estates in the Great Smoky Mountains. This legacy estate in Nantahala was originally built in 1985 for executives of the legendary Record Bar Company and built by renowned builder Bill Baxter. The extraordinary circular residence was intentionally crafted in the shape of a vinyl record—centered around a dramatic, floor-to-ceiling stone fireplace that anchors the entire home. Set in a premier Nantahala location just minutes from the Nantahala Outdoor Center, Appalachian Trail access, and Fontana Lake, the property offers unmatched access to whitewater rafting, hiking, and mountain adventure, while remaining privately tucked among national forest land where deer and native wildlife roam freely. Spanning over 6,500+ square feet, this estate blends architectural significance with modern luxury. Expansive glass, soaring ceilings, and open-concept living spaces frame breathtaking long-range mountain views in every direction. This home features signature circular design with central stone fireplace, four deluxe suites with spa-inspired baths, a roof top observation deck with panoramic Smoky Mountain views, new flooring, paint, lighting, and upgraded finishes, a Sauna, outdoor hot tub, wellness-focused amenities, a wet bar and open entertaining spaces designed for hosting. Imagine living in this private mountain resort with extensive, wraparound and terraced decking, the rooftop terrace, covered outdoor lounges, firepit gathering areas and an immersive forest setting full of views, stone pathways and curated landscaping throughout. Own your own detached, fully upgraded gym and entertainment building, complete with new roofing, high-end equipment, and its own climate system. Whether envisioned as a private luxury estate, corporate retreat, boutique rental compound, or legacy family property—this offering is simply irreplaceable. Private Luxury. Iconic design. Unmatched setting.
Highlights
Property details
- MLS
- Canopy MLS
- MLS #
- CAR4373473
- Property type
- Single Family Residence
- Subdivision
- None
- Status
- Active
- Days on market
- 84
- On market date
- May 8, 2026
- Stories
- N/A
- Total bathrooms
- 4.5
- Garage spaces
- N/A
- Parking spaces
- N/A
- Lot size
- N/A
Location
Get directions →Nearby schools
Within 10 miles. School directory data from the National Center for Education Statistics (NCES), accessed via the Urban Institute Education Data API. Local Score is calculated by INNOVATE Real Estate; where a state rating is shown, it comes from that state's own official school report card.
- Enrollment
- 411
- Student:teacher ratio
- 12.8:1
- District
- Swain County Schools
- Enrollment
- 472
- Student:teacher ratio
- 16.3:1
- District
- Swain County Schools
- Enrollment
- 557
- Student:teacher ratio
- 14.3:1
- District
- Swain County Schools
Walkability
Blended score for Bryson City's center, calculated by INNOVATE Real Estate from two sources: the EPA's National Walkability Index (street network, transit, land-use mix) and Google Places amenity data (what's actually reachable on foot from this point). 60% EPA National Walkability Index + 40% nearby-amenity density (Google Places).
Mortgage calculator
Estimate only - actual rate and payment depend on your lender, credit, and loan program.
Adjust tax / insurance estimates
Similar homes you might like


Data source: Listing information provided by Canopy MLS (carolina) via Trestle/CoreLogic. Last updated July 31, 2026.
Information herein deemed reliable but not guaranteed; all measurements, school assignments, HOA fees, taxes, and feature lists are approximate and should be independently verified. Equal Housing Opportunity.