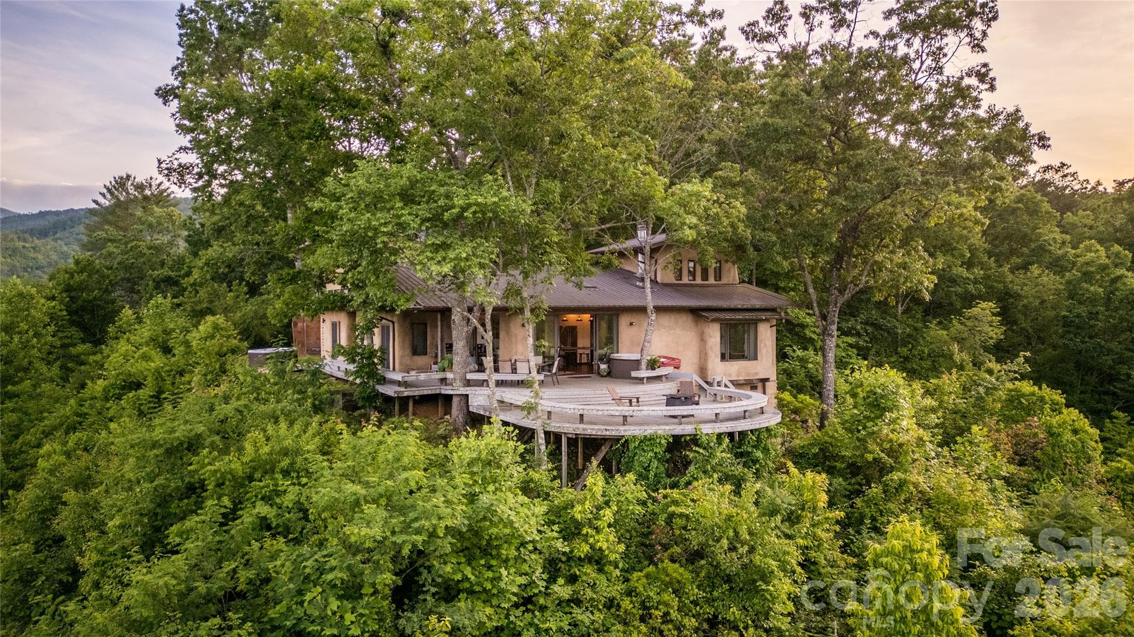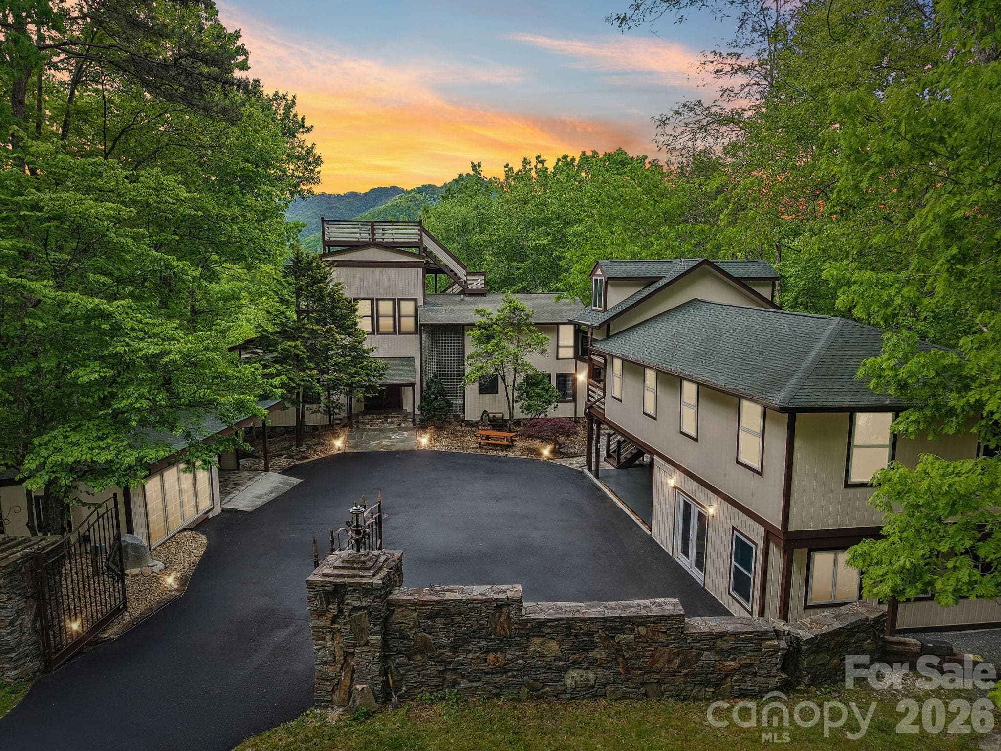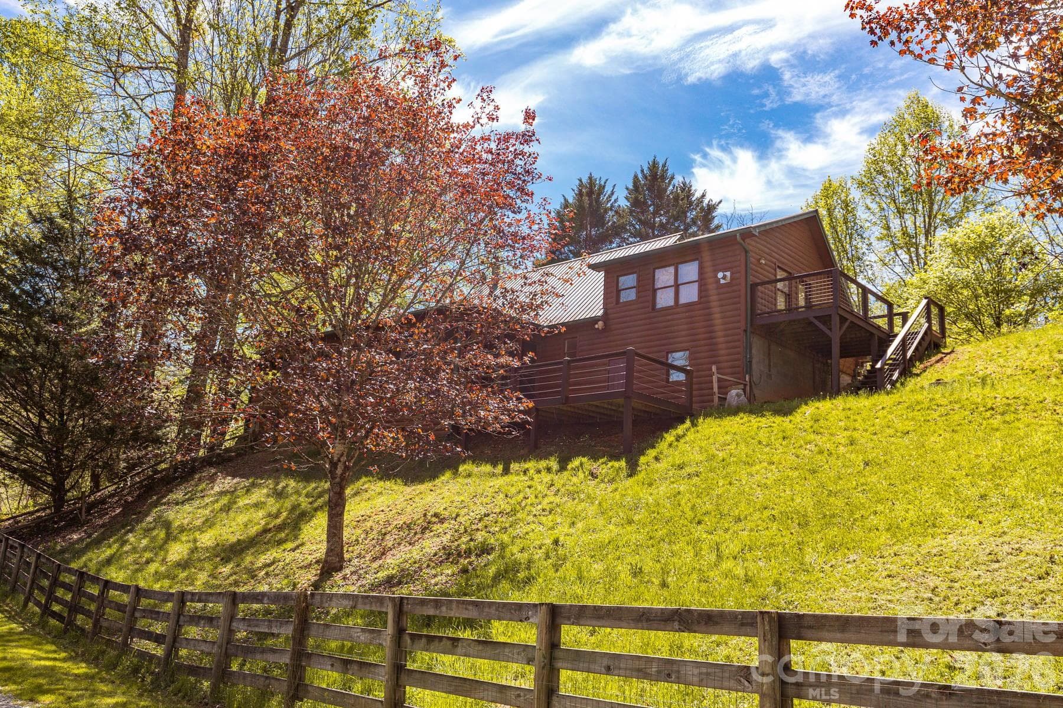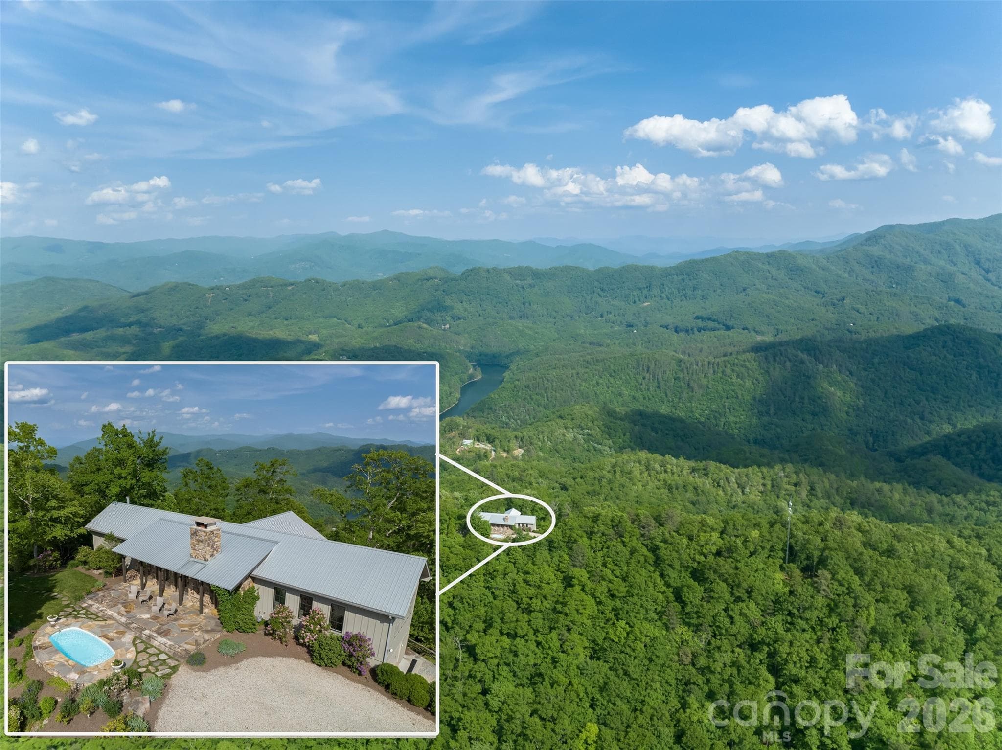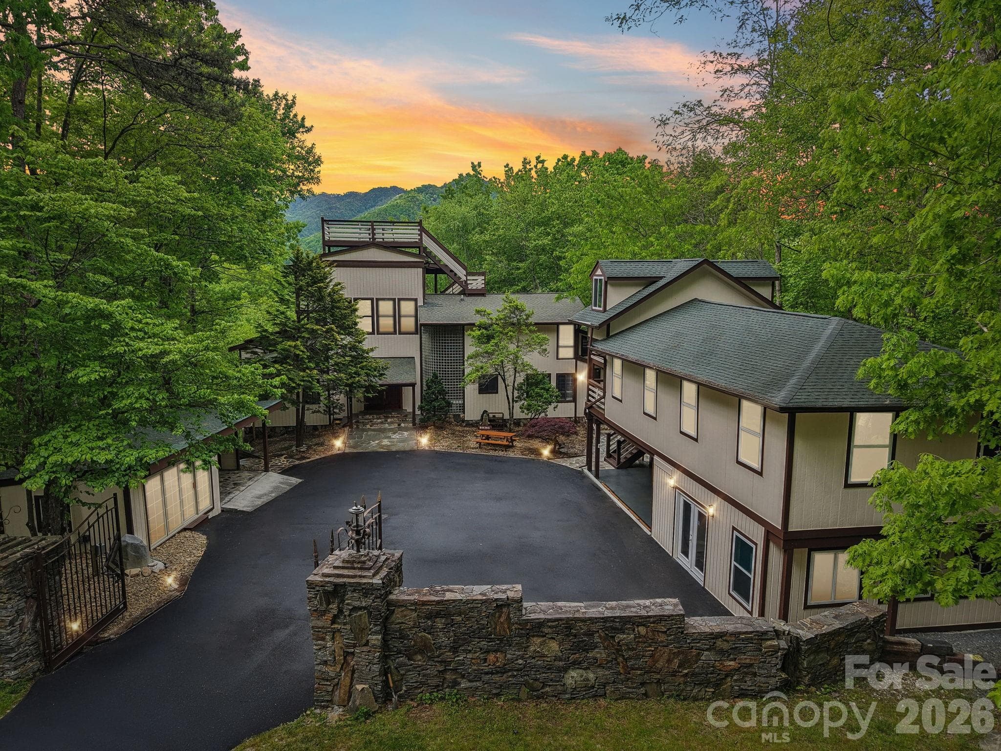
Stunning estate with views - 295/291 Dills Road, Bryson City
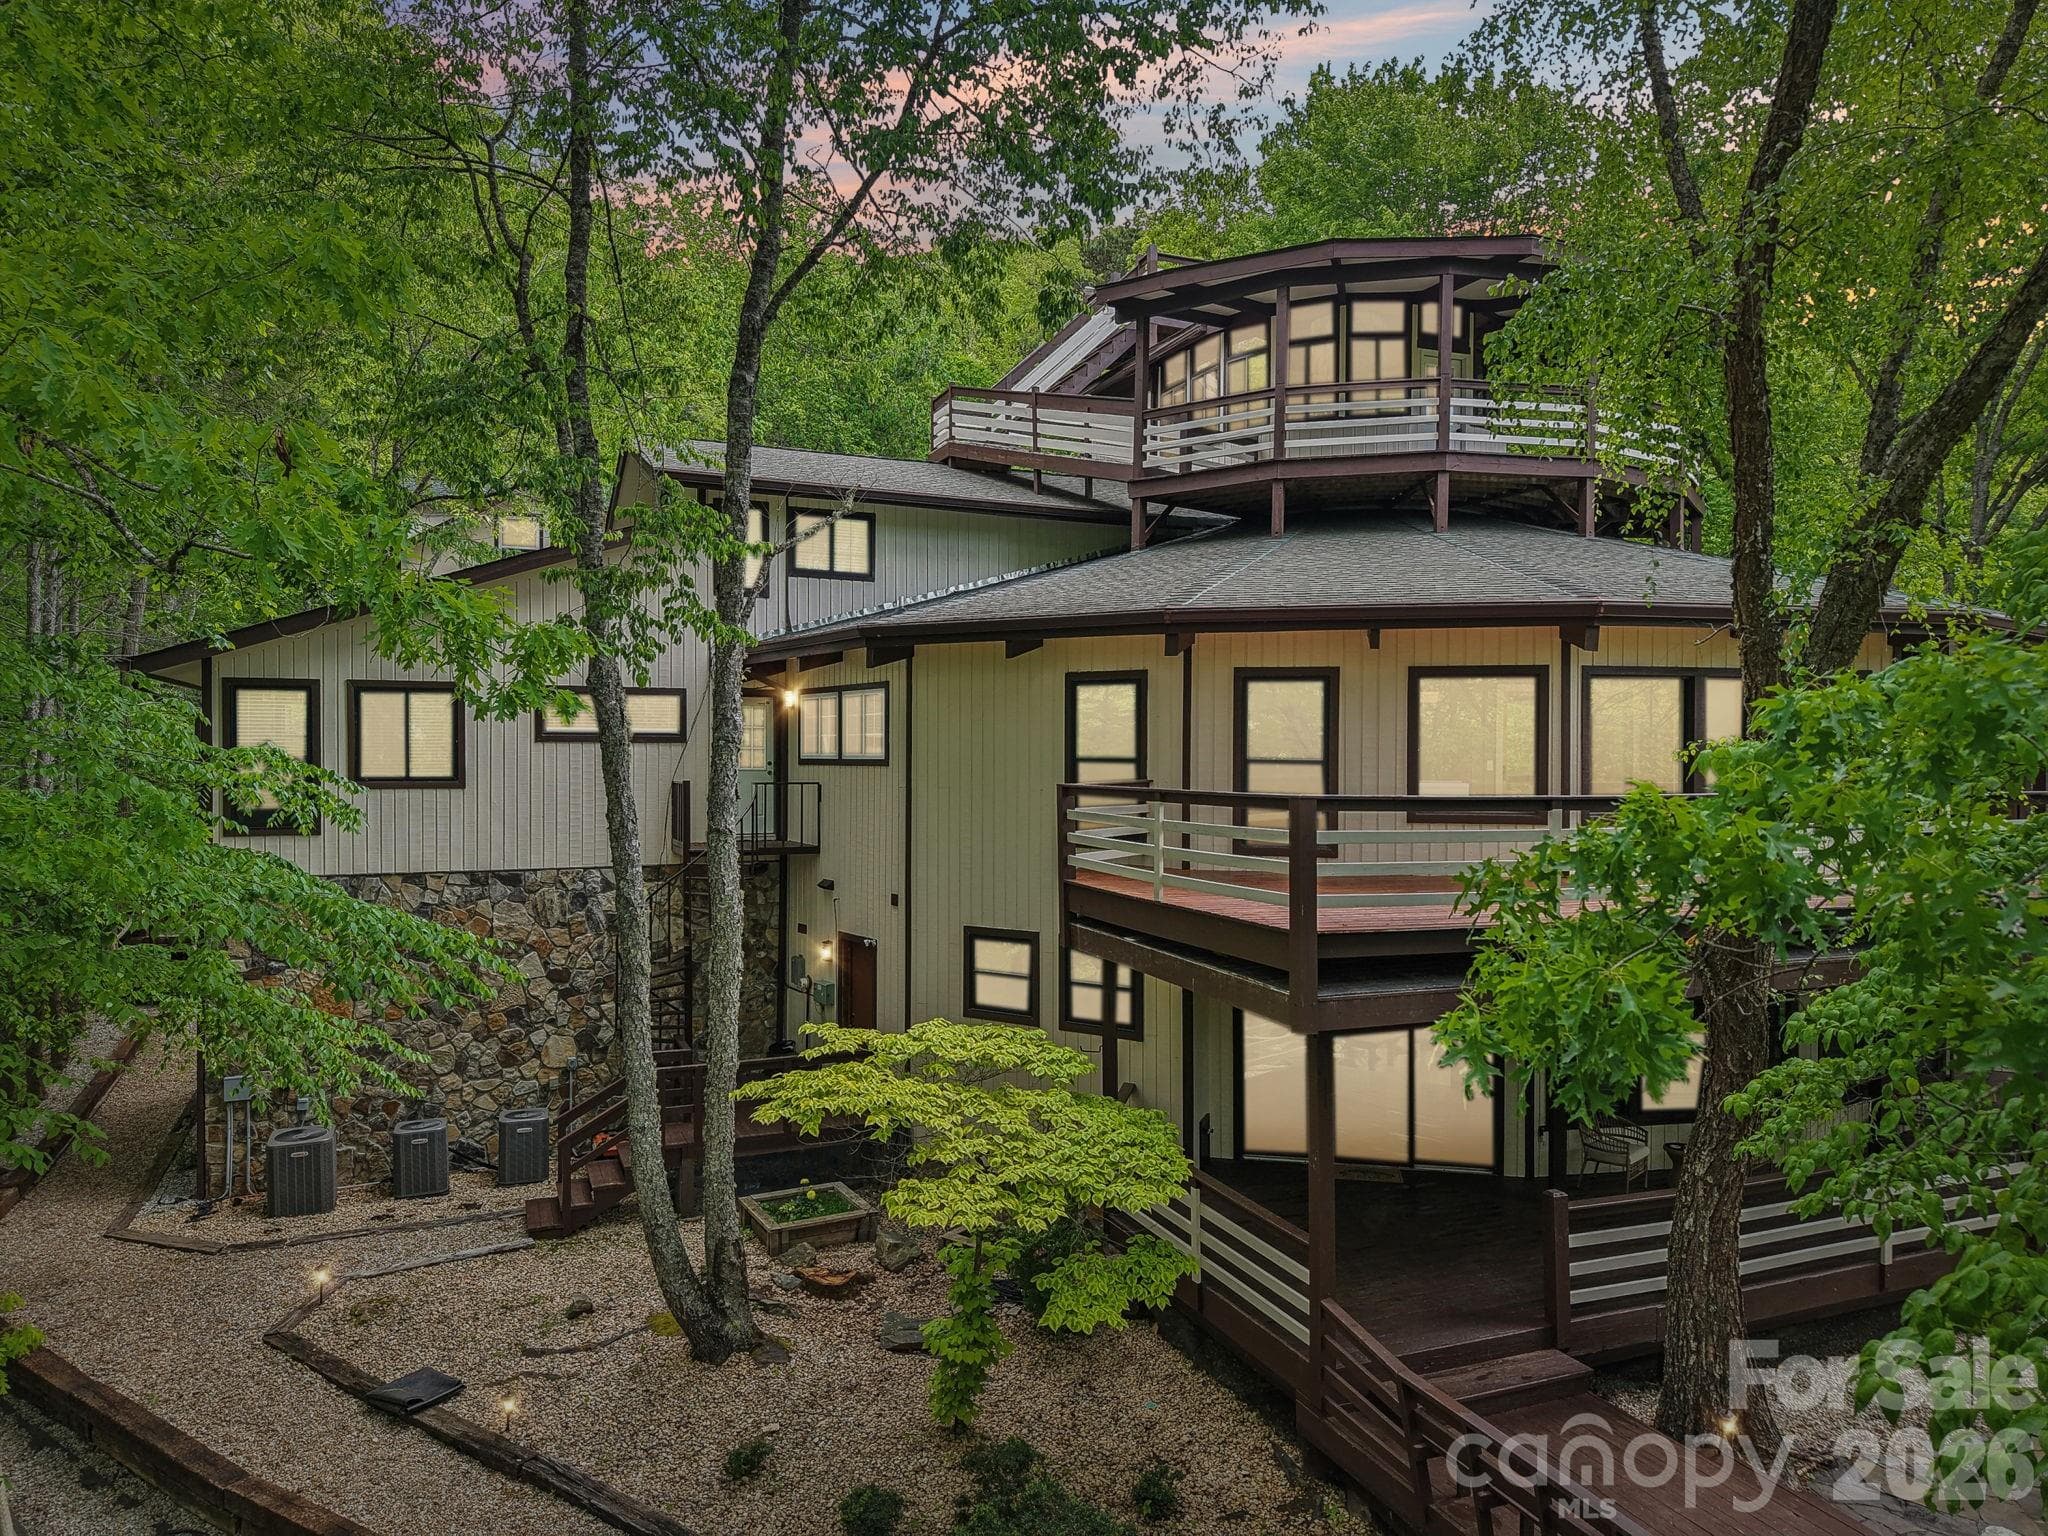
Masterfully designed and built - 295/291 Dills Road, Bryson City
View from above the observation room and deck - 295/291 Dills Road, Bryson City
View off the top of the observation deck - 295/291 Dills Road, Bryson City
291 Dills Road with peaceful covered deck - 295/291 Dills Road, Bryson City
Detached gym building with a double carport, gym, pool table, storage and more. - 295/291 Dills Road, Bryson City
Detached gym and entertainment space - 295/291 Dills Road, Bryson City
Nestled in a private and serene setting. - 295/291 Dills Road, Bryson City
Steps leading to the 2nd floor ensuite BR & Bath + Roof top deck - 295/291 Dills Road, Bryson City
Beautifully crafted and designed steps up and down. - 295/291 Dills Road, Bryson City
Living area and great room with gorgeous stone fireplace. - 295/291 Dills Road, Bryson City
Great room with kitchen. - 295/291 Dills Road, Bryson City
Massive stone fireplace anchoring the main level and great room. - 295/291 Dills Road, Bryson City
Spacious kitchen and an abundance of storage - 295/291 Dills Road, Bryson City
View of the kitchen and kitchen storage from the dining area. - 295/291 Dills Road, Bryson City
The space shown in this great room - 295/291 Dills Road, Bryson City
Spacious kitchen with large island and storage - 295/291 Dills Road, Bryson City
Open floor plan with tons of natural light - 295/291 Dills Road, Bryson City
Dining area - 295/291 Dills Road, Bryson City
First bedroom suite on the lower level - 295/291 Dills Road, Bryson City
2nd bedroom suite on the lower level - 295/291 Dills Road, Bryson City
Main level primary suite with loft area - 295/291 Dills Road, Bryson City
Updated baths - 295/291 Dills Road, Bryson City
Spacious sauna on lower level - 295/291 Dills Road, Bryson City
Relaxing space to absorb the mountain air and views - 295/291 Dills Road, Bryson City
Spacious deck with both covered and uncovered entertaining and relaxing space with views. - 295/291 Dills Road, Bryson City
Beautifully maintained terraced decking with firepits and other sitting areas - 295/291 Dills Road, Bryson City
Detached gym building - 295/291 Dills Road, Bryson City
291 Dills with stone walkway - 295/291 Dills Road, Bryson City
291 Dills - Open concept living area with wood stove - 295/291 Dills Road, Bryson City
291 Dills - Kitchen with island from the living area - 295/291 Dills Road, Bryson City
291 Dills - Wood stove with rock and wood flooring - 295/291 Dills Road, Bryson City
291 Dills - Kitchen with spacious island - 295/291 Dills Road, Bryson City
291 Dills - Bedroom on main level of 291 Dills. - 295/291 Dills Road, Bryson City
291 Dills - Bedroom 1 on 2nd level - 295/291 Dills Road, Bryson City
291 Dills - Bedroom 2 on upper level with steps to 2nd story deck. - 295/291 Dills Road, Bryson City
291 Dills - 291 Dills - Beautiful tile shower - 295/291 Dills Road, Bryson City
291 Dills - Updated bath - 295/291 Dills Road, Bryson City
Balcony/Deck of upstairs 2nd bedroom - 295/291 Dills Road, Bryson City
Back view of cabana. - 295/291 Dills Road, Bryson City
291 Dills - Cabana -Kitchen with bar top seating - 295/291 Dills Road, Bryson City
291 Dills - Cabana - Loft sleeping area in cabana - 295/291 Dills Road, Bryson City
291 Dills - Cabana -Deck off of the cabana with loft - 295/291 Dills Road, Bryson City
View from the back showing the incredible design. - 295/291 Dills Road, Bryson City
Nantahala Outdoor Center is just down the hill with restaurants and plenty of outdoor adventure. - 295/291 Dills Road, Bryson City
Aerial view with pins marking both homes in this forest and private setting. - 295/291 Dills Road, Bryson City
Wesser Creek just down the road from this serene setting. - 295/291 Dills Road, Bryson City
47 photos

$1,895,000

295/291 Dills Road
Bryson City, NC 28713
Listed by Ron Breese · Keller Williams Great Smokies
Bedrooms
7
Bathrooms
8.5
Living area
6,760 sqft
Year built
1985

About this home

Private Luxury. Iconic Design. Unmatched Setting. A once-in-a-generation opportunity to own two extraordinary mountain properties, 291 & 295 Dills Road—offered together as a private Smoky Mountain compound at a compelling combined value. 295 Dills Road is one of the most architecturally iconic and storied estates in the Great Smoky Mountains. Originally built in 1985 for executives of the legendary Record Bar Company and crafted by renowned builder Bill Baxter, this remarkable circular residence was inspired by the shape of a vinyl record, centered around a dramatic floor-to-ceiling stone fireplace. Spanning over 6,500+ sq ft of total heated space, the home blends architectural significance with modern luxury—featuring soaring ceilings, expansive glass, and breathtaking long-range mountain views in every direction. Highlights include four deluxe suites with spa-inspired baths, a rooftop observation deck, sauna, outdoor hot tub, wet bar, and multiple indoor/outdoor entertaining spaces. The detached, fully upgraded gym and entertainment building further enhances the estate’s resort-like experience. 291 Dills Road complements the estate with a fully reimagined 3BR/3BA home (approx. 1,495 sq ft) featuring modern rustic finishes, hardwood floors, exposed beams, and a cozy wood-burning stove. Expansive covered decks invite you to relax in a peaceful wooded setting. A key feature is the separate 434 sq ft cabana/tiny home complete with loft sleeping, full bath, kitchen, and private deck—ideal for guests, additional living space, or rental income. Together, these properties create a rare multi-home compound offering unmatched flexibility, ideal as a private luxury estate, corporate retreat, multi-generational haven, or high-performing short-term rental portfolio. Located just minutes from the Nantahala Outdoor Center, Appalachian Trail, and Fontana Lake, the setting offers immediate access to whitewater rafting, hiking, and endless outdoor adventure, while remaining privately tucked among national forest surroundings. Offered together at a discounted package price, this is a truly irreplaceable Smoky Mountain legacy opportunity. Private Luxury. Iconic Design. Unmatched Setting.

Highlights

Fireplace

Property details

MLS
Canopy MLS
MLS #
CAR4373876
Property type
Single Family Residence
Subdivision
None
Status
Active
Days on market
84
On market date
May 8, 2026
Stories
N/A
Total bathrooms
8.5
Garage spaces
N/A
Parking spaces
N/A
Lot size
N/A
Loading map…

Nearby schools

Within 10 miles. School directory data from the National Center for Education Statistics (NCES), accessed via the Urban Institute Education Data API. Local Score is calculated by INNOVATE Real Estate; where a state rating is shown, it comes from that state's own official school report card.

Elementary
Swain County West Elementary
6.48 mi away · Grades 0-5
Zoned school (attendance boundary, 2015-16 data)
3.3
Local Score (state rating (2025) blended 70/30 with student-teacher ratio) -- not an official state rating
State rating: C (2025)
Enrollment
411
Student:teacher ratio
12.8:1
District
Swain County Schools
Middle
Swain County Middle School
9.74 mi away · Grades 6-8
Zoned school (attendance boundary, 2015-16 data)
2.3
Local Score (state rating (2025) blended 70/30 with student-teacher ratio) -- not an official state rating
State rating: D (2025)
Enrollment
472
Student:teacher ratio
16.3:1
District
Swain County Schools
High
Swain County High School
10.63 mi away · Grades 9-12
Zoned school (attendance boundary, 2015-16 data)
3.3
Local Score (state rating (2025) blended 70/30 with student-teacher ratio) -- not an official state rating
State rating: C (2025)
Enrollment
557
Student:teacher ratio
14.3:1
District
Swain County Schools

Walkability

Blended score for Bryson City's center, calculated by INNOVATE Real Estate from two sources: the EPA's National Walkability Index (street network, transit, land-use mix) and Google Places amenity data (what's actually reachable on foot from this point). 60% EPA National Walkability Index + 40% nearby-amenity density (Google Places).

25
Car-dependent
out of 100
EPA National Walkability Index
4.7 / 20 -- Least walkable
Google Places amenity density
28 / 100
Restaurants & cafes3
Grocery stores1
Parks3
Schools0
Transit stops0
Pharmacies0

Mortgage calculator

Estimate only - actual rate and payment depend on your lender, credit, and loan program.

$
%
%
Adjust tax / insurance estimates
% / yr
$
/mo
Est. monthly payment
$11,562/mo
$379,000 down
$1,516,000 loan
Principal & interest$9,833
Property tax (est.)$1,579
Home insurance (est.)$150

Similar homes you might like

Data source: Listing information provided by Canopy MLS (carolina) via Trestle/CoreLogic. Last updated July 31, 2026.

Information herein deemed reliable but not guaranteed; all measurements, school assignments, HOA fees, taxes, and feature lists are approximate and should be independently verified. Equal Housing Opportunity.