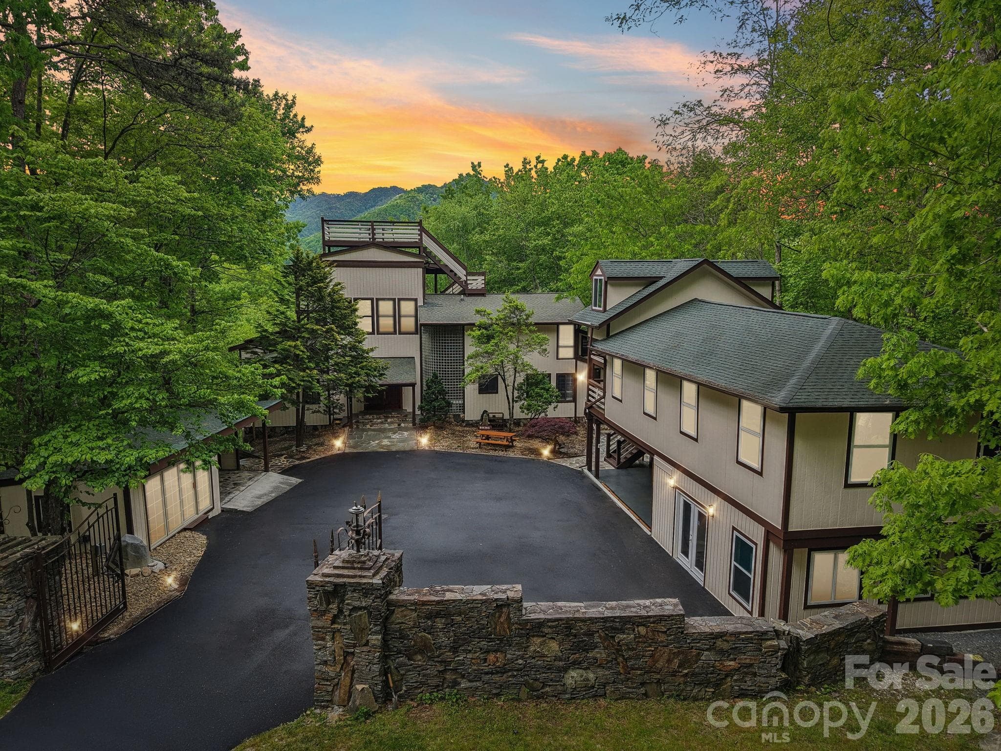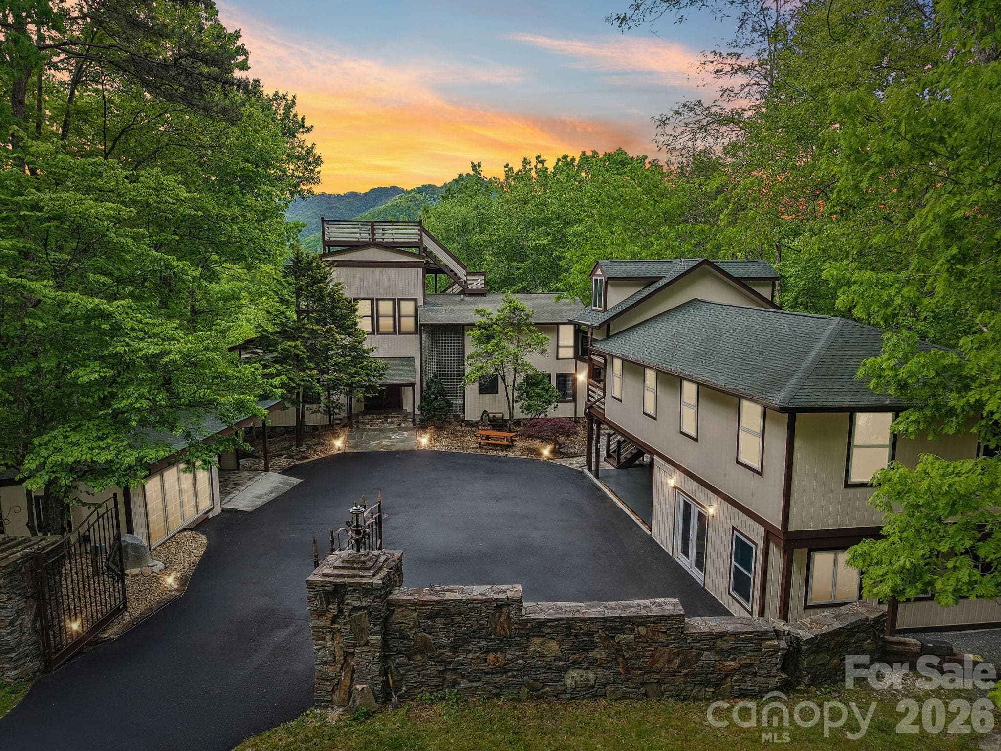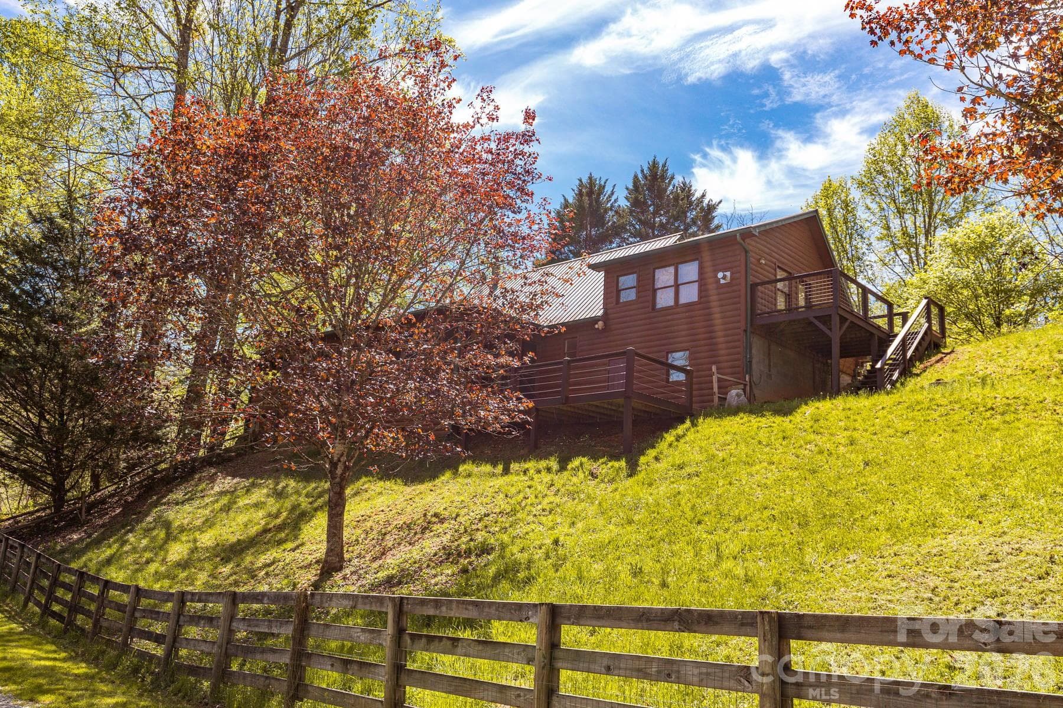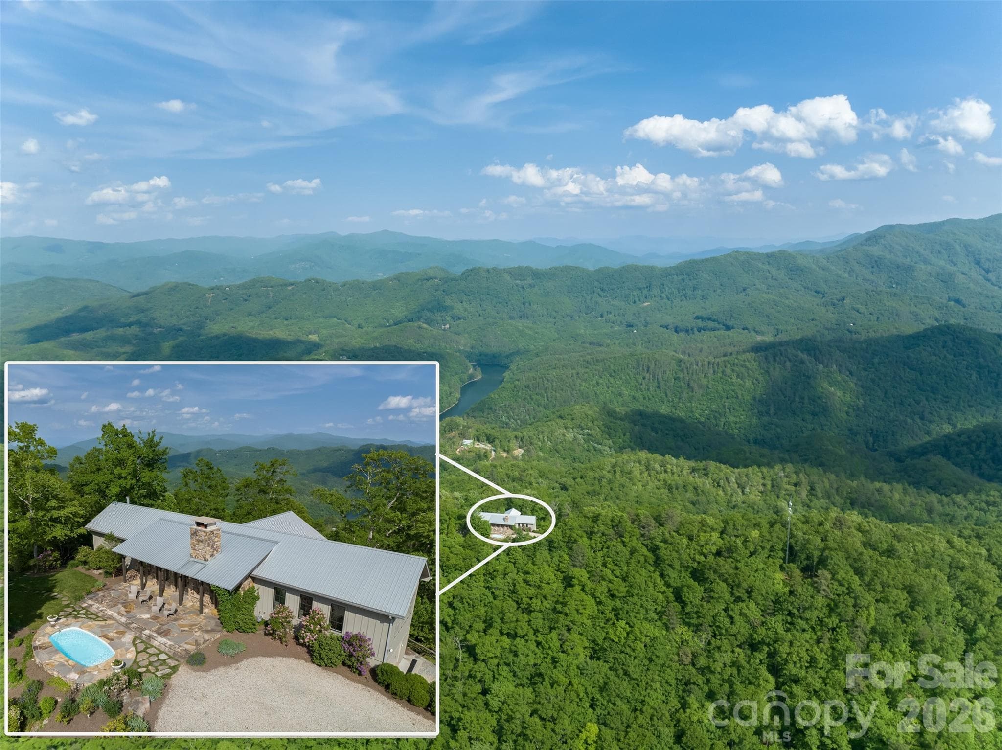
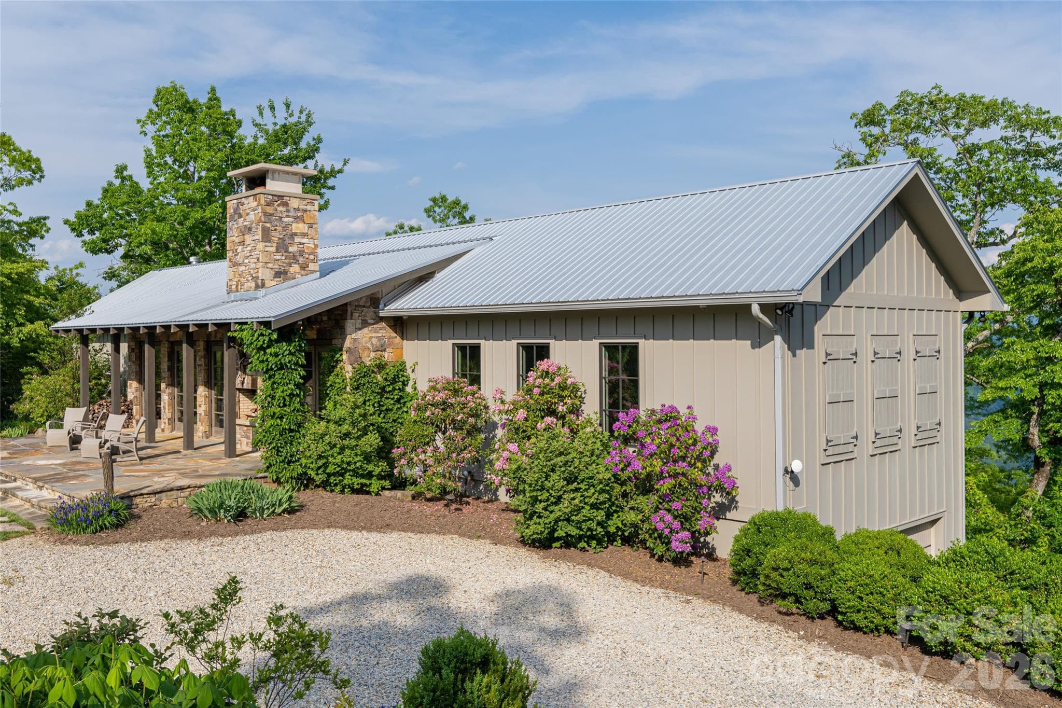
Single Family Residence at 532 Tsali Crossing N, Bryson City
Single Family Residence at 532 Tsali Crossing N, Bryson City, photo 2 of 48
Single Family Residence at 532 Tsali Crossing N, Bryson City, photo 3 of 48
Single Family Residence at 532 Tsali Crossing N, Bryson City, photo 4 of 48
Single Family Residence at 532 Tsali Crossing N, Bryson City, photo 5 of 48
Single Family Residence at 532 Tsali Crossing N, Bryson City, photo 6 of 48
Single Family Residence at 532 Tsali Crossing N, Bryson City, photo 7 of 48
Single Family Residence at 532 Tsali Crossing N, Bryson City, photo 8 of 48
Single Family Residence at 532 Tsali Crossing N, Bryson City, photo 9 of 48
Single Family Residence at 532 Tsali Crossing N, Bryson City, photo 10 of 48
Single Family Residence at 532 Tsali Crossing N, Bryson City, photo 11 of 48
Single Family Residence at 532 Tsali Crossing N, Bryson City, photo 12 of 48
Single Family Residence at 532 Tsali Crossing N, Bryson City, photo 13 of 48
Single Family Residence at 532 Tsali Crossing N, Bryson City, photo 14 of 48
Single Family Residence at 532 Tsali Crossing N, Bryson City, photo 15 of 48
Single Family Residence at 532 Tsali Crossing N, Bryson City, photo 16 of 48
Single Family Residence at 532 Tsali Crossing N, Bryson City, photo 17 of 48
Single Family Residence at 532 Tsali Crossing N, Bryson City, photo 18 of 48
Single Family Residence at 532 Tsali Crossing N, Bryson City, photo 19 of 48
Single Family Residence at 532 Tsali Crossing N, Bryson City, photo 20 of 48
Single Family Residence at 532 Tsali Crossing N, Bryson City, photo 21 of 48
Single Family Residence at 532 Tsali Crossing N, Bryson City, photo 22 of 48
Single Family Residence at 532 Tsali Crossing N, Bryson City, photo 23 of 48
Single Family Residence at 532 Tsali Crossing N, Bryson City, photo 24 of 48
Single Family Residence at 532 Tsali Crossing N, Bryson City, photo 25 of 48
Single Family Residence at 532 Tsali Crossing N, Bryson City, photo 26 of 48
Single Family Residence at 532 Tsali Crossing N, Bryson City, photo 27 of 48
Single Family Residence at 532 Tsali Crossing N, Bryson City, photo 28 of 48
Single Family Residence at 532 Tsali Crossing N, Bryson City, photo 29 of 48
Single Family Residence at 532 Tsali Crossing N, Bryson City, photo 30 of 48
Single Family Residence at 532 Tsali Crossing N, Bryson City, photo 31 of 48
Single Family Residence at 532 Tsali Crossing N, Bryson City, photo 32 of 48
Single Family Residence at 532 Tsali Crossing N, Bryson City, photo 33 of 48
Single Family Residence at 532 Tsali Crossing N, Bryson City, photo 34 of 48
Single Family Residence at 532 Tsali Crossing N, Bryson City, photo 35 of 48
Single Family Residence at 532 Tsali Crossing N, Bryson City, photo 36 of 48
Single Family Residence at 532 Tsali Crossing N, Bryson City, photo 37 of 48
Single Family Residence at 532 Tsali Crossing N, Bryson City, photo 38 of 48
Single Family Residence at 532 Tsali Crossing N, Bryson City, photo 39 of 48
Single Family Residence at 532 Tsali Crossing N, Bryson City, photo 40 of 48
Single Family Residence at 532 Tsali Crossing N, Bryson City, photo 41 of 48
Single Family Residence at 532 Tsali Crossing N, Bryson City, photo 42 of 48
Single Family Residence at 532 Tsali Crossing N, Bryson City, photo 43 of 48
Single Family Residence at 532 Tsali Crossing N, Bryson City, photo 44 of 48
Single Family Residence at 532 Tsali Crossing N, Bryson City, photo 45 of 48
Single Family Residence at 532 Tsali Crossing N, Bryson City, photo 46 of 48
Single Family Residence at 532 Tsali Crossing N, Bryson City, photo 47 of 48
Single Family Residence at 532 Tsali Crossing N, Bryson City, photo 48 of 48
48 photos

$1,650,000

532 Tsali Crossing N
Bryson City, NC 28713
Listed by D'Ann Ford · Premier Sotheby’s International Realty
Bedrooms
3
Bathrooms
4.5
Living area
3,978 sqft
Year built
2016

About this home

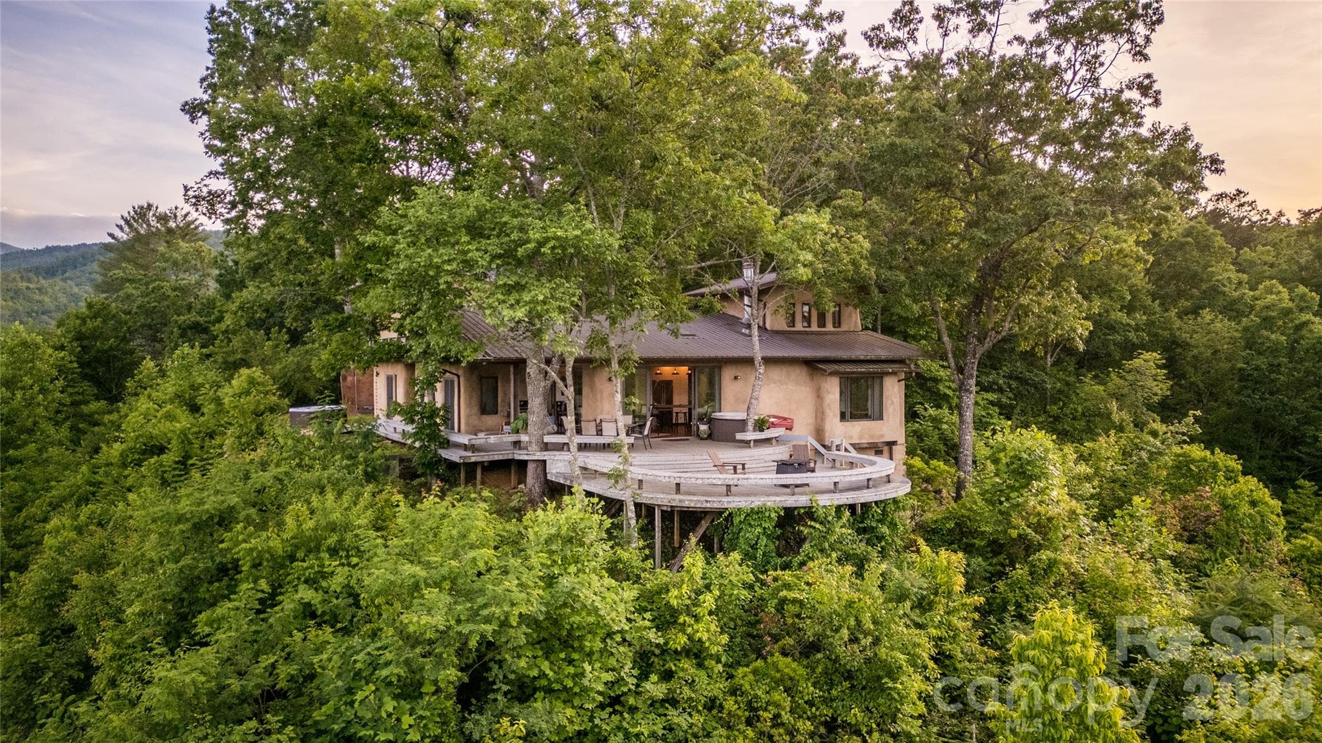
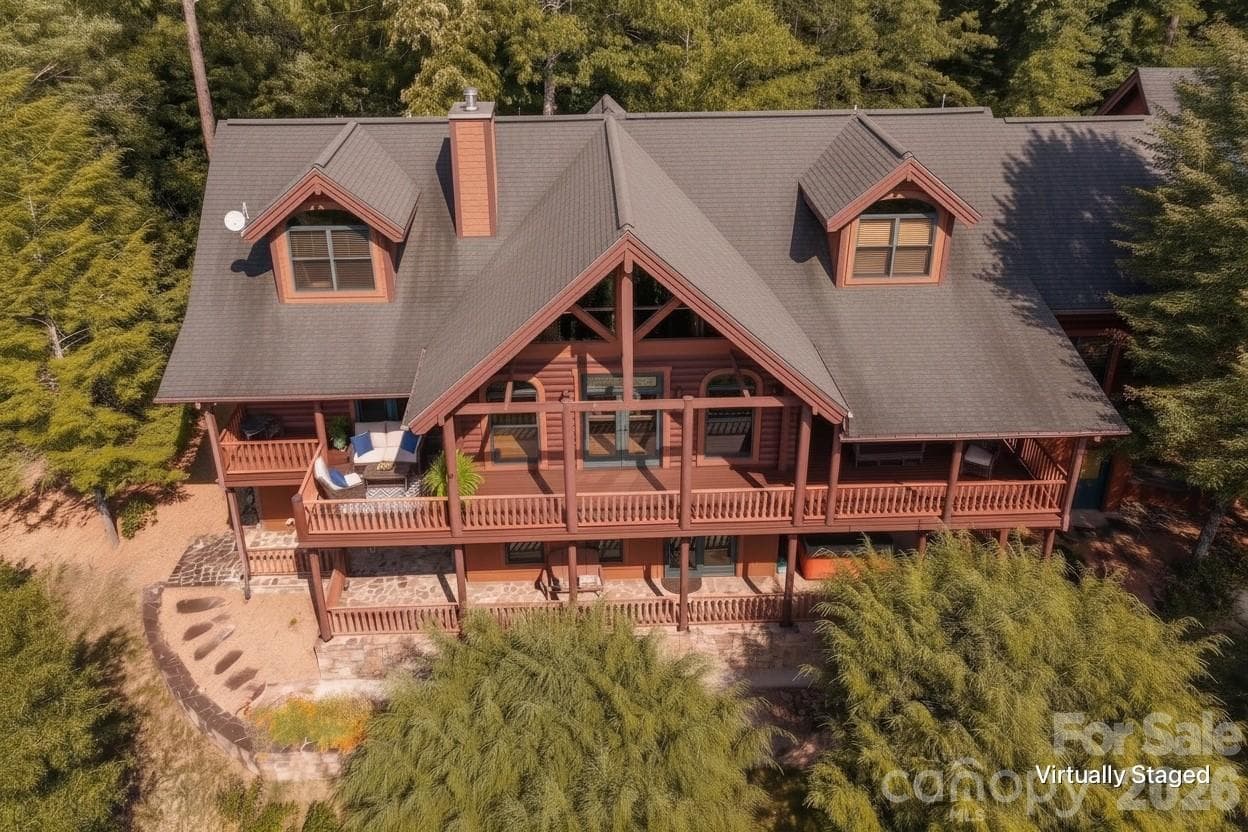
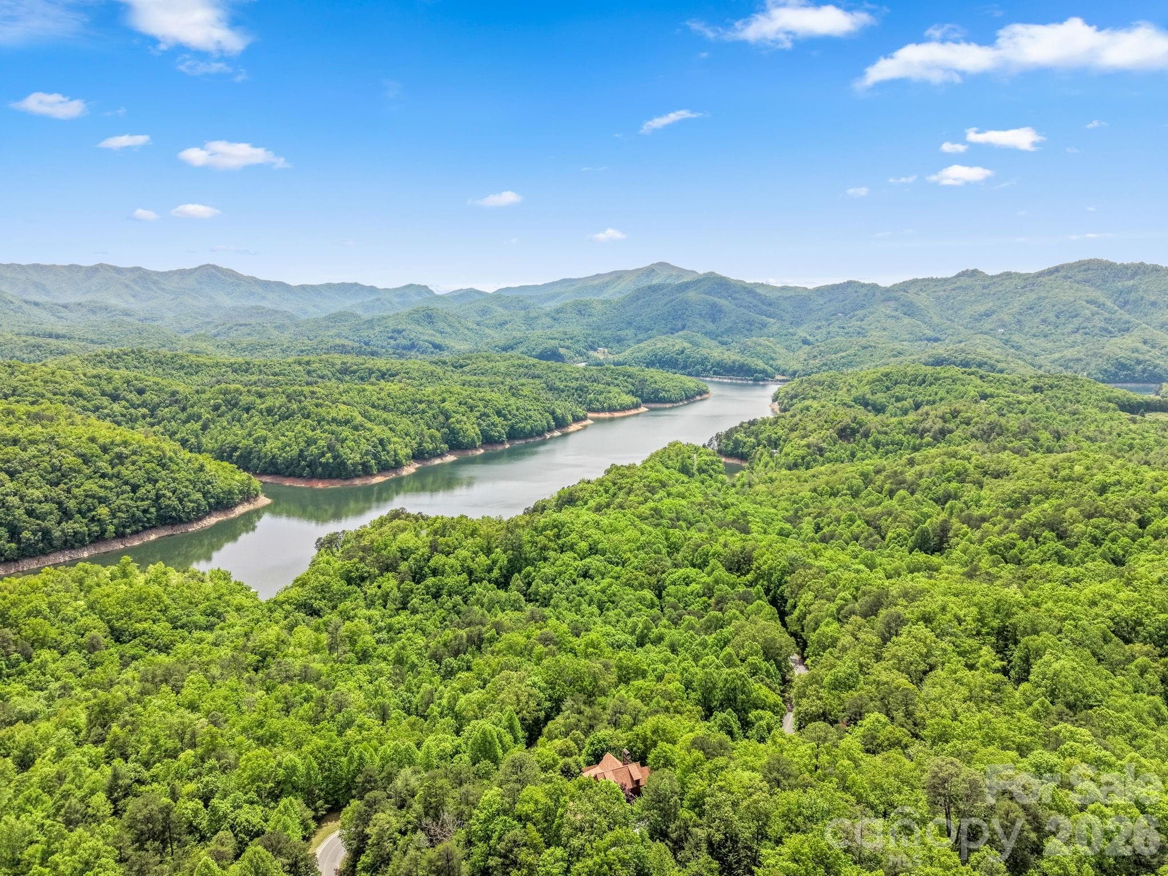
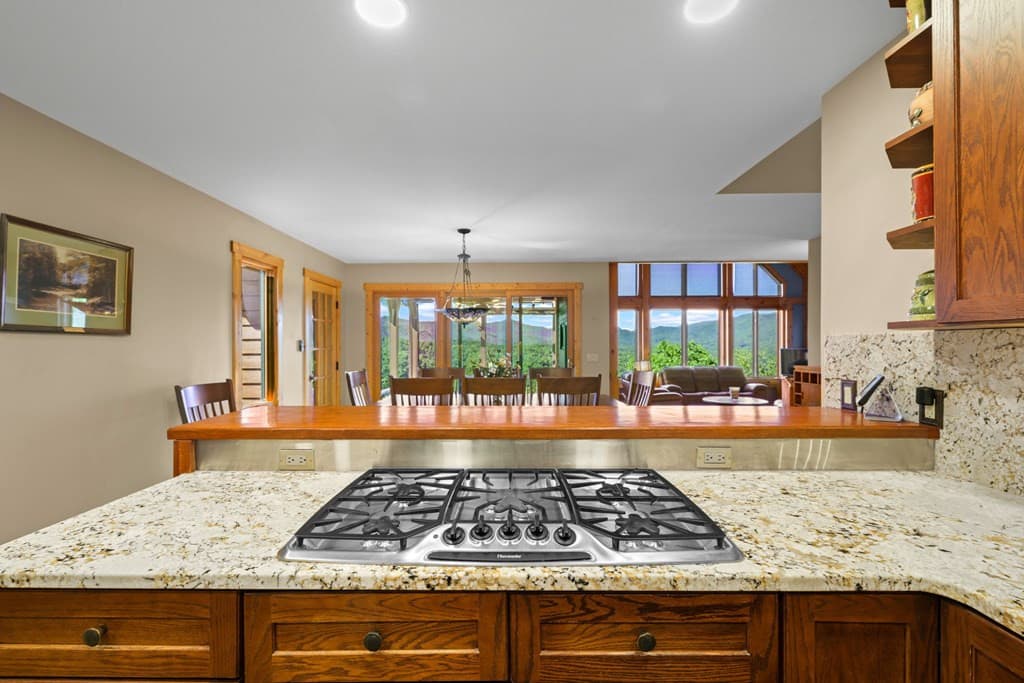
Above the shimmering waters of Lake Fontana, this refined contemporary mountain retreat offers a rare blend of privacy, sophistication and natural beauty. On 2.3-plus acres at the end of a quiet cul-de-sac in the prestigious Rockledge community, the home commands sweeping panoramic views of the lake and expansive forested landscape below, a setting that feels secluded and endlessly inspiring. Featuring three bedrooms and 4.5 baths, the residence is designed for modern mountain living with an emphasis on light, space, and seamless indoor-outdoor connection. The open great room is anchored by a striking stone fireplace and flows effortlessly into the gourmet kitchen, creating an inviting environment for entertaining or relaxing in comfort. Walls of glass and multi-glide sliding doors bathe the interior in natural light and open onto an expansive rear deck, where unobstructed lake and mountain views provide a breathtaking backdrop for every gathering. Outdoor living is equally exceptional. A sparkling swimming pool and stone firepit in the front yard evoke the spirit of summer mountain living, offering an ideal setting for evenings under the stars, family gatherings and unforgettable moments with friends. The finished lower level expands the home’s versatility with an en-suite guest bedroom, custom-built six bunk beds for family and visitors, and a flex room ideally suited for a media lounge, office, gym or hobby space. Thoughtful design throughout ensures comfort, function and elegance at every turn. Rockledge is intentionally crafted as a mountain retreat, free from the formality and obligations of traditional upscale club communities. There are no initiation fees or club dues, attracting those who seek a personal hideaway rather than a social obligation. Here, residents come to escape, recharge and reconnect with nature. The community thoughtfully blends distinctive residences with generous conservation areas that preserve the natural topography and character of the land. At the heart of Rockledge is the private Rockledge Lodge, offering sweeping views of Fontana Lake and surrounding mountains in an atmosphere of relaxed rustic elegance. A two-story marina pavilion becomes a favorite gathering spot in the late afternoons, while miles of trails invite hiking and biking adventures. Additional amenities include swimming, boating and endless opportunities to explore the outdoors. Just above the Nantahala Outdoor Center, this property provides immediate access to world-class kayaking, rafting, hiking and mountain biking, making it an exceptional destination for outdoor enthusiasts of all ages. This remarkable home is more than a residence, it is a private mountain sanctuary where luxury, nature, freedom and lifestyle converge in harmony. Few properties offer such an extraordinary combination of views, privacy, design and access to adventure.

Highlights

Private poolFireplace

Property details

MLS
Canopy MLS
MLS #
CAR4333421
Property type
Single Family Residence
Subdivision
Rockledge
Status
Active
Days on market
206
On market date
January 12, 2026
Stories
N/A
Total bathrooms
4.5
Garage spaces
2
Parking spaces
N/A
Lot size
N/A
Loading map…

Nearby schools

Within 10 miles. School directory data from the National Center for Education Statistics (NCES), accessed via the Urban Institute Education Data API. Local Score is calculated by INNOVATE Real Estate; where a state rating is shown, it comes from that state's own official school report card.

Elementary
Swain County West Elementary
6.42 mi away · Grades 0-5
Zoned school (attendance boundary, 2015-16 data)
3.3
Local Score (state rating (2025) blended 70/30 with student-teacher ratio) -- not an official state rating
State rating: C (2025)
Enrollment
411
Student:teacher ratio
12.8:1
District
Swain County Schools
Middle
Swain County Middle School
9.51 mi away · Grades 6-8
Zoned school (attendance boundary, 2015-16 data)
2.3
Local Score (state rating (2025) blended 70/30 with student-teacher ratio) -- not an official state rating
State rating: D (2025)
Enrollment
472
Student:teacher ratio
16.3:1
District
Swain County Schools
High
Swain County High School
10.12 mi away · Grades 9-12
Zoned school (attendance boundary, 2015-16 data)
3.3
Local Score (state rating (2025) blended 70/30 with student-teacher ratio) -- not an official state rating
State rating: C (2025)
Enrollment
557
Student:teacher ratio
14.3:1
District
Swain County Schools

Walkability

Blended score for Bryson City's center, calculated by INNOVATE Real Estate from two sources: the EPA's National Walkability Index (street network, transit, land-use mix) and Google Places amenity data (what's actually reachable on foot from this point). 60% EPA National Walkability Index + 40% nearby-amenity density (Google Places).

25
Car-dependent
out of 100
EPA National Walkability Index
4.7 / 20 -- Least walkable
Google Places amenity density
28 / 100
Restaurants & cafes3
Grocery stores1
Parks3
Schools0
Transit stops0
Pharmacies0

Mortgage calculator

Estimate only - actual rate and payment depend on your lender, credit, and loan program.

$
%
%
Adjust tax / insurance estimates
% / yr
$
/mo
Est. monthly payment
$10,086/mo
$330,000 down
$1,320,000 loan
Principal & interest$8,561
Property tax (est.)$1,375
Home insurance (est.)$150

Similar homes you might like

Data source: Listing information provided by Canopy MLS (carolina) via Trestle/CoreLogic. Last updated August 6, 2026.

Information herein deemed reliable but not guaranteed; all measurements, school assignments, HOA fees, taxes, and feature lists are approximate and should be independently verified. Equal Housing Opportunity.