Single Family Residence at 625 Echo Valley Drive, Bryson City
Single Family Residence at 625 Echo Valley Drive, Bryson City, photo 2 of 48
Single Family Residence at 625 Echo Valley Drive, Bryson City, photo 3 of 48
Single Family Residence at 625 Echo Valley Drive, Bryson City, photo 4 of 48
Single Family Residence at 625 Echo Valley Drive, Bryson City, photo 5 of 48
Single Family Residence at 625 Echo Valley Drive, Bryson City, photo 6 of 48
Single Family Residence at 625 Echo Valley Drive, Bryson City, photo 7 of 48
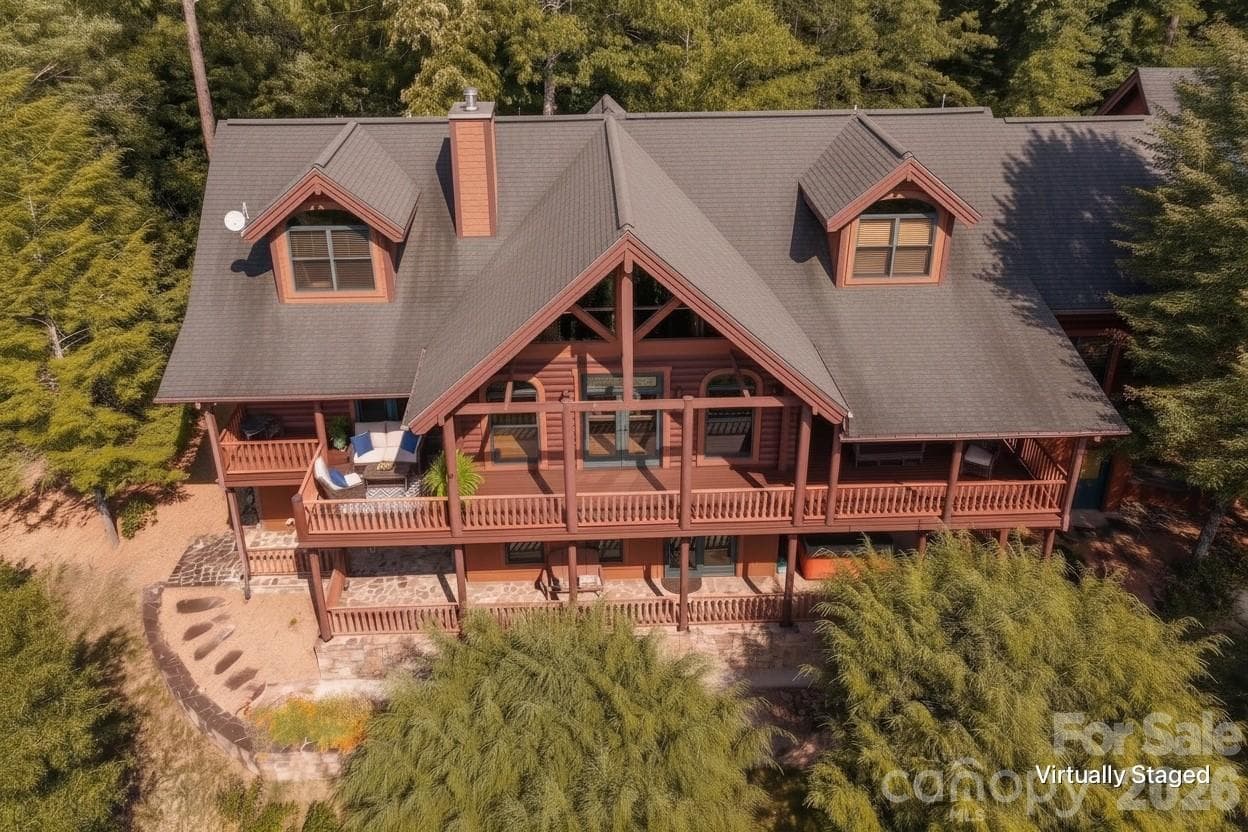
Multiple Level Trek Decks - 625 Echo Valley Drive, Bryson City
Primary BR Balcony - 625 Echo Valley Drive, Bryson City
Seating areas for decks - 625 Echo Valley Drive, Bryson City
Single Family Residence at 625 Echo Valley Drive, Bryson City, photo 11 of 48
Single Family Residence at 625 Echo Valley Drive, Bryson City, photo 12 of 48
Single Family Residence at 625 Echo Valley Drive, Bryson City, photo 13 of 48
Single Family Residence at 625 Echo Valley Drive, Bryson City, photo 14 of 48
Single Family Residence at 625 Echo Valley Drive, Bryson City, photo 15 of 48
Single Family Residence at 625 Echo Valley Drive, Bryson City, photo 16 of 48
Single Family Residence at 625 Echo Valley Drive, Bryson City, photo 17 of 48
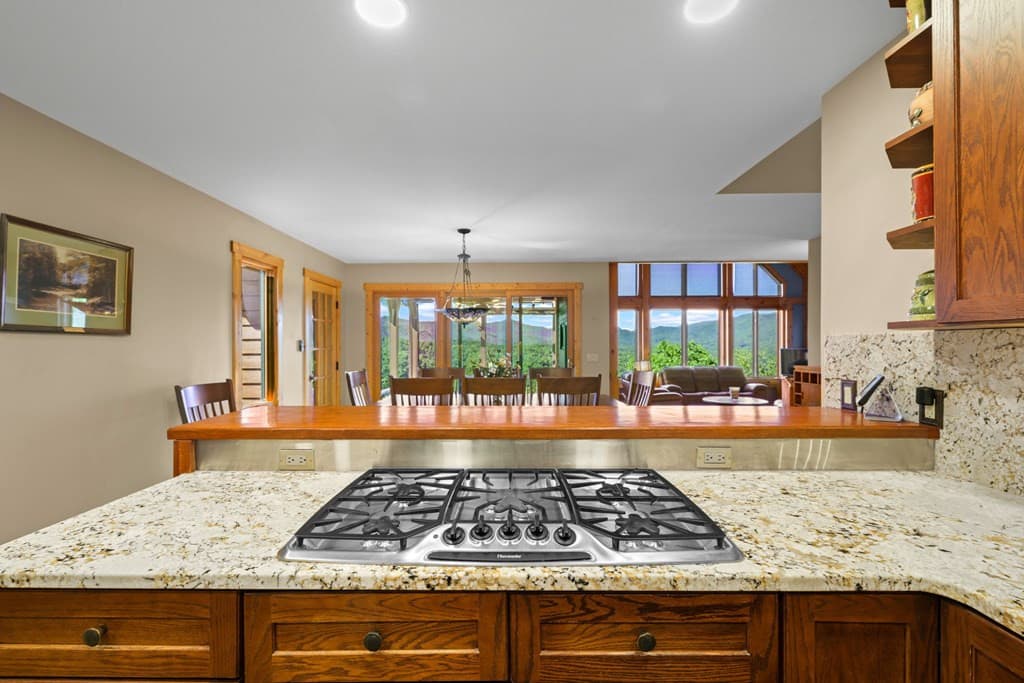
Chef's Kitchen - 625 Echo Valley Drive, Bryson City
Single Family Residence at 625 Echo Valley Drive, Bryson City, photo 19 of 48
Large Pantry - 625 Echo Valley Drive, Bryson City
Single Family Residence at 625 Echo Valley Drive, Bryson City, photo 21 of 48
Single Family Residence at 625 Echo Valley Drive, Bryson City, photo 22 of 48
Single Family Residence at 625 Echo Valley Drive, Bryson City, photo 23 of 48
Single Family Residence at 625 Echo Valley Drive, Bryson City, photo 24 of 48
Single Family Residence at 625 Echo Valley Drive, Bryson City, photo 25 of 48
Single Family Residence at 625 Echo Valley Drive, Bryson City, photo 26 of 48
Single Family Residence at 625 Echo Valley Drive, Bryson City, photo 27 of 48
Single Family Residence at 625 Echo Valley Drive, Bryson City, photo 28 of 48
Single Family Residence at 625 Echo Valley Drive, Bryson City, photo 29 of 48
Single Family Residence at 625 Echo Valley Drive, Bryson City, photo 30 of 48
Single Family Residence at 625 Echo Valley Drive, Bryson City, photo 31 of 48
Single Family Residence at 625 Echo Valley Drive, Bryson City, photo 32 of 48
Single Family Residence at 625 Echo Valley Drive, Bryson City, photo 33 of 48
Single Family Residence at 625 Echo Valley Drive, Bryson City, photo 34 of 48
Single Family Residence at 625 Echo Valley Drive, Bryson City, photo 35 of 48
Single Family Residence at 625 Echo Valley Drive, Bryson City, photo 36 of 48
Single Family Residence at 625 Echo Valley Drive, Bryson City, photo 37 of 48
Single Family Residence at 625 Echo Valley Drive, Bryson City, photo 38 of 48
Single Family Residence at 625 Echo Valley Drive, Bryson City, photo 39 of 48
Single Family Residence at 625 Echo Valley Drive, Bryson City, photo 40 of 48
Single Family Residence at 625 Echo Valley Drive, Bryson City, photo 41 of 48
Single Family Residence at 625 Echo Valley Drive, Bryson City, photo 42 of 48
Single Family Residence at 625 Echo Valley Drive, Bryson City, photo 43 of 48
Single Family Residence at 625 Echo Valley Drive, Bryson City, photo 44 of 48
Single Family Residence at 625 Echo Valley Drive, Bryson City, photo 45 of 48
Single Family Residence at 625 Echo Valley Drive, Bryson City, photo 46 of 48
Single Family Residence at 625 Echo Valley Drive, Bryson City, photo 47 of 48
Single Family Residence at 625 Echo Valley Drive, Bryson City, photo 48 of 48
48 photos

$1,400,000

625 Echo Valley Drive
Bryson City, NC 28713
Listed by Judy Shuler · Keller Williams Great Smokies
Bedrooms
5
Bathrooms
3
Living area
5,477 sqft
Year built
1992

About this home

Situated on 2.49 acres in the heart of the mountains with easy access, this exceptional custom home blends sophisticated design with warmth, comfort, and an effortless connection to the outdoors. Thoughtfully crafted with distinctive architectural details throughout, the residence offers an elevated living experience with an abundance of space for both intimate gatherings and grand entertaining. At the heart of the home, the upscale kitchen makes a statement with a substantial center island and adjoining sitting area—an inviting space designed for gathering, conversation, and everyday luxury. The dramatic living room showcases a striking wall of windows beneath a soaring cathedral ceiling, filling the space with natural light and creating a stunning architectural focal point. Step down into the gallery or make it a playroom for the grandchildren. A beautiful glass-enclosed sunroom provides another serene setting to relax and enjoy the surrounding landscape and expands to the outdoors for varying deck levels and spaces with a fireplace center. The primary suite is a private retreat, featuring a luxurious spa-inspired bath with a deep soaking tub and an impressively oversized walk-in closet designed to accommodate even the most extensive wardrobe. Additional main-level spaces include a gracious guest bedroom and bath, dedicated office space, and a distinctive sunken den—perfect for quiet evenings, reading, or relaxed conversation. The lower level expands the home's versatility with a spacious sitting area and direct outdoor access to a two-car carport. Two additional guest bedrooms and a full bath provide exceptional accommodations for family and visitors, while the flexible layout offers endless possibilities for recreation, entertaining, or private retreat space. From its architectural character and soaring ceilings to its exceptional gathering spaces and private setting, this custom residence is a rare combination of sophistication, functionality, and timeless appeal—an extraordinary home designed to be enjoyed for years to come.

Highlights

Fireplace

Property details

MLS
Canopy MLS
MLS #
CAR4422570
Property type
Single Family Residence
Subdivision
Johnson Development
Status
Active
Days on market
7
On market date
September 8, 2026
Stories
N/A
Total bathrooms
3
Garage spaces
2
Parking spaces
N/A
Lot size
N/A
Loading map…

Nearby schools

Within 10 miles. School directory data from the National Center for Education Statistics (NCES), accessed via the Urban Institute Education Data API. Local Score is calculated by INNOVATE Real Estate; where a state rating is shown, it comes from that state's own official school report card.

Elementary
North Chatham Elementary
4.43 mi away · Grades -1-5
Zoned school (attendance boundary, 2015-16 data)
4.0
Local Score (state rating (2025) blended 70/30 with student-teacher ratio) -- not an official state rating
State rating: B (2025)
Enrollment
555
Student:teacher ratio
13.2:1
District
Chatham County Schools
Middle
Margaret B. Pollard Middle
6.62 mi away · Grades 6-8
Zoned school (attendance boundary, 2015-16 data)
3.7
Local Score (state rating (2025) blended 70/30 with student-teacher ratio) -- not an official state rating
State rating: B (2025)
Enrollment
775
Student:teacher ratio
17.6:1
District
Chatham County Schools
High
Northwood High
8.67 mi away · Grades 9-12
Zoned school (attendance boundary, 2015-16 data)
3.7
Local Score (state rating (2025) blended 70/30 with student-teacher ratio) -- not an official state rating
State rating: B (2025)
Enrollment
1,124
Student:teacher ratio
15.8:1
District
Chatham County Schools

Walkability

Blended score for Bryson City's center, calculated by INNOVATE Real Estate from two sources: the EPA's National Walkability Index (street network, transit, land-use mix) and Google Places amenity data (what's actually reachable on foot from this point). 60% EPA National Walkability Index + 40% nearby-amenity density (Google Places).

20
Car-dependent
out of 100
EPA National Walkability Index
4.7 / 20 -- Least walkable
Google Places amenity density
15 / 100
Restaurants & cafes2
Grocery stores0
Parks1
Schools1
Transit stops0
Pharmacies0

Mortgage calculator

Estimate only - actual rate and payment depend on your lender, credit, and loan program.

$
%
%
Adjust tax / insurance estimates
% / yr
$
/mo
Est. monthly payment
$8,581/mo
$280,000 down
$1,120,000 loan
Principal & interest$7,264
Property tax (est.)$1,167
Home insurance (est.)$150

Similar homes you might like

Data source: Listing information provided by Canopy MLS (carolina) via Trestle/CoreLogic. Last updated September 15, 2026.

Information herein deemed reliable but not guaranteed; all measurements, school assignments, HOA fees, taxes, and feature lists are approximate and should be independently verified. Equal Housing Opportunity.