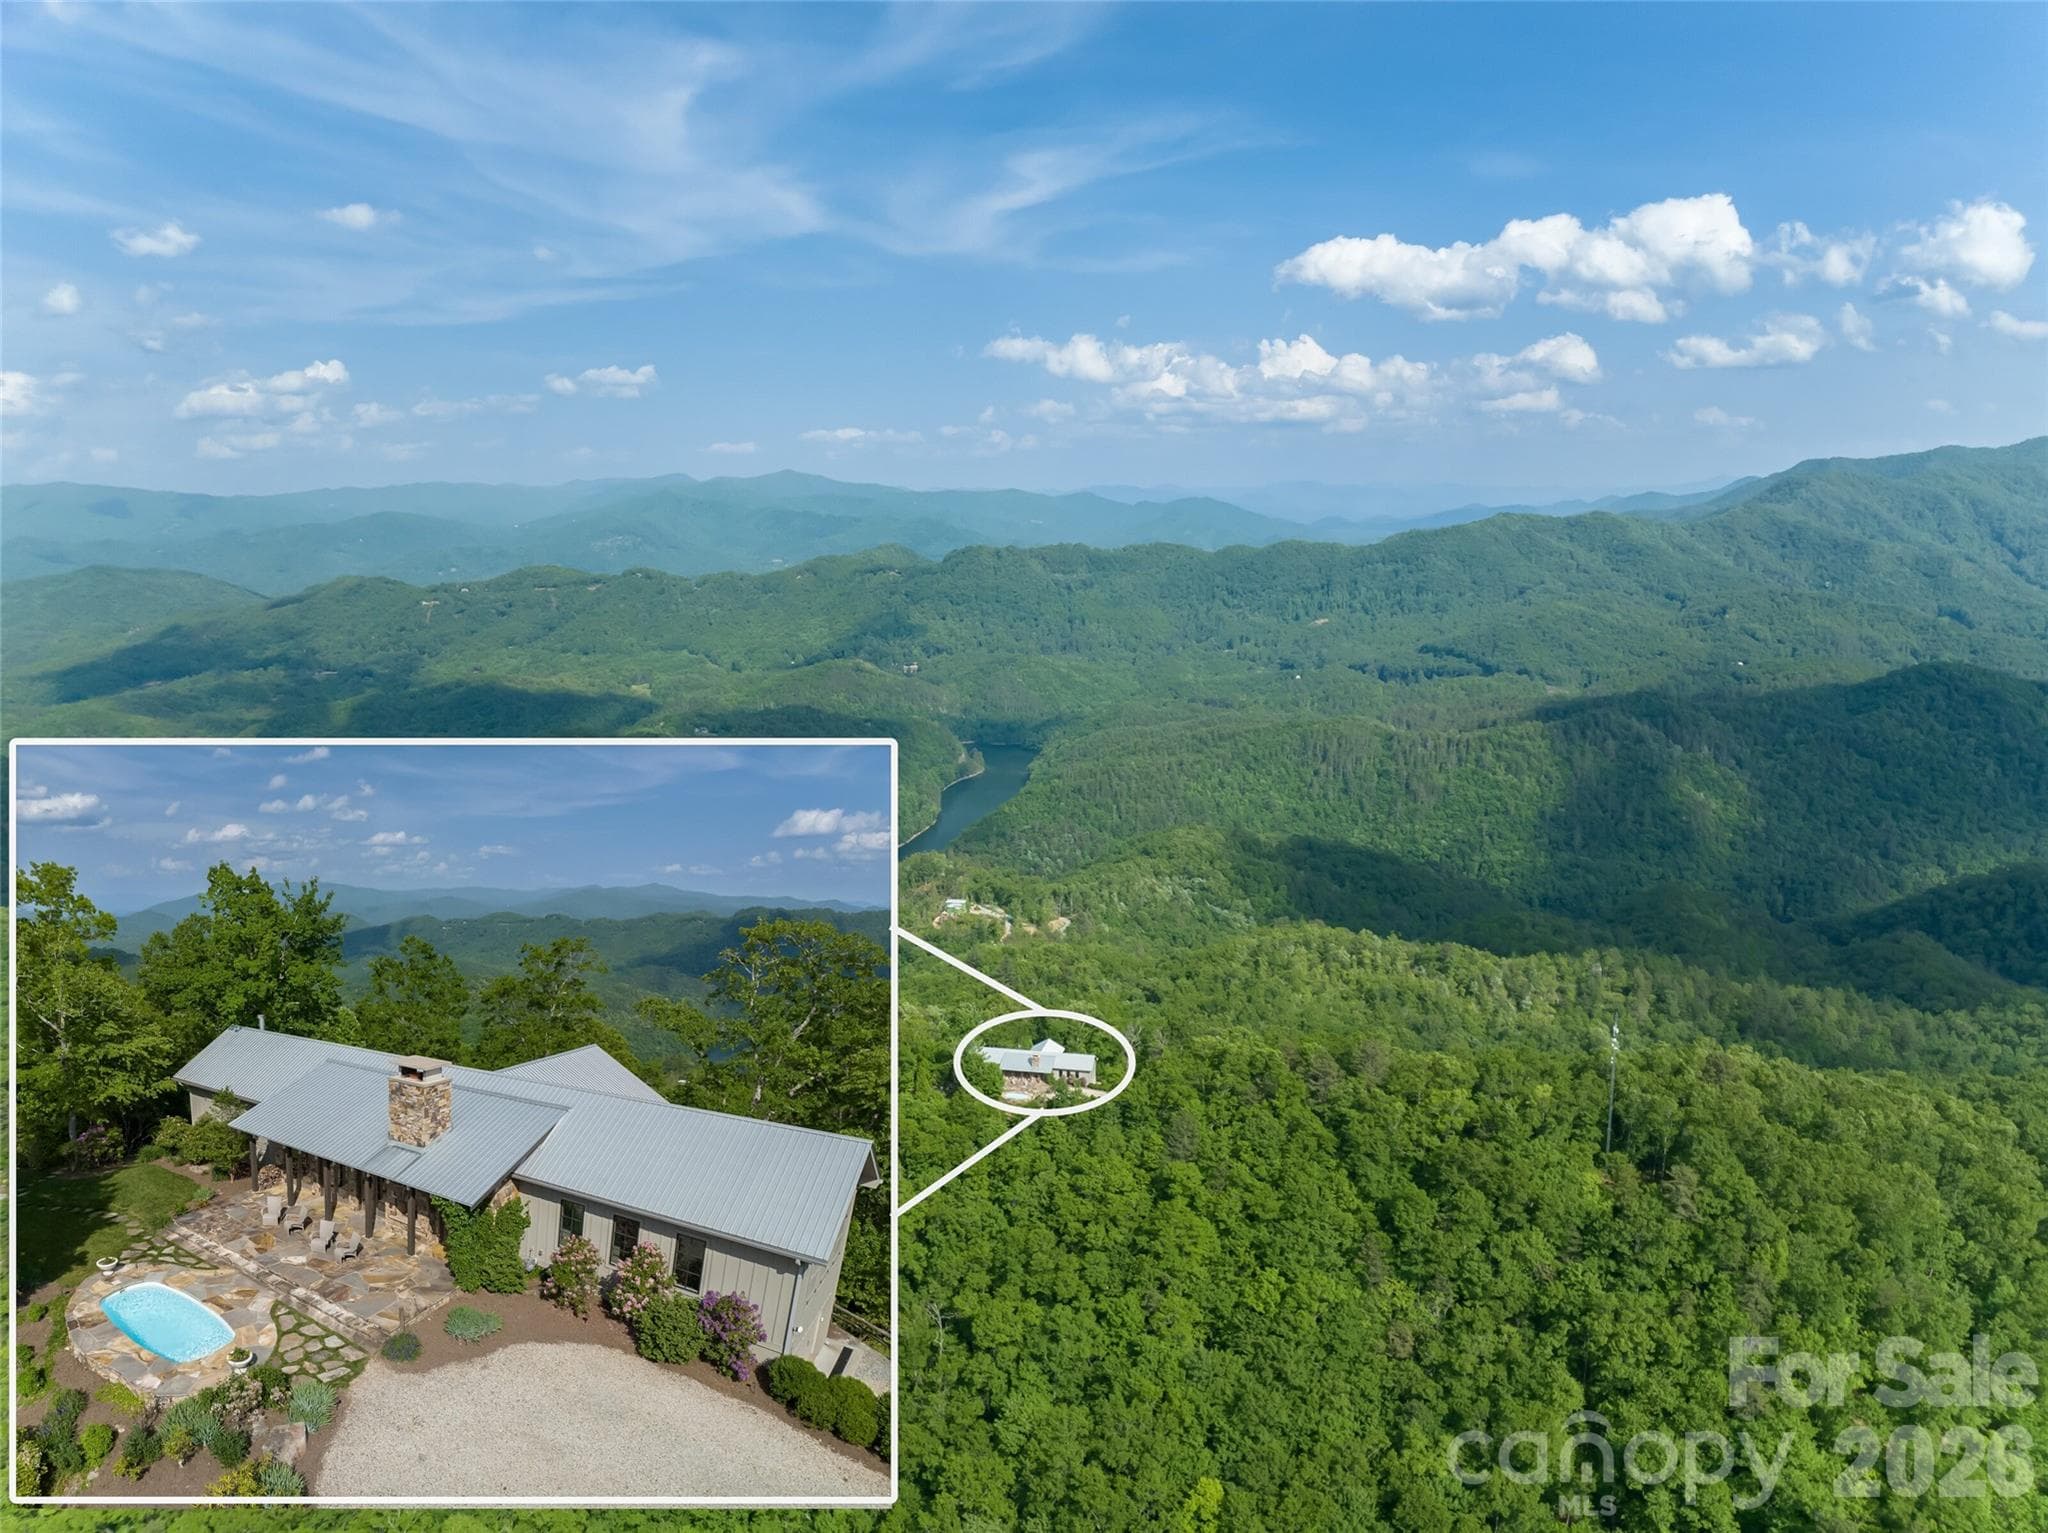
Single Family Residence at 925 Appalachian Way, Bryson City
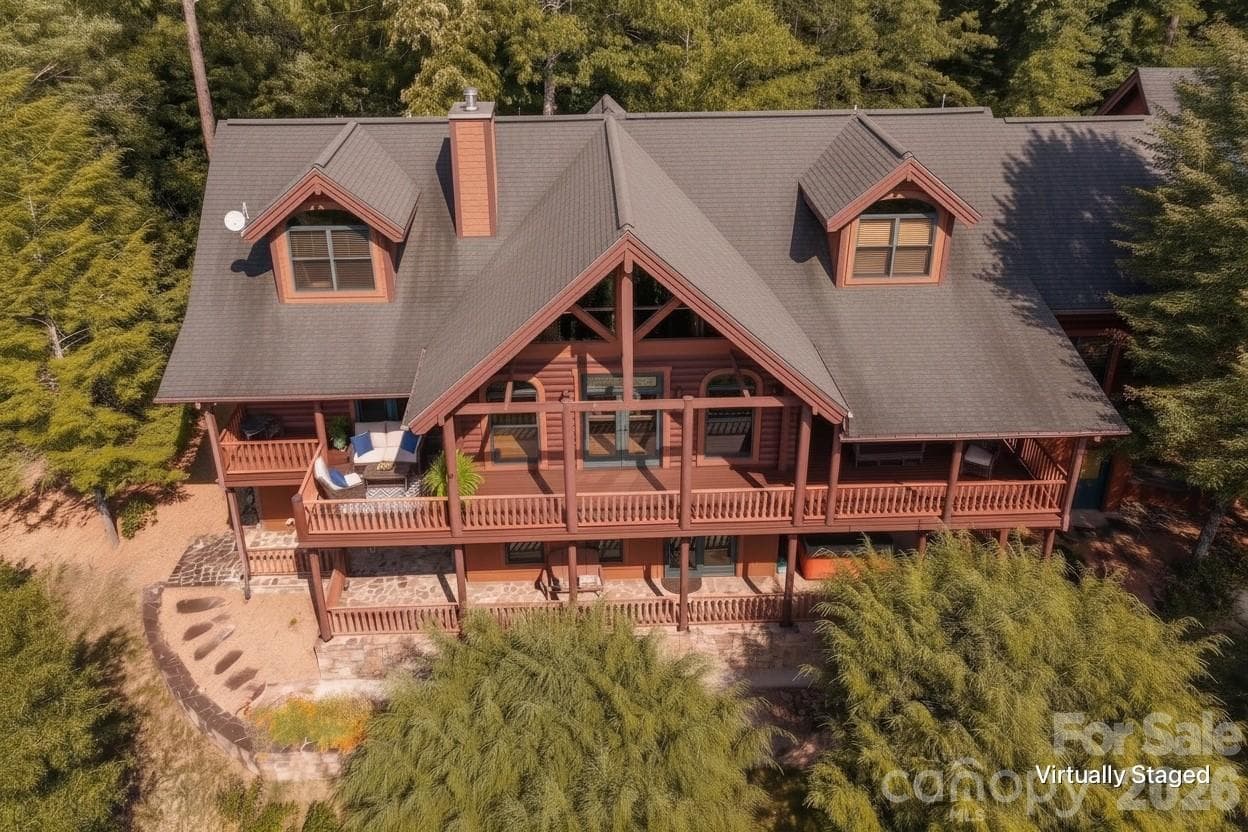
Single Family Residence at 925 Appalachian Way, Bryson City, photo 2 of 79
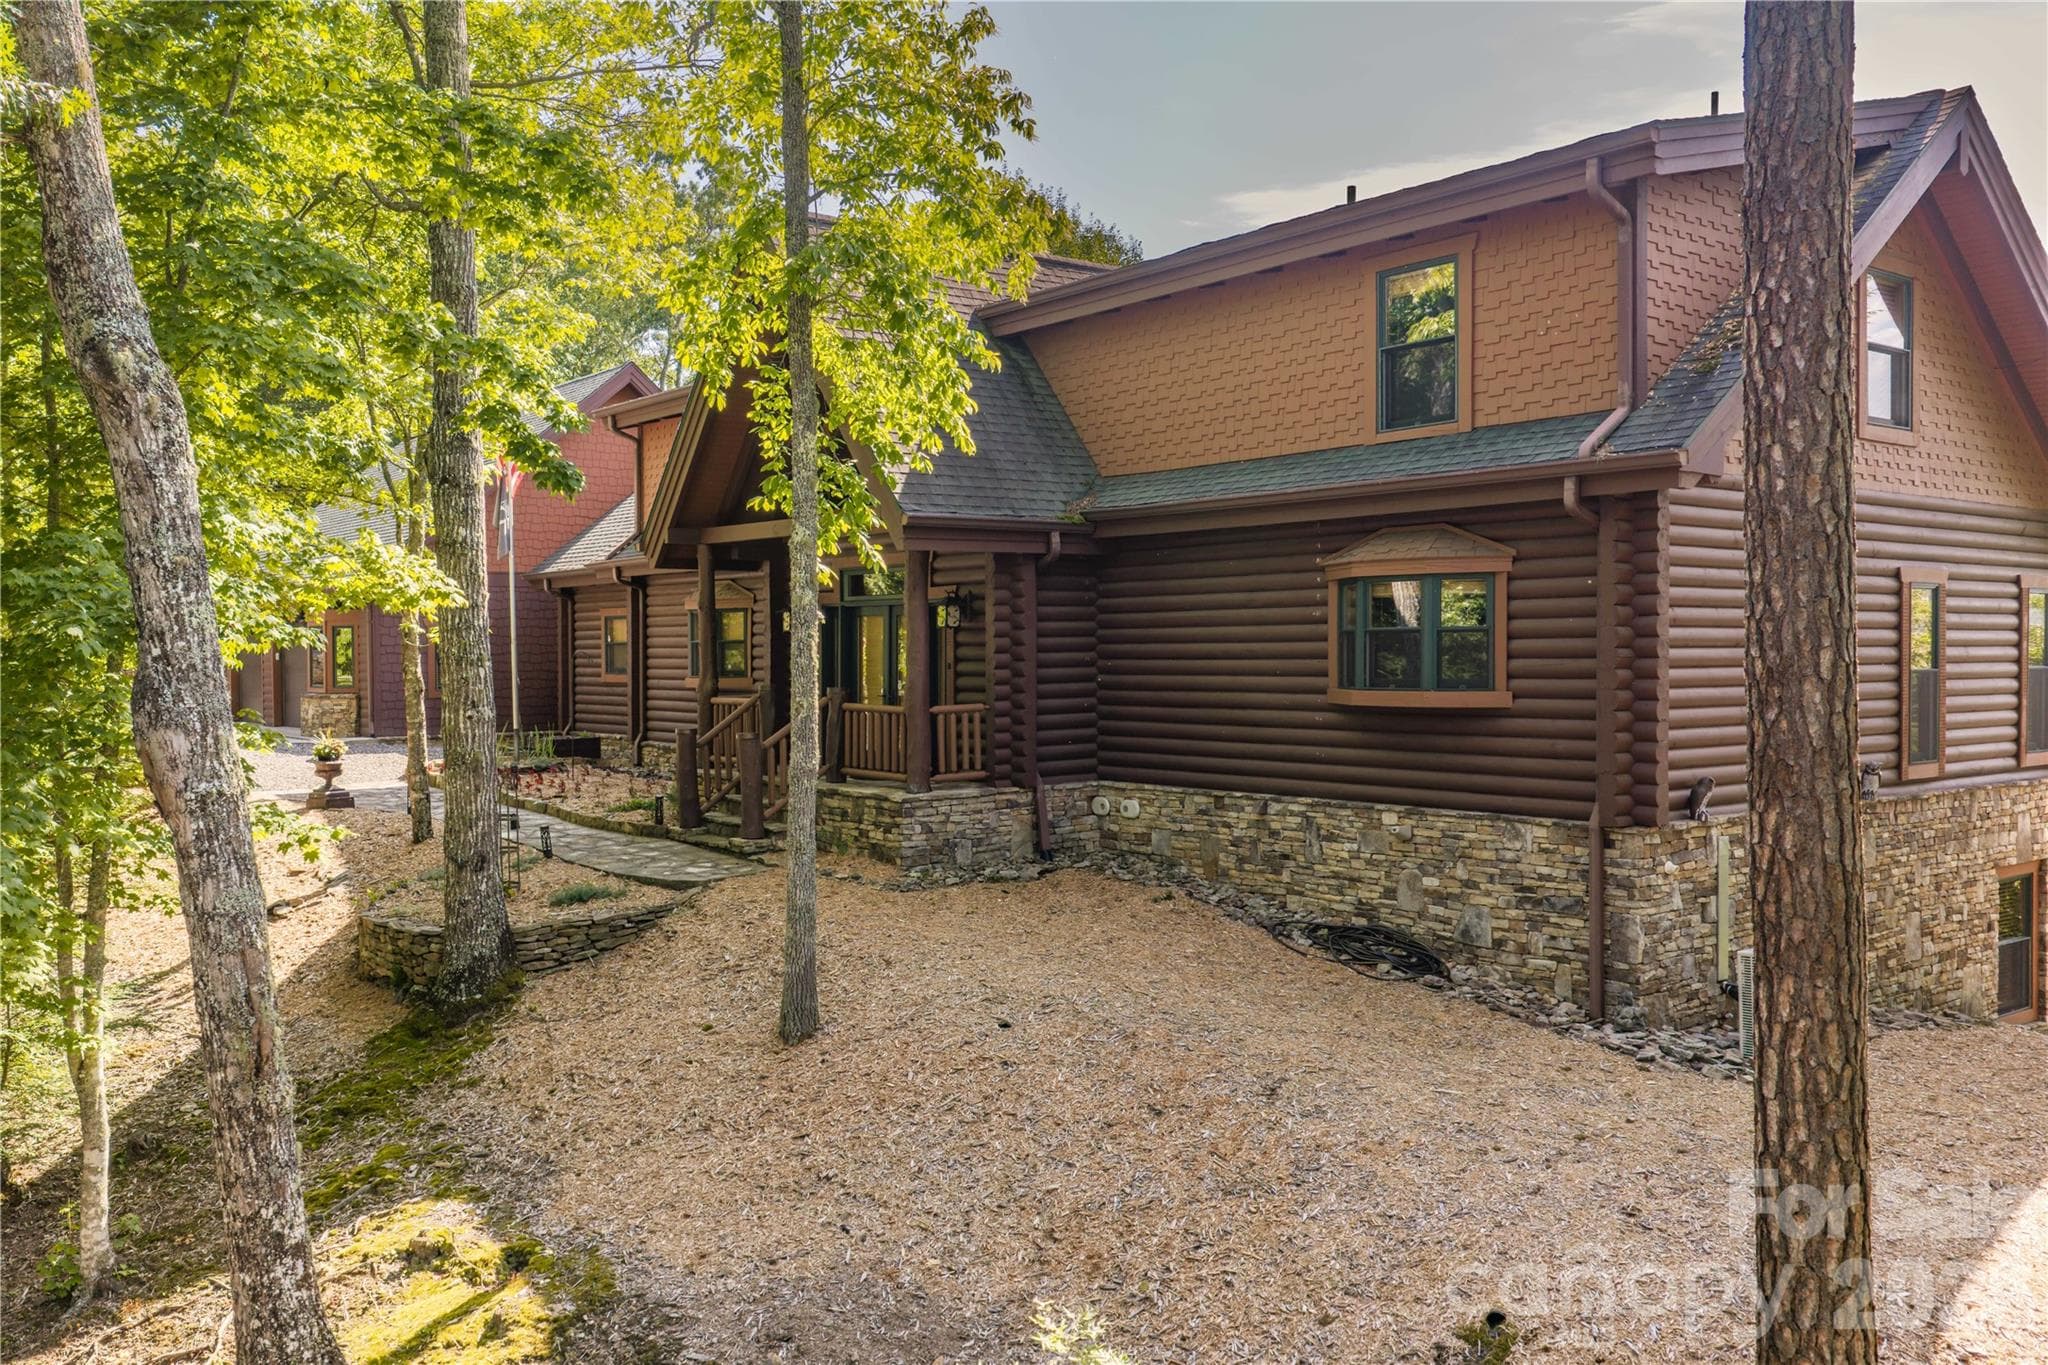
Single Family Residence at 925 Appalachian Way, Bryson City, photo 3 of 79
Single Family Residence at 925 Appalachian Way, Bryson City, photo 4 of 79
Single Family Residence at 925 Appalachian Way, Bryson City, photo 5 of 79
Single Family Residence at 925 Appalachian Way, Bryson City, photo 6 of 79
Single Family Residence at 925 Appalachian Way, Bryson City, photo 7 of 79
Single Family Residence at 925 Appalachian Way, Bryson City, photo 8 of 79
Single Family Residence at 925 Appalachian Way, Bryson City, photo 9 of 79
Single Family Residence at 925 Appalachian Way, Bryson City, photo 10 of 79
Single Family Residence at 925 Appalachian Way, Bryson City, photo 11 of 79
Single Family Residence at 925 Appalachian Way, Bryson City, photo 12 of 79
Single Family Residence at 925 Appalachian Way, Bryson City, photo 13 of 79
Single Family Residence at 925 Appalachian Way, Bryson City, photo 14 of 79
Single Family Residence at 925 Appalachian Way, Bryson City, photo 15 of 79
Single Family Residence at 925 Appalachian Way, Bryson City, photo 16 of 79
Single Family Residence at 925 Appalachian Way, Bryson City, photo 17 of 79
Single Family Residence at 925 Appalachian Way, Bryson City, photo 18 of 79
Single Family Residence at 925 Appalachian Way, Bryson City, photo 19 of 79
Single Family Residence at 925 Appalachian Way, Bryson City, photo 20 of 79
Single Family Residence at 925 Appalachian Way, Bryson City, photo 21 of 79
Single Family Residence at 925 Appalachian Way, Bryson City, photo 22 of 79
Single Family Residence at 925 Appalachian Way, Bryson City, photo 23 of 79
Single Family Residence at 925 Appalachian Way, Bryson City, photo 24 of 79
Single Family Residence at 925 Appalachian Way, Bryson City, photo 25 of 79
Single Family Residence at 925 Appalachian Way, Bryson City, photo 26 of 79
Single Family Residence at 925 Appalachian Way, Bryson City, photo 27 of 79
Single Family Residence at 925 Appalachian Way, Bryson City, photo 28 of 79
Single Family Residence at 925 Appalachian Way, Bryson City, photo 29 of 79
Single Family Residence at 925 Appalachian Way, Bryson City, photo 30 of 79
Single Family Residence at 925 Appalachian Way, Bryson City, photo 31 of 79
Single Family Residence at 925 Appalachian Way, Bryson City, photo 32 of 79
Single Family Residence at 925 Appalachian Way, Bryson City, photo 33 of 79
Single Family Residence at 925 Appalachian Way, Bryson City, photo 34 of 79
Single Family Residence at 925 Appalachian Way, Bryson City, photo 35 of 79
Single Family Residence at 925 Appalachian Way, Bryson City, photo 36 of 79
Single Family Residence at 925 Appalachian Way, Bryson City, photo 37 of 79
Single Family Residence at 925 Appalachian Way, Bryson City, photo 38 of 79
Single Family Residence at 925 Appalachian Way, Bryson City, photo 39 of 79
Single Family Residence at 925 Appalachian Way, Bryson City, photo 40 of 79
Single Family Residence at 925 Appalachian Way, Bryson City, photo 41 of 79
Single Family Residence at 925 Appalachian Way, Bryson City, photo 42 of 79
Single Family Residence at 925 Appalachian Way, Bryson City, photo 43 of 79
Single Family Residence at 925 Appalachian Way, Bryson City, photo 44 of 79
Single Family Residence at 925 Appalachian Way, Bryson City, photo 45 of 79
Single Family Residence at 925 Appalachian Way, Bryson City, photo 46 of 79
Single Family Residence at 925 Appalachian Way, Bryson City, photo 47 of 79
Single Family Residence at 925 Appalachian Way, Bryson City, photo 48 of 79
Single Family Residence at 925 Appalachian Way, Bryson City, photo 49 of 79
Single Family Residence at 925 Appalachian Way, Bryson City, photo 50 of 79
Single Family Residence at 925 Appalachian Way, Bryson City, photo 51 of 79
Single Family Residence at 925 Appalachian Way, Bryson City, photo 52 of 79
Single Family Residence at 925 Appalachian Way, Bryson City, photo 53 of 79
Single Family Residence at 925 Appalachian Way, Bryson City, photo 54 of 79
Single Family Residence at 925 Appalachian Way, Bryson City, photo 55 of 79
Single Family Residence at 925 Appalachian Way, Bryson City, photo 56 of 79
Single Family Residence at 925 Appalachian Way, Bryson City, photo 57 of 79
Single Family Residence at 925 Appalachian Way, Bryson City, photo 58 of 79
Single Family Residence at 925 Appalachian Way, Bryson City, photo 59 of 79
Single Family Residence at 925 Appalachian Way, Bryson City, photo 60 of 79
Single Family Residence at 925 Appalachian Way, Bryson City, photo 61 of 79
Single Family Residence at 925 Appalachian Way, Bryson City, photo 62 of 79
Single Family Residence at 925 Appalachian Way, Bryson City, photo 63 of 79
Single Family Residence at 925 Appalachian Way, Bryson City, photo 64 of 79
Single Family Residence at 925 Appalachian Way, Bryson City, photo 65 of 79
Single Family Residence at 925 Appalachian Way, Bryson City, photo 66 of 79
Single Family Residence at 925 Appalachian Way, Bryson City, photo 67 of 79
Single Family Residence at 925 Appalachian Way, Bryson City, photo 68 of 79
Single Family Residence at 925 Appalachian Way, Bryson City, photo 69 of 79
Single Family Residence at 925 Appalachian Way, Bryson City, photo 70 of 79
Single Family Residence at 925 Appalachian Way, Bryson City, photo 71 of 79
Single Family Residence at 925 Appalachian Way, Bryson City, photo 72 of 79
Single Family Residence at 925 Appalachian Way, Bryson City, photo 73 of 79
Single Family Residence at 925 Appalachian Way, Bryson City, photo 74 of 79
Single Family Residence at 925 Appalachian Way, Bryson City, photo 75 of 79
Single Family Residence at 925 Appalachian Way, Bryson City, photo 76 of 79
Single Family Residence at 925 Appalachian Way, Bryson City, photo 77 of 79
Single Family Residence at 925 Appalachian Way, Bryson City, photo 78 of 79
Single Family Residence at 925 Appalachian Way, Bryson City, photo 79 of 79
79 photos

$1,499,000

925 Appalachian Way
Bryson City, NC 28713
Listed by Sara Christensen-Adams · Evergreen Mountain Realty Group LLC
Bedrooms
4
Bathrooms
4.5
Living area
6,612 sqft
Year built
2006

About this home

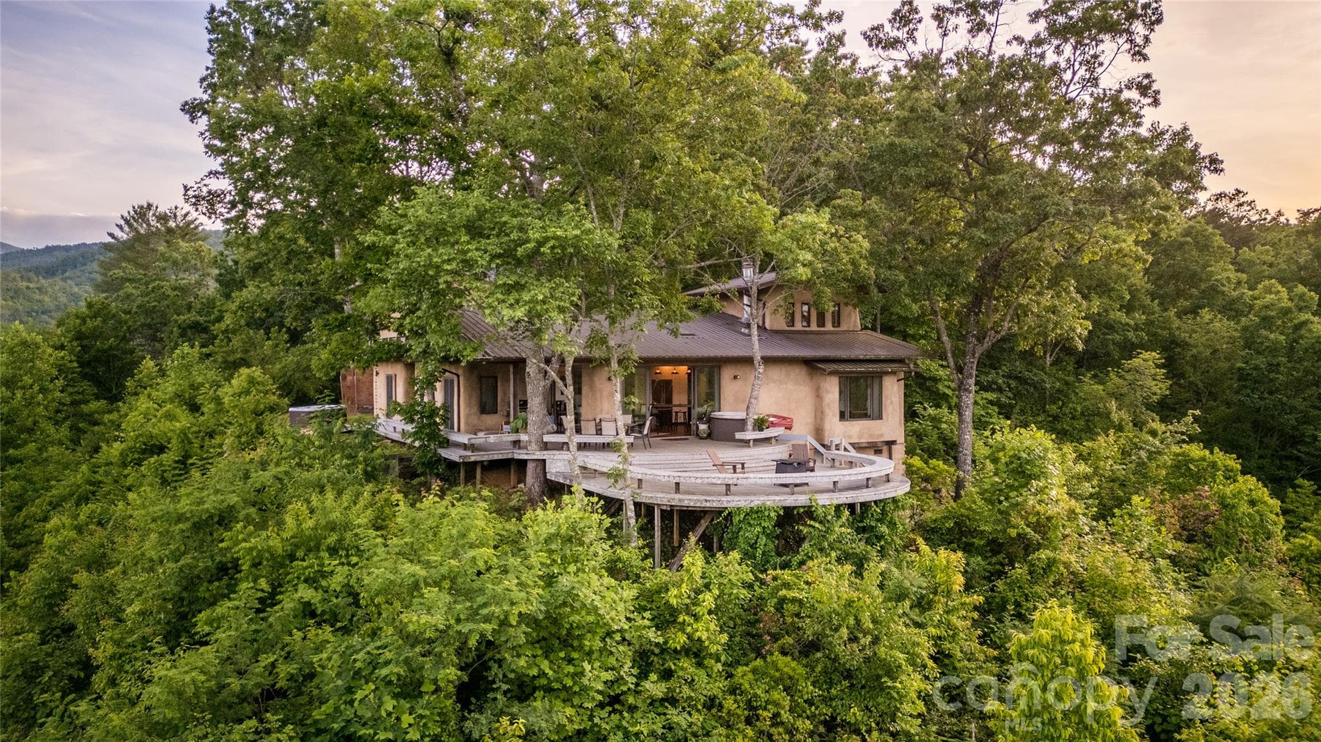
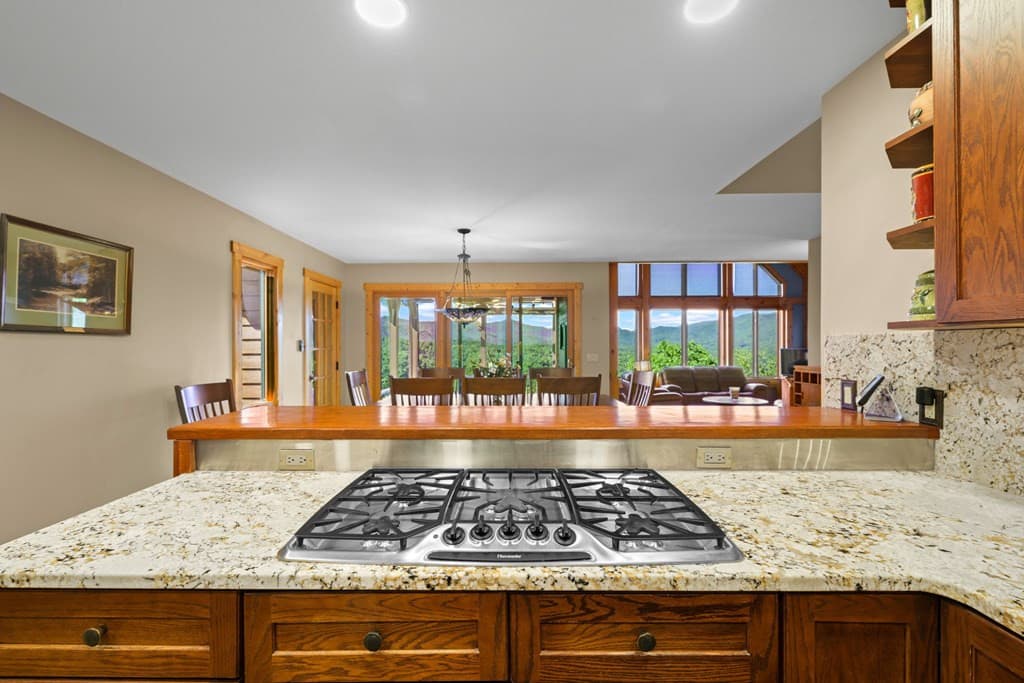
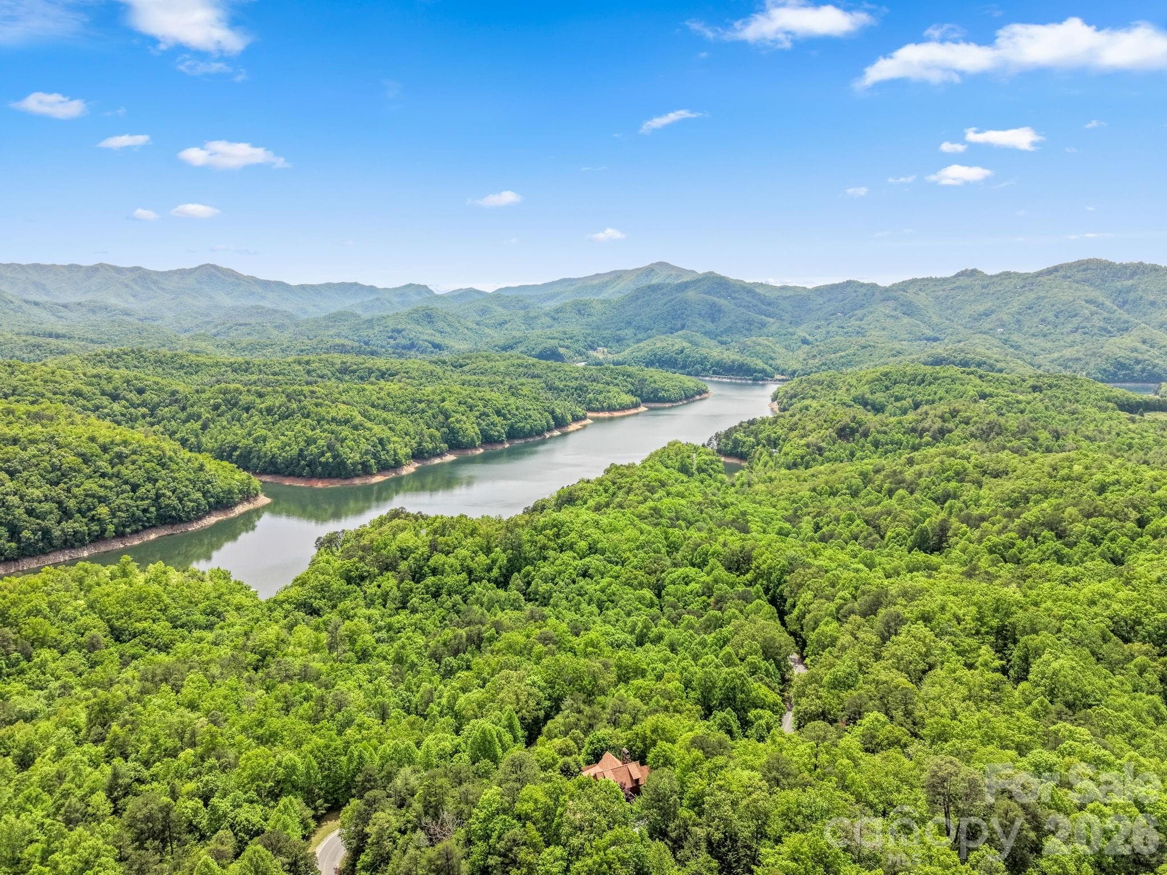
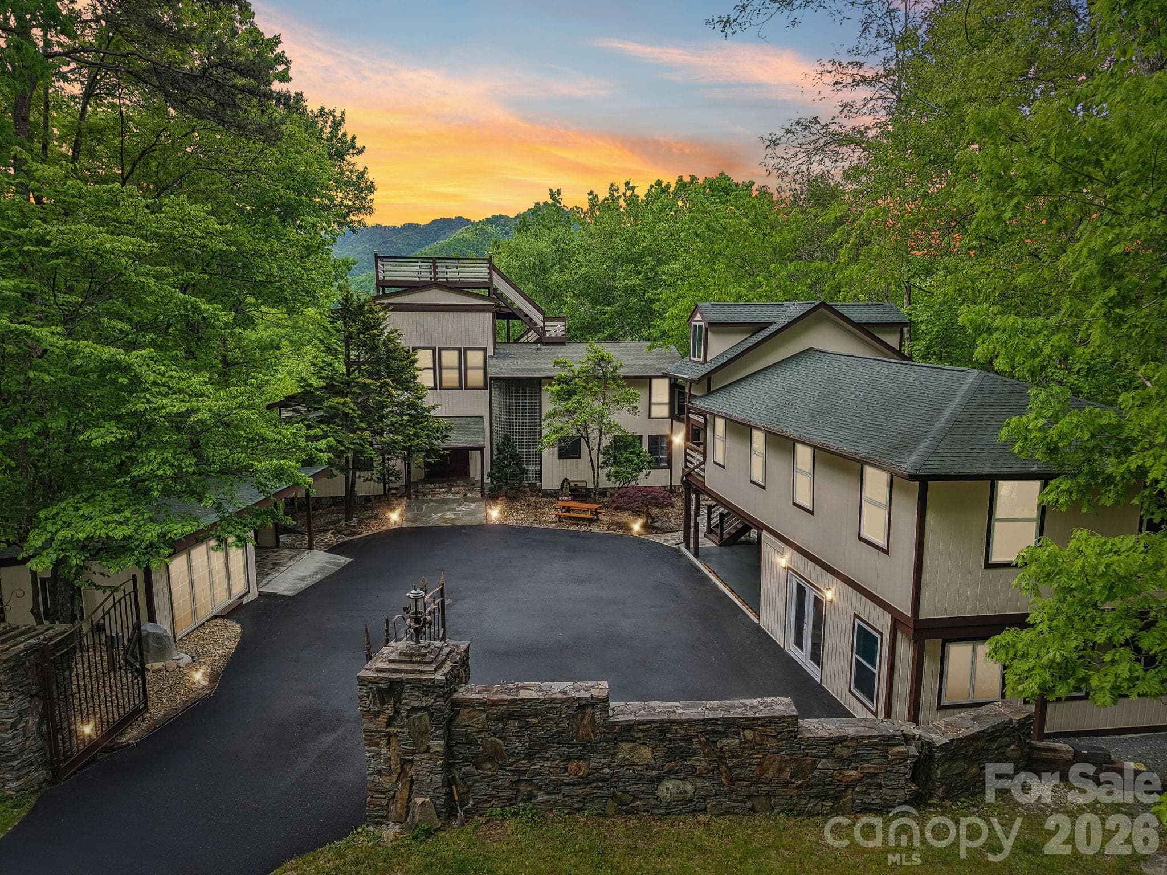
A rare opportunity to own one of Fontana Lake Estates' premier family compounds. Encompassing over 6,600 square feet, this remarkable mountain retreat captures breathtaking year-round panoramic views of the Great Smoky Mountains National Park, where every sunset paints a different masterpiece across the horizon. Designed for gathering without sacrificing privacy, the home offers exceptional spaces for multiple generations to live, relax, and entertain. The main level features a luxurious primary suite with its own stone gas fireplace, heated bath floors, private covered deck access, office, library lined with built-in bookshelves, expansive craft/activity room, oversized laundry with overflow kitchen, mudroom, and generous storage. Upstairs, the open game loft with pool table, bunk room, and additional bedroom suites create the perfect space for family and guests. The third level lives like its own private retreat with two additional bedroom suites, kitchenette, second laundry, sitting room with gas fireplace, workout room, and dry sauna. Home features 6 sleeping rooms septic is for four bedrooms. Craftsmanship defines every room. Reclaimed antique mill flooring anchors the main living spaces, while massive tree-trunk columns, custom woodwork, and authentic stone fireplaces create a timeless mountain lodge feel impossible to replicate. Walls of glass frame the extraordinary views from nearly every gathering space. The outdoor living is just as impressive. Covered decks span multiple levels, including a private covered porch from the primary suite and an expansive lower-level patio with hot tub, creating year-round spaces to enjoy the ever-changing mountain scenery. Additional features include a whole-house generator, UV water treatment system, oversized two-car garage with dual EV chargers, and abundant storage throughout. Located within the sought-after Fontana Lake Estates community, owners enjoy private access to Fontana Lake with a marina, courtesy docks, secure boat storage, and neighborhood hiking trails just a short walk from the home. Combining extraordinary craftsmanship, unmatched mountain views, and one of Western North Carolina's most desirable lake communities, this is more than a home—it's a legacy property built for generations.

Highlights

Fireplace

Property details

MLS
Canopy MLS
MLS #
CAR4401683
Property type
Single Family Residence
Subdivision
Fontana Lake Estates
Status
Active
Days on market
62
On market date
July 8, 2026
Stories
N/A
Total bathrooms
4.5
Garage spaces
2
Parking spaces
N/A
Lot size
N/A
Loading map…

Nearby schools

Within 10 miles. School directory data from the National Center for Education Statistics (NCES), accessed via the Urban Institute Education Data API. Local Score is calculated by INNOVATE Real Estate; where a state rating is shown, it comes from that state's own official school report card.

Elementary
Swain County West Elementary
2.52 mi away · Grades 0-5
Zoned school (attendance boundary, 2015-16 data)
3.3
Local Score (state rating (2025) blended 70/30 with student-teacher ratio) -- not an official state rating
State rating: C (2025)
Enrollment
411
Student:teacher ratio
12.8:1
District
Swain County Schools
Middle
Swain County Middle School
5.11 mi away · Grades 6-8
Zoned school (attendance boundary, 2015-16 data)
2.3
Local Score (state rating (2025) blended 70/30 with student-teacher ratio) -- not an official state rating
State rating: D (2025)
Enrollment
472
Student:teacher ratio
16.3:1
District
Swain County Schools
High
Swain County High School
5.61 mi away · Grades 9-12
Zoned school (attendance boundary, 2015-16 data)
3.3
Local Score (state rating (2025) blended 70/30 with student-teacher ratio) -- not an official state rating
State rating: C (2025)
Enrollment
557
Student:teacher ratio
14.3:1
District
Swain County Schools

Walkability

Blended score for Bryson City's center, calculated by INNOVATE Real Estate from two sources: the EPA's National Walkability Index (street network, transit, land-use mix) and Google Places amenity data (what's actually reachable on foot from this point). 60% EPA National Walkability Index + 40% nearby-amenity density (Google Places).

17
Very car-dependent
out of 100
EPA National Walkability Index
5.7 / 20 -- Least walkable
Google Places amenity density
0 / 100
Restaurants & cafes0
Grocery stores0
Parks0
Schools0
Transit stops0
Pharmacies0

Mortgage calculator

Estimate only - actual rate and payment depend on your lender, credit, and loan program.

$
%
%
Adjust tax / insurance estimates
% / yr
$
/mo
Est. monthly payment
$9,177/mo
$299,800 down
$1,199,200 loan
Principal & interest$7,778
Property tax (est.)$1,249
Home insurance (est.)$150

Similar homes you might like

Data source: Listing information provided by Canopy MLS (carolina) via Trestle/CoreLogic. Last updated September 8, 2026.

Information herein deemed reliable but not guaranteed; all measurements, school assignments, HOA fees, taxes, and feature lists are approximate and should be independently verified. Equal Housing Opportunity.