


$724,900
About this home
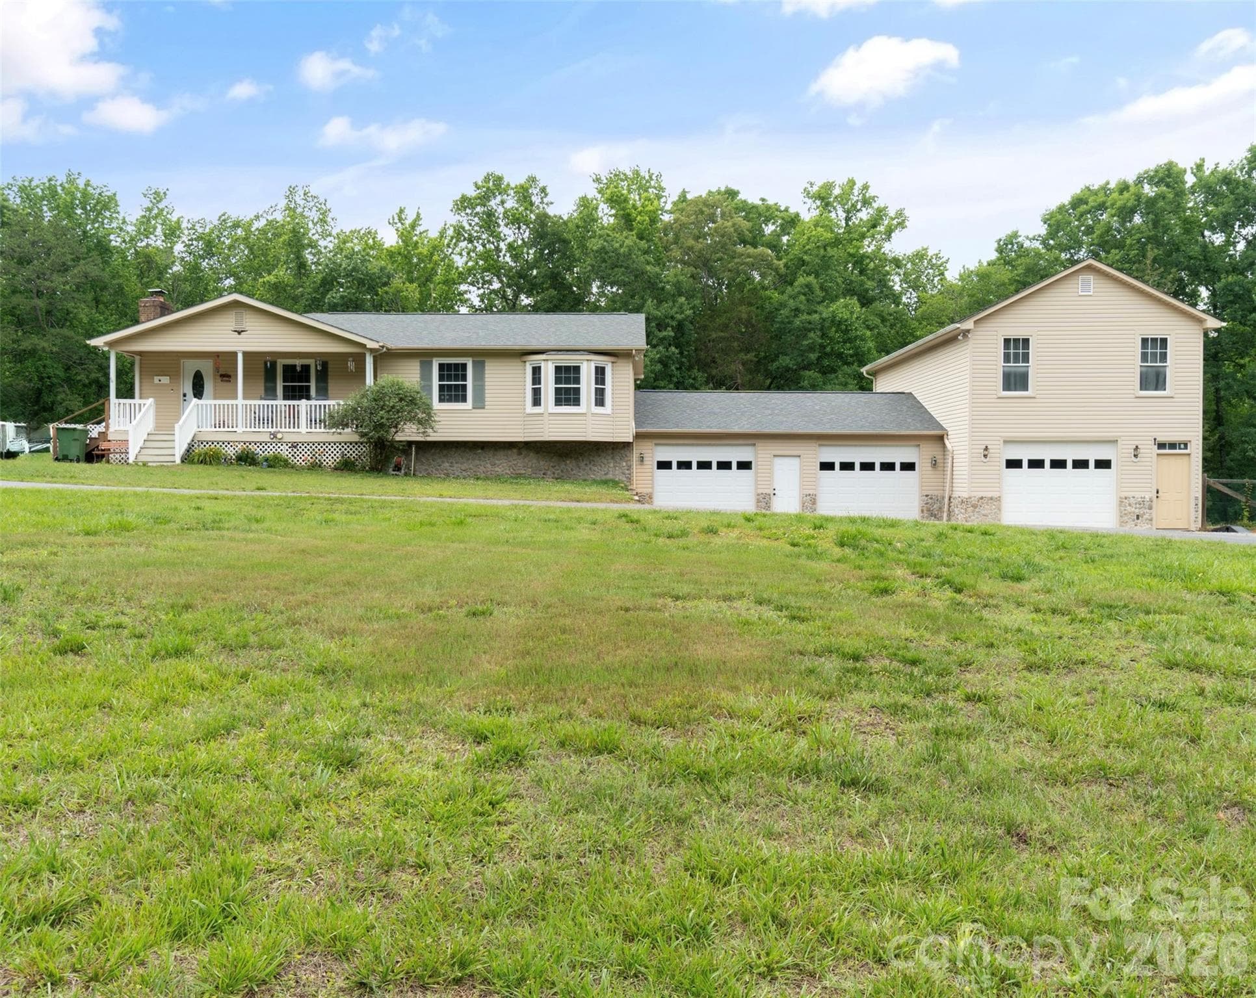
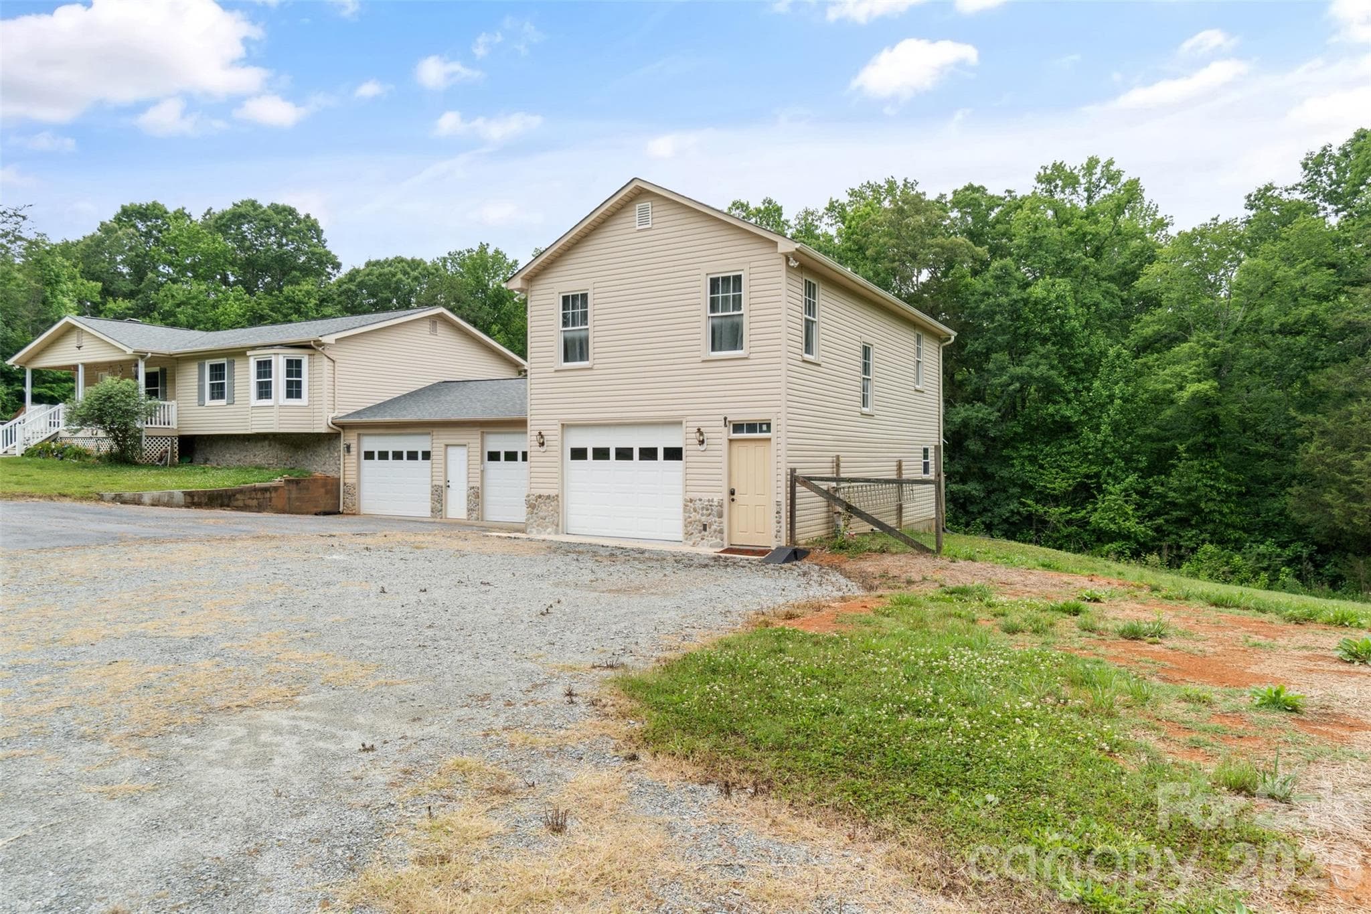
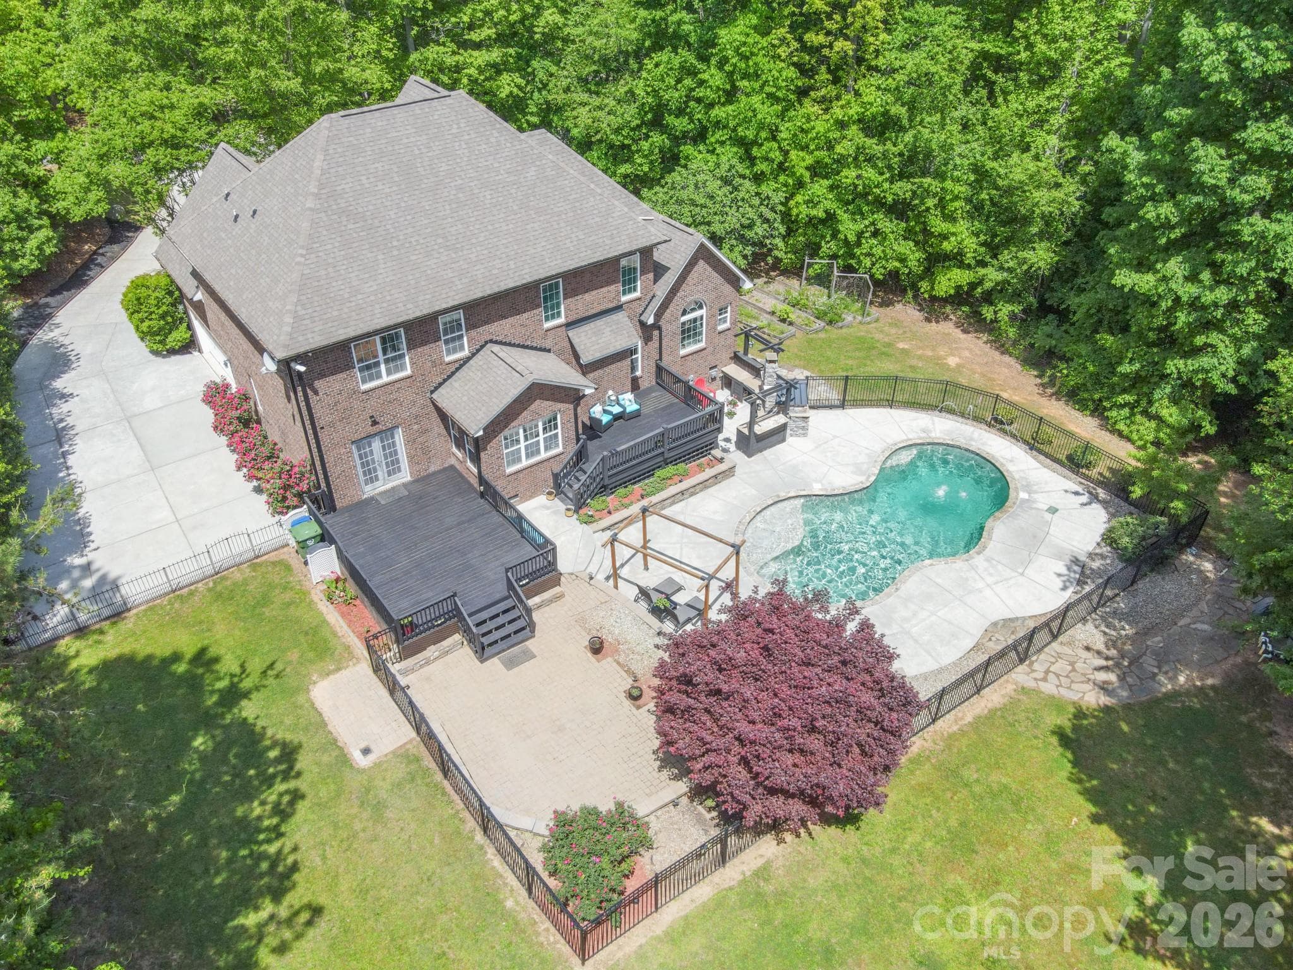
Stay cool on these sweltering summer days in your refreshing, extensively updated (16'x36') inground, saltwater pool. Your outdoor living experience can be exceptional with a 24'x24' covered deck with ceiling fans and eat-in bar (with a pass-through window from the newly remodeled kitchen to the deck and eat-in bar), and a space for hammock-overlooking the amazing pool. NOTE: Pool Updates include a new liner, pump, filter, salt cell, and automatic timer system. With all major pool components replaced, you can simply enjoy! This home has abundant living space with multiple bonus areas/flex spaces, in the full basement and above the 3-car garage. Inside the home features 3 bedrooms, 4 1/2 bathrooms, tons of space for living, entertaining, for multi-use or multigenerational needs. The remodeled kitchen is equipped with stainless steel, Thor commercial grade appliances, custom finishes, and an ideal layout for cooking, hosting, or family time. The comfortable living room features a wood burning stove/insert adding warmth and charm. The bedrooms and main living areas have been freshly painted and new craftsman-like interior doors added. Quartz countertops have been added in the bathrooms and butcher block in the kitchen. Additional highlights include: *full basement with finished 1260 sq.ft., *laundry room with regularly serviced water softening system, septic tanks (2) recently serviced and pumped, 1-car garage and 2-car garage both with new insulated doors and openers. *Plenty of room in garage for mechanical work and storing and/restoring classic cars. *810 sq.ft. finished space above garage perfect for guests, office, studio, or recreation. The exterior showcases a blend of brick, vinyl, and stone complimented by a circular asphalt driveway for easy access and ample parking for multiple vehicles and equipment. Nestled on a peaceful ridge at the end of a private cul-de-sac, this ranch style home with a full basement sits on 4.27 acres of quiet useable land. This home feels like a getaway the moment you arrive. This property offers limitless possibilities-a private retreat, an investment opportunity, or a beautiful place to call home. You must see it in person to fully appreciate everything it offers!
Highlights
Property details
- MLS #
- CAR4386671
- Property type
- Single Family Residence
- Subdivision
- Oakridge Acres
- Status
- Active
- Days on market
- 41
- On market date
- May 27, 2026
- Stories
- N/A
- Total bathrooms
- 3.5
- Garage spaces
- 3
- Parking spaces
- N/A
- Lot size
- N/A
Location
Get directions →Nearby schools
Within 10 miles. School directory data from the National Center for Education Statistics (NCES), accessed via the Urban Institute Education Data API. Local Score is calculated by INNOVATE Real Estate; where a state rating is shown, it comes from that state's own official school report card.
- Enrollment
- 320
- Student:teacher ratio
- 16.0:1
- District
- Gaston County Schools
- Enrollment
- 675
- Student:teacher ratio
- 16.5:1
- District
- Gaston County Schools
- Enrollment
- 848
- Student:teacher ratio
- 16.3:1
- District
- Gaston County Schools
Walkability
Blended score for Stanley's center, calculated by INNOVATE Real Estate from two sources: the EPA's National Walkability Index (street network, transit, land-use mix) and Google Places amenity data (what's actually reachable on foot from this point). 60% EPA National Walkability Index + 40% nearby-amenity density (Google Places).
Mortgage calculator
Estimate only - actual rate and payment depend on your lender, credit, and loan program.
Adjust tax / insurance estimates
Similar homes you might like


Data source: Listing information provided by Canopy MLS (carolina) via Trestle/CoreLogic. Last updated July 7, 2026.
Information herein deemed reliable but not guaranteed; all measurements, school assignments, HOA fees, taxes, and feature lists are approximate and should be independently verified. Equal Housing Opportunity.