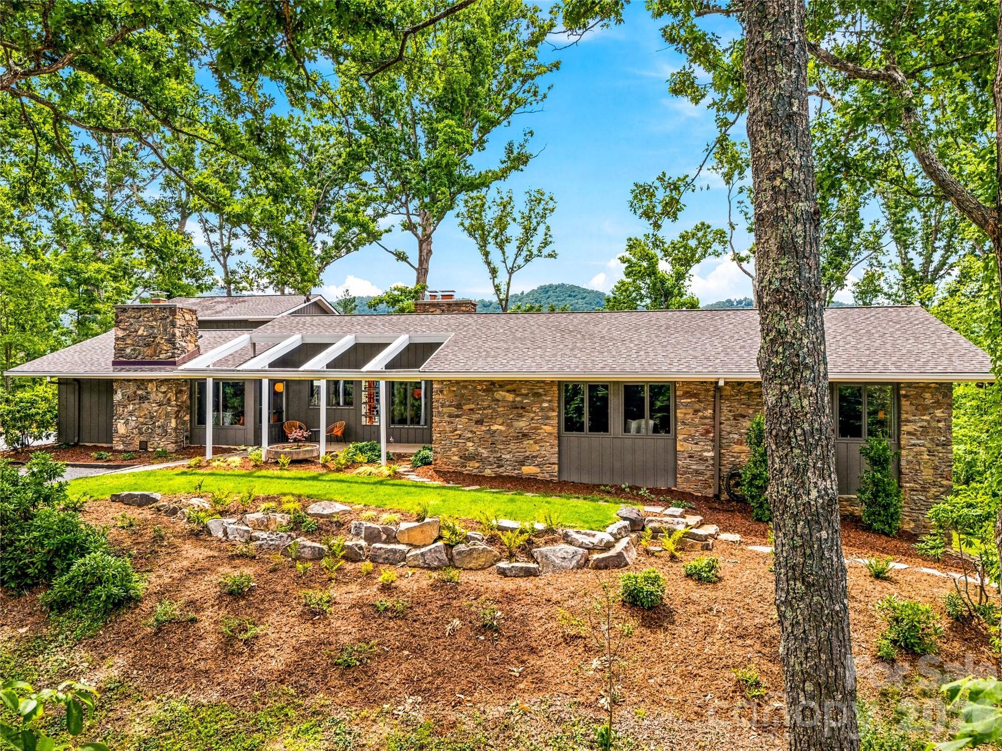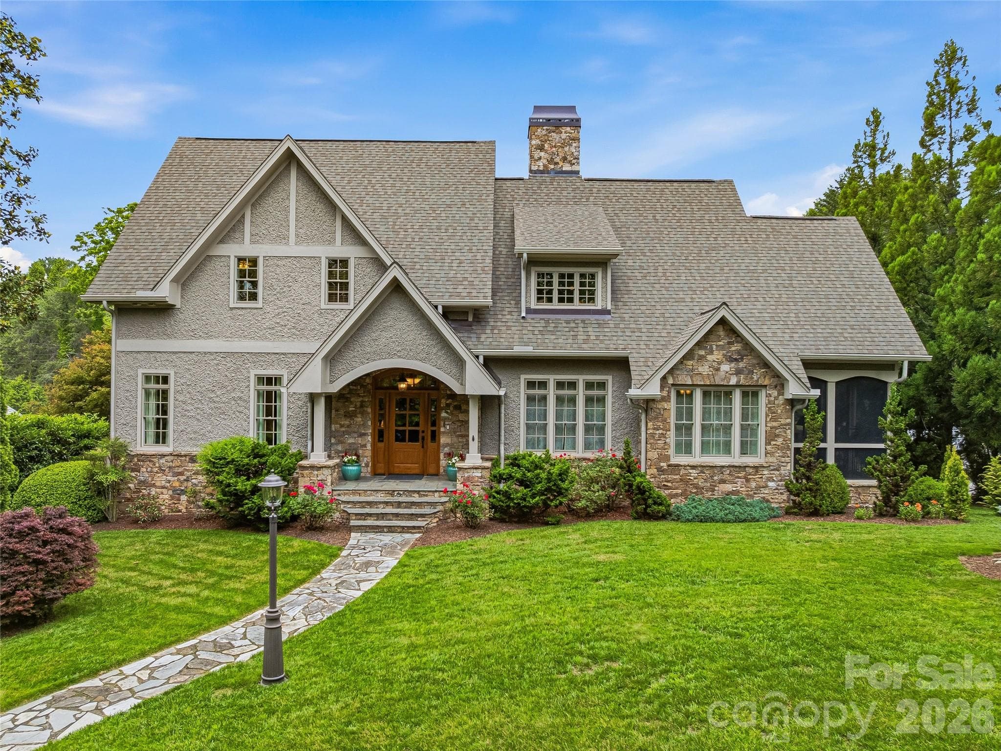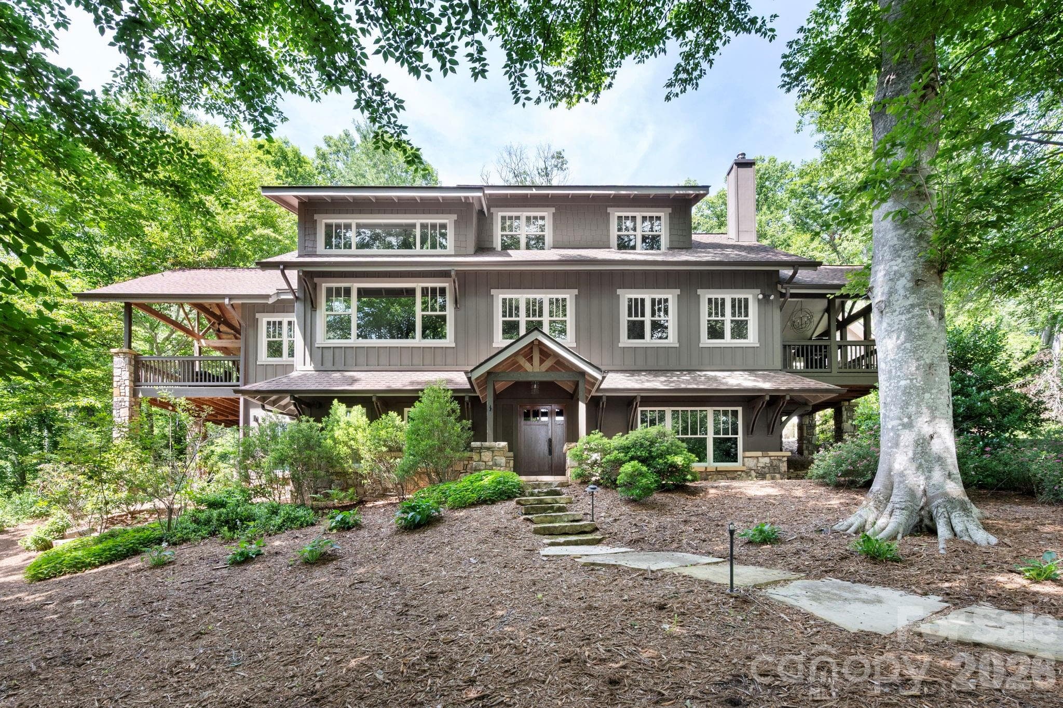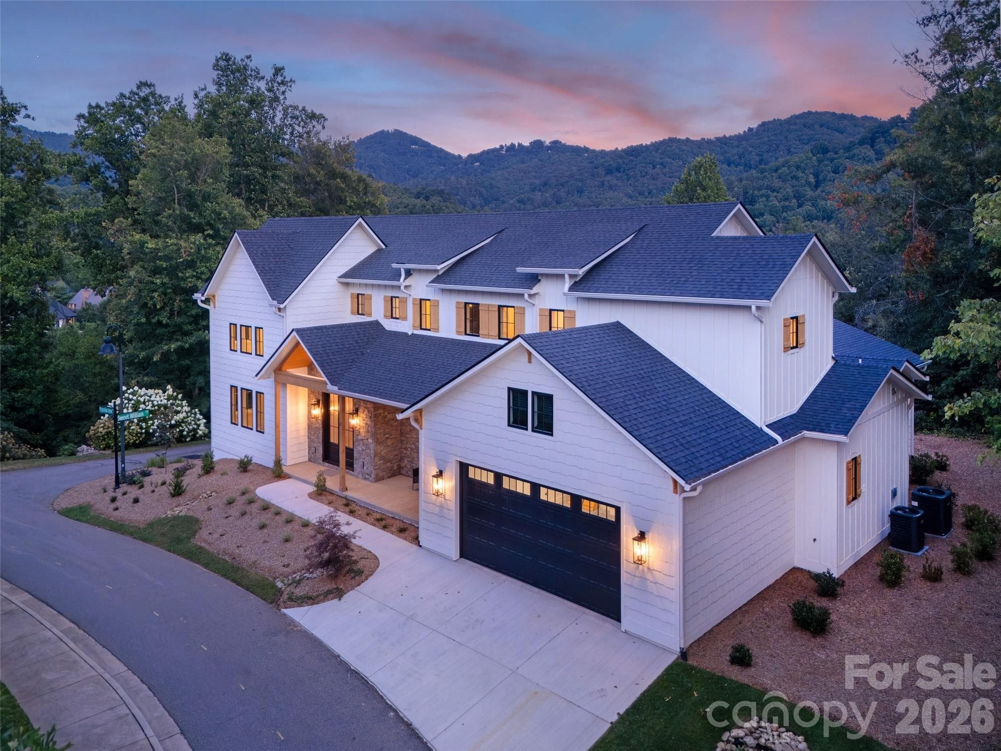
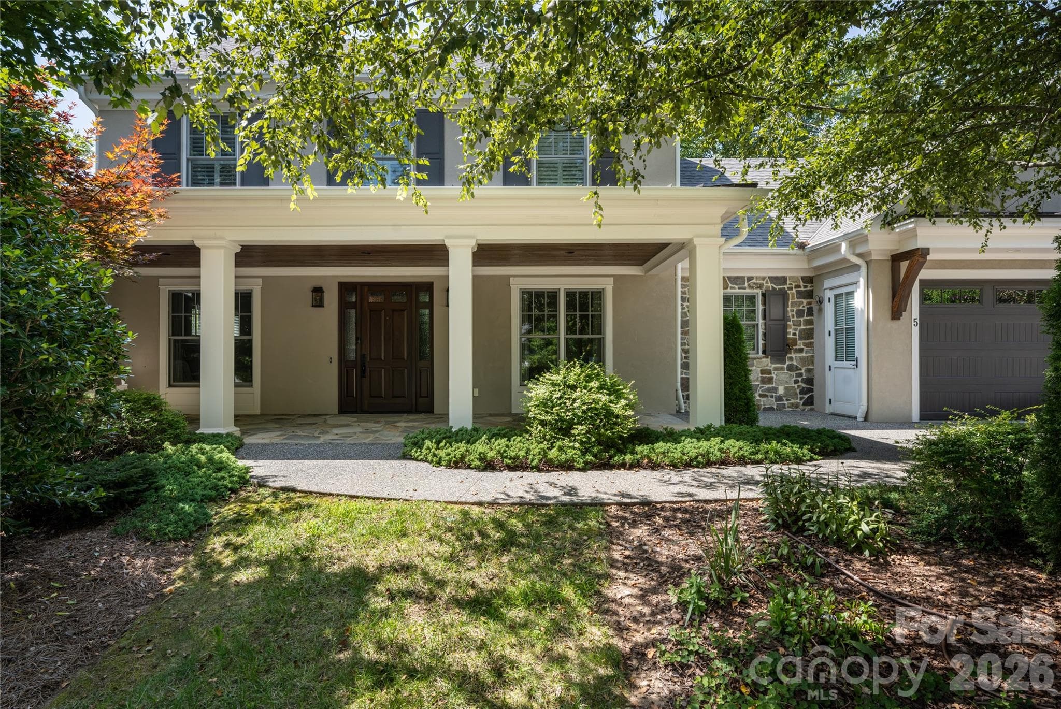
Single Family Residence at Asheville
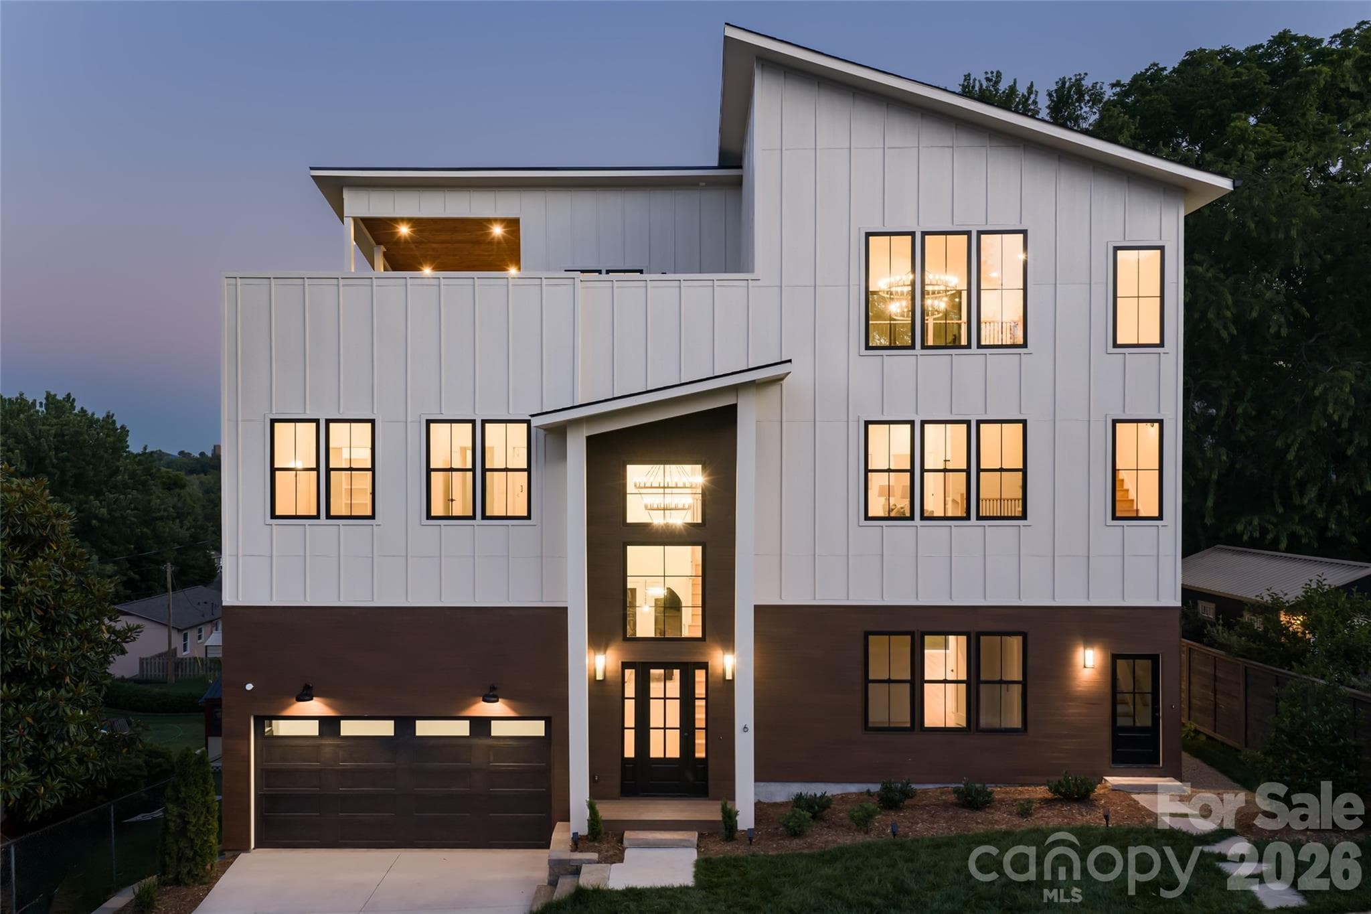
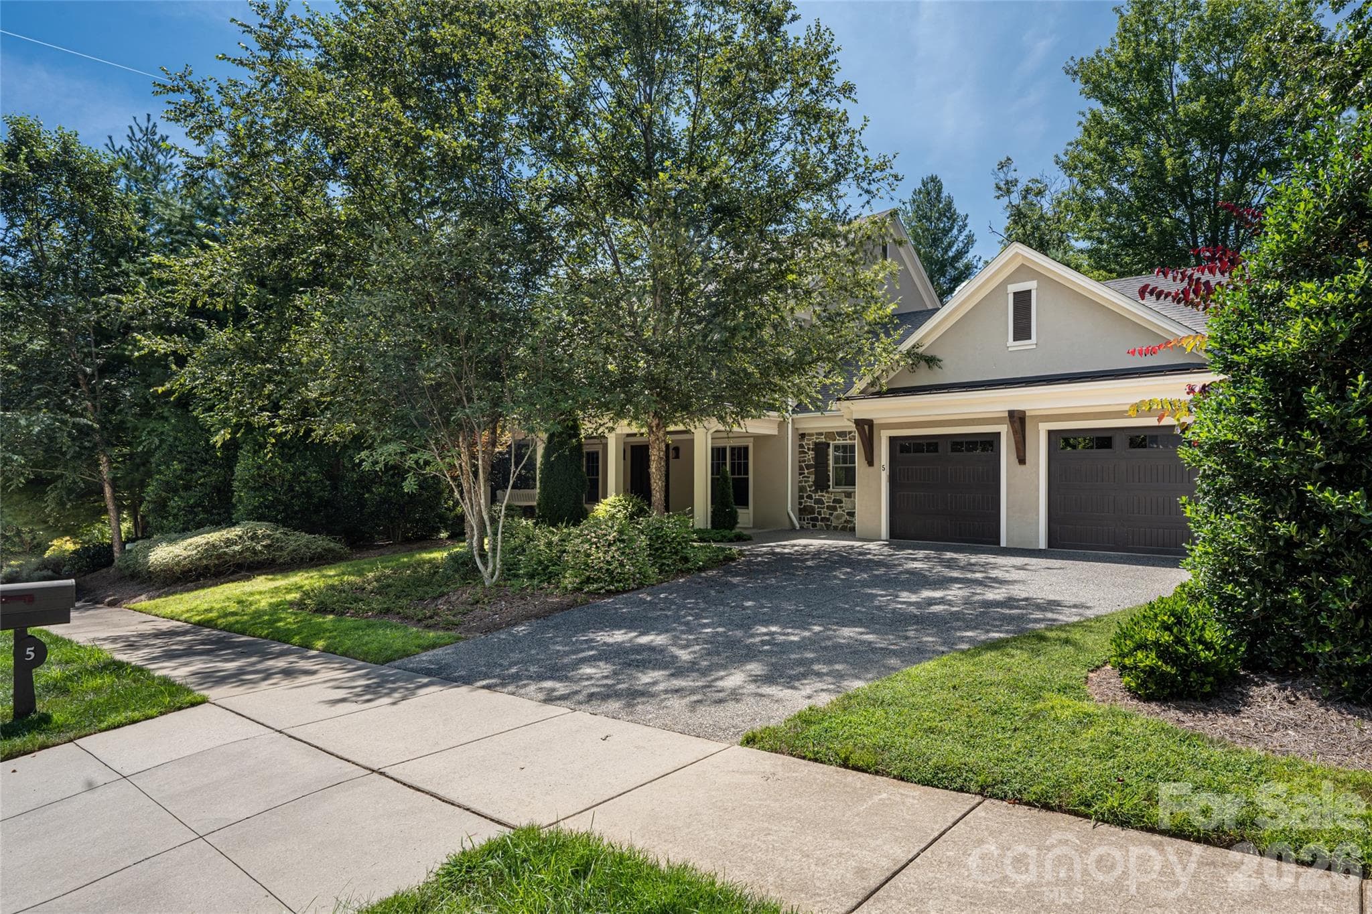
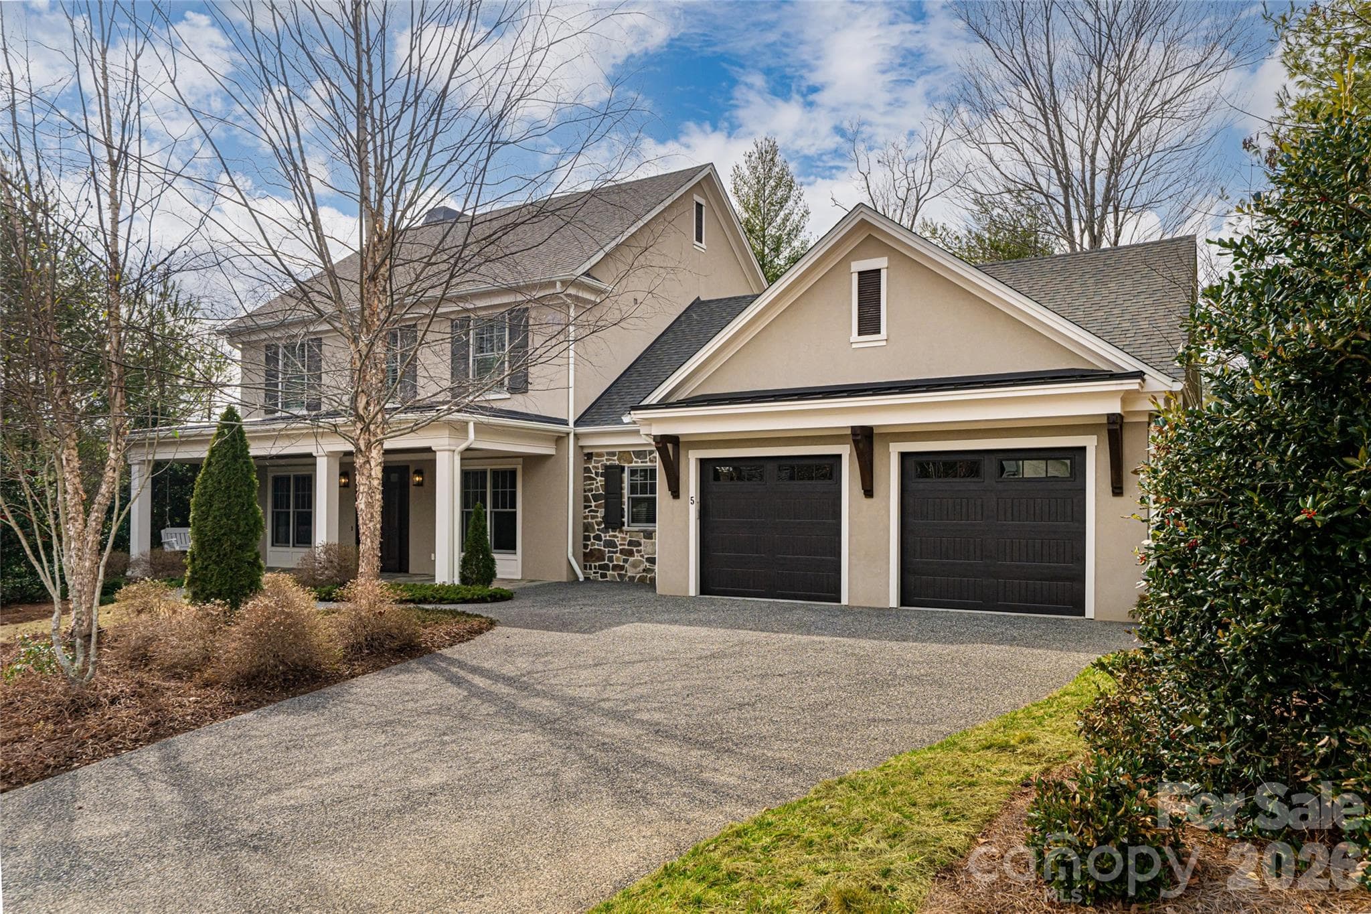
Not a step into the property - Asheville
Single Family Residence at Asheville, photo 3 of 59
Single Family Residence at Asheville, photo 4 of 59
Single Family Residence at Asheville, photo 5 of 59
Single Family Residence at Asheville, photo 6 of 59
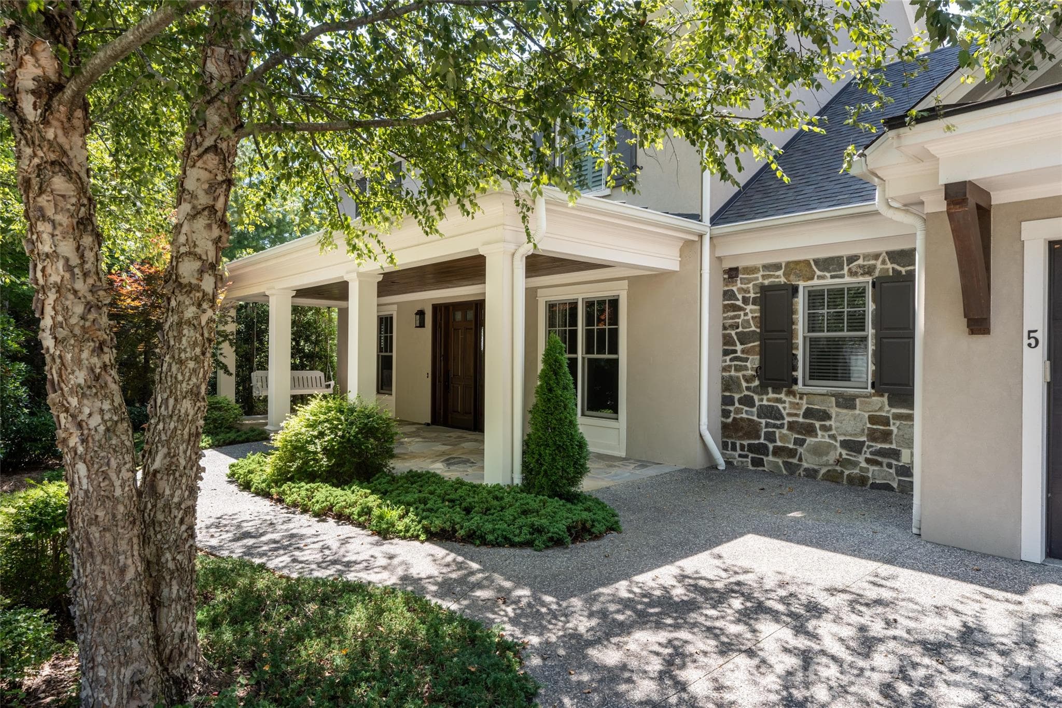
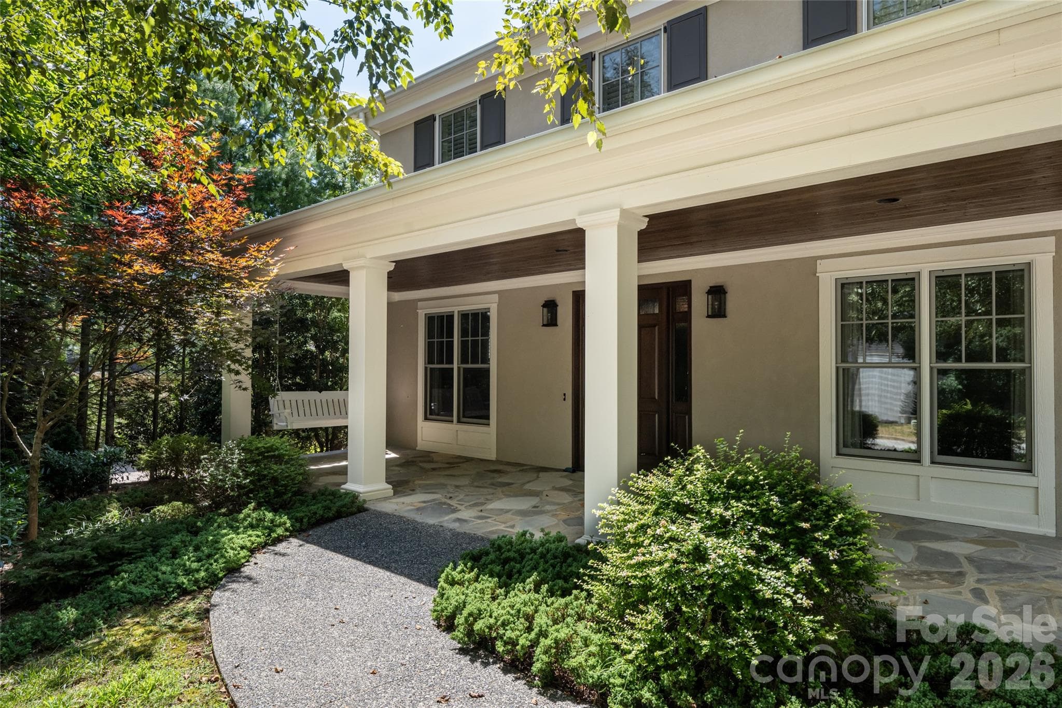
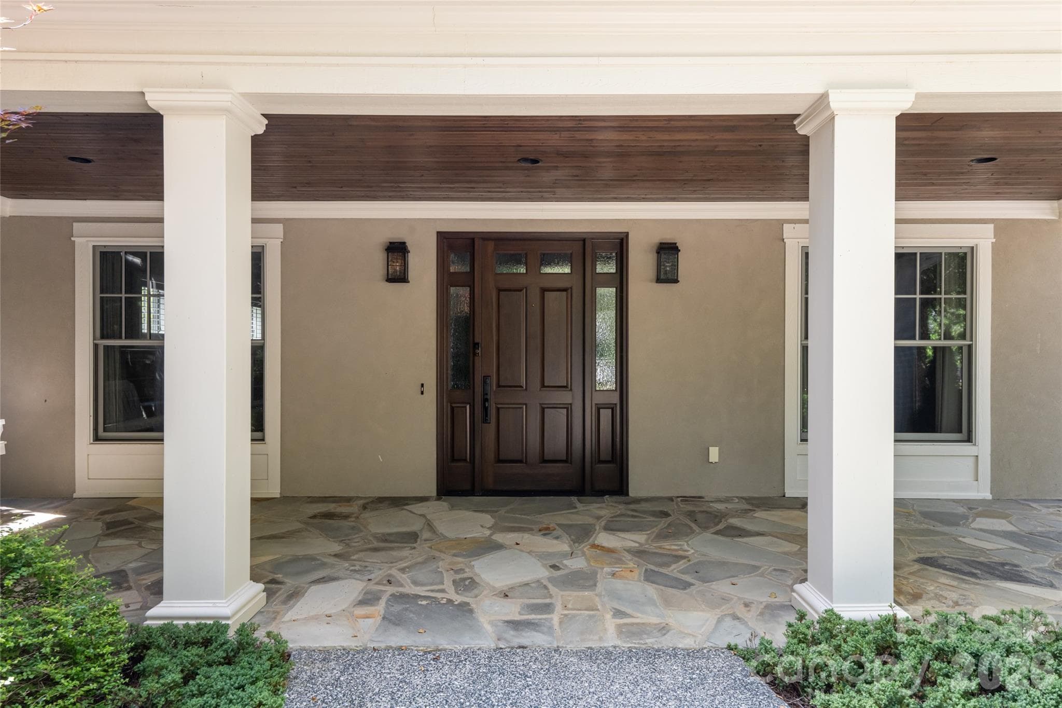
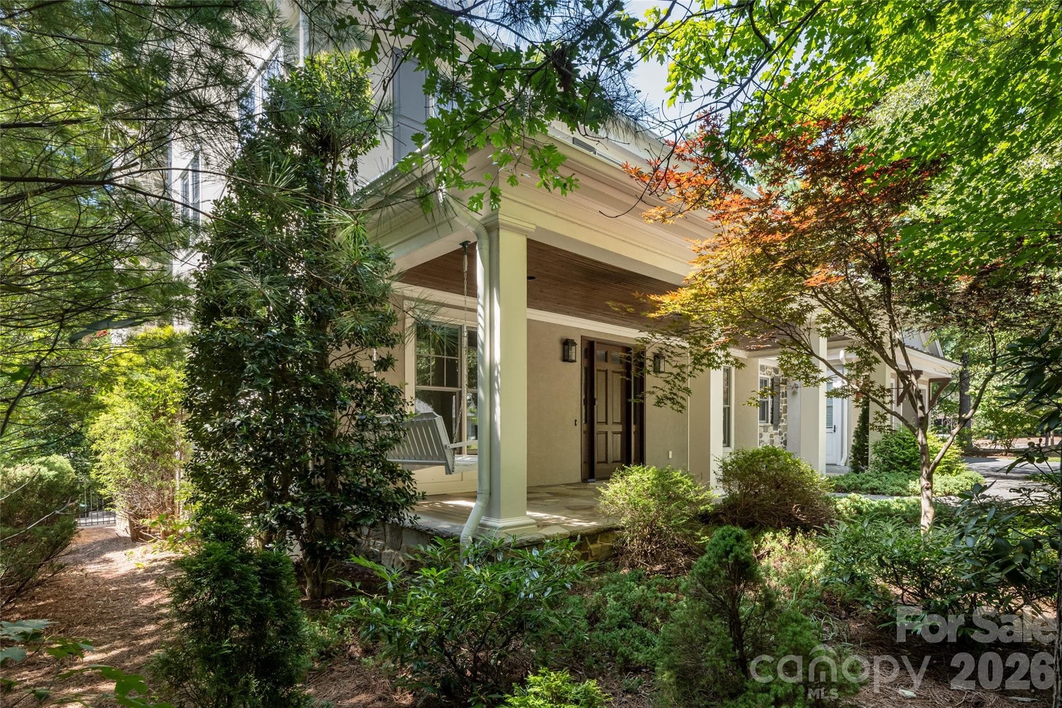
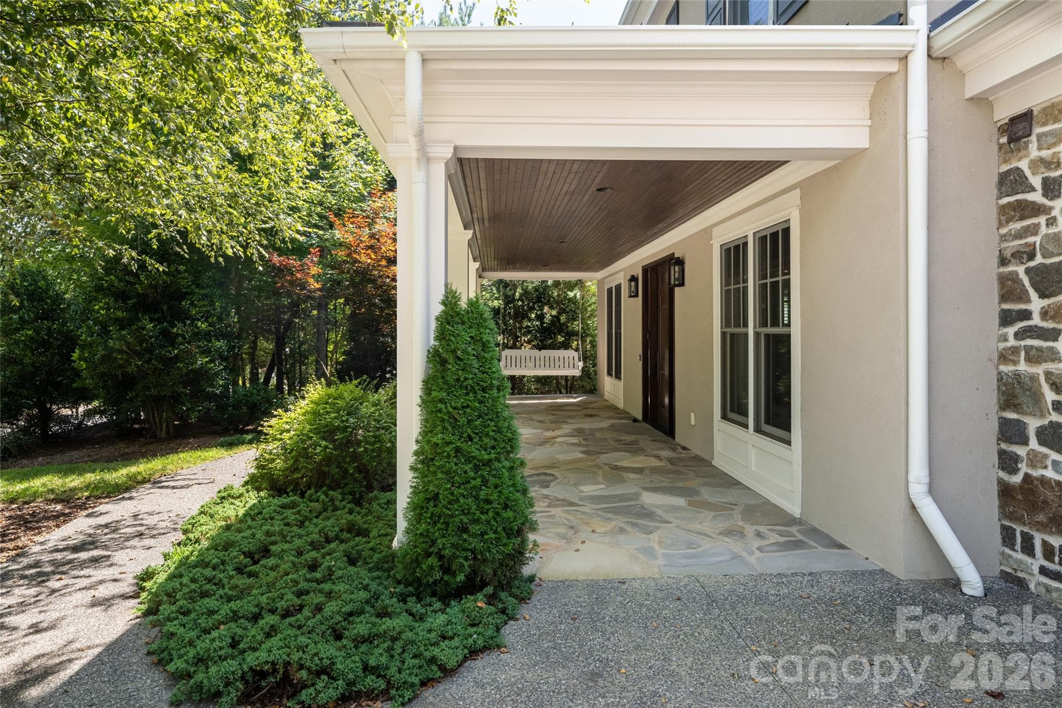
Incredible front porch - Asheville
Incredible quality - Asheville
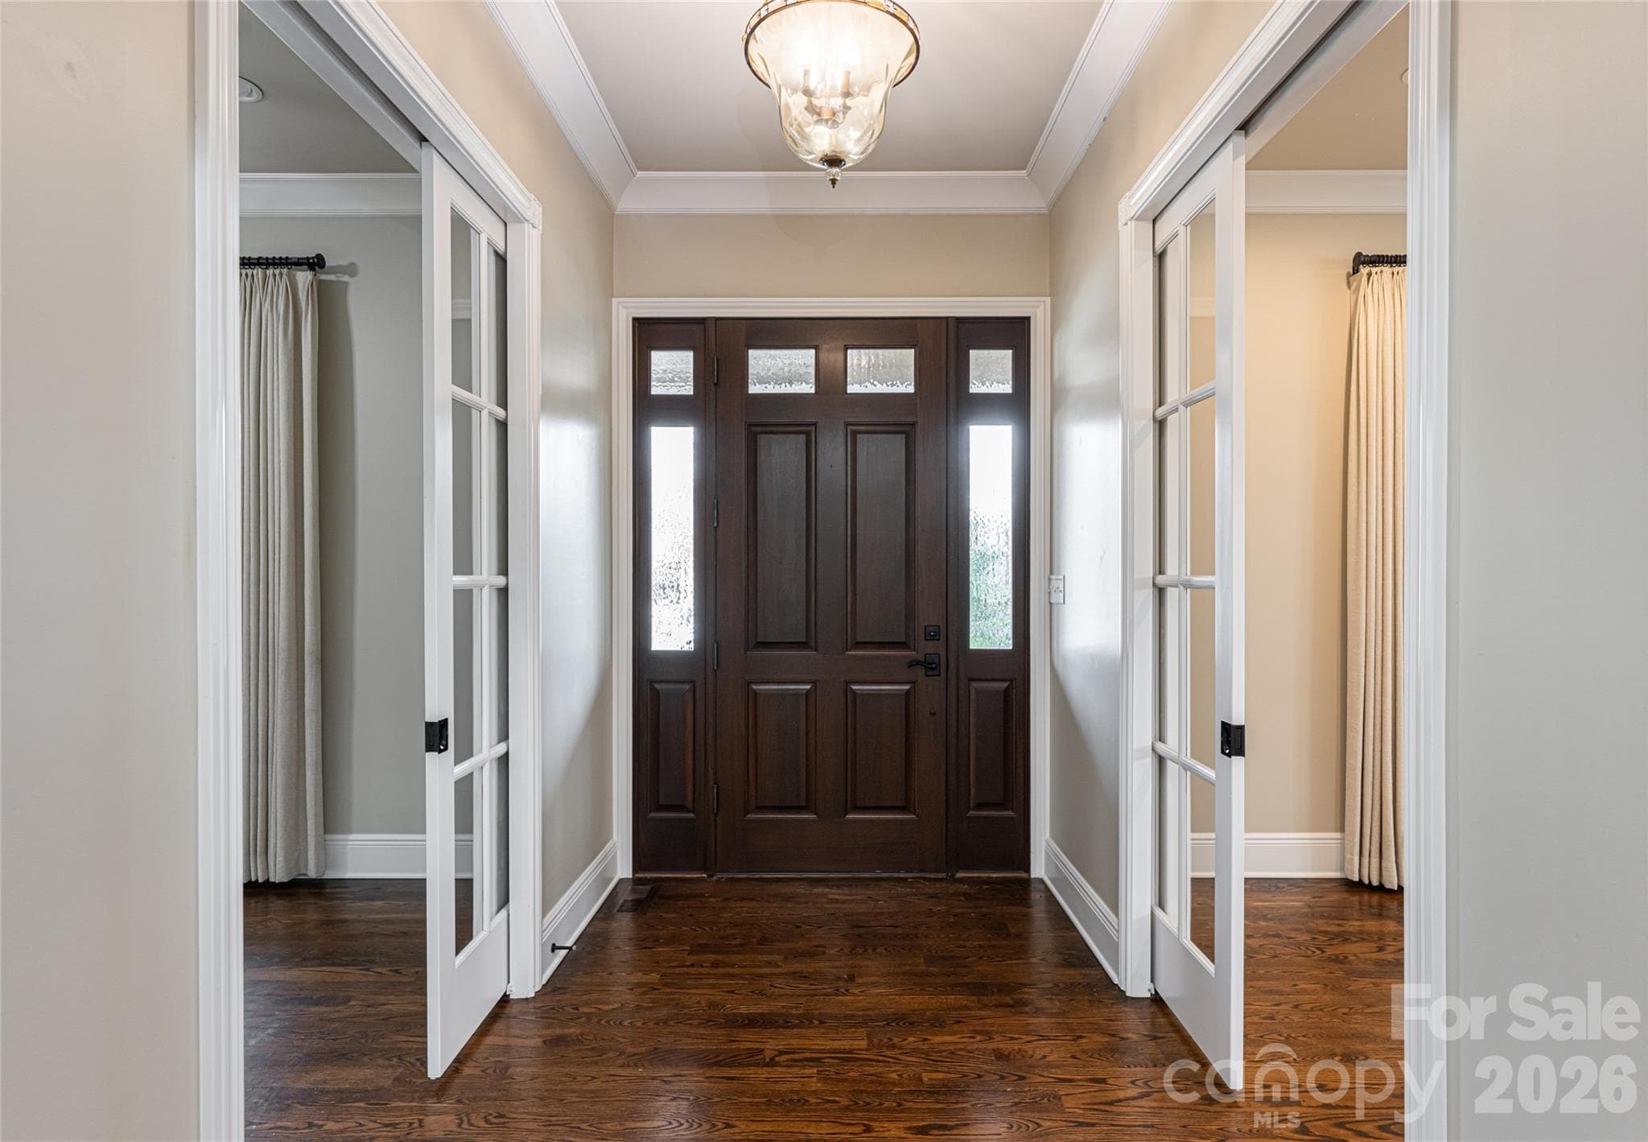
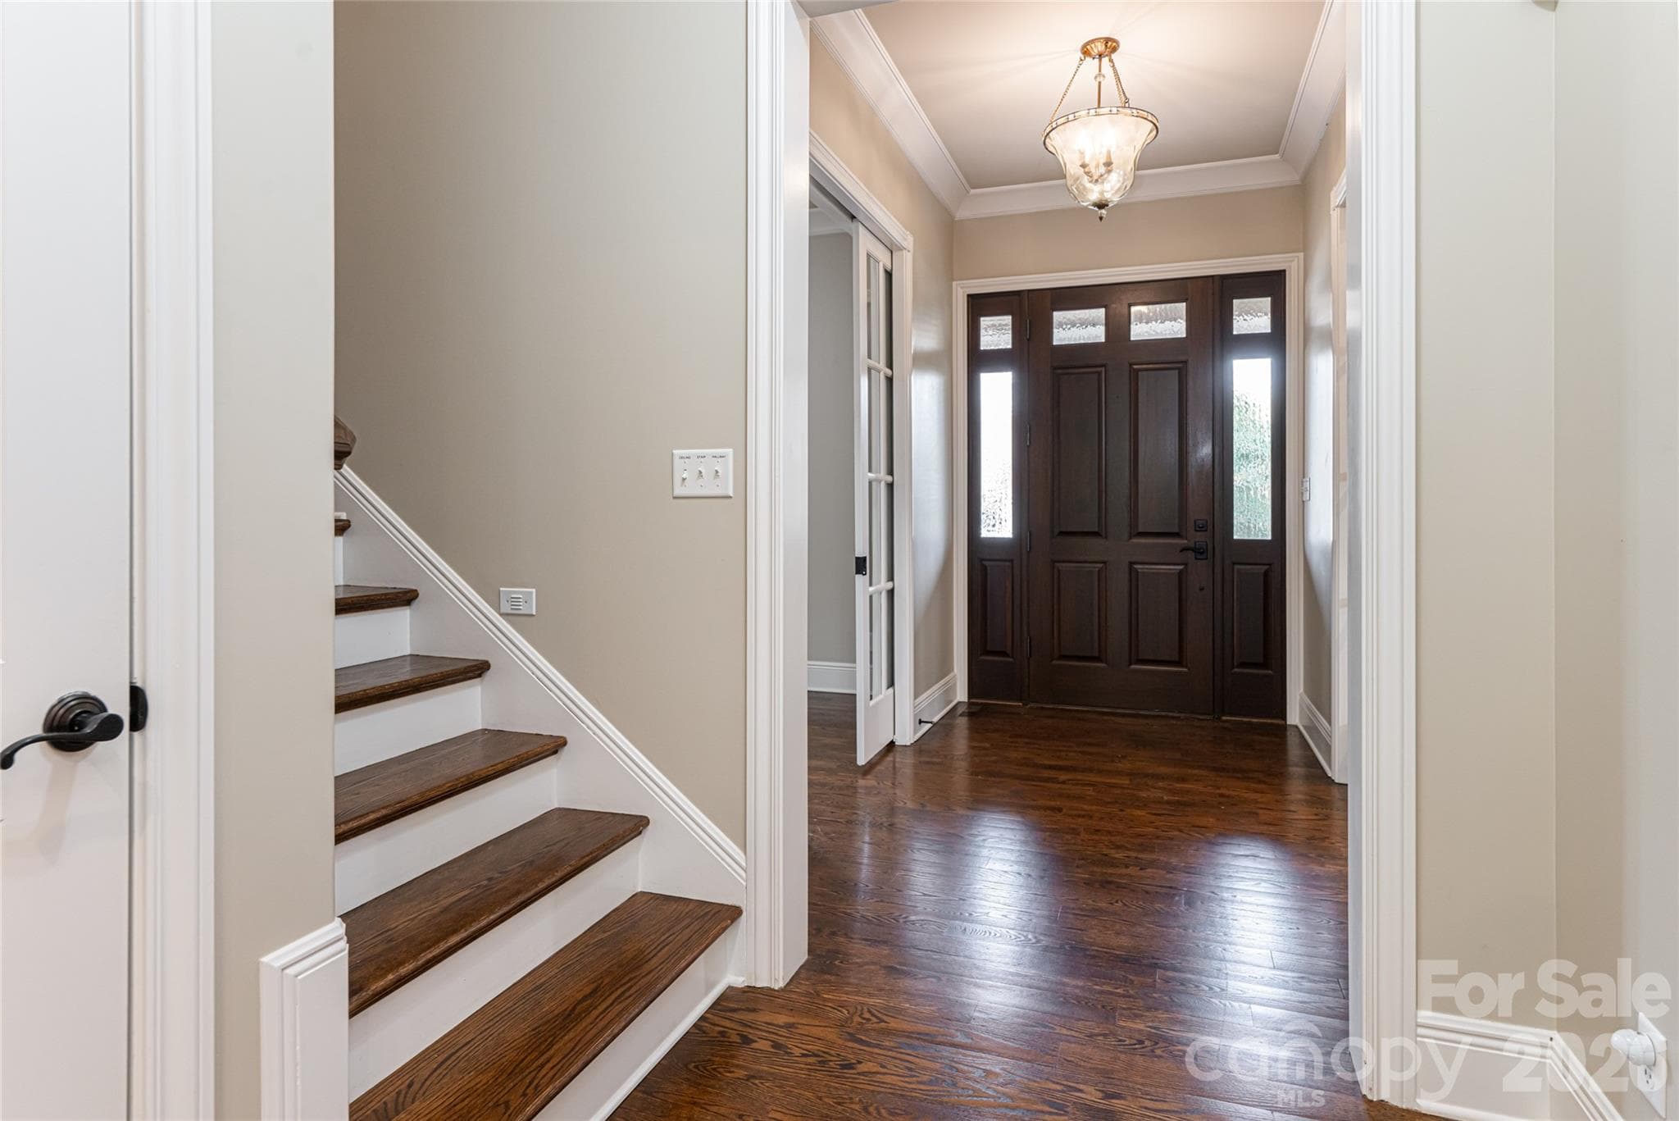
foyer - Asheville
Single Family Residence at Asheville, photo 10 of 59
Single Family Residence at Asheville, photo 11 of 59
Single Family Residence at Asheville, photo 12 of 59
Single Family Residence at Asheville, photo 13 of 59
Single Family Residence at Asheville, photo 14 of 59
Single Family Residence at Asheville, photo 15 of 59
Single Family Residence at Asheville, photo 16 of 59
Single Family Residence at Asheville, photo 17 of 59
Single Family Residence at Asheville, photo 18 of 59
Single Family Residence at Asheville, photo 19 of 59
Single Family Residence at Asheville, photo 20 of 59
Single Family Residence at Asheville, photo 21 of 59
Single Family Residence at Asheville, photo 22 of 59
Single Family Residence at Asheville, photo 23 of 59
Single Family Residence at Asheville, photo 24 of 59
Single Family Residence at Asheville, photo 25 of 59
Single Family Residence at Asheville, photo 26 of 59
Single Family Residence at Asheville, photo 27 of 59
Single Family Residence at Asheville, photo 28 of 59
Single Family Residence at Asheville, photo 29 of 59
Single Family Residence at Asheville, photo 30 of 59
Single Family Residence at Asheville, photo 31 of 59
Single Family Residence at Asheville, photo 32 of 59
Single Family Residence at Asheville, photo 33 of 59
Single Family Residence at Asheville, photo 34 of 59
Single Family Residence at Asheville, photo 35 of 59
Single Family Residence at Asheville, photo 36 of 59
Single Family Residence at Asheville, photo 37 of 59
Single Family Residence at Asheville, photo 38 of 59
Single Family Residence at Asheville, photo 39 of 59
Single Family Residence at Asheville, photo 40 of 59
Single Family Residence at Asheville, photo 41 of 59
Single Family Residence at Asheville, photo 42 of 59
Single Family Residence at Asheville, photo 43 of 59
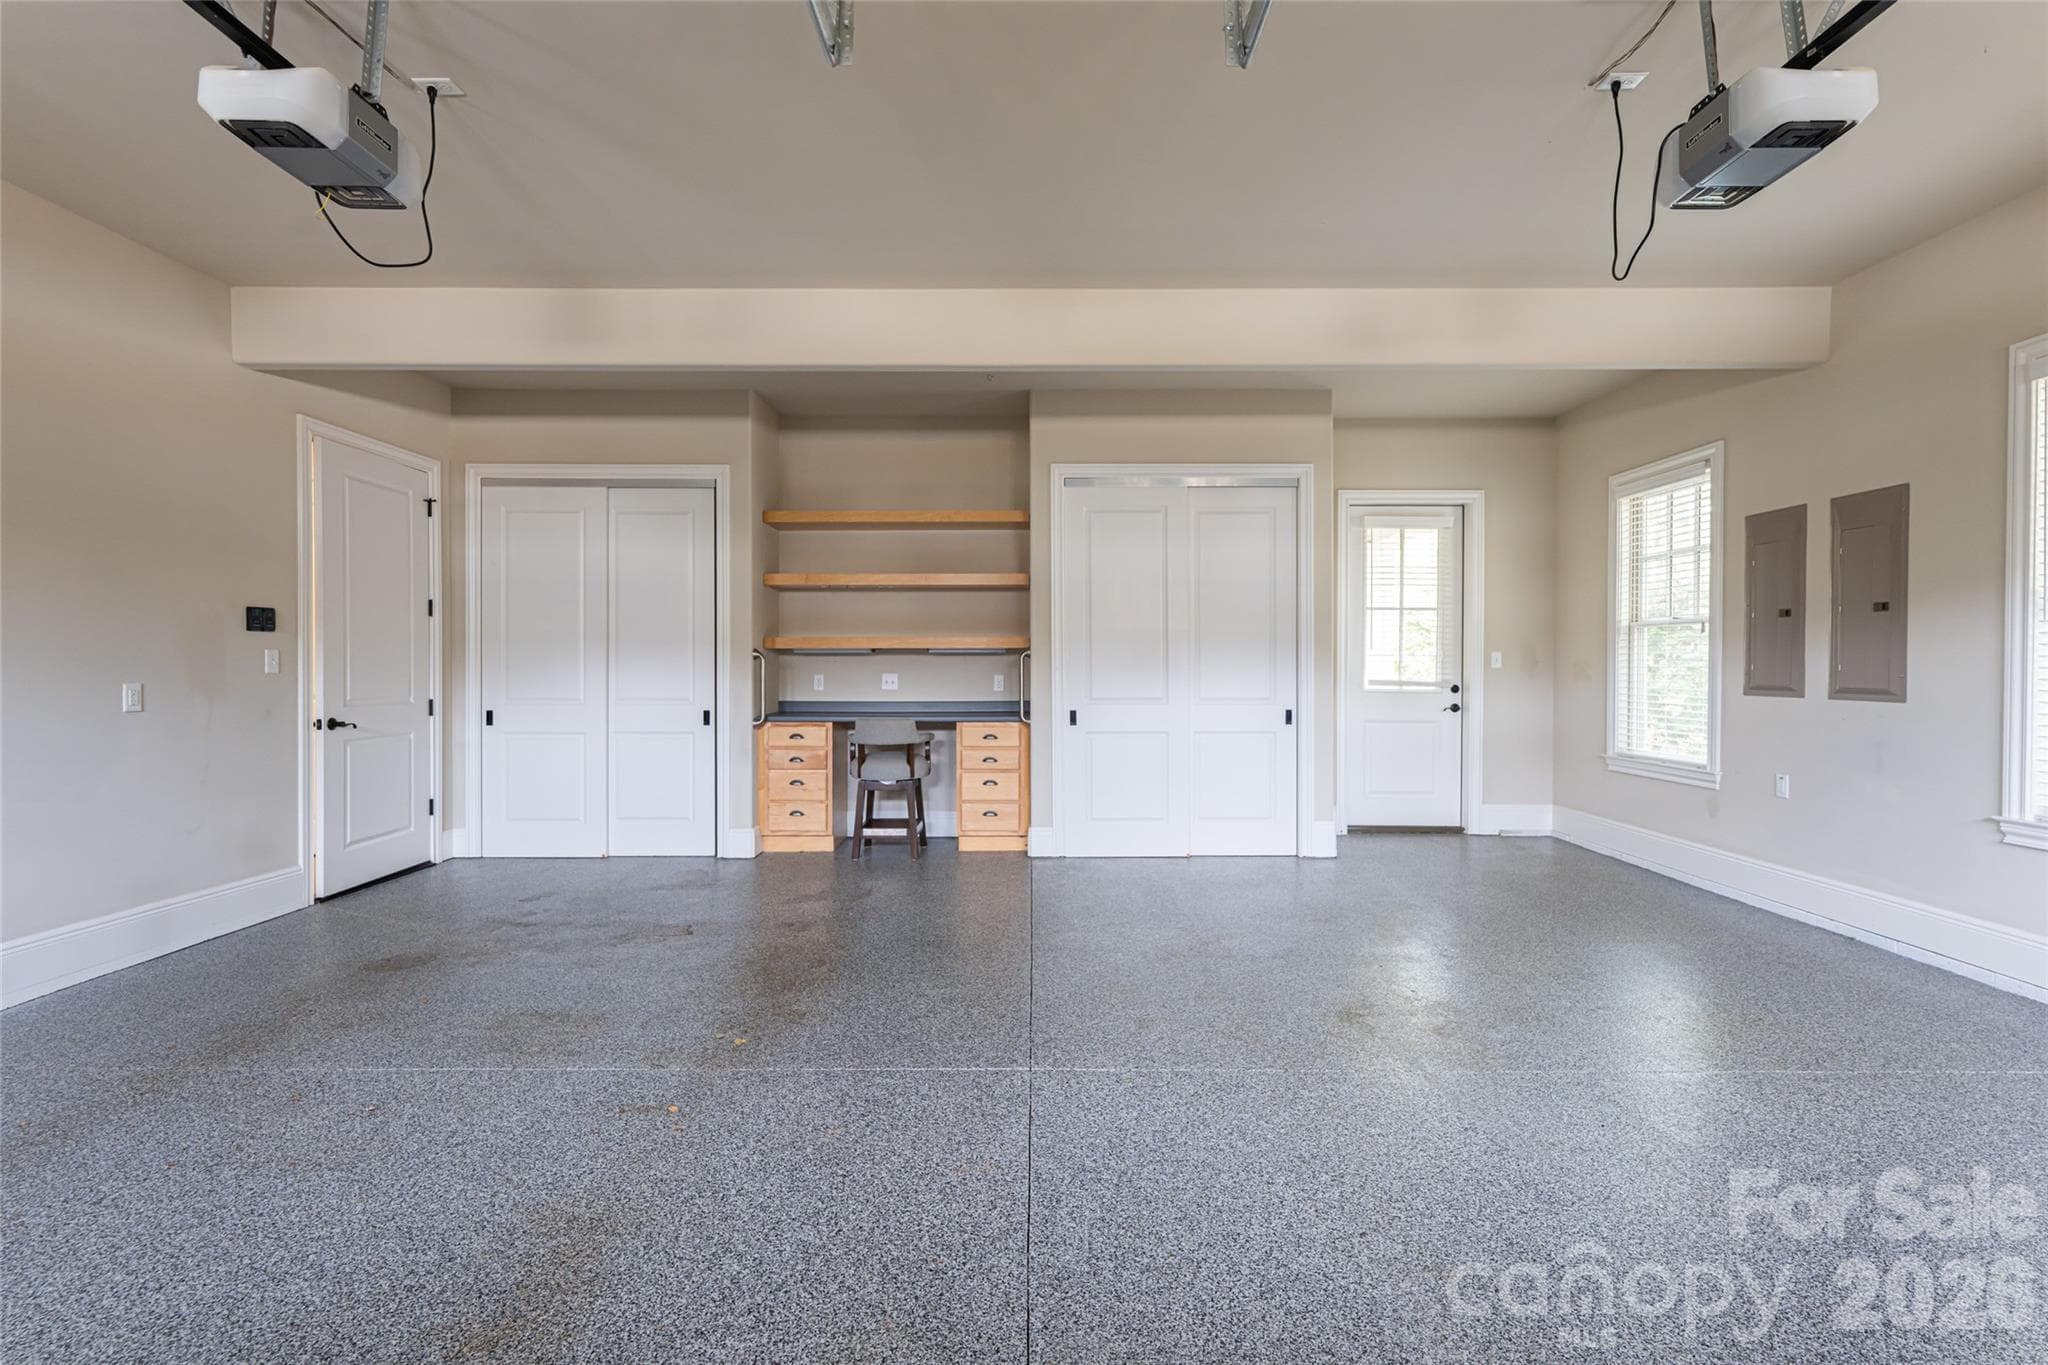
garage, storage and desk area - Asheville
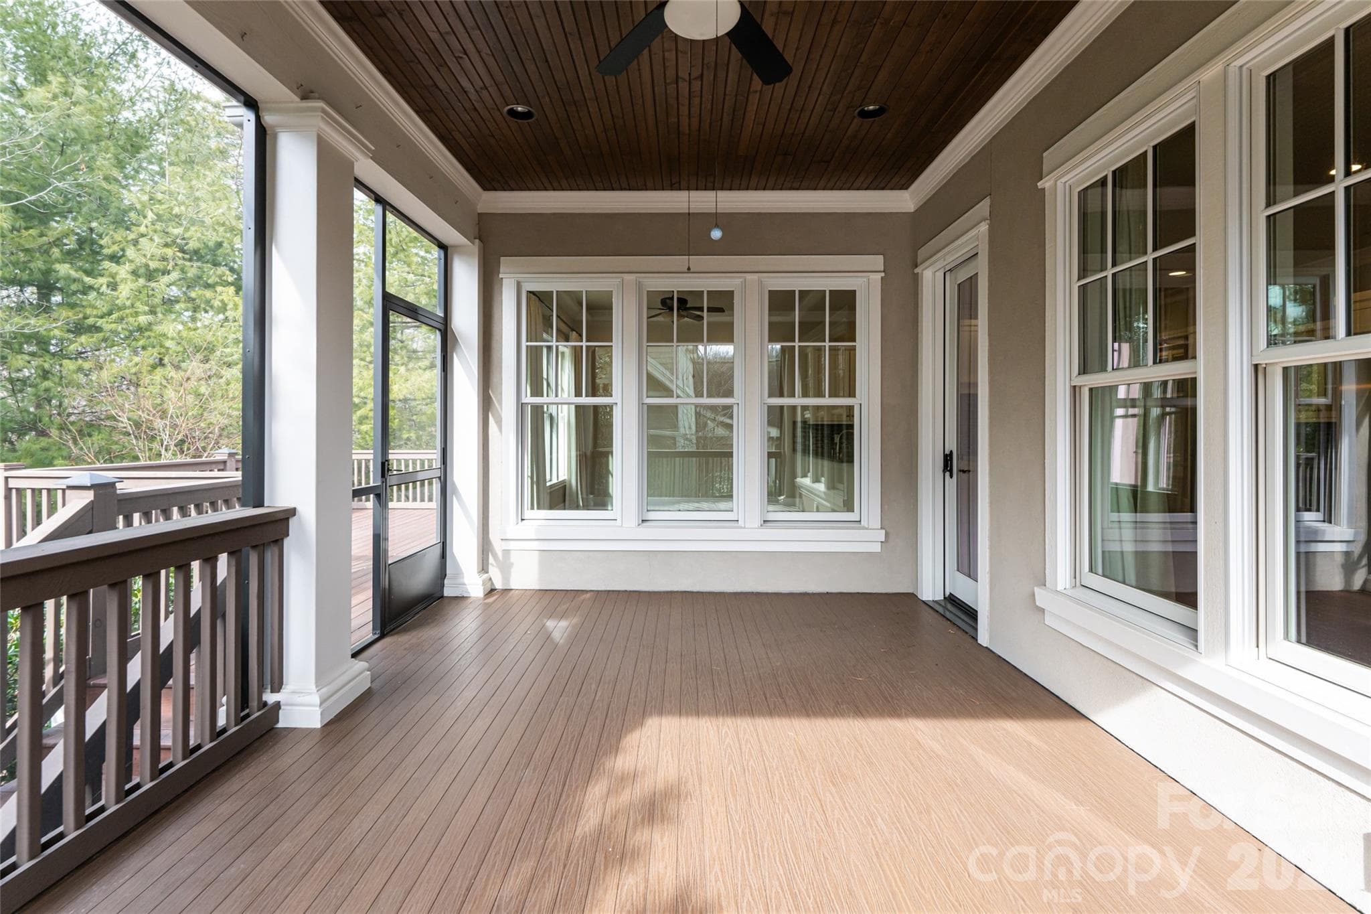
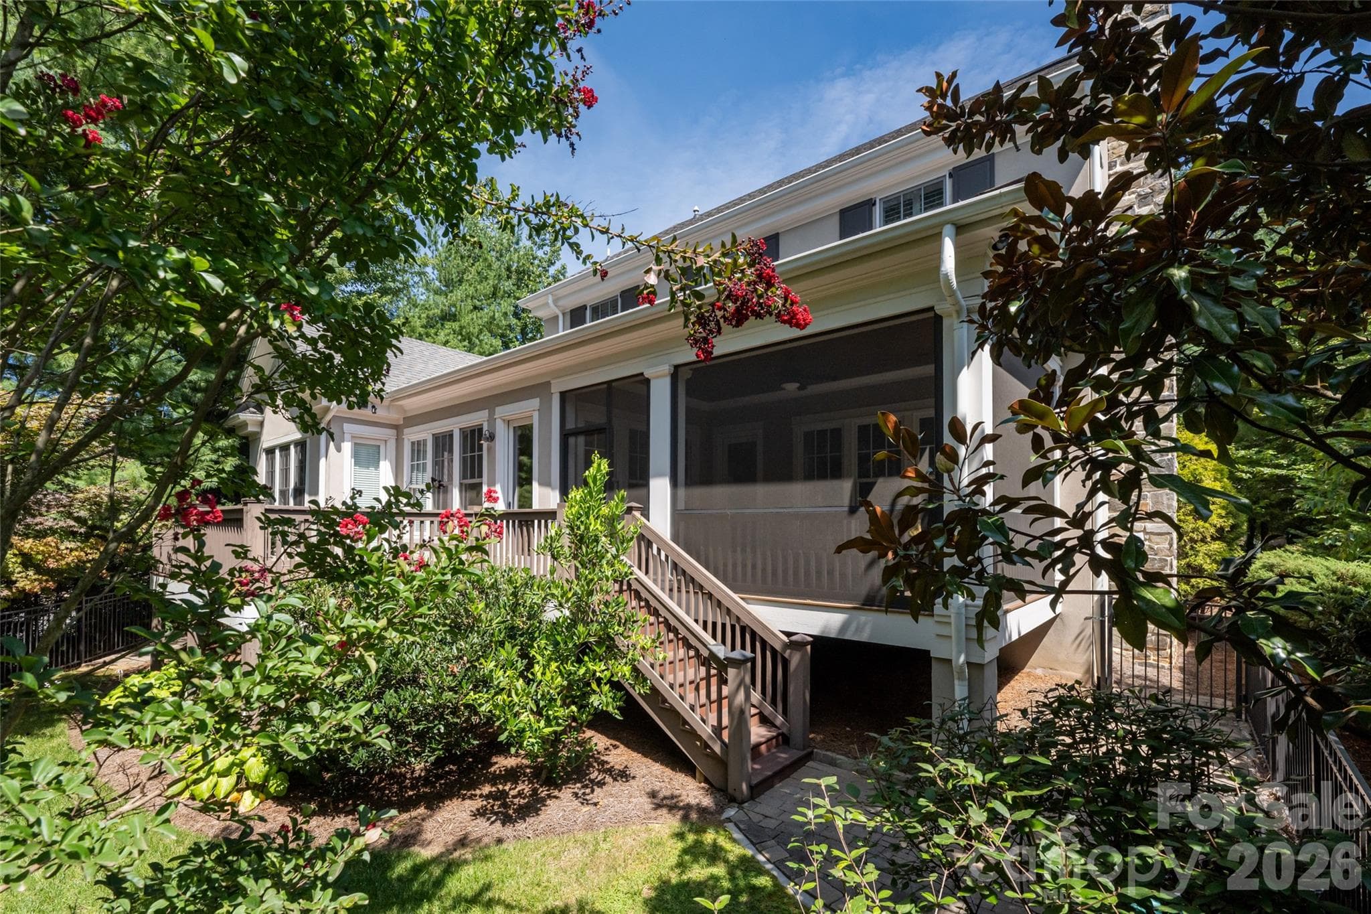
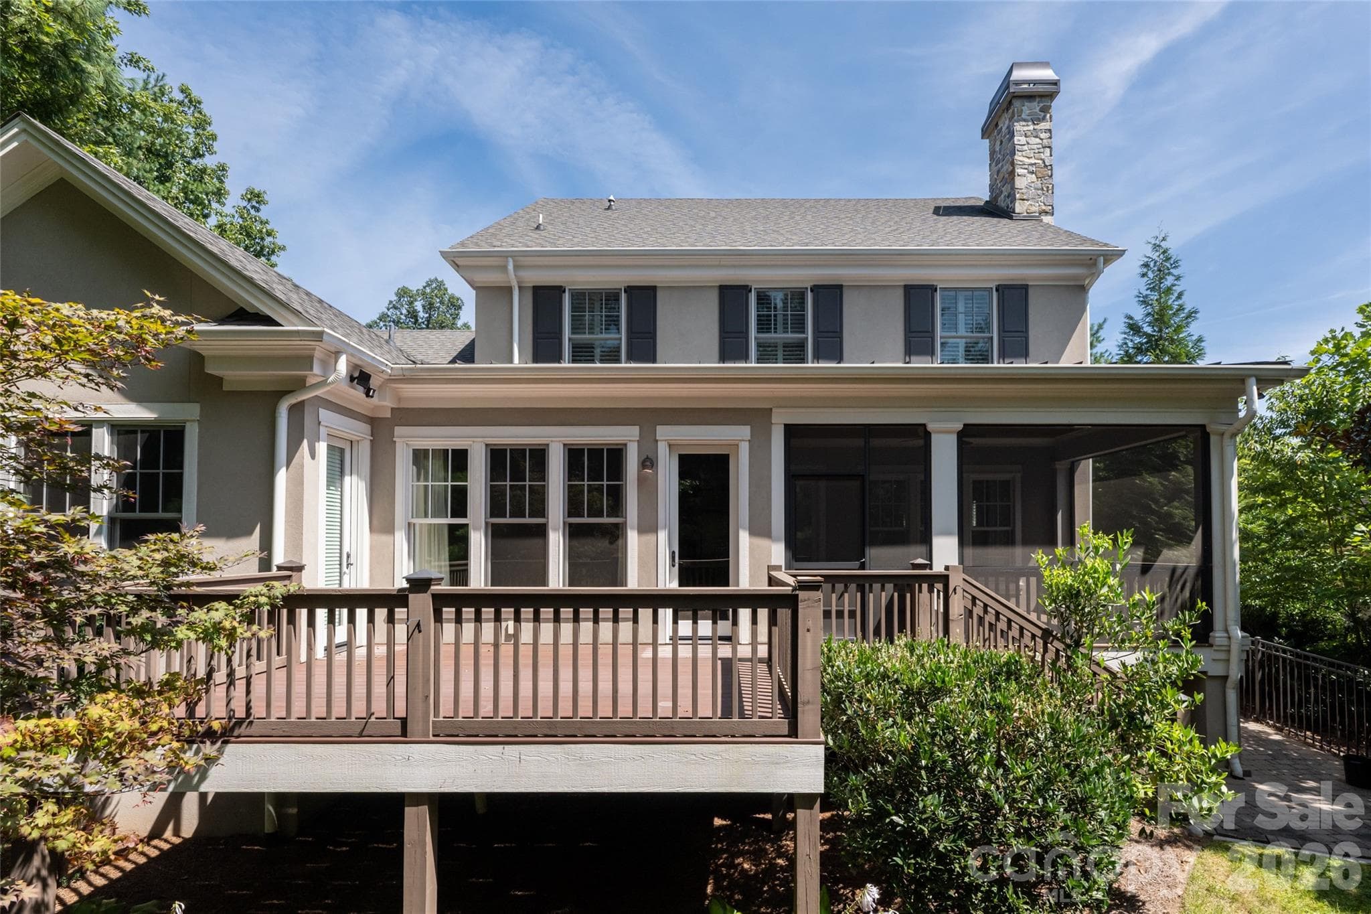
Back porch - Asheville
Single Family Residence at Asheville, photo 46 of 59
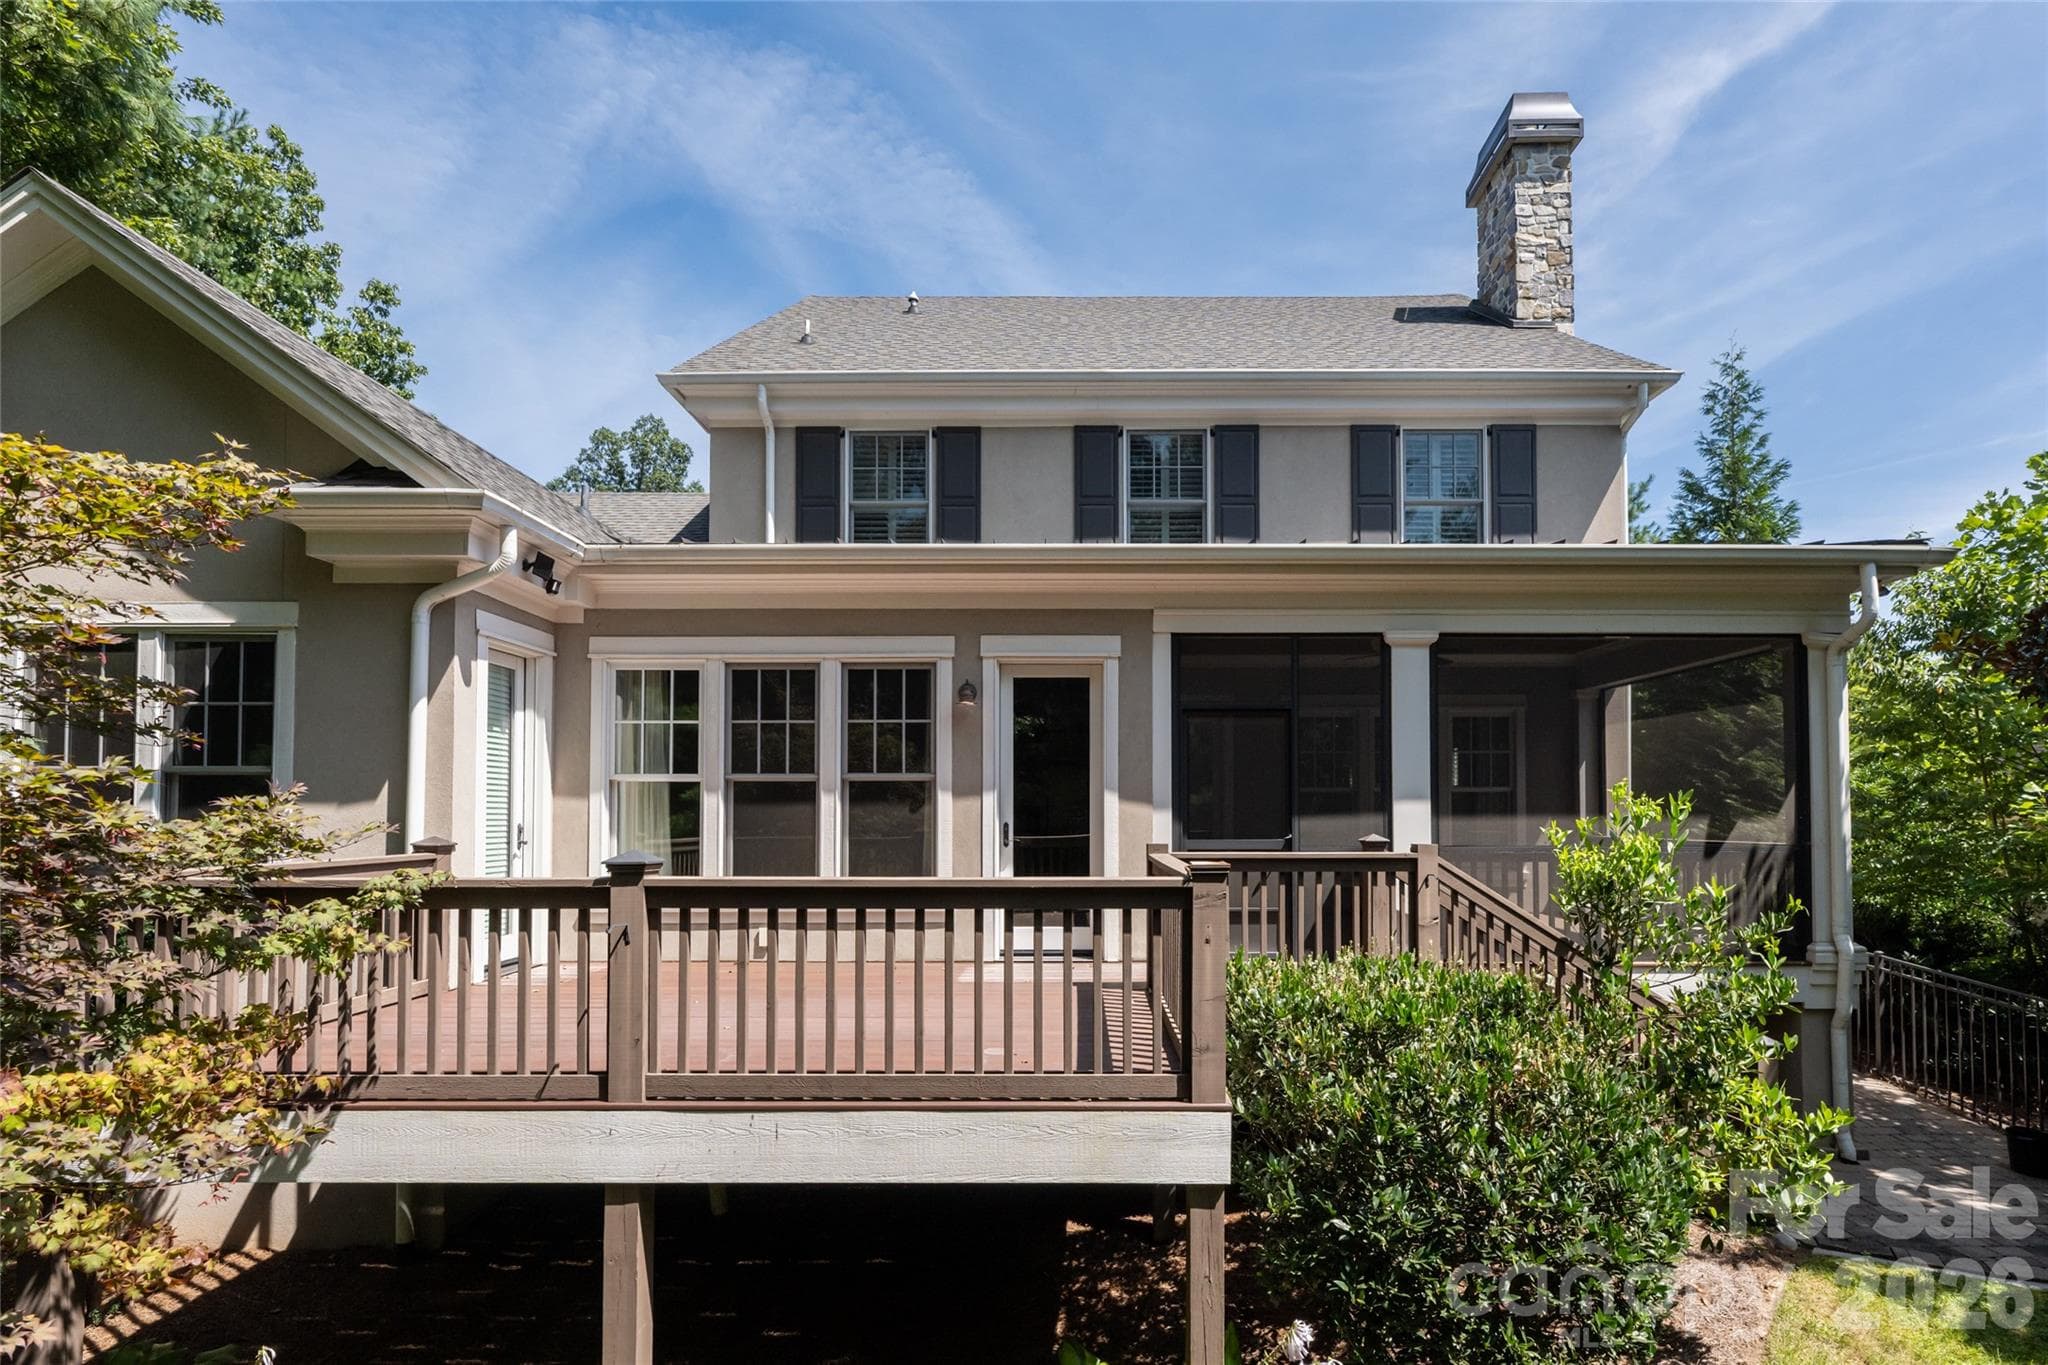
Open deck and screened porch - Asheville
Single Family Residence at Asheville, photo 48 of 59
Just a few steps down to the fenced yard - Asheville
Single Family Residence at Asheville, photo 50 of 59
Single Family Residence at Asheville, photo 51 of 59
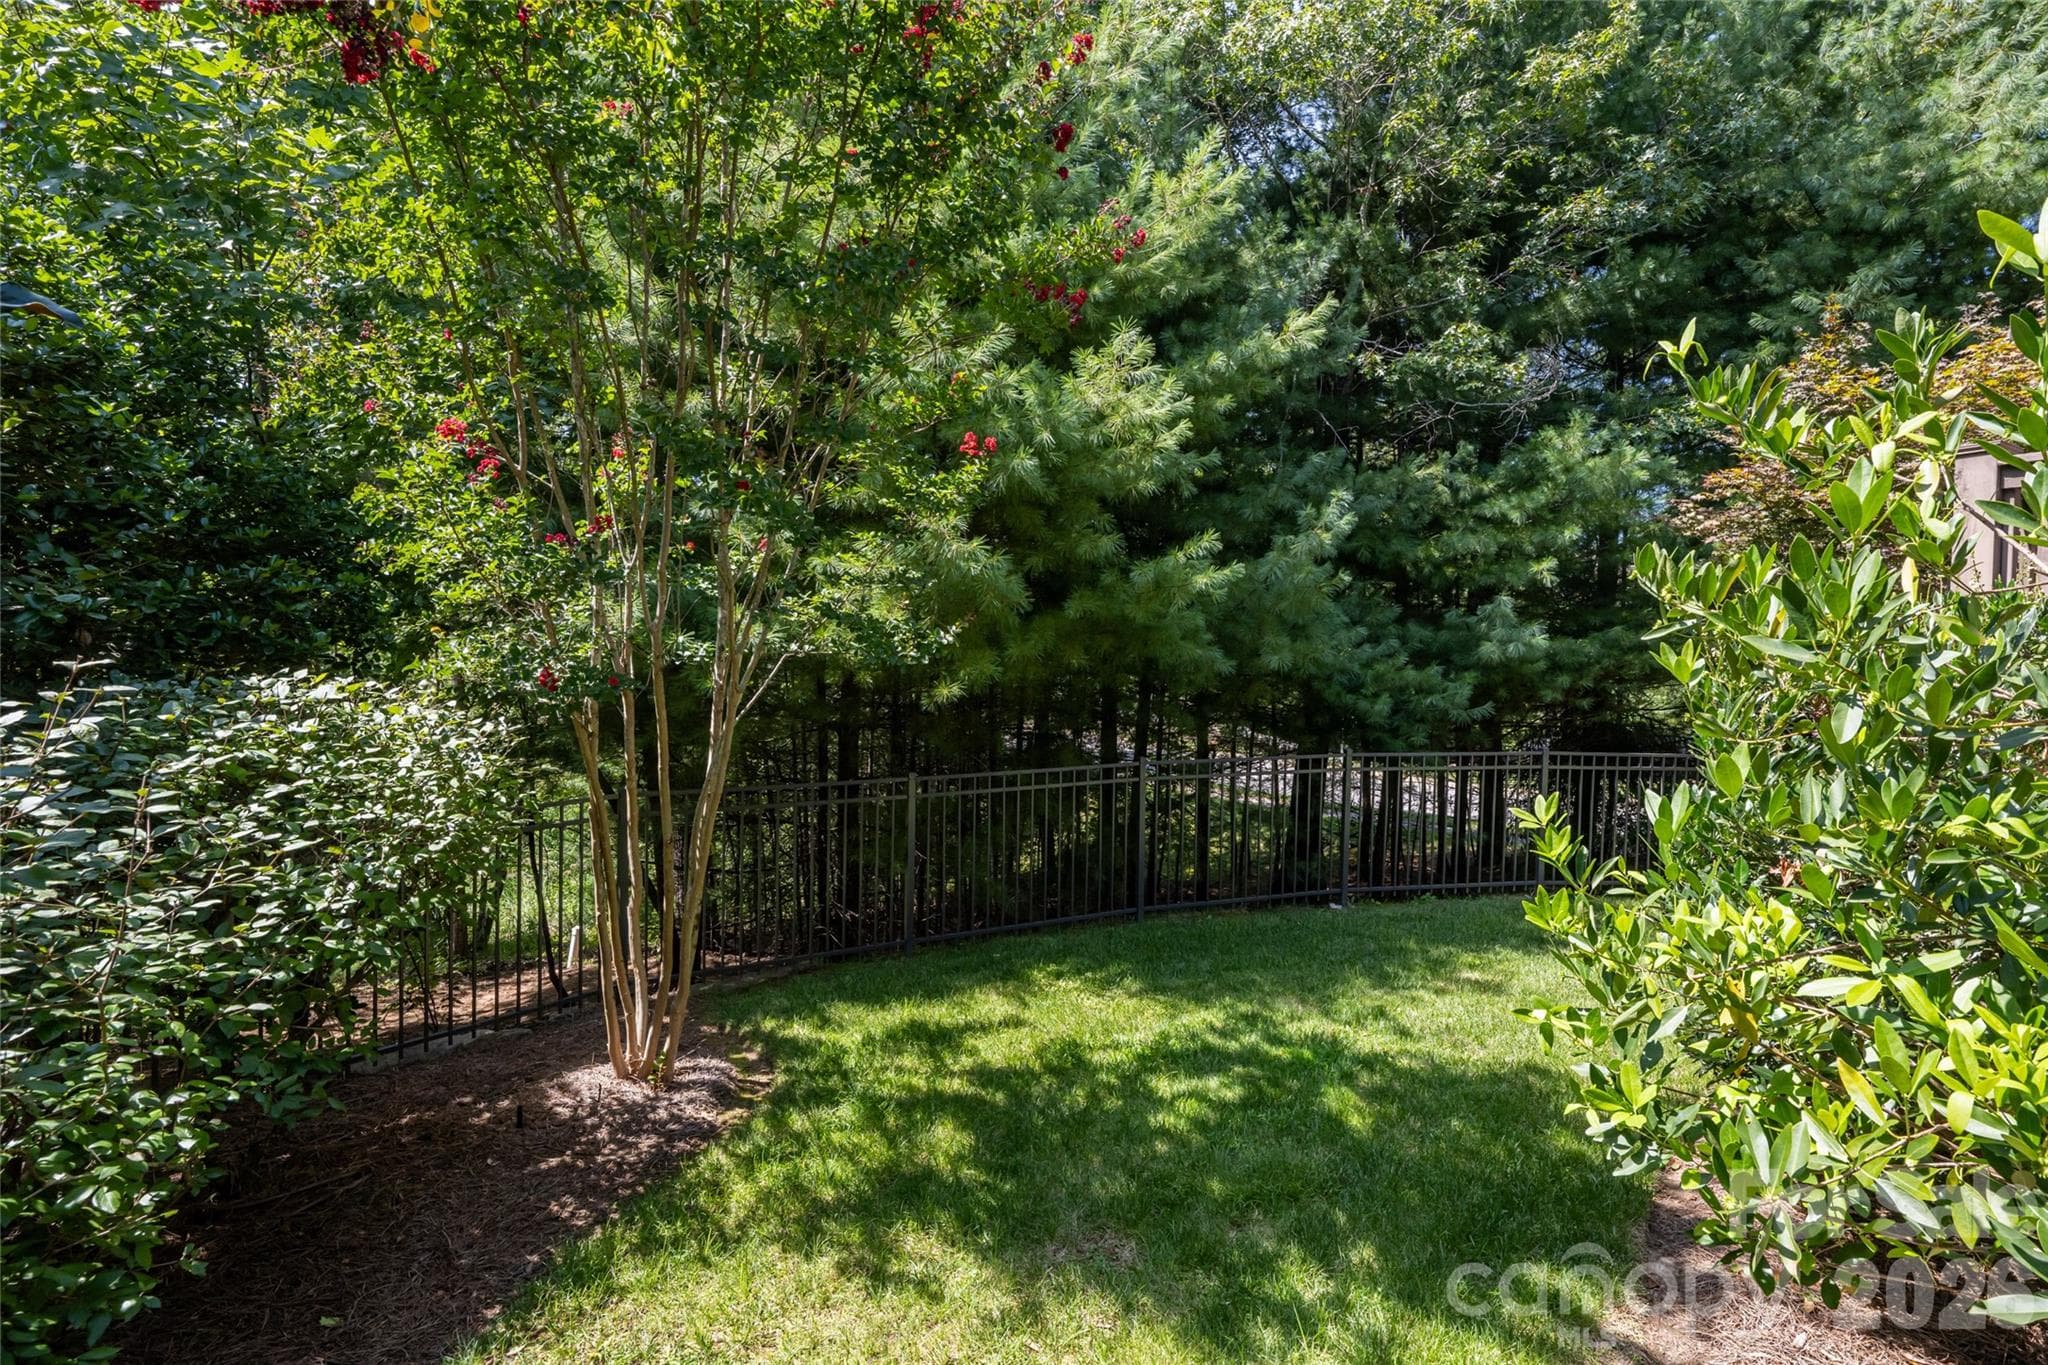
very private back yard - Asheville
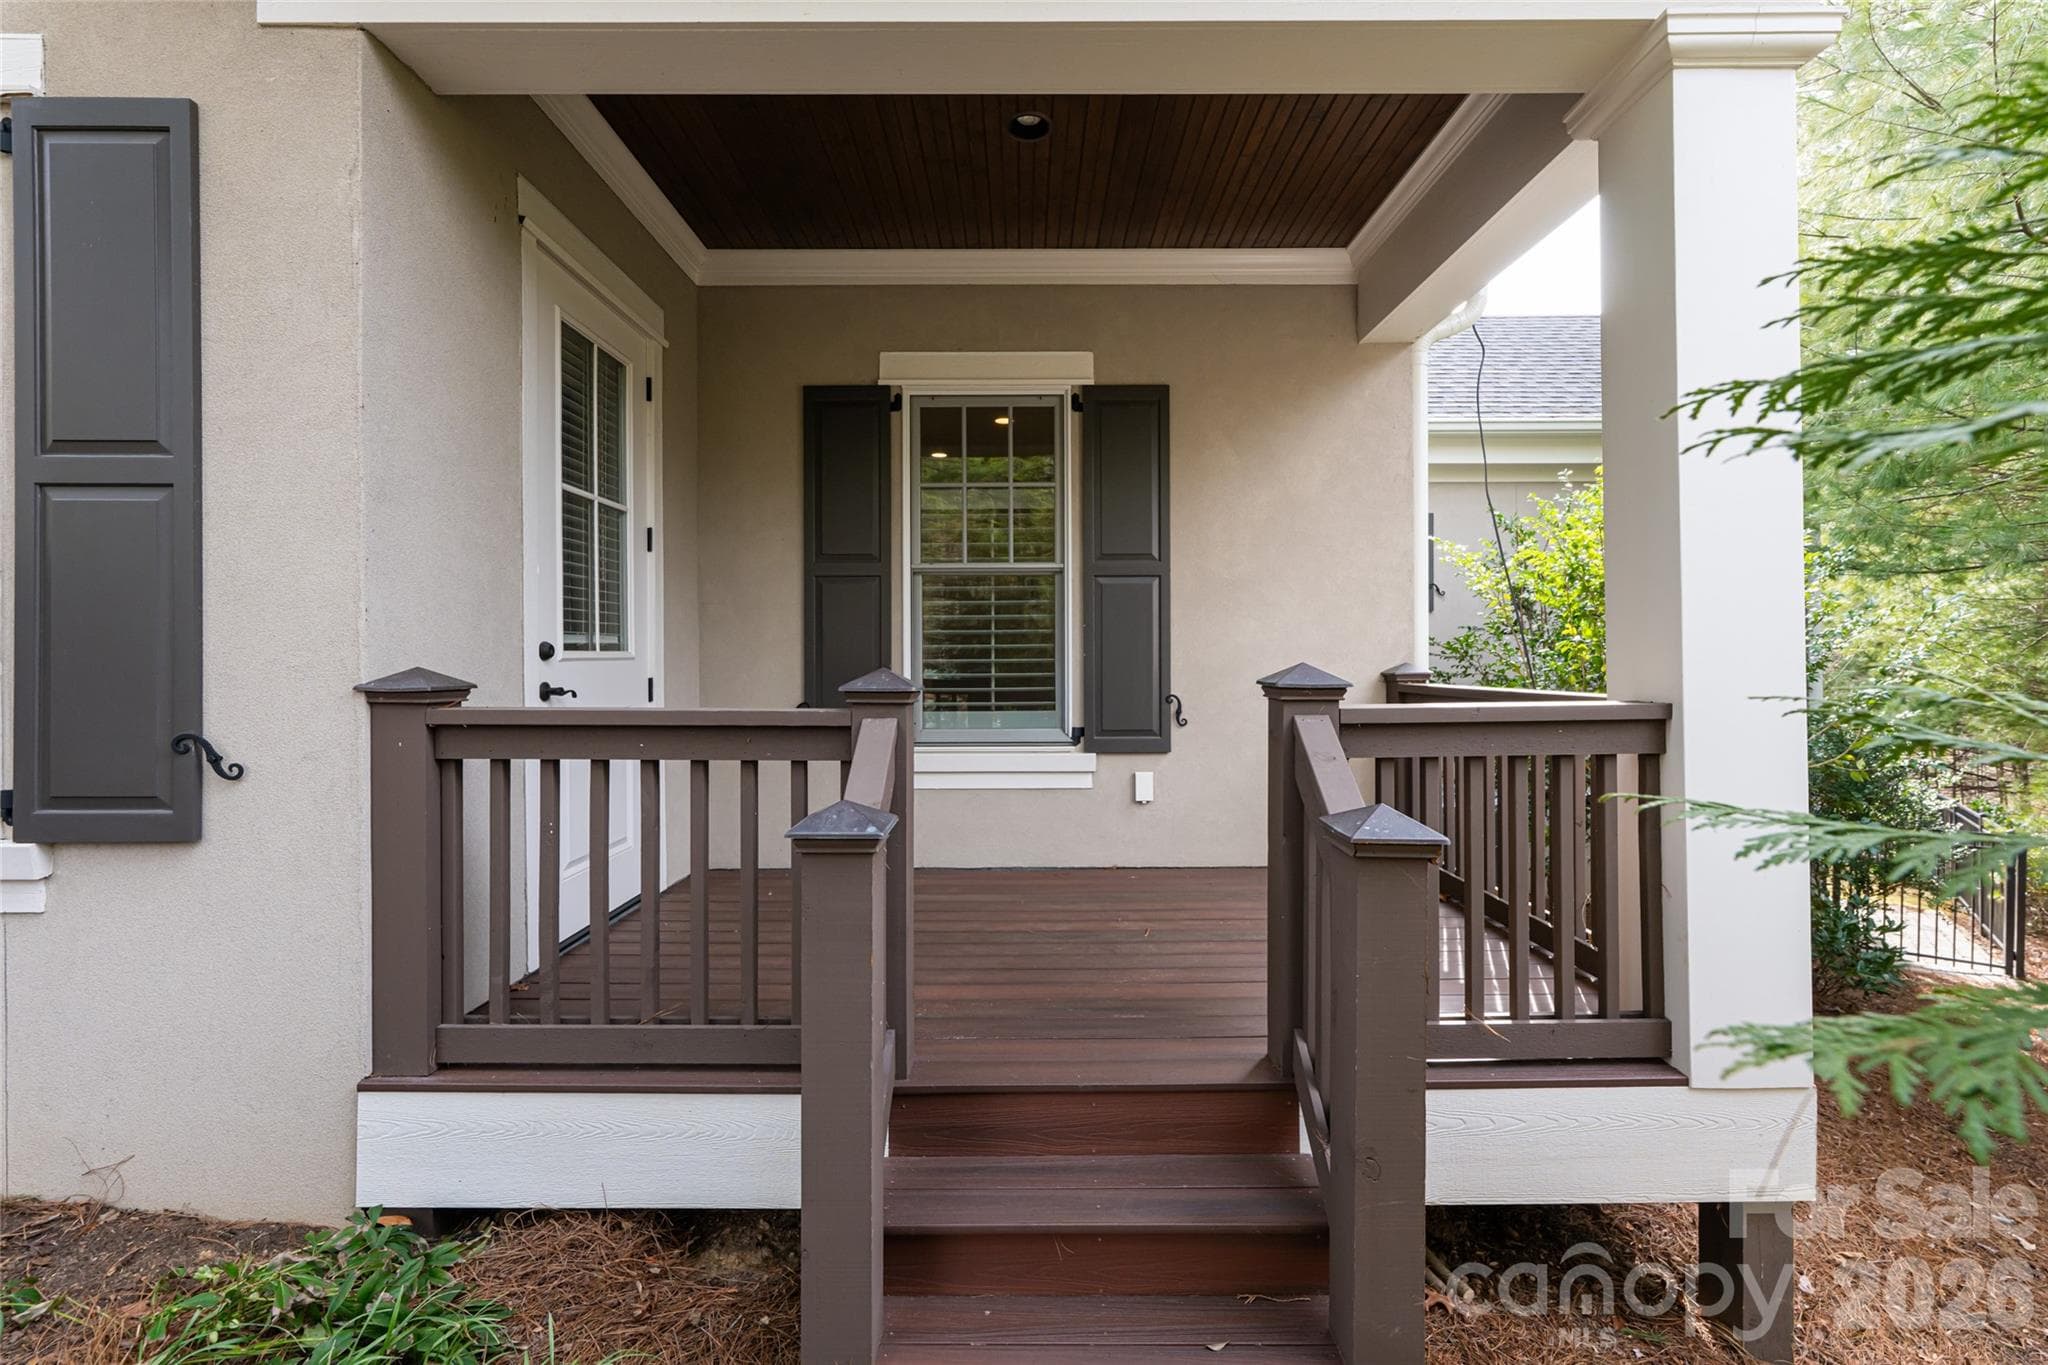
side porch - Asheville
Single Family Residence at Asheville, photo 54 of 59
Single Family Residence at Asheville, photo 55 of 59
Single Family Residence at Asheville, photo 56 of 59
Single Family Residence at Asheville, photo 57 of 59
Single Family Residence at Asheville, photo 58 of 59
Single Family Residence at Asheville, photo 59 of 59
59 photos

$1,745,000

Asheville, NC 28803
Listed by Marilyn Wright · Premier Sotheby’s International Realty
Bedrooms
5
Bathrooms
3.5
Living area
3,656 sqft
Year built
2015

About this home

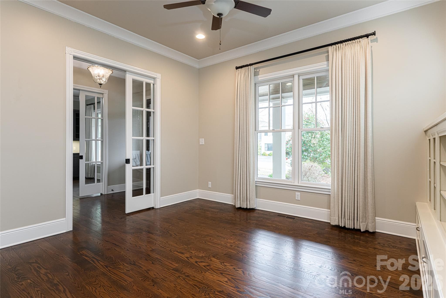
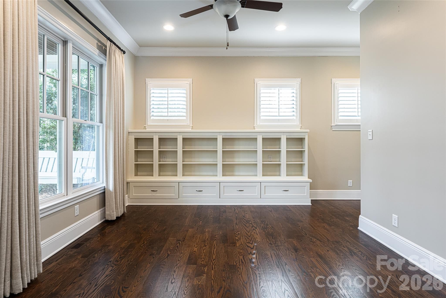
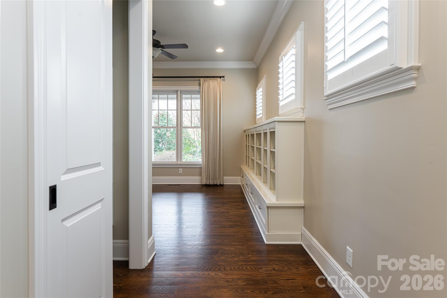
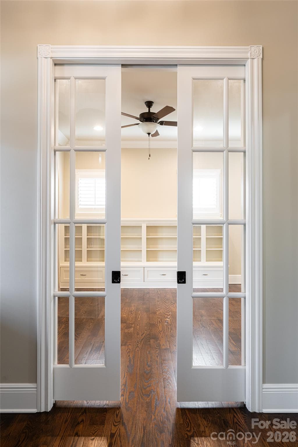
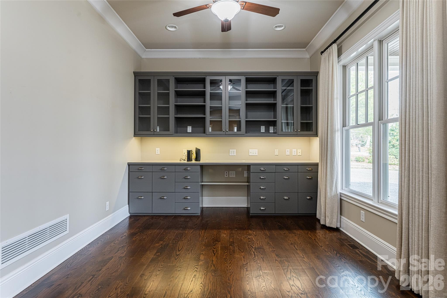
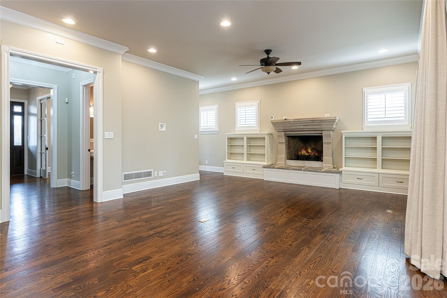
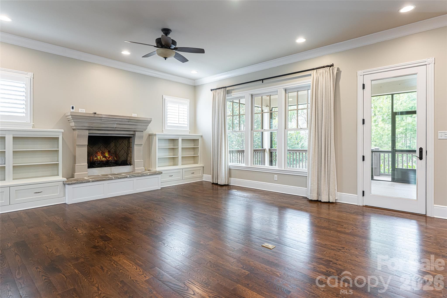
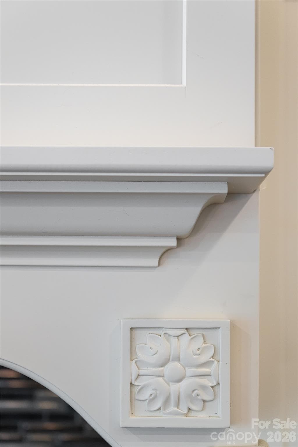
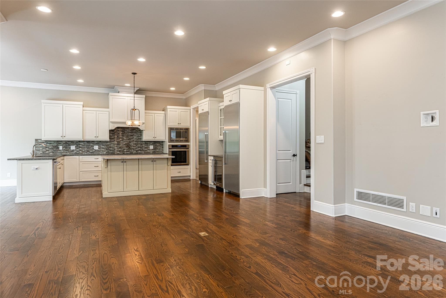
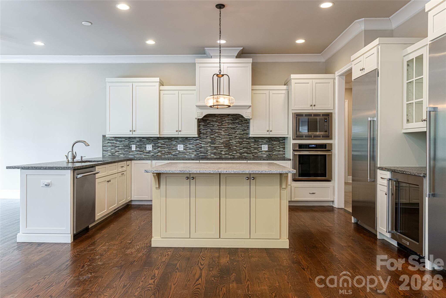
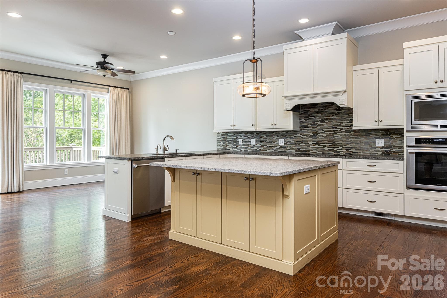
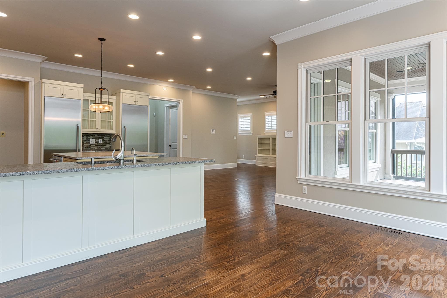
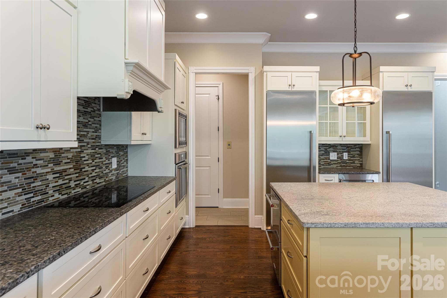
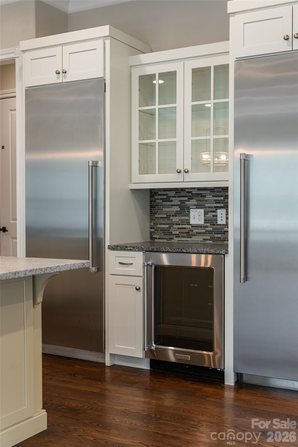
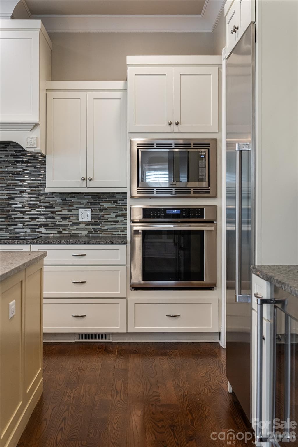
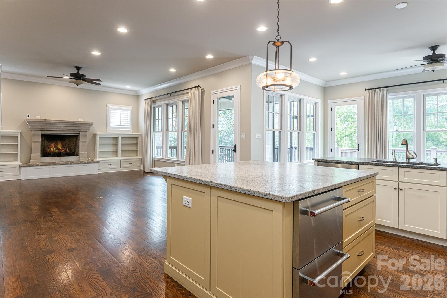
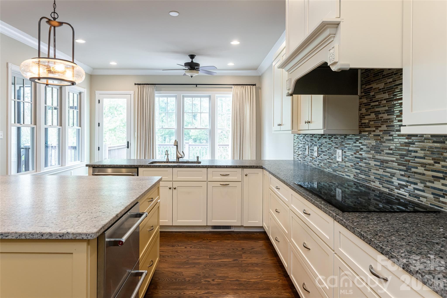
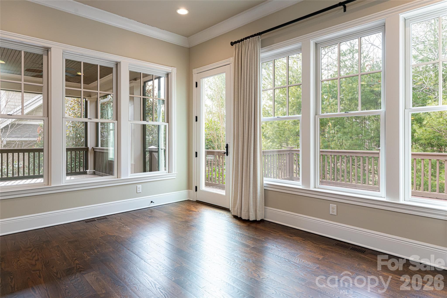
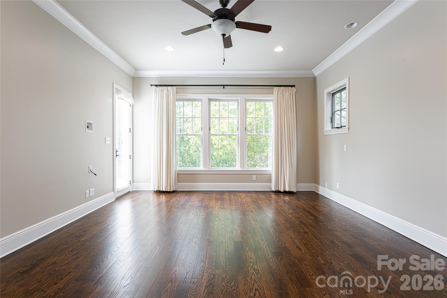
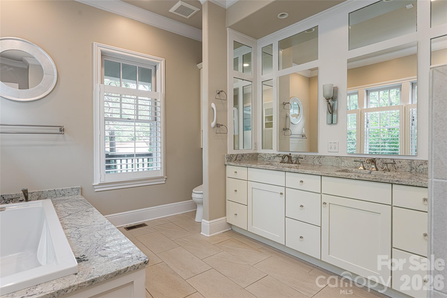
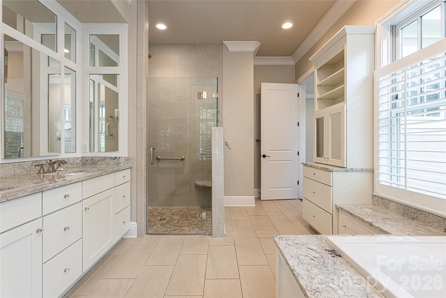
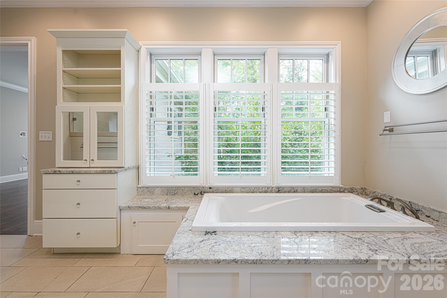
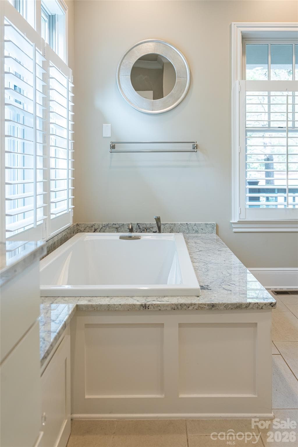
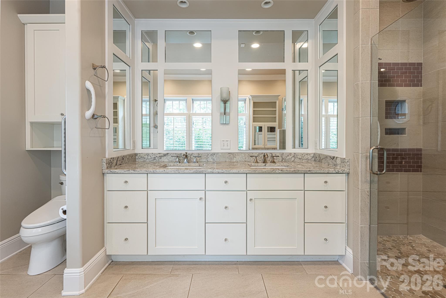
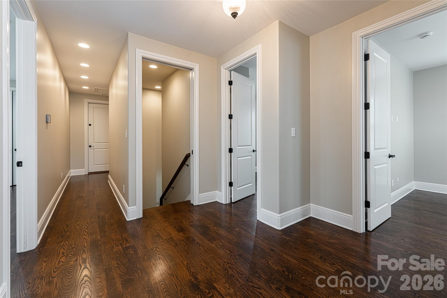
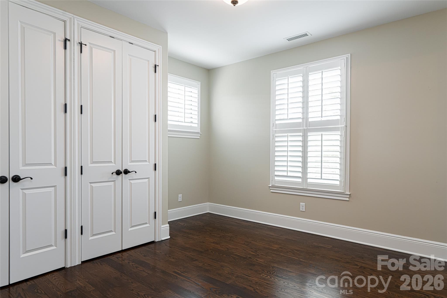
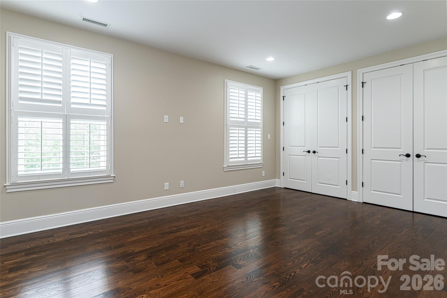
Designed for effortless elegance and elevated living, this exceptional residence in The Ramble Biltmore Forest is a masterful expression of light, proportion and refined craftsmanship. A gracious, flowing floor plan unfolds with intention, where expansive windows invite natural light to dance across rich hardwood floors and bespoke architectural details. At the heart of the home, the living room is anchored by a striking stone mantel fireplace, sculptural and inviting, creating a warm focal point for intimate evenings or grand entertaining. The chef’s kitchen, seamlessly open yet thoughtfully defined, is appointed for beauty and performance, offering generous workspace and effortless connection to living and breakfast areas. The main level is curated for comfort and convenience, featuring a serene owner’s suite designed as a private sanctuary, a distinguished office for inspired productivity, and a dining room adorned with custom cabinetry that balances artistry and utility. An elevator provides seamless access to all levels, ensuring ease of living without compromise. Throughout, tailored built-ins enhance the home’s aesthetic while offering purposeful storage solutions. Upstairs, four well-proportioned bedrooms and two full baths offer welcoming accommodations for family and guests alike, complemented by a spacious storage room for added versatility. Every finish has been selected with discernment, blending timeless style with modern comfort. Outdoors, a covered front porch sets a gracious tone of arrival, while a screened rear porch and adjoining deck overlook a mature, fenced backyard, an idyllic setting for quiet mornings or alfresco gatherings beneath the canopy of established trees. Residents of this distinguished community enjoy an unparalleled lifestyle with access to a wellness center, resort-style saline pool, pickleball and tennis courts, bocce, parks, scenic trails and 24-hour gated security, an extraordinary offering where privacy, recreation and natural beauty exist in harmonious balance.

Highlights

Fireplace

Property details

MLS #
CAR4347455
Property type
Single Family Residence
Subdivision
Ramble Biltmore Forest
Status
Active
Days on market
113
On market date
February 25, 2026
Stories
N/A
Total bathrooms
3.5
Garage spaces
2
Parking spaces
N/A
Lot size
N/A
Loading map…

Nearby schools

Within 10 miles. School directory data from the National Center for Education Statistics (NCES), accessed via the Urban Institute Education Data API. Local Score is calculated by INNOVATE Real Estate; where a state rating is shown, it comes from that state's own official school report card (e.g. NC Dept. of Public Instruction, SC Report Card).

Elementary
Estes Elementary
1.32 mi away · Grades 0-5
Zoned school (attendance boundary, 2015-16 data)
3.3
Local Score (state rating (2025) blended 70/30 with student-teacher ratio) -- not an official state rating
State rating: C (2025)
Enrollment
704
Student:teacher ratio
13.0:1
District
Buncombe County Schools
Middle
Koontz Intermediate
1.58 mi away · Grades 5-6
Zoned school (attendance boundary, 2015-16 data)
3.3
Local Score (state rating (2025) blended 70/30 with student-teacher ratio) -- not an official state rating
State rating: C (2025)
Enrollment
649
Student:teacher ratio
14.8:1
District
Buncombe County Schools
High
Early College
4.61 mi away · Grades 9-13
Zoned school (attendance boundary, 2015-16 data)
3.8
Local Score (state rating (2025) blended 70/30 with student-teacher ratio) -- not an official state rating
State rating: A (2025)
Enrollment
278
Student:teacher ratio
25.3:1
District
Buncombe County Schools

Walkability

Blended score for Asheville's center, calculated by INNOVATE Real Estate from two sources: the EPA's National Walkability Index (street network, transit, land-use mix) and Google Places amenity data (what's actually reachable on foot from this point). EPA National Walkability Index only -- nearby-amenity data not cached yet for this area.

53
Somewhat walkable
out of 100
EPA National Walkability Index
10.7 / 20 -- Above average walkable
Google Places amenity density
53 / 100
Restaurants & cafes16
Grocery stores0
Parks2
Schools2
Transit stops1
Pharmacies0

Market position

How this listing compares to current activity in Asheville, from live MLS data.

On the market 113 days -- 14 fewer days than Asheville's current average of 127 days.
For reference, the median list price across 1,243 active listings in Asheville right now is $505,000.

Mortgage calculator

Estimate only - actual rate and payment depend on your lender, credit, and loan program.

$
%
%
Adjust tax / insurance estimates
% / yr
$
/mo
Est. monthly payment
$10,659/mo
$349,000 down
$1,396,000 loan
Principal & interest$9,054
Property tax (est.)$1,454
Home insurance (est.)$150

Similar homes you might like

Data source: Listing information provided by Canopy MLS (carolina) via Trestle/CoreLogic. Last updated June 18, 2026.

Information herein deemed reliable but not guaranteed; all measurements, school assignments, HOA fees, taxes, and feature lists are approximate and should be independently verified. Equal Housing Opportunity.