






























$1,799,000
About this home
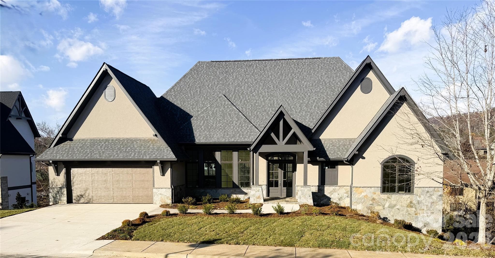
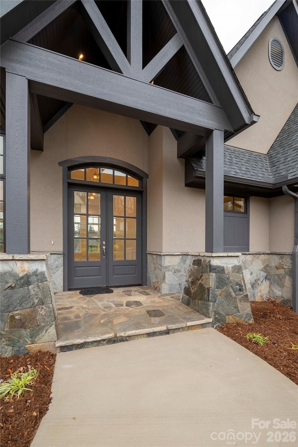
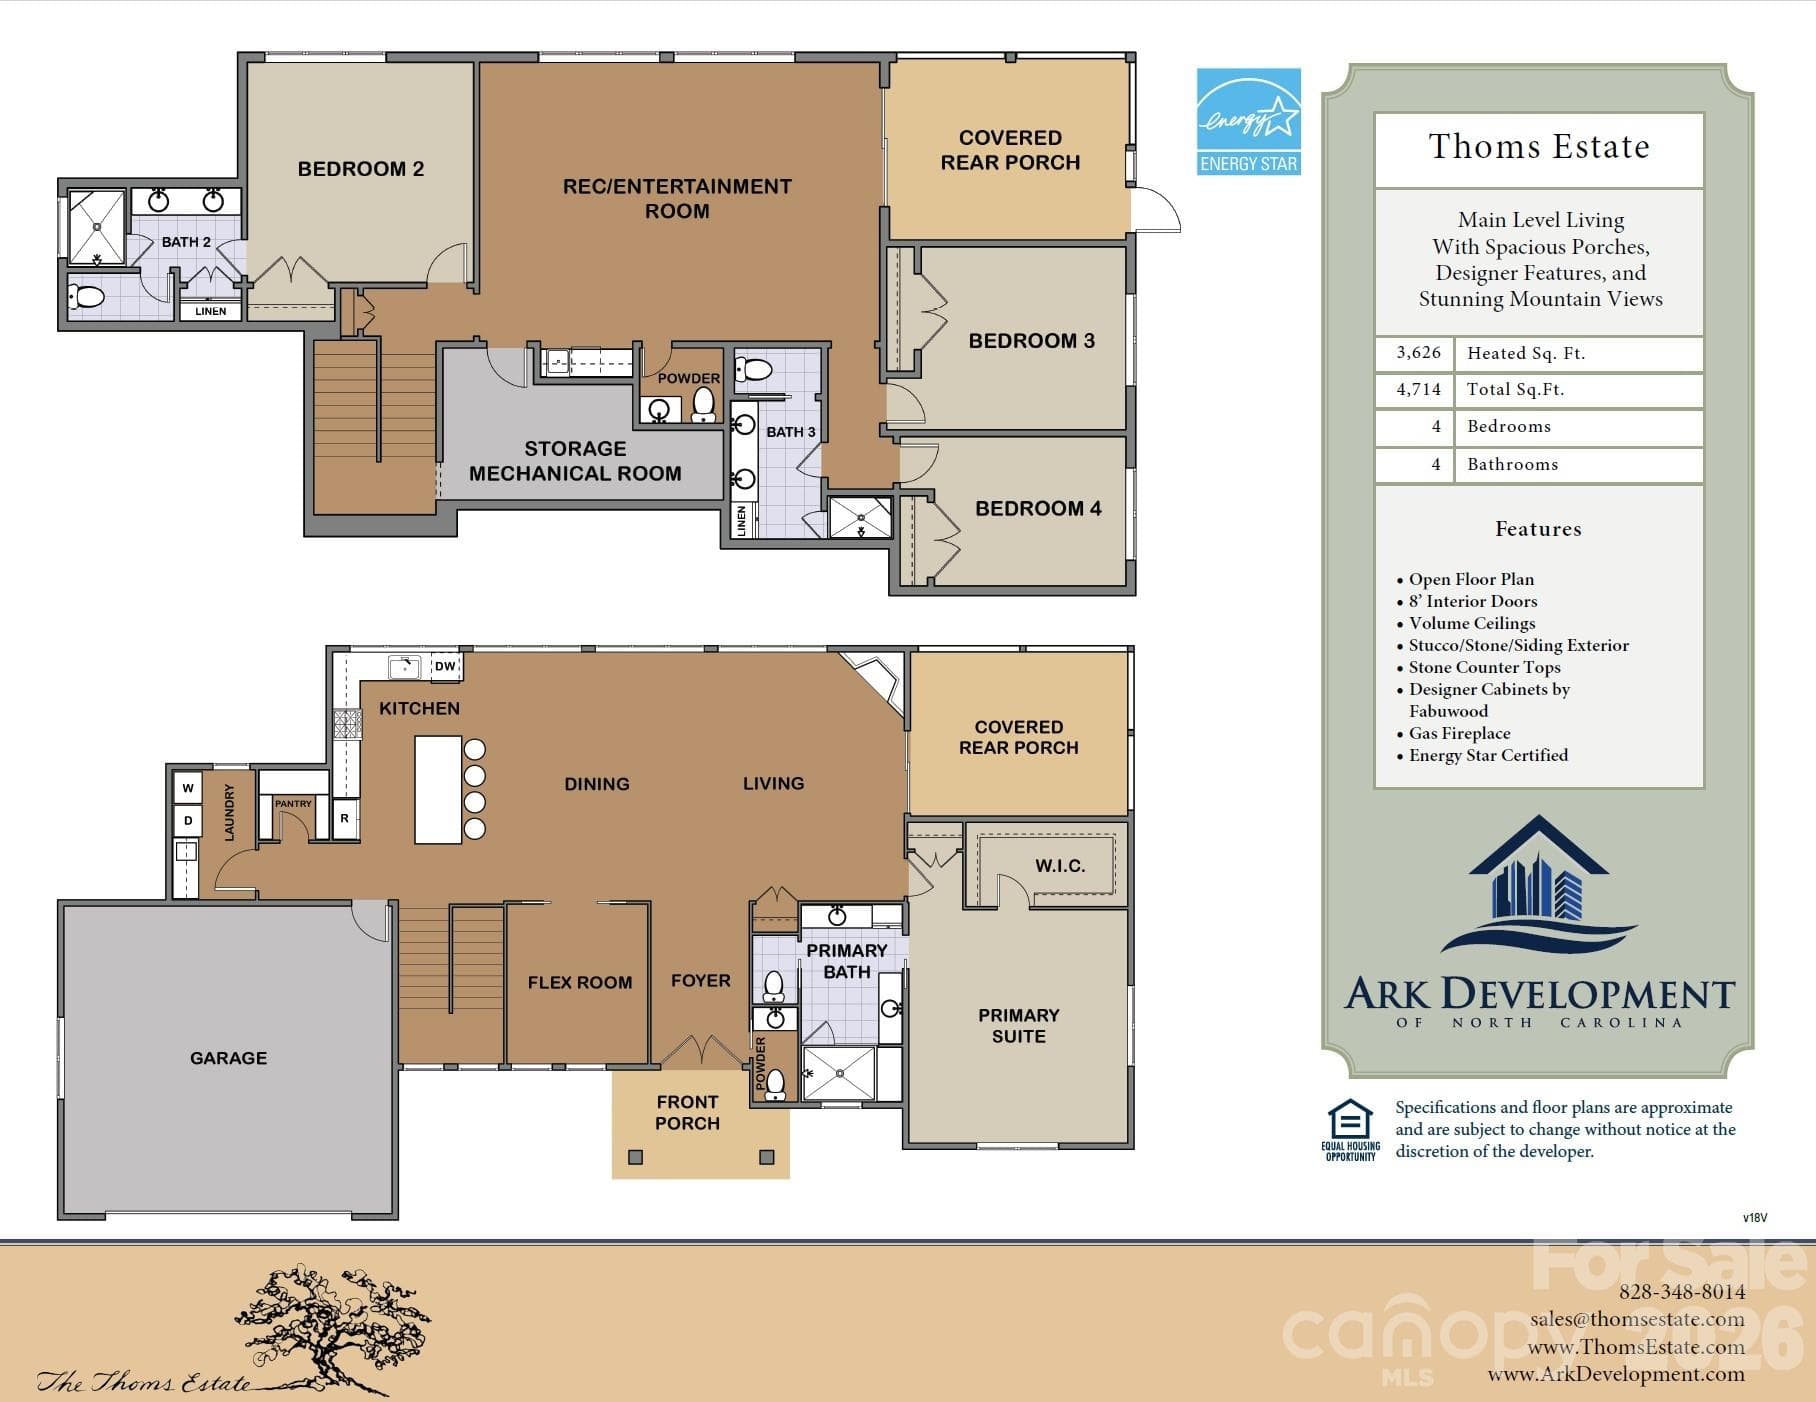
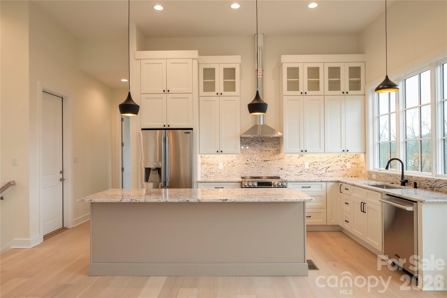
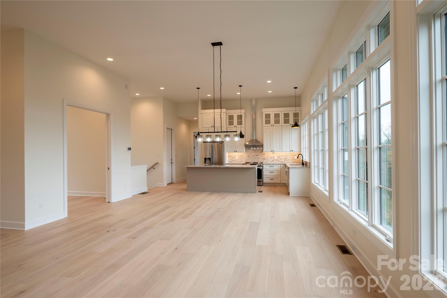
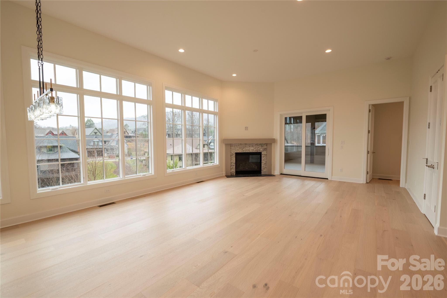
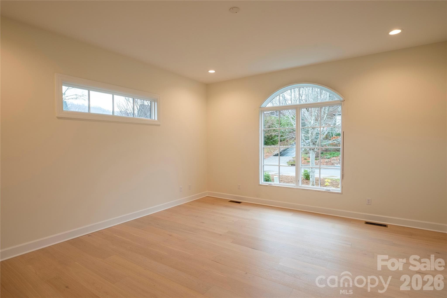
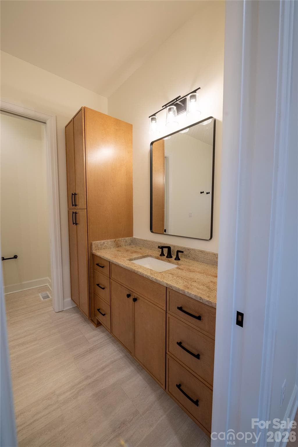
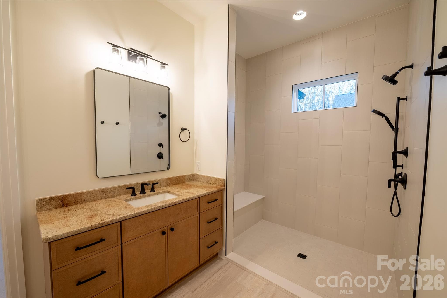
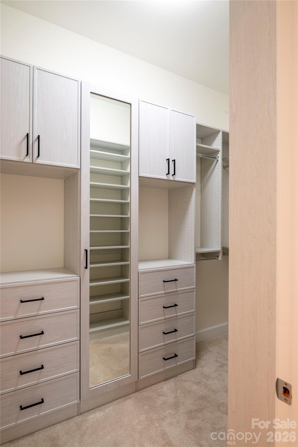
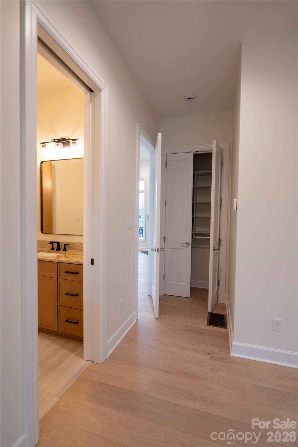
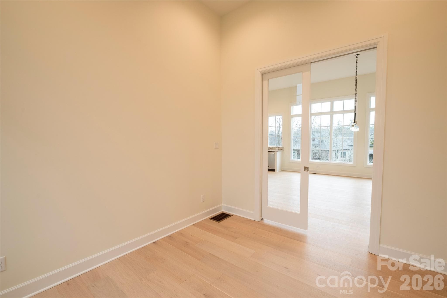
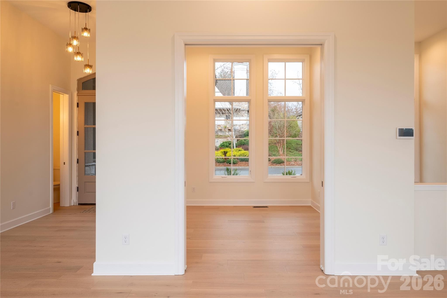
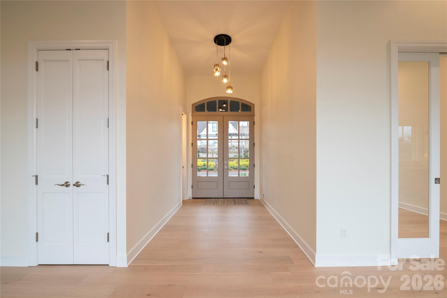
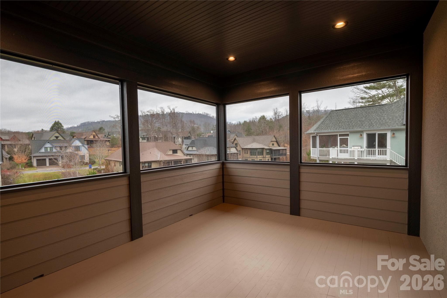
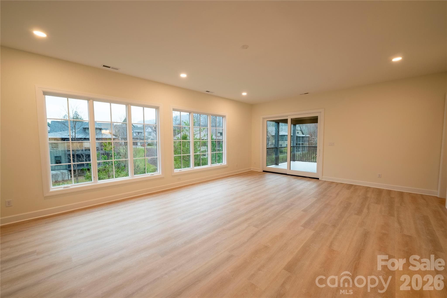
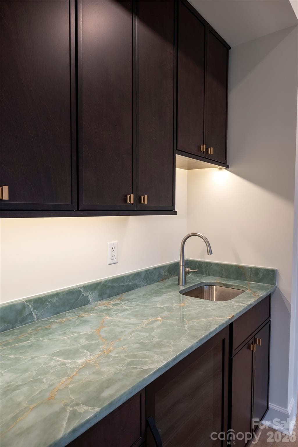
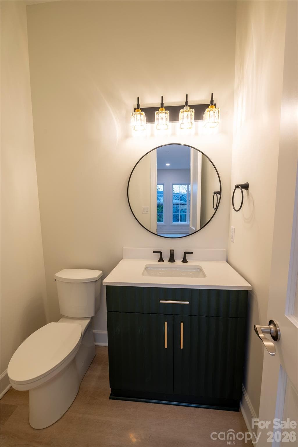
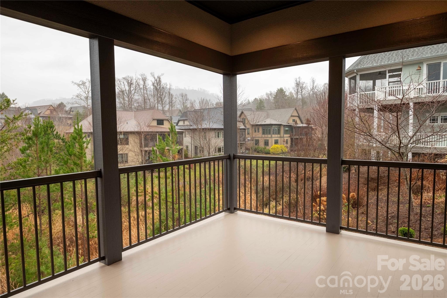
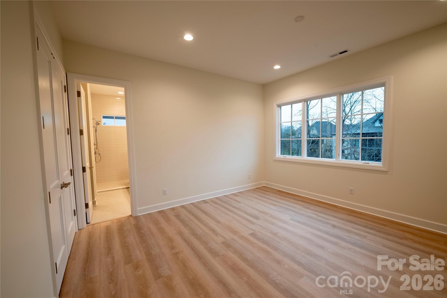
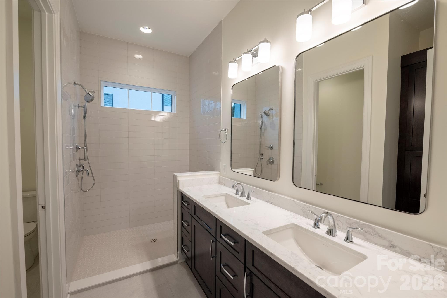
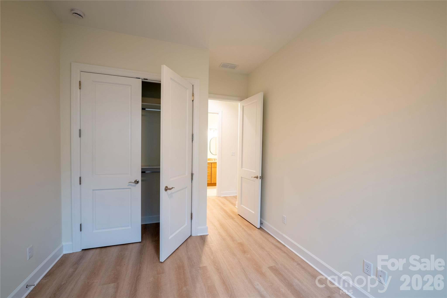
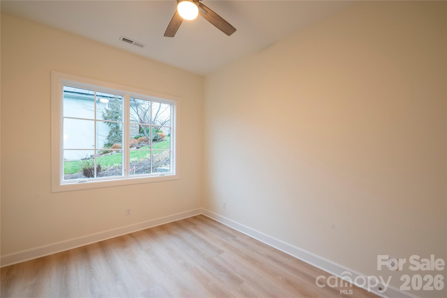
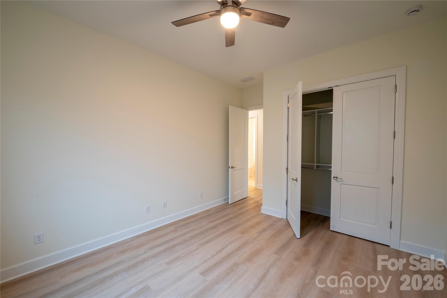
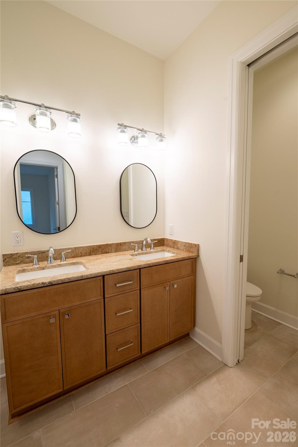
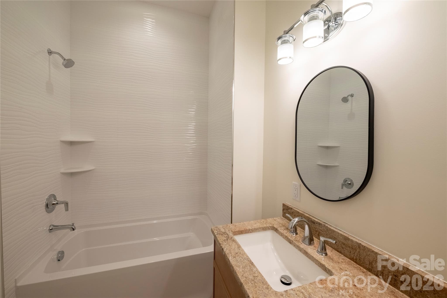
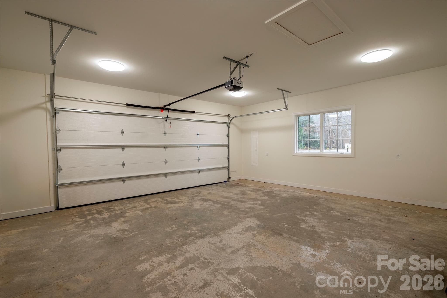
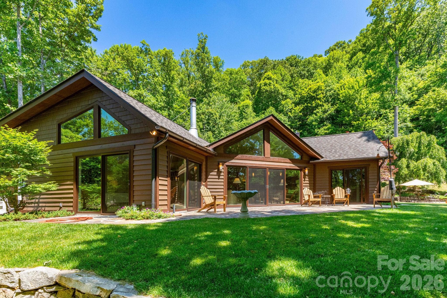
Newest home from the developer at The Thom's Estate! NEW CONSTRUCTION! Completion Date: 11/17/2025 More Photos Coming Soon. This European inspired custom home plan features main level living with custom finishes. Near the end of a large cul-de-sac, this home offers an open concept with the kitchen and great room opening onto a screened porch. The great room and porches look out towards the mountains through large windows offering ample light. Energy Star Certified (in process), the home features improved insulation, enhanced heating and cooling and Energy Star appliances including an induction range. The lower level features a recreation room with built in beverage bar with sink, powder room, a second ensuite and two additional guest rooms.
Highlights
Property details
- MLS #
- CAR4320178
- Property type
- Single Family Residence
- Subdivision
- Thoms Estate
- Status
- Active
- Days on market
- 181
- On market date
- December 1, 2025
- Stories
- N/A
- Total bathrooms
- 4
- Garage spaces
- 2
- Parking spaces
- N/A
- Lot size
- N/A
Location
Get directions →Nearby schools
Within 10 miles. School directory data from the National Center for Education Statistics (NCES), accessed via the Urban Institute Education Data API. Local Score is calculated by INNOVATE Real Estate; where a state rating is shown, it comes from that state's own official school report card.
- Enrollment
- 389
- Student:teacher ratio
- 13.0:1
- District
- Asheville City Schools
- Enrollment
- 623
- Student:teacher ratio
- 11.5:1
- District
- Asheville City Schools
- Enrollment
- 1,135
- Student:teacher ratio
- 13.2:1
- District
- Asheville City Schools
Walkability
Blended score for Asheville's center, calculated by INNOVATE Real Estate from two sources: the EPA's National Walkability Index (street network, transit, land-use mix) and Google Places amenity data (what's actually reachable on foot from this point). 60% EPA National Walkability Index + 40% nearby-amenity density (Google Places).
Market position
How this listing compares to current activity in Asheville, from live MLS data.
Mortgage calculator
Estimate only - actual rate and payment depend on your lender, credit, and loan program.
Adjust tax / insurance estimates
Similar homes you might like
Data source: Listing information provided by Canopy MLS (carolina) via Trestle/CoreLogic. Last updated May 31, 2026.
Information herein deemed reliable but not guaranteed; all measurements, school assignments, HOA fees, taxes, and feature lists are approximate and should be independently verified. Equal Housing Opportunity.