


$379,000
About this home
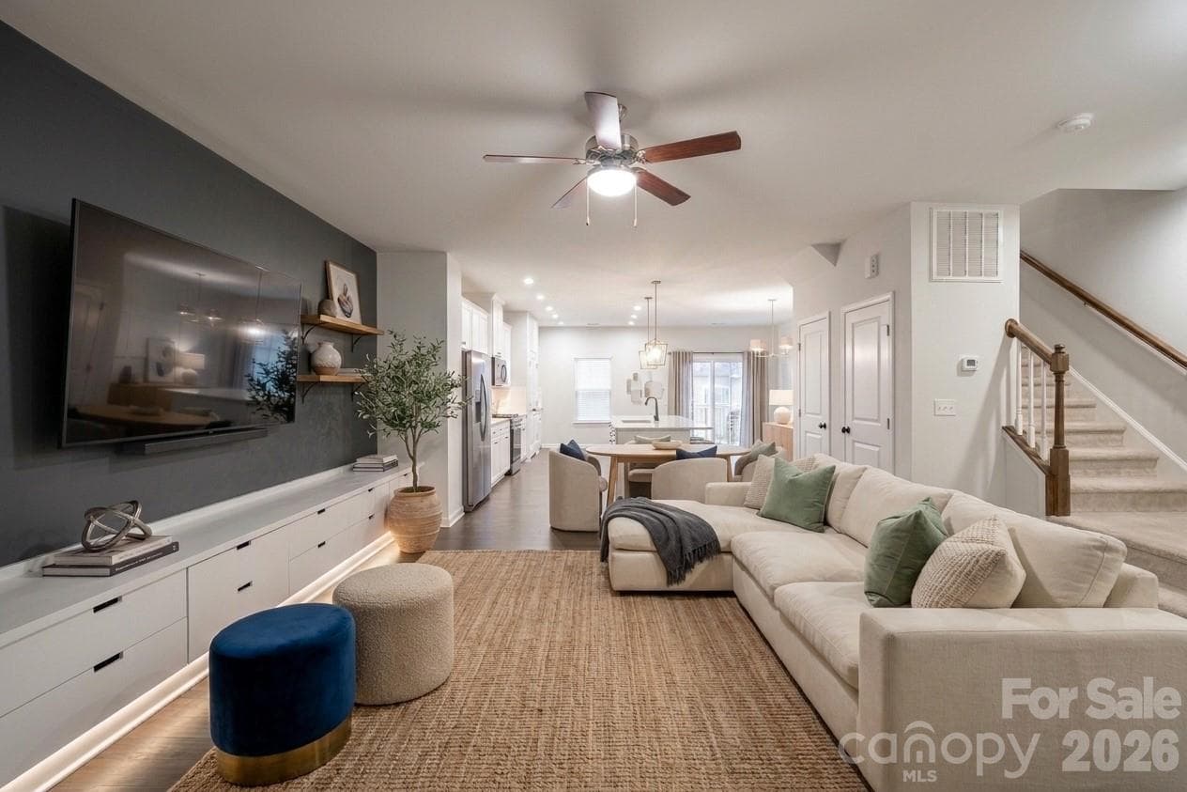
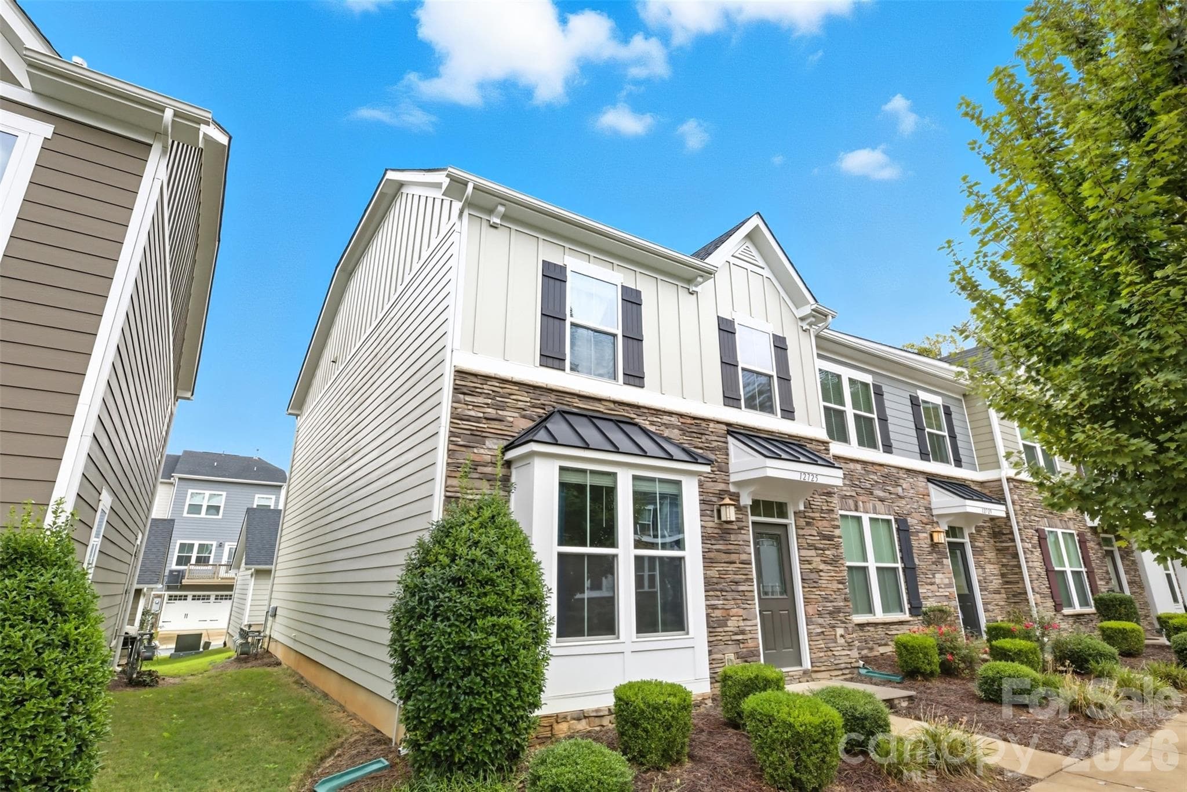
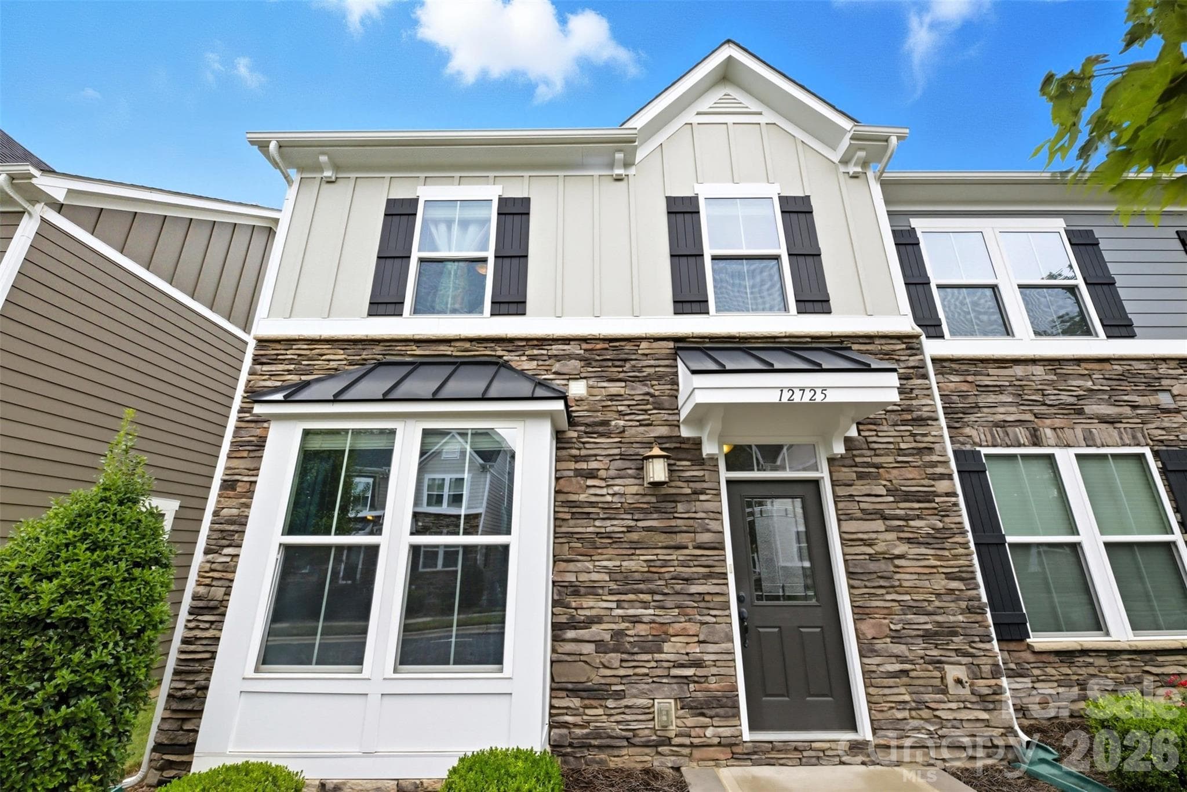
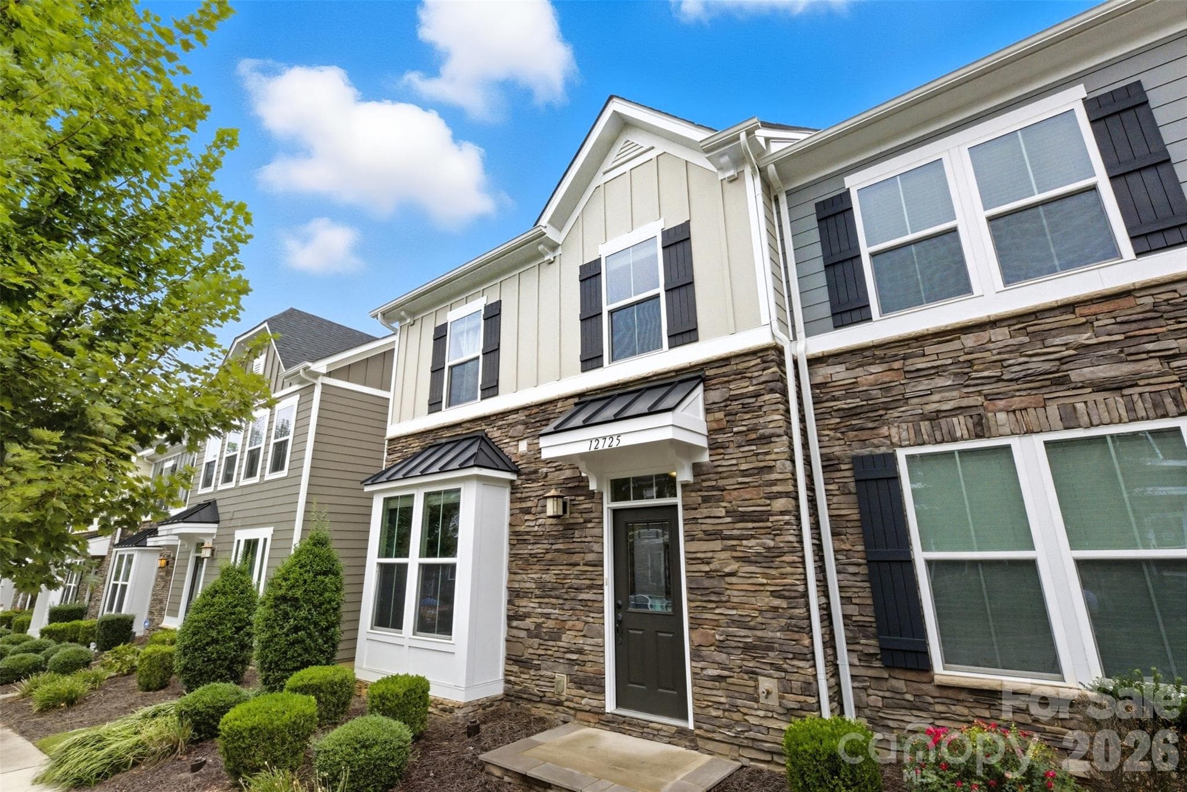
Corner-unit townhomes with a private yard and detached 2-car garage rarely come available in Bryton Square — and this one is move-in ready with the work already done for you. The seller has a completed inspection report, all repairs addressed and documented, a current survey, and partial title work from a prior contract — meaning less out-of-pocket cost and a faster, smoother path to closing for the right buyer. Built in 2018 and spanning 1,848 sq ft across two levels, this well-maintained home features an open-concept main level with wide-plank hardwood floors, custom built-in storage, and updated lighting throughout. The kitchen is built for real life — granite countertops, stainless steel appliances, gas range cooking, breakfast bar seating, and an easy flow into the living area. Step out from the living room to your private patio and partially fenced yard, then straight through to the detached 2-car garage — a layout that's rare for townhome living. Upstairs, the primary suite features tray ceilings, a large walk-in closet, and a spa-style bath with soaking tub and separate shower. Two additional bedrooms, a full bath, and an upstairs laundry room with ample storage round out the upper level. HOA at $260/month covers all exterior landscaping maintenance, plus access to the community pool and playground — no yard work, no landscaping bills, no surprise exterior costs. Convenient to I-77, I-485, Lake Norman, Birkdale Village, and an easy commute to Charlotte. Priced to move — with incentives that make the numbers work.
Property details
- MLS #
- CAR4307179
- Property type
- Townhouse
- Subdivision
- Bryton Square
- Status
- Active
- Days on market
- 153
- On market date
- October 5, 2025
- Stories
- N/A
- Total bathrooms
- 2.5
- Garage spaces
- 2
- Parking spaces
- N/A
- Lot size
- N/A
Location
Get directions →Nearby schools
Within 10 miles. School directory data from the National Center for Education Statistics (NCES), accessed via the Urban Institute Education Data API. Local Score is calculated by INNOVATE Real Estate; where a state rating is shown, it comes from that state's own official school report card (e.g. NC Dept. of Public Instruction, SC Report Card).
- Enrollment
- 856
- Student:teacher ratio
- 16.2:1
- District
- Charlotte-Mecklenburg Schools
- Enrollment
- 856
- Student:teacher ratio
- 17.5:1
- District
- Charlotte-Mecklenburg Schools
- Enrollment
- 166
- Student:teacher ratio
- 41.5:1
- District
- Charlotte-Mecklenburg Schools
Walkability
Blended score for Huntersville's center, calculated by INNOVATE Real Estate from two sources: the EPA's National Walkability Index (street network, transit, land-use mix) and Google Places amenity data (what's actually reachable on foot from this point). 60% EPA National Walkability Index + 40% nearby-amenity density (Google Places).
Market position
How this listing compares to current activity in Huntersville, from live MLS data.
Mortgage calculator
Estimate only - actual rate and payment depend on your lender, credit, and loan program.
Adjust tax / insurance estimates
Similar homes you might like

Data source: Listing information provided by Canopy MLS (carolina) via Trestle/CoreLogic. Last updated June 16, 2026.
Information herein deemed reliable but not guaranteed; all measurements, school assignments, HOA fees, taxes, and feature lists are approximate and should be independently verified. Equal Housing Opportunity.