
$330,000
About this home
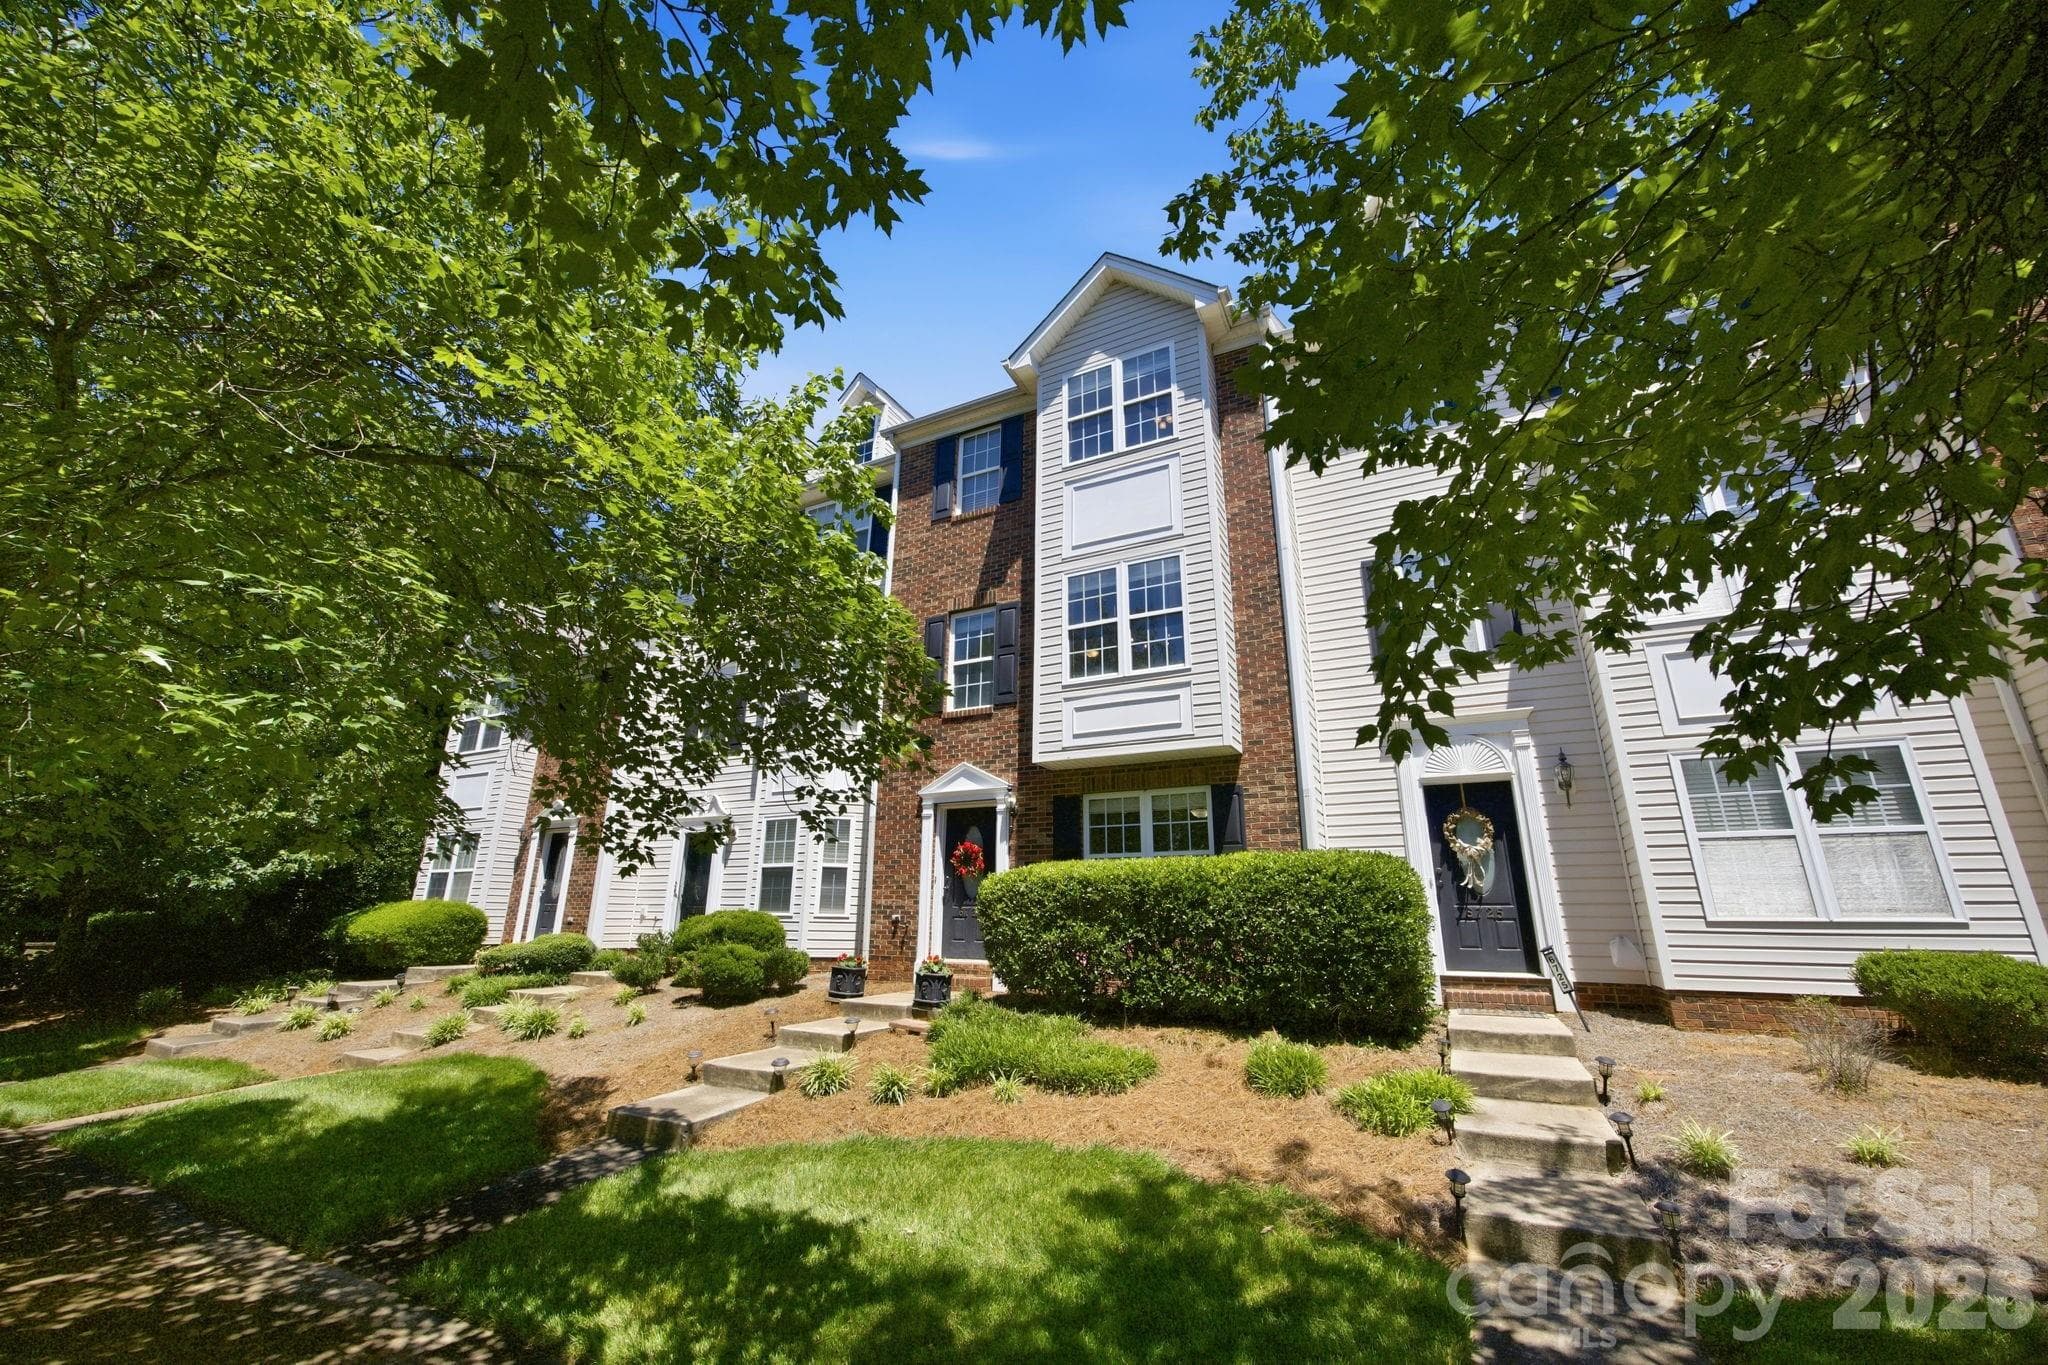
Perfectly situated within walking distance to the heart of Downtown Huntersville! And to make your decision an easy one, the sellers are offering a 3% credit ($9,900) to use how you want and a 1yr home warranty up to $700 with a full price offer! Once inside, you’ll discover plenty of natural light with its east/west orientation. The family room seamlessly blends with the dining area and kitchen which makes entertaining a breeze! The kitchen features an island, stainless appliances including a brand new microwave, a tile backsplash, plus ample counter space. You’ll also find a cozy balcony that’s just right for your morning coffee. Upstairs, you’ll find the owner’s suite which includes two closets and an en suite bath with dual vanities. There’s also a secondary bedroom and guest bathroom with the laundry closet completing things up there. Continue the journey downstairs to the flex room which can be used as a bonus room, home office, gym, etc. There’s also an updated half bath and then a storage closet right before you head into the garage which has room for even more storage. With your new home being nestled in such a desirable location, you can truly walk to the farmer's market with a stop at the local coffee shop on the way or make it a date night of fine dining and craft cocktails! Vermillion is more than a neighborhood; it’s a vibrant community. Experience two sparkling pools (with one of them about three blocks away), a flourishing community garden, playground, walking trails, greenspaces, a welcoming restaurant and a future greenway connecting you directly to Downtown Huntersville. Here, every amenity has been curated for comfort, connection, and quality of living.
Property details
- MLS #
- CAR4396975
- Property type
- Townhouse
- Subdivision
- Vermillion
- Status
- Active
- Days on market
- 2
- On market date
- June 26, 2026
- Stories
- N/A
- Total bathrooms
- 2.5
- Garage spaces
- 1
- Parking spaces
- N/A
- Lot size
- N/A
Location
Get directions →Nearby schools
Within 10 miles. School directory data from the National Center for Education Statistics (NCES), accessed via the Urban Institute Education Data API. Local Score is calculated by INNOVATE Real Estate; where a state rating is shown, it comes from that state's own official school report card (e.g. NC Dept. of Public Instruction, SC Report Card).
- Enrollment
- 856
- Student:teacher ratio
- 16.2:1
- District
- Charlotte-Mecklenburg Schools
- Enrollment
- 856
- Student:teacher ratio
- 17.5:1
- District
- Charlotte-Mecklenburg Schools
- Enrollment
- 166
- Student:teacher ratio
- 41.5:1
- District
- Charlotte-Mecklenburg Schools
Walkability
Blended score for Huntersville's center, calculated by INNOVATE Real Estate from two sources: the EPA's National Walkability Index (street network, transit, land-use mix) and Google Places amenity data (what's actually reachable on foot from this point). 60% EPA National Walkability Index + 40% nearby-amenity density (Google Places).
Market position
How this listing compares to current activity in Huntersville, from live MLS data.
Mortgage calculator
Estimate only - actual rate and payment depend on your lender, credit, and loan program.
Adjust tax / insurance estimates
Similar homes you might like


Data source: Listing information provided by Canopy MLS (carolina) via Trestle/CoreLogic. Last updated June 28, 2026.
Information herein deemed reliable but not guaranteed; all measurements, school assignments, HOA fees, taxes, and feature lists are approximate and should be independently verified. Equal Housing Opportunity.