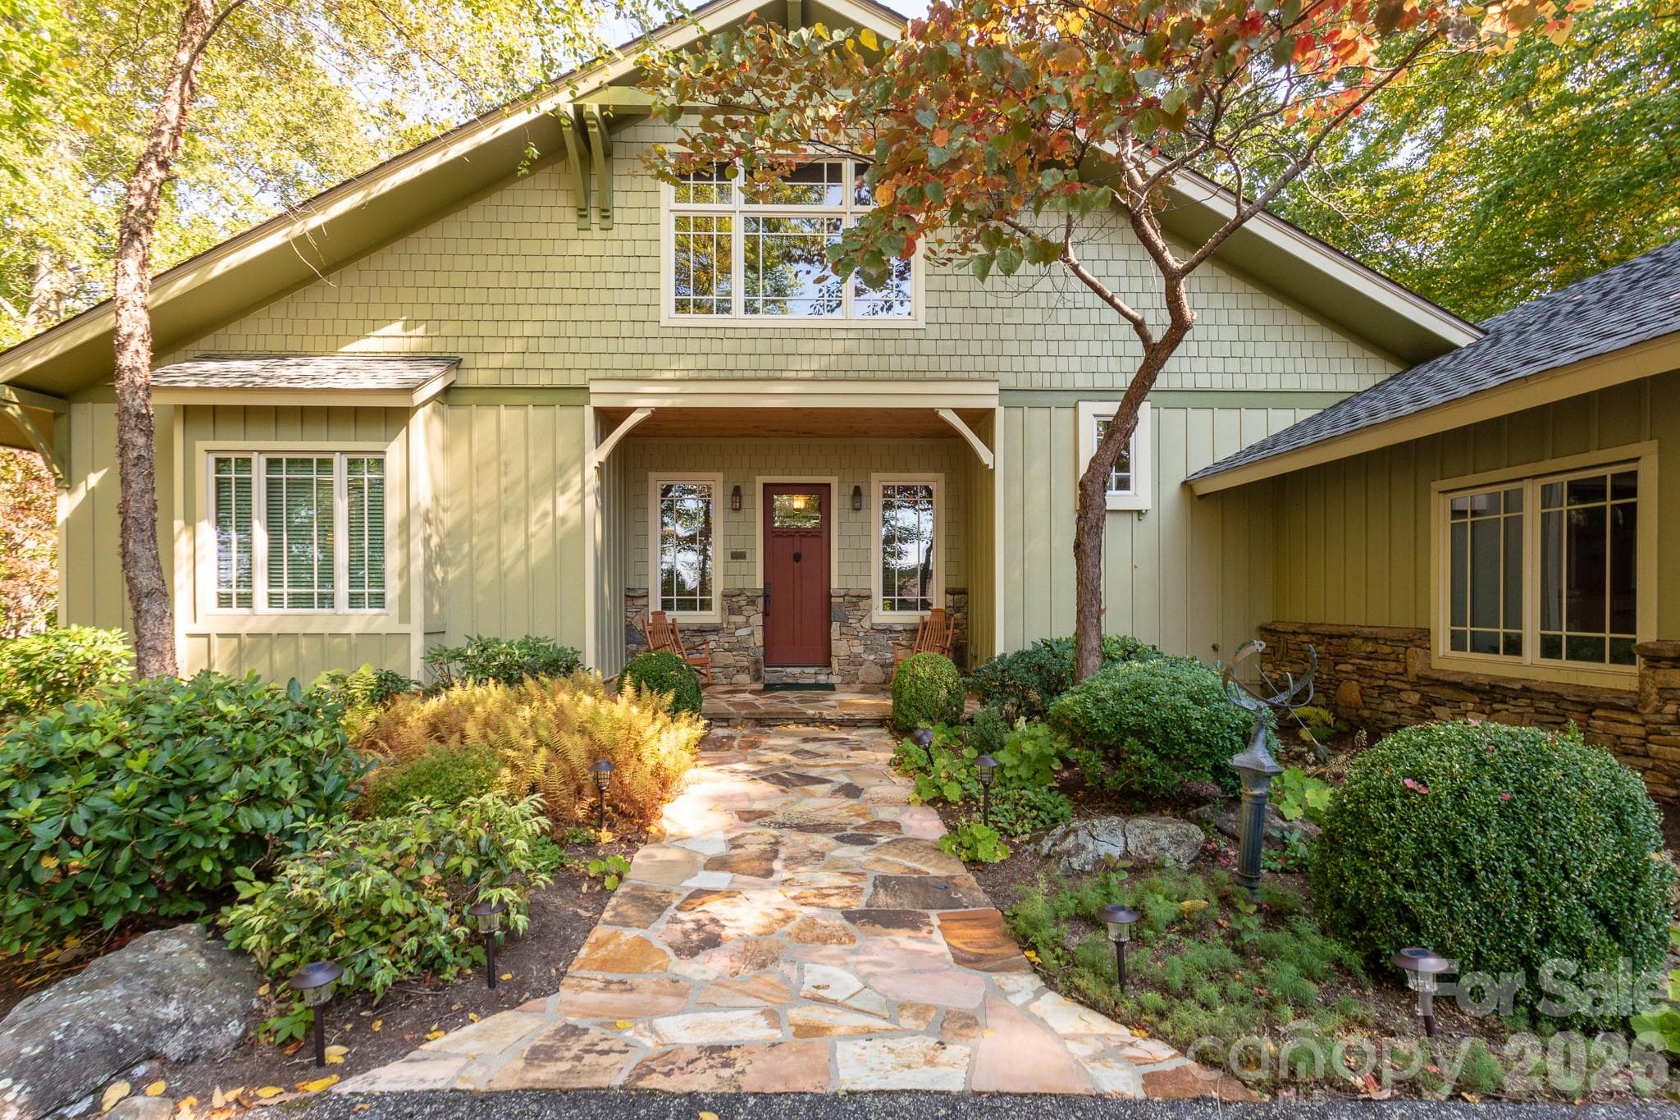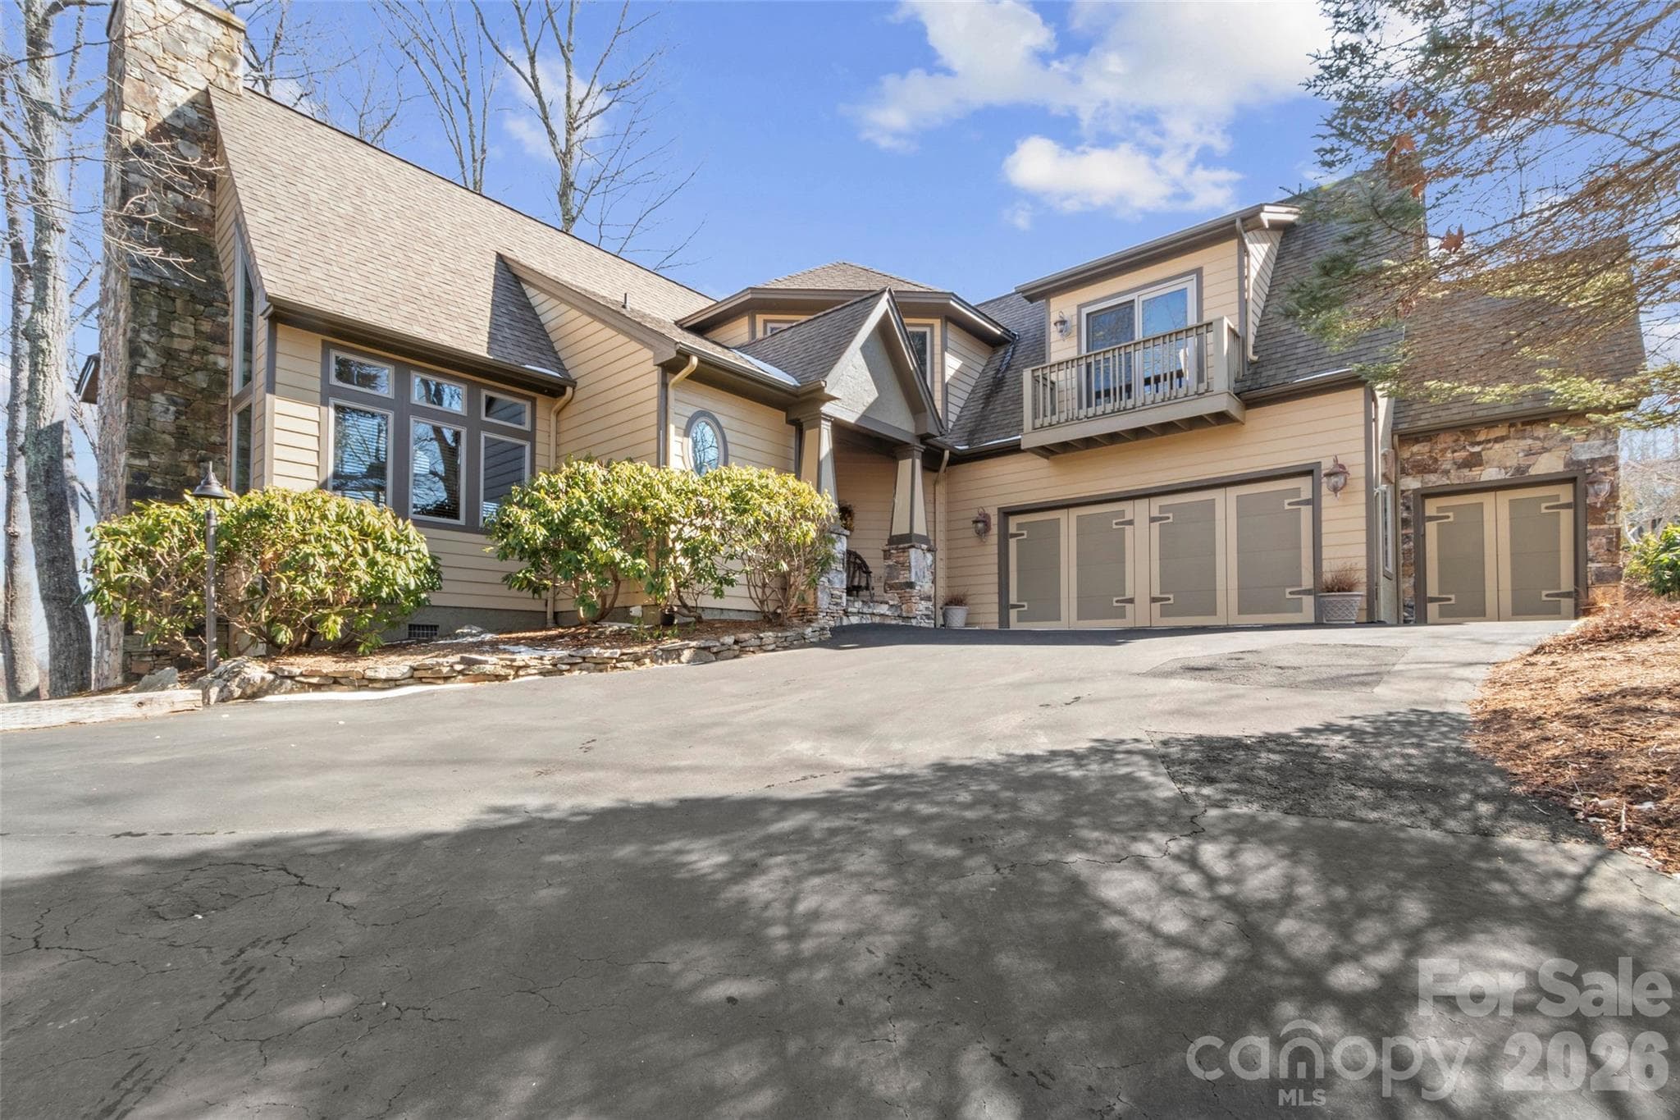
Single Family Residence at Burnsville
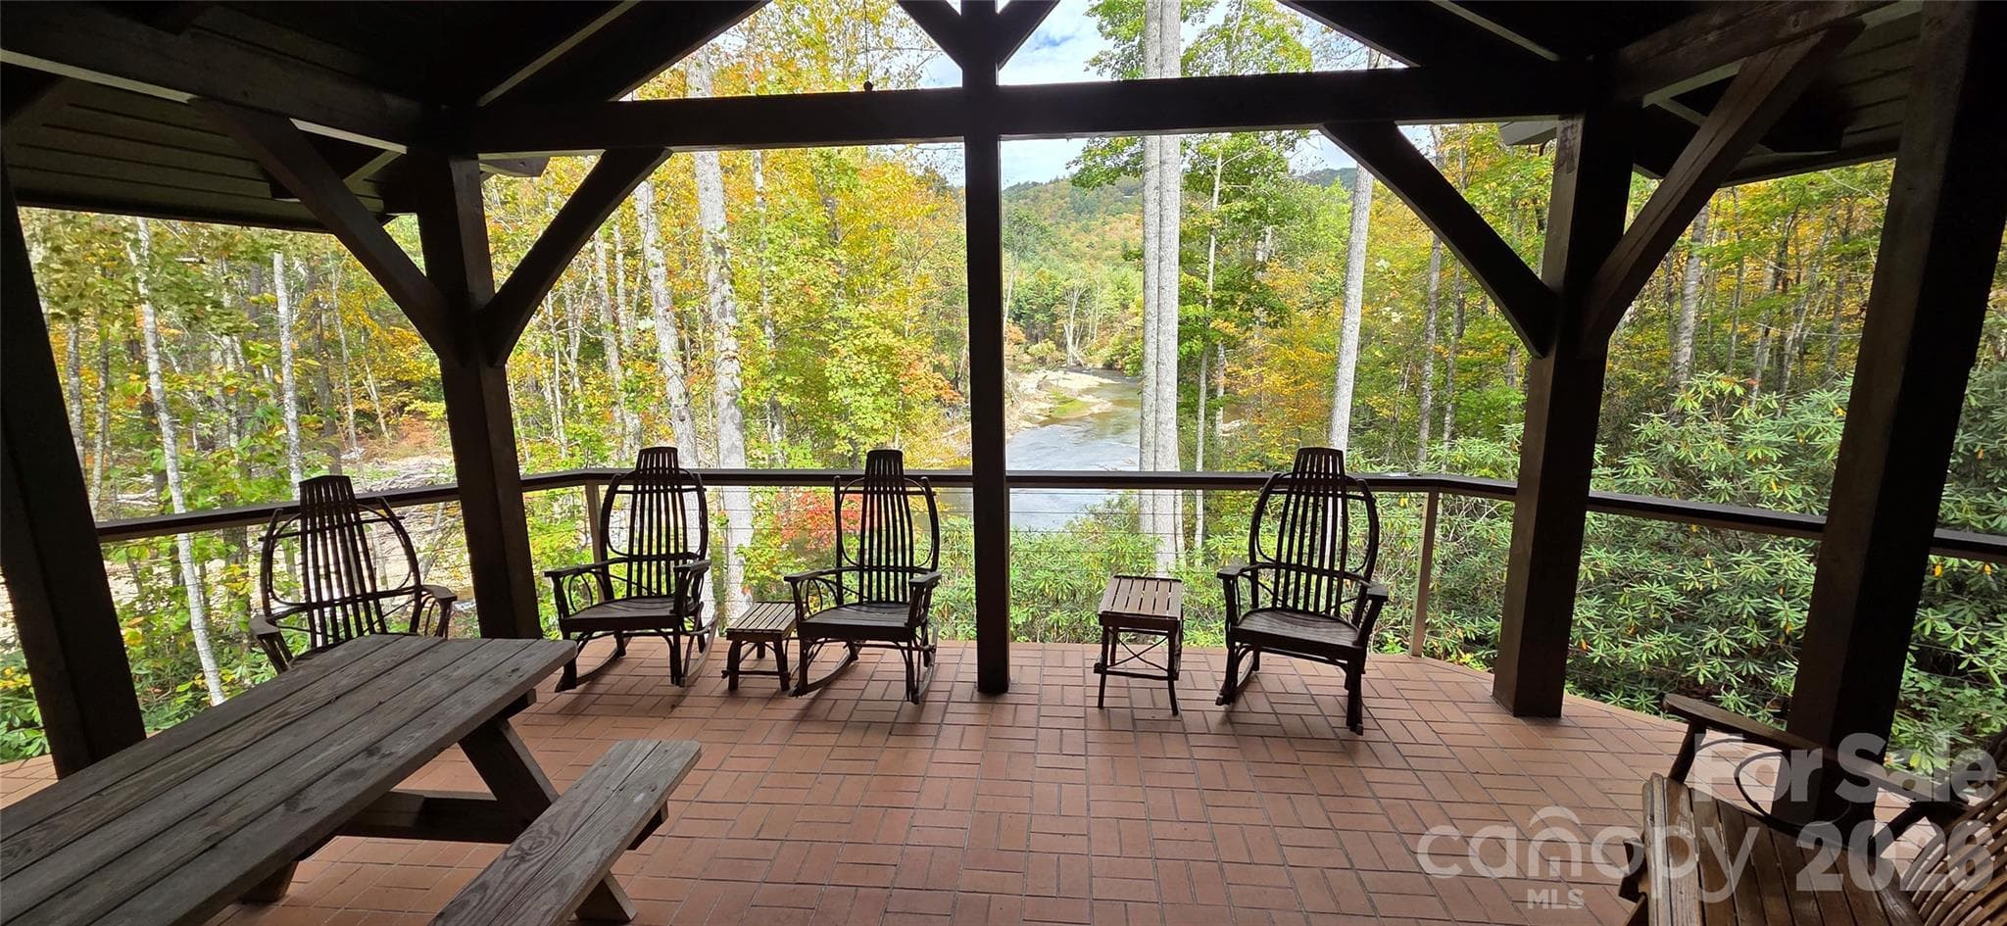
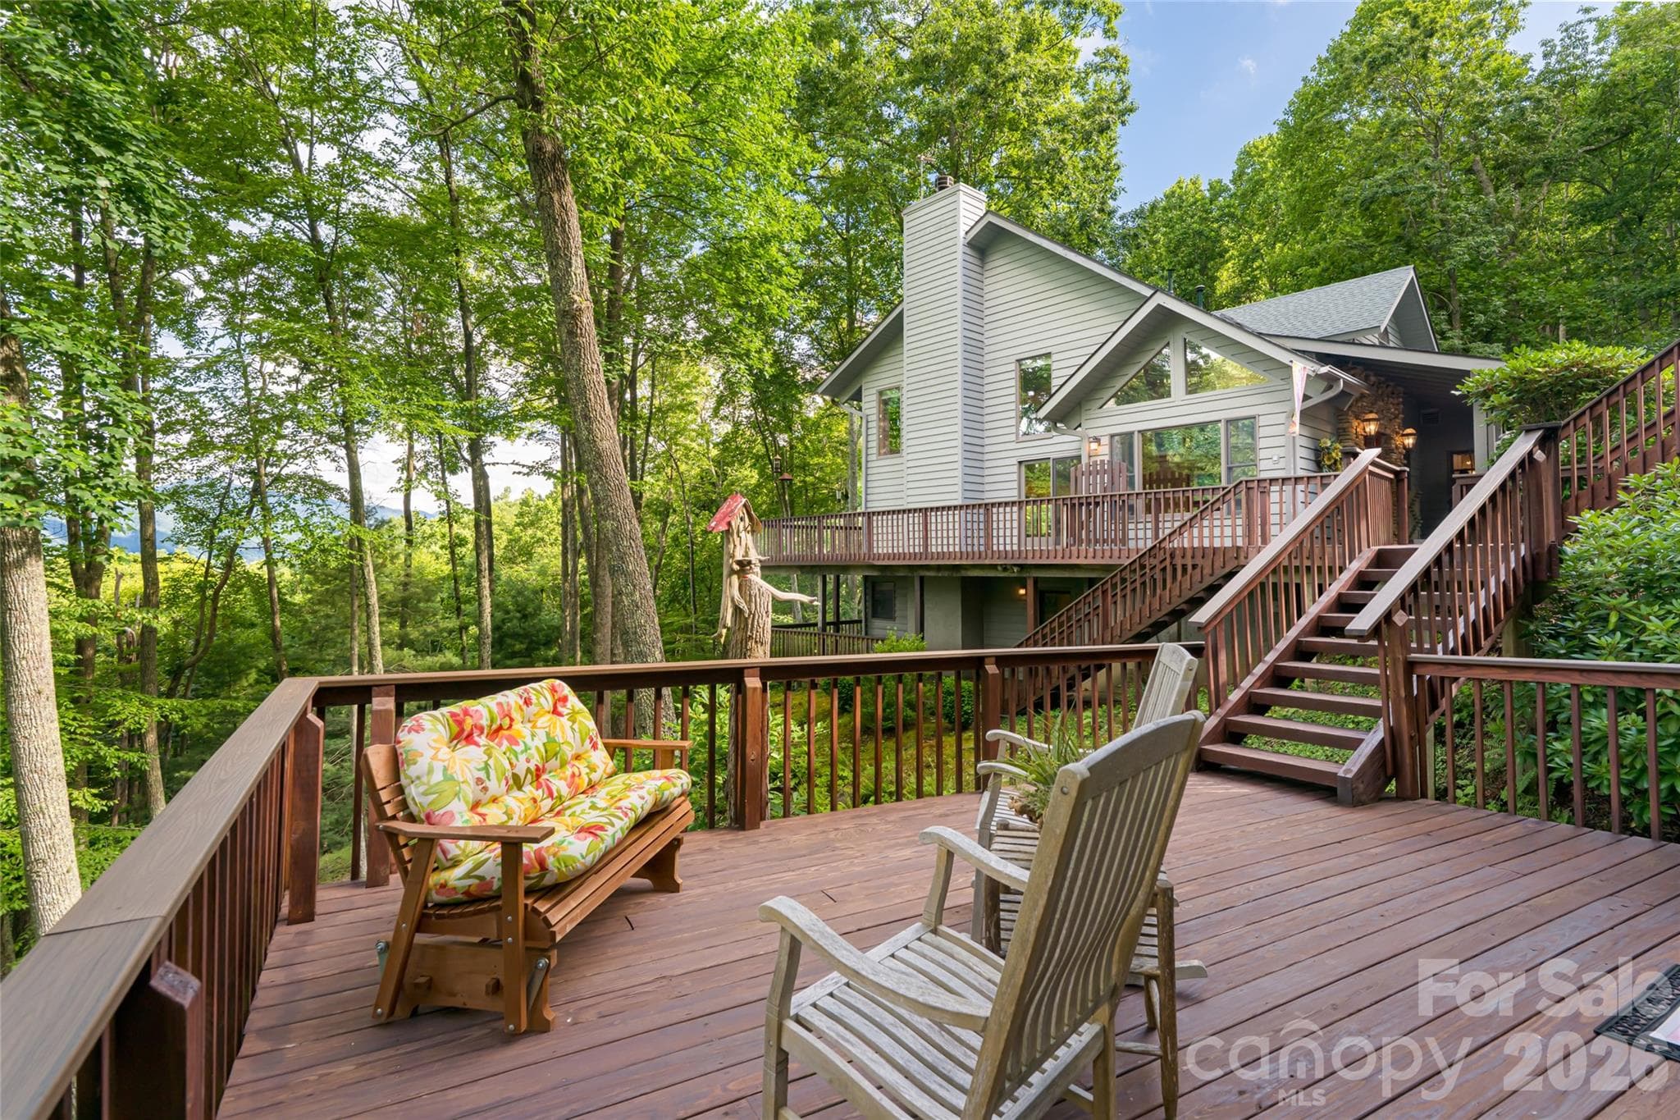
private deck on guest house - Burnsville
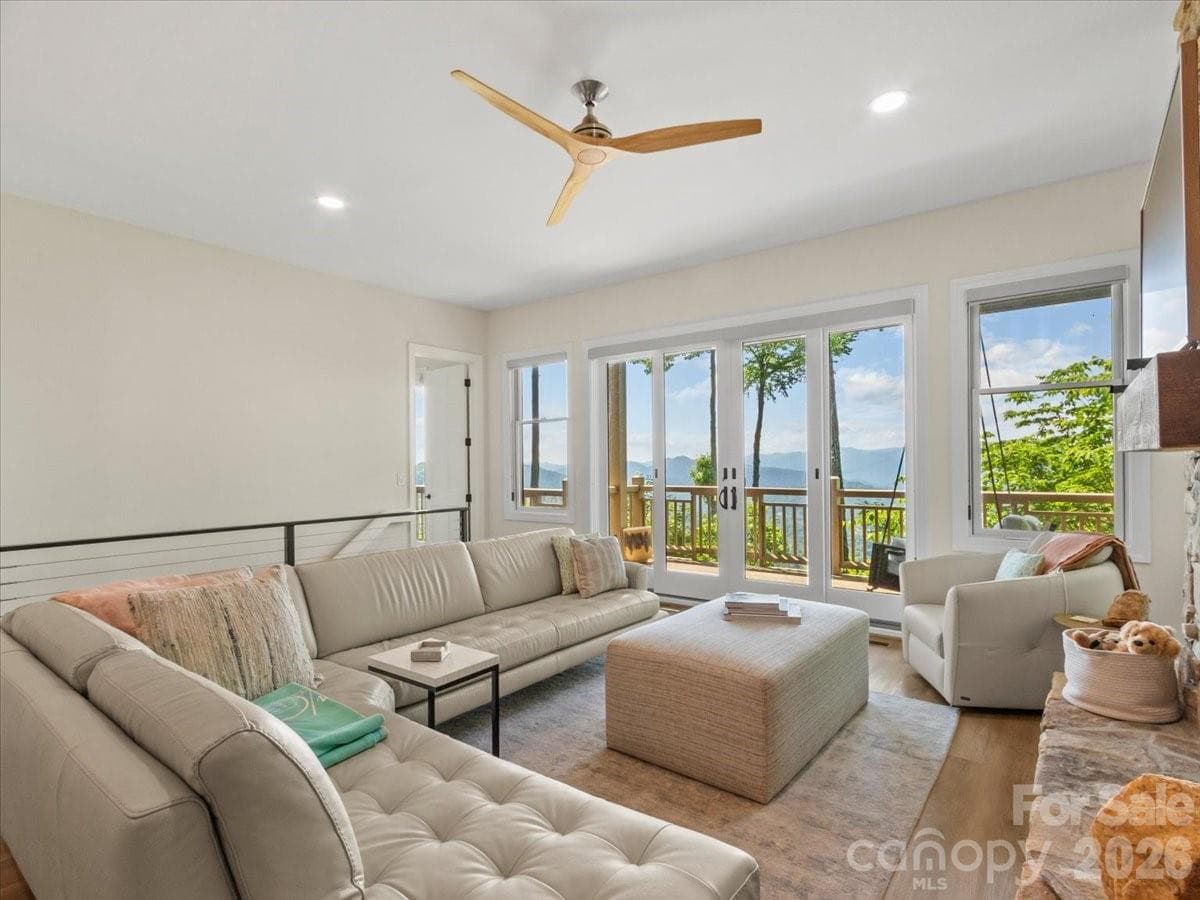
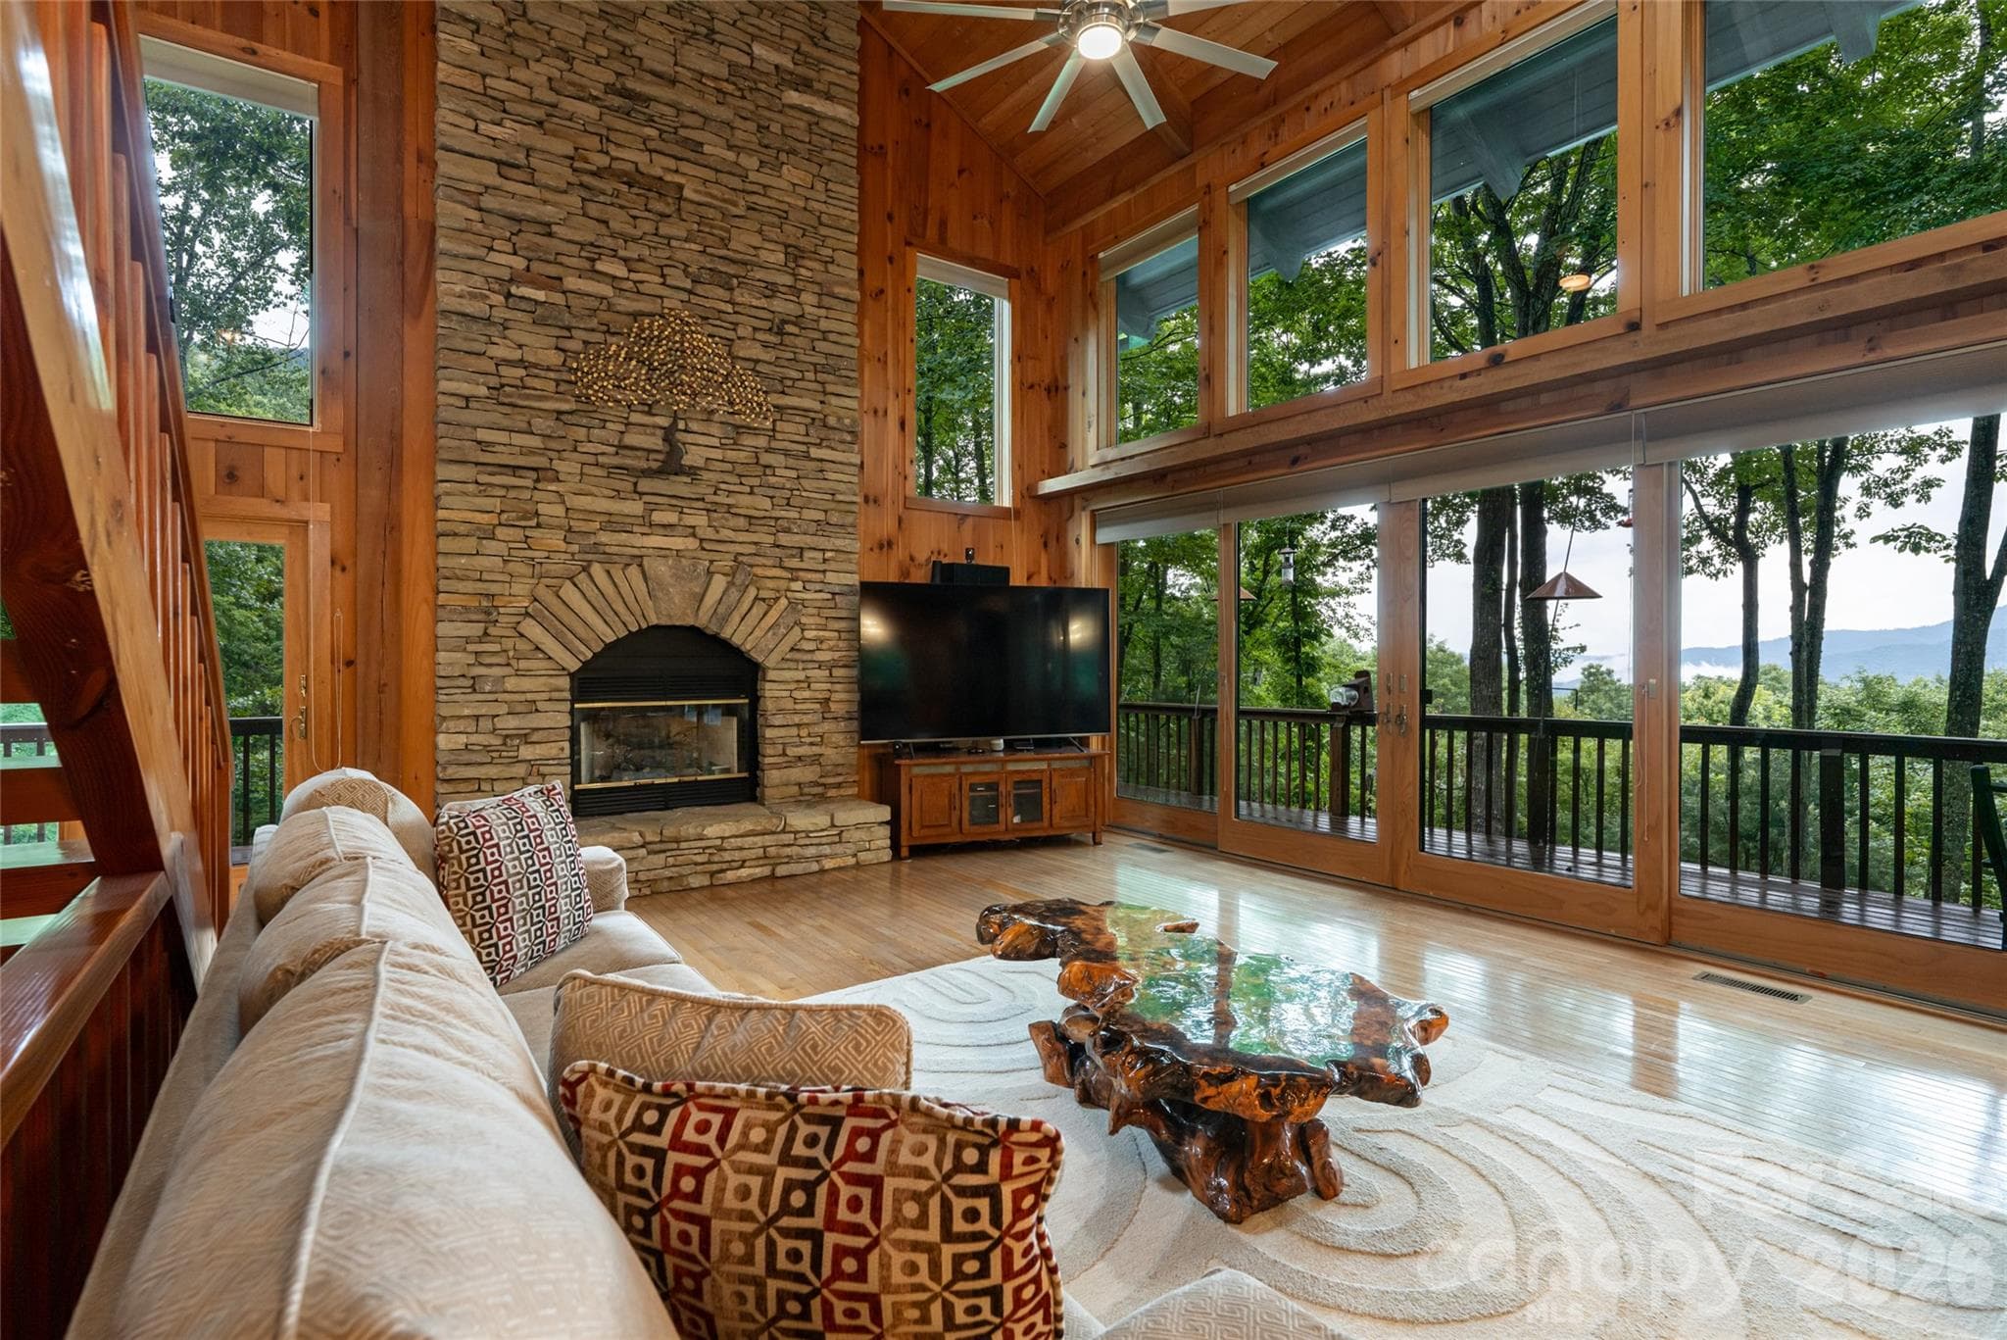
dramatic floor to ceiling stone fireplace - Burnsville
Single Family Residence at Burnsville, photo 4 of 63
Single Family Residence at Burnsville, photo 5 of 63
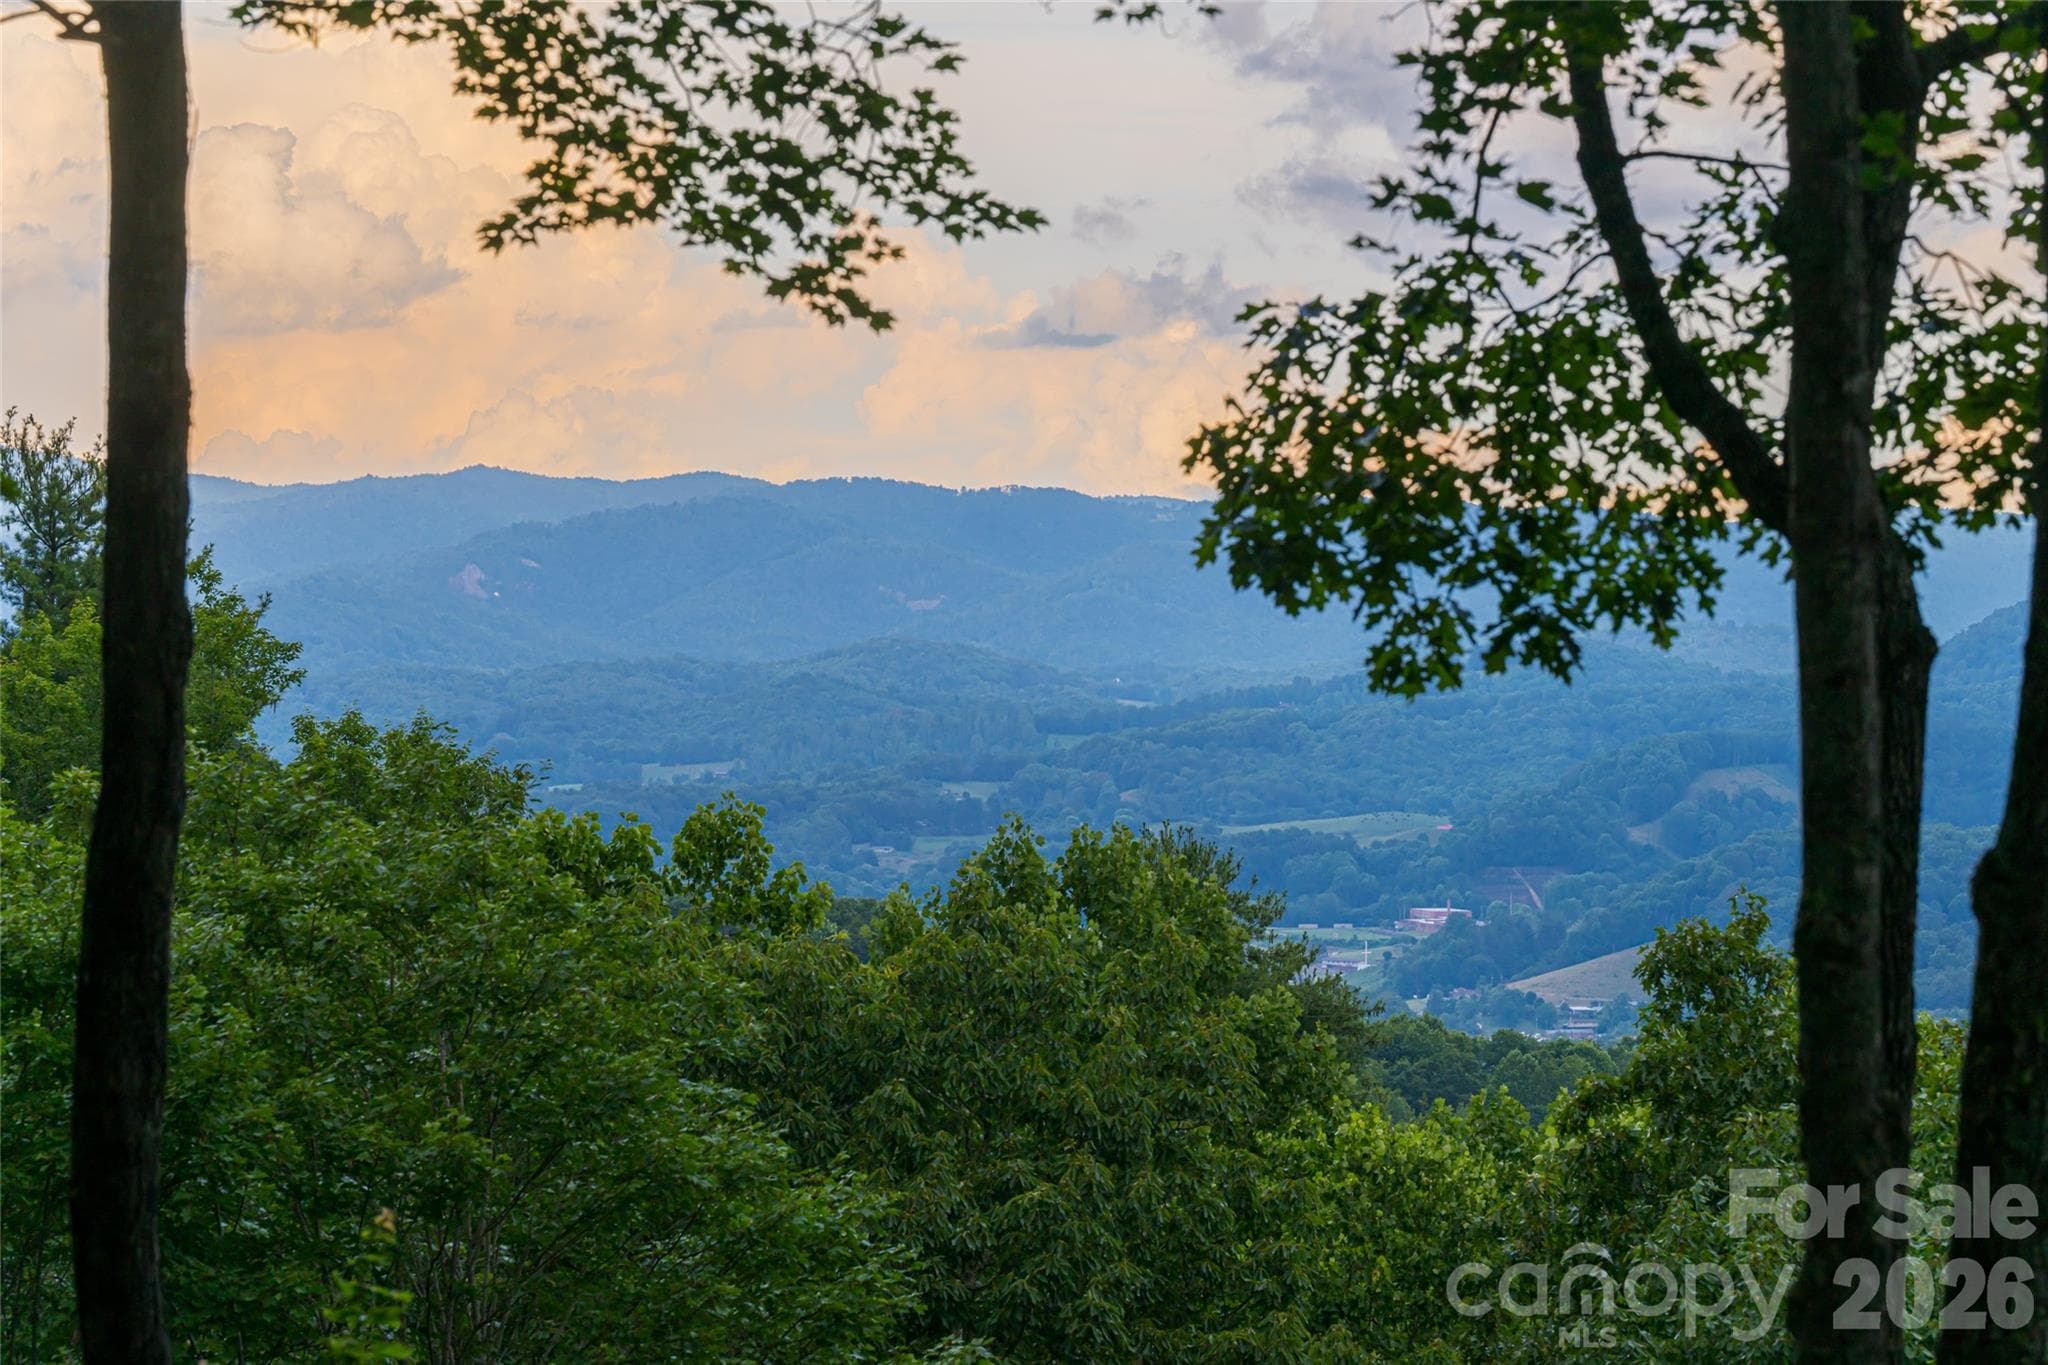
year round panoramic views - Burnsville
walkway between garage and main home - Burnsville
Single Family Residence at Burnsville, photo 8 of 63
Single Family Residence at Burnsville, photo 9 of 63
Single Family Residence at Burnsville, photo 10 of 63
water features - Burnsville
Single Family Residence at Burnsville, photo 12 of 63
water features - Burnsville
Single Family Residence at Burnsville, photo 14 of 63
Single Family Residence at Burnsville, photo 15 of 63
Single Family Residence at Burnsville, photo 16 of 63
imagine reading a book here - Burnsville
Single Family Residence at Burnsville, photo 18 of 63
Single Family Residence at Burnsville, photo 19 of 63
Single Family Residence at Burnsville, photo 20 of 63
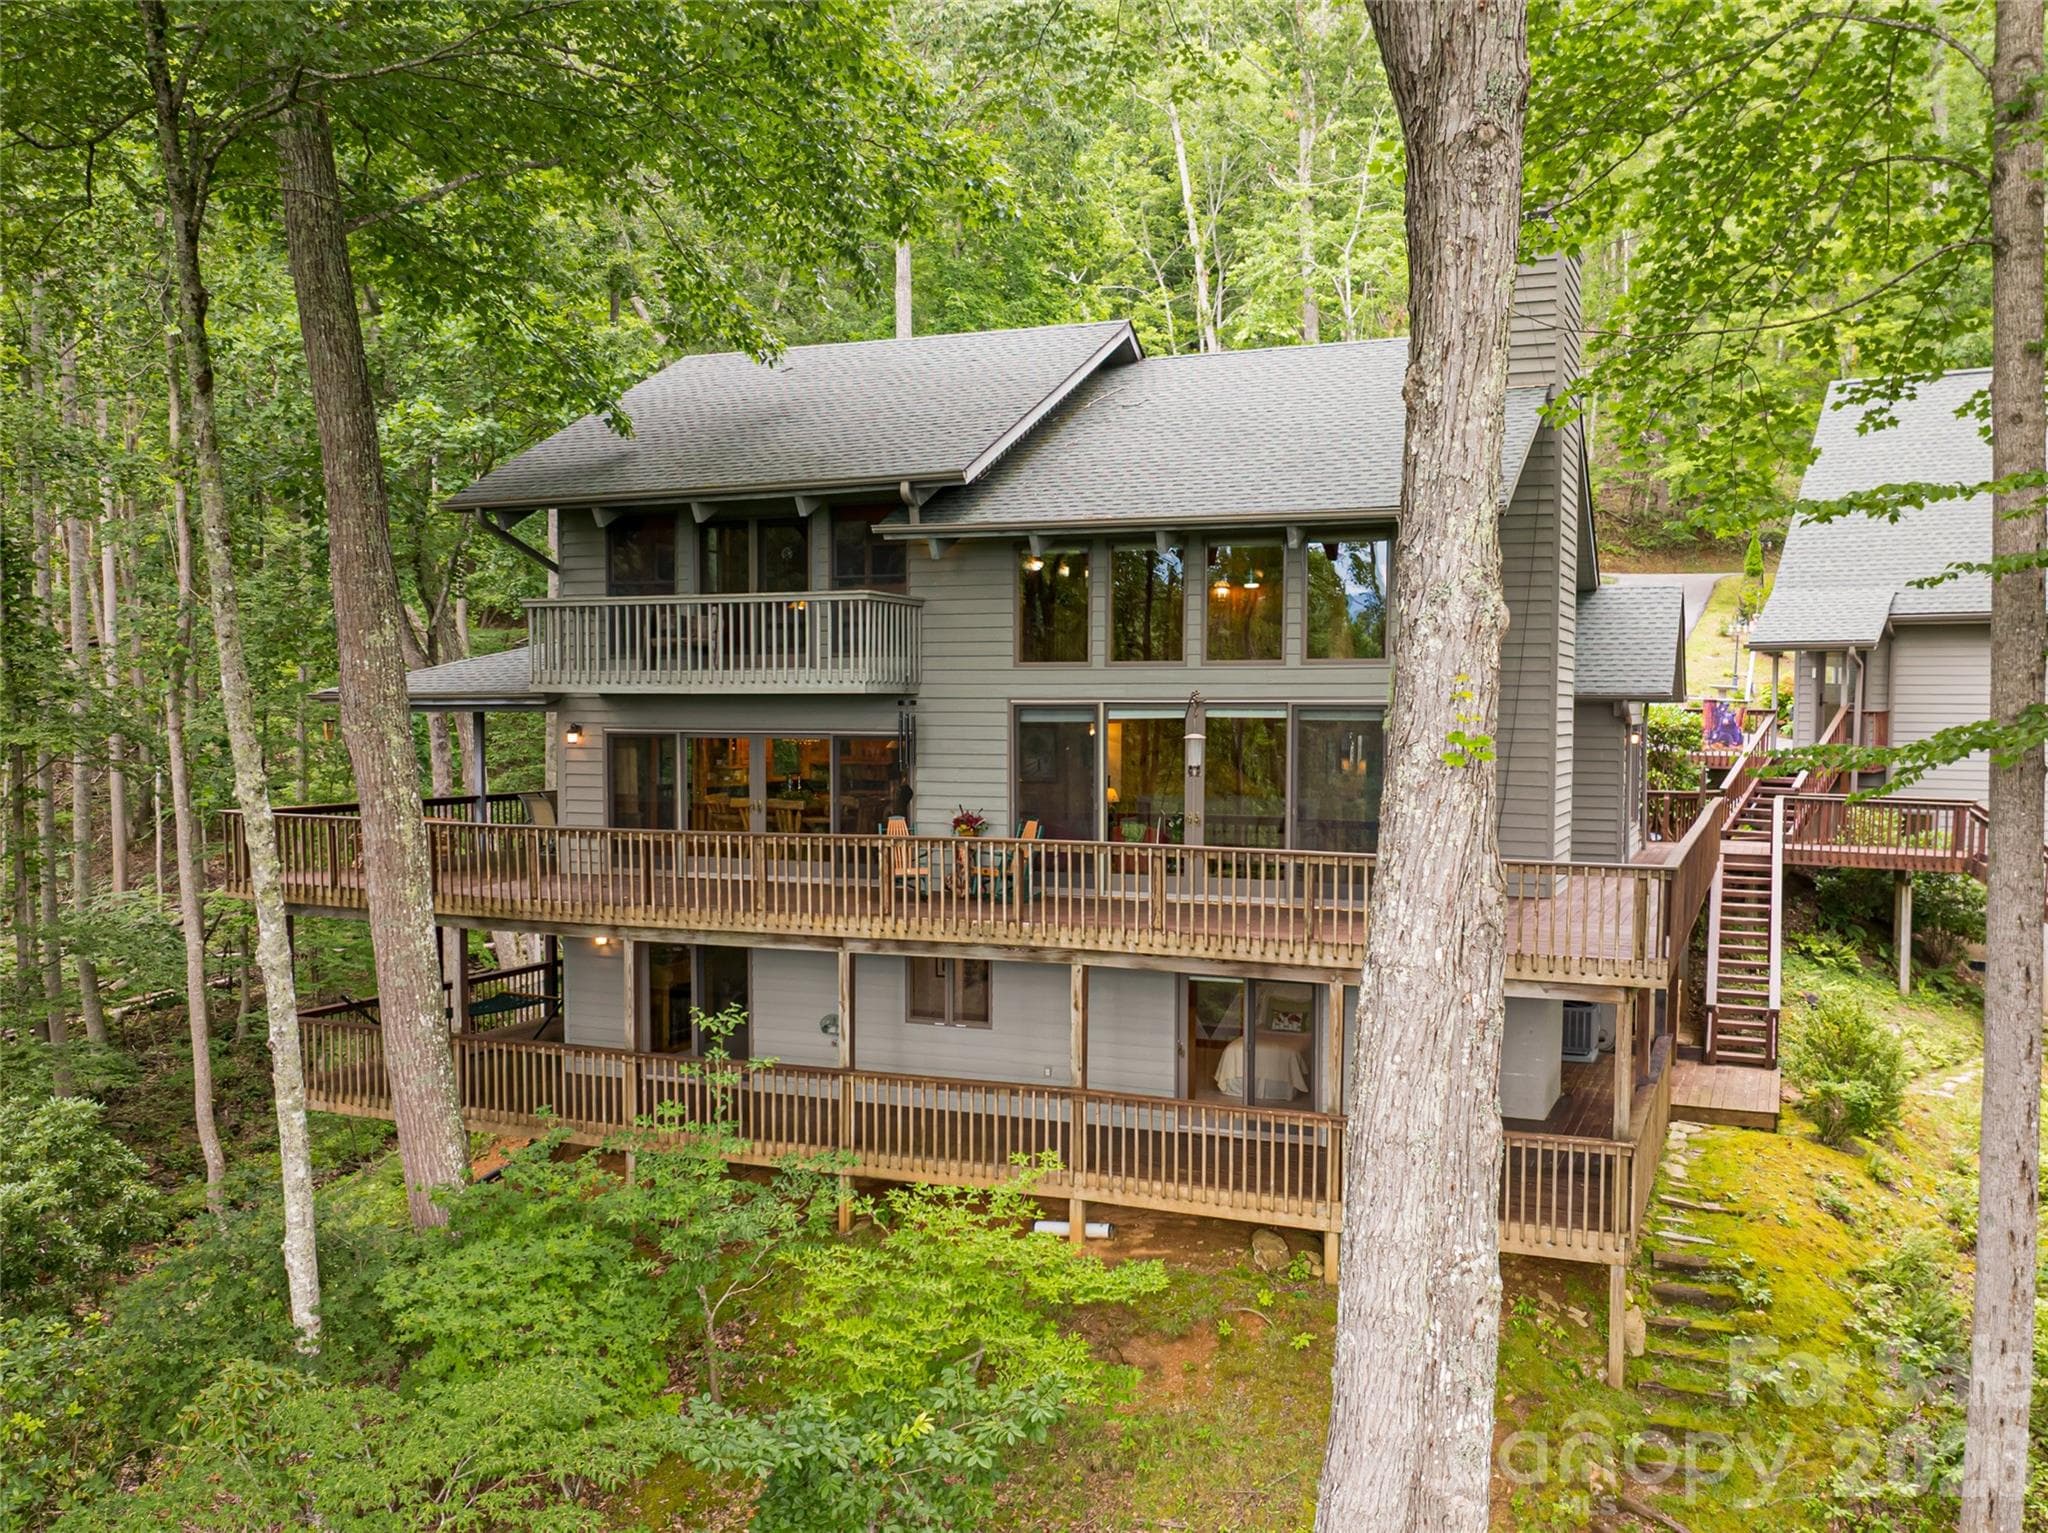
blue ridge vistas sweep across the back of the home - Burnsville
Single Family Residence at Burnsville, photo 22 of 63
Single Family Residence at Burnsville, photo 23 of 63
open concept living and dining - Burnsville
Single Family Residence at Burnsville, photo 25 of 63
Single Family Residence at Burnsville, photo 26 of 63
Single Family Residence at Burnsville, photo 27 of 63
Single Family Residence at Burnsville, photo 28 of 63
covered deck on side is part of the fully wrap around deck (over 3000sqft of decking!) - Burnsville
Main level ensuite bedroom - Burnsville
Main level full bath - Burnsville
Main level laundry room - Burnsville
adorable sink in powder room on main - Burnsville
Single Family Residence at Burnsville, photo 34 of 63
Single Family Residence at Burnsville, photo 35 of 63
Primary Suite upstairs with vaulted ceilings and private Juliet balcony - Burnsville
Single Family Residence at Burnsville, photo 38 of 63
Primary bath with large walk in shower and soaking tub - Burnsville
primary bath double vanitiy - Burnsville
Single Family Residence at Burnsville, photo 41 of 63
ensuite bedroom on lower level - Burnsville
lower level full bath - Burnsville
lower level recc/bonus room - Burnsville
lower level recc/bonus room opens to lower deck - Burnsville
Immaculate 2 car garage is oversized and offers workshop space - Burnsville
detached garage/guest house with private deck and entry - Burnsville
Immaculate 2 car garage is oversized and offers workshop space - Burnsville
Guest house living is bright, open and spacious - Burnsville
Guest house bed is so cozy! - Burnsville
Guest house full bath - Burnsville
Guest house living is bright, open and spacious - Burnsville
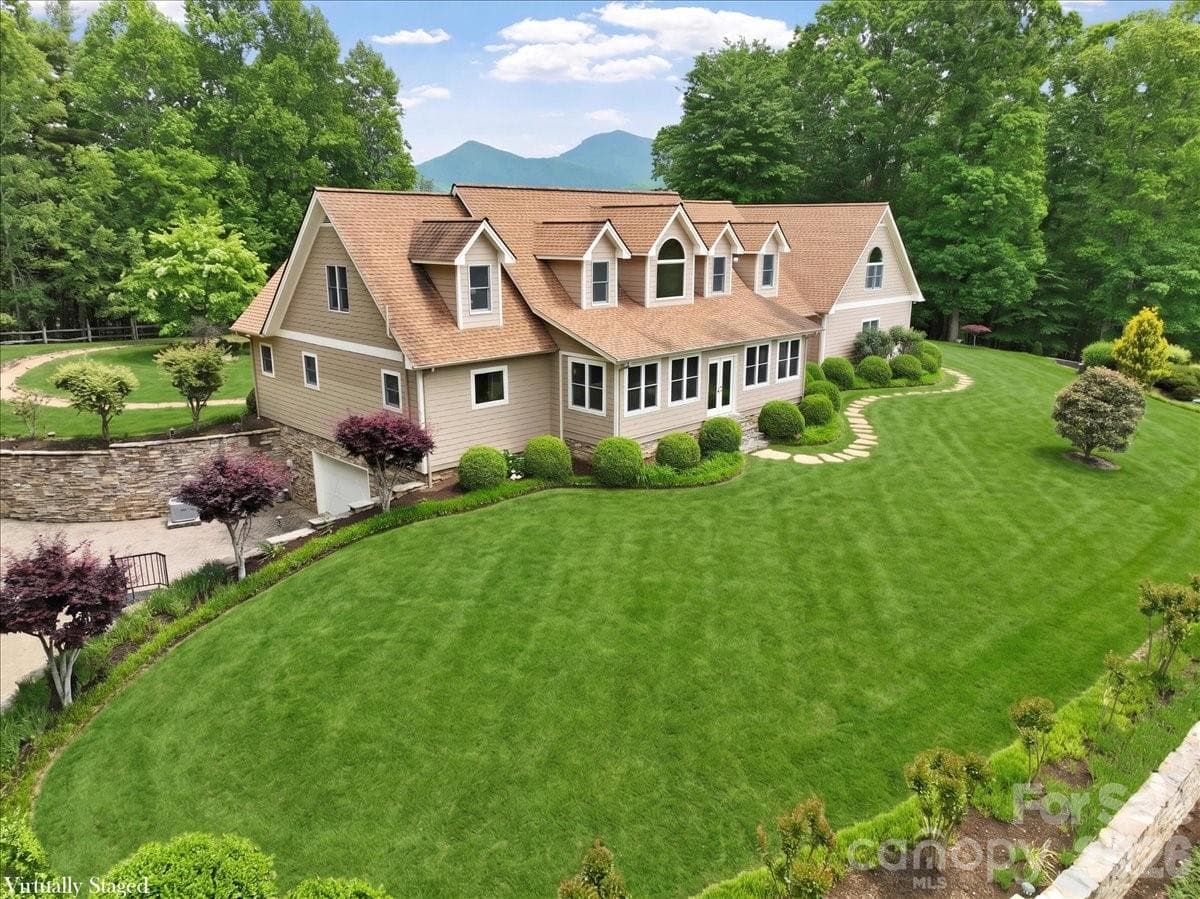
Nearly 12 acres of privacy - only 5 minutes to town square! - Burnsville
over 3000 sqft of decking! - Burnsville
Single Family Residence at Burnsville, photo 55 of 63
Single Family Residence at Burnsville, photo 56 of 63
Single Family Residence at Burnsville, photo 57 of 63
Single Family Residence at Burnsville, photo 58 of 63
Single Family Residence at Burnsville, photo 59 of 63
continuous ambience of a mountain stream and lighted pond - Burnsville
3 levels of mountain oasis PLUS guest house on nearly 12 acres of privacy - Burnsville
Single Family Residence at Burnsville, photo 62 of 63
Single Family Residence at Burnsville, photo 63 of 63
63 photos

$1,385,000

Burnsville, NC 28714
Listed by Jennifer Campbell-Overbeeke · Premier Sotheby’s International Realty
Bedrooms
3
Bathrooms
4.5
Living area
3,678 sqft
Year built
1997

About this home

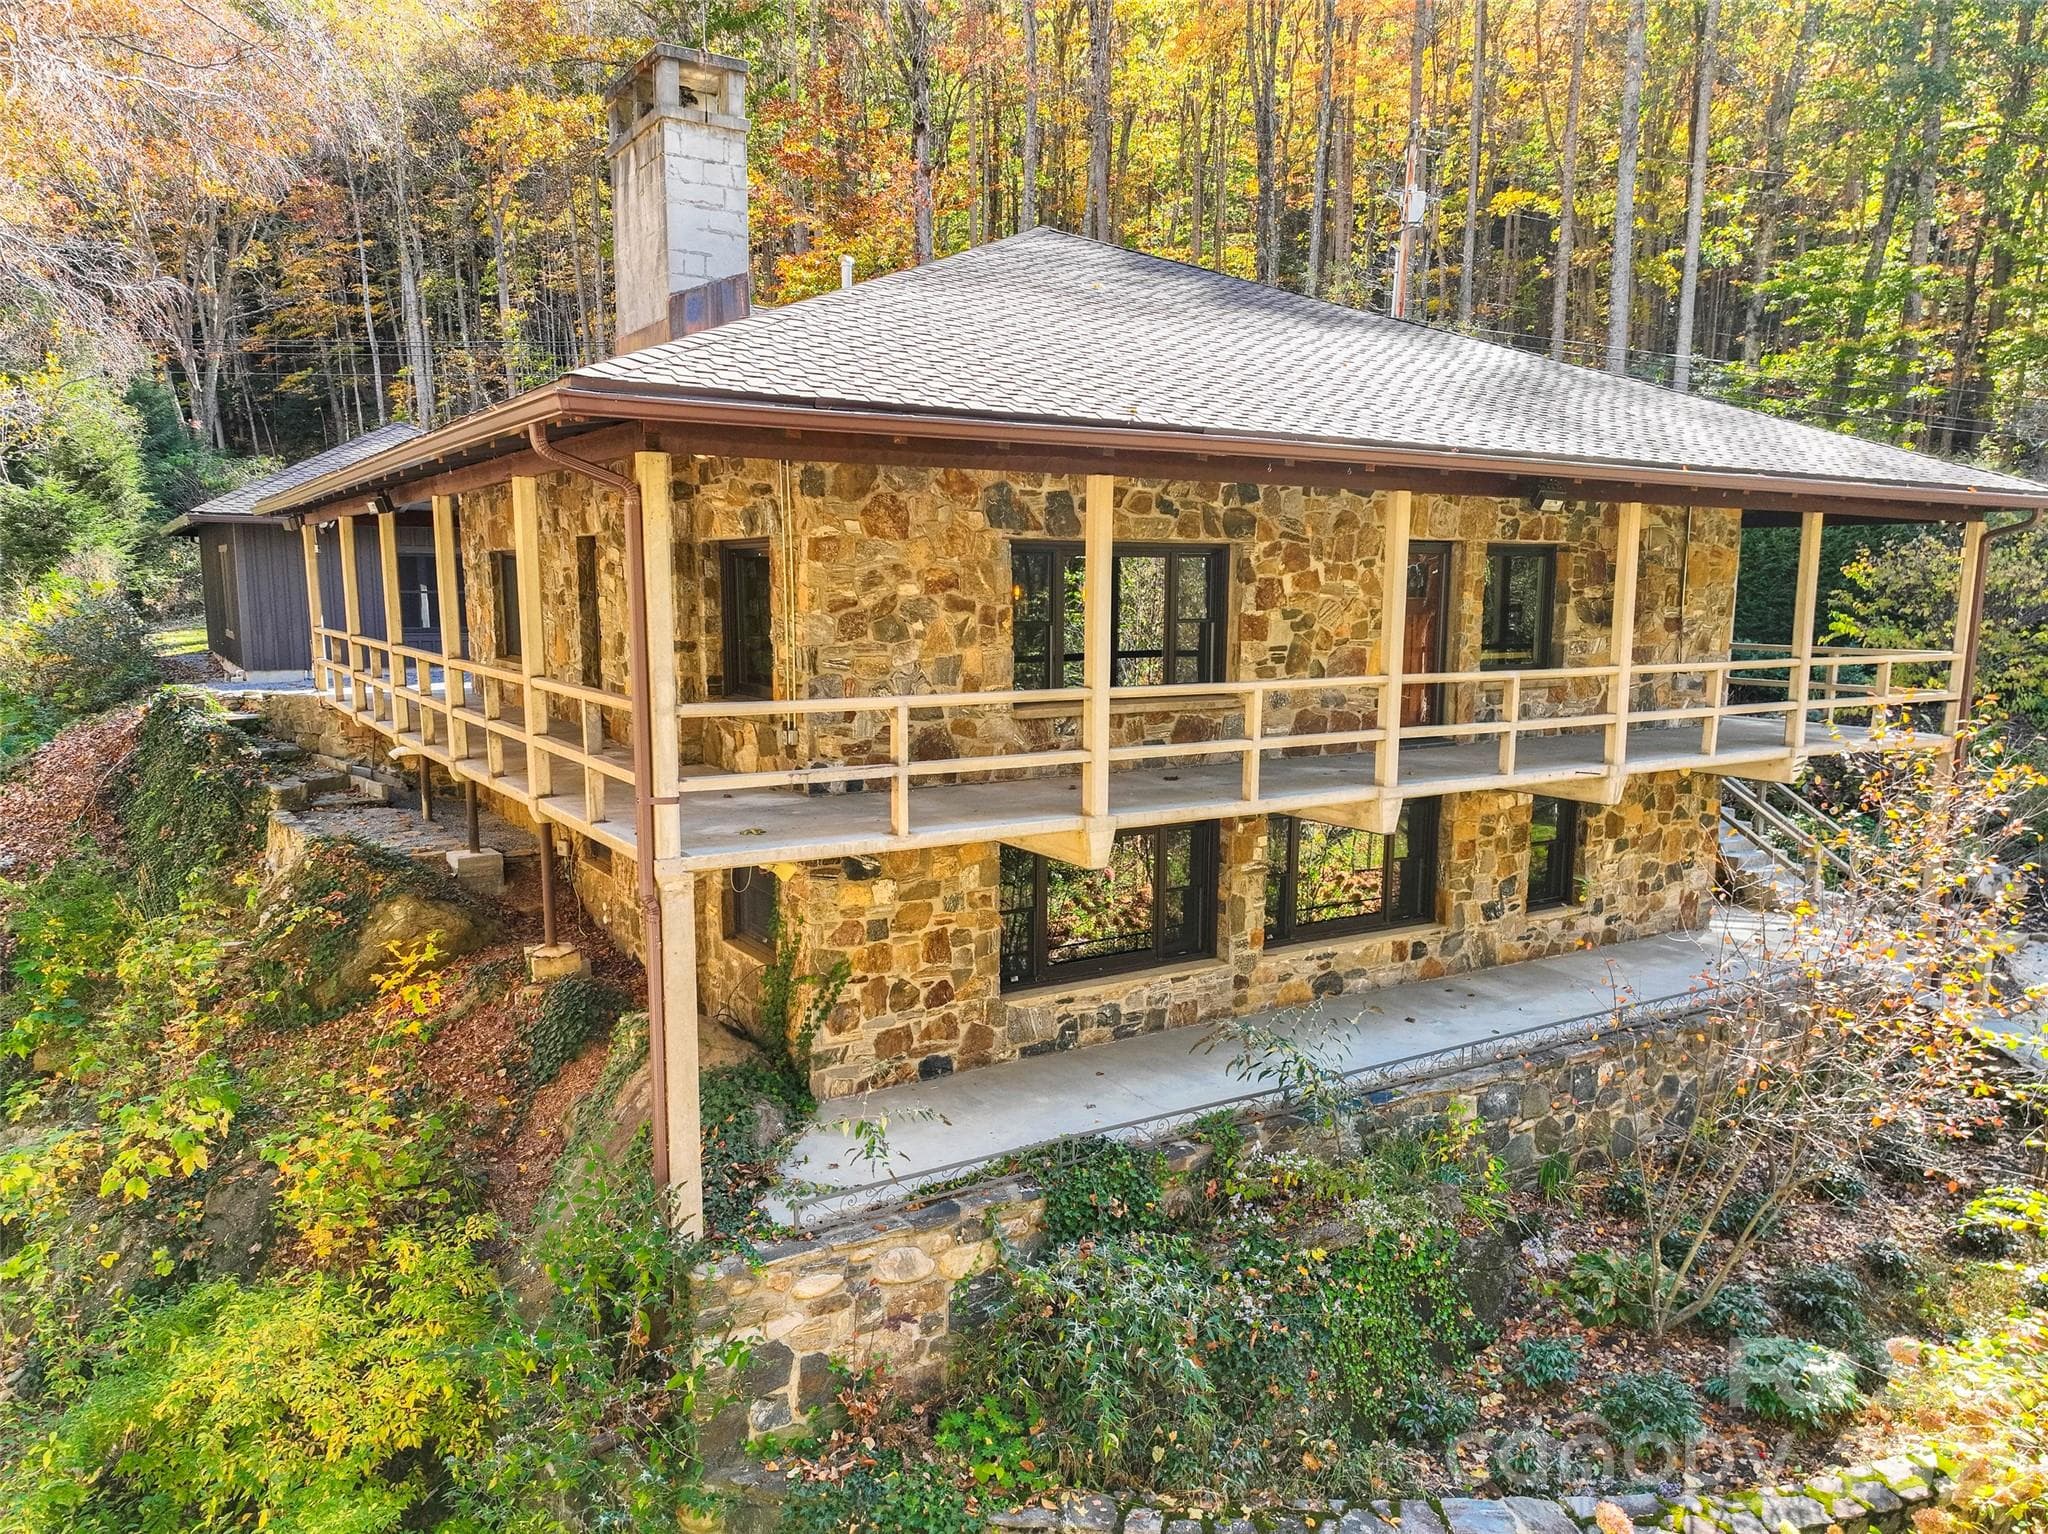
This is the kind of mountain property buyers wait years to find—significant acreage, a true guest house, year-round views, and close proximity to town—all without the isolation or inconvenience typically associated with rural Western North Carolina. Set on approximately 12 acres just five minutes from downtown Burnsville and within easy access to Asheville, shopping, healthcare, and the Asheville Regional Airport, this property offers the freedom of land ownership with the practicality of a location that supports everyday life. Positioned at a comfortable higher elevation, the home benefits from cooler summer temperatures and long-range Blue Ridge Mountain views, without steep roads or difficult access. The setting is unmistakably special. A private stream, pond, and integrated water features run through the property, creating a sense of calm and permanence that enhances both the views and the experience of arriving home. This is not a parcel carved from a hillside—it is usable, intentional acreage that invites exploration, relaxation, and long-term enjoyment. The main residence is designed for how people actually live in the mountains. Three generous bedroom suites, multiple living areas, and warm wood finishes create a home that feels substantial yet welcoming. Over 3,000 square feet of covered and open decking expands the living space outdoors, ideal for entertaining, quiet mornings, and evenings framed by mountain light. The great room serves as the heart of the home, featuring soaring ceilings and a dramatic floor-to-ceiling stone fireplace that opens seamlessly to the dining area and spacious kitchen, all oriented toward the views. A detached guest house elevates this property into a rare category. Thoughtfully updated and entirely private, it provides true flexibility—perfect for extended stays, multigenerational living, a dedicated work-from-home environment, or hosting without compromise. Properties offering a separate guest residence this close to town are increasingly difficult to replace. Add in the private deck and it's utterly irreplaceable! A pristine oversized two-car garage with workshop space and an upstairs bonus room adds further utility and future potential, whether for storage, hobbies, or additional finished space. Private, accessible, and exceptionally well-balanced, this property stands apart in today’s market. It delivers acreage, views, guest accommodations, and proximity in one cohesive offering—an increasingly rare combination for buyers seeking a refined mountain lifestyle near Asheville and the heart of Western North Carolina.

Highlights

Fireplace

Property details

MLS #
CAR4281512
Property type
Single Family Residence
Subdivision
None
Status
Active
Days on market
322
On market date
July 18, 2025
Stories
N/A
Total bathrooms
4.5
Garage spaces
2
Parking spaces
N/A
Lot size
N/A
Loading map…

Nearby schools

Within 10 miles. School directory data from the National Center for Education Statistics (NCES), accessed via the Urban Institute Education Data API. Local Score is calculated by INNOVATE Real Estate; where a state rating is shown, it comes from that state's own official school report card.

Elementary
Burnsville Elementary
2.9 mi away · Grades -1-5
Nearest school -- attendance-zone data not available here
2.6
Local Score (state rating (2025) blended 70/30 with student-teacher ratio) -- not an official state rating
State rating: D (2025)
Enrollment
253
Student:teacher ratio
13.3:1
District
Yancey County Schools
Middle
East Yancey Middle
3.18 mi away · Grades 6-8
Nearest school -- attendance-zone data not available here
3.3
Local Score (state rating (2025) blended 70/30 with student-teacher ratio) -- not an official state rating
State rating: C (2025)
Enrollment
259
Student:teacher ratio
13.6:1
District
Yancey County Schools
High
Mountain Heritage High
2.3 mi away · Grades 9-12
Nearest school -- attendance-zone data not available here
3.3
Local Score (state rating (2025) blended 70/30 with student-teacher ratio) -- not an official state rating
State rating: C (2025)
Enrollment
635
Student:teacher ratio
13.2:1
District
Yancey County Schools

Walkability

Blended score for Burnsville's center, calculated by INNOVATE Real Estate from two sources: the EPA's National Walkability Index (street network, transit, land-use mix) and Google Places amenity data (what's actually reachable on foot from this point). EPA National Walkability Index only -- nearby-amenity data not cached yet for this area.

40
Somewhat walkable
out of 100
EPA National Walkability Index
8.0 / 20 -- Below average walkable

Market position

How this listing compares to current activity in Burnsville, from live MLS data.

On the market 322 days -- 193 more days than Burnsville's current average of 129 days.
For reference, the median list price across 267 active listings in Burnsville right now is $389,999.

Mortgage calculator

Estimate only - actual rate and payment depend on your lender, credit, and loan program.

$
%
%
Adjust tax / insurance estimates
% / yr
$
/mo
Est. monthly payment
$8,491/mo
$277,000 down
$1,108,000 loan
Principal & interest$7,186
Property tax (est.)$1,154
Home insurance (est.)$150

Similar homes you might like

Data source: Listing information provided by Canopy MLS (carolina) via Trestle/CoreLogic. Last updated June 5, 2026.

Information herein deemed reliable but not guaranteed; all measurements, school assignments, HOA fees, taxes, and feature lists are approximate and should be independently verified. Equal Housing Opportunity.