
$1,250,000
About this home
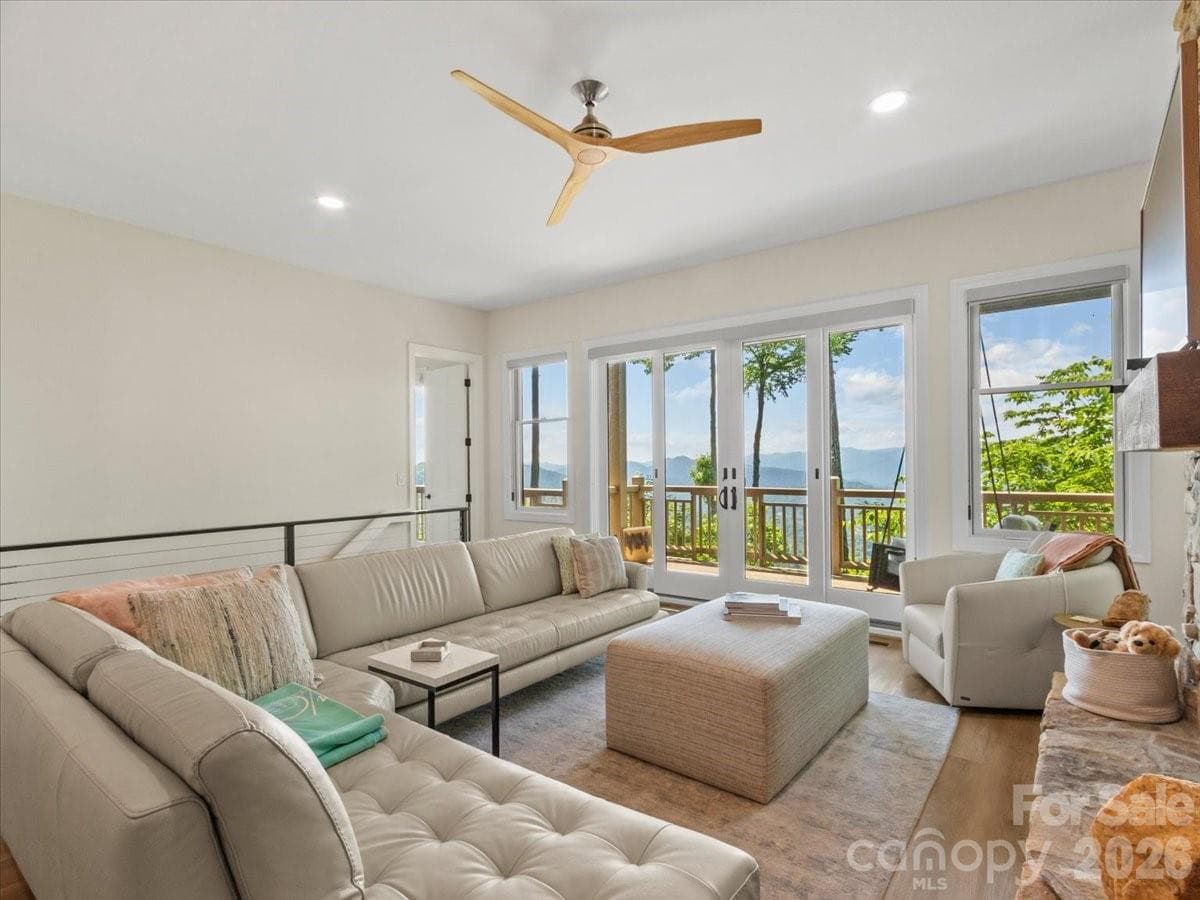
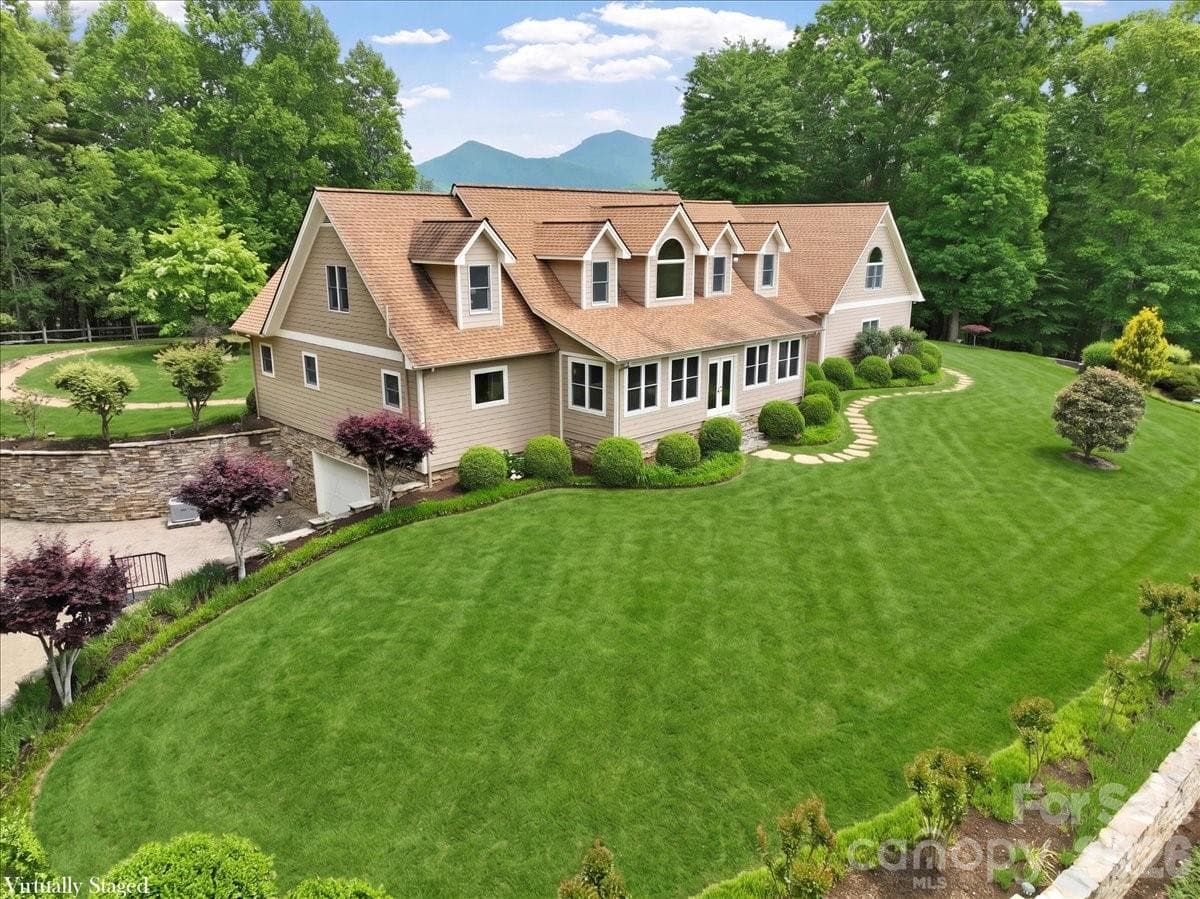
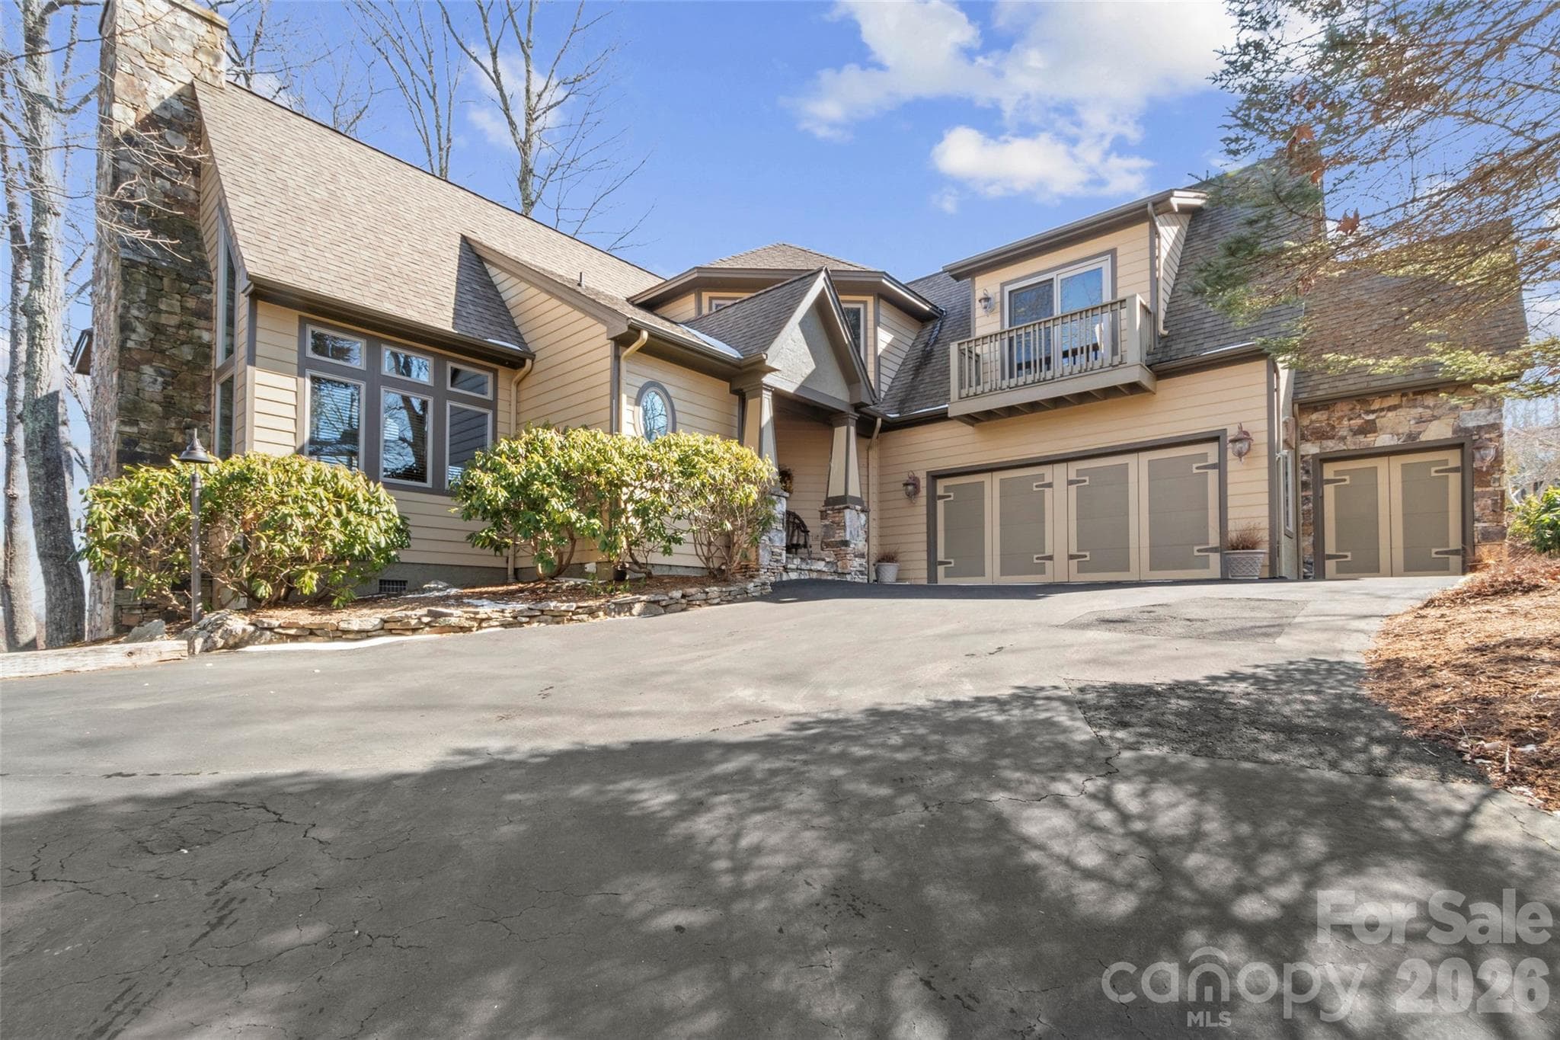
Nestled in the sought-after Brandy Run neighborhood of MOUNTAIN AIR Country Club, this beautifully maintained 4-bedroom, 5-bath home offers approximately 3,000 square feet of peaceful mountain living. Enjoy fabulous long-range views and a prime vantage point overlooking the pristine fairway of hole #17. The main level is designed for comfortable, open-concept living, featuring rich hardwood floors, expansive windows that flood the space with natural light, and direct access to a spacious new Trex deck—perfect for soaking in the scenery. The primary suite on this level is a private retreat, complete with stunning view windows, deck access, and a well-appointed en suite bath with double vanity and a walk-in tile shower. A second bedroom or office and a full hall bath add flexibility and convenience. The kitchen is thoughtfully designed with ample cabinetry, a pantry, and seamless flow into the dining area and great room—ideal for entertaining or everyday living. Upstairs, a versatile loft provides additional space for a den, office, or sleeping area. The lower level expands the home’s living space with two generously sized guest suites and an oversized family room featuring a striking stone fireplace, wet bar, and access to a second view deck—perfect for hosting or relaxing. Additional highlights include an attached garage with room for a vehicle, golf cart, and extra storage. The home is offered unfurnished, providing a blank canvas for your personal style. Ideally located near Mountain Air’s exceptional amenities—golf, tennis, pickleball, wellness center, spa, dining, and more, available with a separate club membership. This property also grants access to over 6 miles of hiking trails, seven parks (including a dog park), and a private mountaintop runway.
Highlights
Property details
- MLS #
- CAR4368486
- Property type
- Single Family Residence
- Subdivision
- Mountain Air
- Status
- Active
- Days on market
- 1
- On market date
- April 20, 2026
- Stories
- N/A
- Total bathrooms
- 5
- Garage spaces
- 1
- Parking spaces
- N/A
- Lot size
- N/A
Location
Get directions →Nearby schools
Within 10 miles. School directory data from the National Center for Education Statistics (NCES), accessed via the Urban Institute Education Data API. Local Score is calculated by INNOVATE Real Estate; where a state rating is shown, it comes from that state's own official school report card.
- Enrollment
- 338
- Student:teacher ratio
- 16.1:1
- District
- Yancey County Schools
- Enrollment
- 205
- Student:teacher ratio
- 12.1:1
- District
- Yancey County Schools
- Enrollment
- 635
- Student:teacher ratio
- 13.2:1
- District
- Yancey County Schools
Walkability
Blended score for Burnsville's center, calculated by INNOVATE Real Estate from two sources: the EPA's National Walkability Index (street network, transit, land-use mix) and Google Places amenity data (what's actually reachable on foot from this point). 60% EPA National Walkability Index + 40% nearby-amenity density (Google Places).
Market position
How this listing compares to current activity in Burnsville, from live MLS data.
Mortgage calculator
Estimate only - actual rate and payment depend on your lender, credit, and loan program.
Adjust tax / insurance estimates
Similar homes you might like

Data source: Listing information provided by Canopy MLS (carolina) via Trestle/CoreLogic. Last updated April 21, 2026.
Information herein deemed reliable but not guaranteed; all measurements, school assignments, HOA fees, taxes, and feature lists are approximate and should be independently verified. Equal Housing Opportunity.