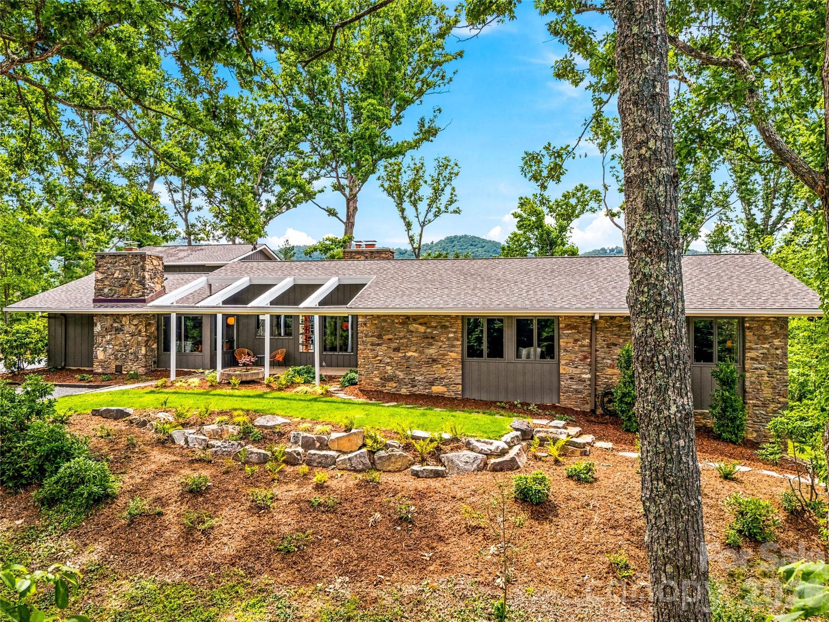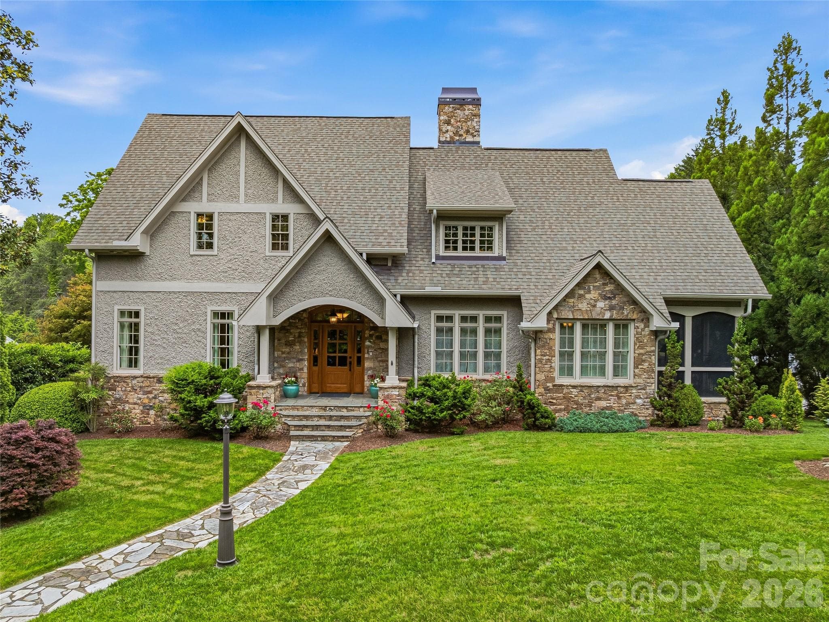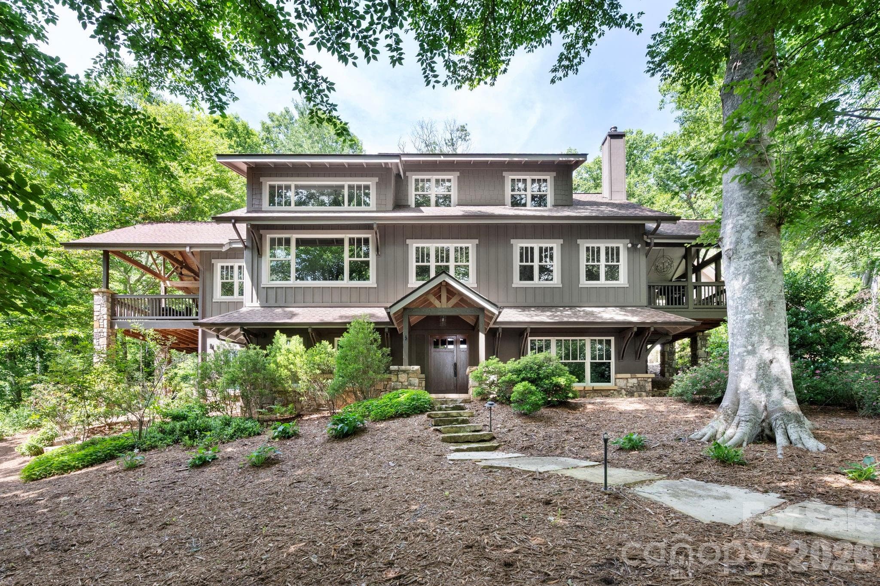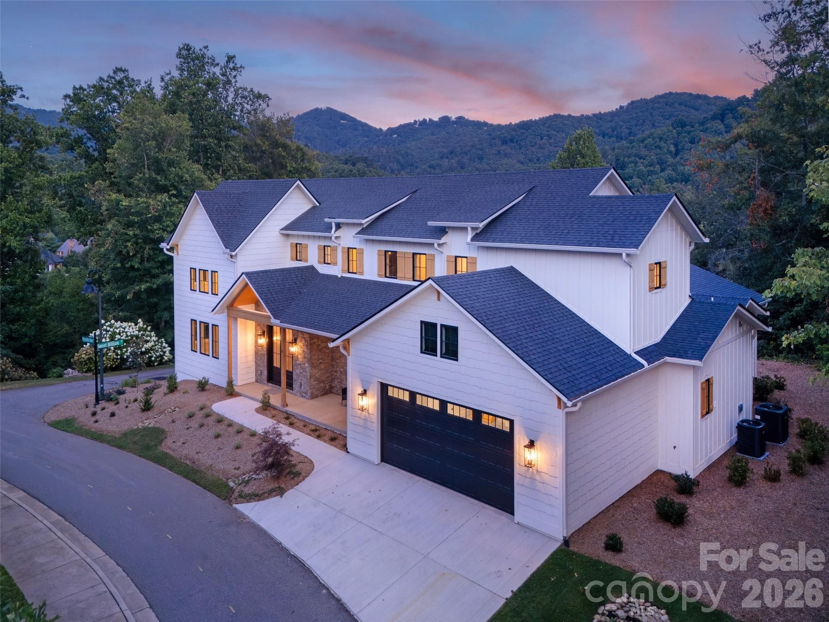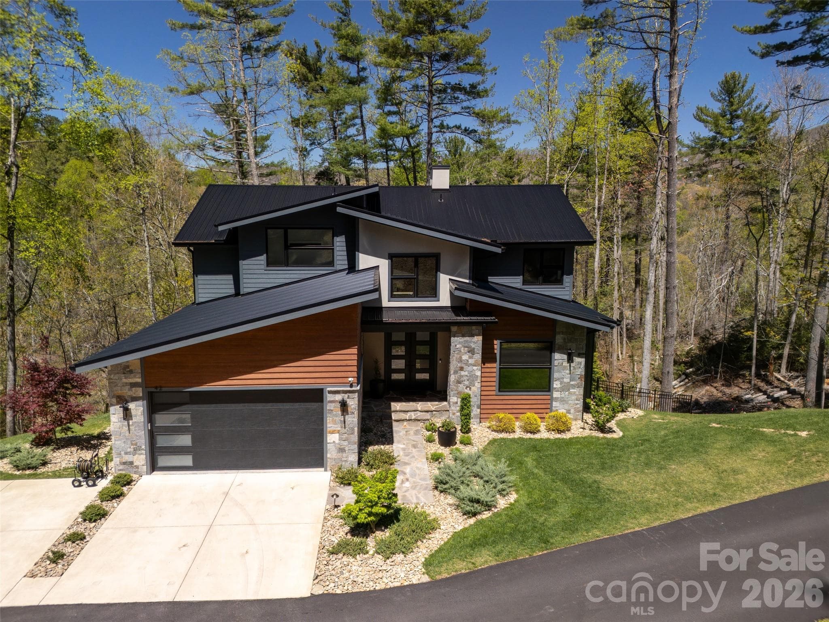
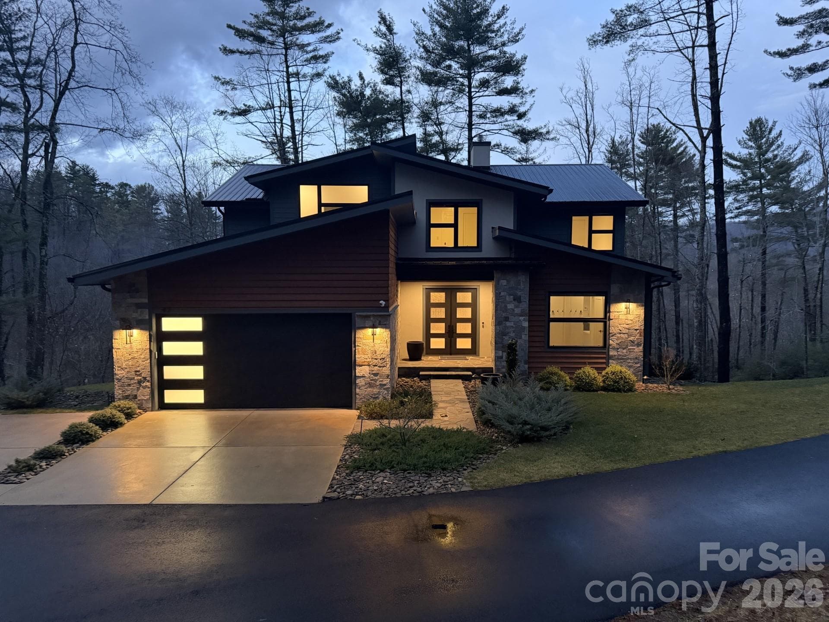
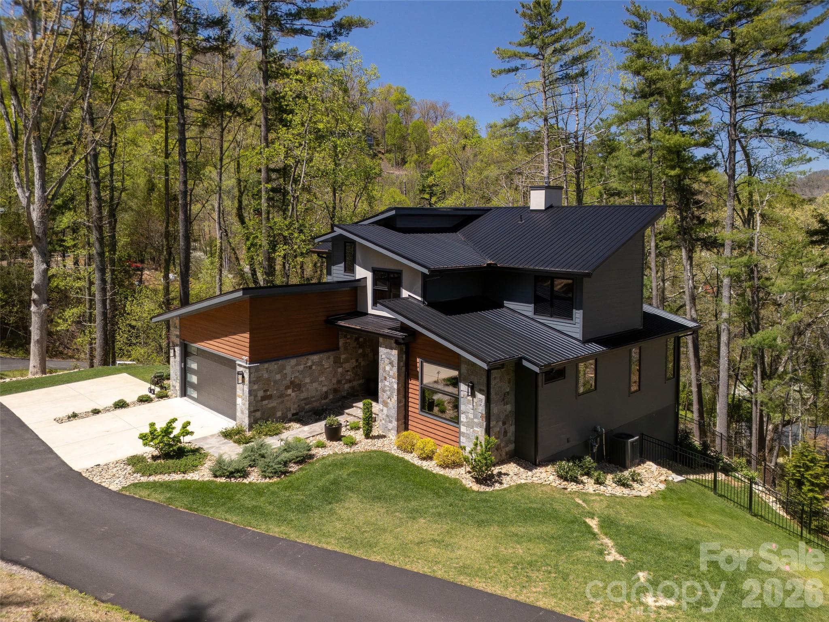
Welcome to 42 Spring Cove Rd in prestigious Grove Park Cove! Enjoy the incredible seasonal views from this amazing custom built home. Built in 2022, this stunning mountain modern home is located in North Asheville's coveted Grove Park Cove. Just a short 5 minute drive to downtown Asheville, you're close to everything - shopping, fine dining, entertainment, Beaver Lake, and more!  This home features nearly 4200 square feet of luxury living all set within a lush natural setting with incredible treed and seasonal mountain views! - Asheville
Photo of this incredible home at dusk. The architectural details and modern lines are highlighted differently  at all times of day (and night!). - Asheville
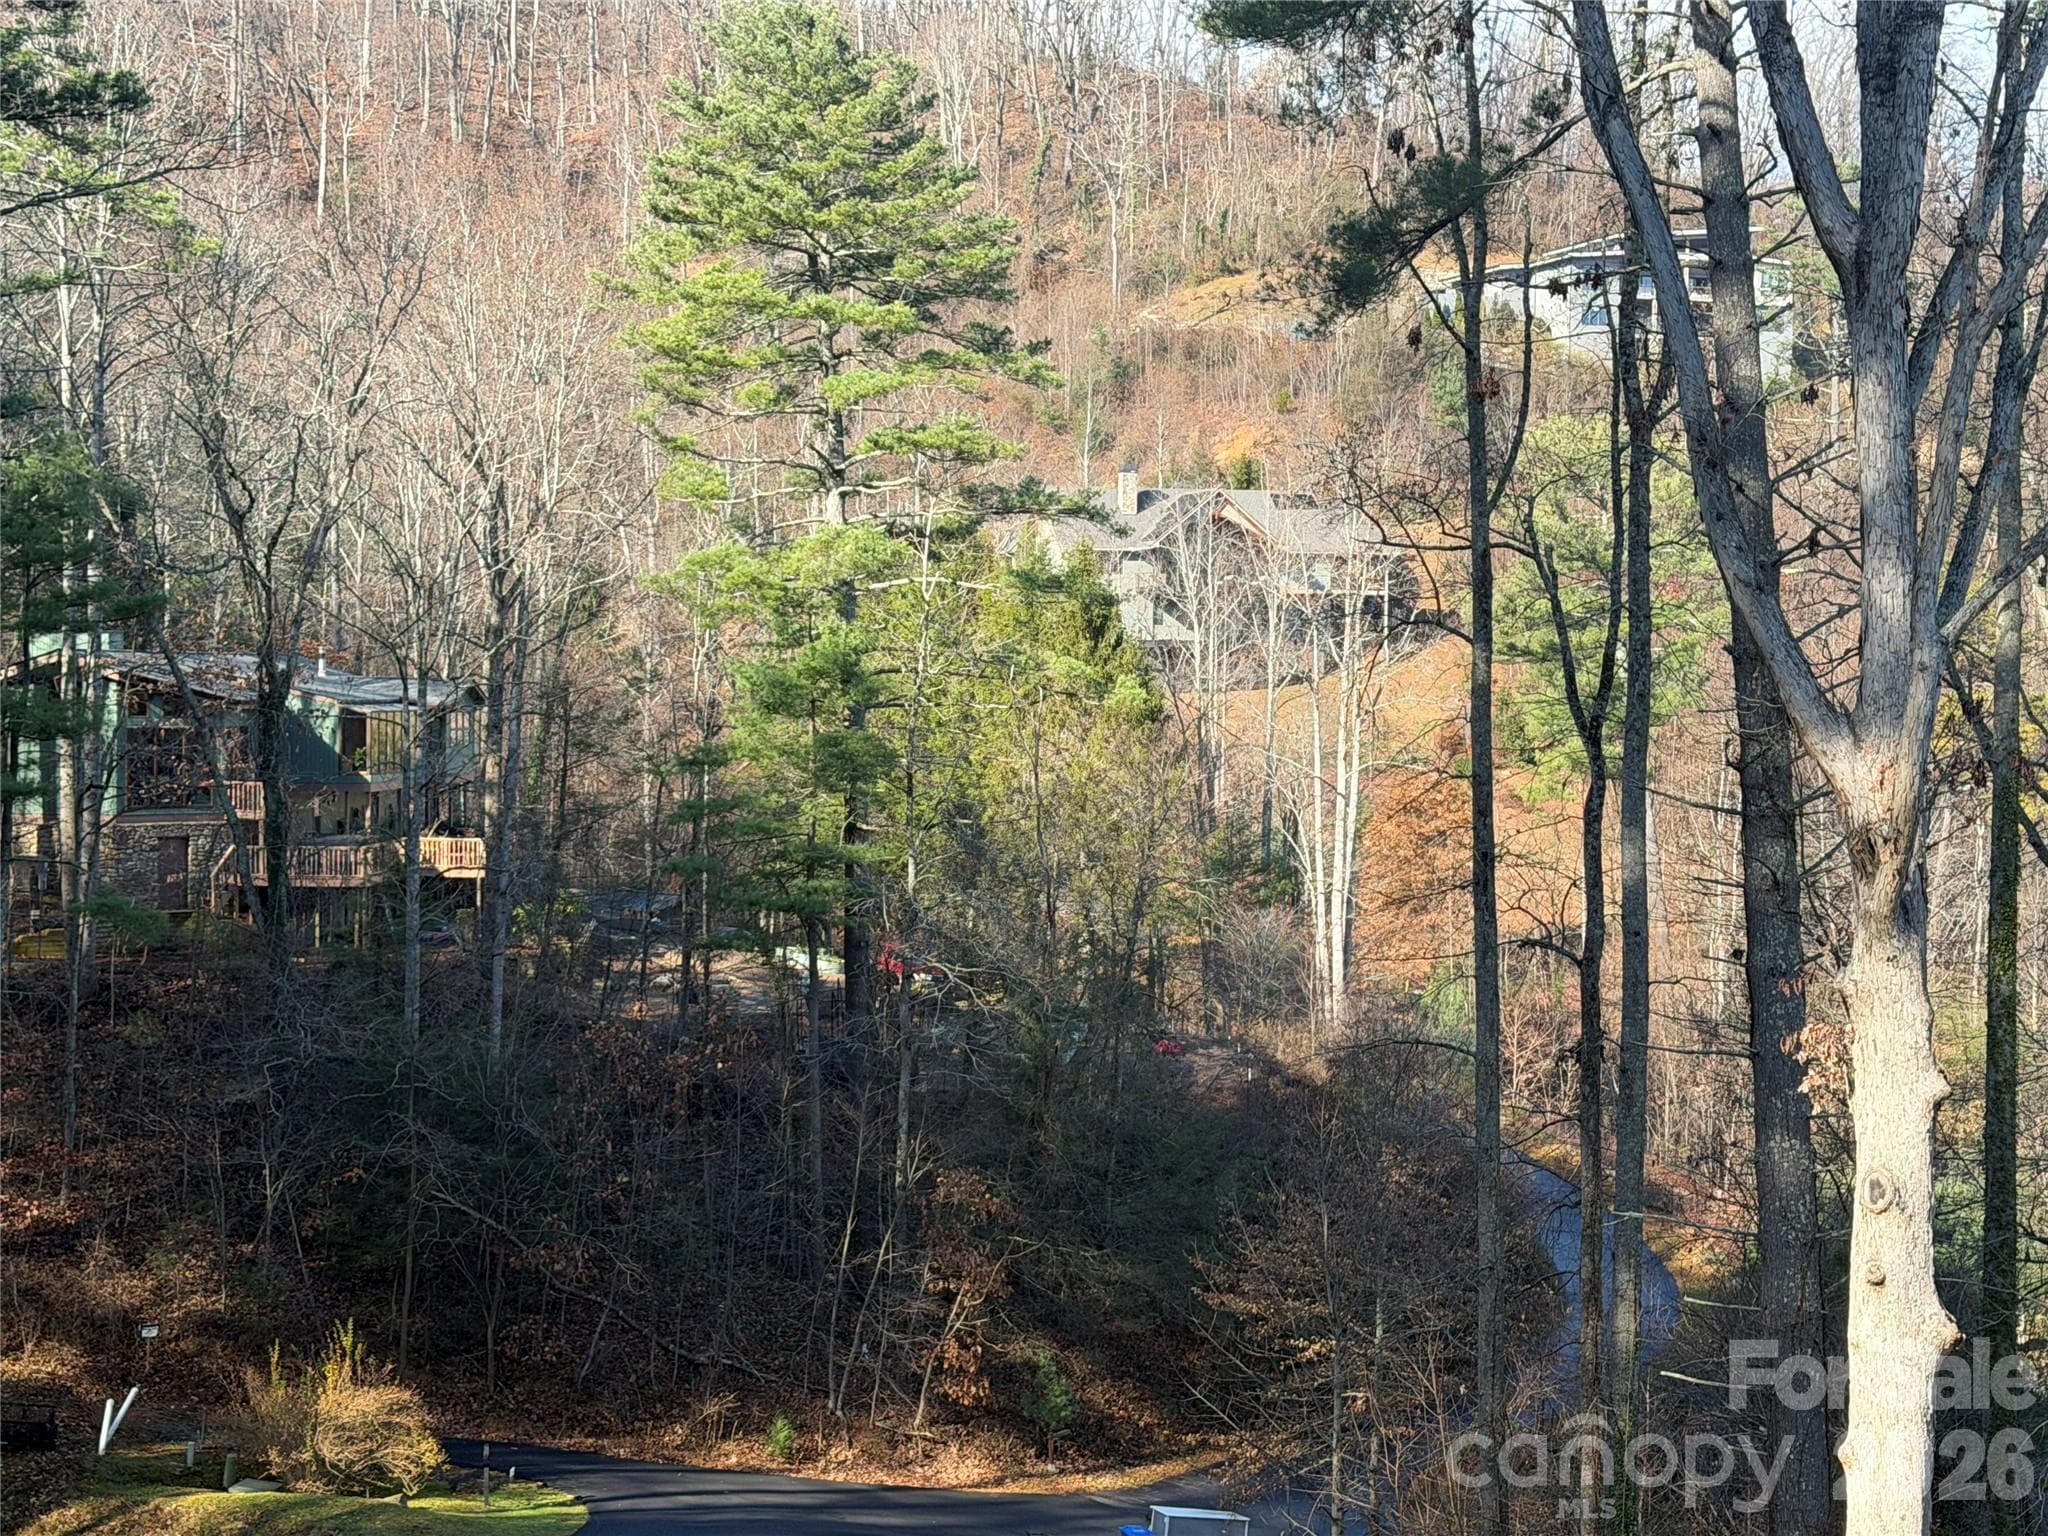
All of the exclusive homes in the Grove Park Cove neighborhood are nestled into an incredible natural setting - imagine the beauty of your daily walks. - Asheville
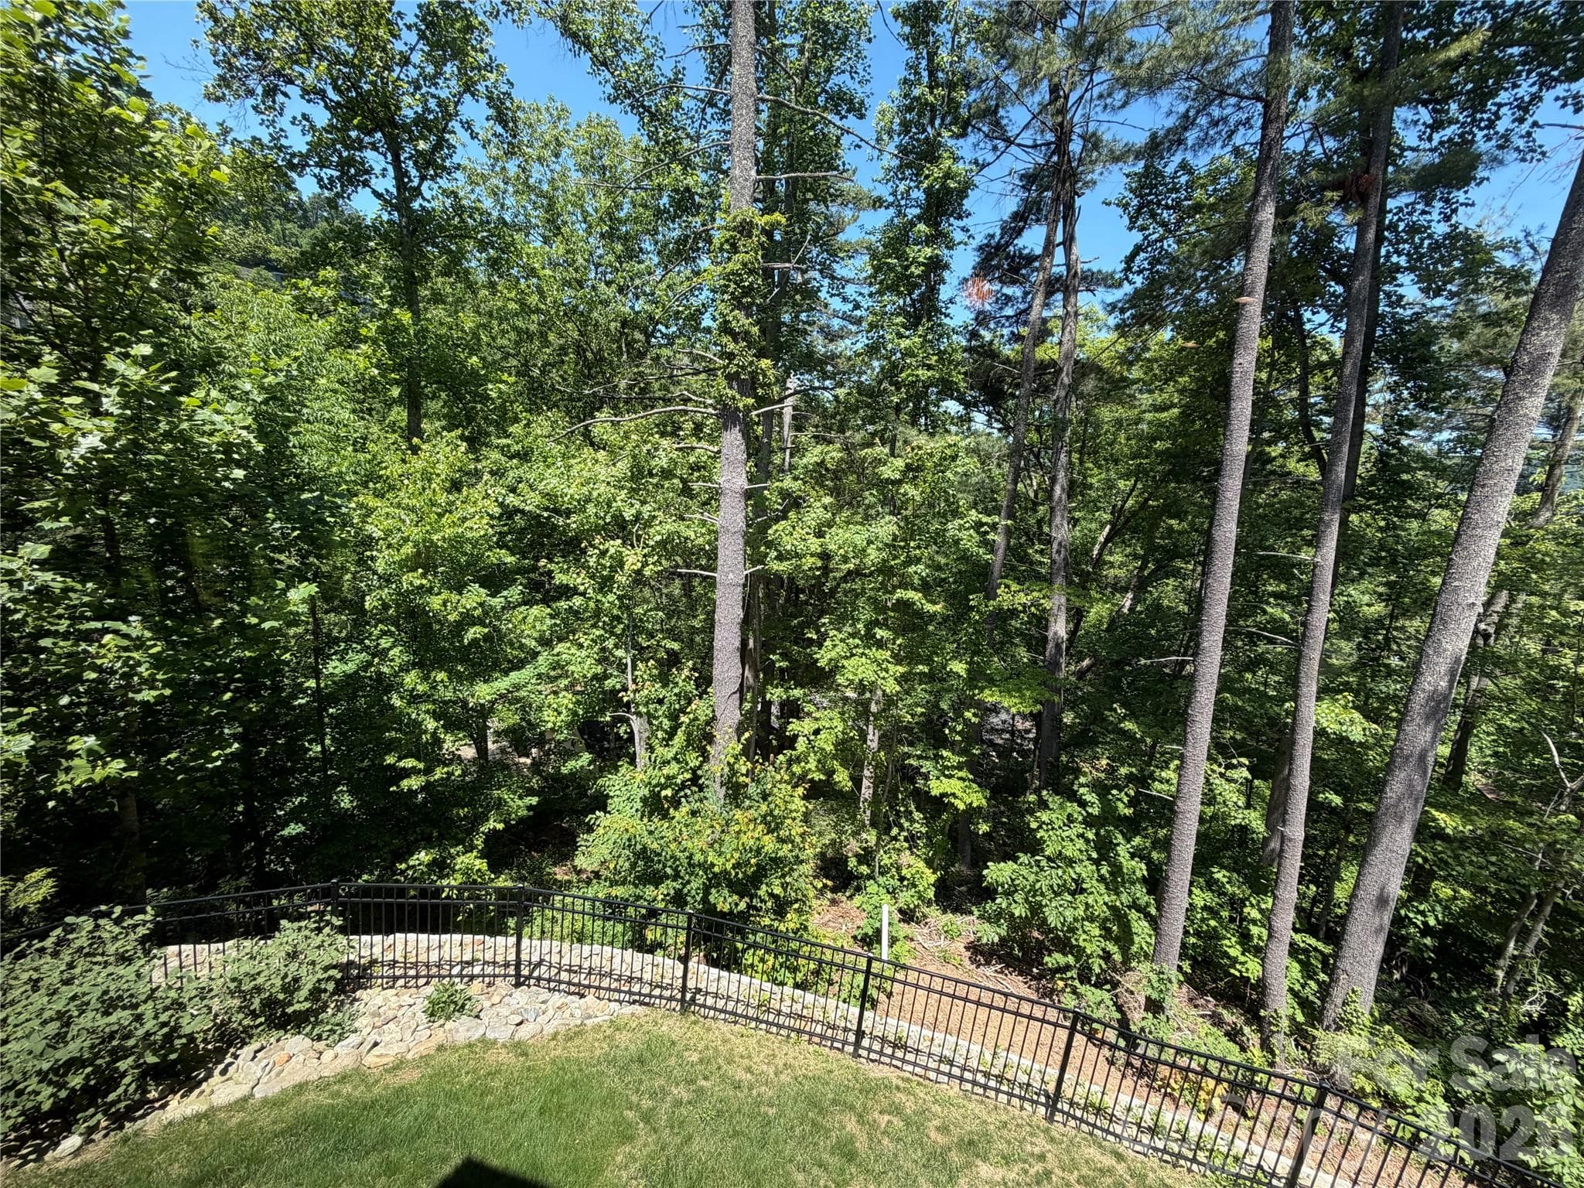
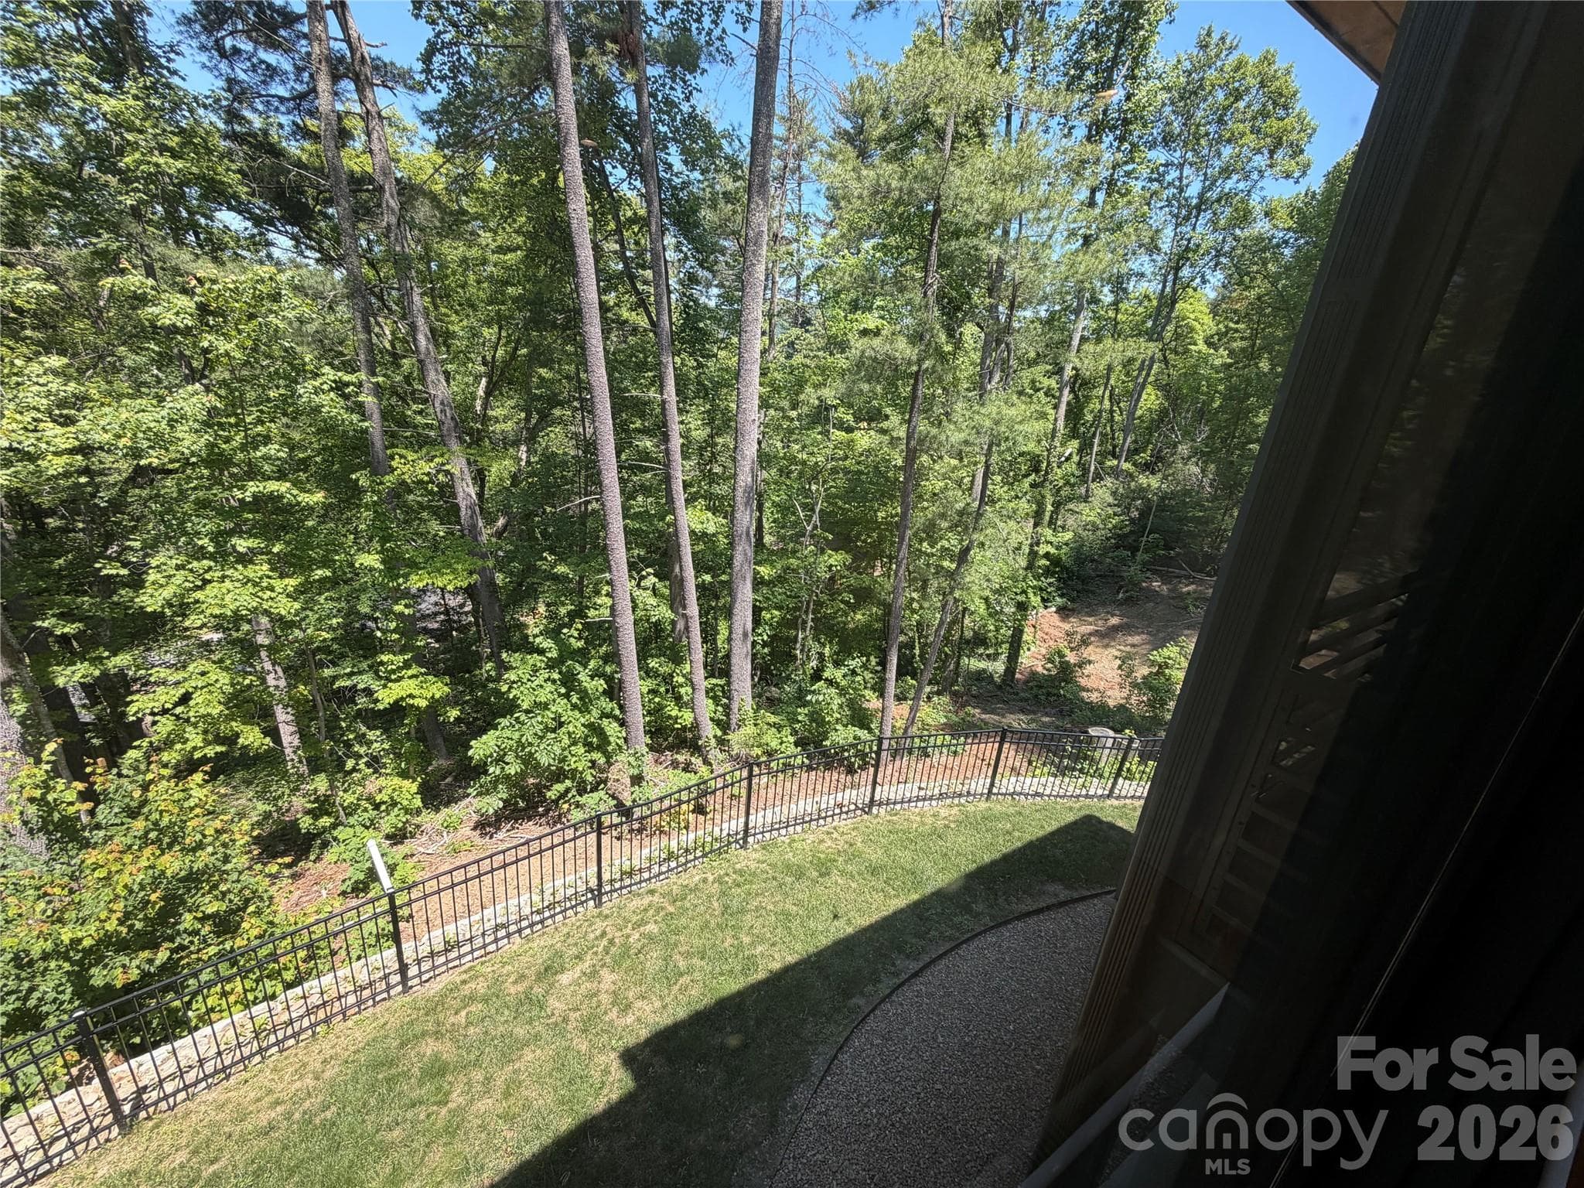
One of many incredible vistas for you to enjoy. - Asheville
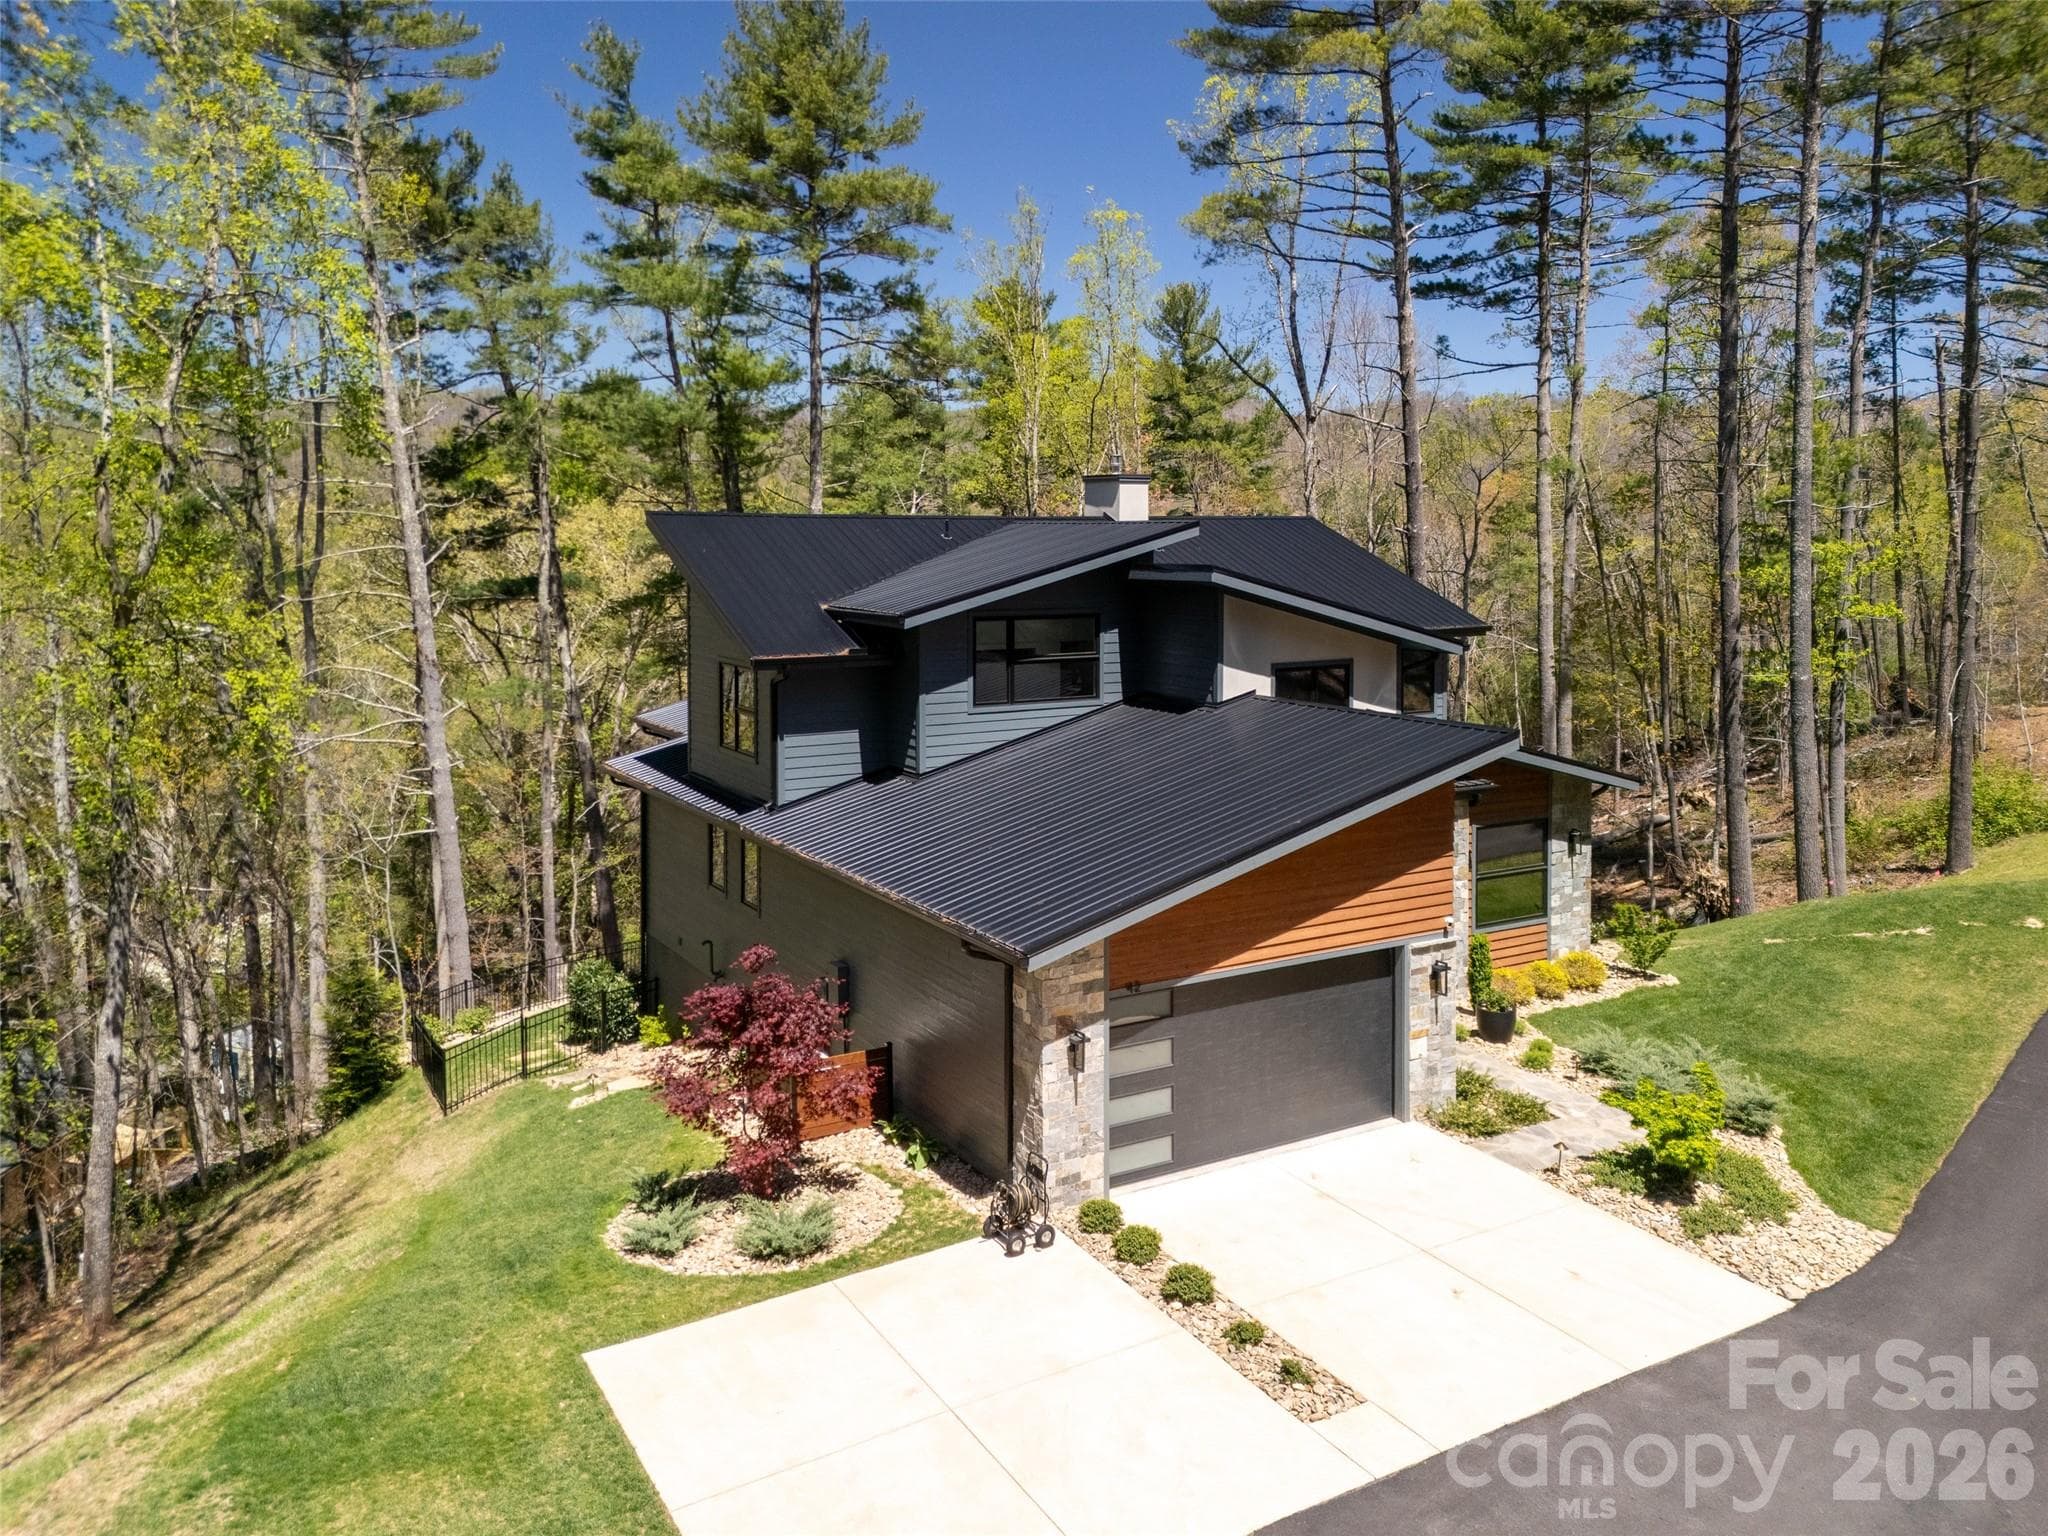
2-car garage and 4 car parking. Plenty of room to expand garage for additional vehicles, workshop, artist studio, storage, etc., if ever desired.  Glimpse of whole home generator can be seen adjacent to house (behind japanese maple). - Asheville
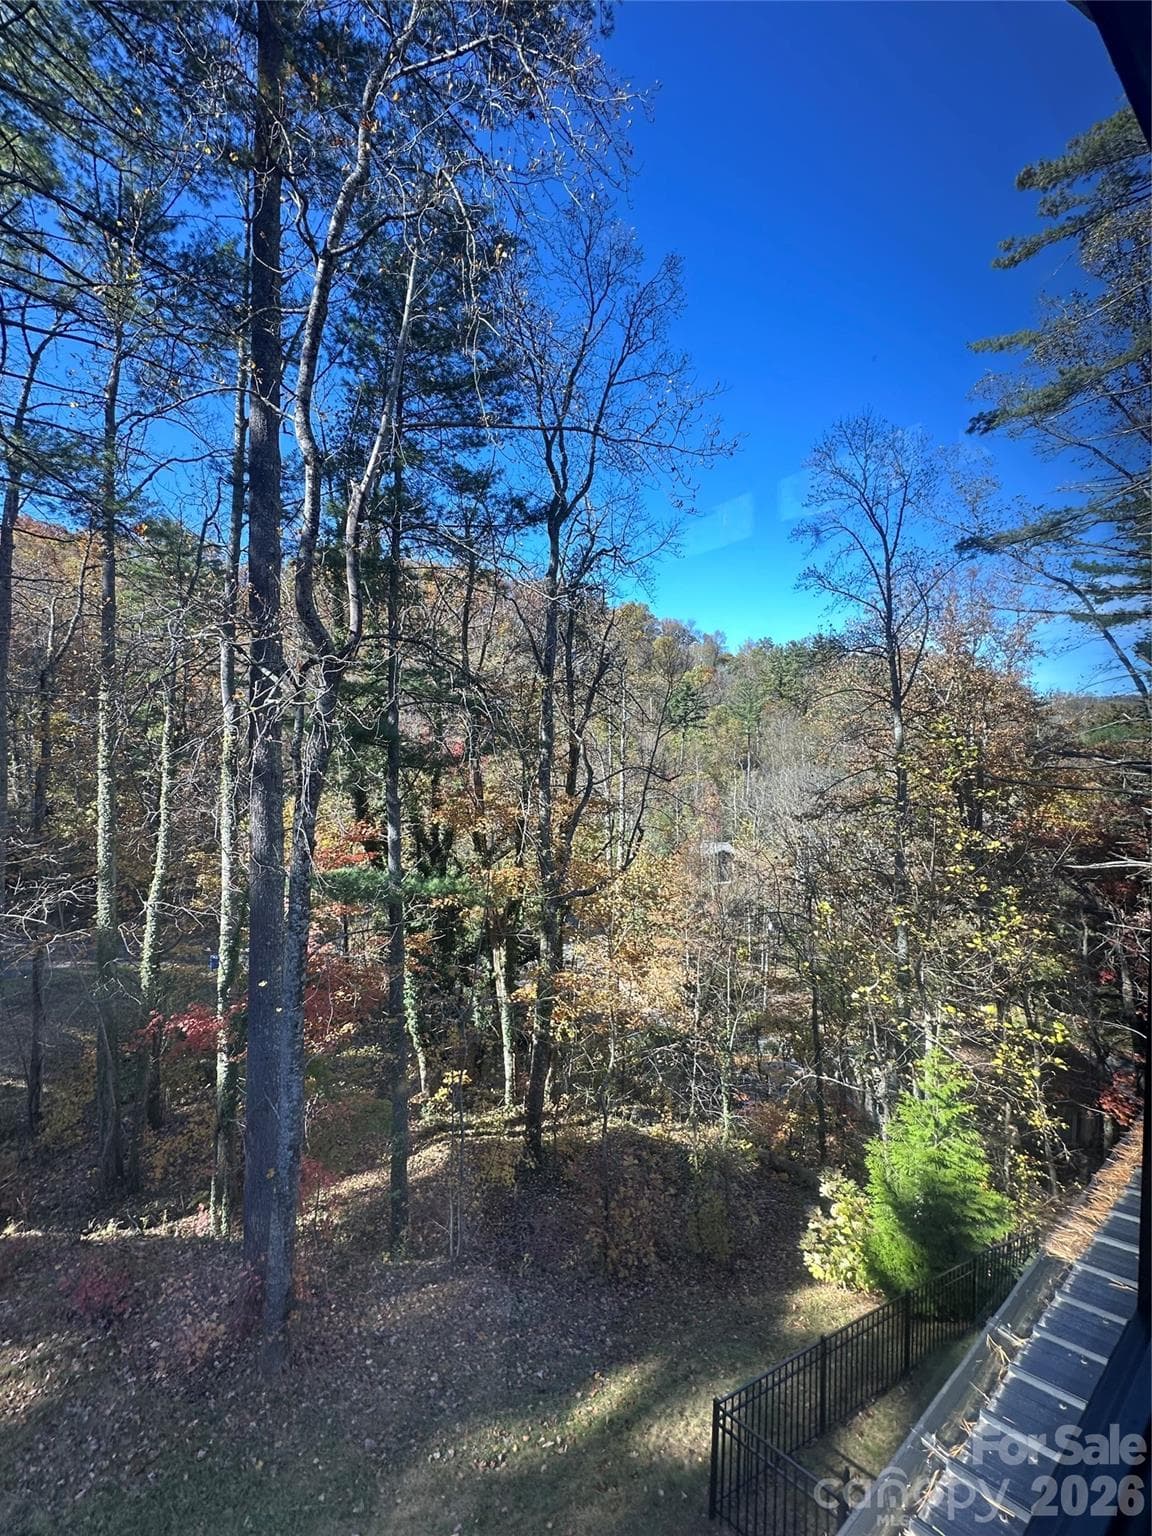
Lush mountain setting with incredible winter mountain views. You'll feel like you're living in a treehouse year-round. Beautiful roof lines, with standing seam metal roofing, highlight this mountain modern beauty. Extensive professional landcaping added since 2022. - Asheville
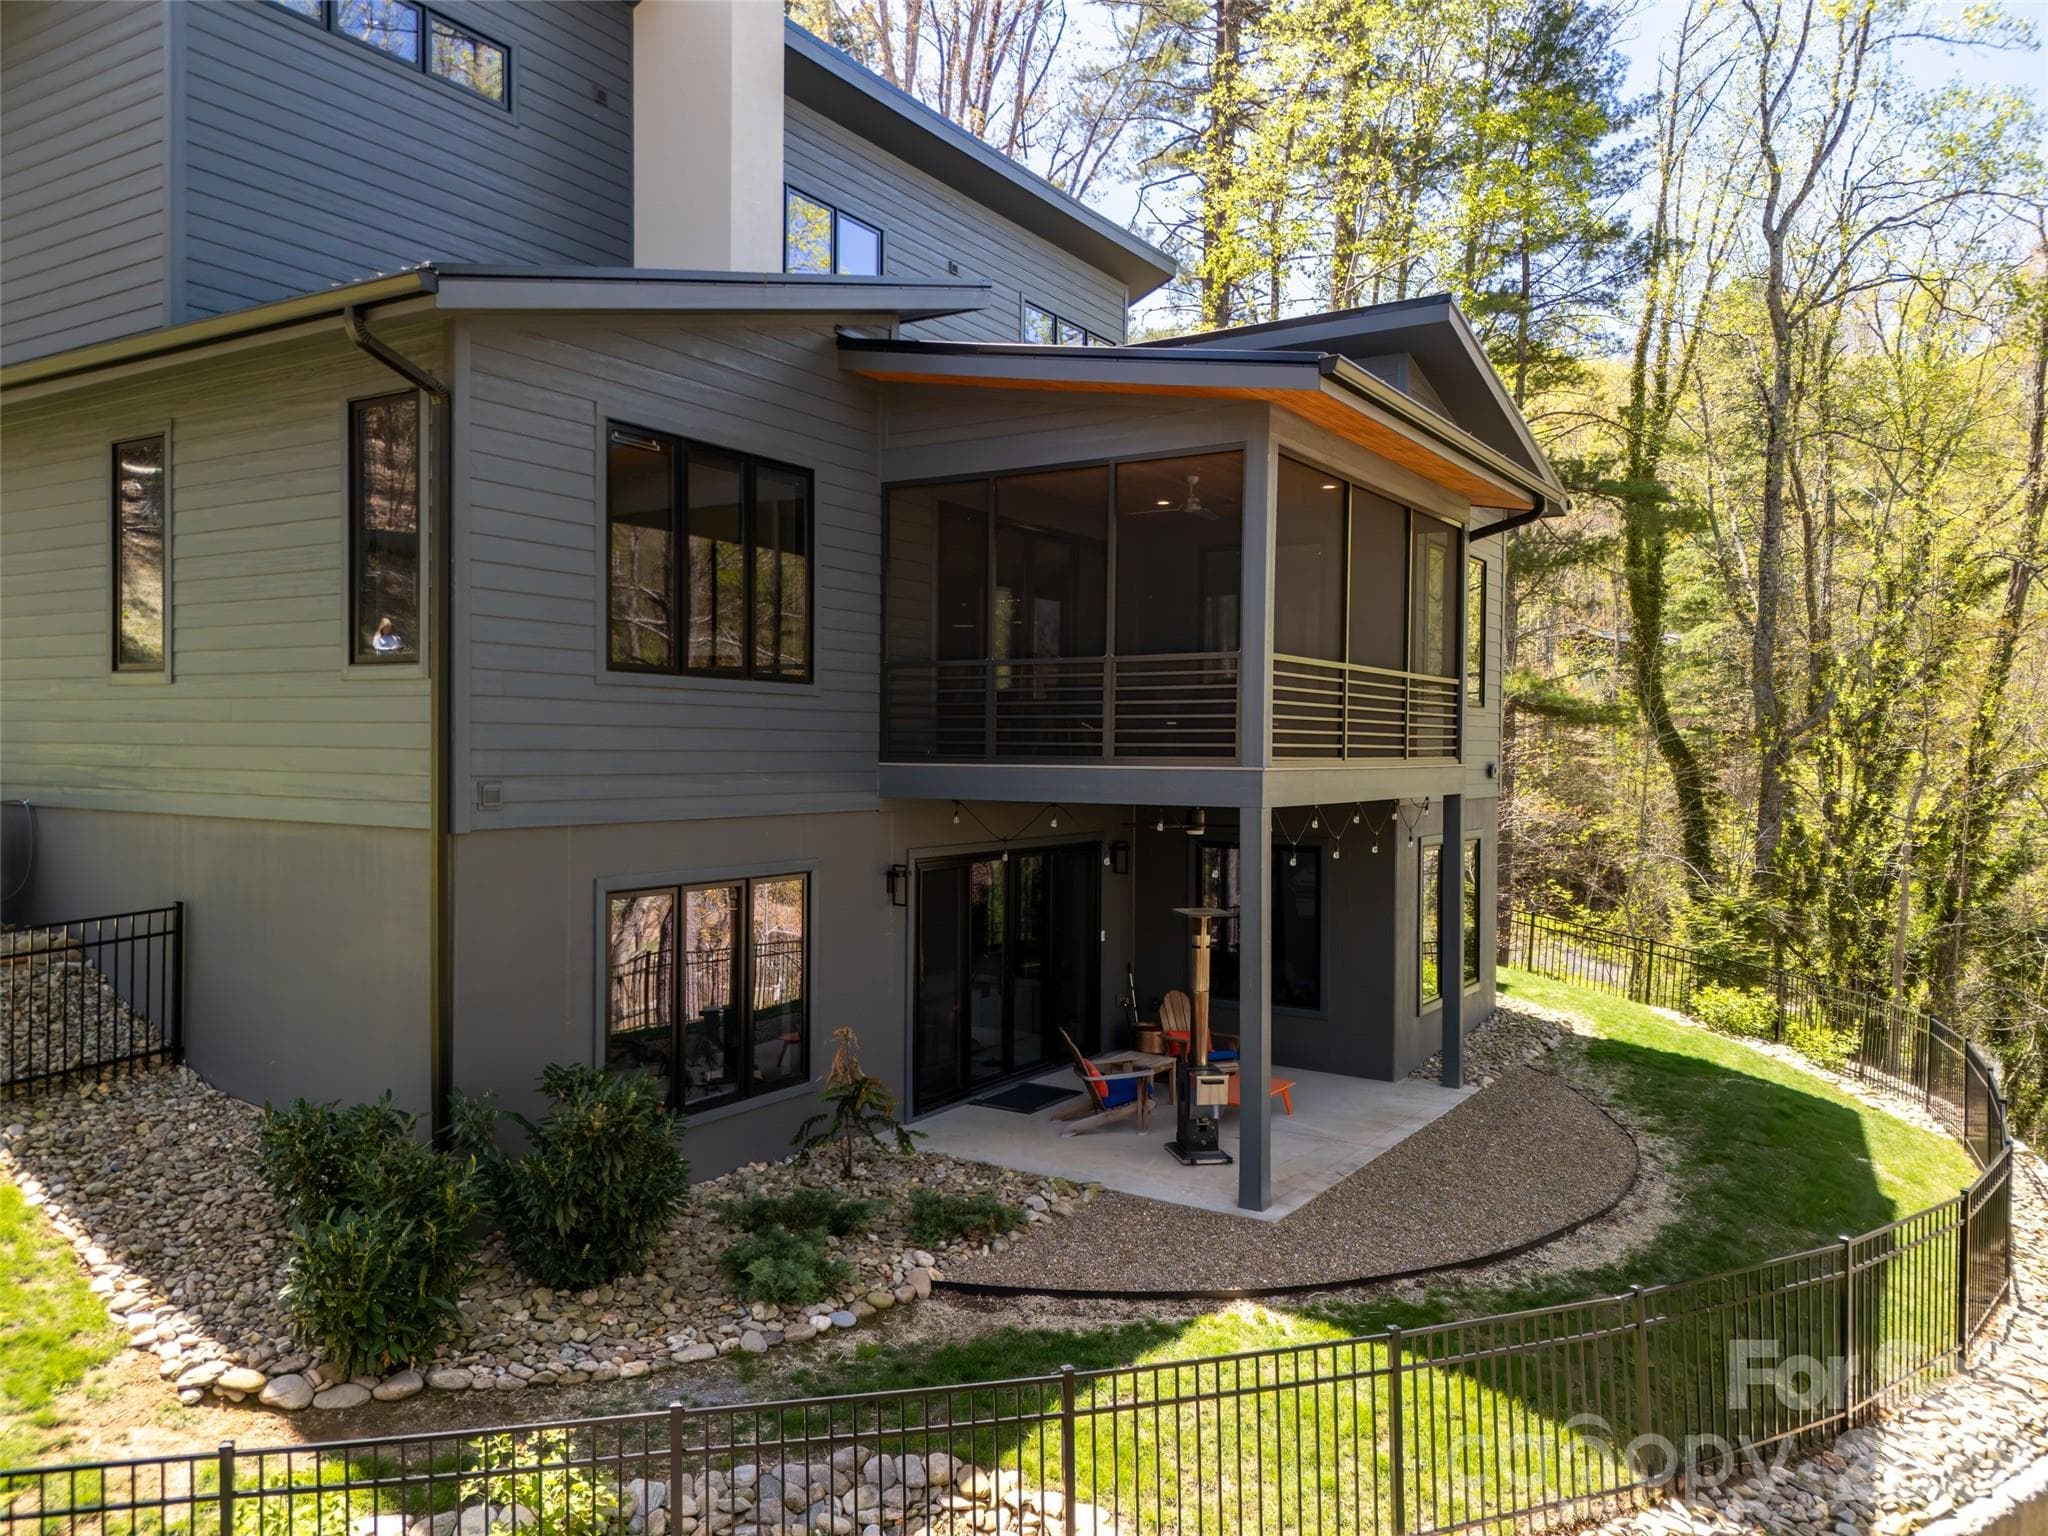
Dual-tiered exterior living/entertaining spaces and newly fenced rear yard. - Asheville
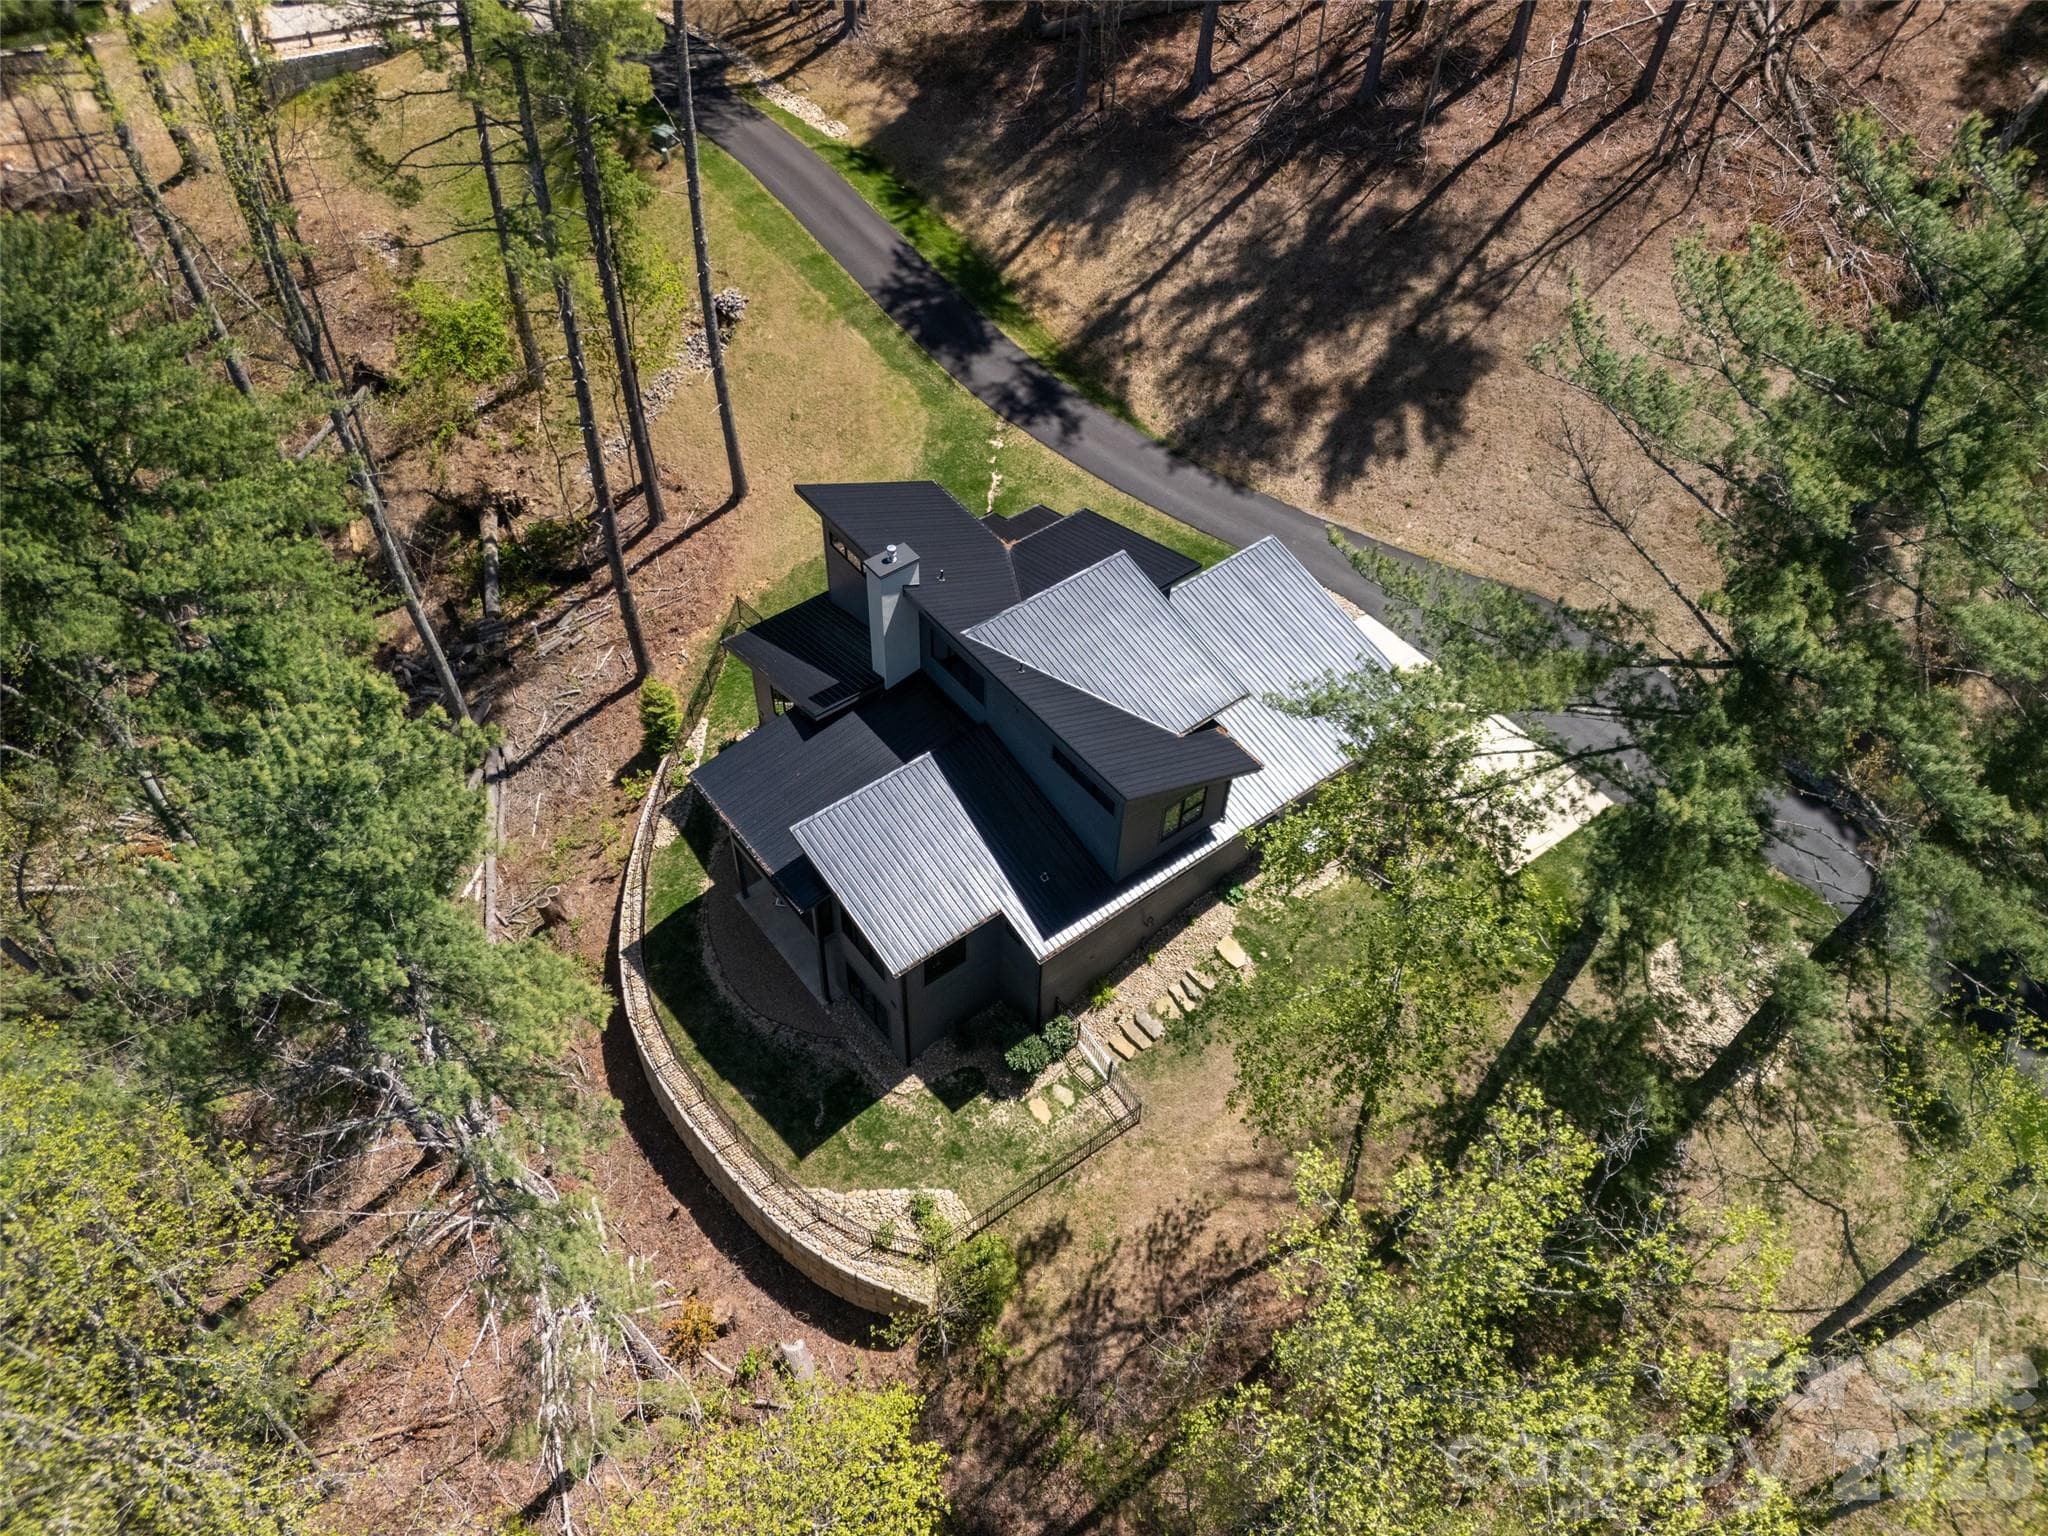
Expansive 1.53 acre lot nestled perfectly into the landscape. - Asheville
Located in an extremely private and quiet enclave towards the back of this beautiful development, this home is situated on a lot surrounded by nature.  Enjoy the lush and fully fenced rear yard with seasonal mountain views!  Neighbor has offered permanent easement for use of property below (beyond the white pipe seen on the back side of the fence) - can be used to expand the backyard for more entertaining area, gardening beds, or even a gorgeous swimming pool!!  Ask agent for additional details. - Asheville
You'll feel like you're living in a treehouse as the trees and nature can be viewed from every window!! - Asheville
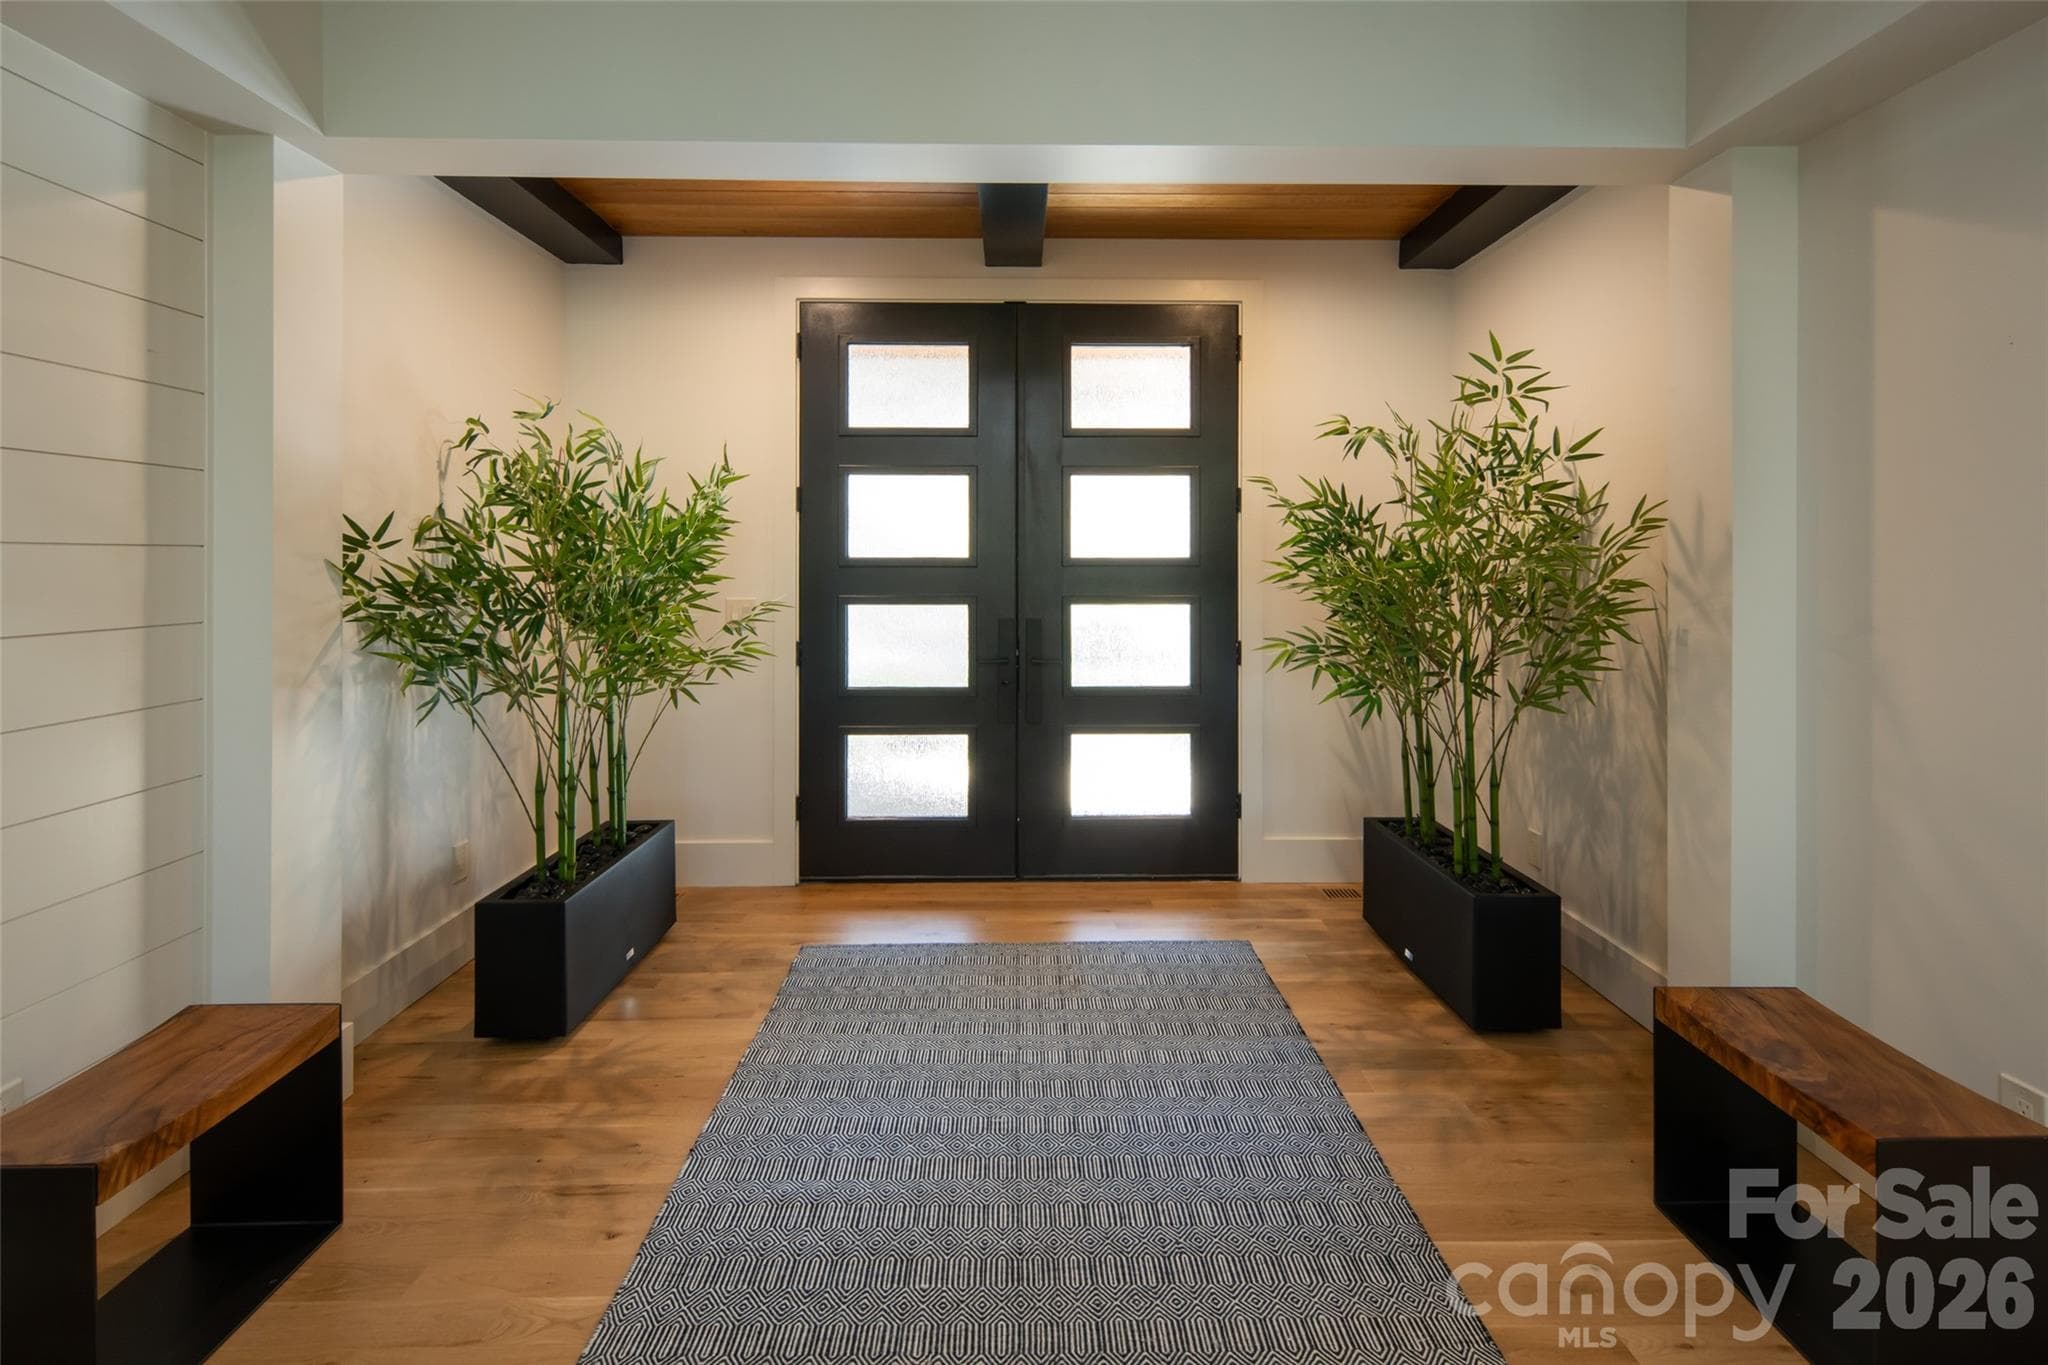
Interior entryway with coffered/beam ceiling and custom nickel gap walls. - Asheville
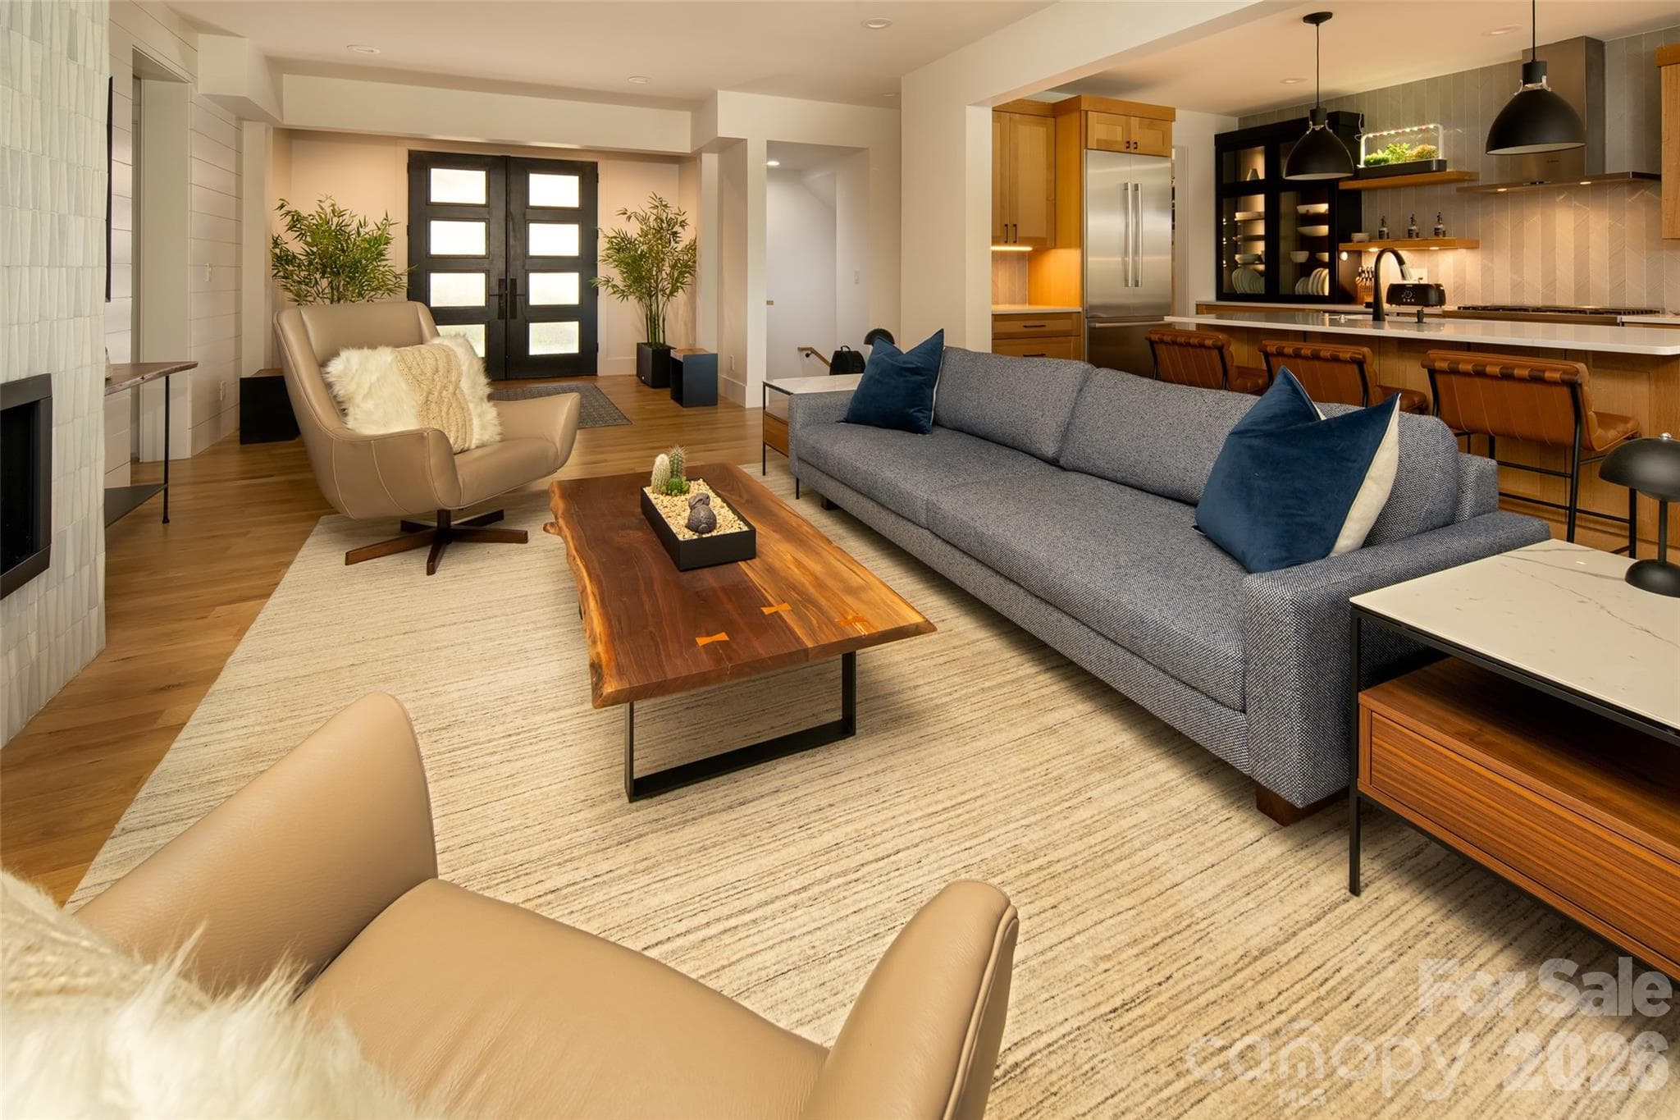
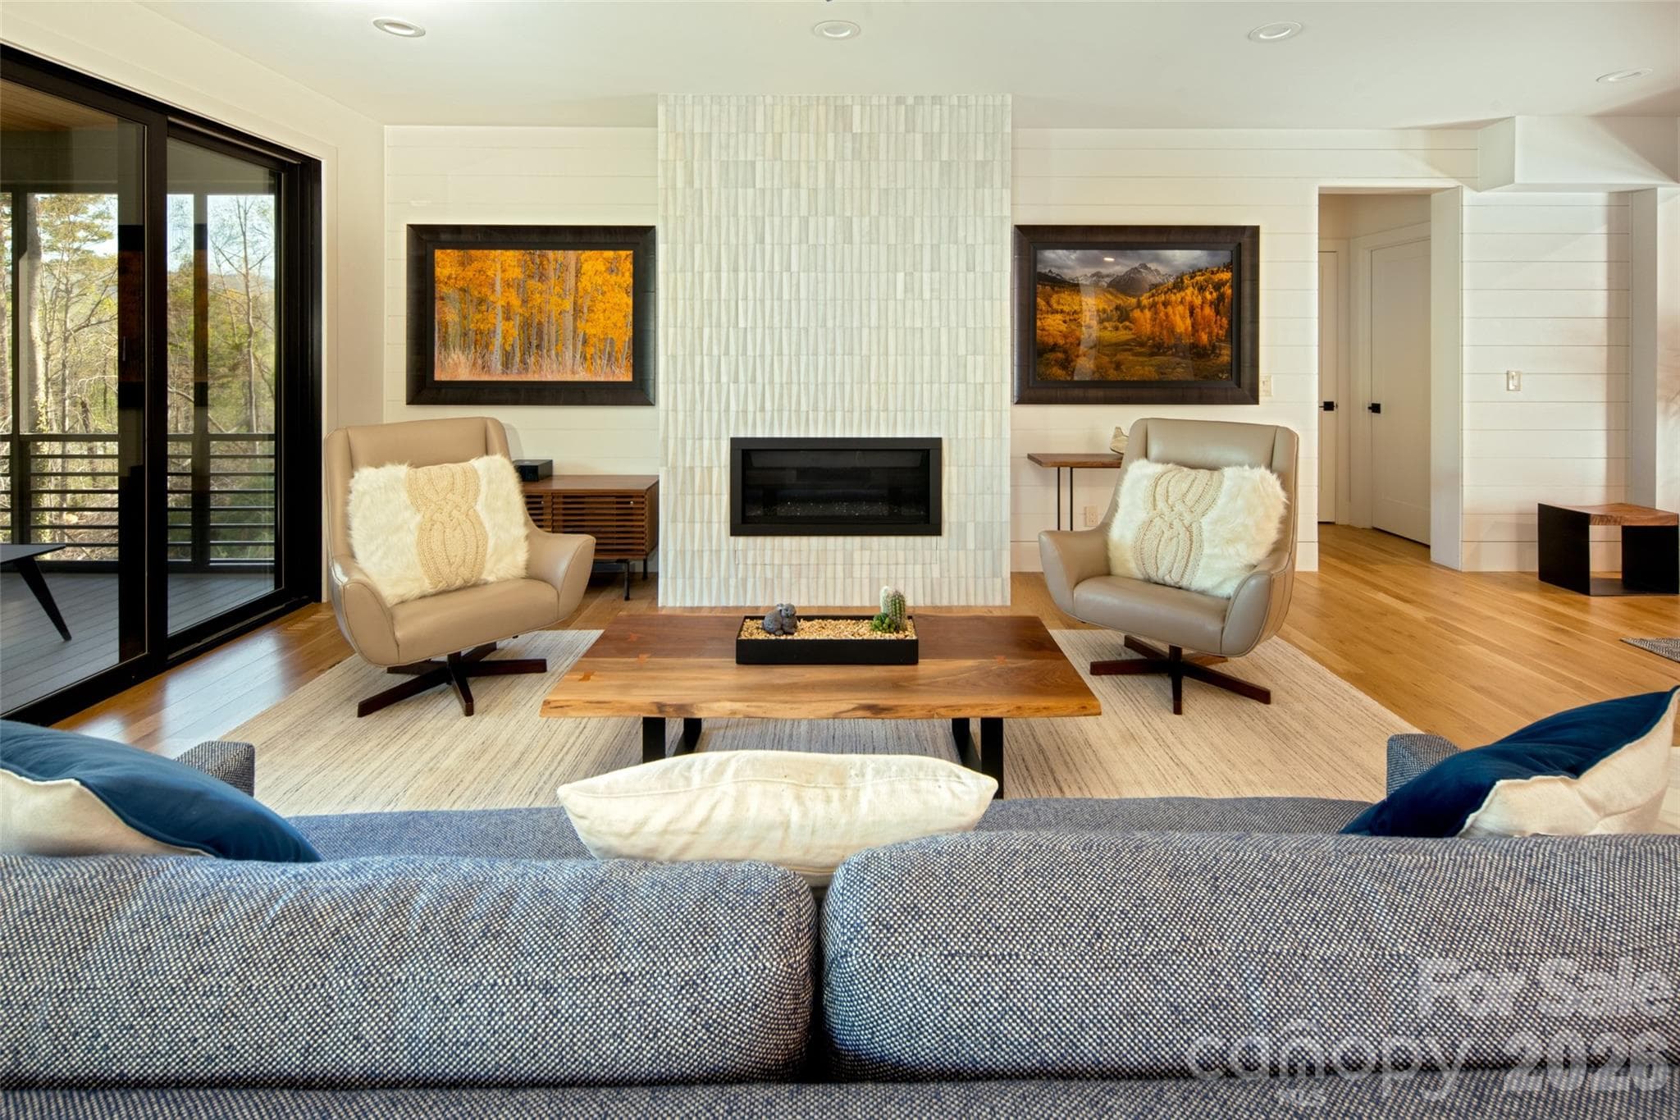
Open living/entertaining spaces flow seamlessly between living room, kitchen, dining and covered/screened porch. - Asheville
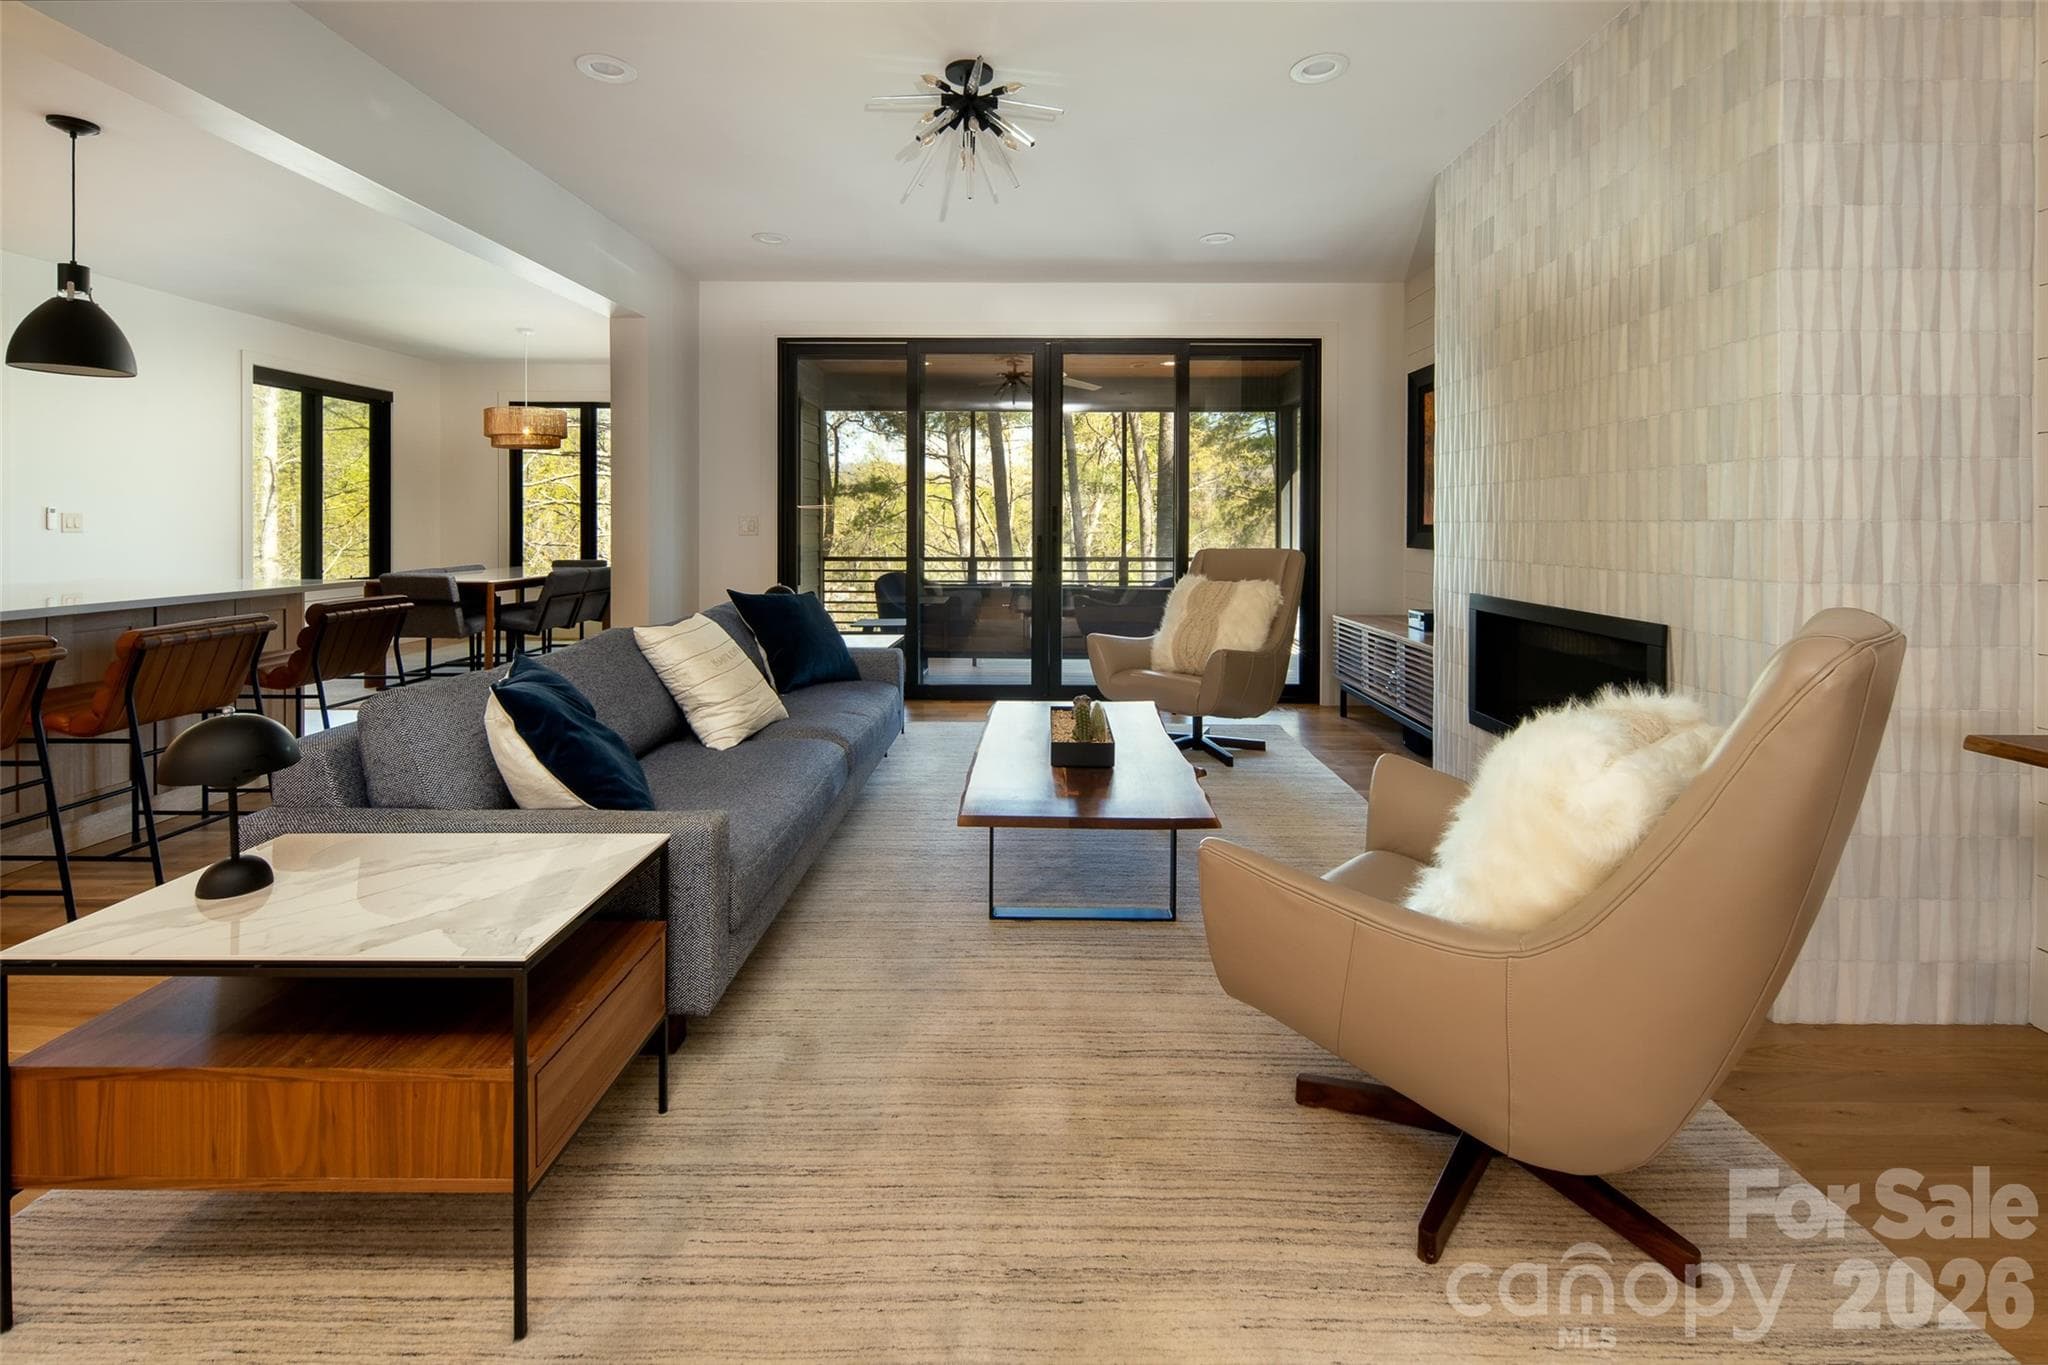
Uninterrupted sight-lines through the main living space out to the covered/screened porch and lush views. - Asheville
Floor to ceiling gas fireplace with custom tile surround. Nickel gap walls throughout main level living room spaces. - Asheville
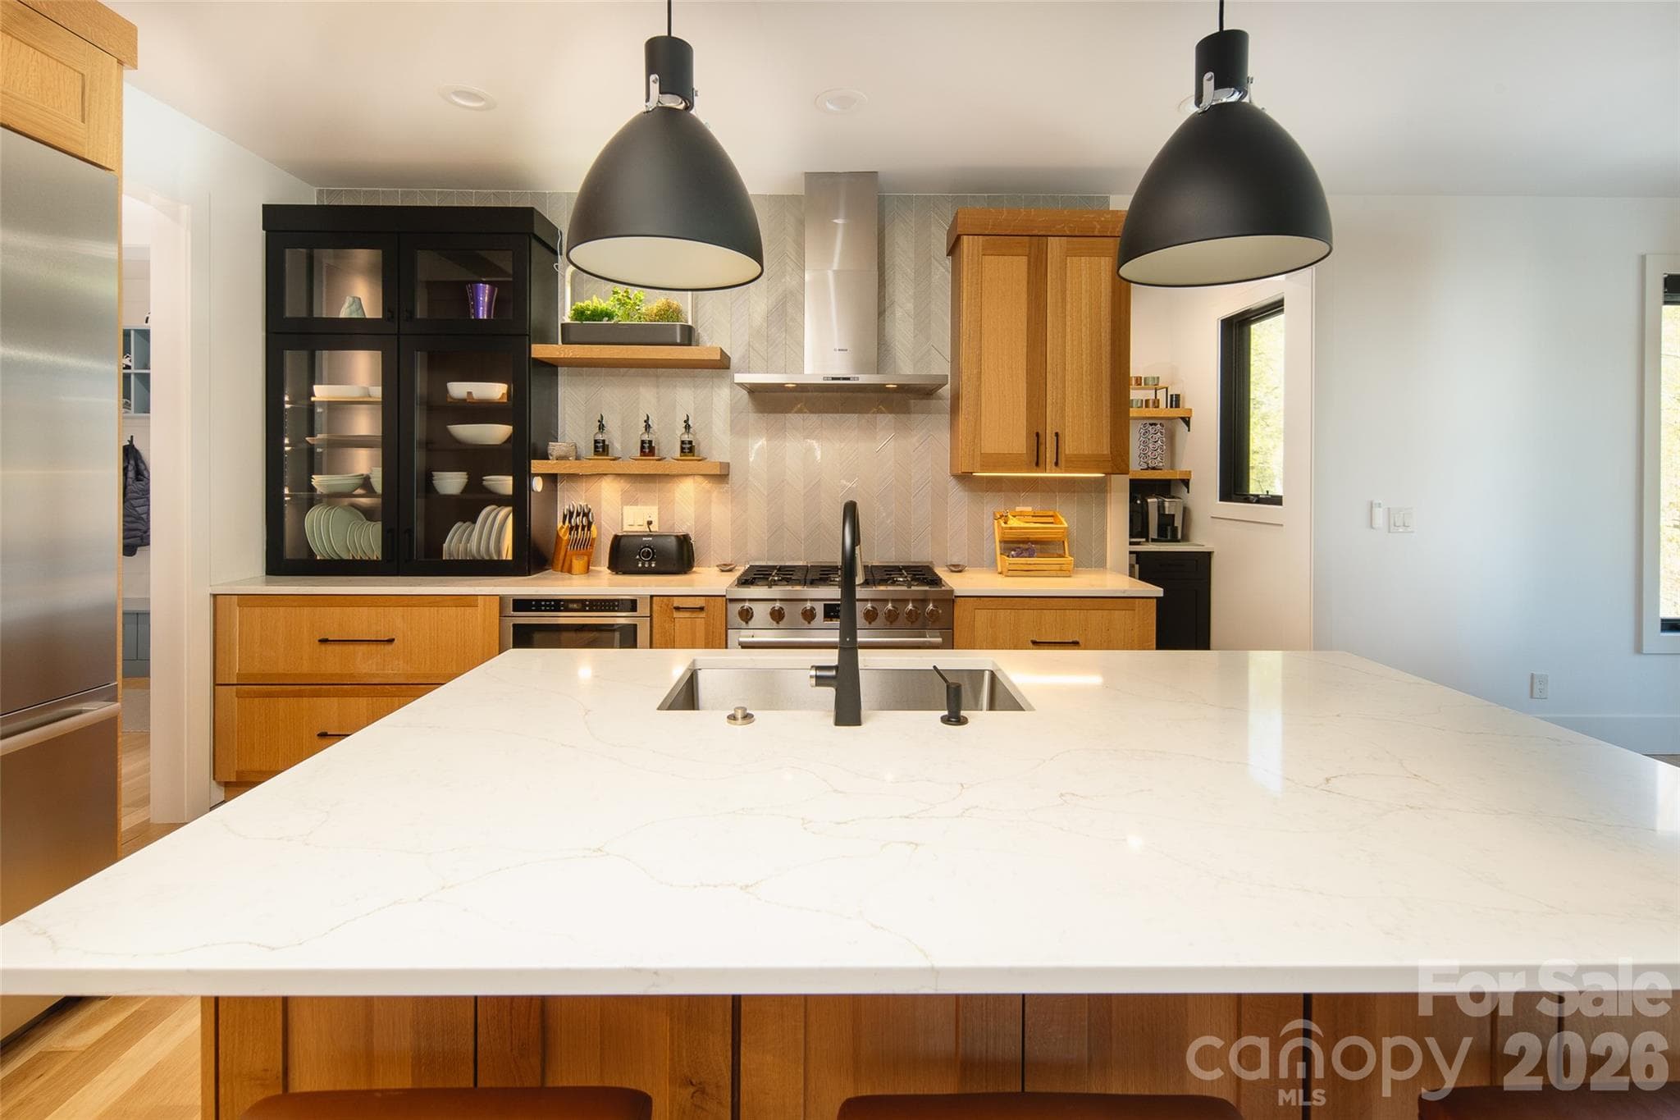
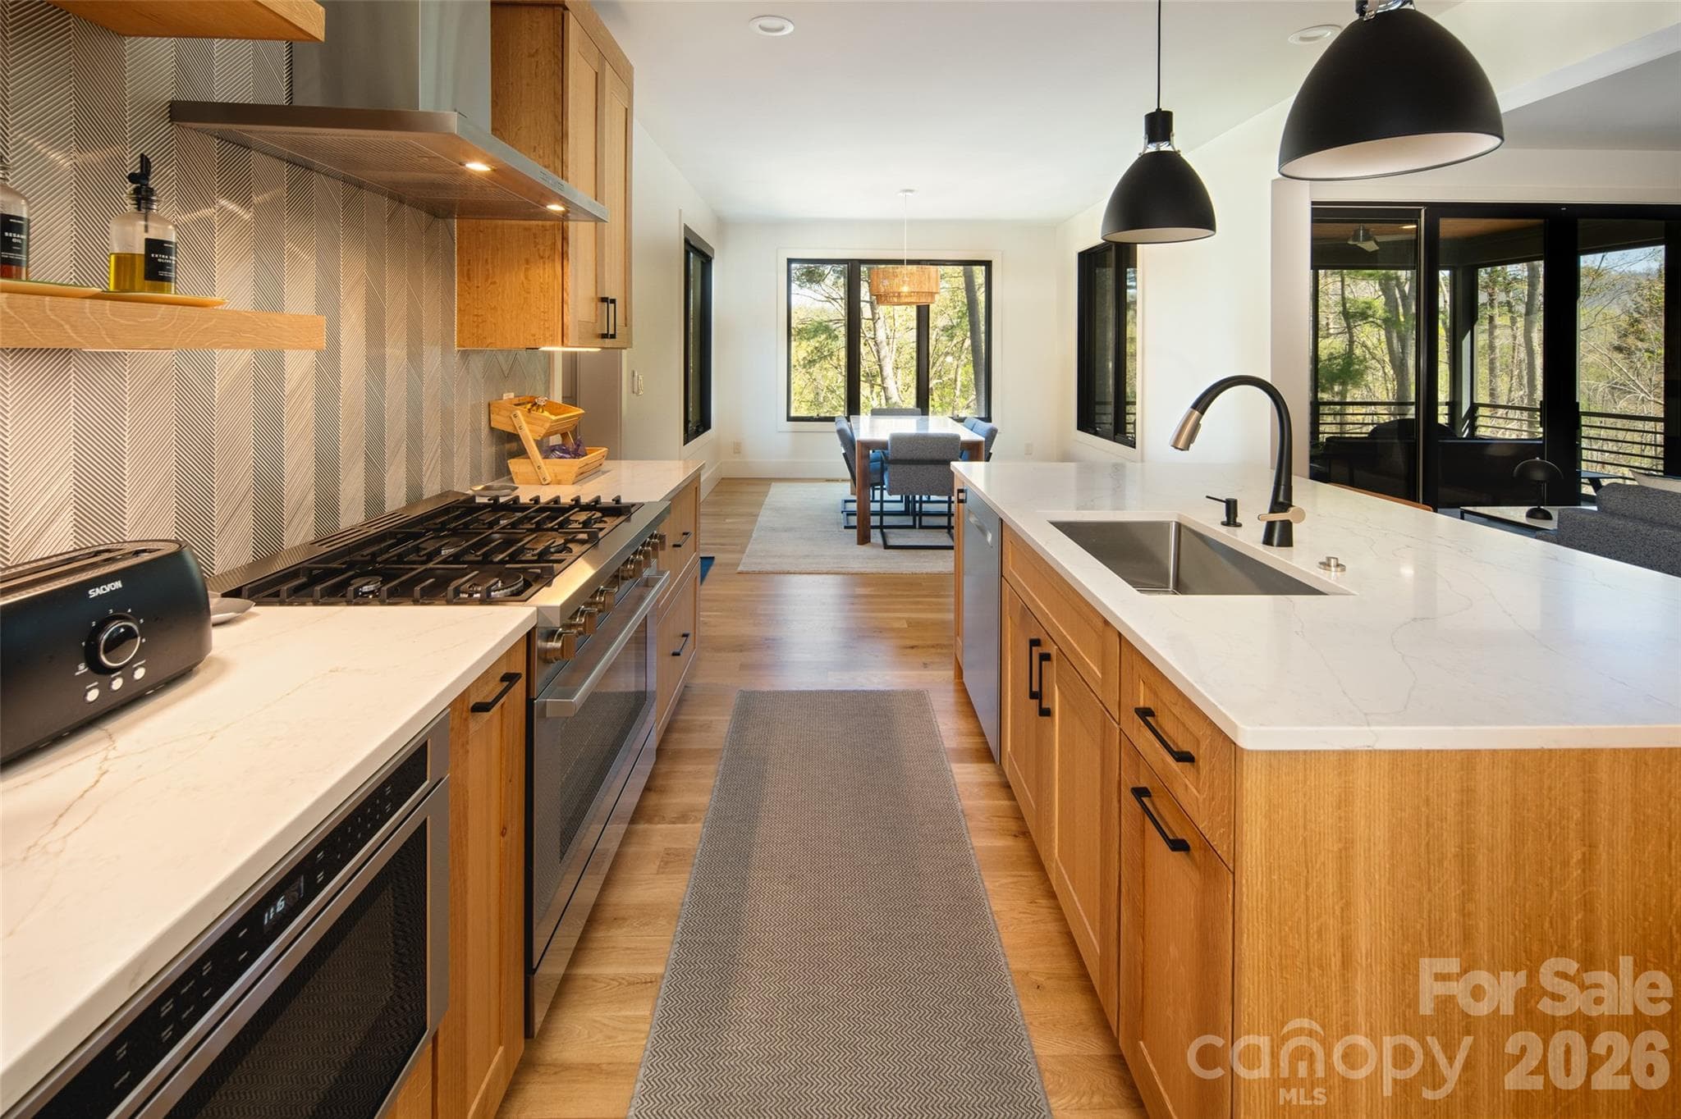
Chef's kitchen with custom black and white rift oak cabinets, premium appliances, and massive island. - Asheville
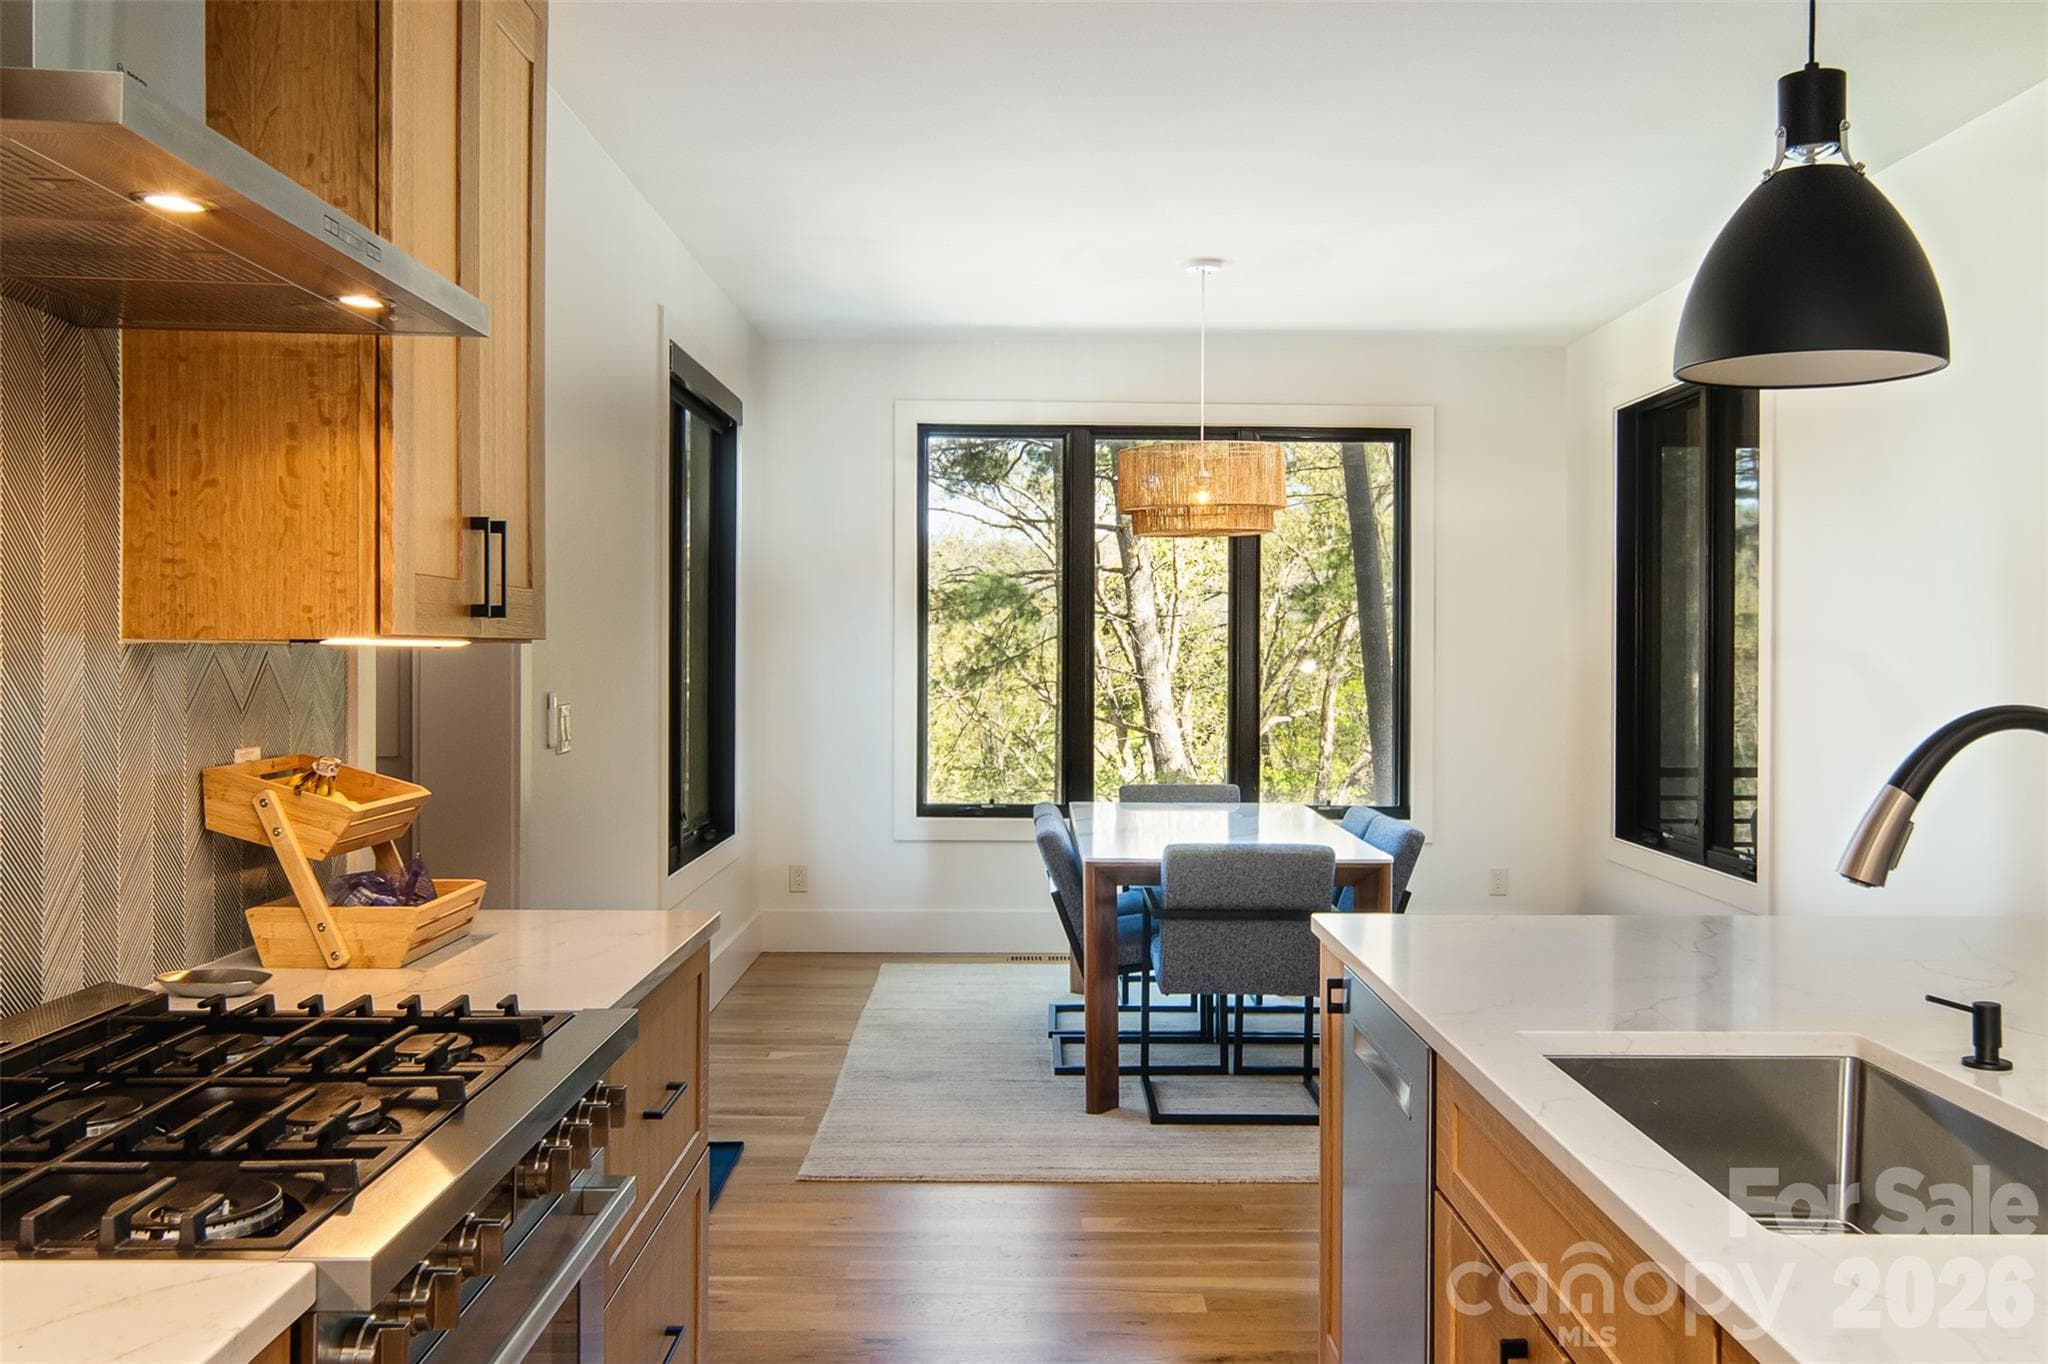
Large kitchen opens to spacious dining room/area with walls of windows bringing in light and gorgeous views. - Asheville
Light streams through the expansive windows on all three walls of the spacious dining room. - Asheville
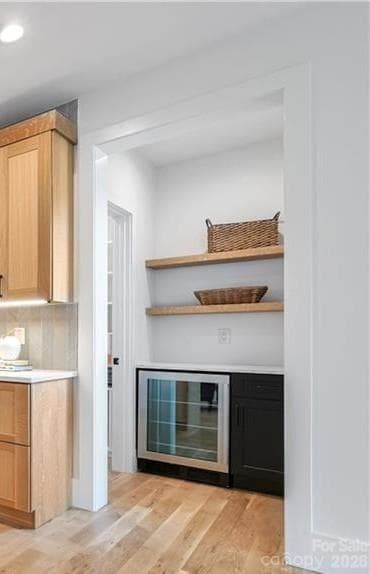
Pantry & coffee station with wine/beverage fridge located immediately off kitchen. - Asheville
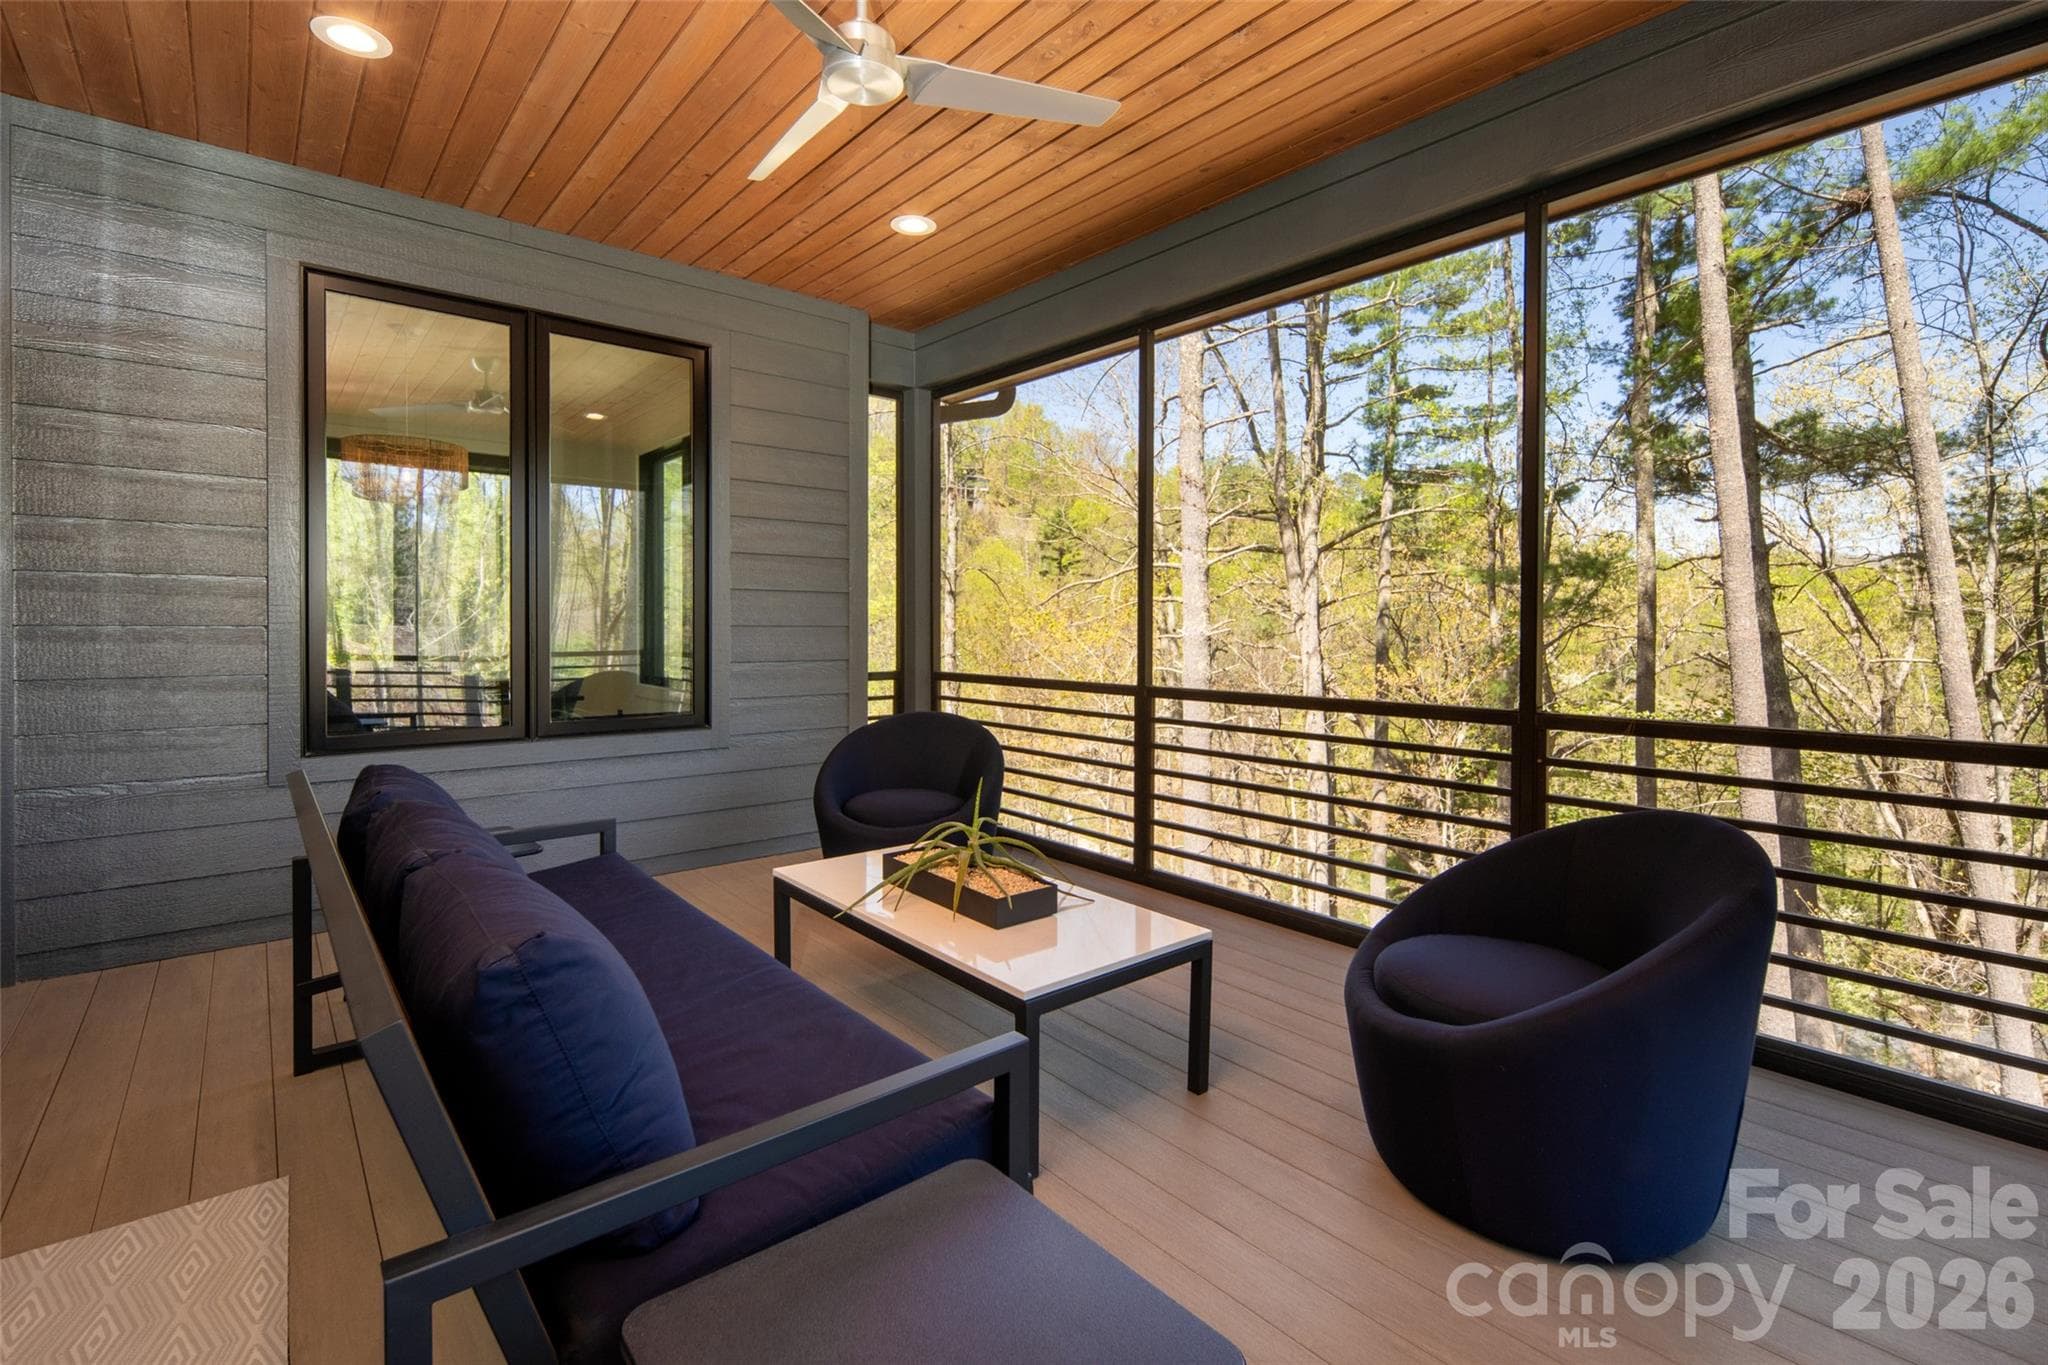
Outdoor covered and screened porch on main level overlooks lushly landscaped yard, mature trees and amazing winter mountain views. - Asheville
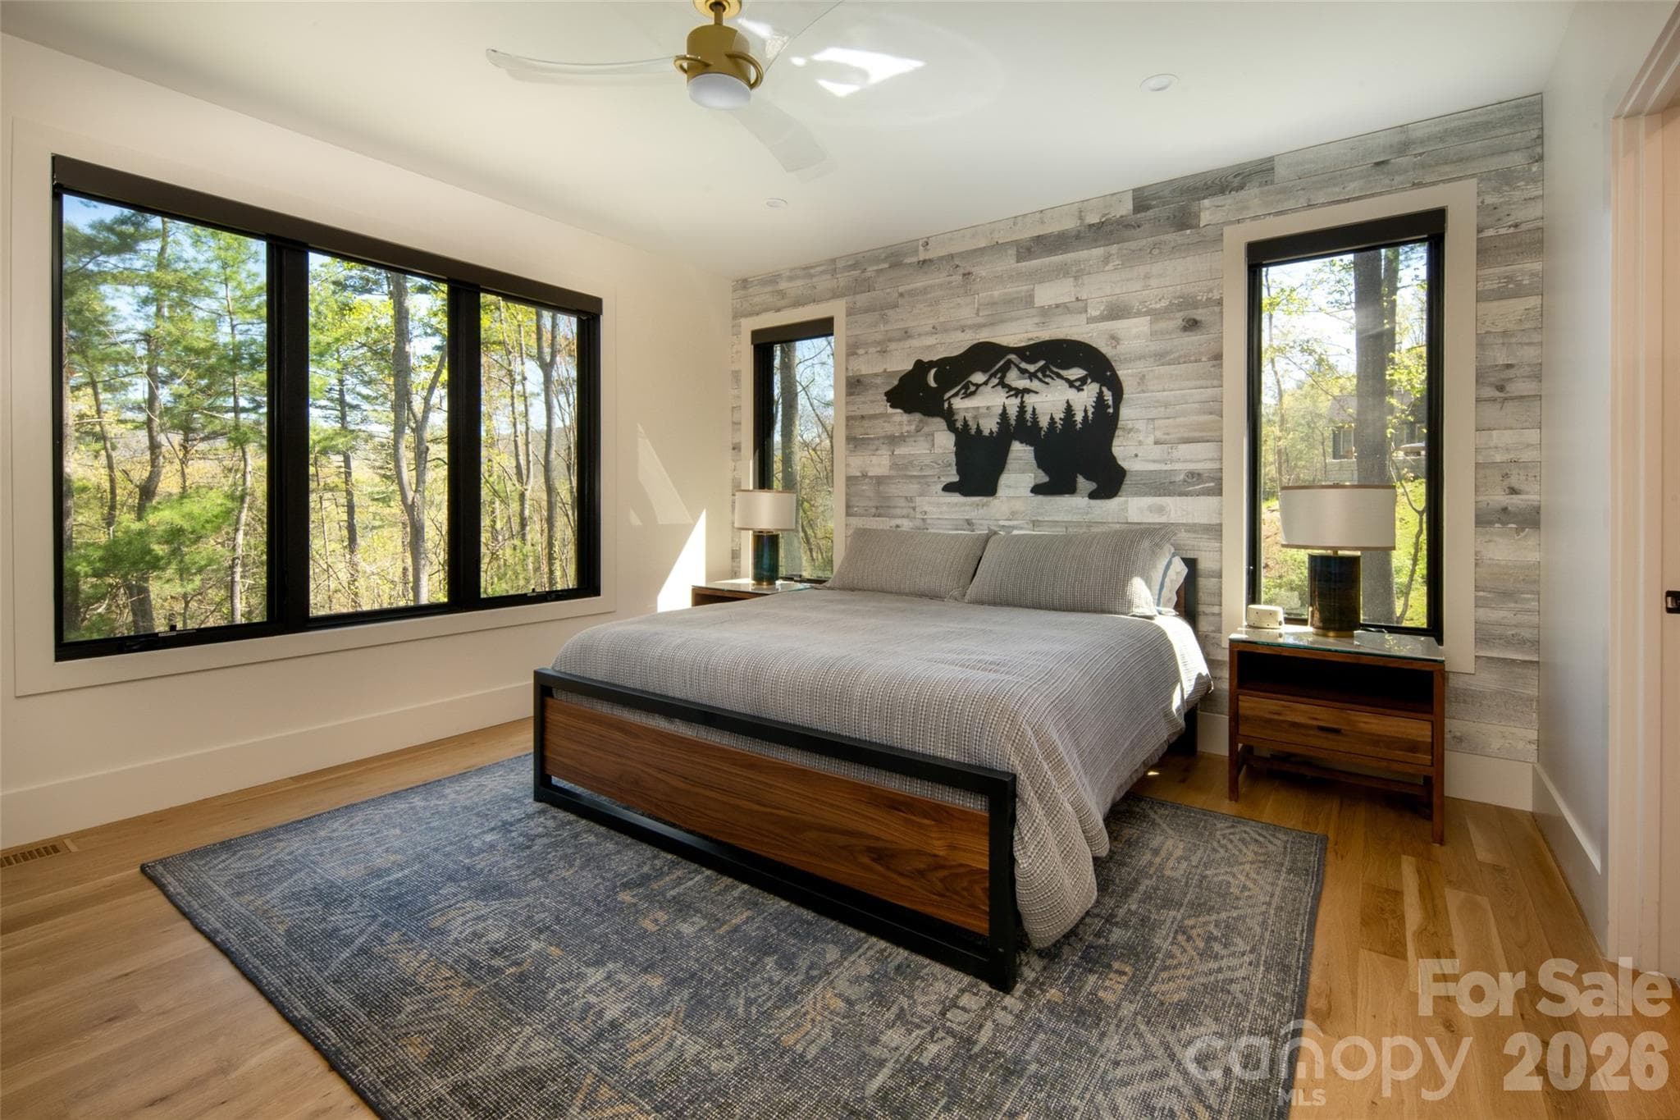
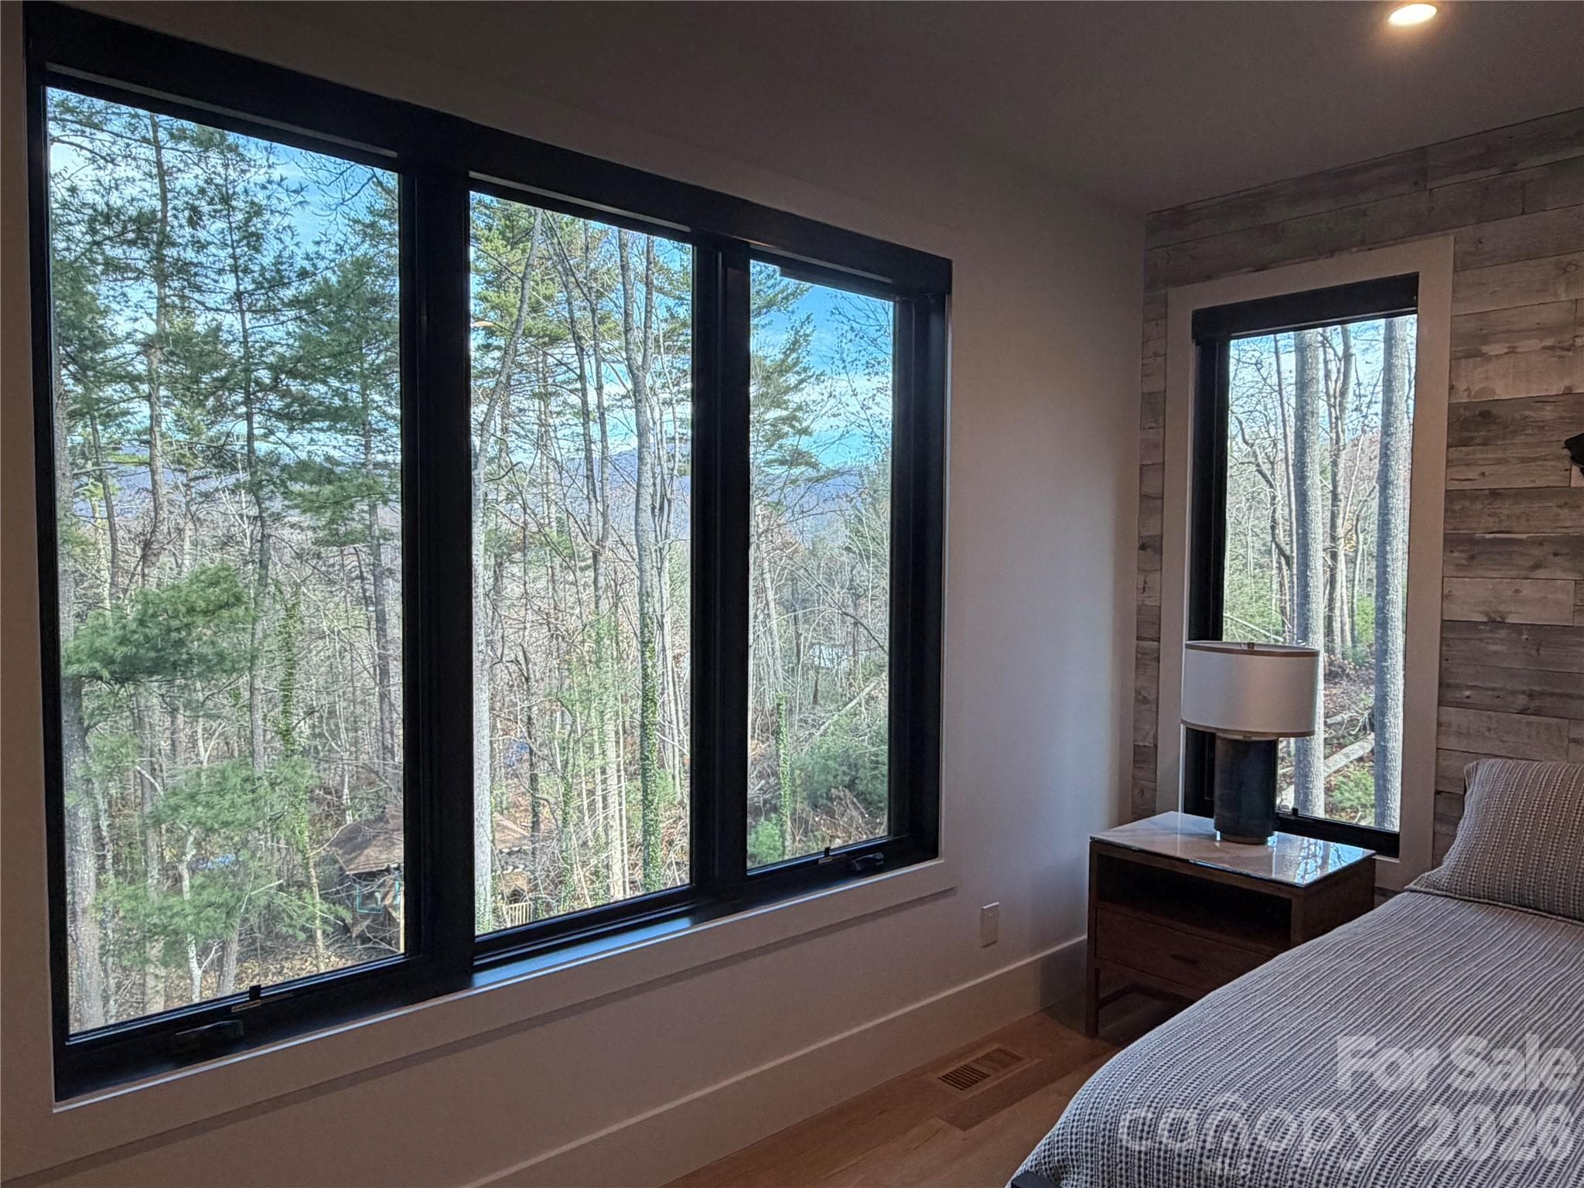
First of two large primary ensuite bedrooms with tons of natural light, gorgeous hardwood floors, wood accent wall, stunning views and remote-controlled motorized Smith & Noble solar shades (motorized shades in ALL bedrooms). - Asheville
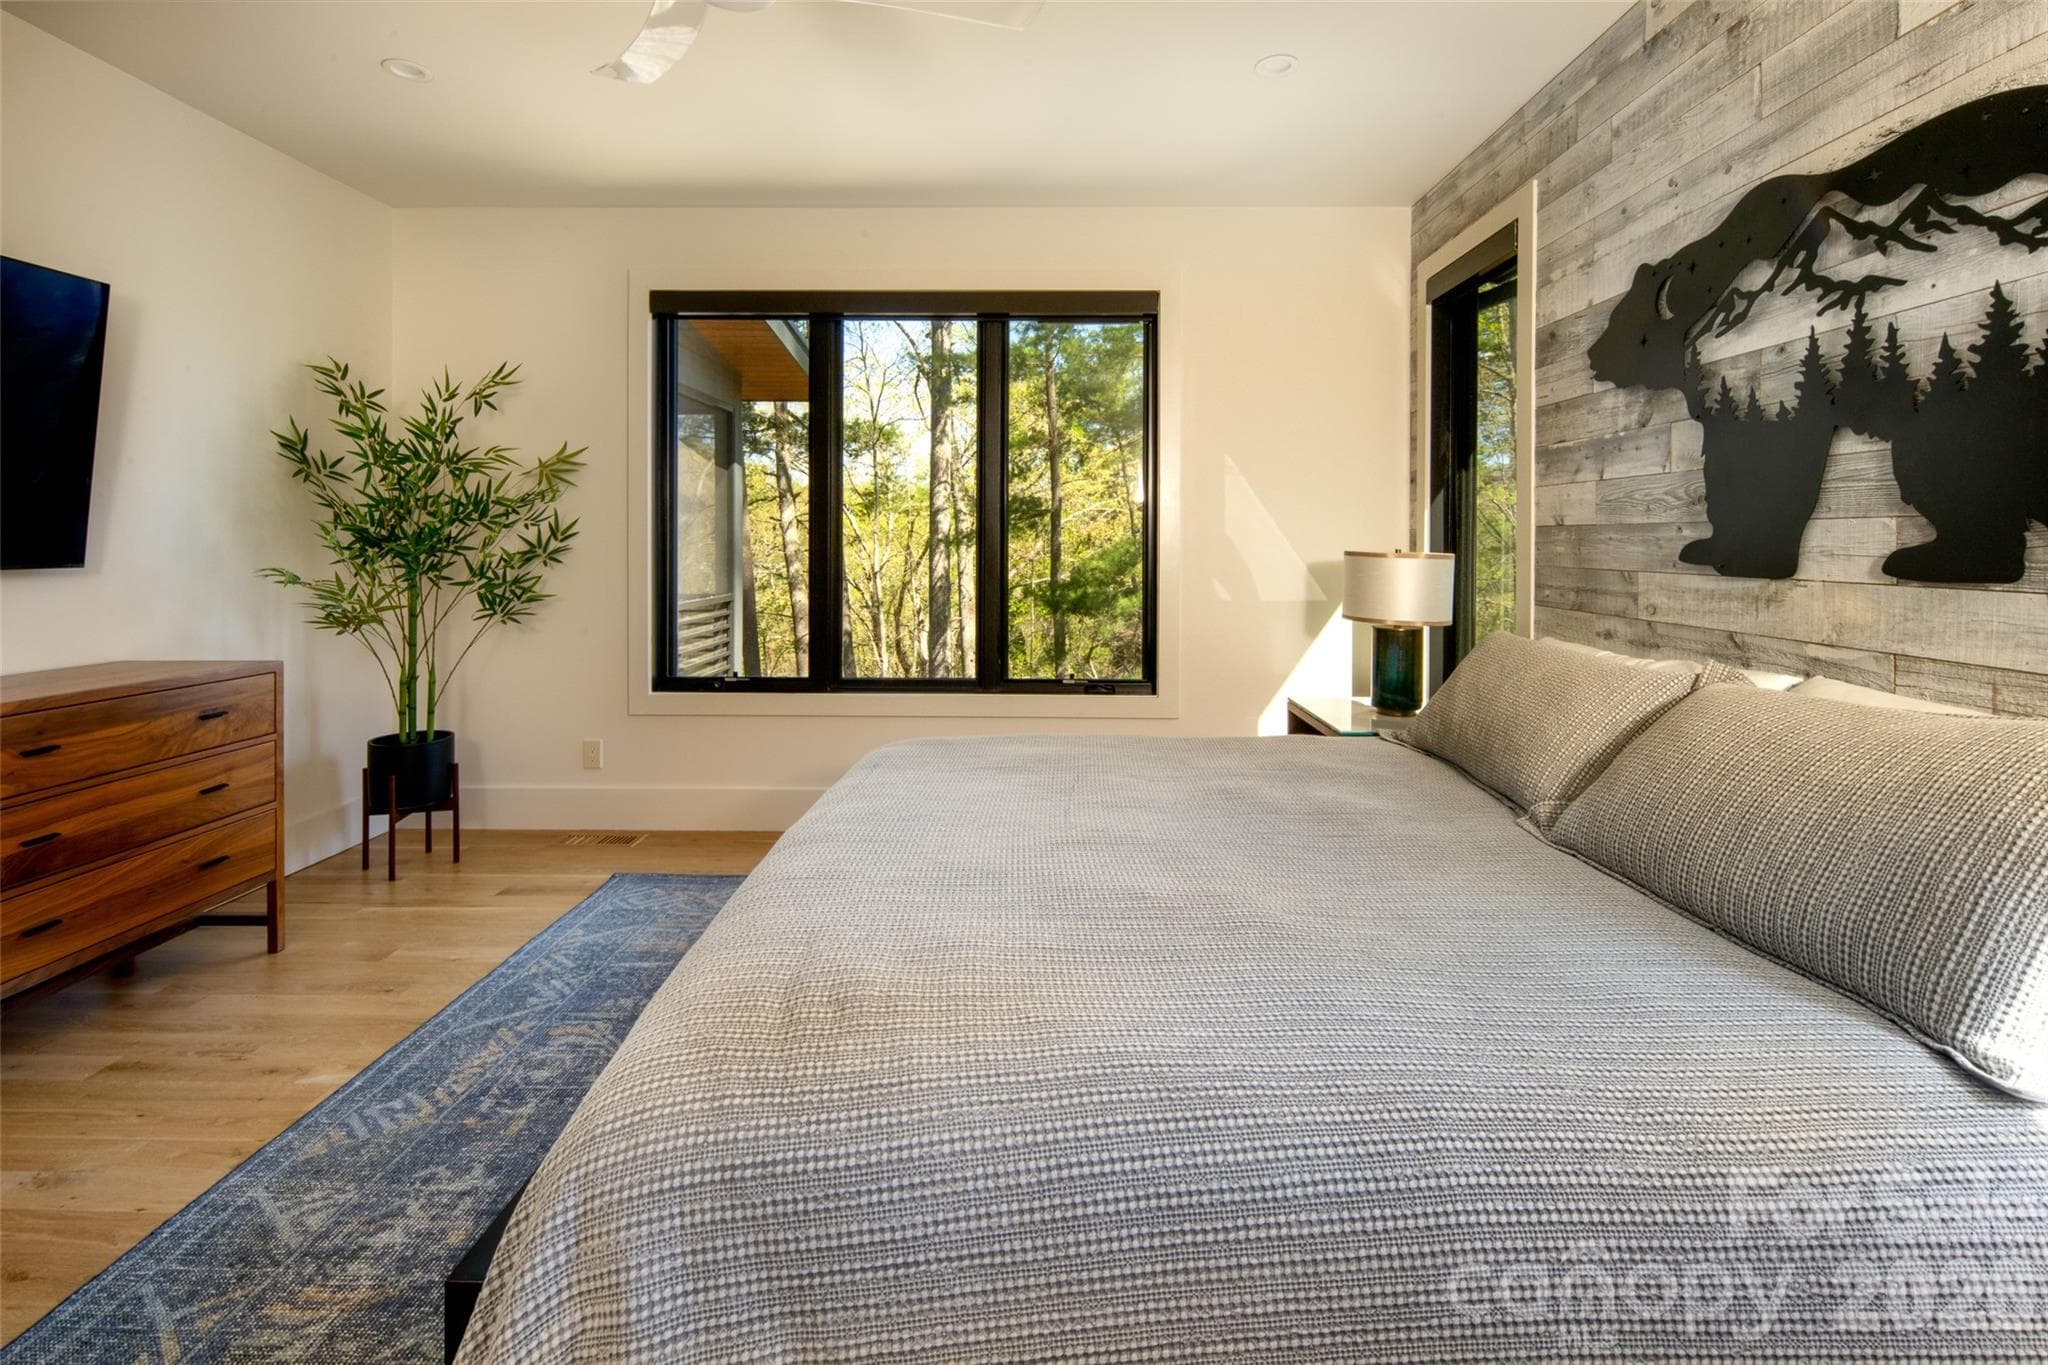
Wall-mount TV in this room conveys (as will all TVs in all rooms). - Asheville
Beautiful seasonal views abound! This vista can be enjoyed from the main floor primary bedroom. - Asheville
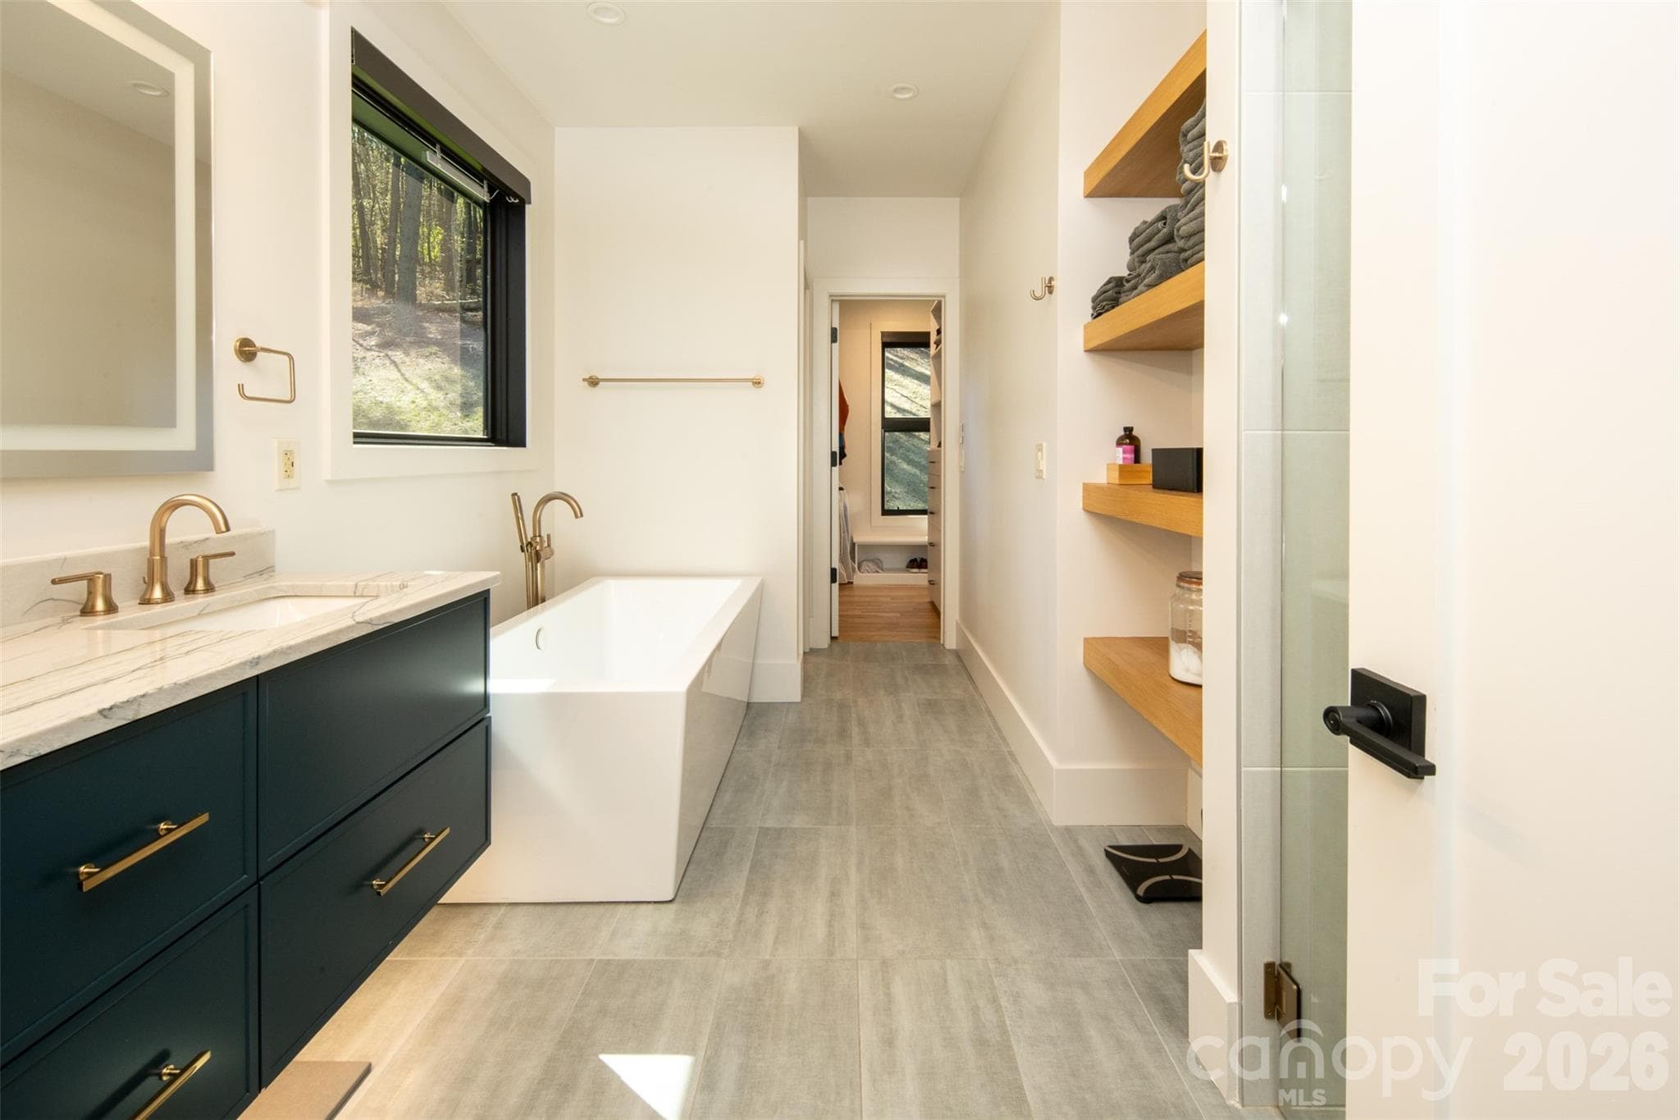
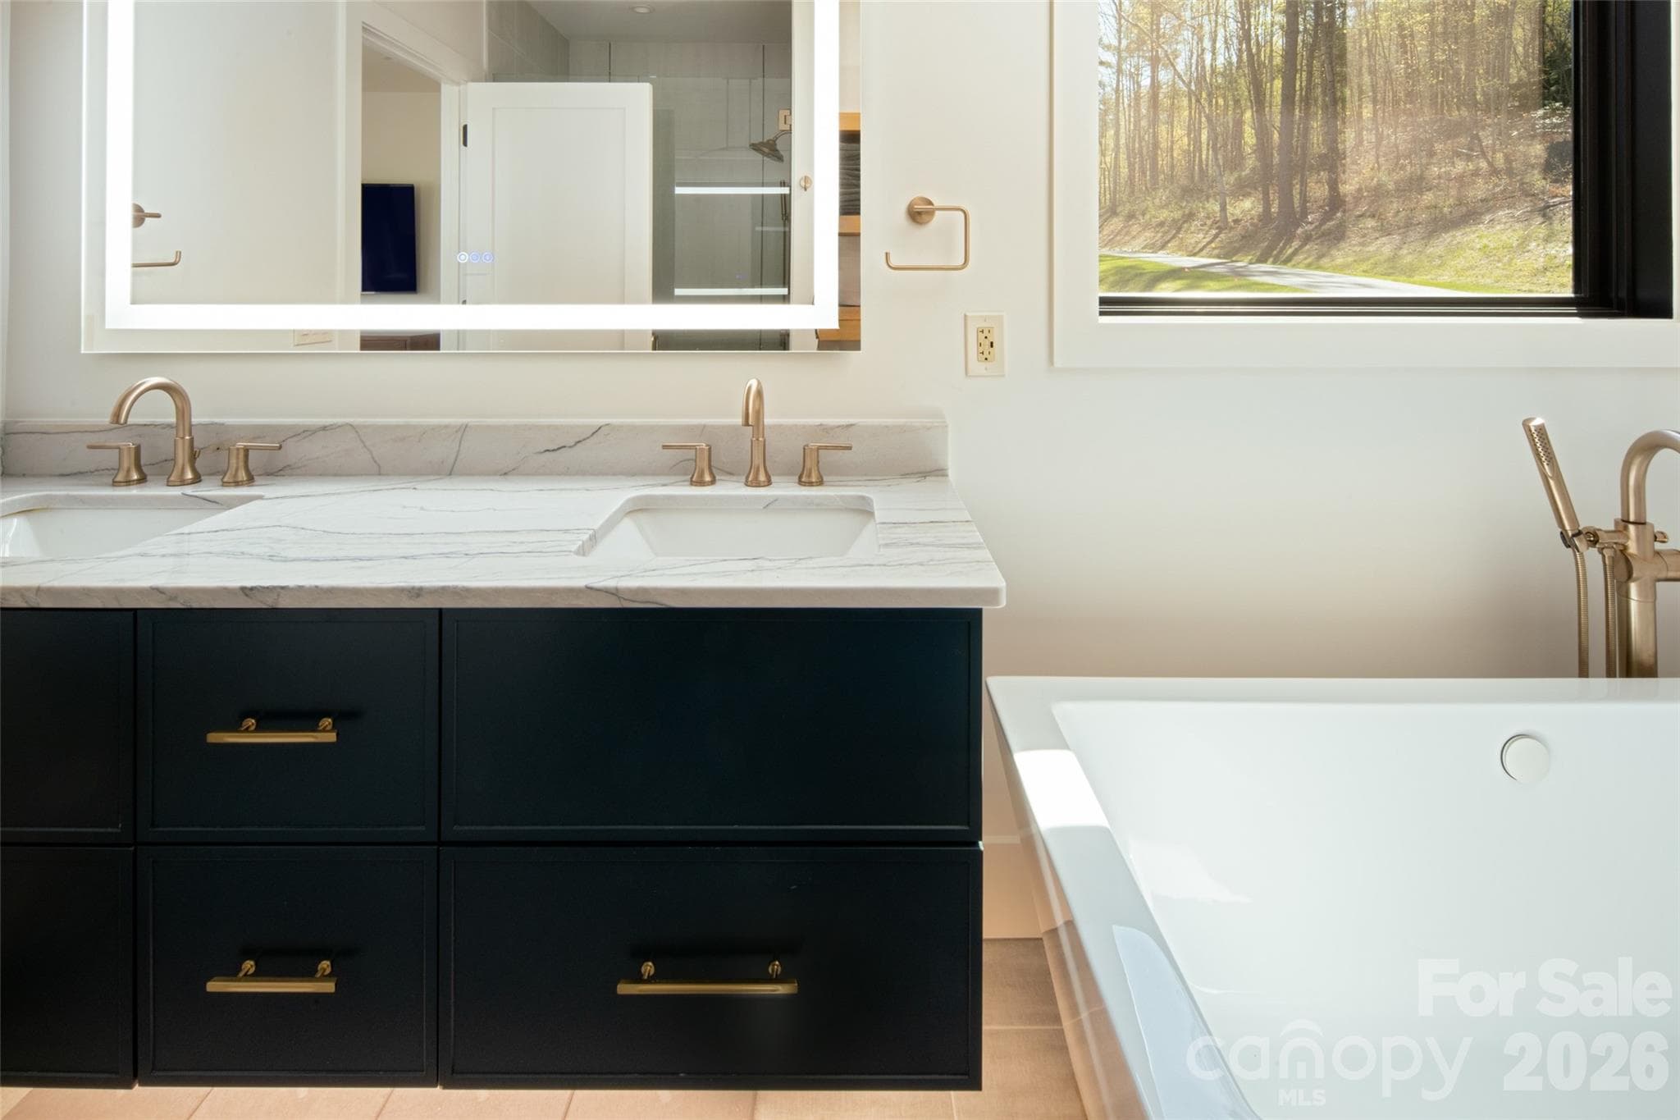
Primary ensuite bath with soaking tub, separate stand-up shower, floating double vanity with LED-lighted vanity mirror.  Bath leads to massive walk-in/wrap-around closet and adjoining laundry with washer/dryer and more storage. - Asheville
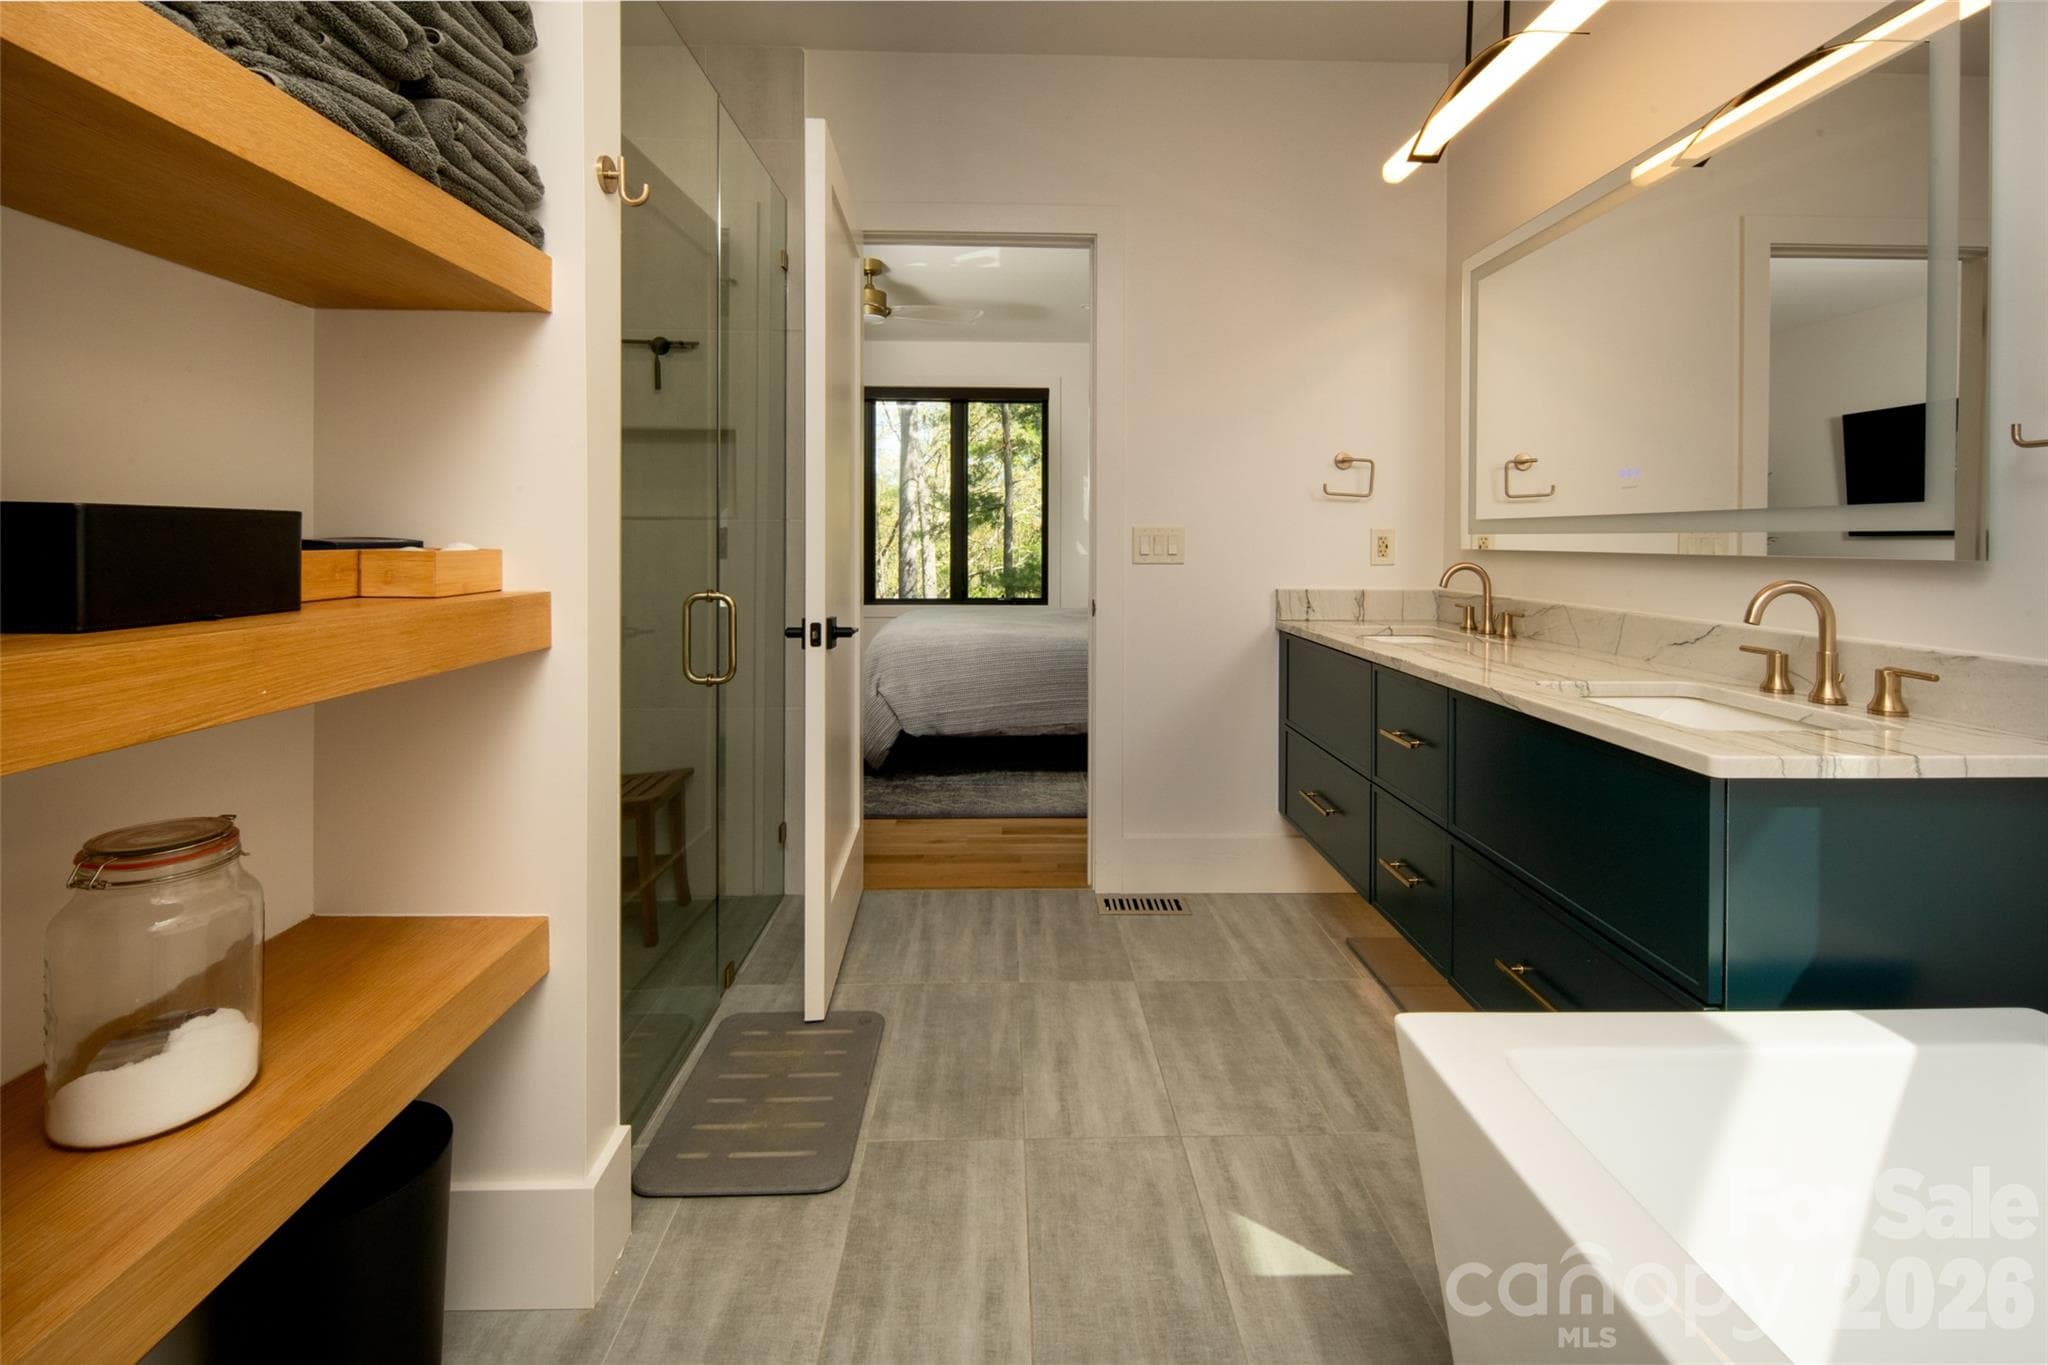
Another view of the ensuite bath.  Custom floating wood shelves on left and double vanity with LED mirror on right. - Asheville
Every detail has been carefully curated. - Asheville
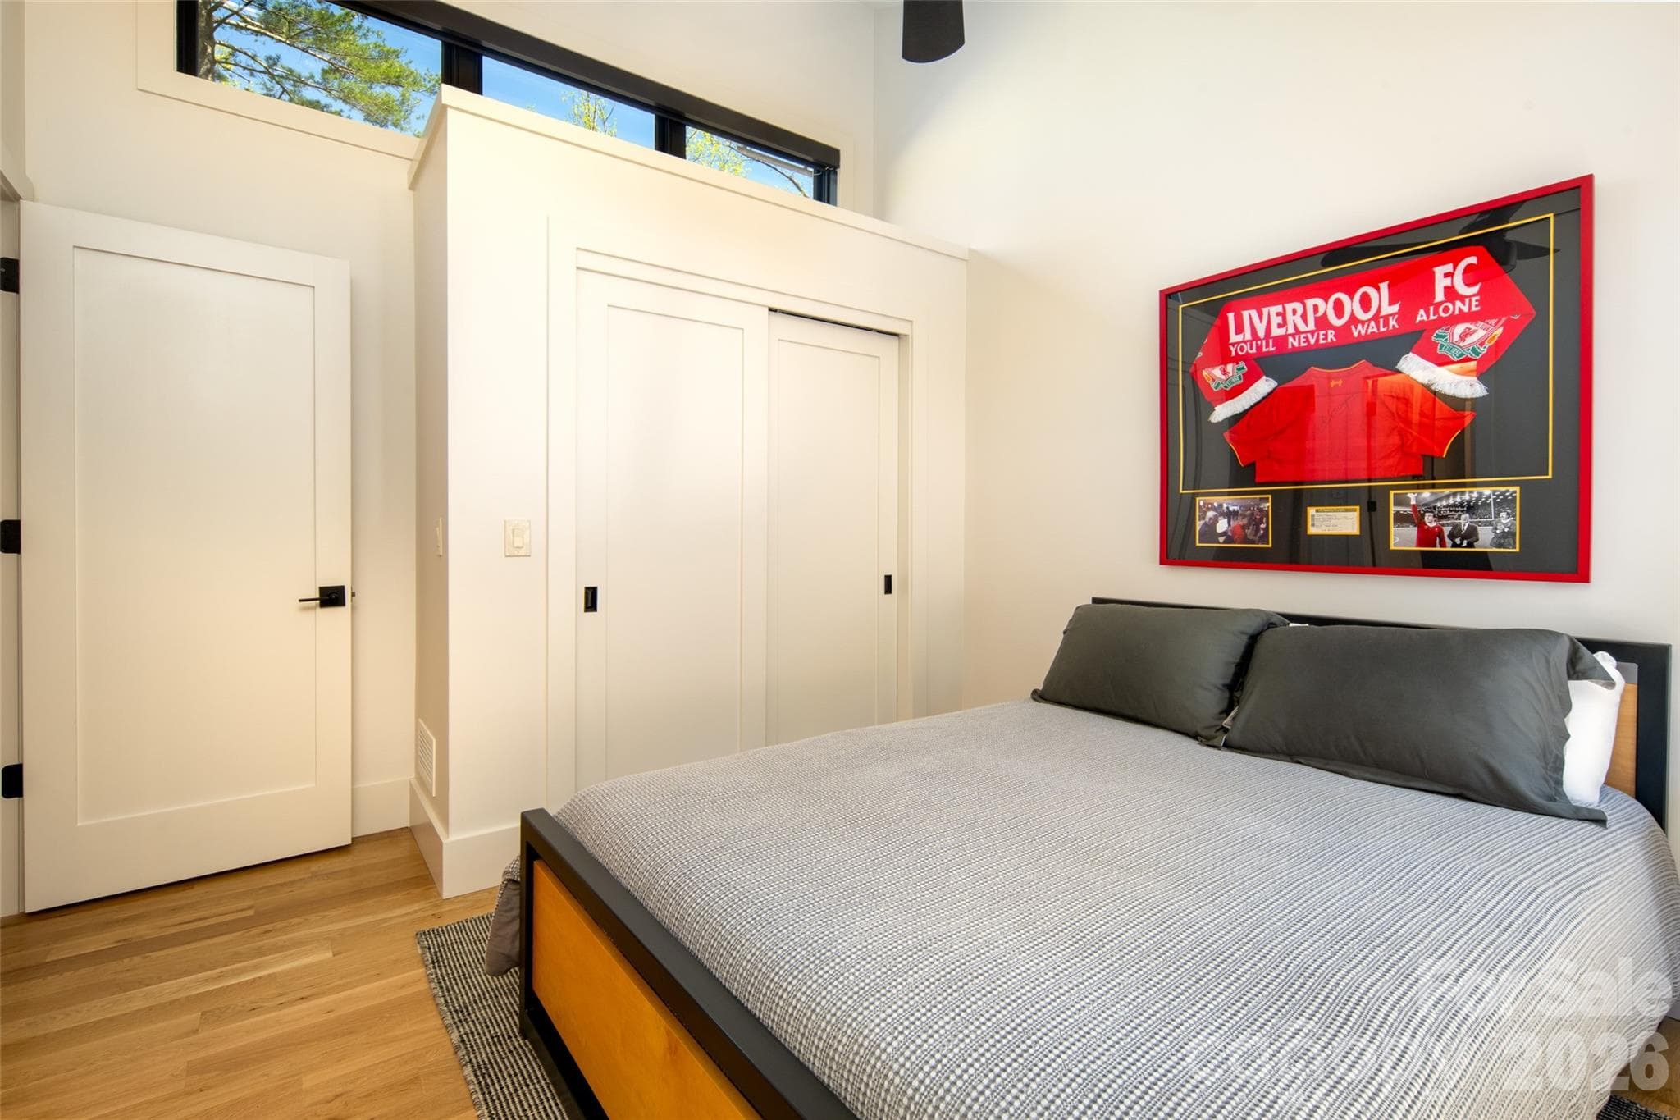
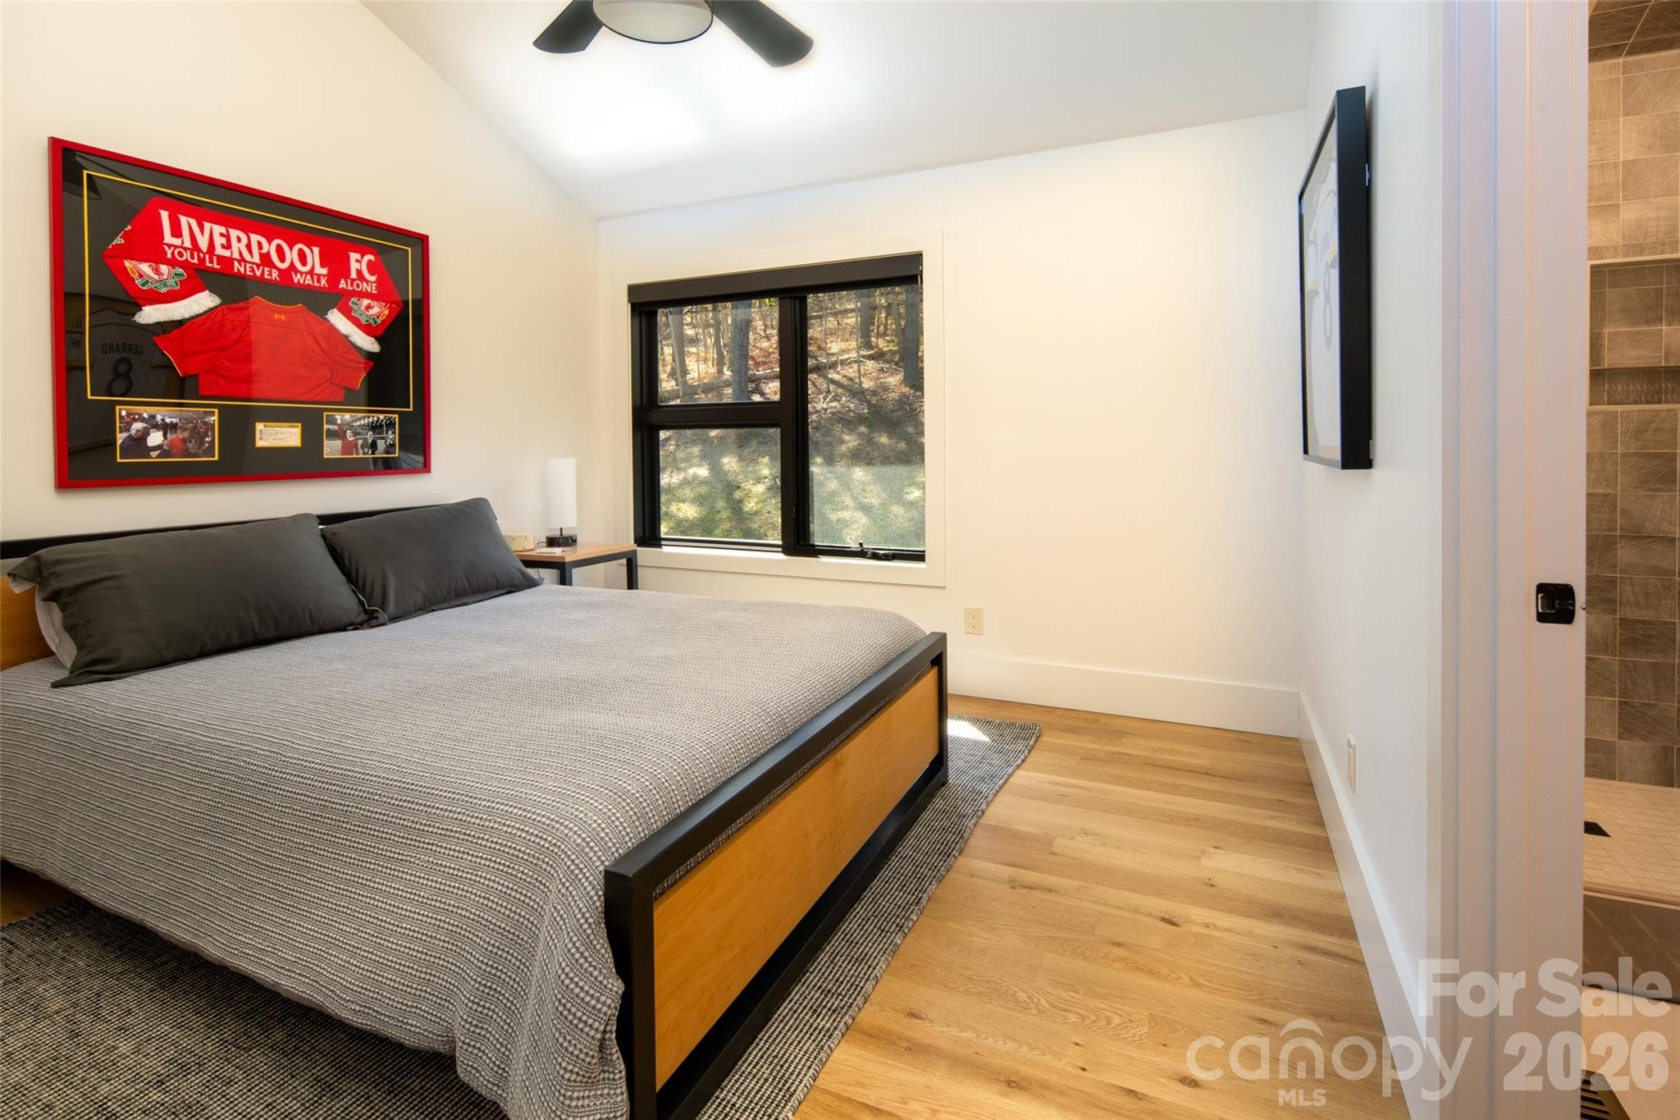
First of three spacious second floor bedrooms with vaulted ceilings, windows bringing in tons of natural light, and ample closet storage. - Asheville
Bedroom has ensuite bathroom access. - Asheville
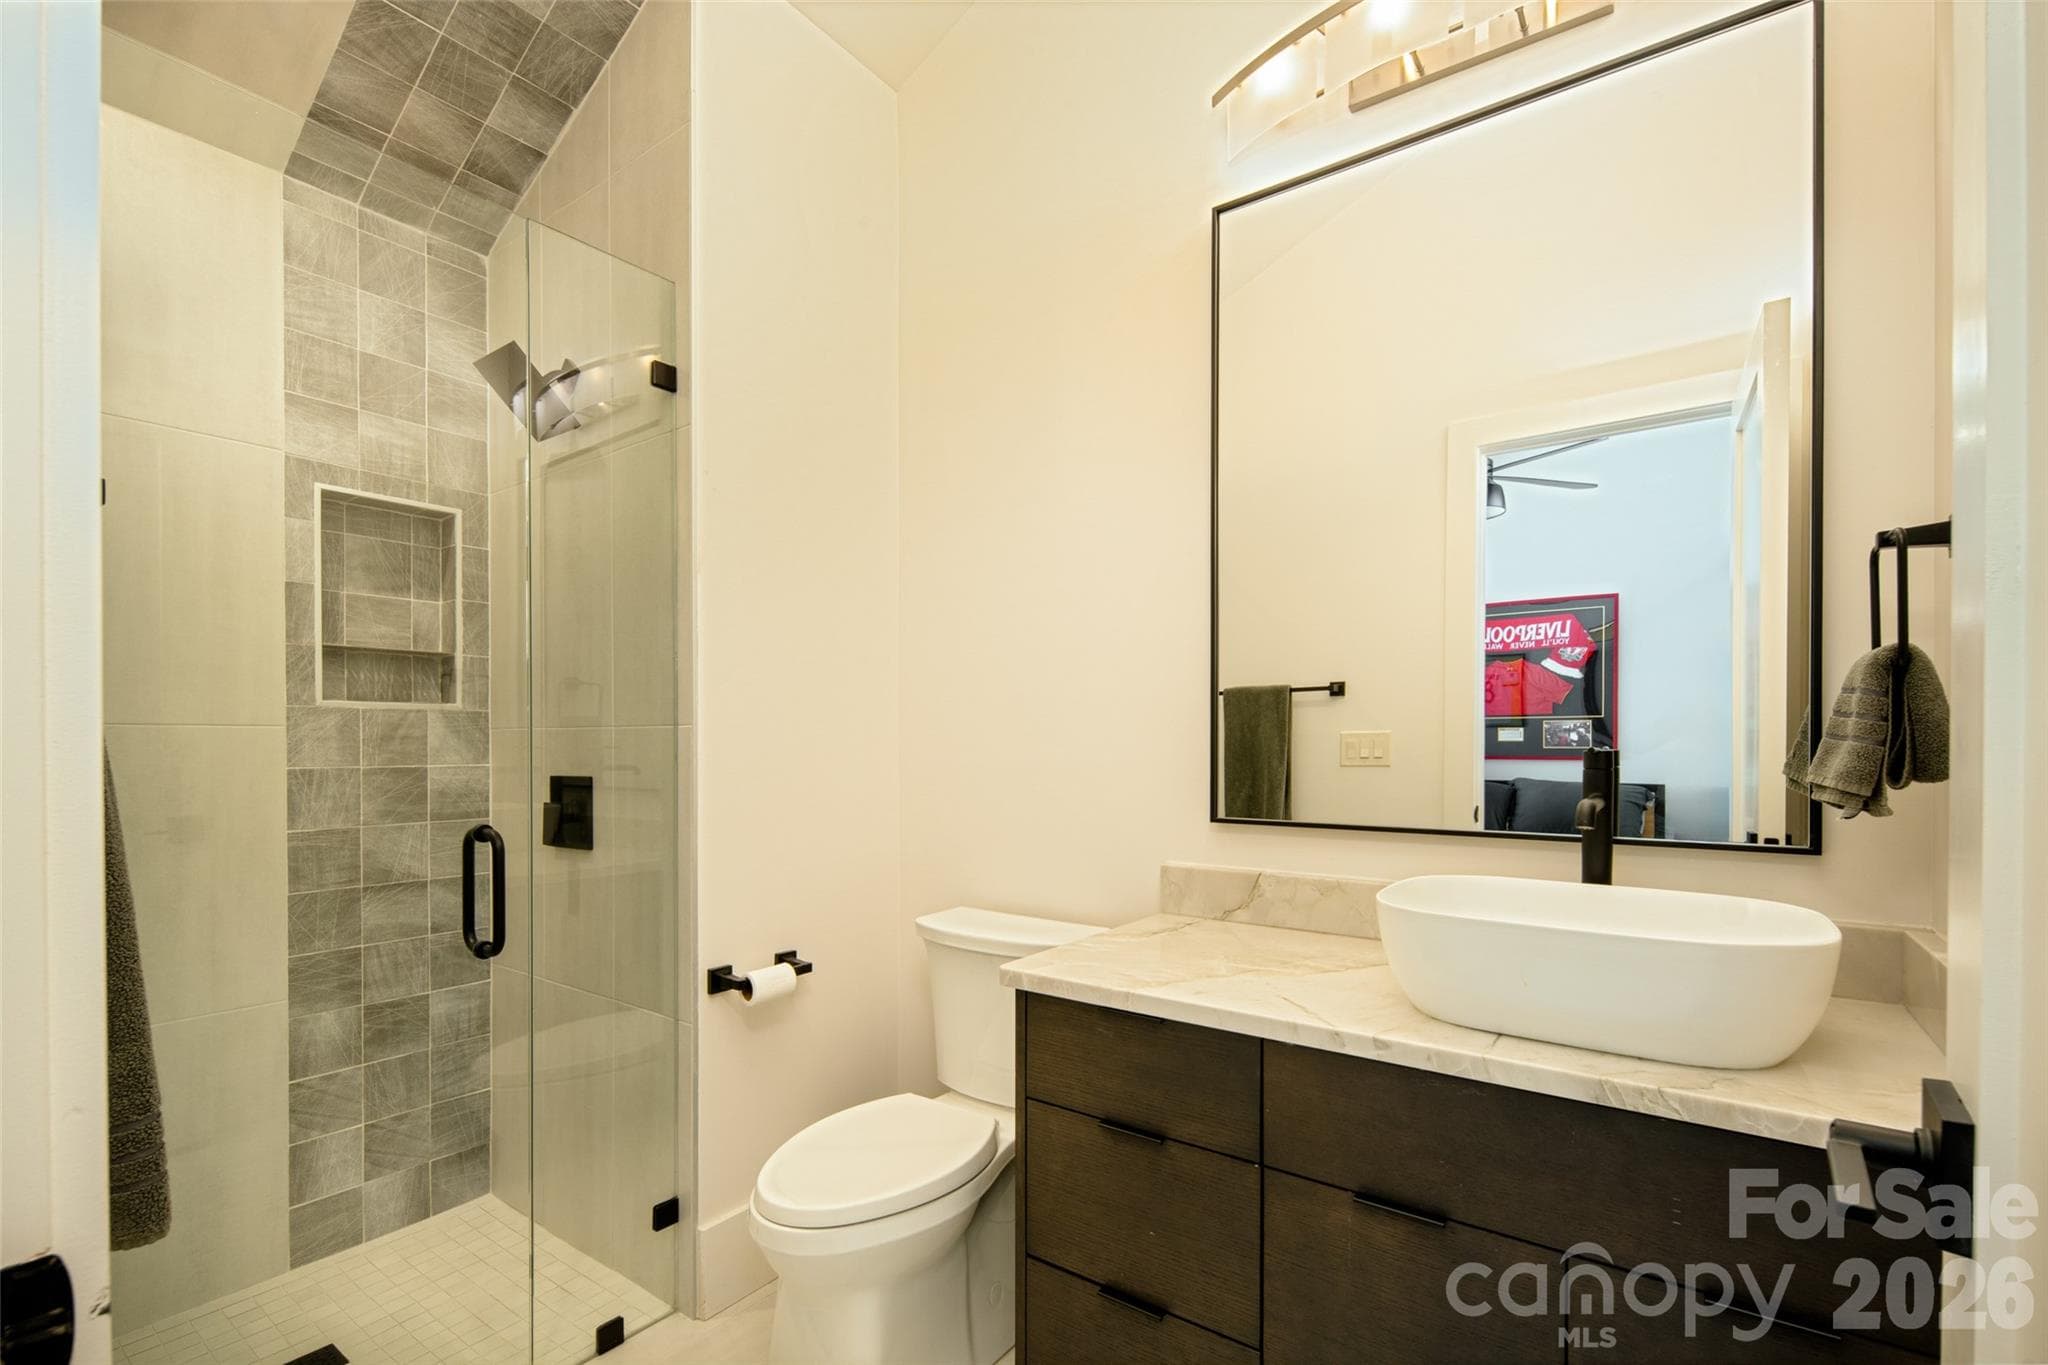
First of two full baths on second floor features vanity with vessel sink and custom-tiled shower. - Asheville
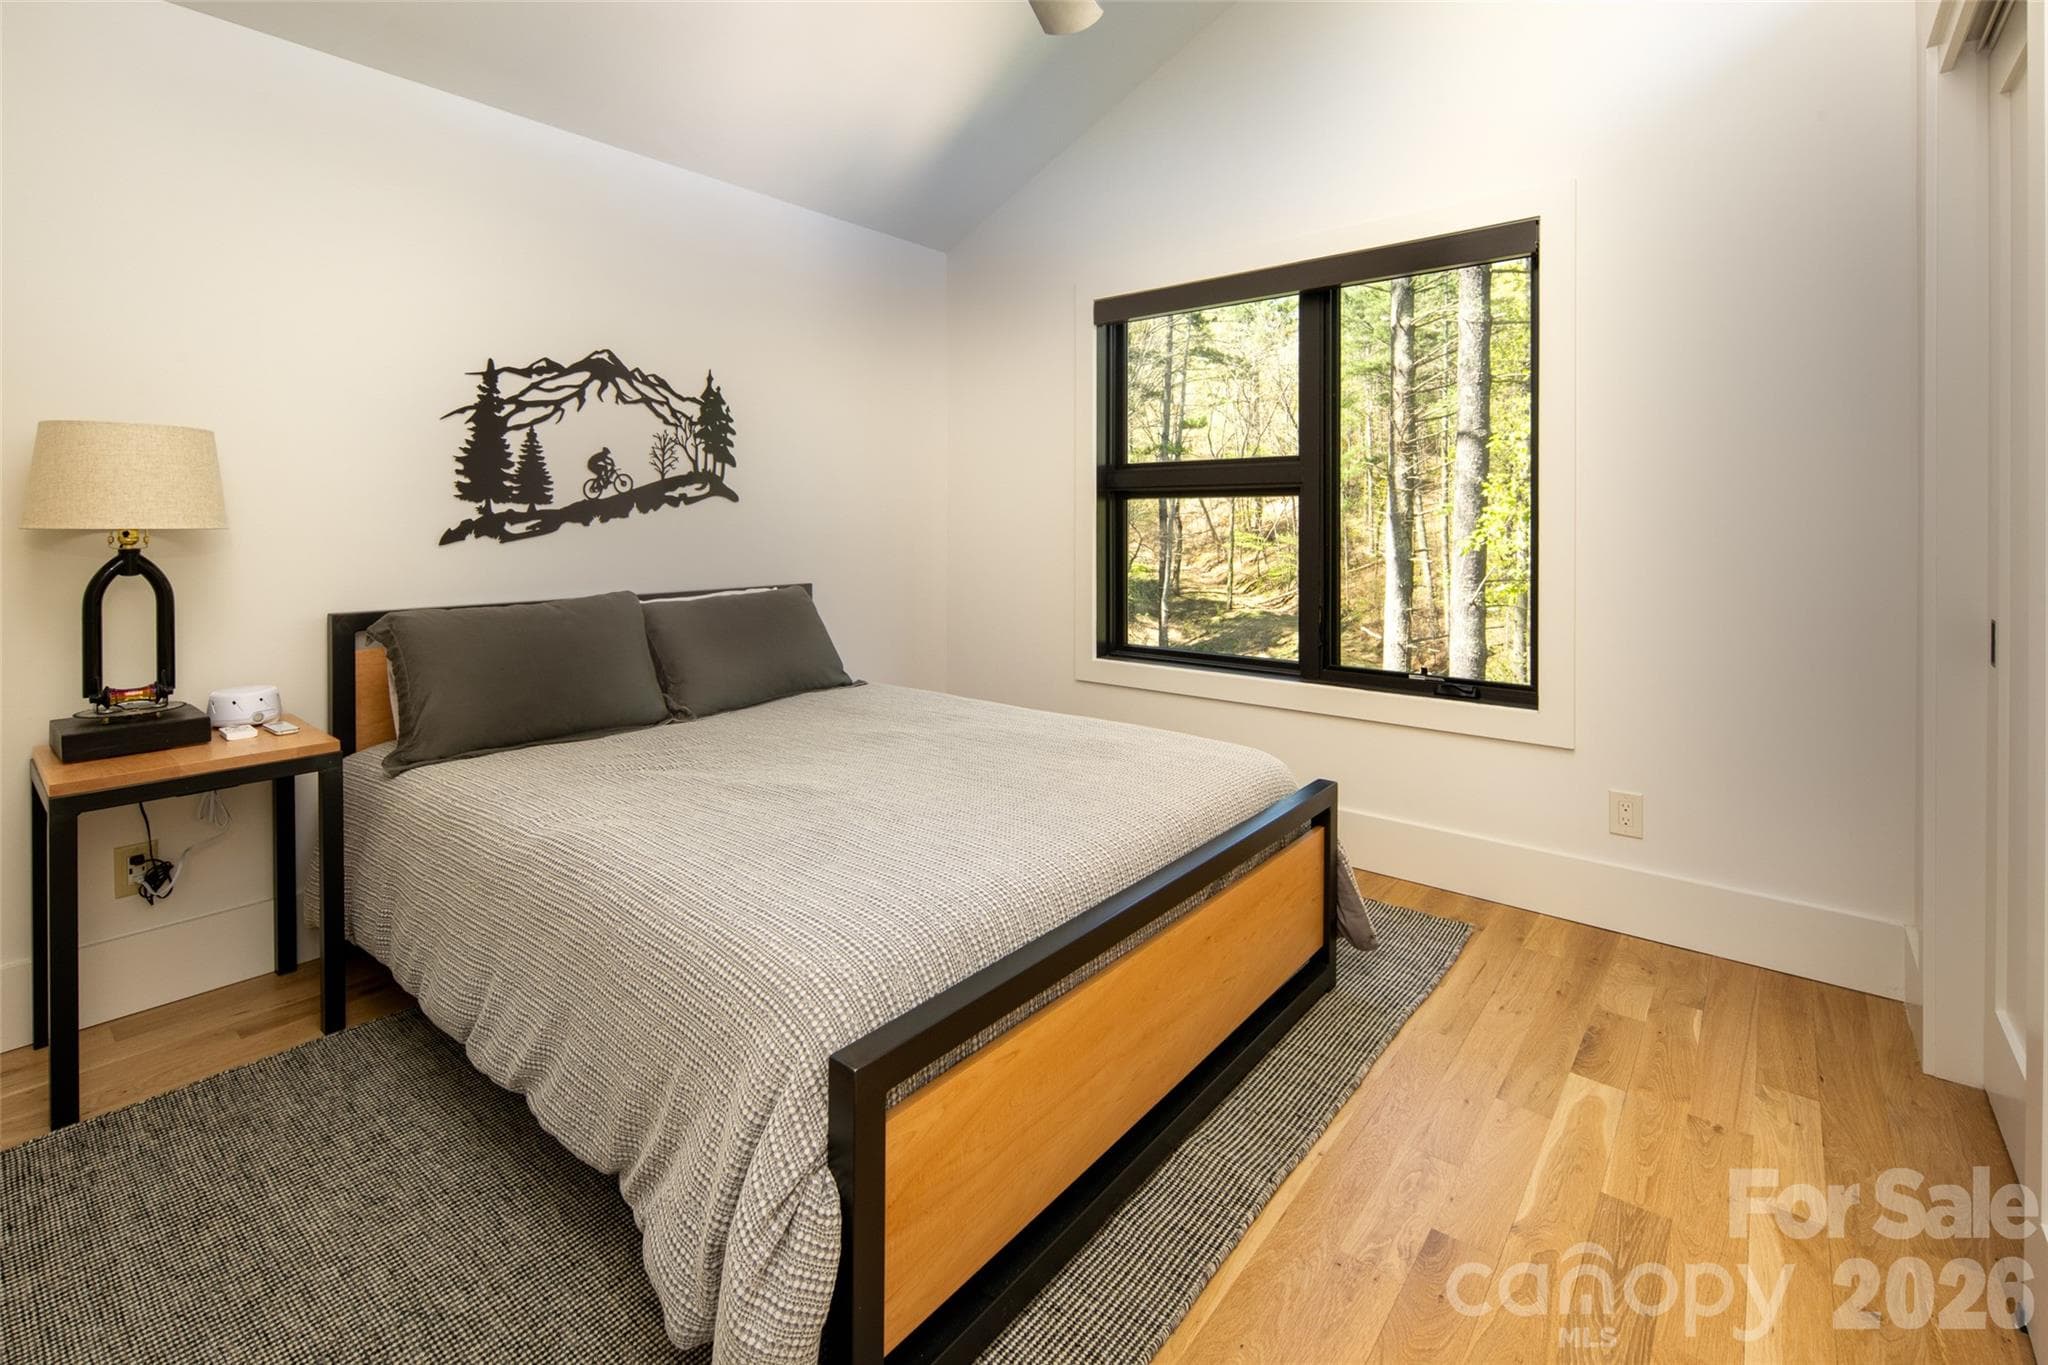
Second of three bedrooms on second floor features vaulted ceiling and incredible views. - Asheville
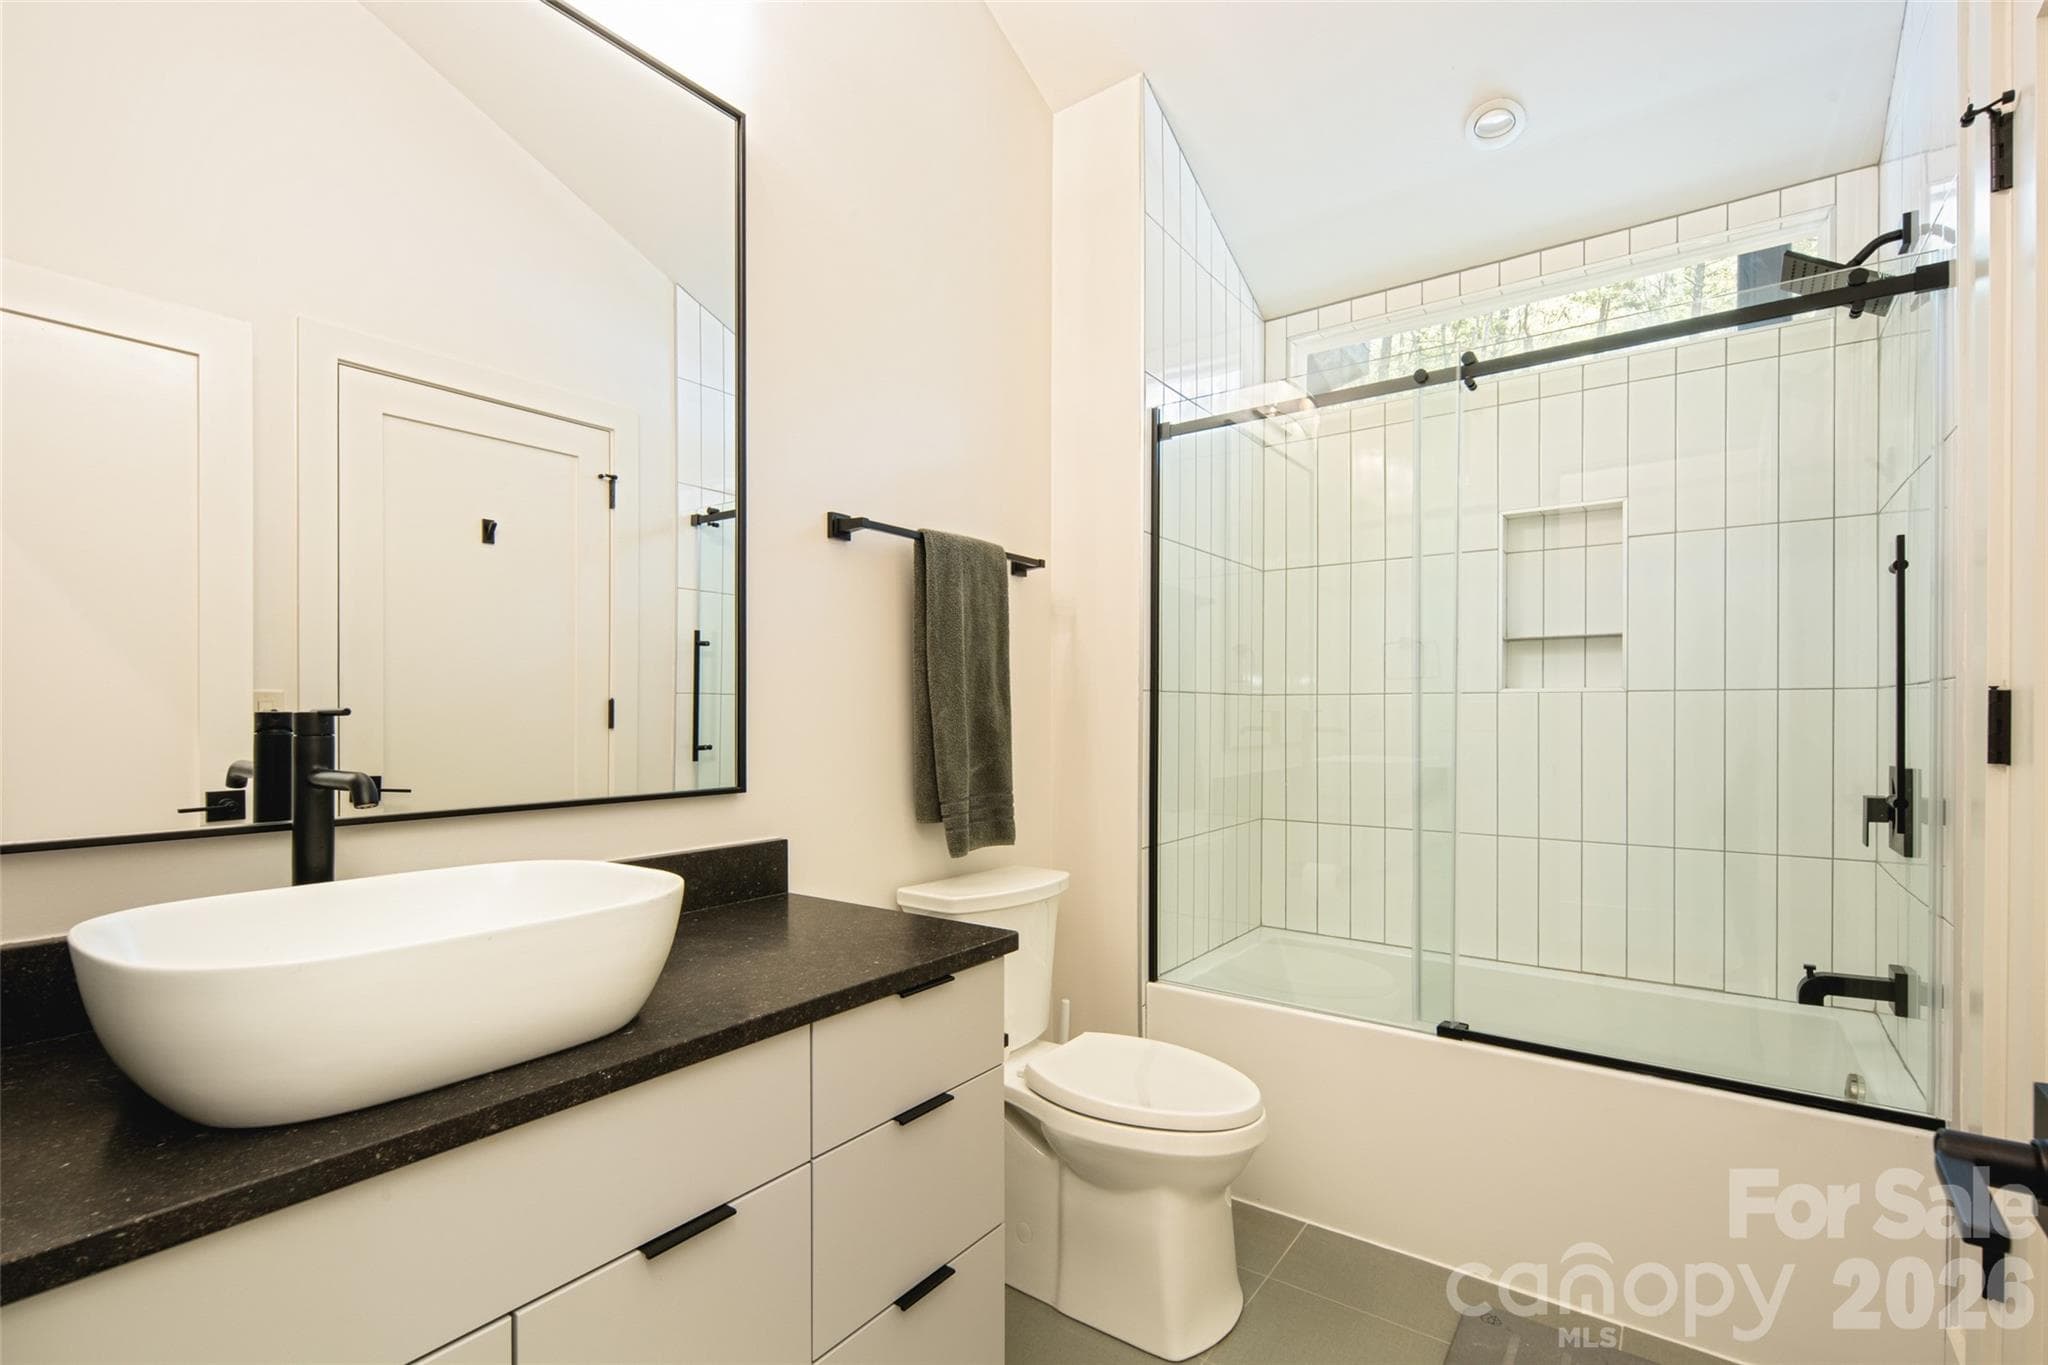
Second full bath on second floor features vanity with vessel sink and shower & tub combo. - Asheville
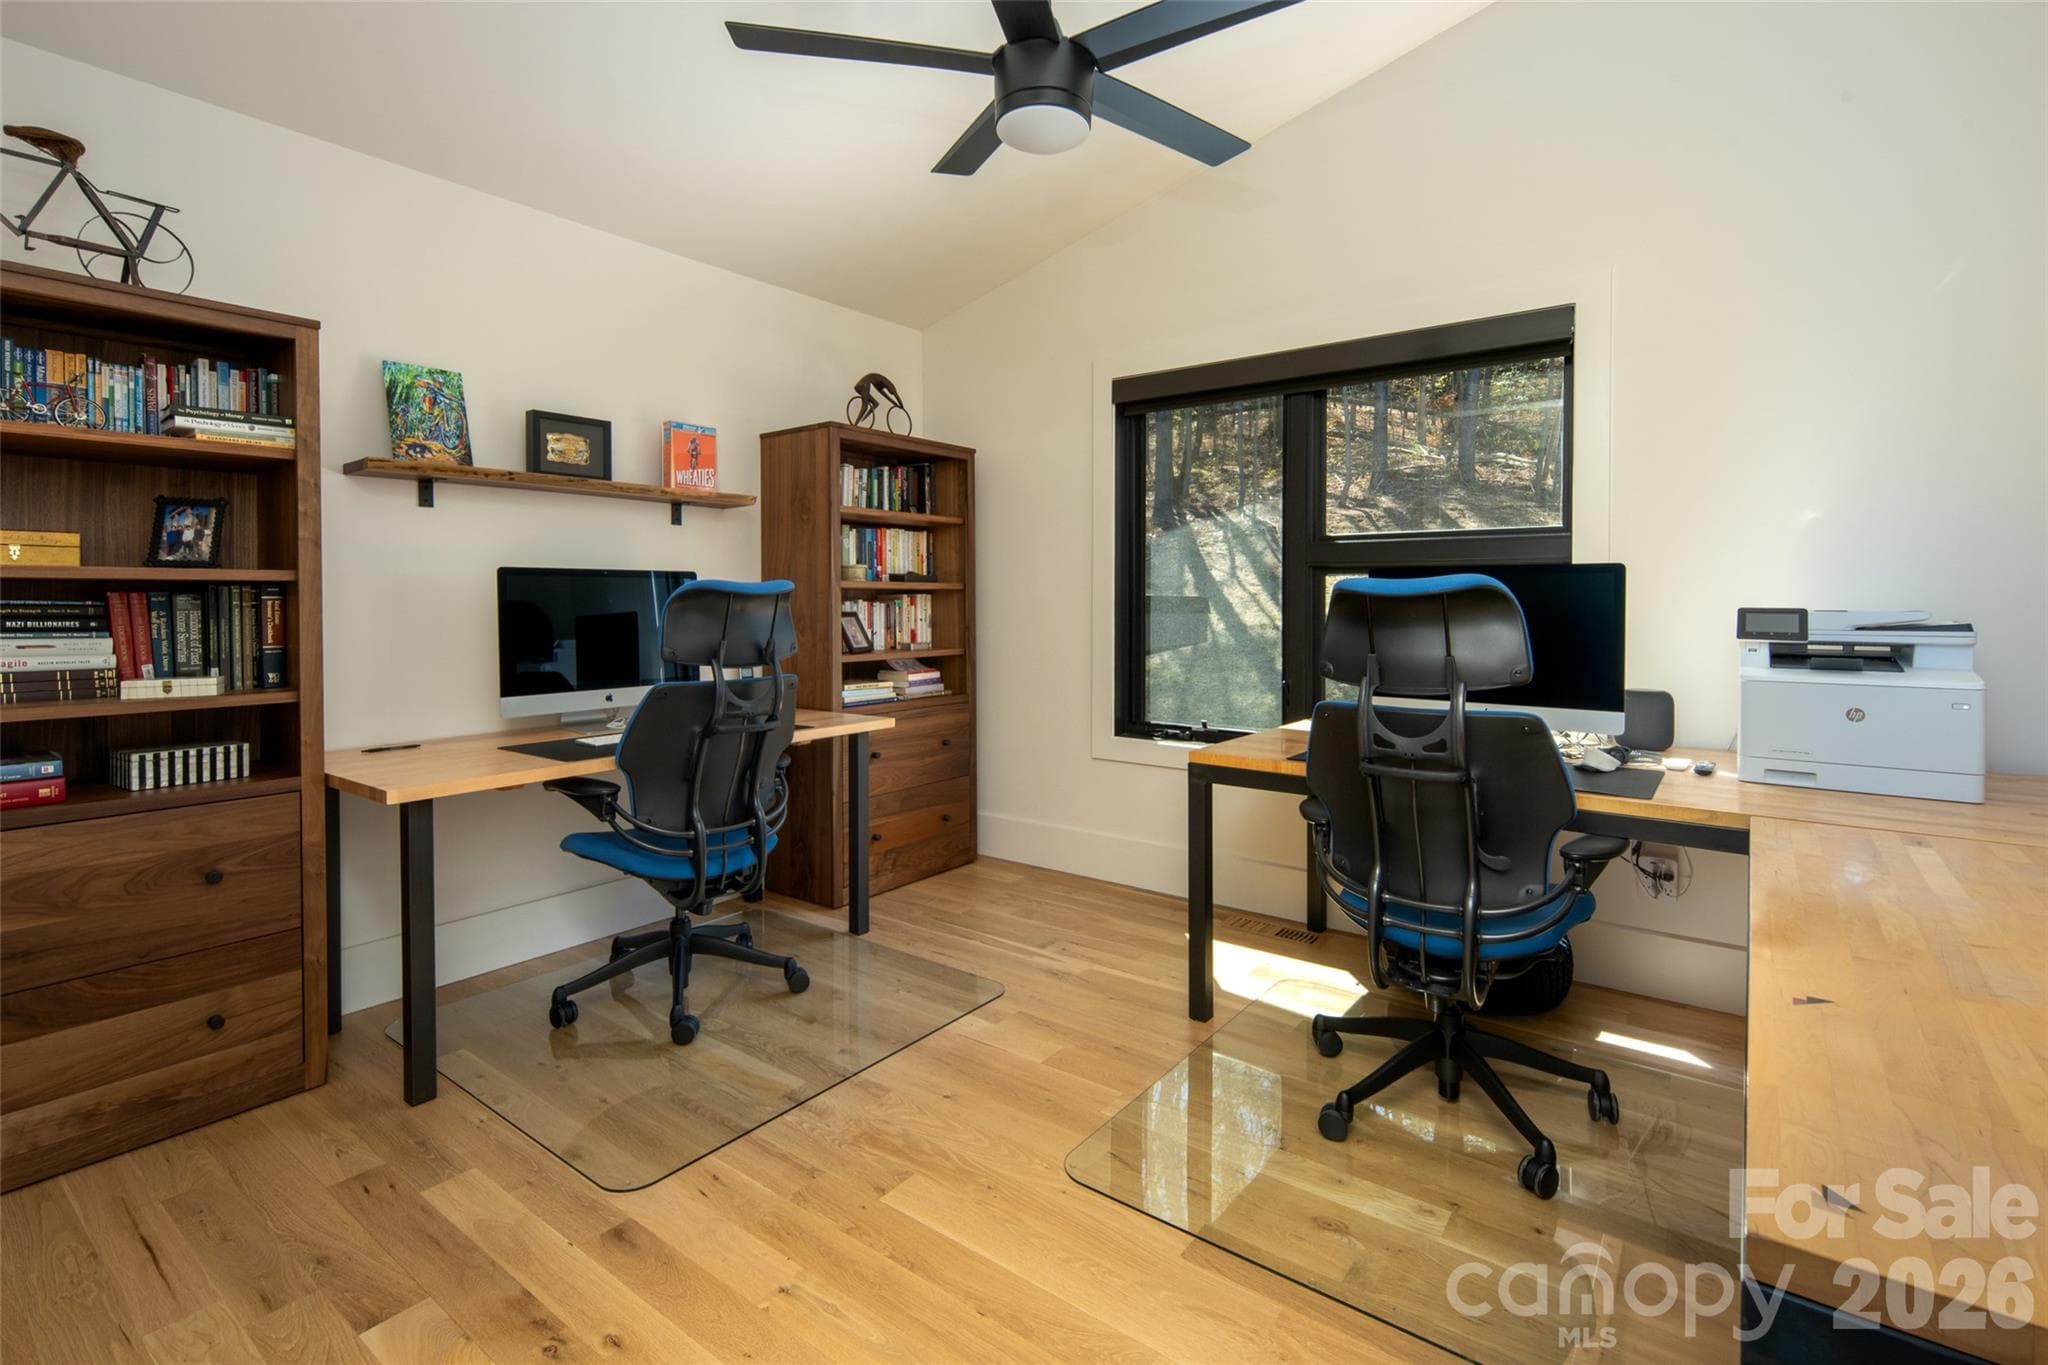
Third bedroom on second floor being used as an office. Vaulted ceilings and spacious closet storage. - Asheville
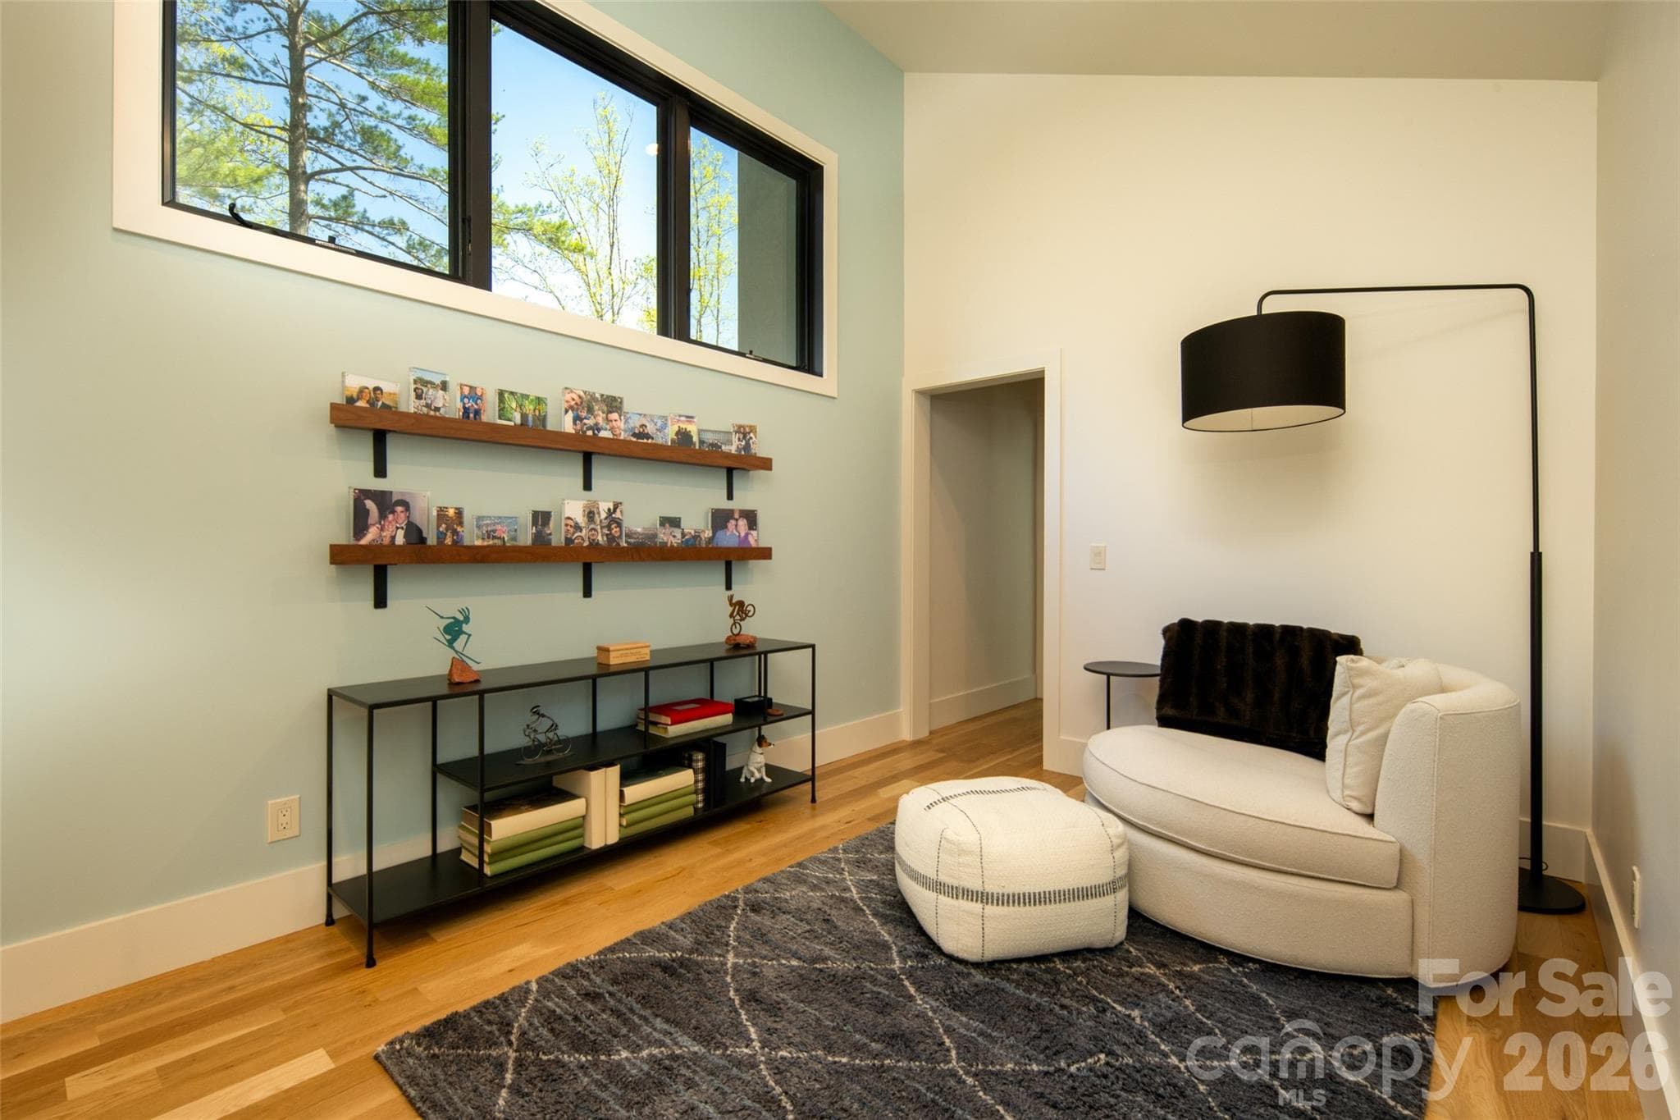
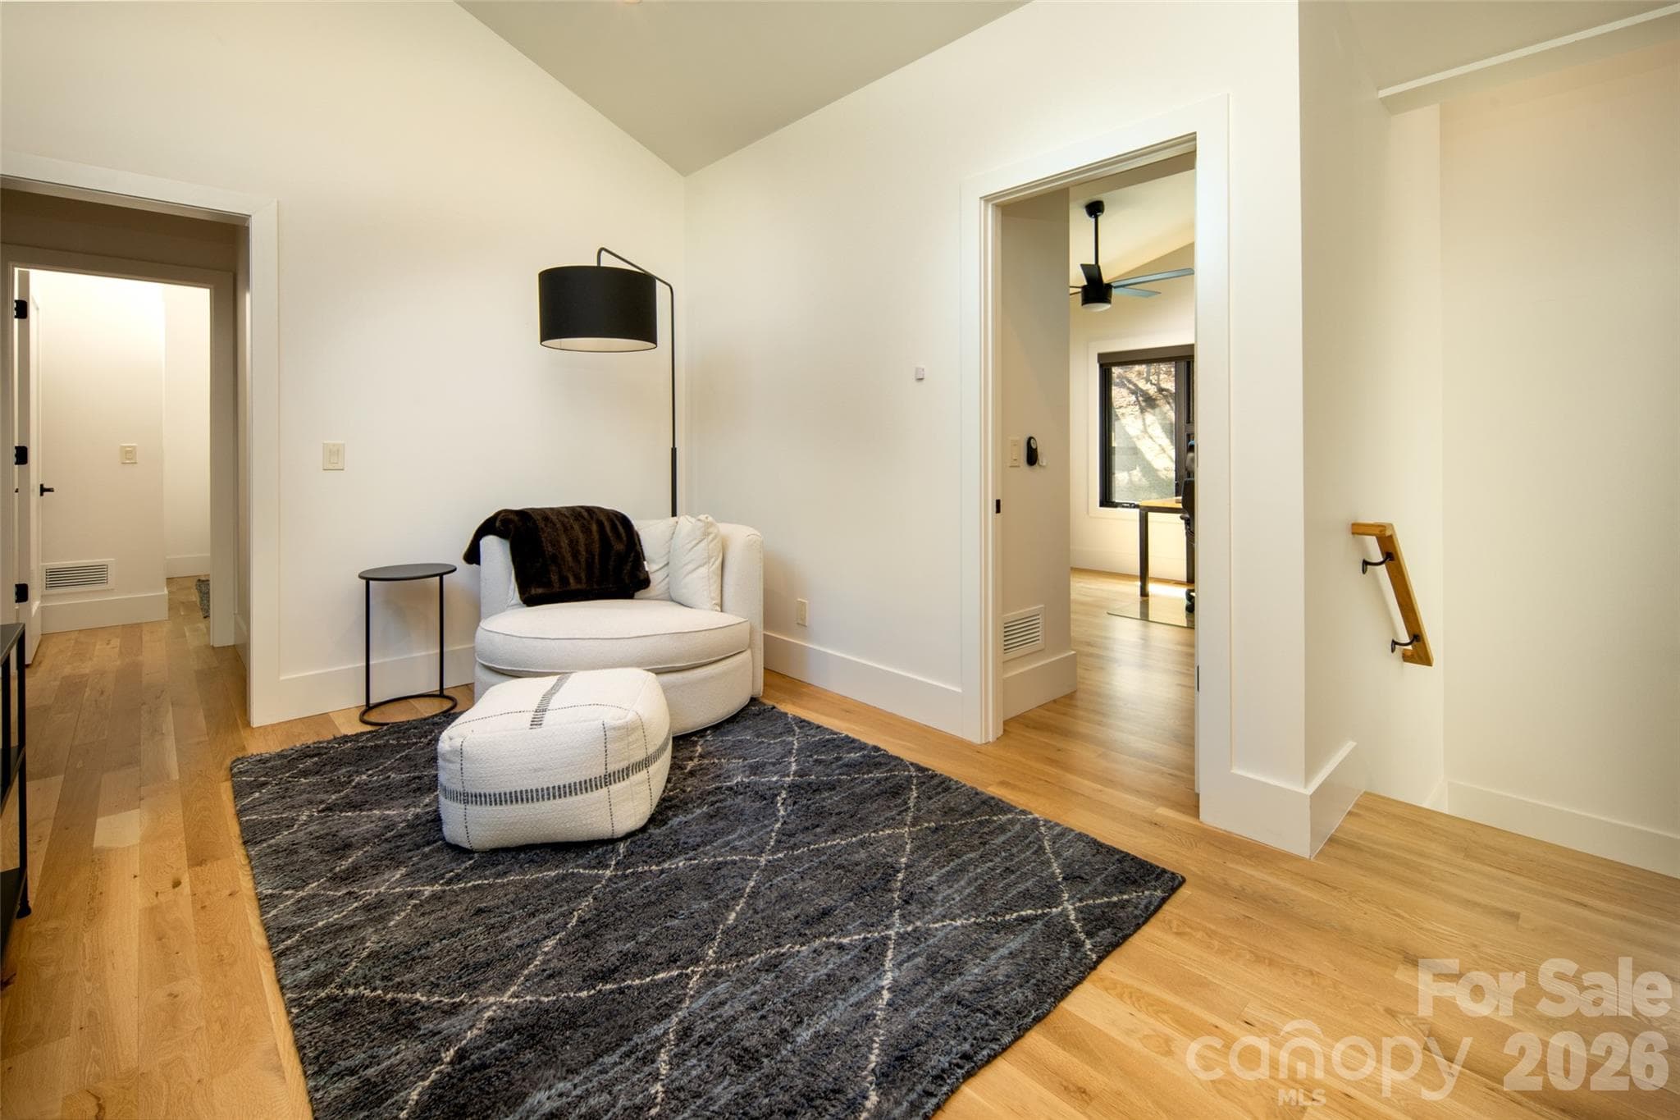
Relax in your second floor living room.  The perfect spot to curl up and read a book, watch TV, or just use as a hang-out space for the upper level guest bedrooms. - Asheville
All three bedrooms access common area for ideal privacy and flow. - Asheville
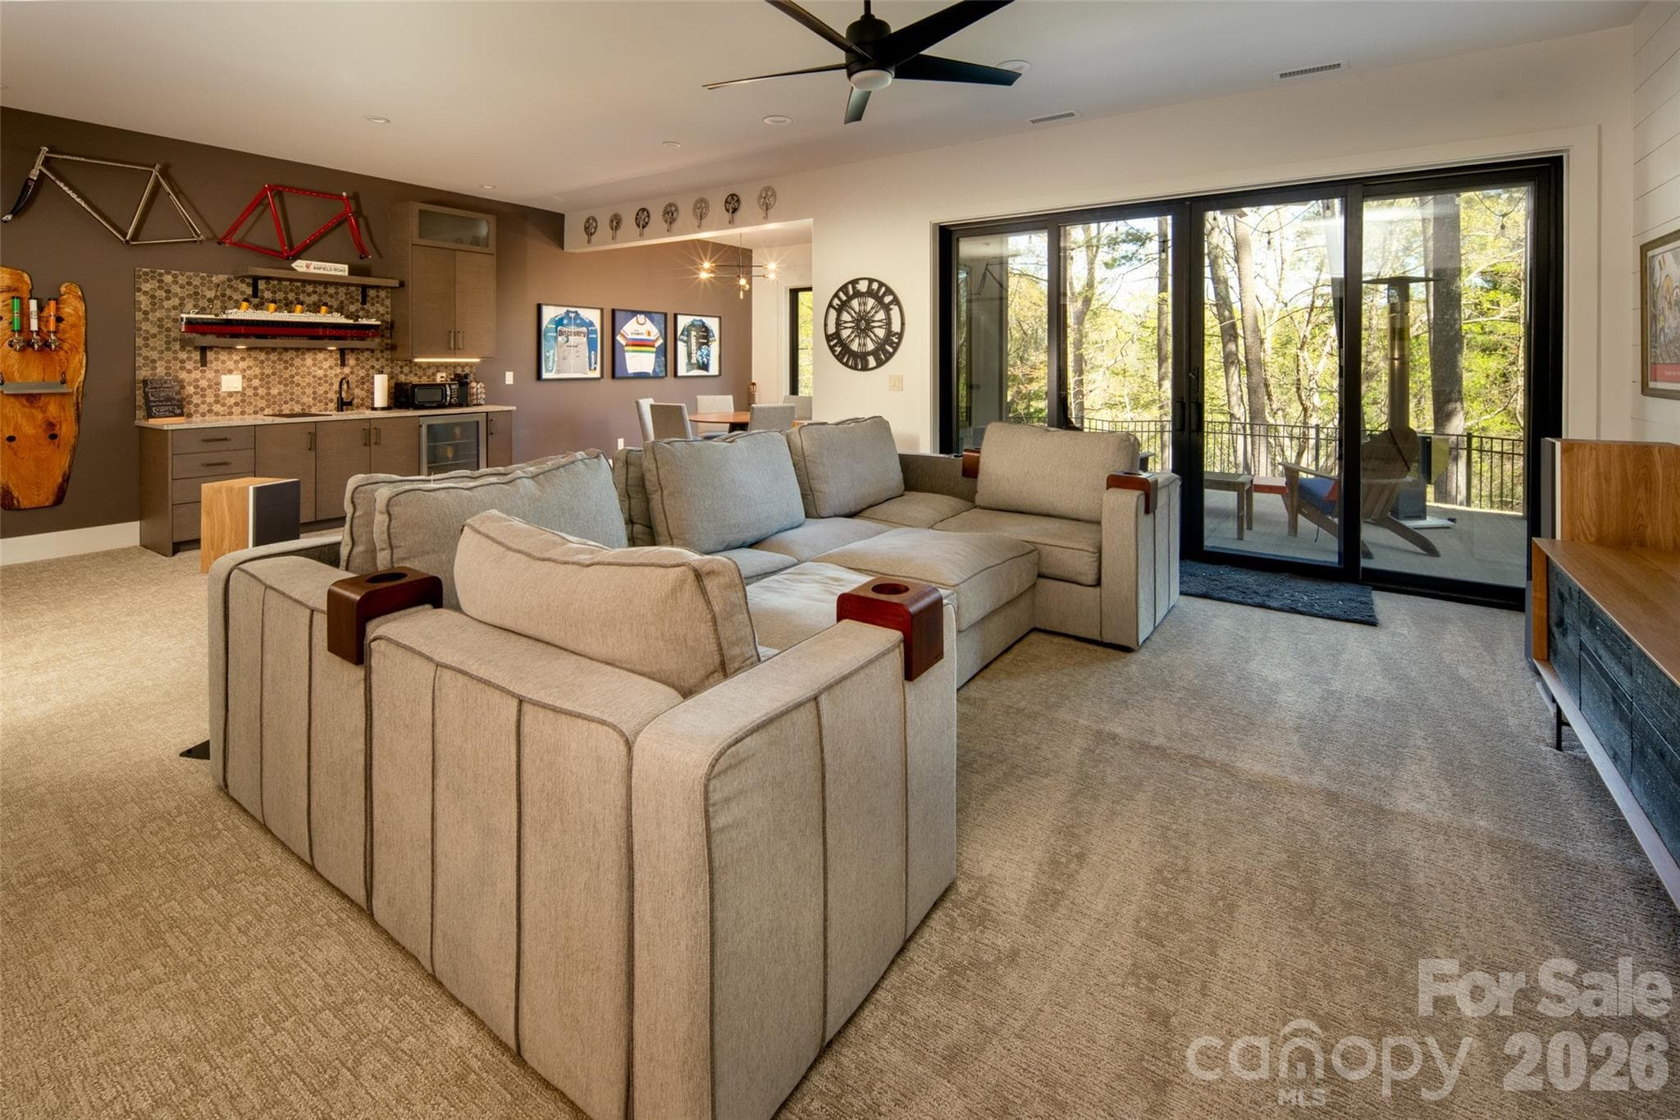
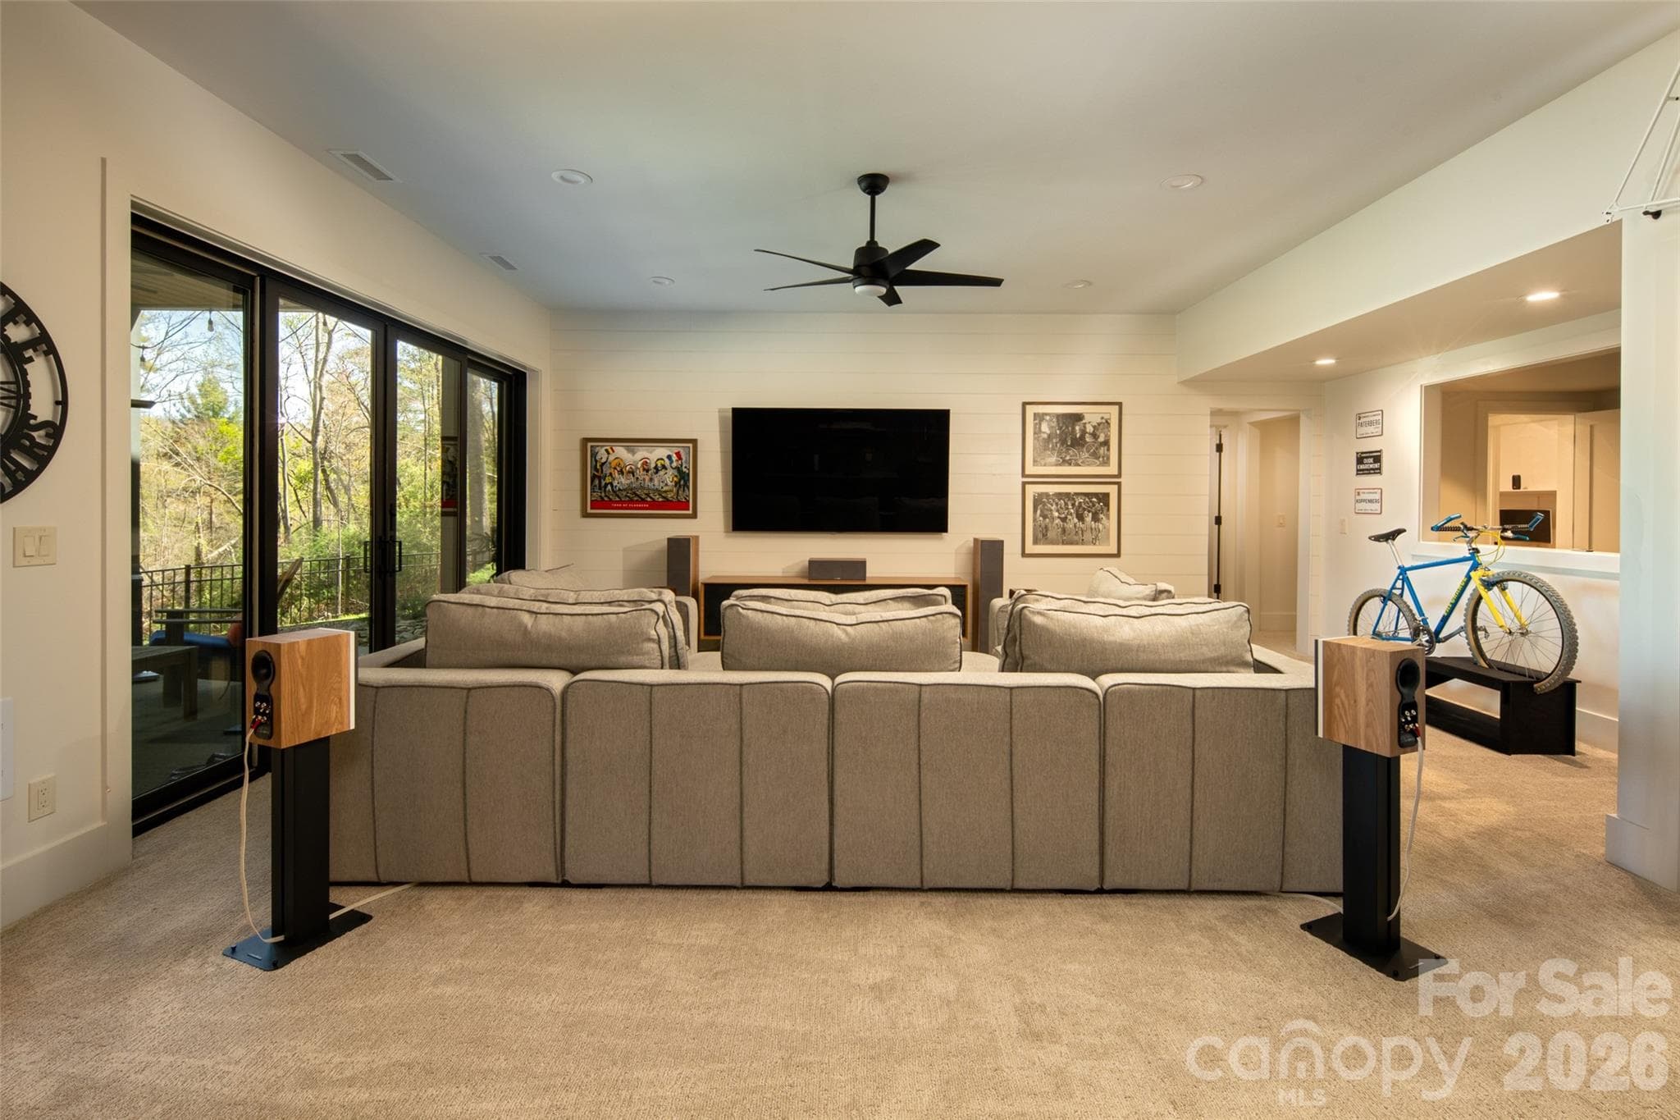
The lower level is a DREAM entertaining space!!  This monstrously large living area offers room for home theater, dining, and refreshments! Pictures don't adequately capture the size of this space. - Asheville
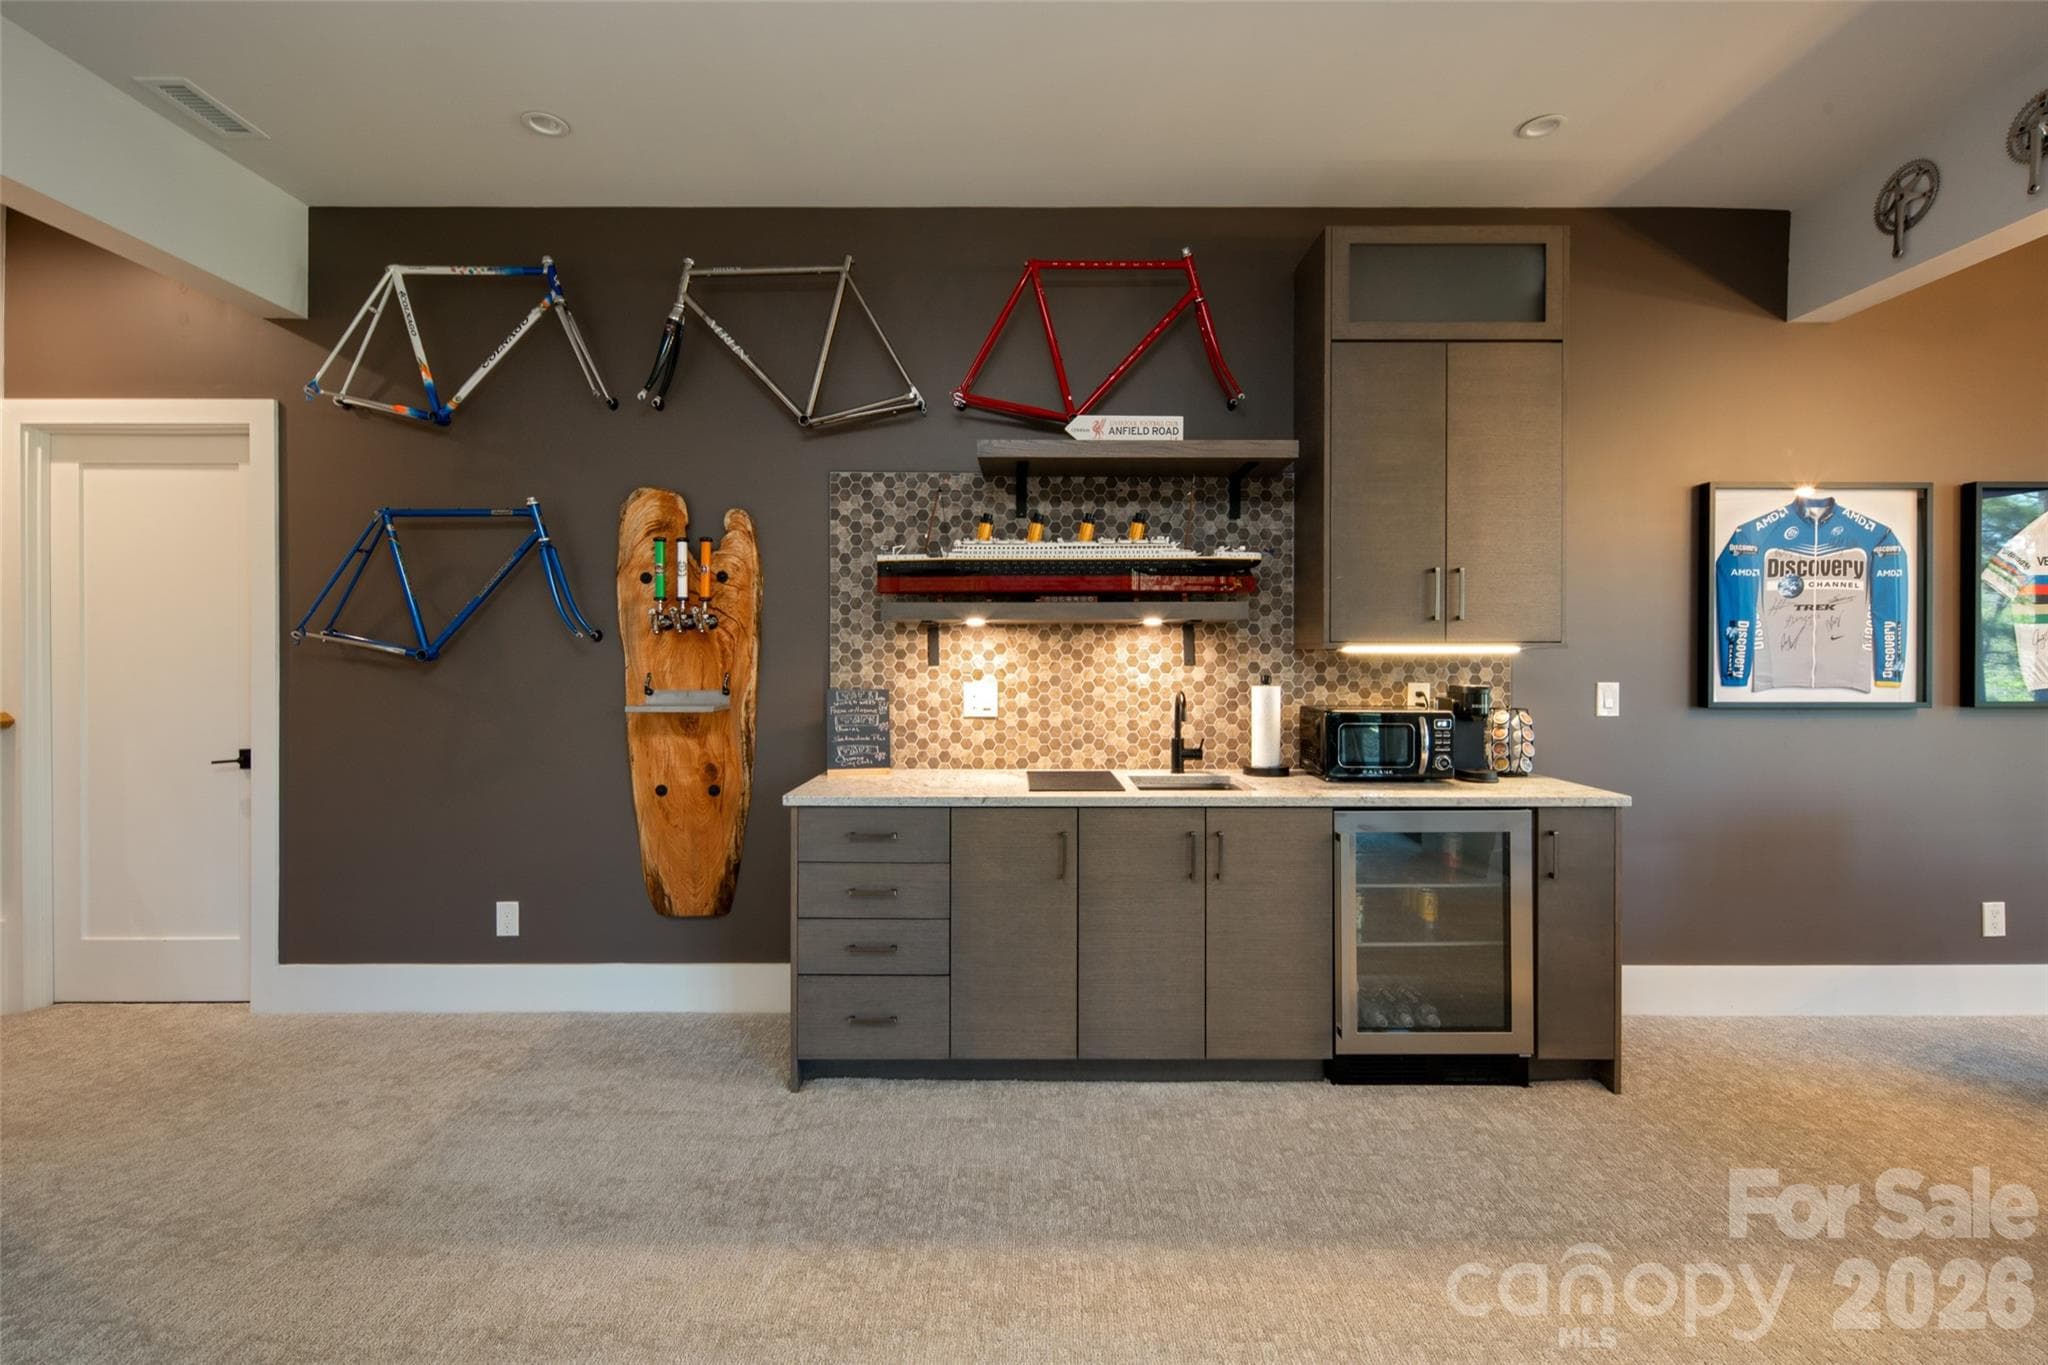
You'll enjoy this custom wet bar area with BUILT-IN custom beer "station" with EdgeStar BR7001 kegerator and three Perlick 650SS flow control valves/taps and custom behind-wall installation.  The perfect on-demand brews at the perfect temperatures!  Wetbar with beverage/wine fridge and floating shelving. - Asheville
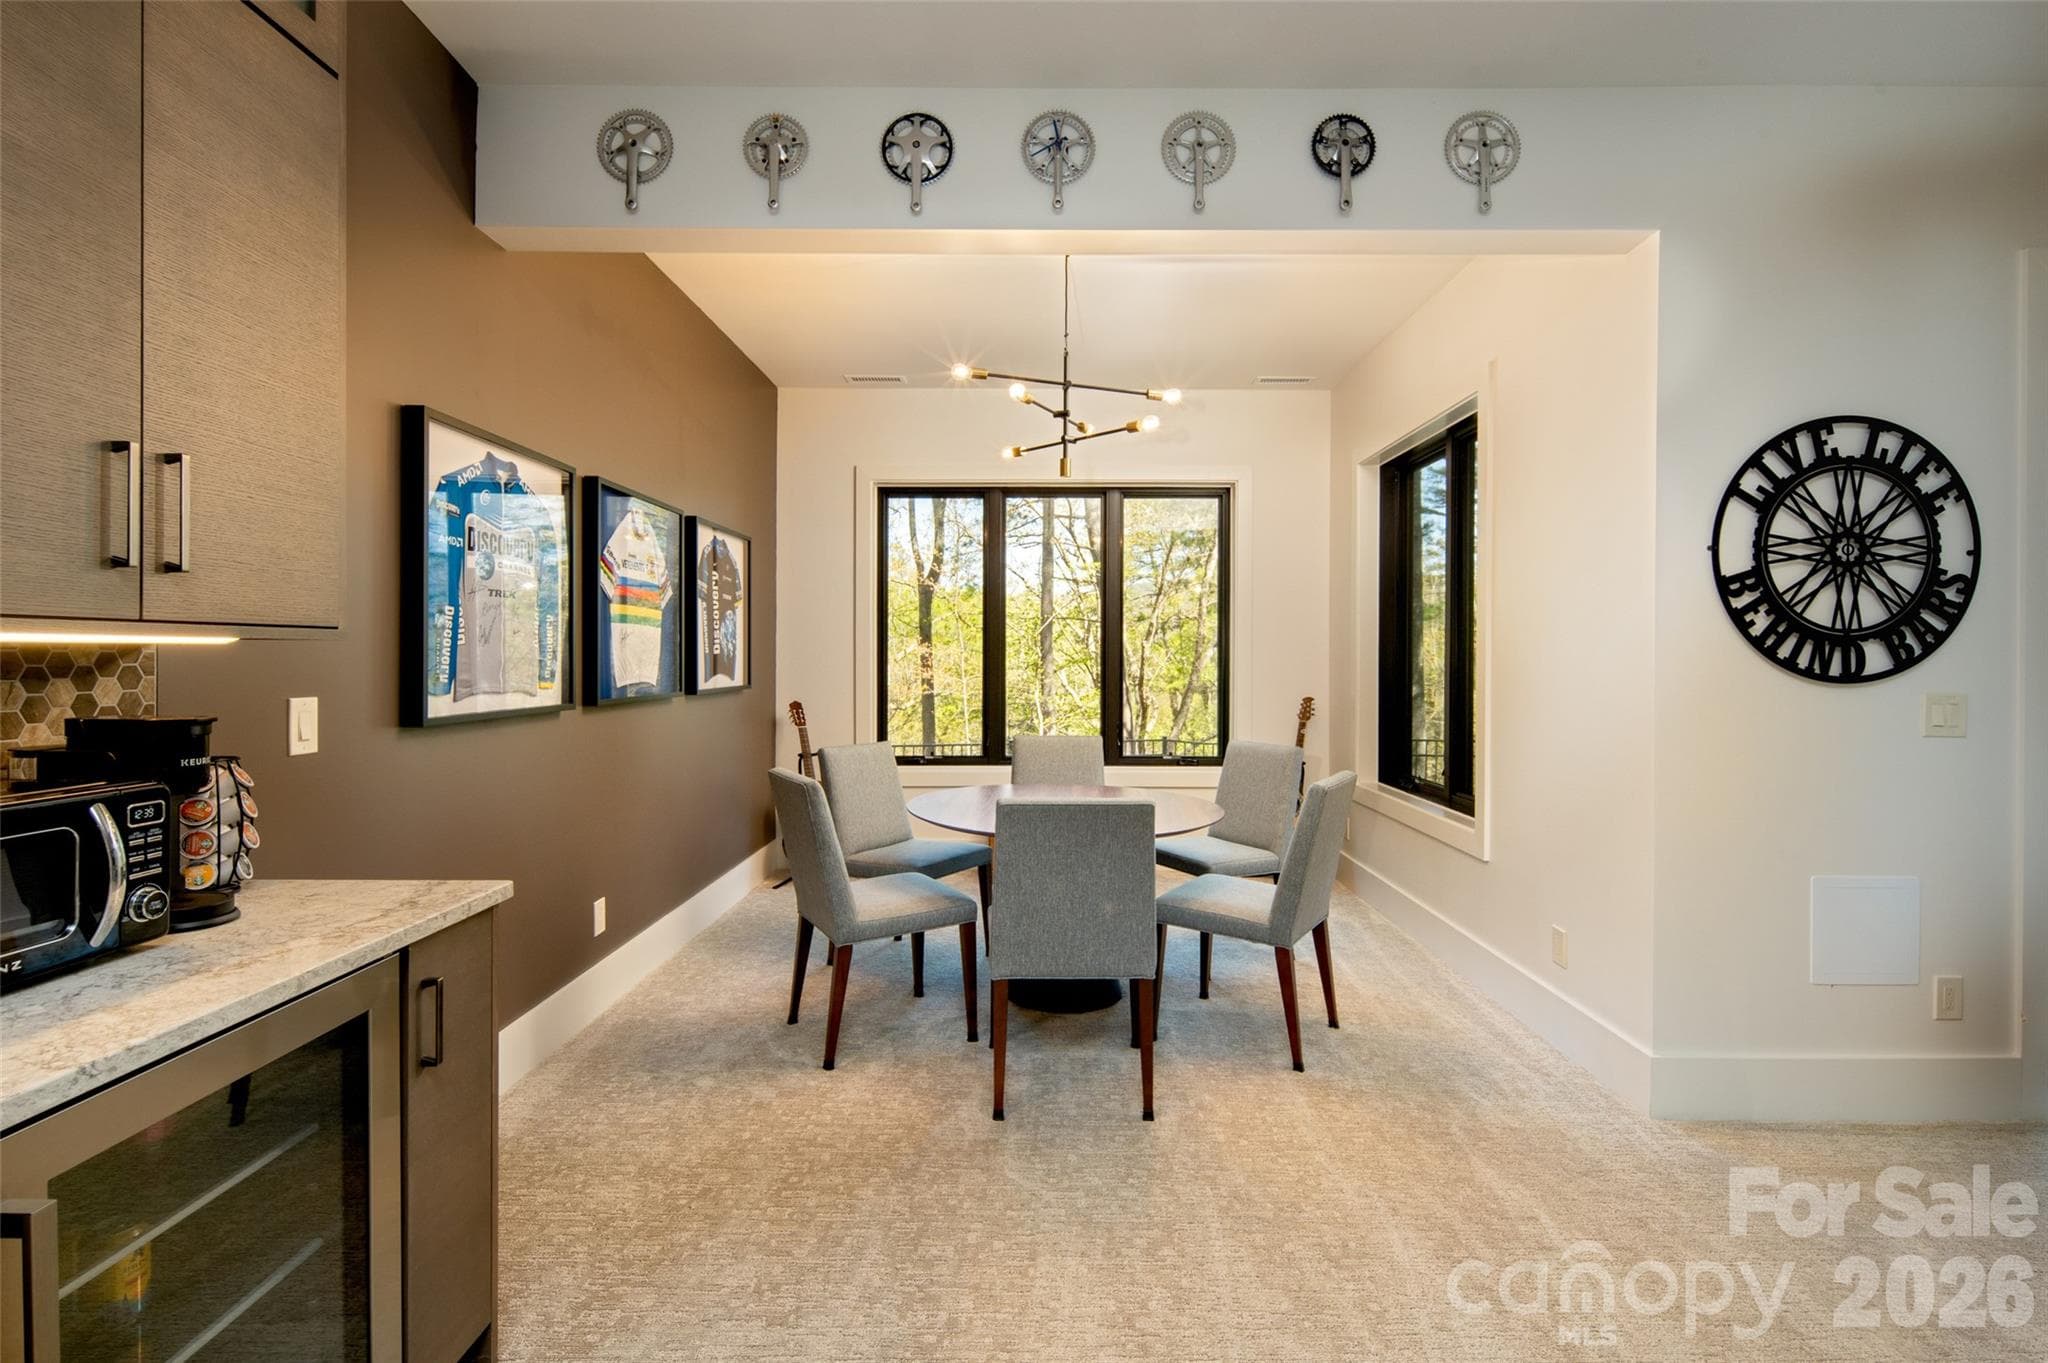
Yet another seating area can be used for additional dining, game night, crafting or even an artist studio area (tons of great light!). - Asheville
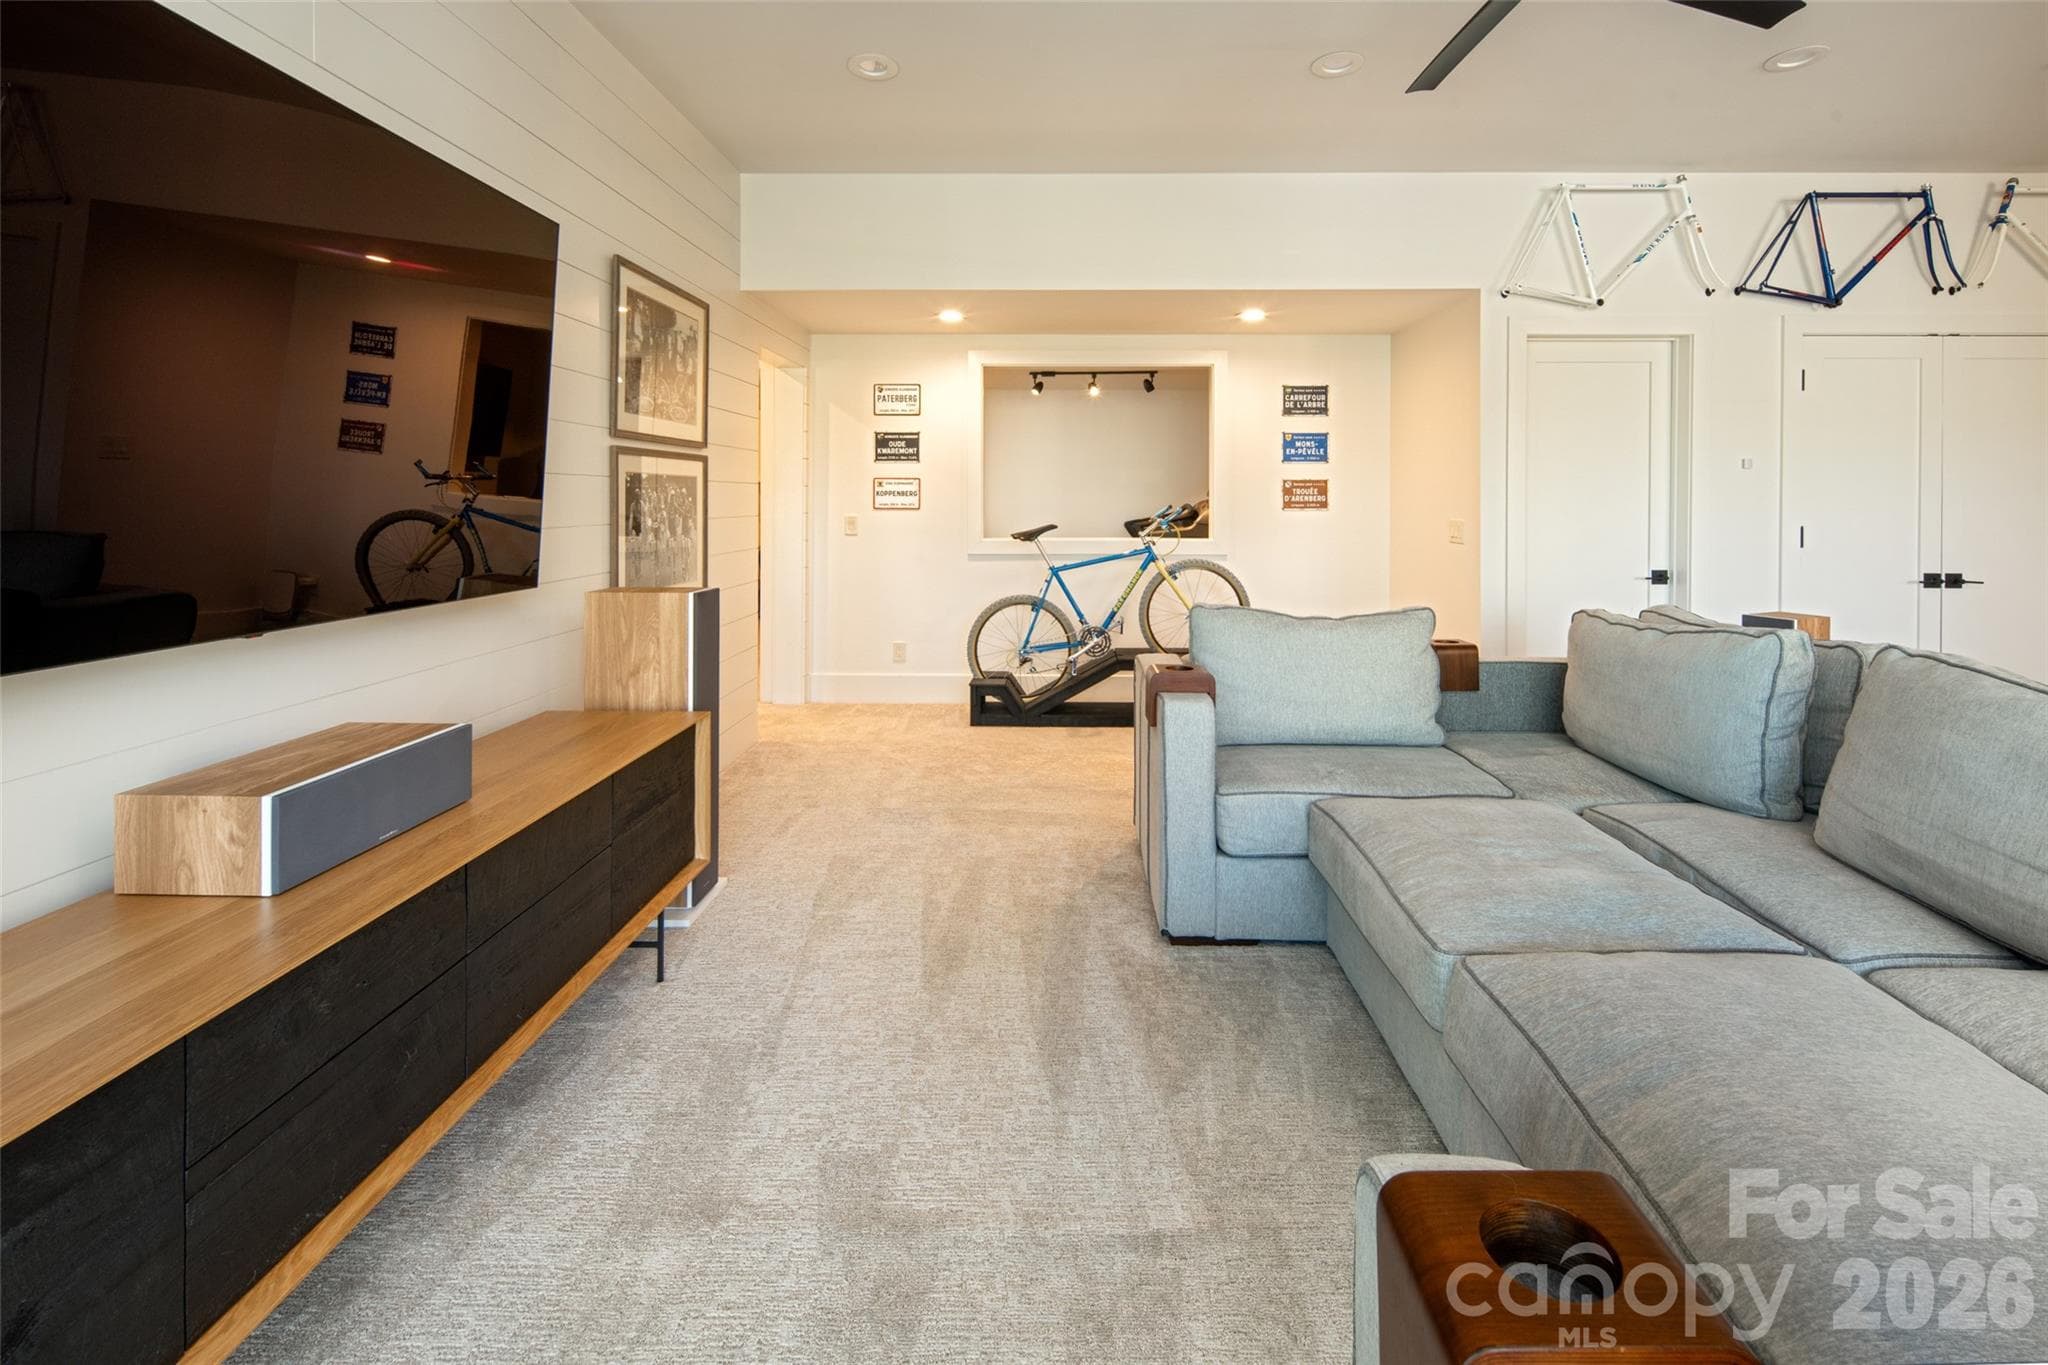
Family room adjoins a perfect flex space with passthrough (currently used as a home gym) and 2nd primary ensuite bedroom/bath and yet another office space (currently used for children's gaming stations!). - Asheville
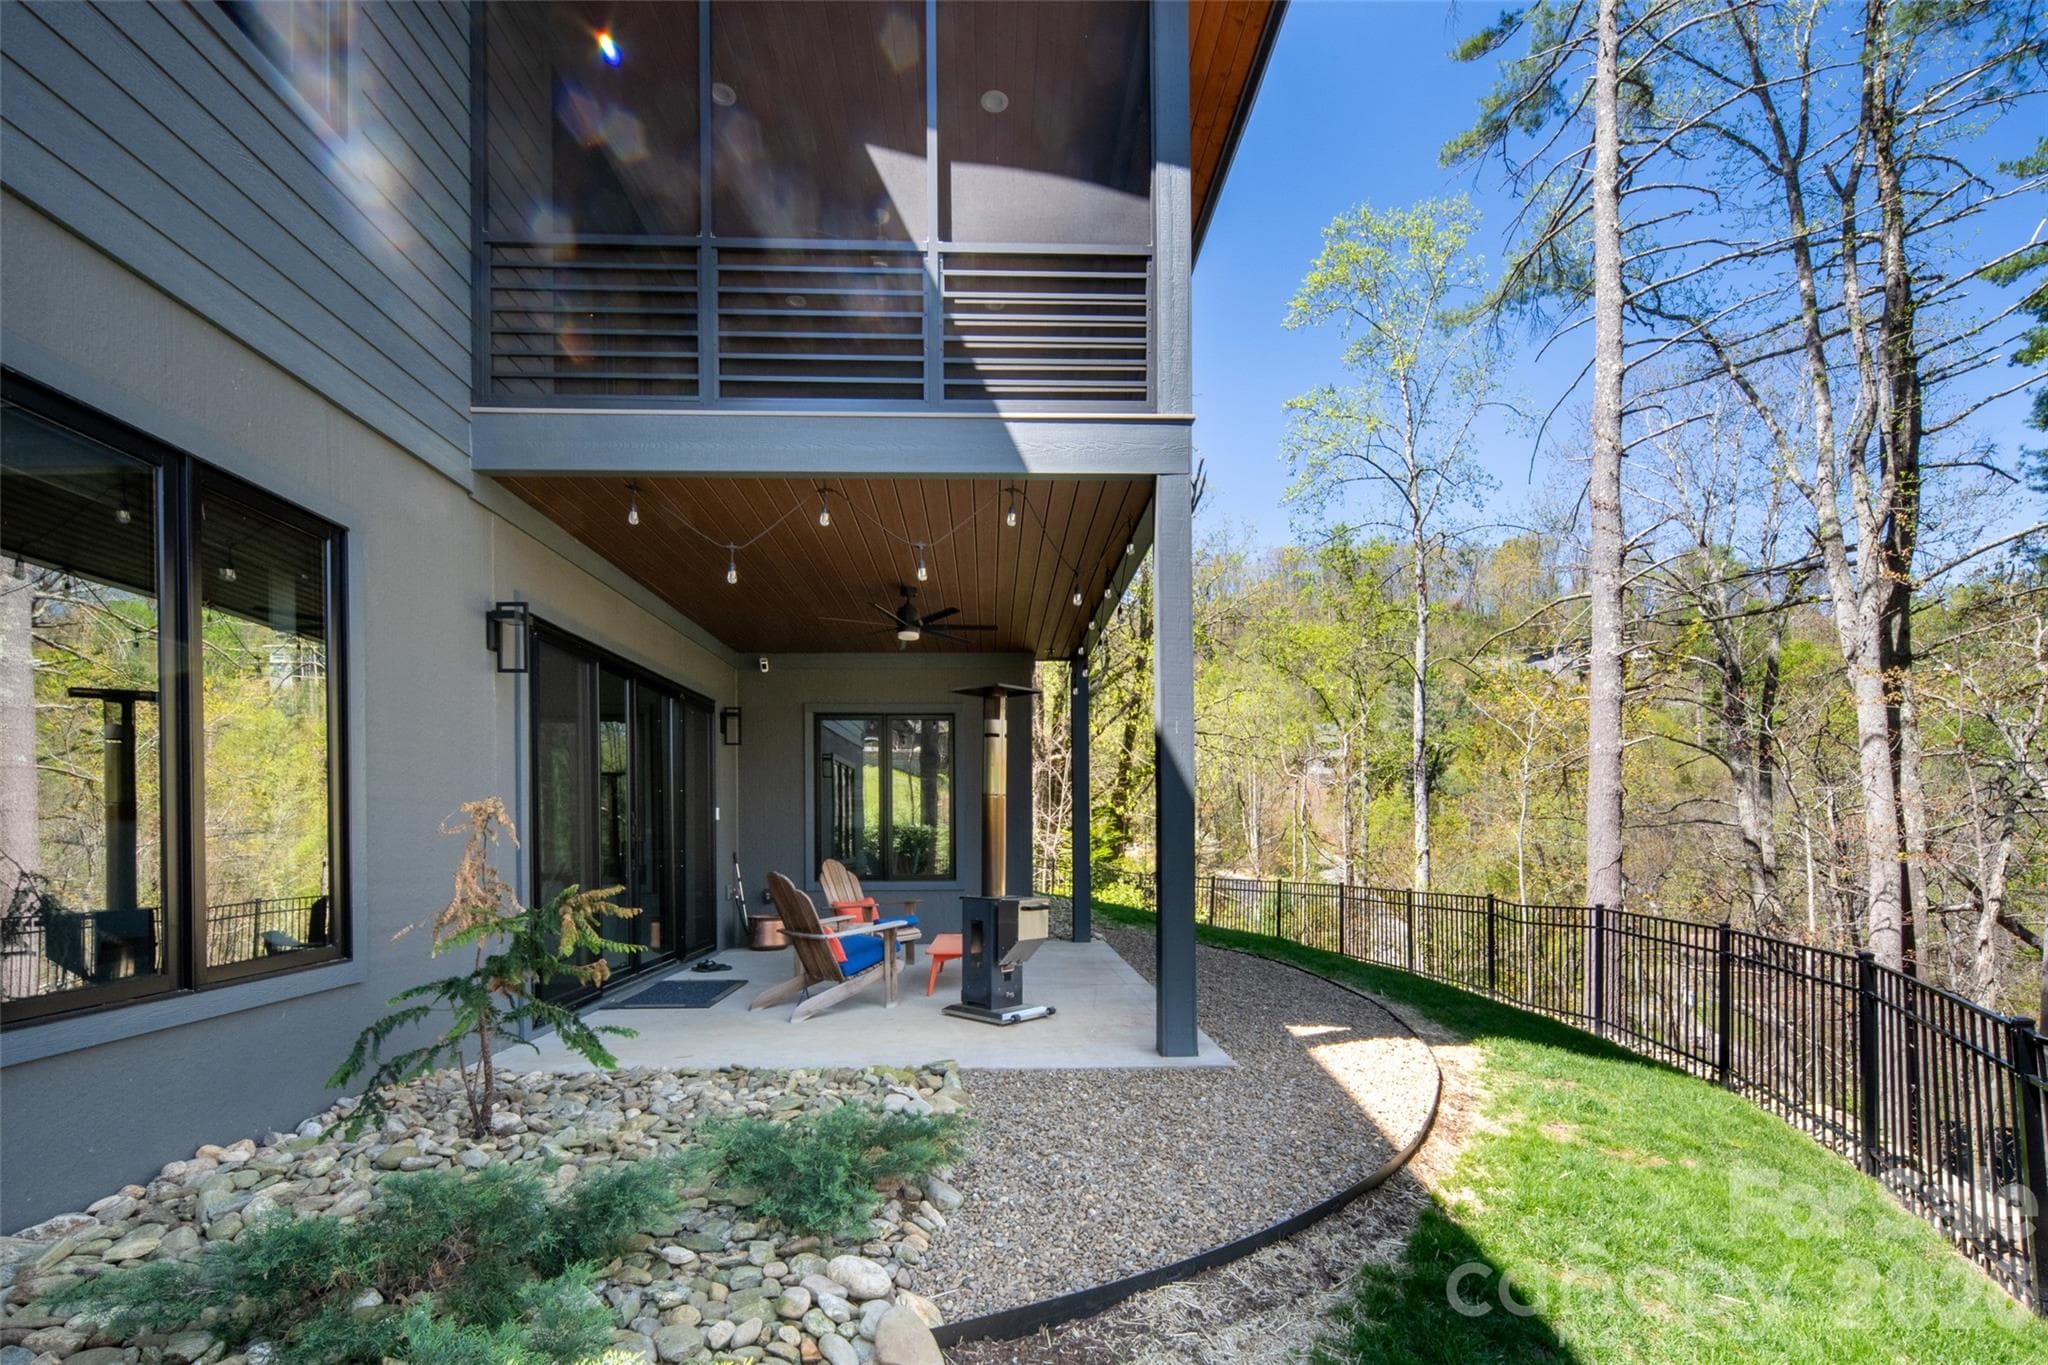
Family room also opens to outdoor covered porch. - Asheville
View of lower level covered porch and beautiful outdoor space. - Asheville
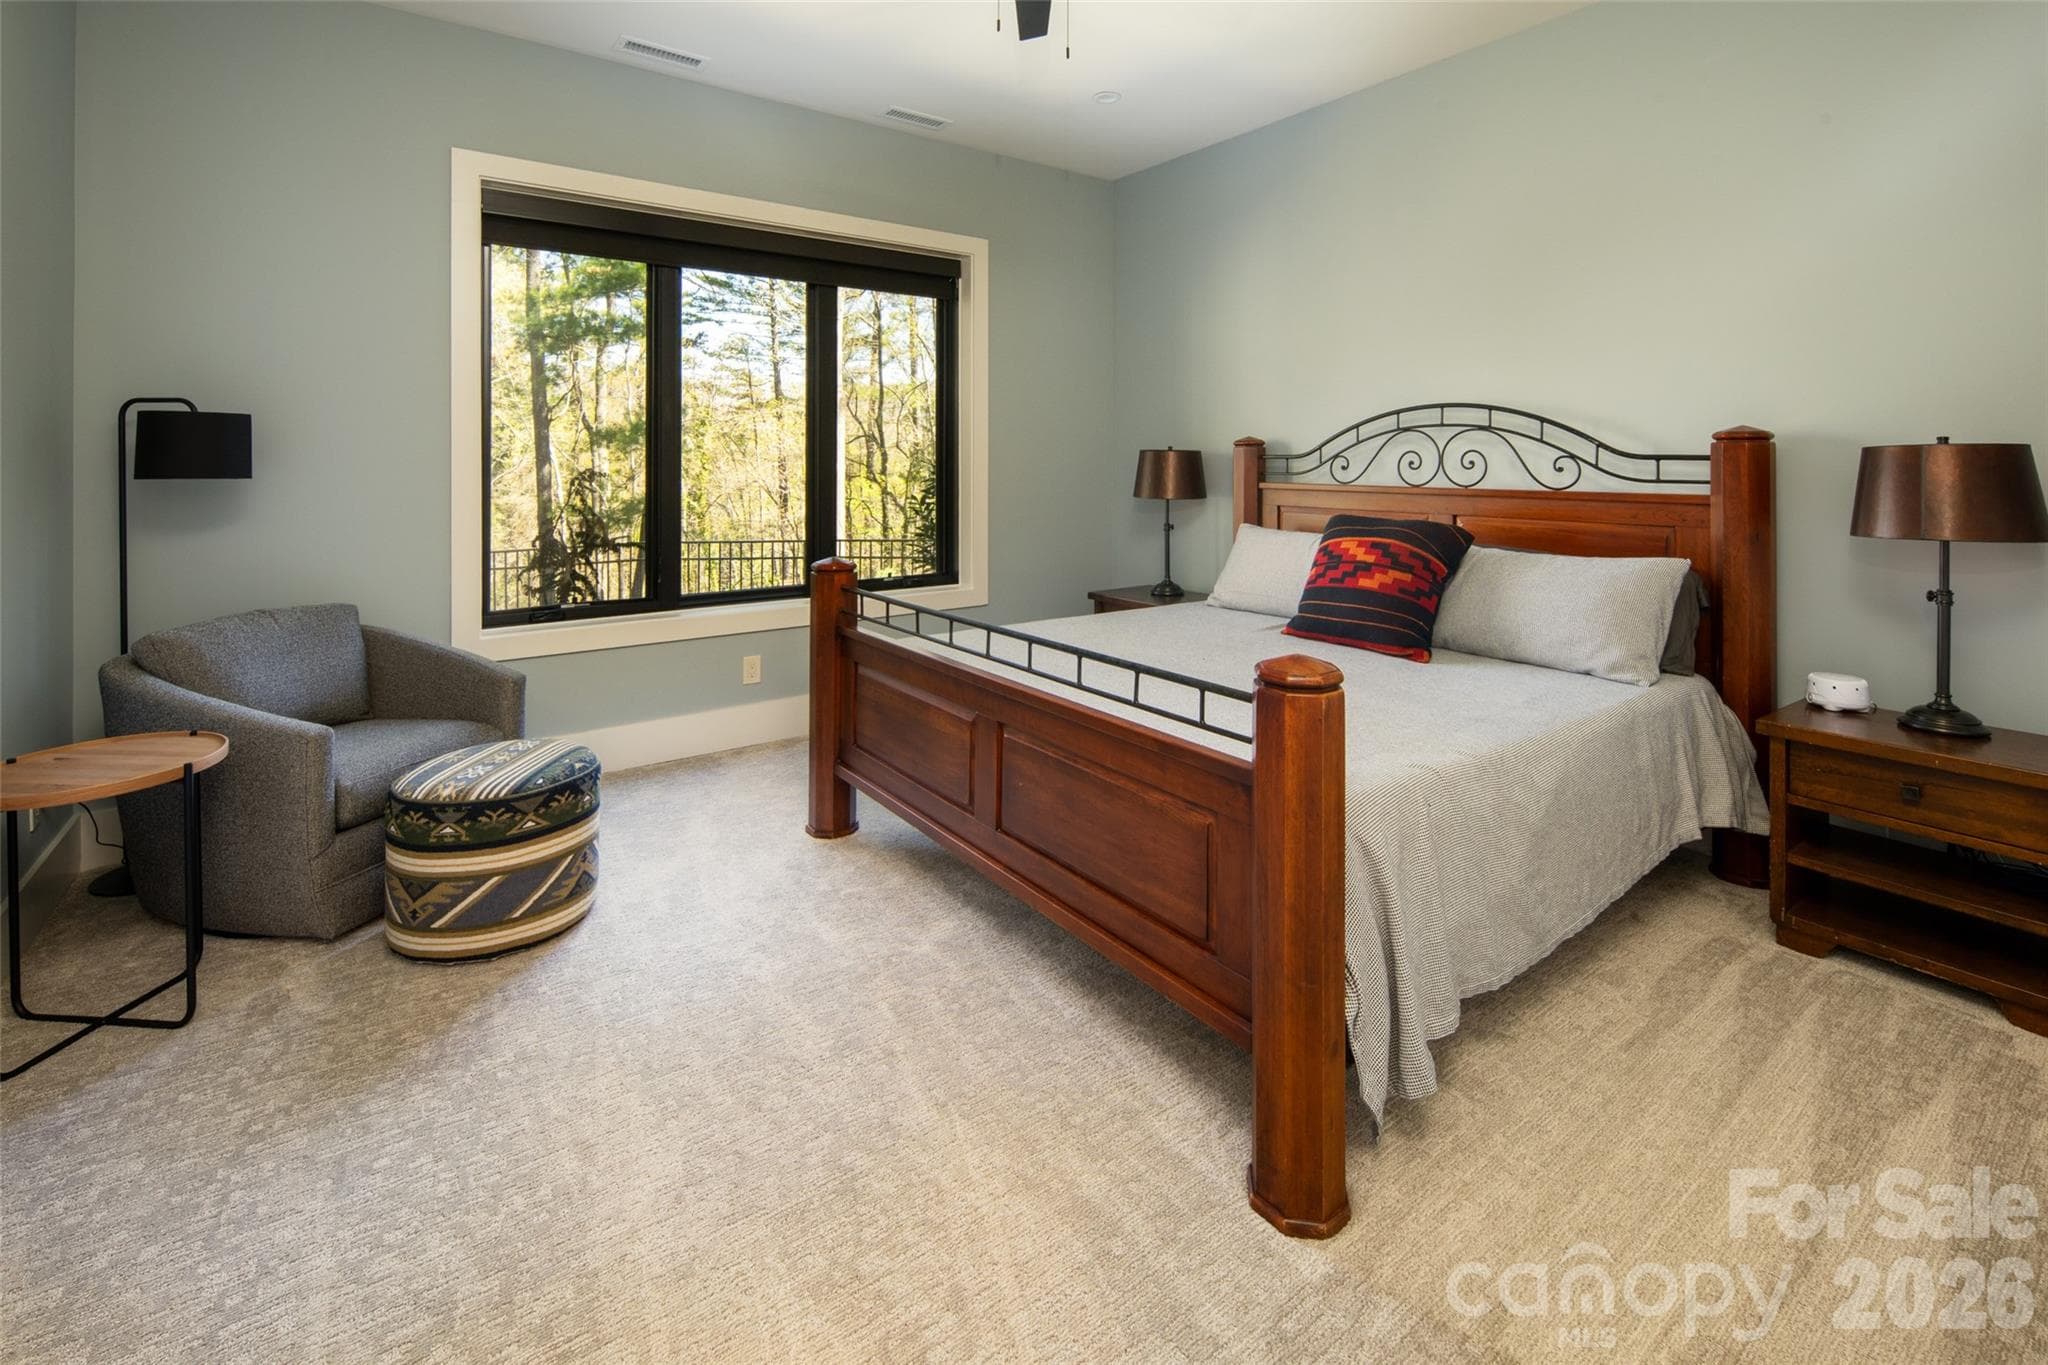
Back inside, lower level second primary bedroom is spacious and light filled. - Asheville
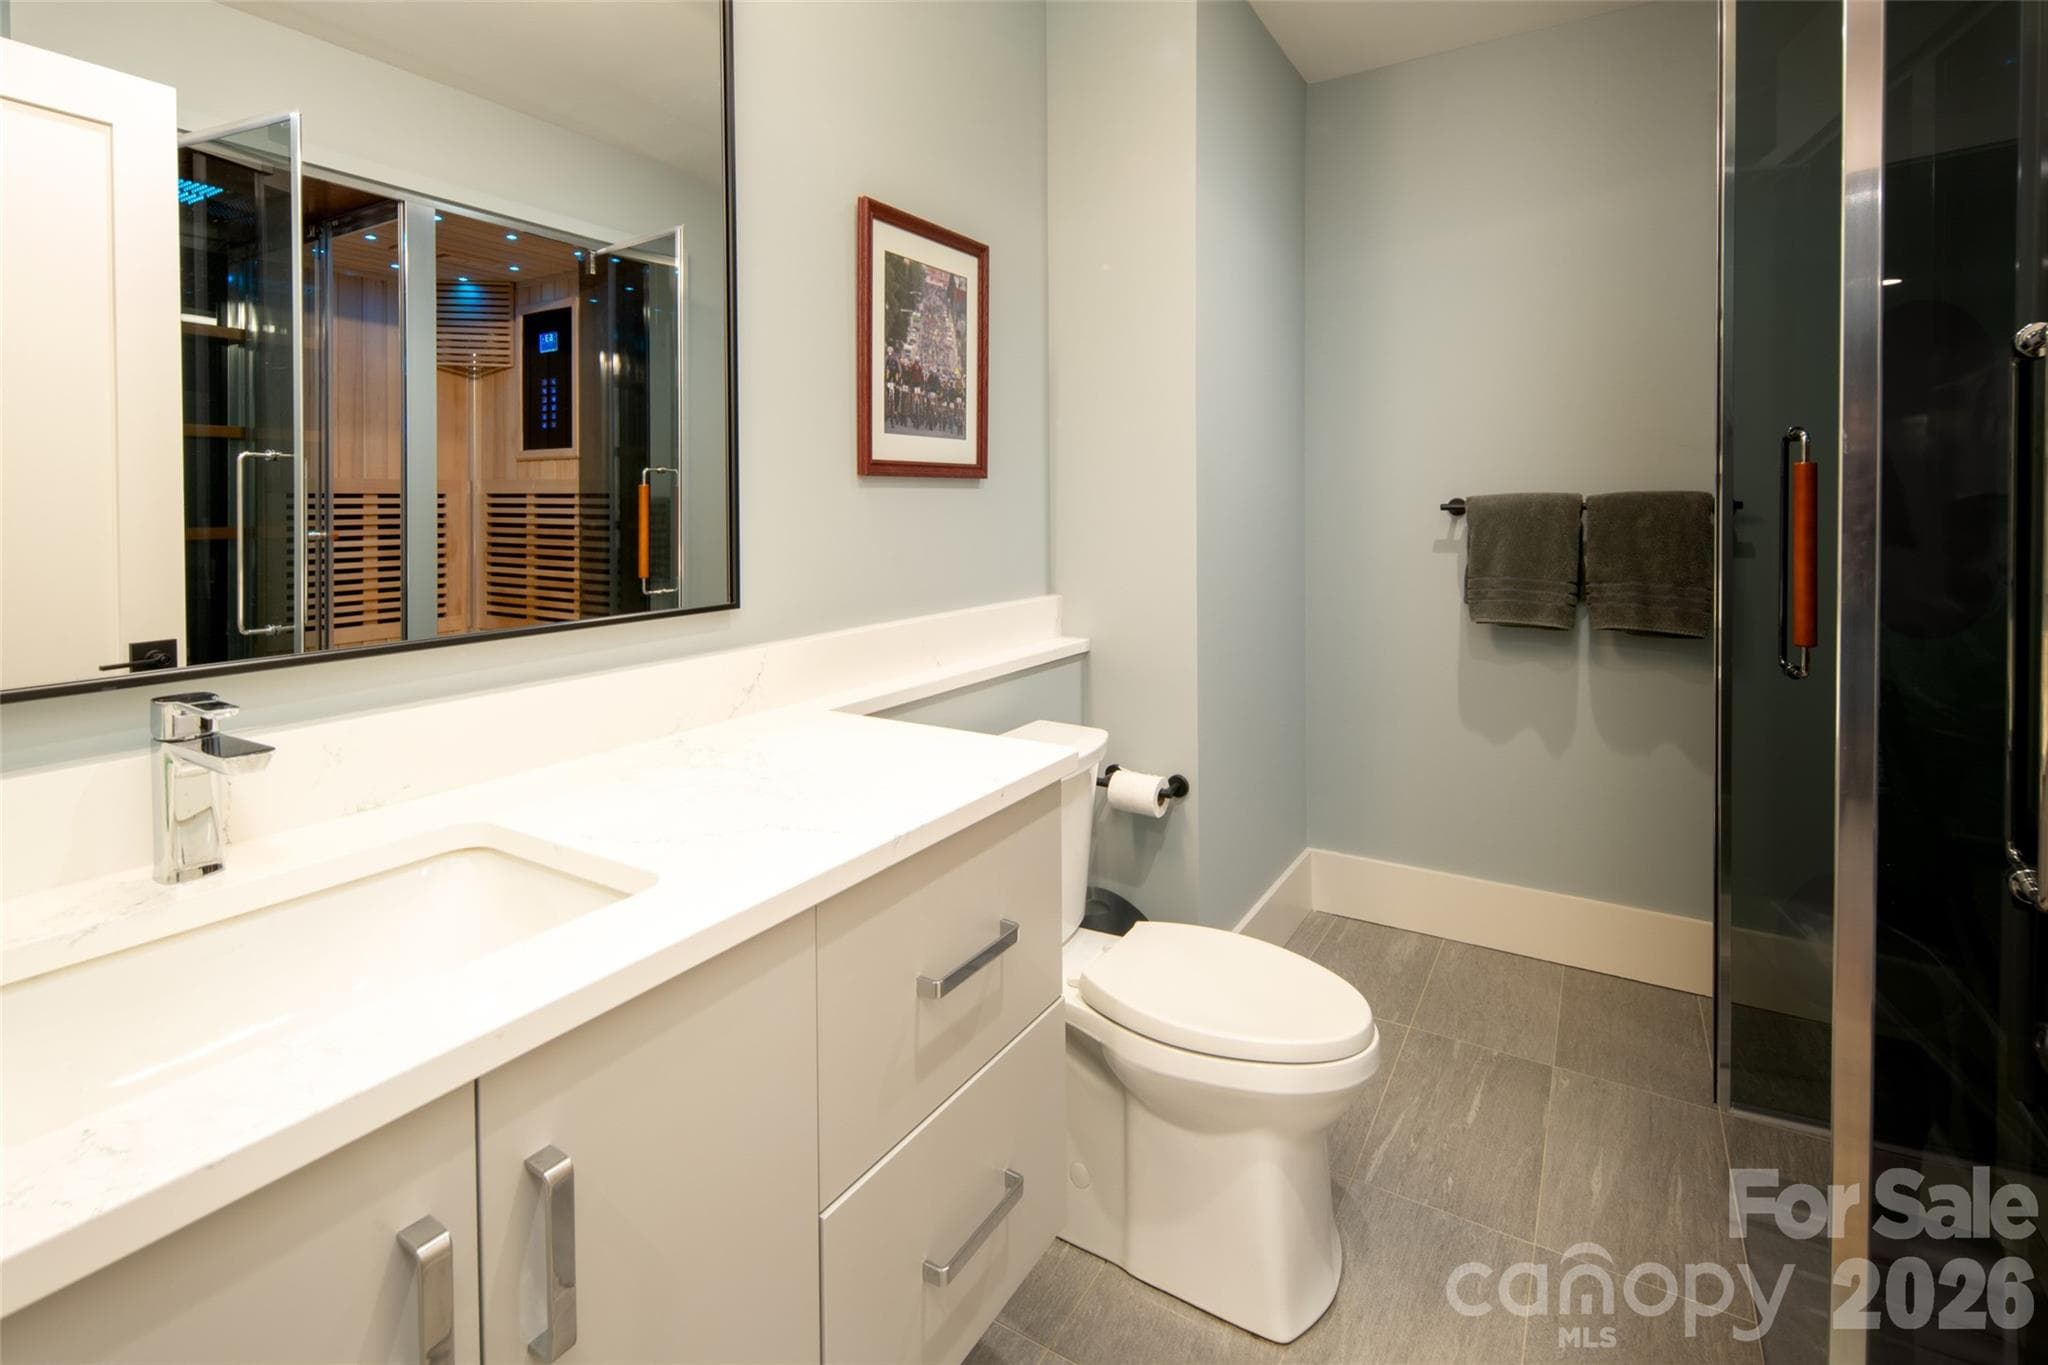
Ensuite bath for lower level primary can also be accessed via hallway for guests while entertaining. - Asheville
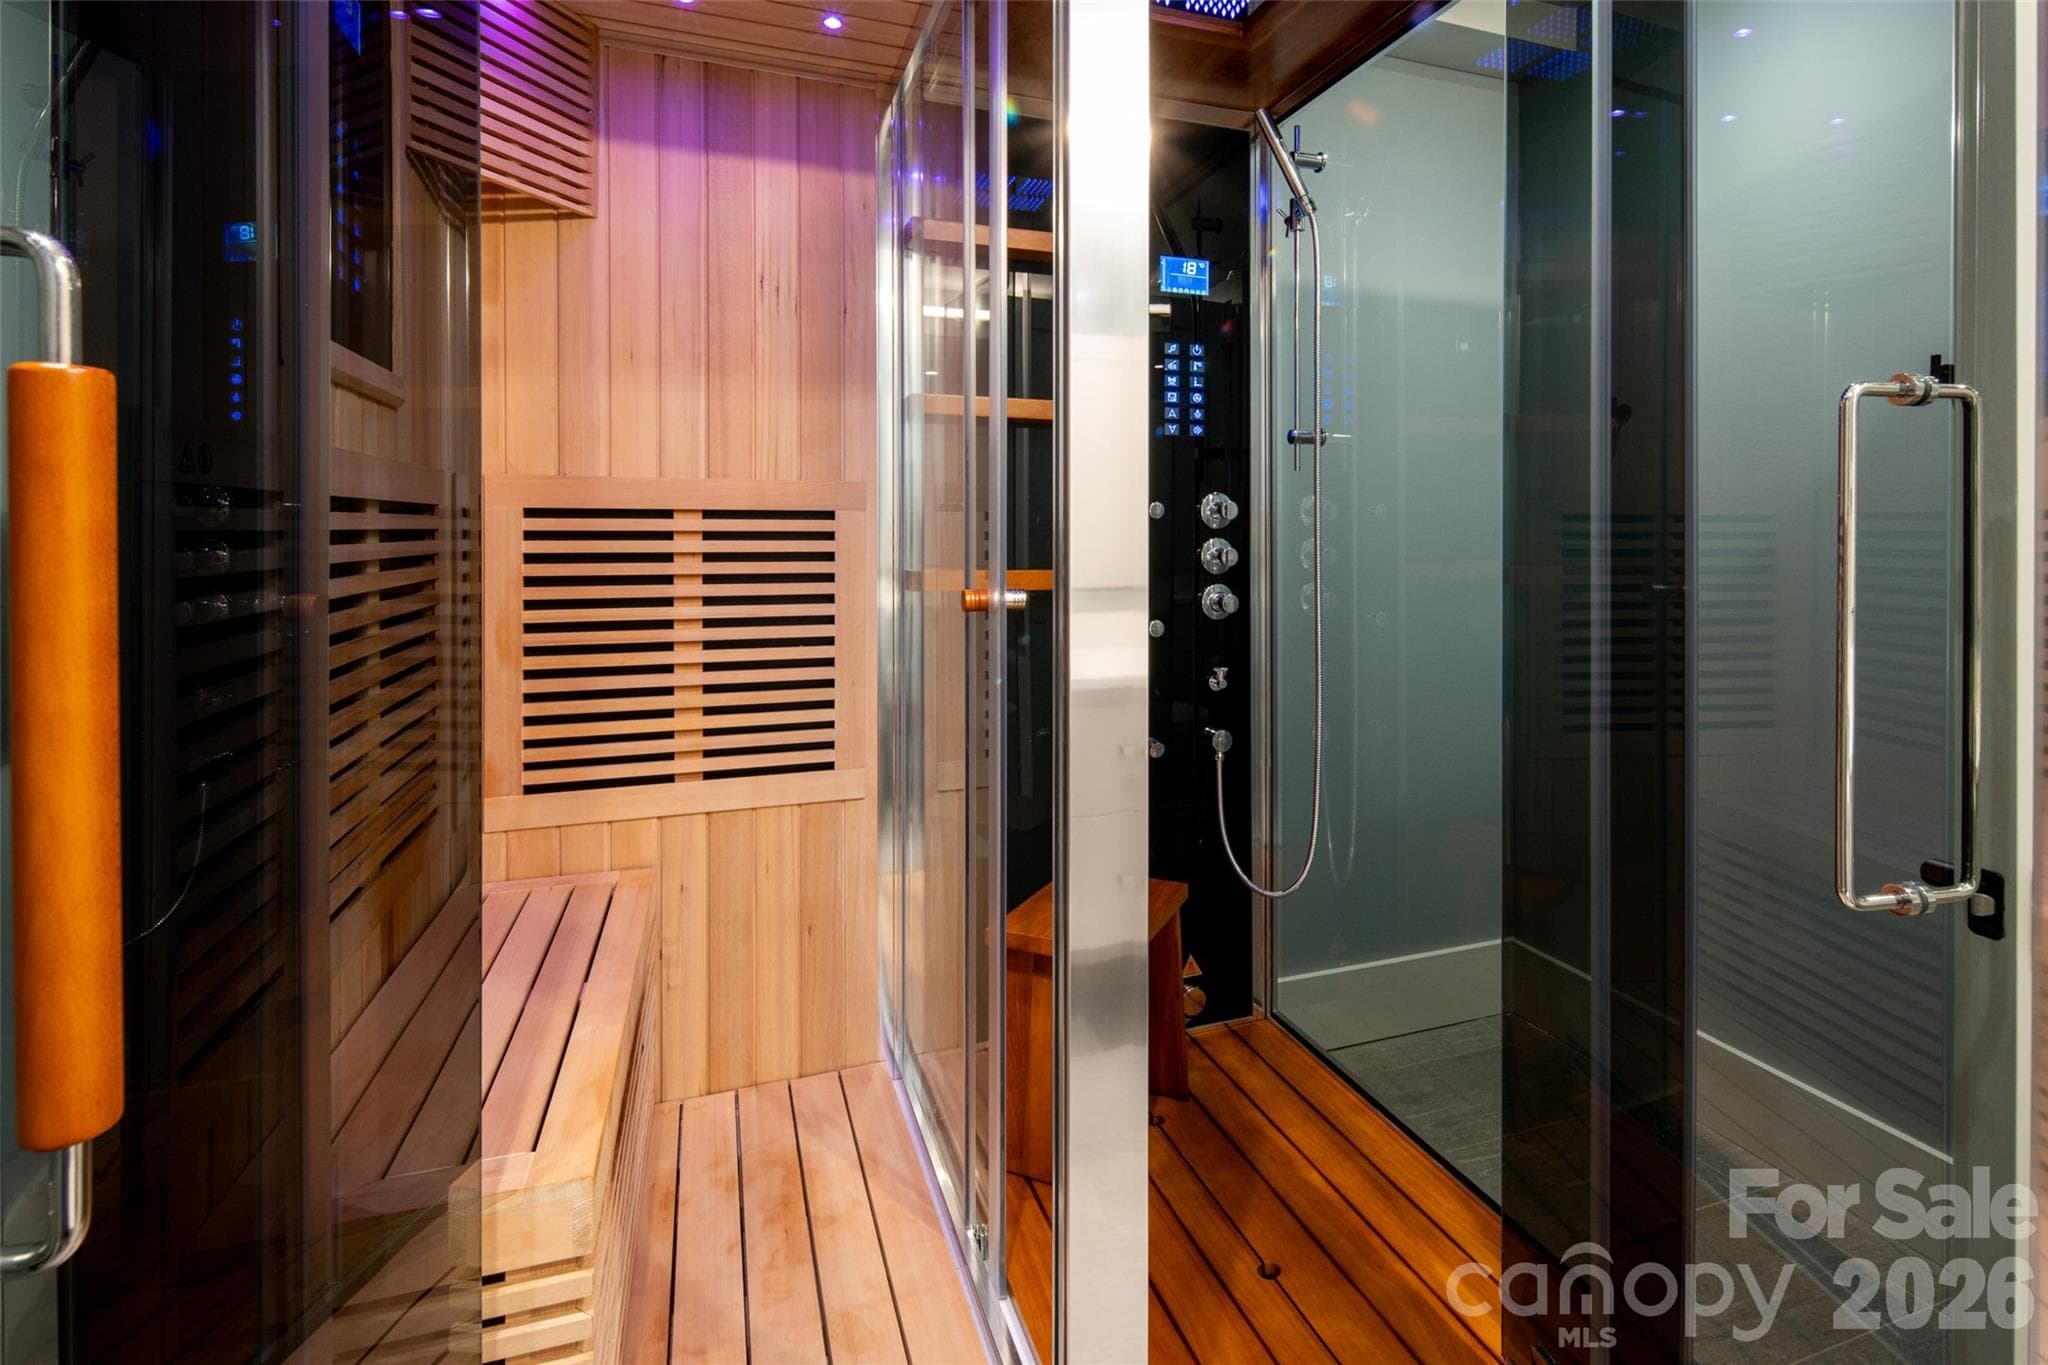
Relax in your lower level bath featuring  state-of-the-art steam shower & wet/dry sauna. - Asheville
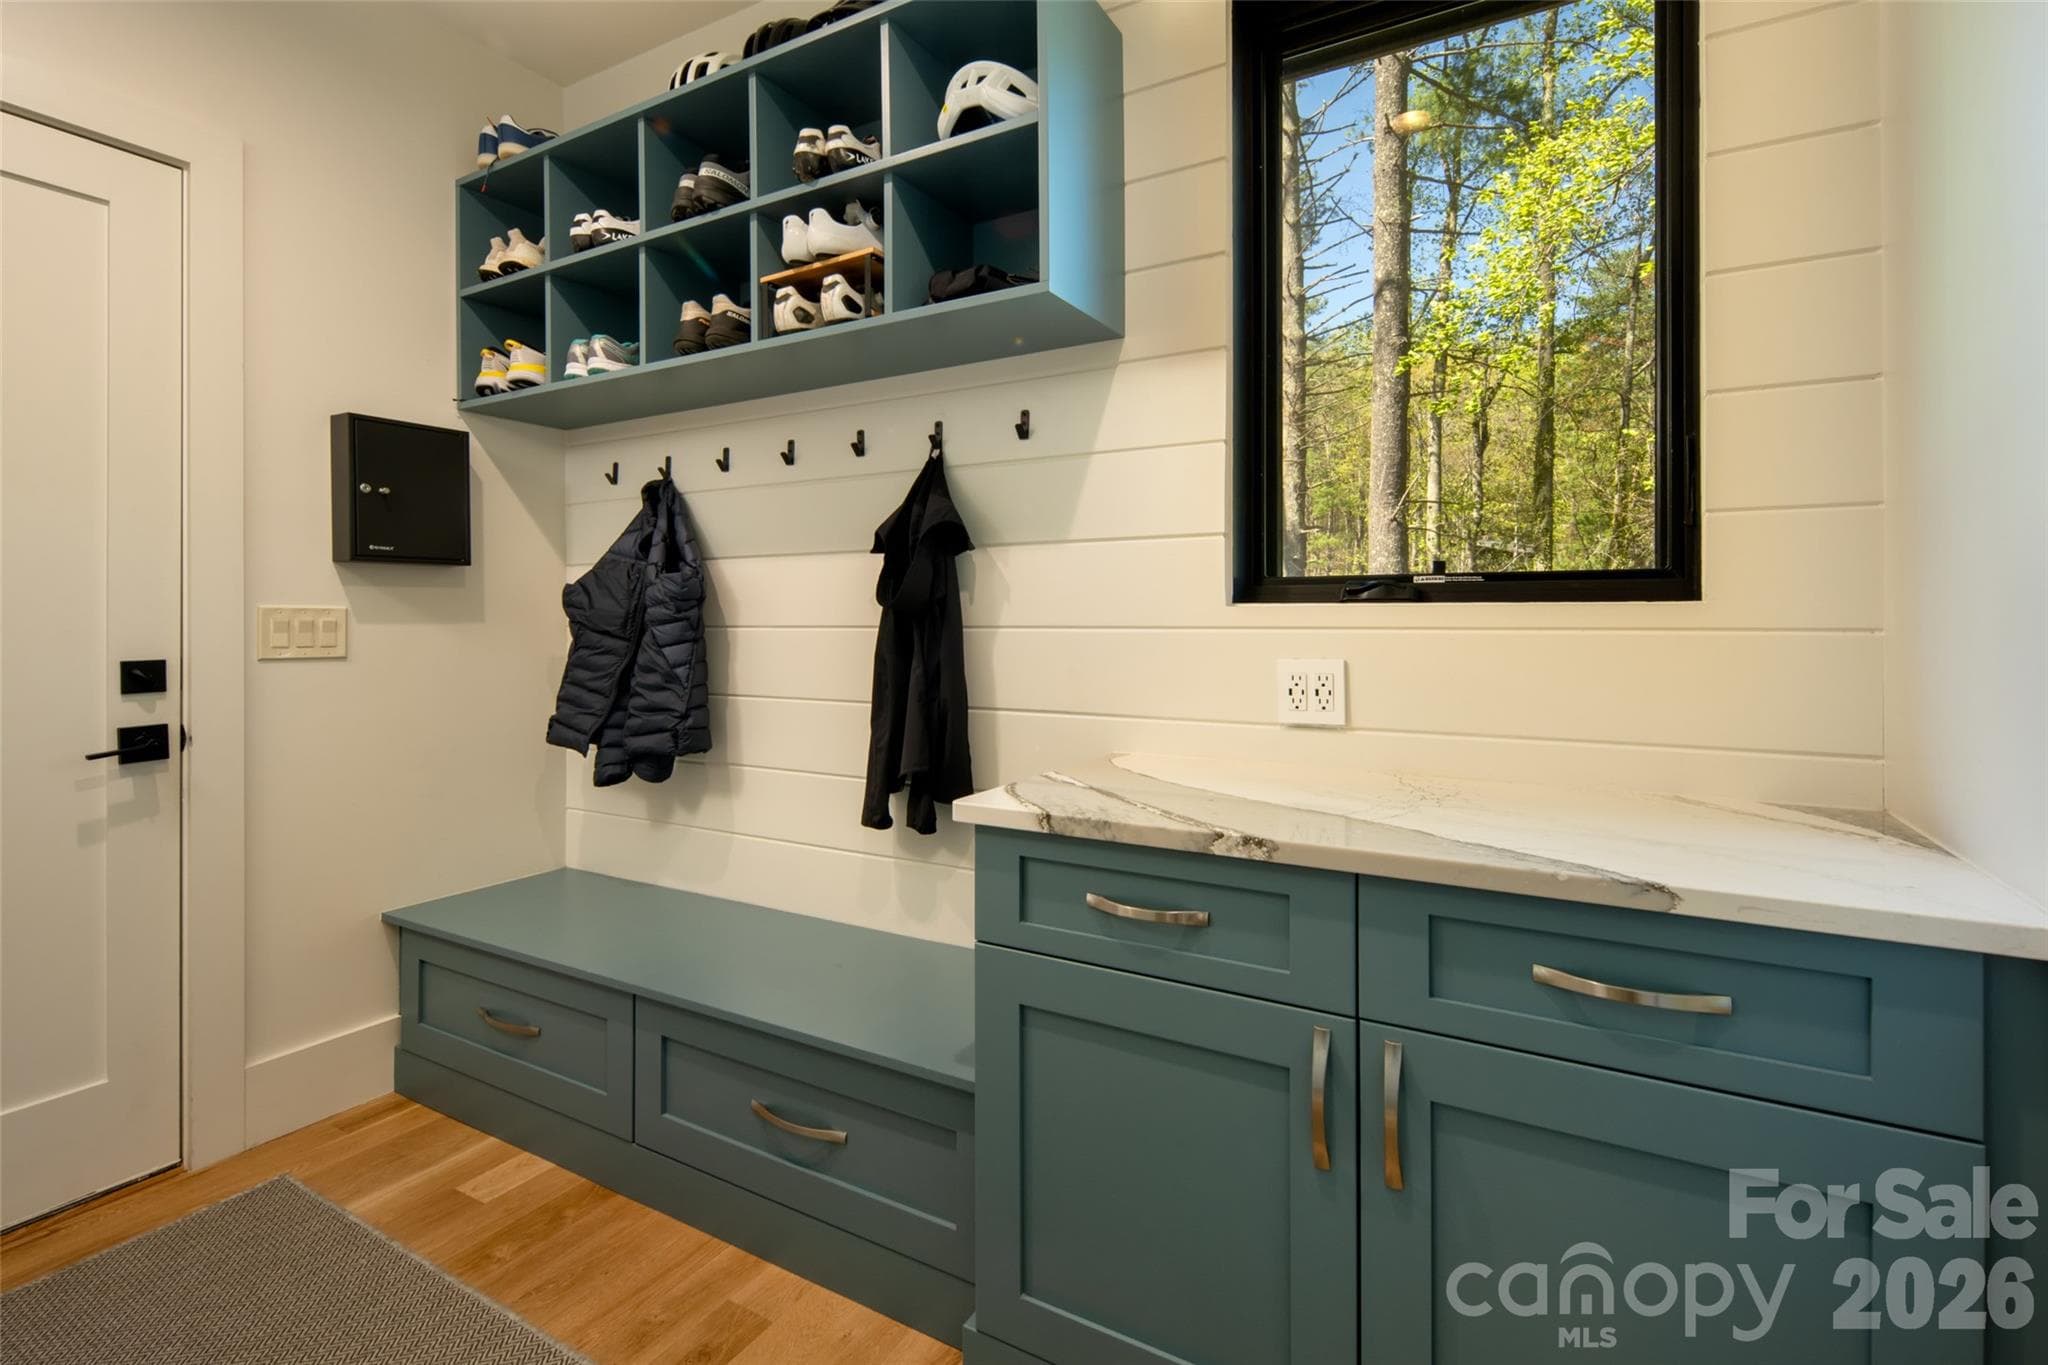
Drop zone as you enter in from attached two-car garage (garage features newly installed Newage Bold Series cabinetry), complete with custom cabinetry, shelving and nickel gap walls. - Asheville
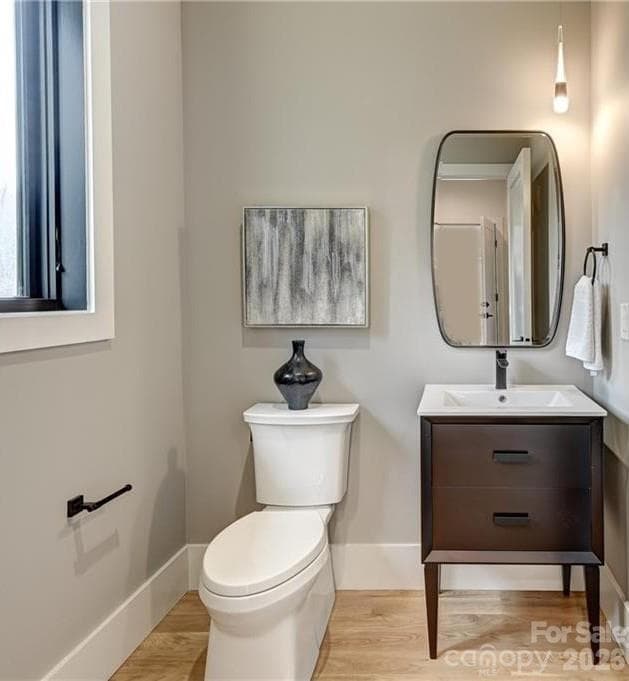
Main level half bath off drop zone. - Asheville
44 photos

$1,799,000

Asheville, NC 28804
Listed by Brian Peinkofer · Jason Land Realty
Bedrooms
5
Bathrooms
4.5
Living area
4,186 sqft
Year built
2022

About this home

Schedule your tour TODAY as this incredible property is now listed UNDER $1.8M!! Priced WELL BELOW replacement value (new construction for this size and quality of home would be nearly $3M), this incredible residence delivers refined mountain luxury just minutes from Downtown Asheville and its acclaimed dining, entertainment, craft breweries, galleries, and vibrant arts scene. From the moment you step inside, the home reveals a curated blend of sophistication and comfort. Tall ceilings on every level, rich premium hardwoods, rift-sawn white and black oak cabinetry, and bespoke architectural details create a truly elevated living experience. Offering 5 spacious bedrooms and 4.5 spa-quality baths, the home is ideal for guests, multi-generational living, or hosting in style. The main level welcomes you with a grand foyer leading into a chef-crafted gourmet kitchen, elegant dining space, and a serene living room anchored by a dramatic floor-to-ceiling fireplace. Sliding doors open to a large covered/screened porch—an effortless extension of the luxury indoor living experience. Upstairs, a generous common area connects to 3 more beautifully appointed bedrooms and 2 baths. The expansive lower-level transforms into a true entertainer’s retreat: a massive family room, custom wet bar with built-in multi-tap beer servery, game/dining area, dedicated home gym, and a large bedroom adjacent to a luxury steam shower and sauna which allows it to feel and function like a second primary suite. Step outside to the covered patio and fully fenced backyard—perfect for relaxing or hosting. The sprawling property spans 1.53 acres with expansive space not only on both sides of the home, but ALSO across the private/shared drive. Thoughtful upgrades elevate the home even further, including a whole-home GENERAC generator, remote-control solar shades in all bedrooms, custom Newage Bold Series garage cabinetry, and lush professional landscaping. Nestled in the very back of the development, you'll enjoy a VERY private and quiet location shared with only one adjoining neighbor (no through traffic!). Location also offers great proximity to rear neighborhood entrance with quick access to Beaverdam Rd, Merrimon Ave, and Beaver Lake! With seasonal mountain views, the perfect amount of privacy, and proximity to Asheville’s cultural heartbeat, this better-than-new home—barely lived in—is luxury mountain living at its absolute finest and ready for immediate occupancy. Why build when this incredible home is available now and FAR BELOW today's current replacement cost?!! Schedule your private tour today and make the dream of owning an exceptional Asheville mountain home a reality today! Sellers considering all reasonable offers!

Highlights

Fireplace

Property details

MLS #
CAR4246585
Property type
Single Family Residence
Subdivision
Grove Park Cove
Status
Active
Days on market
430
On market date
April 30, 2025
Stories
N/A
Total bathrooms
4.5
Garage spaces
2
Parking spaces
N/A
Lot size
N/A
Loading map…

Nearby schools

Within 10 miles. School directory data from the National Center for Education Statistics (NCES), accessed via the Urban Institute Education Data API. Local Score is calculated by INNOVATE Real Estate; where a state rating is shown, it comes from that state's own official school report card.

Elementary
Ira B Jones Elementary
0.77 mi away · Grades -1-5
Nearest school -- attendance-zone data not available here
3.3
Local Score (state rating (2025) blended 70/30 with student-teacher ratio) -- not an official state rating
State rating: C (2025)
Enrollment
389
Student:teacher ratio
13.0:1
District
Asheville City Schools
Middle
Asheville Middle
3.37 mi away · Grades 6-8
Zoned school (attendance boundary, 2015-16 data)
3.6
Local Score (state rating (2025) blended 70/30 with student-teacher ratio) -- not an official state rating
State rating: C (2025)
Enrollment
623
Student:teacher ratio
11.5:1
District
Asheville City Schools
High
Asheville High
4.15 mi away · Grades 9-12
Zoned school (attendance boundary, 2015-16 data)
4.0
Local Score (state rating (2025) blended 70/30 with student-teacher ratio) -- not an official state rating
State rating: B (2025)
Enrollment
1,135
Student:teacher ratio
13.2:1
District
Asheville City Schools

Walkability

Blended score for Asheville's center, calculated by INNOVATE Real Estate from two sources: the EPA's National Walkability Index (street network, transit, land-use mix) and Google Places amenity data (what's actually reachable on foot from this point). 60% EPA National Walkability Index + 40% nearby-amenity density (Google Places).

69
Walkable
out of 100
EPA National Walkability Index
10.2 / 20 -- Below average walkable
Google Places amenity density
95 / 100
Restaurants & cafes20
Grocery stores3
Parks4
Schools5
Transit stops20
Pharmacies6

Market position

How this listing compares to current activity in Asheville, from live MLS data.

On the market 430 days -- 303 more days than Asheville's current average of 127 days.
For reference, the median list price across 1,238 active listings in Asheville right now is $500,000.

Mortgage calculator

Estimate only - actual rate and payment depend on your lender, credit, and loan program.

$
%
%
Adjust tax / insurance estimates
% / yr
$
/mo
Est. monthly payment
$10,984/mo
$359,800 down
$1,439,200 loan
Principal & interest$9,335
Property tax (est.)$1,499
Home insurance (est.)$150

Similar homes you might like

Data source: Listing information provided by Canopy MLS (carolina) via Trestle/CoreLogic. Last updated July 5, 2026.

Information herein deemed reliable but not guaranteed; all measurements, school assignments, HOA fees, taxes, and feature lists are approximate and should be independently verified. Equal Housing Opportunity.