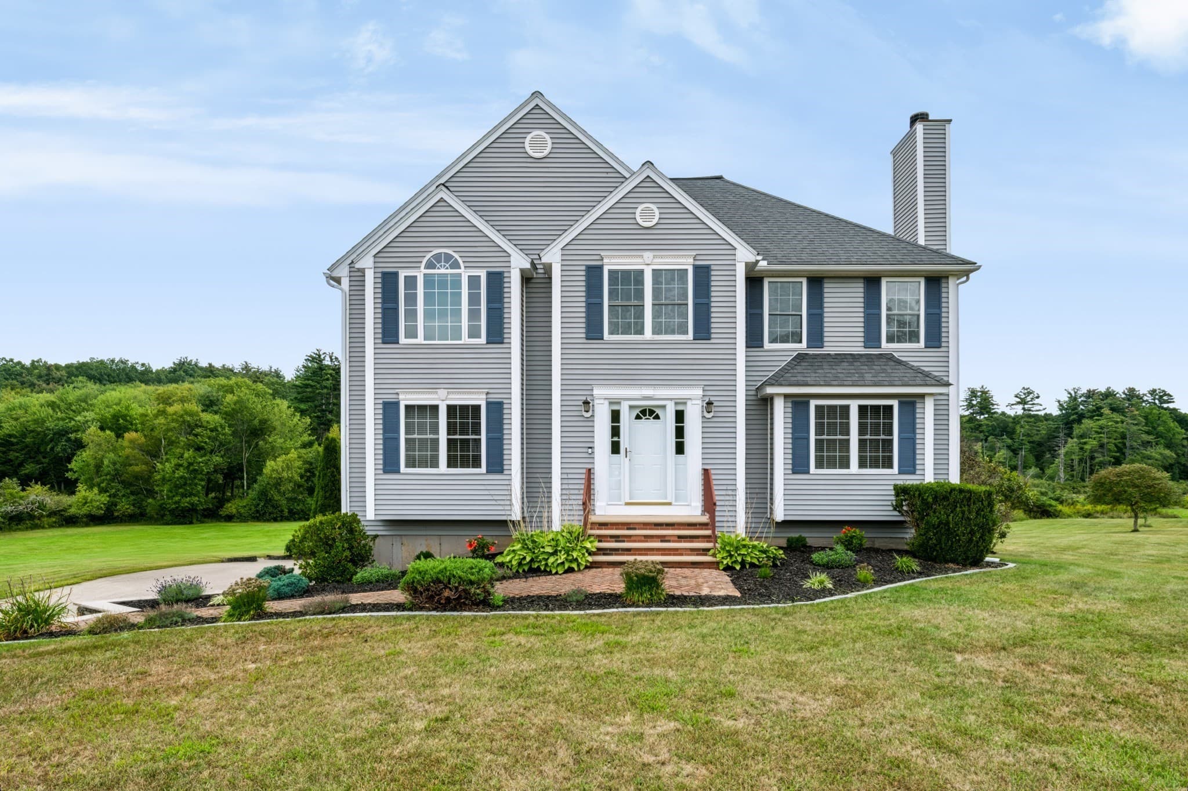
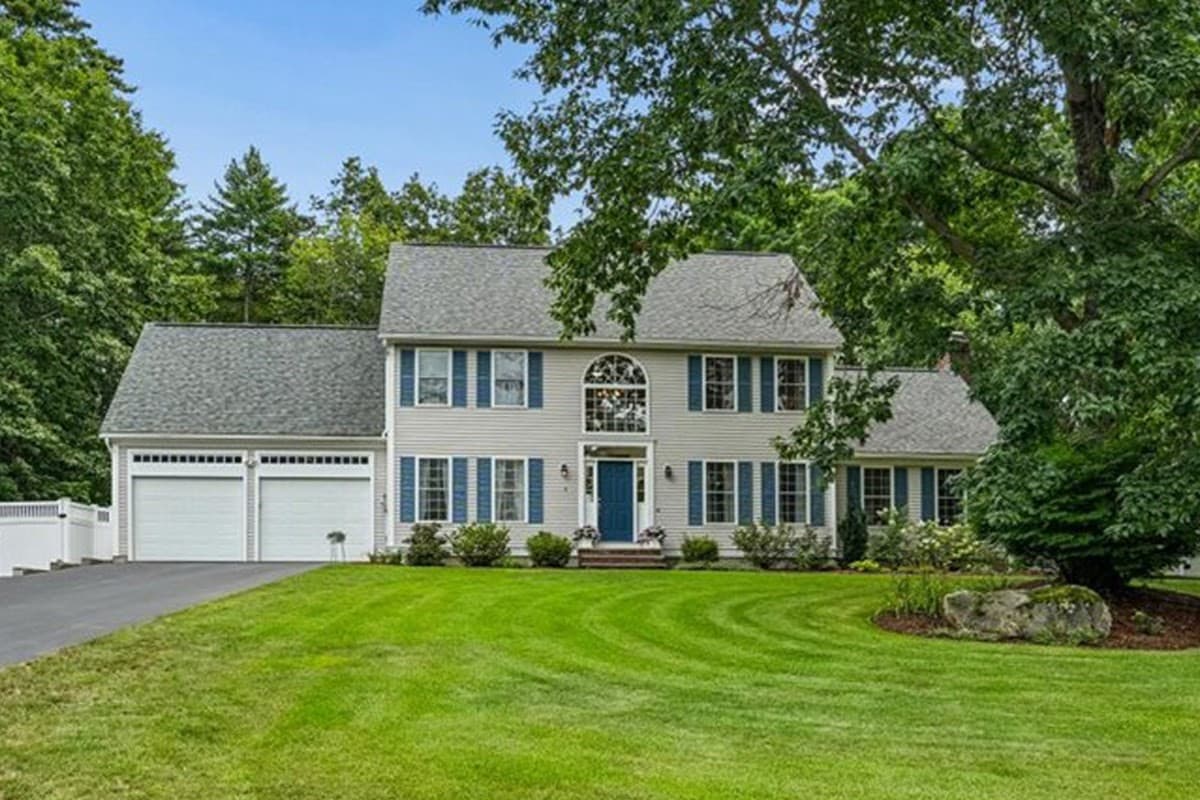
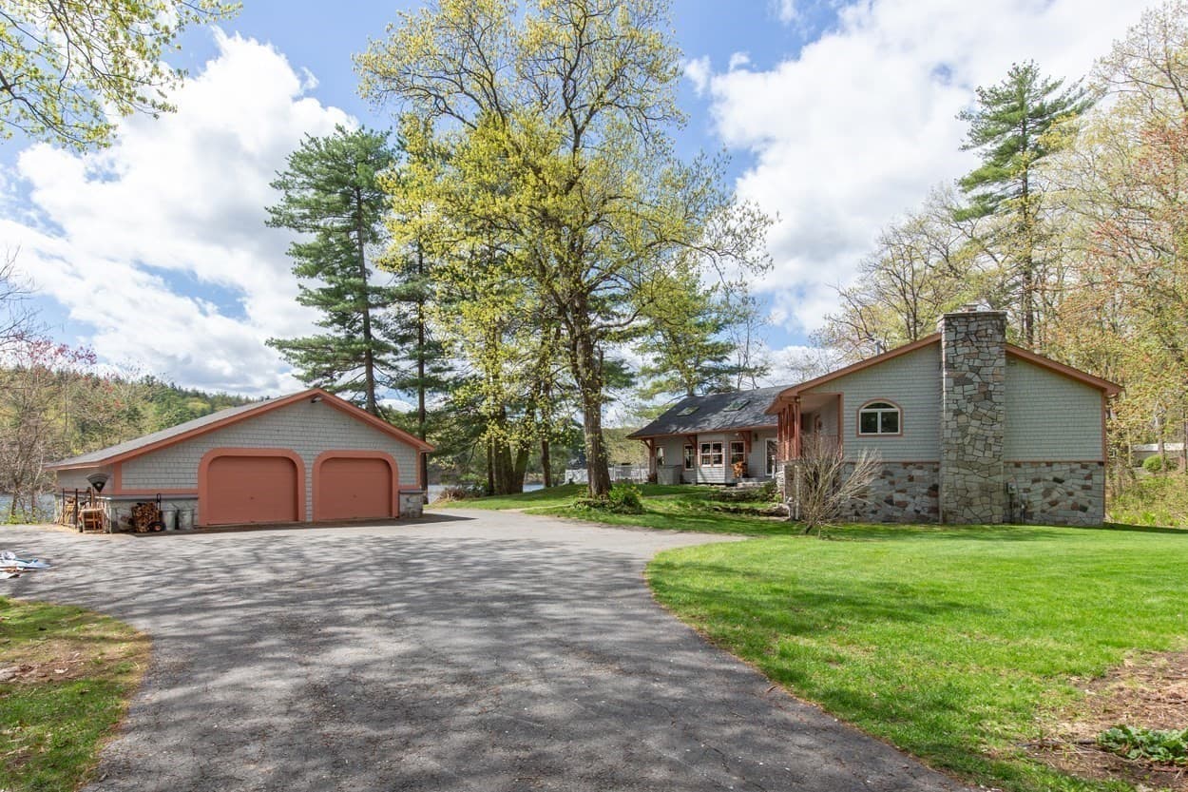
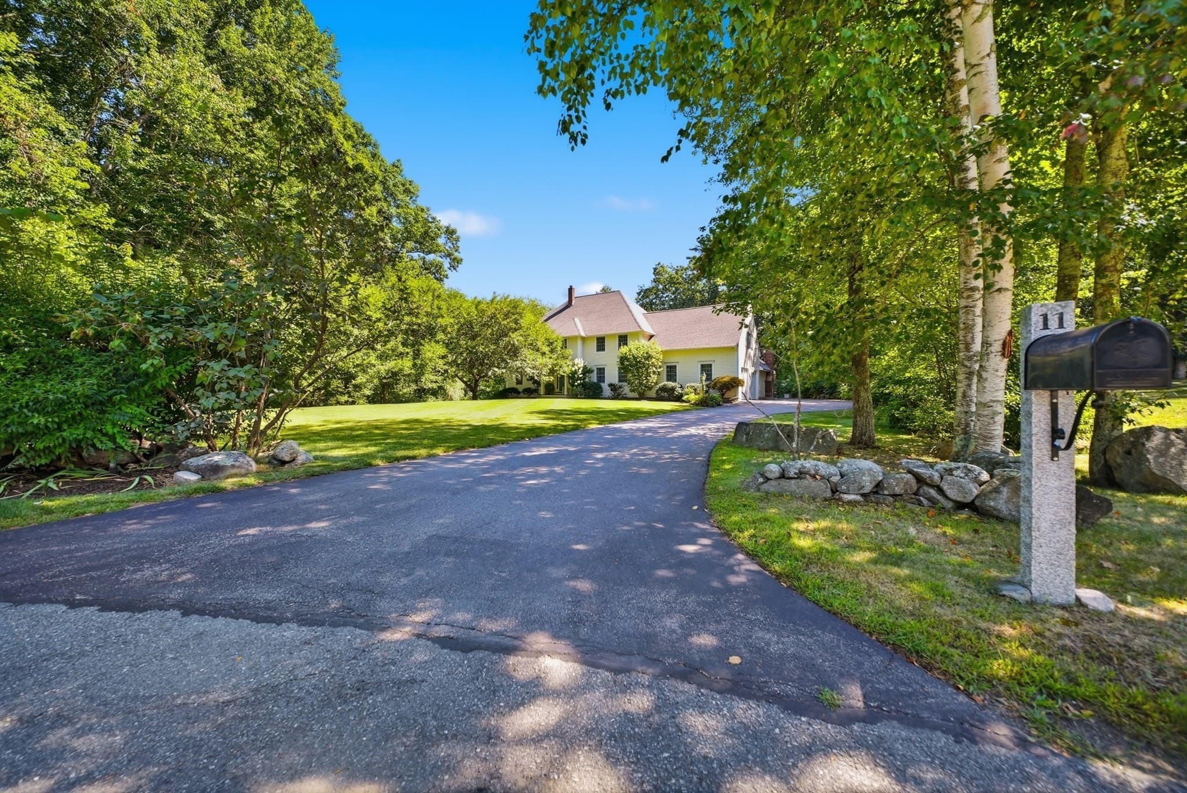
Single Family Residence at 307 E Ricker Road, Loudon
Single Family Residence at 307 E Ricker Road, Loudon, photo 2 of 59
Single Family Residence at 307 E Ricker Road, Loudon, photo 3 of 59
Single Family Residence at 307 E Ricker Road, Loudon, photo 4 of 59
Single Family Residence at 307 E Ricker Road, Loudon, photo 5 of 59
Single Family Residence at 307 E Ricker Road, Loudon, photo 6 of 59
Single Family Residence at 307 E Ricker Road, Loudon, photo 7 of 59
Single Family Residence at 307 E Ricker Road, Loudon, photo 8 of 59
Single Family Residence at 307 E Ricker Road, Loudon, photo 9 of 59
Single Family Residence at 307 E Ricker Road, Loudon, photo 10 of 59
Single Family Residence at 307 E Ricker Road, Loudon, photo 11 of 59
Single Family Residence at 307 E Ricker Road, Loudon, photo 12 of 59
Single Family Residence at 307 E Ricker Road, Loudon, photo 13 of 59
Single Family Residence at 307 E Ricker Road, Loudon, photo 14 of 59
Single Family Residence at 307 E Ricker Road, Loudon, photo 15 of 59
Single Family Residence at 307 E Ricker Road, Loudon, photo 16 of 59
Single Family Residence at 307 E Ricker Road, Loudon, photo 17 of 59
Single Family Residence at 307 E Ricker Road, Loudon, photo 18 of 59
Single Family Residence at 307 E Ricker Road, Loudon, photo 19 of 59
Single Family Residence at 307 E Ricker Road, Loudon, photo 20 of 59
Single Family Residence at 307 E Ricker Road, Loudon, photo 21 of 59
Single Family Residence at 307 E Ricker Road, Loudon, photo 22 of 59
Single Family Residence at 307 E Ricker Road, Loudon, photo 23 of 59
Single Family Residence at 307 E Ricker Road, Loudon, photo 24 of 59
Single Family Residence at 307 E Ricker Road, Loudon, photo 25 of 59
Single Family Residence at 307 E Ricker Road, Loudon, photo 26 of 59
Single Family Residence at 307 E Ricker Road, Loudon, photo 27 of 59
Single Family Residence at 307 E Ricker Road, Loudon, photo 28 of 59
Single Family Residence at 307 E Ricker Road, Loudon, photo 29 of 59
Single Family Residence at 307 E Ricker Road, Loudon, photo 30 of 59
Single Family Residence at 307 E Ricker Road, Loudon, photo 31 of 59
Single Family Residence at 307 E Ricker Road, Loudon, photo 32 of 59
Single Family Residence at 307 E Ricker Road, Loudon, photo 33 of 59
Single Family Residence at 307 E Ricker Road, Loudon, photo 34 of 59
Single Family Residence at 307 E Ricker Road, Loudon, photo 35 of 59
Single Family Residence at 307 E Ricker Road, Loudon, photo 36 of 59
Single Family Residence at 307 E Ricker Road, Loudon, photo 37 of 59
Single Family Residence at 307 E Ricker Road, Loudon, photo 38 of 59
Single Family Residence at 307 E Ricker Road, Loudon, photo 39 of 59
Single Family Residence at 307 E Ricker Road, Loudon, photo 40 of 59
Single Family Residence at 307 E Ricker Road, Loudon, photo 41 of 59
Single Family Residence at 307 E Ricker Road, Loudon, photo 42 of 59
Single Family Residence at 307 E Ricker Road, Loudon, photo 43 of 59
Single Family Residence at 307 E Ricker Road, Loudon, photo 44 of 59
Single Family Residence at 307 E Ricker Road, Loudon, photo 45 of 59
Single Family Residence at 307 E Ricker Road, Loudon, photo 46 of 59
Single Family Residence at 307 E Ricker Road, Loudon, photo 47 of 59
Single Family Residence at 307 E Ricker Road, Loudon, photo 48 of 59
Single Family Residence at 307 E Ricker Road, Loudon, photo 49 of 59
Single Family Residence at 307 E Ricker Road, Loudon, photo 50 of 59
Single Family Residence at 307 E Ricker Road, Loudon, photo 51 of 59
Single Family Residence at 307 E Ricker Road, Loudon, photo 52 of 59
Single Family Residence at 307 E Ricker Road, Loudon, photo 53 of 59
Single Family Residence at 307 E Ricker Road, Loudon, photo 54 of 59
Single Family Residence at 307 E Ricker Road, Loudon, photo 55 of 59
Single Family Residence at 307 E Ricker Road, Loudon, photo 56 of 59
Single Family Residence at 307 E Ricker Road, Loudon, photo 57 of 59
Single Family Residence at 307 E Ricker Road, Loudon, photo 58 of 59
Single Family Residence at 307 E Ricker Road, Loudon, photo 59 of 59
59 photos

$1,195,000

307 E Ricker Road
Loudon, NH 03307
Listed by Sandra Ierardi · BHHS Verani Amherst
Bedrooms
3
Bathrooms
2.5
Living area
N/A
Year built
1990

About this home

Pure country farm living at its best. Welcome to your stunning country farm home estate on nearly 10 amazing acres, where farm life and easy peaceful living intertwine. This home is well cared for and has it all. Among the beautifully well-manicured fields and pastures, you’ll find a spectacular and inviting home with over 3,800sf of finished living space, a backyard oasis with a salt water heated pool, a full featured equestrian lovers 6 stall barn with an attached insulated 3 bay garage for tractors or exotics, an oversized aviary for large foul alongside a new chicken coop, extensive maintenance free fencing, flexible small animal and livestock spaces, small pond and a riding arena; all set among established perennial flower and berry gardens. The long list of home features include a whole house generator with full power to the barn, new flooring throughout including commercial grade wood vinyl interlock perfect for pets, ceramic tile in common bathroom and softer carpet touches upstairs, 3 bedrooms plus two walk in closets, updated baths, all new light fixtures, newly painted throughout, new refrigerator and newer gas range, dishwasher and all systems well maintained. The 2-car attached garage is insulated and finished with plywood. The basement is partially finished with flexible/removable small animal spaces as well. The 6-stall barn features a heated tack room, wash stall with hot water, new gas hot water heater, 2 stalls with run-outs, quarter bath, updated led lighting, big hay loft and an insulated heated 3 bay garage with hot/cold water wash sink. Centrally located, close to all amenities, quick access to Concord, NH, south to Manchester Regional Airport, east to the beaches, north to NH lakes region. This is a must see. Ask for the extensive features list and a private showing. This truly is a special property like no other.

Property details

MLS #
5095470
Property type
Single Family Residence
Subdivision
N/A
Status
Active
Days on market
55
On market date
N/A
Stories
N/A
Total bathrooms
2.5
Garage spaces
5
Parking spaces
N/A
Lot size
9.33 acres
Loading map…

Nearby schools

Within 10 miles · public school directory data (NCES)

Elementary
Chichester Central School
2.56 mi away · Grades 0-8
Nearest school -- attendance-zone data not available here
5.0
Local Score (student-teacher ratio only (preliminary -- will incorporate state test-score data once available)) -- not an official state rating
Enrollment
199
Student:teacher ratio
10.5:1
District
Chichester School District
Middle
Pittsfield Middle School
5.38 mi away · Grades 6-8
Nearest school -- attendance-zone data not available here
5.0
Local Score (student-teacher ratio only (preliminary -- will incorporate state test-score data once available)) -- not an official state rating
Enrollment
135
Student:teacher ratio
9.6:1
District
Pittsfield School District
High
Pittsfield High School
5.38 mi away · Grades 9-12
Nearest school -- attendance-zone data not available here
5.0
Local Score (student-teacher ratio only (preliminary -- will incorporate state test-score data once available)) -- not an official state rating
Enrollment
160
Student:teacher ratio
10.7:1
District
Pittsfield School District

Walkability

Blended score for Loudon's center: EPA's National Walkability Index (street network, transit, land-use mix) combined with nearby-amenity density. 60% EPA National Walkability Index + 40% nearby-amenity density (Google Places).

21
Car-dependent
out of 100
EPA National Walkability Index
6.3 / 20 -- Below average walkable
Nearby-amenity density
5 / 100
Restaurants & cafes0
Grocery stores0
Parks1
Schools0
Transit stops0
Pharmacies0

Mortgage calculator

Estimate only - actual rate and payment depend on your lender, credit, and loan program.

$
%
%
Adjust tax / insurance estimates
% / yr
$
/mo
Est. monthly payment
$7,346/mo
$239,000 down
$956,000 loan
Principal & interest$6,201
Property tax (est.)$996
Home insurance (est.)$150

Similar homes you might like

Prime MLS logo

Copyright 2026 PrimeMLS. All rights reserved. This information is deemed reliable, but not guaranteed. The data relating to real estate displayed on this Site comes in part from the IDX Program of PrimeMLS. The information being provided is for consumers' personal, non-commercial use and may not be used for any purpose other than to identify prospective properties consumers may be interested in purchasing. Data last updated 06/26/26.