
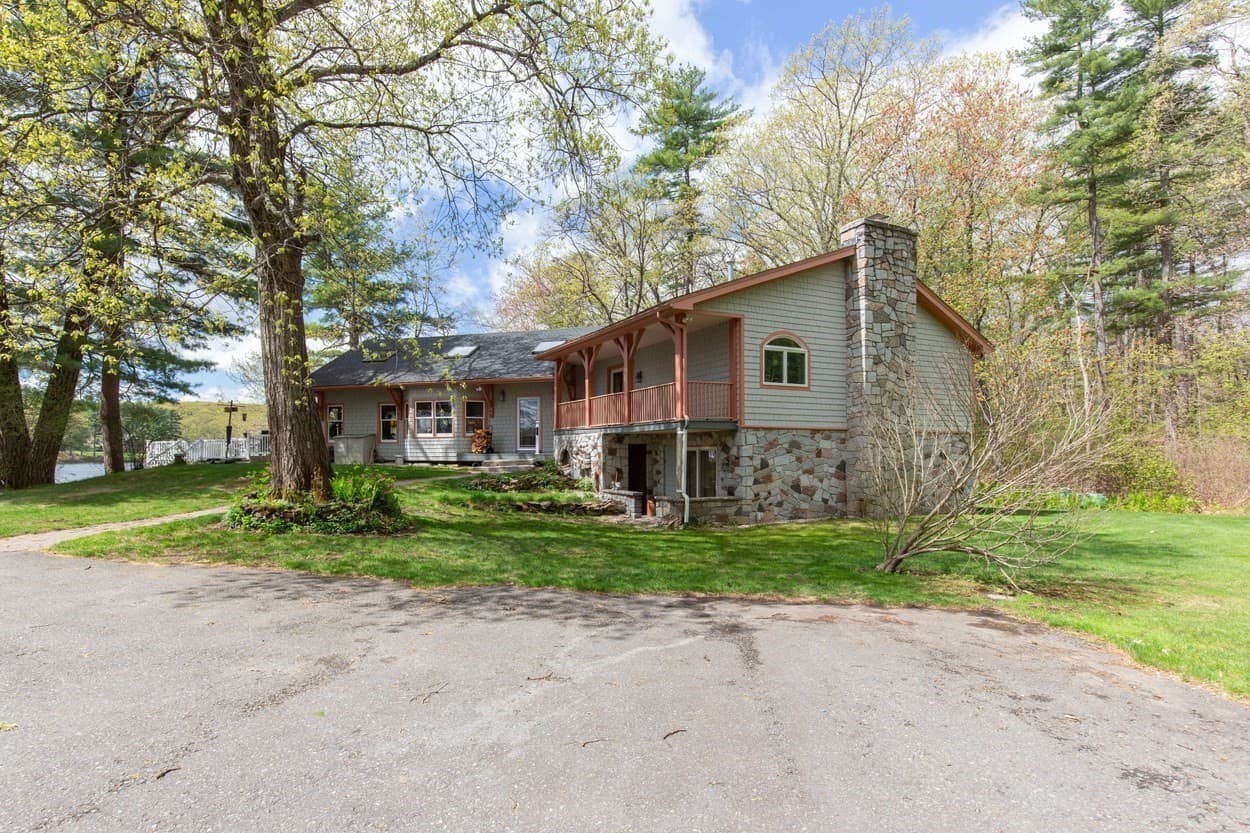
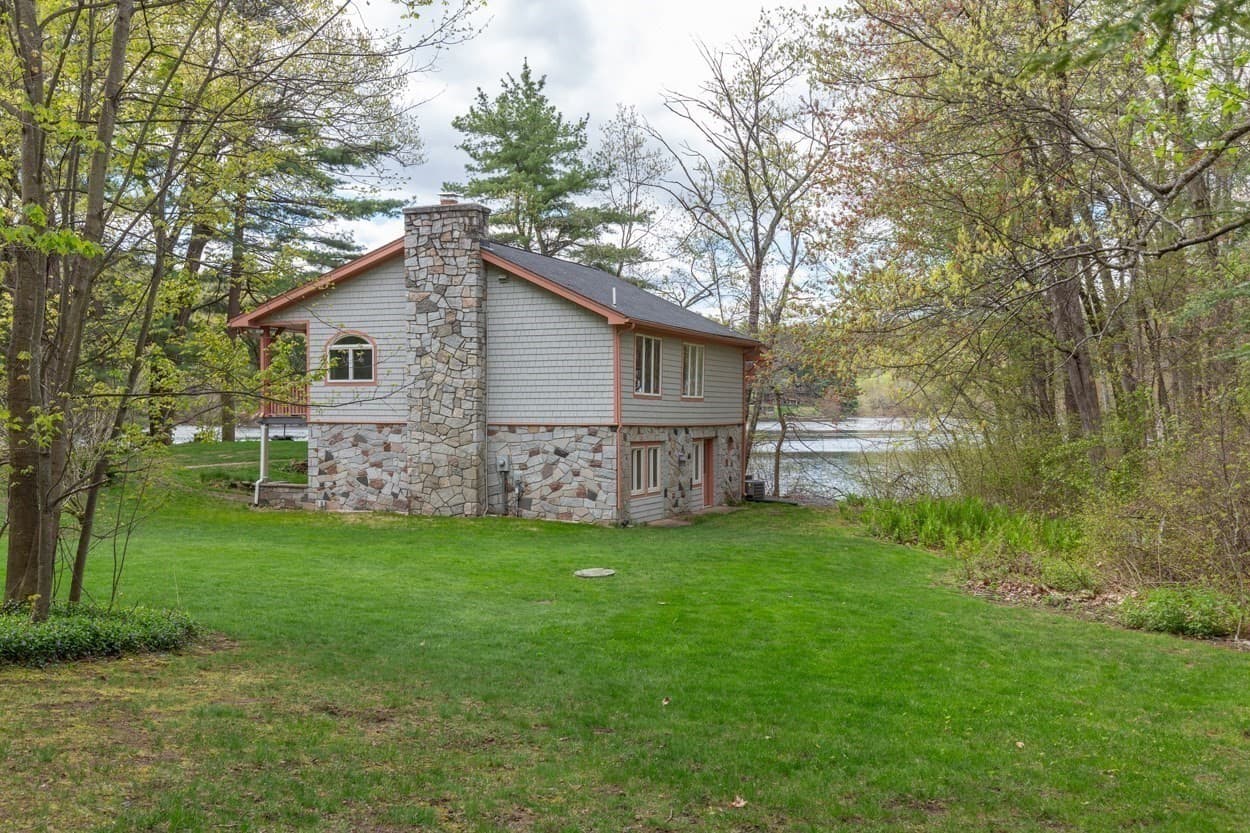
Single Family Residence at 21 Hinds Lane, Pelham NH 03076, Pelham
Single Family Residence at 21 Hinds Lane, Pelham NH 03076, Pelham, photo 2 of 42
Single Family Residence at 21 Hinds Lane, Pelham NH 03076, Pelham, photo 3 of 42
Single Family Residence at 21 Hinds Lane, Pelham NH 03076, Pelham, photo 4 of 42
Single Family Residence at 21 Hinds Lane, Pelham NH 03076, Pelham, photo 5 of 42
Single Family Residence at 21 Hinds Lane, Pelham NH 03076, Pelham, photo 6 of 42
Single Family Residence at 21 Hinds Lane, Pelham NH 03076, Pelham, photo 7 of 42
Single Family Residence at 21 Hinds Lane, Pelham NH 03076, Pelham, photo 8 of 42
Single Family Residence at 21 Hinds Lane, Pelham NH 03076, Pelham, photo 9 of 42
Single Family Residence at 21 Hinds Lane, Pelham NH 03076, Pelham, photo 10 of 42
Single Family Residence at 21 Hinds Lane, Pelham NH 03076, Pelham, photo 11 of 42
Single Family Residence at 21 Hinds Lane, Pelham NH 03076, Pelham, photo 12 of 42
Single Family Residence at 21 Hinds Lane, Pelham NH 03076, Pelham, photo 13 of 42
Single Family Residence at 21 Hinds Lane, Pelham NH 03076, Pelham, photo 14 of 42
Single Family Residence at 21 Hinds Lane, Pelham NH 03076, Pelham, photo 15 of 42
Single Family Residence at 21 Hinds Lane, Pelham NH 03076, Pelham, photo 16 of 42
Single Family Residence at 21 Hinds Lane, Pelham NH 03076, Pelham, photo 17 of 42
Single Family Residence at 21 Hinds Lane, Pelham NH 03076, Pelham, photo 18 of 42
Single Family Residence at 21 Hinds Lane, Pelham NH 03076, Pelham, photo 19 of 42
Single Family Residence at 21 Hinds Lane, Pelham NH 03076, Pelham, photo 20 of 42
Single Family Residence at 21 Hinds Lane, Pelham NH 03076, Pelham, photo 21 of 42
Single Family Residence at 21 Hinds Lane, Pelham NH 03076, Pelham, photo 22 of 42
Single Family Residence at 21 Hinds Lane, Pelham NH 03076, Pelham, photo 23 of 42
Single Family Residence at 21 Hinds Lane, Pelham NH 03076, Pelham, photo 24 of 42
Single Family Residence at 21 Hinds Lane, Pelham NH 03076, Pelham, photo 25 of 42
Single Family Residence at 21 Hinds Lane, Pelham NH 03076, Pelham, photo 26 of 42
Single Family Residence at 21 Hinds Lane, Pelham NH 03076, Pelham, photo 27 of 42
Single Family Residence at 21 Hinds Lane, Pelham NH 03076, Pelham, photo 28 of 42
Single Family Residence at 21 Hinds Lane, Pelham NH 03076, Pelham, photo 29 of 42
Single Family Residence at 21 Hinds Lane, Pelham NH 03076, Pelham, photo 30 of 42
Single Family Residence at 21 Hinds Lane, Pelham NH 03076, Pelham, photo 31 of 42
Single Family Residence at 21 Hinds Lane, Pelham NH 03076, Pelham, photo 32 of 42
Single Family Residence at 21 Hinds Lane, Pelham NH 03076, Pelham, photo 33 of 42
Single Family Residence at 21 Hinds Lane, Pelham NH 03076, Pelham, photo 34 of 42
Single Family Residence at 21 Hinds Lane, Pelham NH 03076, Pelham, photo 35 of 42
Single Family Residence at 21 Hinds Lane, Pelham NH 03076, Pelham, photo 36 of 42
Single Family Residence at 21 Hinds Lane, Pelham NH 03076, Pelham, photo 37 of 42
Single Family Residence at 21 Hinds Lane, Pelham NH 03076, Pelham, photo 38 of 42
Single Family Residence at 21 Hinds Lane, Pelham NH 03076, Pelham, photo 39 of 42
Single Family Residence at 21 Hinds Lane, Pelham NH 03076, Pelham, photo 40 of 42
Single Family Residence at 21 Hinds Lane, Pelham NH 03076, Pelham, photo 41 of 42
Single Family Residence at 21 Hinds Lane, Pelham NH 03076, Pelham, photo 42 of 42
42 photos

$1,250,000

21 Hinds Lane, Pelham NH 03076
Pelham, NH 03076
Listed by Dianne J. Paquette
Bedrooms
4
Bathrooms
2
Living area
3,149 sqft
Year built
1988

About this home

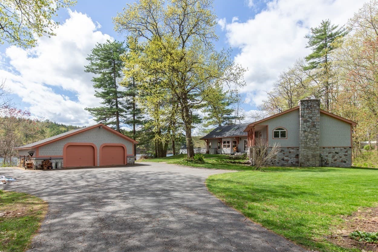
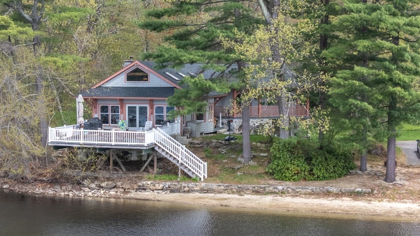
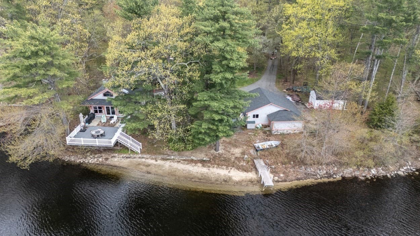
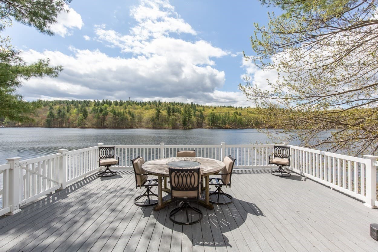
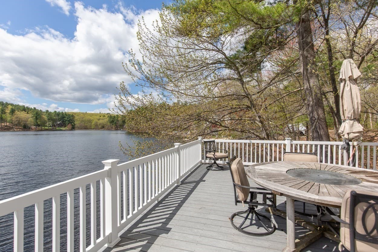
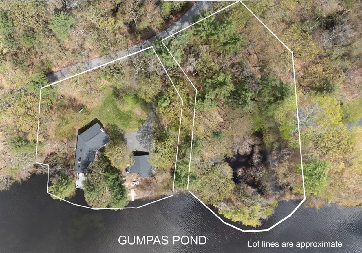
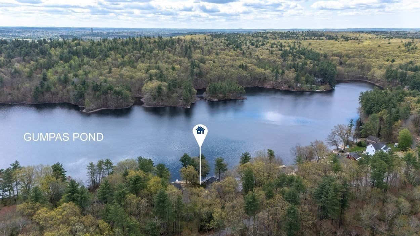
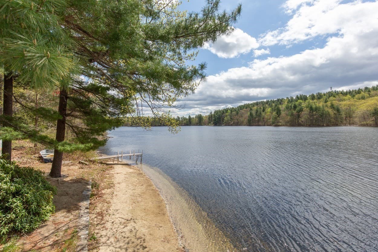
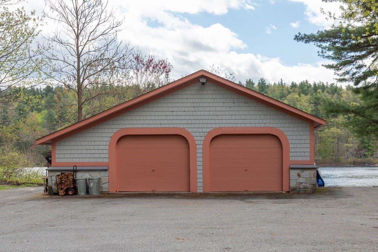
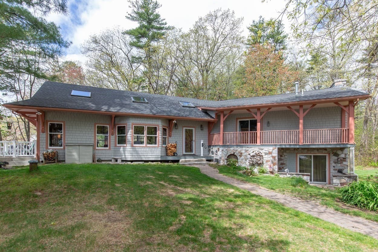
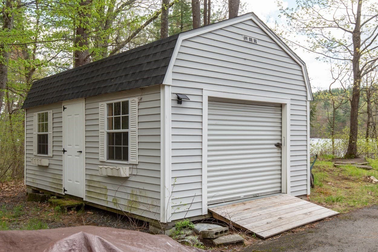
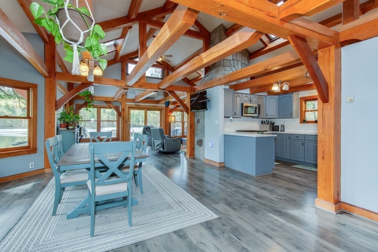
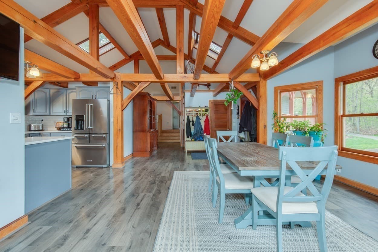
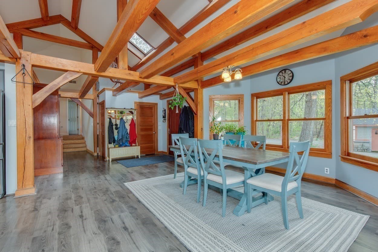
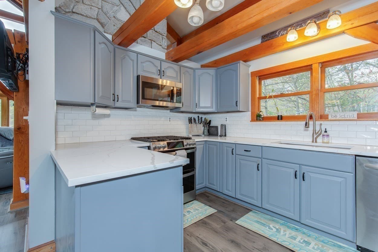
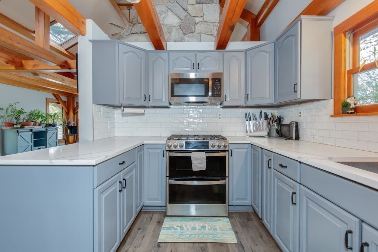
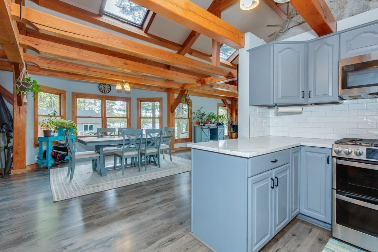
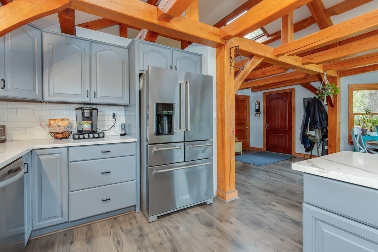
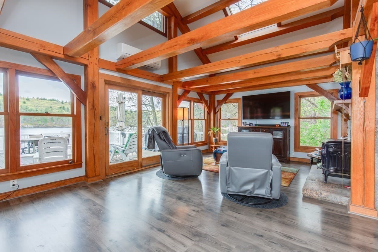
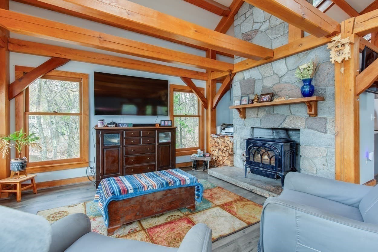
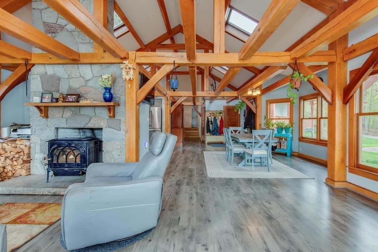
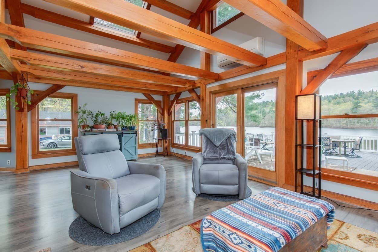
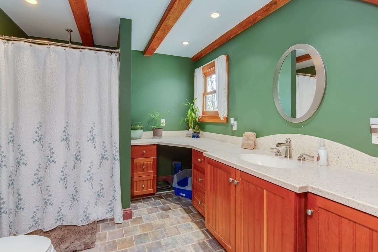
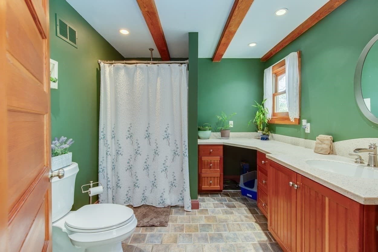
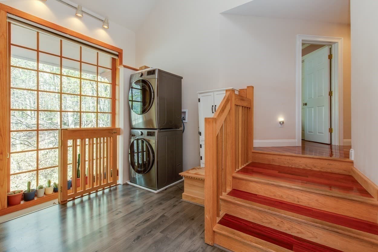
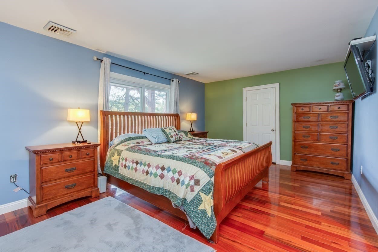
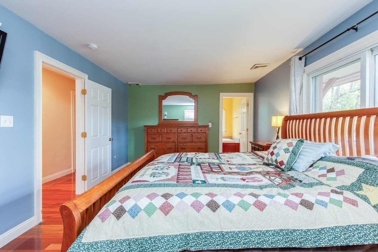
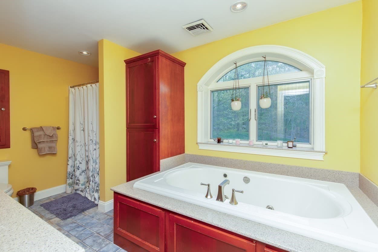
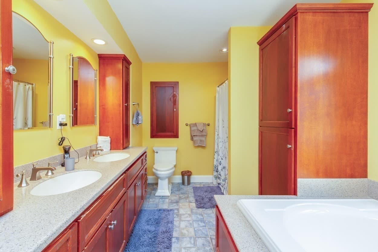
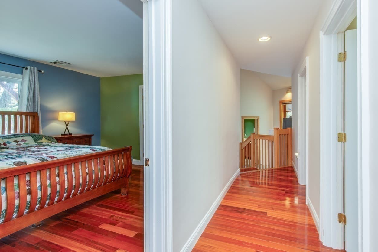
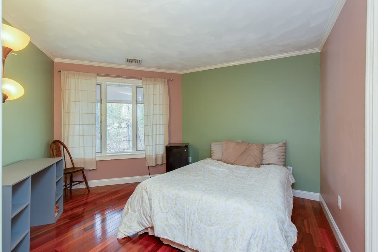
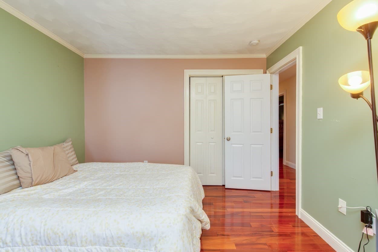
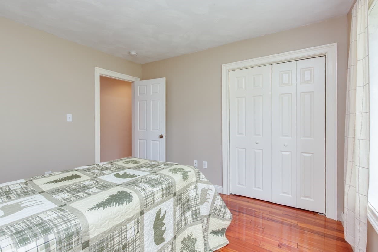
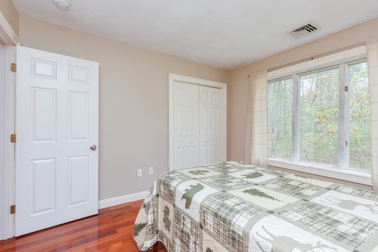
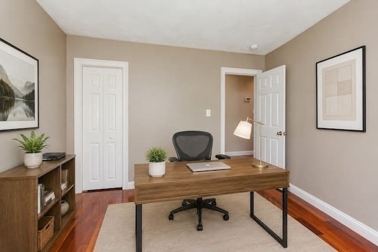
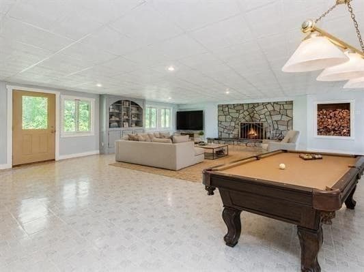
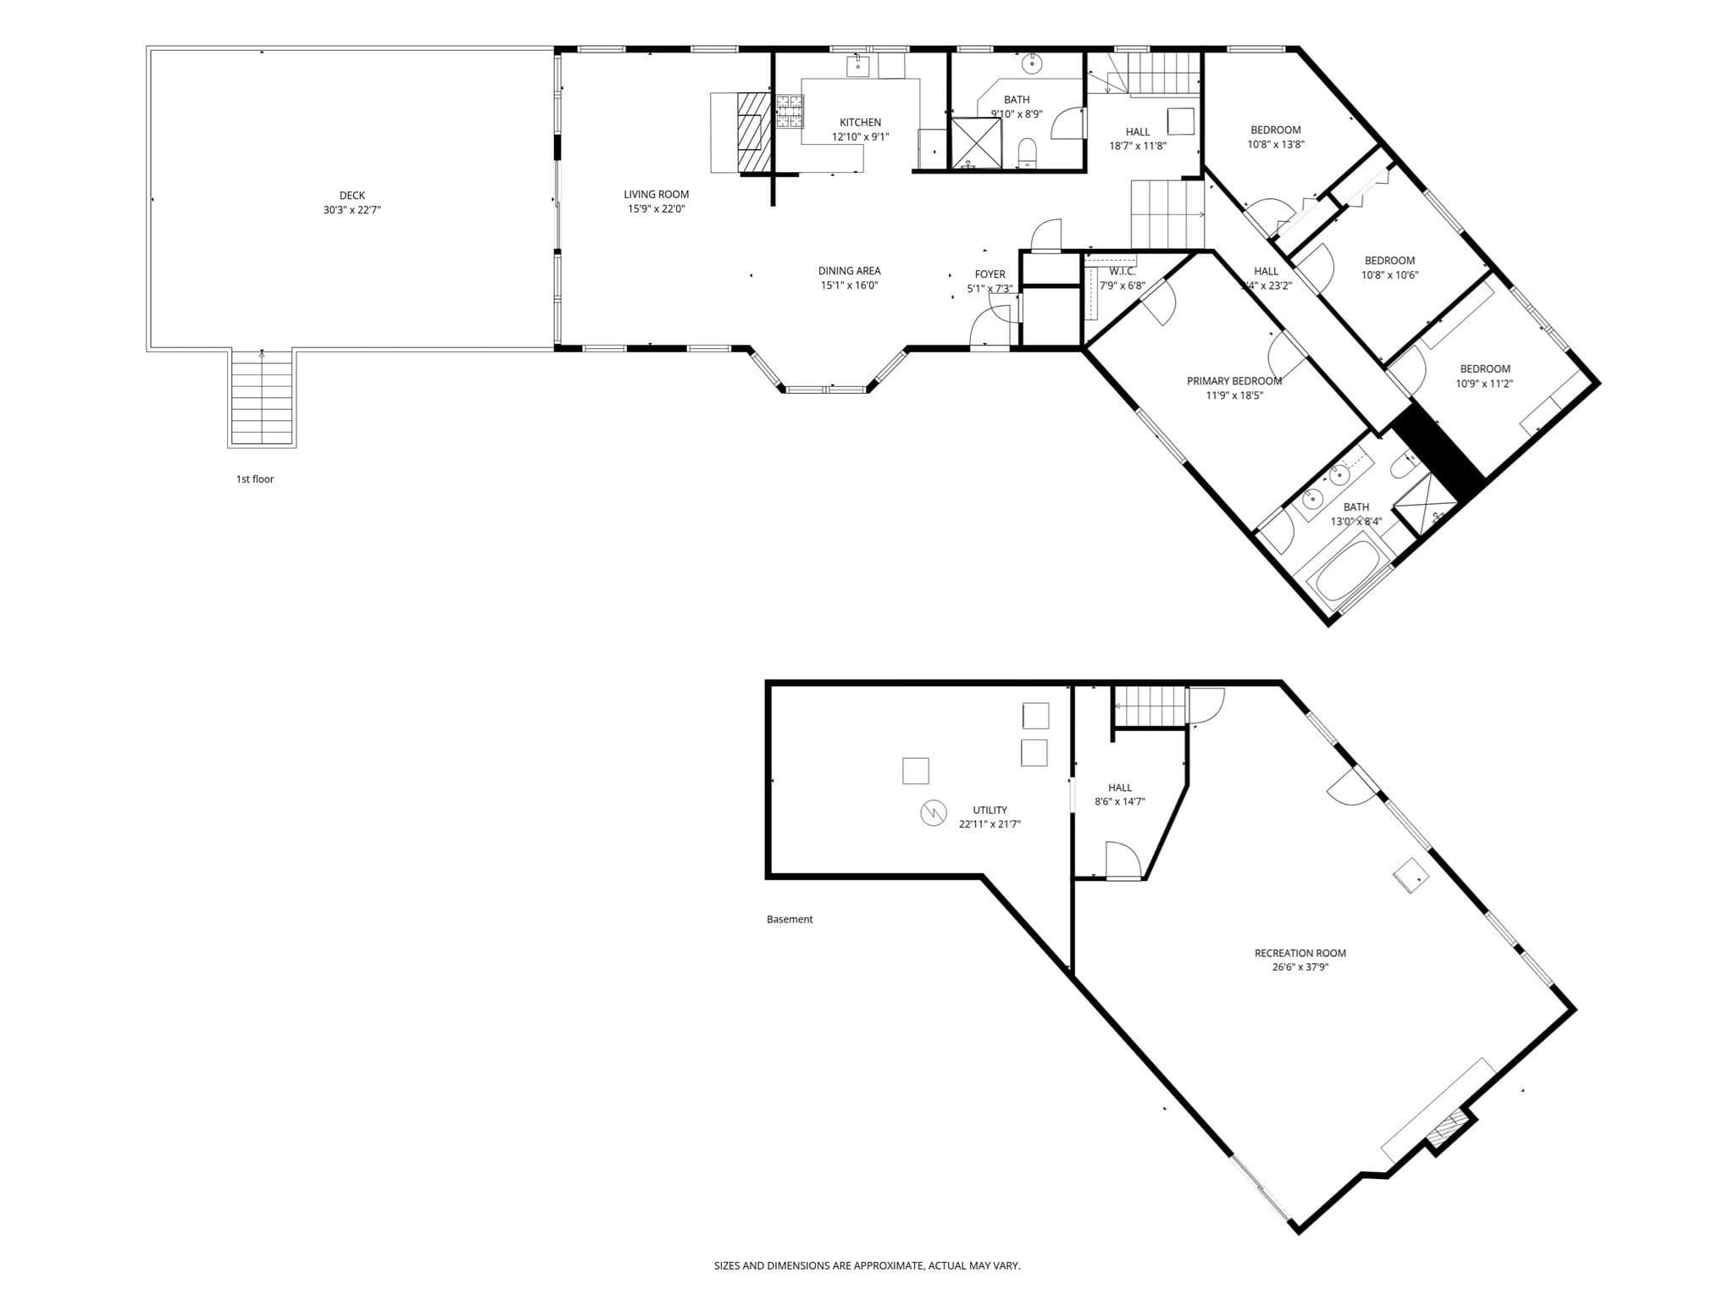
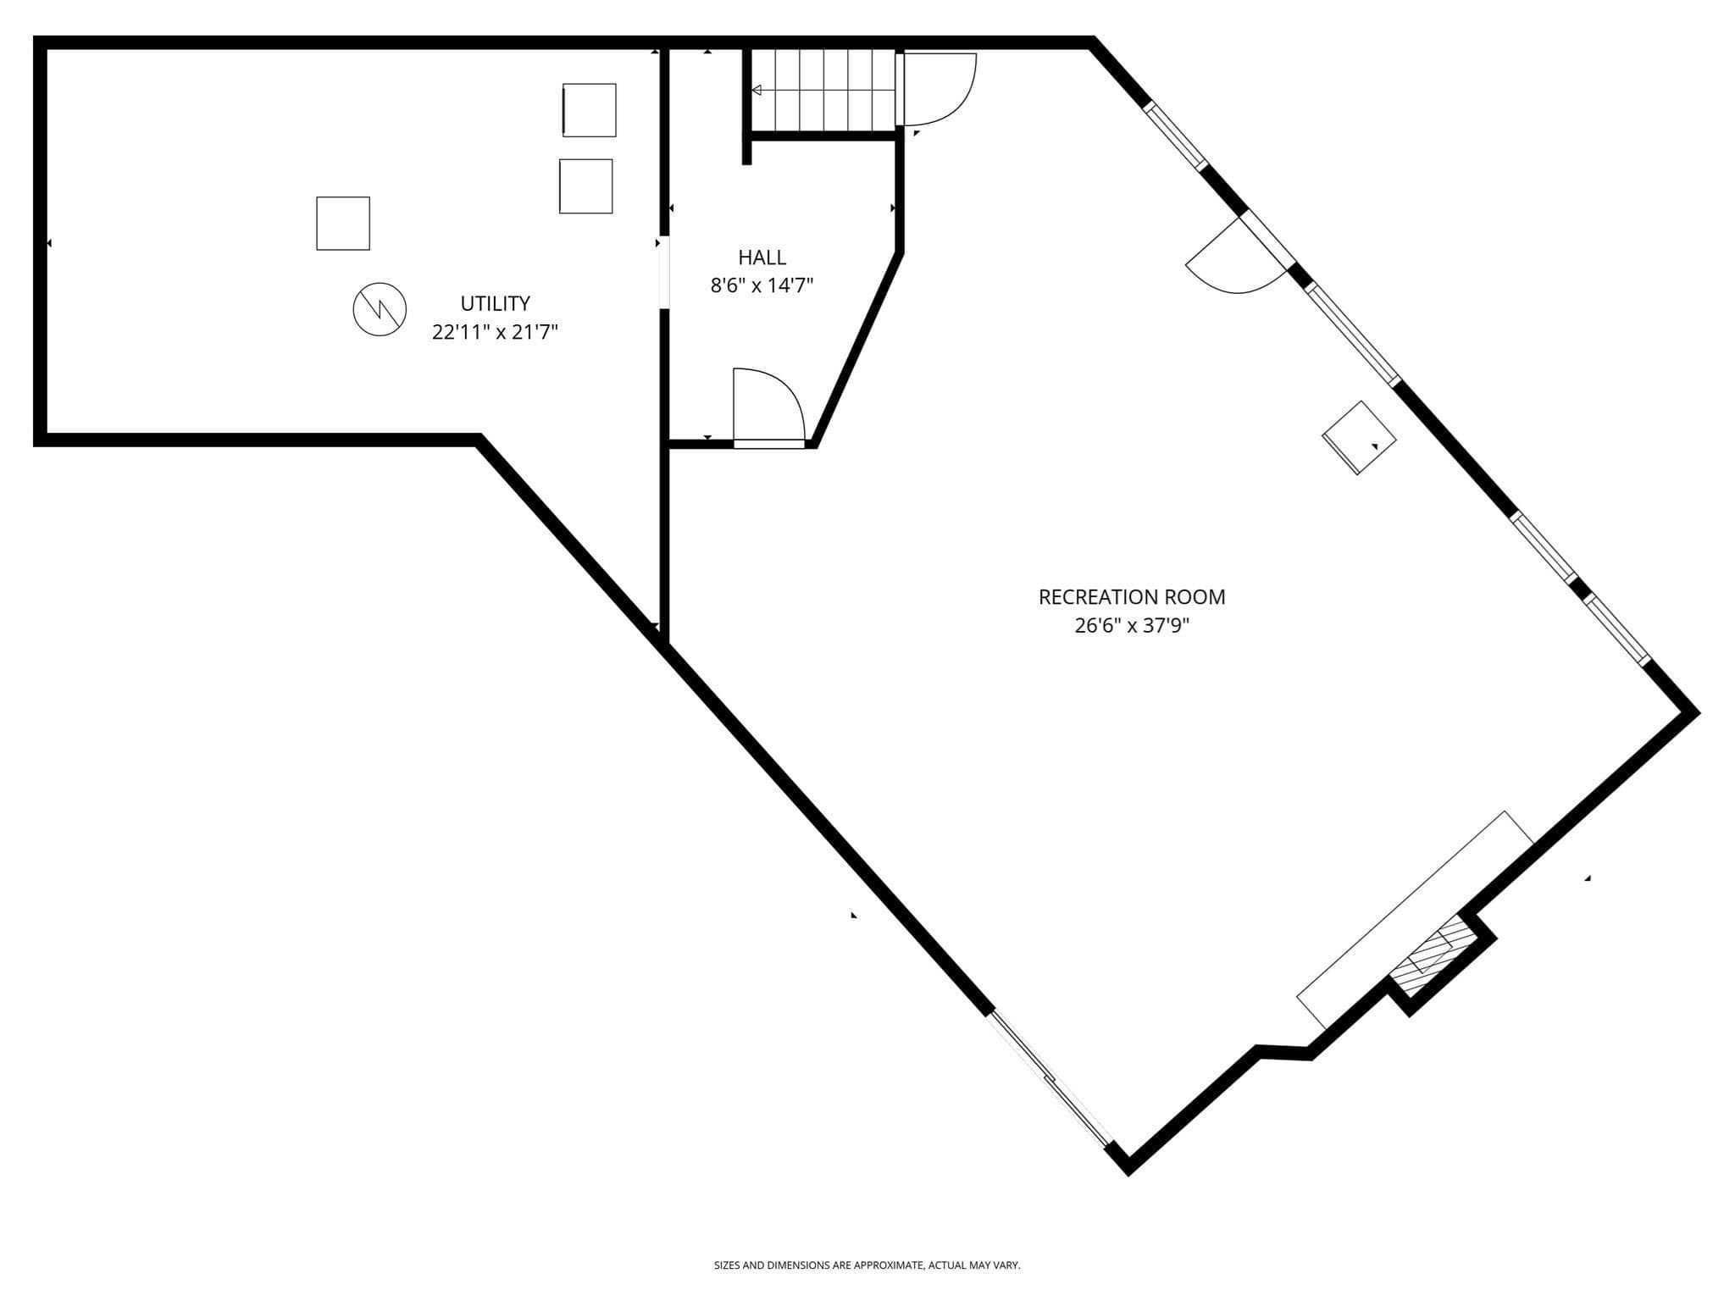
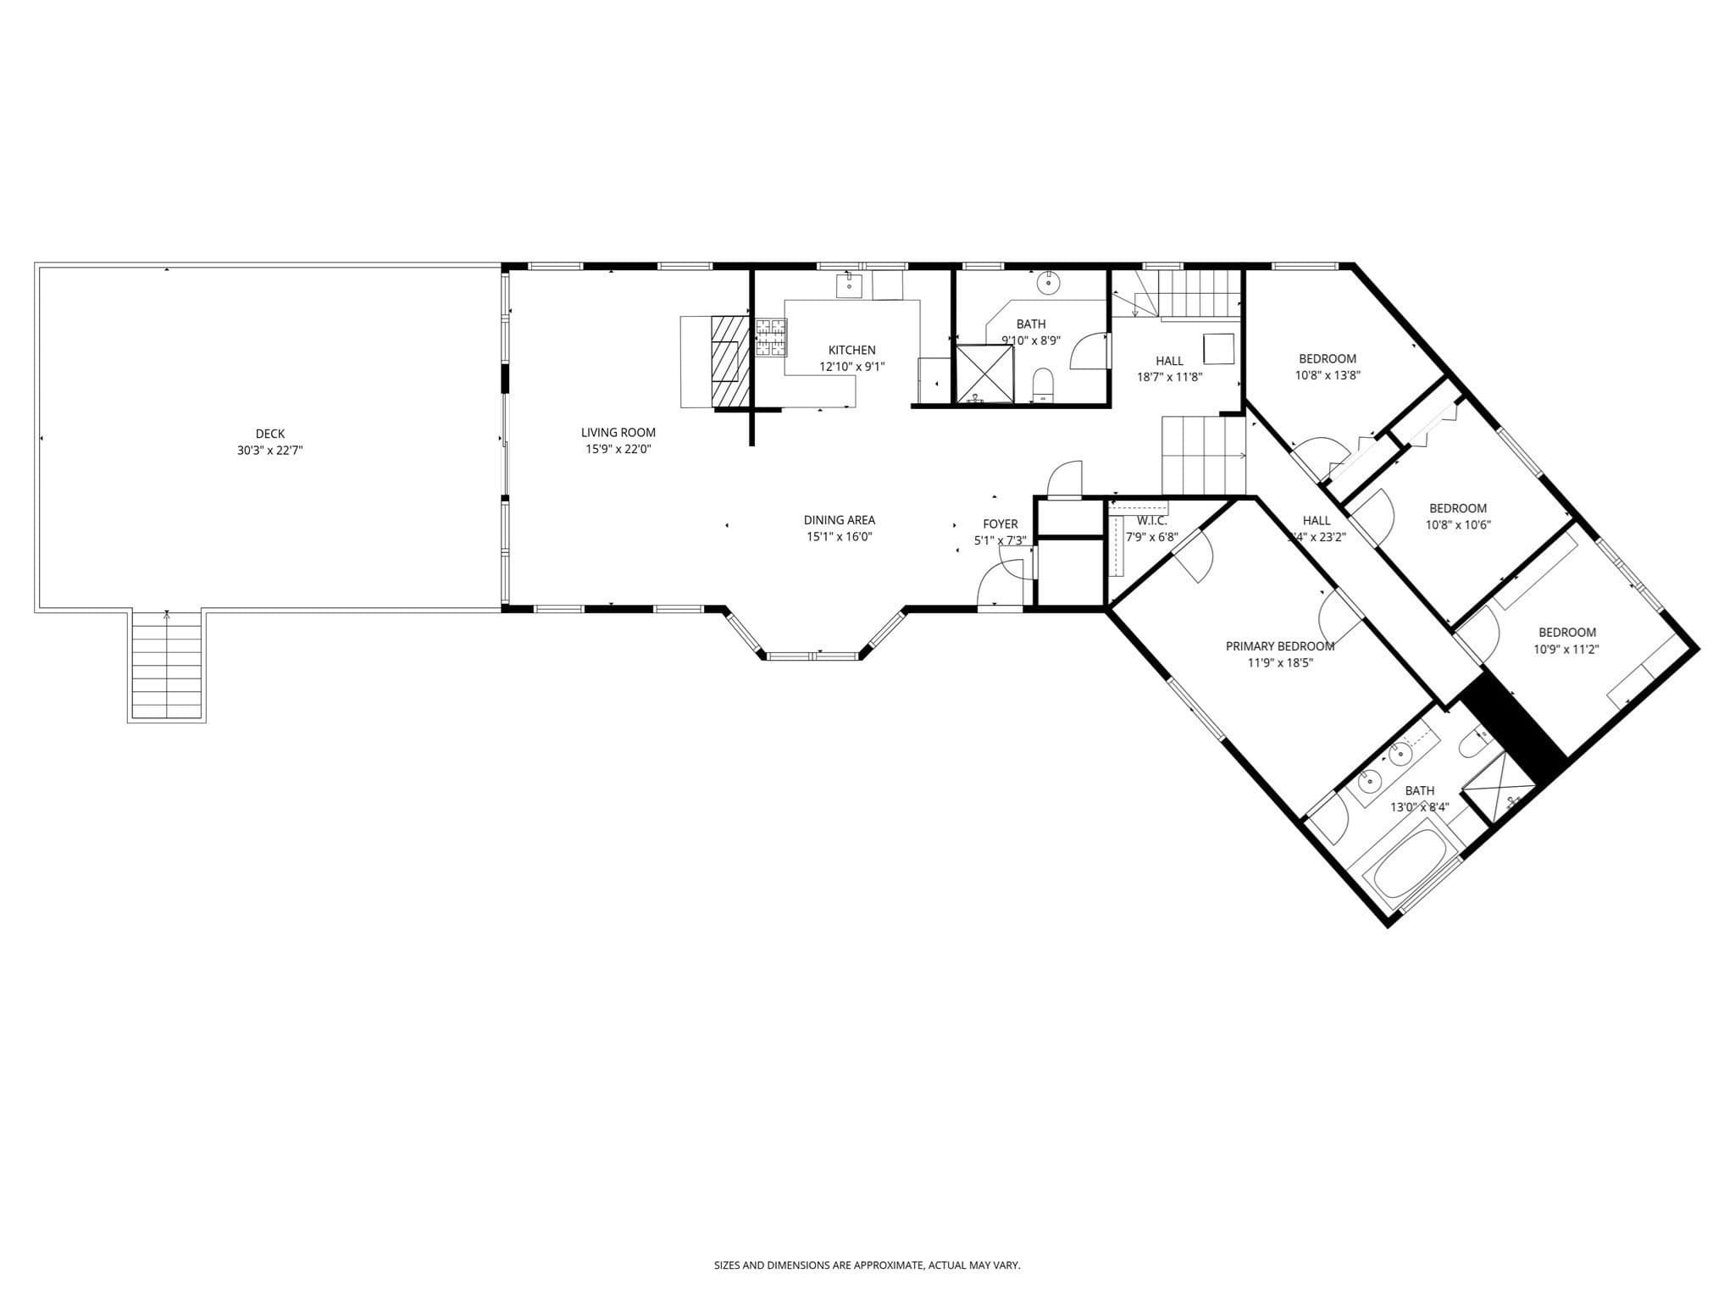
Fall is the perfect time to enjoy Waterfront Living at its finest! Welcome to 21 Hinds Lane, a hidden gem set along the shores of Gumpus Pond on a quiet dead-end road! This stunning post-and-beam home offers a combined, private 1.93 acre lot as #19 Hinds Lane is now INCLUDED in the sale (1.27 ac lot). This property offers a rare combination of natural beauty, and year-round enjoyment while still close to area amenities and conveniences. Wake up to sweeping water views, unwind in complete privacy, and experience the kind of peaceful, beautiful setting that’s increasingly hard to find. This updated home offers 3 or 4 bedrooms, 1 ¾ baths, and approximately 3,000 square feet of beautifully designed living space. Enjoy the open-concept kitchen, dining room and living room with cathedral ceilings and breathtaking water views from every angle. You'll love entertaining on the expansive deck overlooking the Pond or in the spacious, finished walk-out lower level family room featuring a striking stone fireplace and NEW heating/AC mini-split system. You'll enjoy Summer activities from your private sandy beach ~ swimming, kayaking, fishing, & boating and in the Fall you can watch the beautiful landscape change colors all around this amazing property. Wintertime offers its own spectacular wonderland. Inside, this gorgeous home combines warmth and comfort with bamboo flooring, radiant floor heat, skylights that fill the home with natural light, central air conditioning, and a cozy wood stove. The updated kitchen showcases quartz countertops, SS appliances & 2 pantries. The Primary Suite features a private balcony, walk-in closet, full bath with ceramic tile flooring, double vanity sinks, jetted tub, & separate shower. 2 additional bedrooms have custom closets and convenient home office is an added bonus. Other highlights include a 2-car garage with new openers, windows and siding, a whole house stand-by generator, a 2-yr old architectural shingled roof, aluminum boat dock, 12’ x 20’ Reeds Ferry shed w/roll-up door, and local walking/hiking trails in the Gumpus Pond Conservation Area. (office and family room are virtually staged). OPEN HOUSES 11:30am - 1pm on September 12th & 13th

Highlights

WaterfrontViewFireplace

Property details

MLS #
73574646
Property type
Single Family Residence
Subdivision
N/A
Status
Active
Days on market
15
On market date
September 9, 2026
Stories
N/A
Total bathrooms
2
Garage spaces
2
Parking spaces
10
Lot size
1.93 acres
Loading map…

Nearby schools

Within 10 miles · public school directory data (NCES)

Elementary
Pelham Elementary School
1.97 mi away · Grades -1-5
Nearest school -- attendance-zone data not available here
4.0
Local Score (student-teacher ratio only (preliminary -- will incorporate state test-score data once available)) -- not an official state rating
Enrollment
715
Student:teacher ratio
14.0:1
District
Pelham School District
Middle
Pelham Memorial School
1.95 mi away · Grades 6-8
Nearest school -- attendance-zone data not available here
5.0
Local Score (student-teacher ratio only (preliminary -- will incorporate state test-score data once available)) -- not an official state rating
Enrollment
383
Student:teacher ratio
10.9:1
District
Pelham School District
High
Pelham High School
1.78 mi away · Grades 9-12
Nearest school -- attendance-zone data not available here
5.0
Local Score (student-teacher ratio only (preliminary -- will incorporate state test-score data once available)) -- not an official state rating
Enrollment
578
Student:teacher ratio
10.7:1
District
Pelham School District

Walkability

Blended score for Pelham's center: EPA's National Walkability Index (street network, transit, land-use mix) combined with nearby-amenity density. 60% EPA National Walkability Index + 40% nearby-amenity density (Google Places).

22
Car-dependent
out of 100
EPA National Walkability Index
5.0 / 20 -- Least walkable
Nearby-amenity density
18 / 100
Restaurants & cafes1
Grocery stores0
Parks3
Schools0
Transit stops0
Pharmacies0

Mortgage calculator

Estimate only - actual rate and payment depend on your lender, credit, and loan program.

$
%
%
Adjust tax / insurance estimates
% / yr
$
/mo
Est. monthly payment
$7,678/mo
$250,000 down
$1,000,000 loan
Principal & interest$6,486
Property tax (est.)$1,042
Home insurance (est.)$150

Similar homes you might like

Data source: Listing information provided by MLS Property Information Network via Trestle/CoreLogic. Last updated 12 days ago.

Information herein deemed reliable but not guaranteed; all measurements, school assignments, HOA fees, taxes, and feature lists are approximate and should be independently verified. Equal Housing Opportunity.