
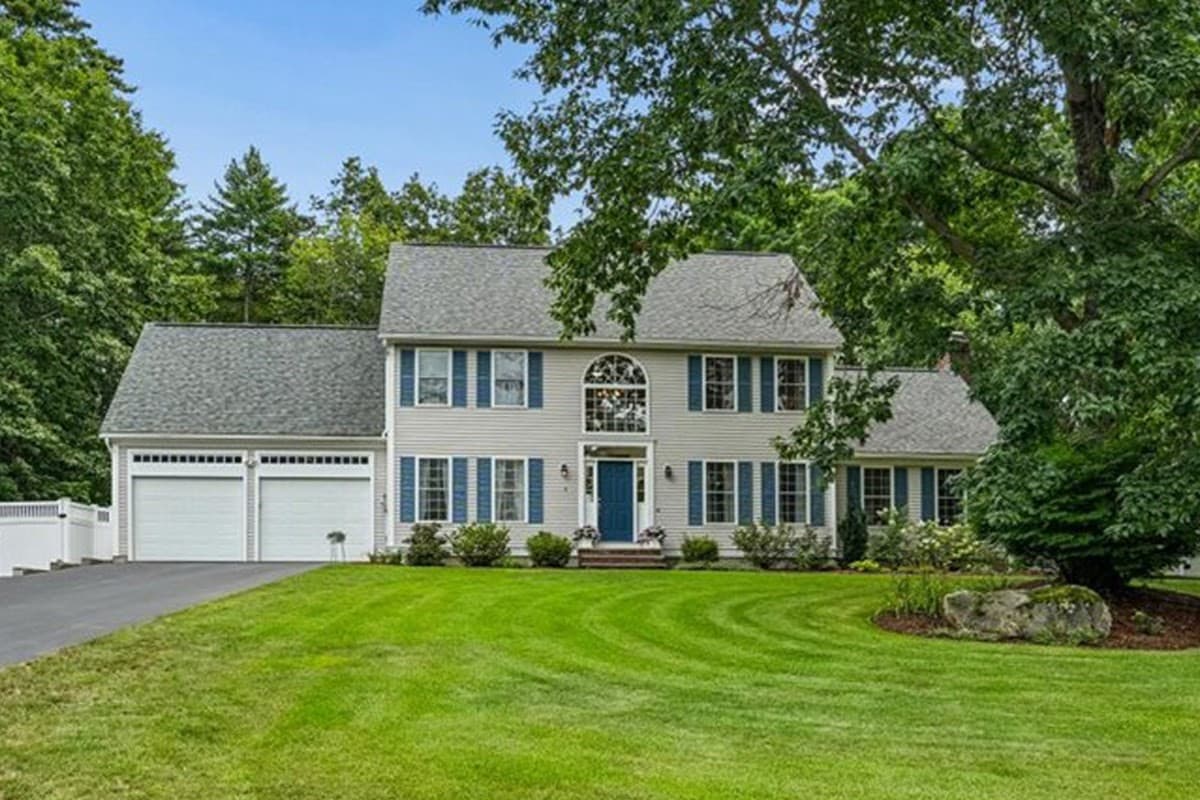
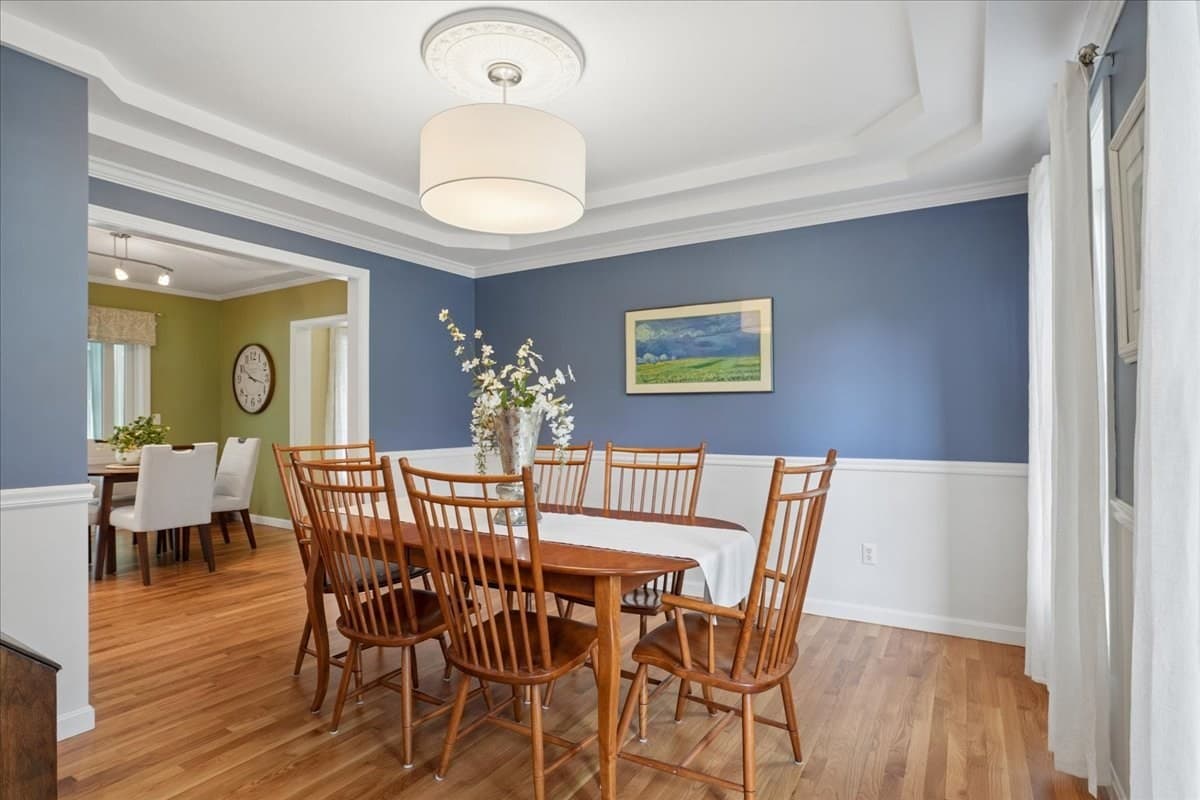
Single Family Residence at 6 Sterling Dr, Londonderry NH 03053, Londonderry
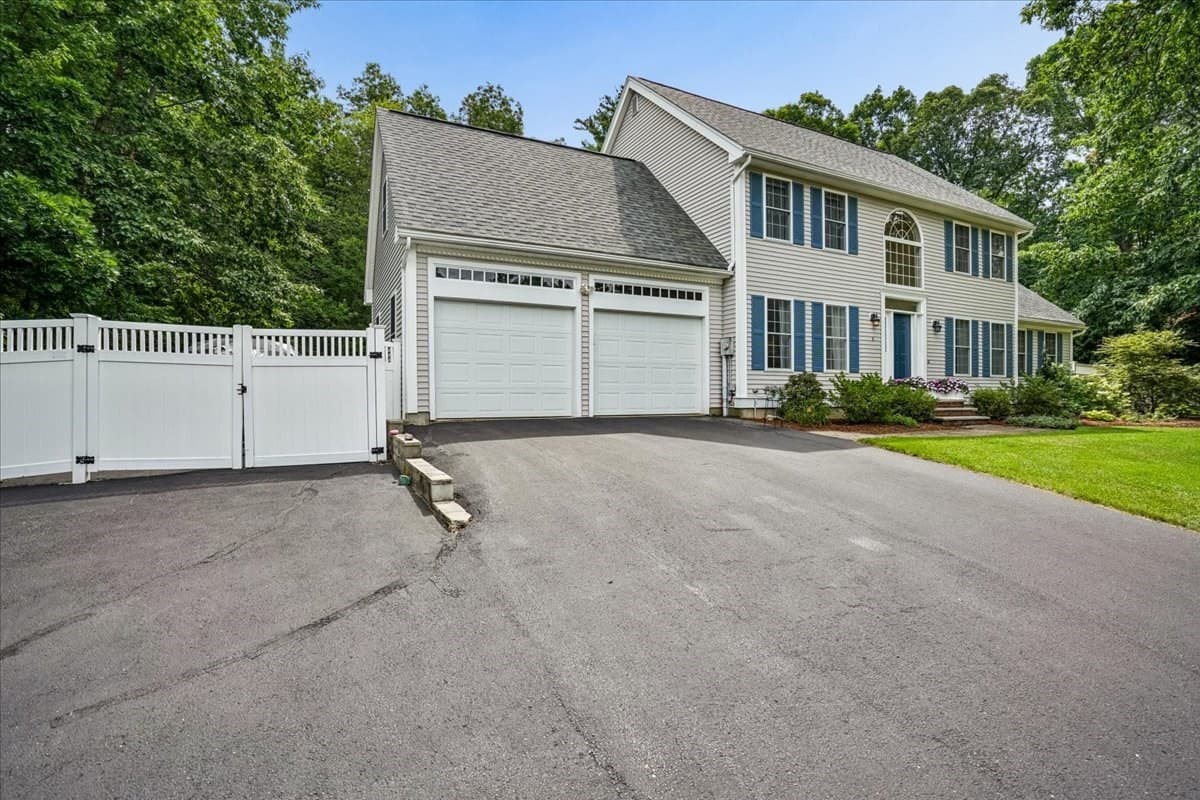
Single Family Residence at 6 Sterling Dr, Londonderry NH 03053, Londonderry, photo 2 of 42
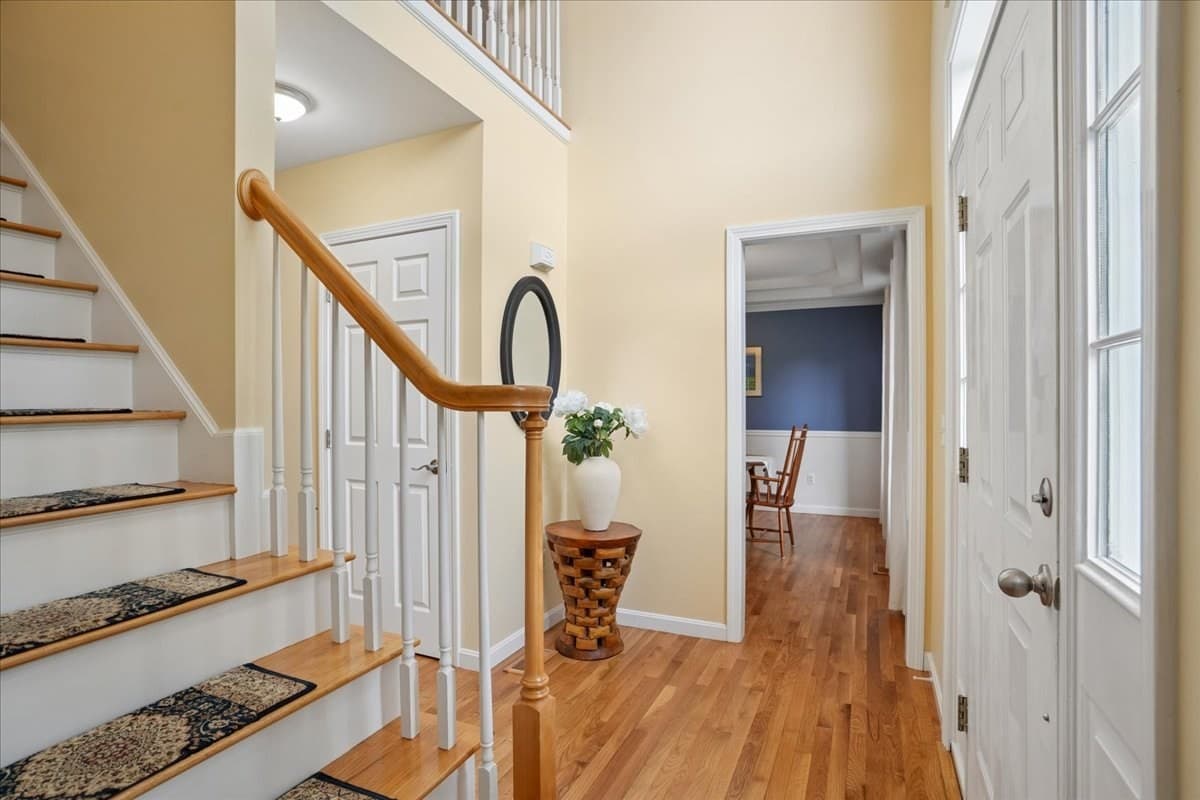
Single Family Residence at 6 Sterling Dr, Londonderry NH 03053, Londonderry, photo 3 of 42
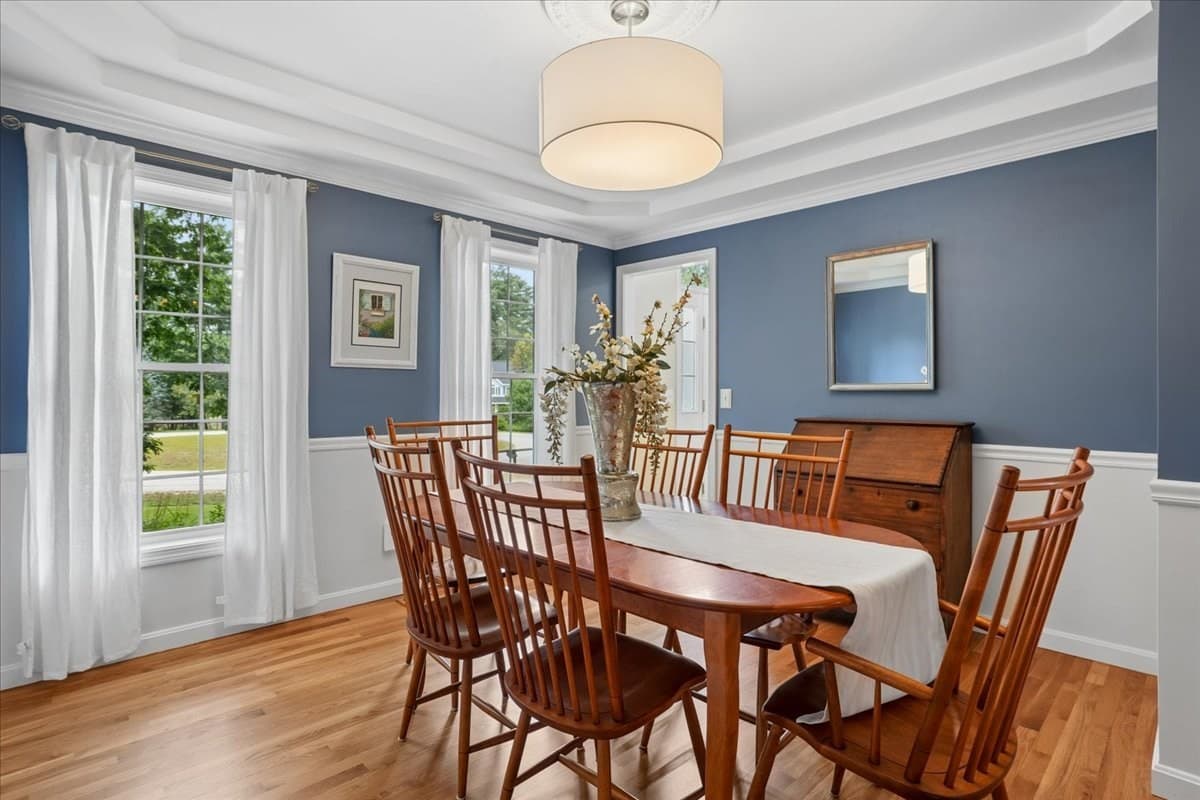
Single Family Residence at 6 Sterling Dr, Londonderry NH 03053, Londonderry, photo 4 of 42
Single Family Residence at 6 Sterling Dr, Londonderry NH 03053, Londonderry, photo 5 of 42
Single Family Residence at 6 Sterling Dr, Londonderry NH 03053, Londonderry, photo 6 of 42
Single Family Residence at 6 Sterling Dr, Londonderry NH 03053, Londonderry, photo 7 of 42
Single Family Residence at 6 Sterling Dr, Londonderry NH 03053, Londonderry, photo 8 of 42
Single Family Residence at 6 Sterling Dr, Londonderry NH 03053, Londonderry, photo 9 of 42
Single Family Residence at 6 Sterling Dr, Londonderry NH 03053, Londonderry, photo 10 of 42
Single Family Residence at 6 Sterling Dr, Londonderry NH 03053, Londonderry, photo 11 of 42
Single Family Residence at 6 Sterling Dr, Londonderry NH 03053, Londonderry, photo 12 of 42
Single Family Residence at 6 Sterling Dr, Londonderry NH 03053, Londonderry, photo 13 of 42
Single Family Residence at 6 Sterling Dr, Londonderry NH 03053, Londonderry, photo 14 of 42
Single Family Residence at 6 Sterling Dr, Londonderry NH 03053, Londonderry, photo 15 of 42
Single Family Residence at 6 Sterling Dr, Londonderry NH 03053, Londonderry, photo 16 of 42
Single Family Residence at 6 Sterling Dr, Londonderry NH 03053, Londonderry, photo 17 of 42
Single Family Residence at 6 Sterling Dr, Londonderry NH 03053, Londonderry, photo 18 of 42
Single Family Residence at 6 Sterling Dr, Londonderry NH 03053, Londonderry, photo 19 of 42
Single Family Residence at 6 Sterling Dr, Londonderry NH 03053, Londonderry, photo 20 of 42
Single Family Residence at 6 Sterling Dr, Londonderry NH 03053, Londonderry, photo 21 of 42
Single Family Residence at 6 Sterling Dr, Londonderry NH 03053, Londonderry, photo 22 of 42
Single Family Residence at 6 Sterling Dr, Londonderry NH 03053, Londonderry, photo 23 of 42
Single Family Residence at 6 Sterling Dr, Londonderry NH 03053, Londonderry, photo 24 of 42
Single Family Residence at 6 Sterling Dr, Londonderry NH 03053, Londonderry, photo 25 of 42
Single Family Residence at 6 Sterling Dr, Londonderry NH 03053, Londonderry, photo 26 of 42
Single Family Residence at 6 Sterling Dr, Londonderry NH 03053, Londonderry, photo 27 of 42
Single Family Residence at 6 Sterling Dr, Londonderry NH 03053, Londonderry, photo 28 of 42
Single Family Residence at 6 Sterling Dr, Londonderry NH 03053, Londonderry, photo 29 of 42
Single Family Residence at 6 Sterling Dr, Londonderry NH 03053, Londonderry, photo 30 of 42
Single Family Residence at 6 Sterling Dr, Londonderry NH 03053, Londonderry, photo 31 of 42
Single Family Residence at 6 Sterling Dr, Londonderry NH 03053, Londonderry, photo 32 of 42
Single Family Residence at 6 Sterling Dr, Londonderry NH 03053, Londonderry, photo 33 of 42
Single Family Residence at 6 Sterling Dr, Londonderry NH 03053, Londonderry, photo 34 of 42
Single Family Residence at 6 Sterling Dr, Londonderry NH 03053, Londonderry, photo 35 of 42
Single Family Residence at 6 Sterling Dr, Londonderry NH 03053, Londonderry, photo 36 of 42
Single Family Residence at 6 Sterling Dr, Londonderry NH 03053, Londonderry, photo 37 of 42
Single Family Residence at 6 Sterling Dr, Londonderry NH 03053, Londonderry, photo 38 of 42
Single Family Residence at 6 Sterling Dr, Londonderry NH 03053, Londonderry, photo 39 of 42
Single Family Residence at 6 Sterling Dr, Londonderry NH 03053, Londonderry, photo 40 of 42
Single Family Residence at 6 Sterling Dr, Londonderry NH 03053, Londonderry, photo 41 of 42
Single Family Residence at 6 Sterling Dr, Londonderry NH 03053, Londonderry, photo 42 of 42
42 photos

$975,000

6 Sterling Dr, Londonderry NH 03053
Londonderry, NH 03053
Listed by Team Tringali
Bedrooms
4
Bathrooms
2.5
Living area
3,055 sqft
Year built
1997

About this home

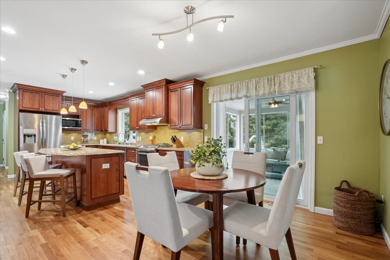
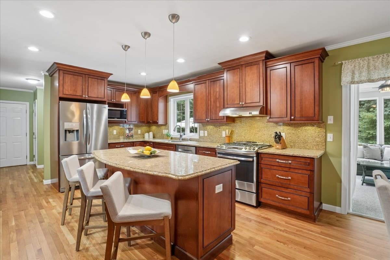
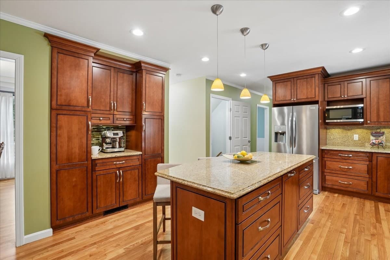
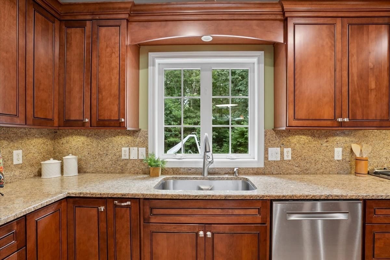
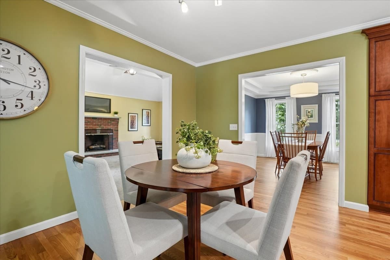
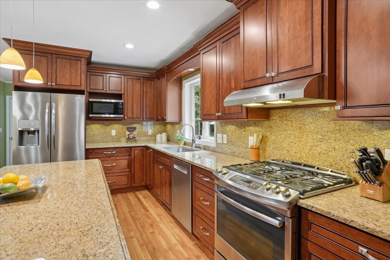
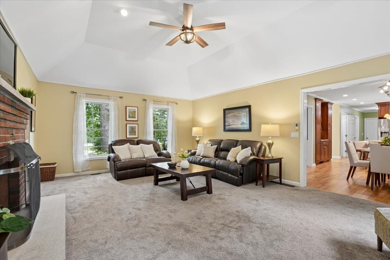
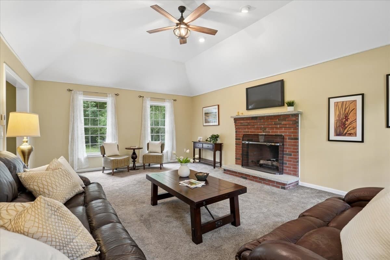
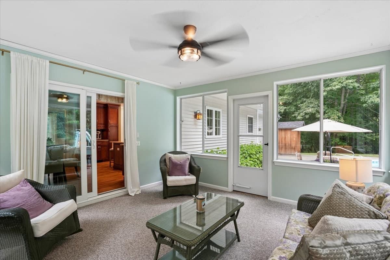
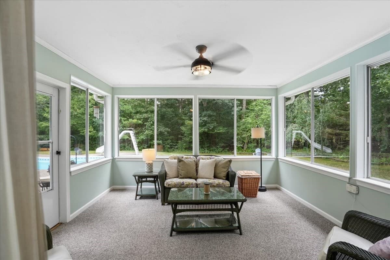
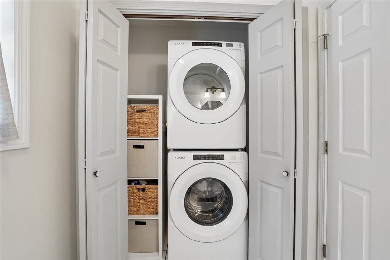
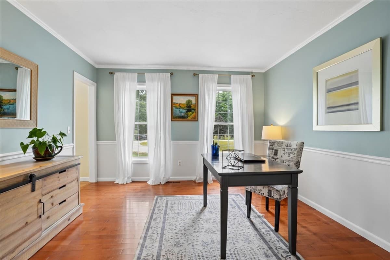
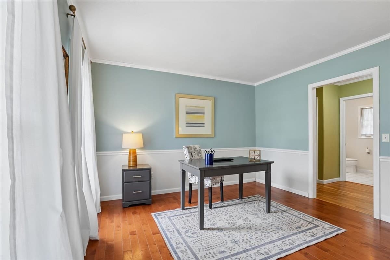
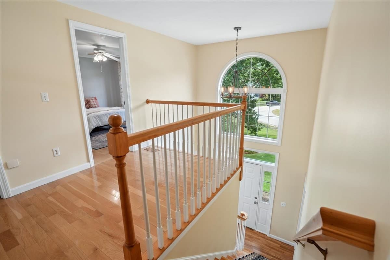
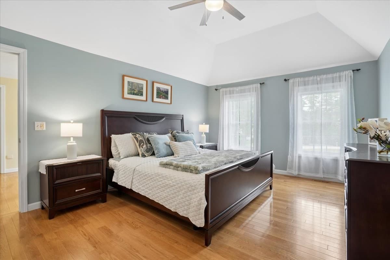
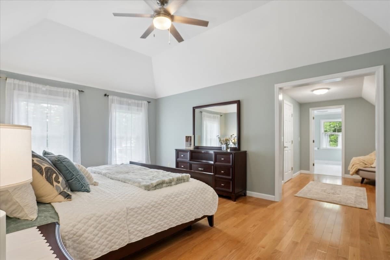
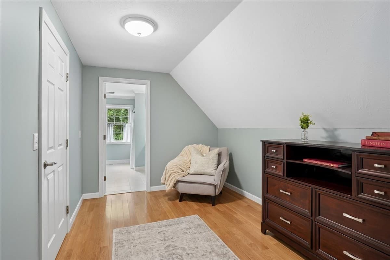
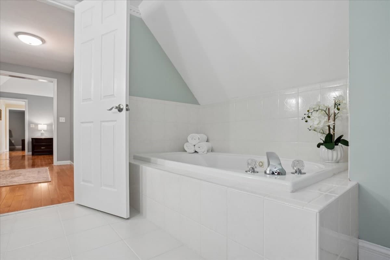
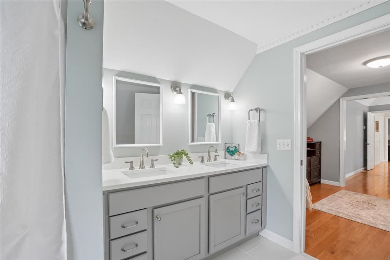
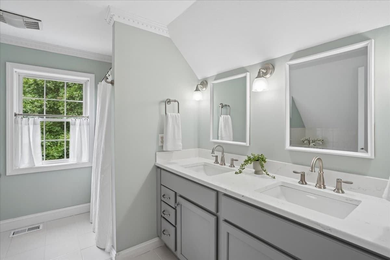
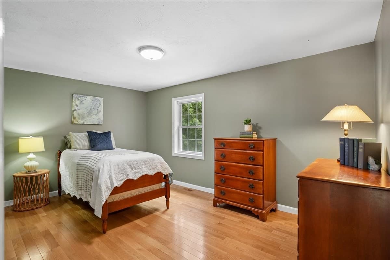
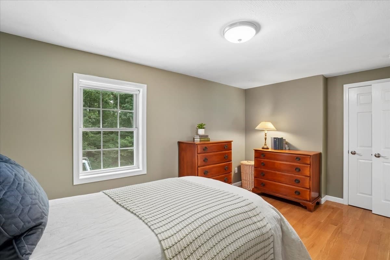
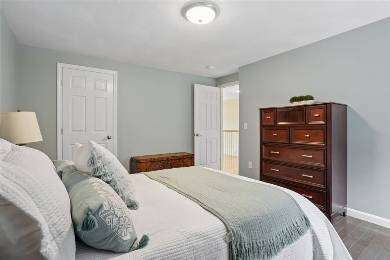
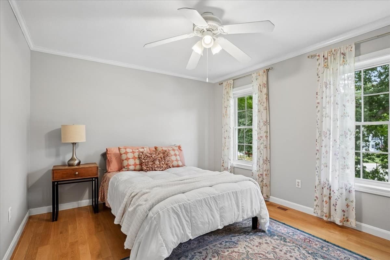
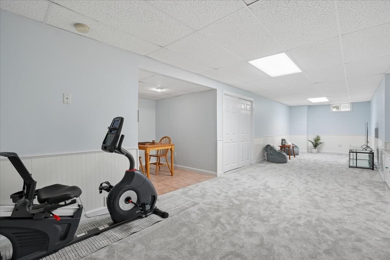
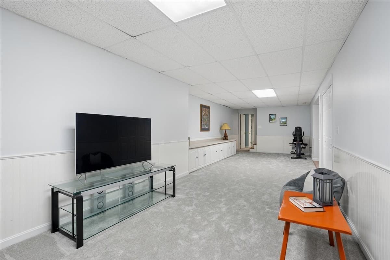
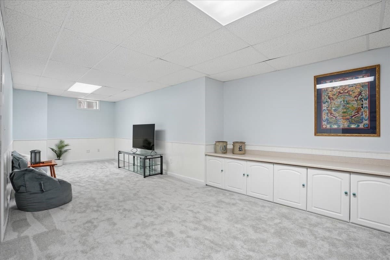
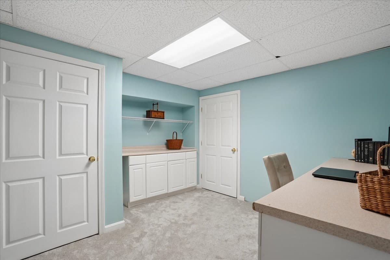
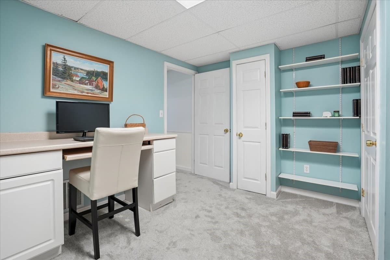
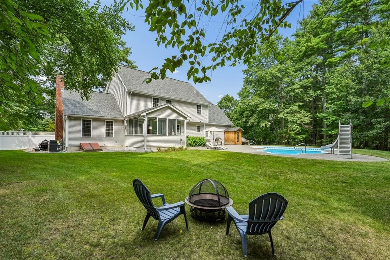
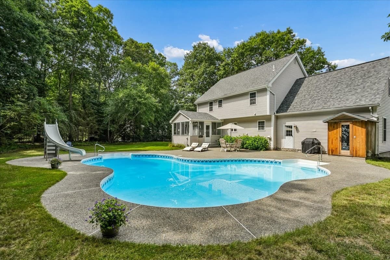
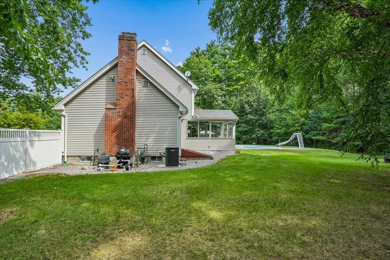
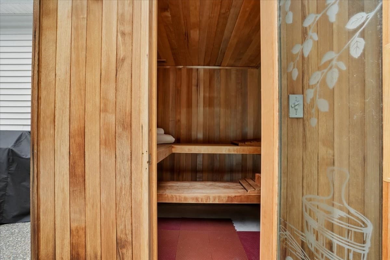
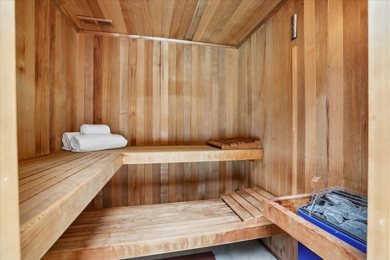
Open House Sat 9/12 from 12-2pm! Highest and best due, 9/12 by 5pm. Welcome to 6 Sterling Drive, an exceptional Nottingham Estates residence where timeless elegance meets resort-style living! Set on a coveted cul-de-sac with stunning curb appeal, this beautifully appointed home delivers the ultimate blend of luxury, comfort & entertaining. The private, fully fenced backyard is truly your own personal oasis, centered around a uniquely shaped, heated lagoon-style inground pool. The expansive shallow end is perfect for little ones, pool games and sports, while the Step-N-Spa entry offers seating for three & hydrotherapy jets for the ultimate in relaxation. Just steps from the pool, retreat to your 4-person Western Red Cedar outdoor sauna & enjoy a resort experience right at home! Inside, the two-story foyer sets the tone for a home filled with style and thoughtful design. Many major updates less than 5 years old incl: Roof, Furnace, A/C, Hot water, pool pump & irrigation system! The updated kitchen features elegant cabinetry, extensive storage solutions & organizers, granite countertops, S/S appliances & a generous eat-in area. Sunlight pours into the inviting 3-season sunroom, where you can relax w/ your morning coffee while overlooking your spectacular backyard. The oversized great room is designed for gathering, anchored by a warm gas fireplace. Three levels of finished space provide room for everyone, including a huge lower-level family/entertaining space w/ new carpeting, fresh paint & endless possibilities for a home gym, media room or playroom. TWO dedicated home offices make working from home effortless. Upstairs, four generously sized bedrooms feature beautiful hardwood floors, including a luxurious primary en-suite w/ a spacious sitting area, walk-in closet & en-suite bath. Add highly regarded Londonderry schools, exceptional athletic programs & easy Route 93 access for commuting to Boston. This is more than a home—it’s the lifestyle you've been dreaming of!

Highlights

Private poolFireplace

Property details

MLS #
73575434
Property type
Single Family Residence
Subdivision
N/A
Status
Active
Days on market
14
On market date
September 10, 2026
Stories
N/A
Total bathrooms
2.5
Garage spaces
2
Parking spaces
6
Lot size
1.23 acres
Loading map…

Nearby schools

Within 10 miles · public school directory data (NCES)

Elementary
North Londonderry Elementary School
0.68 mi away · Grades 1-5
Nearest school -- attendance-zone data not available here
4.0
Local Score (student-teacher ratio only (preliminary -- will incorporate state test-score data once available)) -- not an official state rating
Enrollment
493
Student:teacher ratio
13.3:1
District
Londonderry School District
Middle
Londonderry Middle School
2.64 mi away · Grades 6-8
Nearest school -- attendance-zone data not available here
5.0
Local Score (student-teacher ratio only (preliminary -- will incorporate state test-score data once available)) -- not an official state rating
Enrollment
911
Student:teacher ratio
10.8:1
District
Londonderry School District
High
Londonderry Senior High School
2.94 mi away · Grades 9-12
Nearest school -- attendance-zone data not available here
5.0
Local Score (student-teacher ratio only (preliminary -- will incorporate state test-score data once available)) -- not an official state rating
Enrollment
1,389
Student:teacher ratio
12.0:1
District
Londonderry School District

Walkability

Blended score for Londonderry's center: EPA's National Walkability Index (street network, transit, land-use mix) combined with nearby-amenity density. 60% EPA National Walkability Index + 40% nearby-amenity density (Google Places).

24
Car-dependent
out of 100
EPA National Walkability Index
4.3 / 20 -- Least walkable
Nearby-amenity density
27 / 100
Restaurants & cafes6
Grocery stores0
Parks0
Schools1
Transit stops2
Pharmacies0

Market position

How this listing compares to current activity in Londonderry, from live MLS data.

On the market 14 days -- 142 fewer days than Londonderry's current average of 156 days.
For reference, the median list price across 141 active listings in Londonderry right now is $559,900.

Mortgage calculator

Estimate only - actual rate and payment depend on your lender, credit, and loan program.

$
%
%
Adjust tax / insurance estimates
% / yr
$
/mo
Est. monthly payment
$6,022/mo
$195,000 down
$780,000 loan
Principal & interest$5,059
Property tax (est.)$813
Home insurance (est.)$150

Similar homes you might like

Data source: Listing information provided by MLS Property Information Network via Trestle/CoreLogic. Last updated 13 days ago.

Information herein deemed reliable but not guaranteed; all measurements, school assignments, HOA fees, taxes, and feature lists are approximate and should be independently verified. Equal Housing Opportunity.