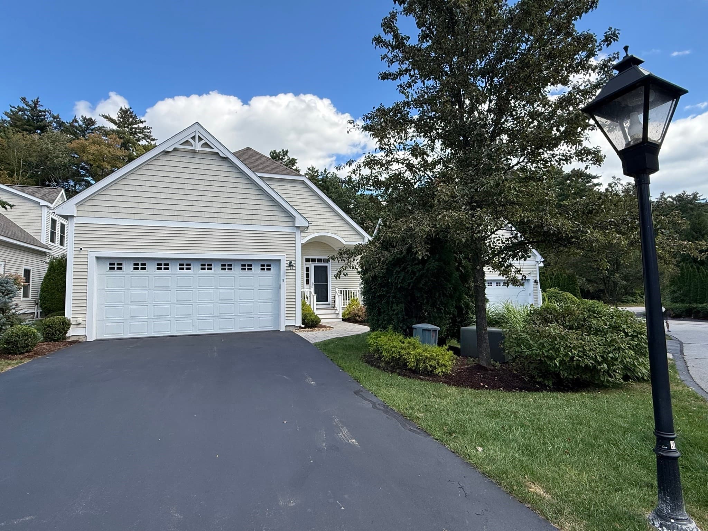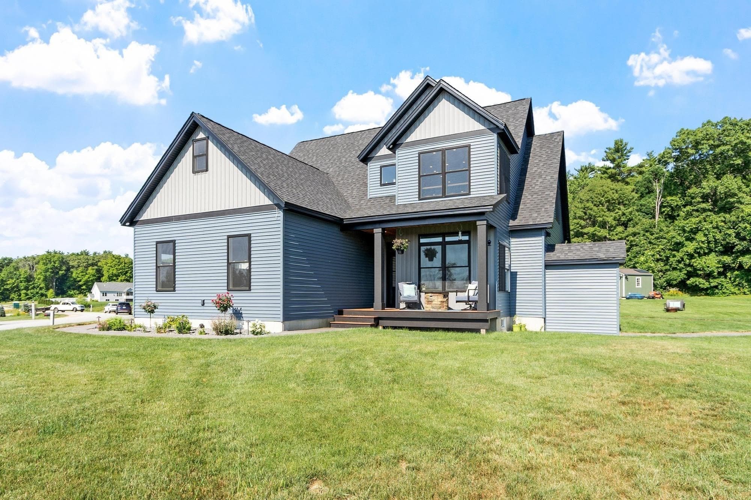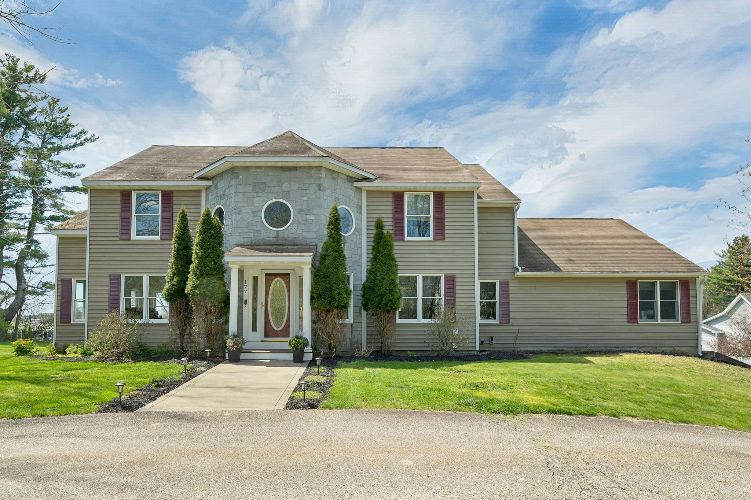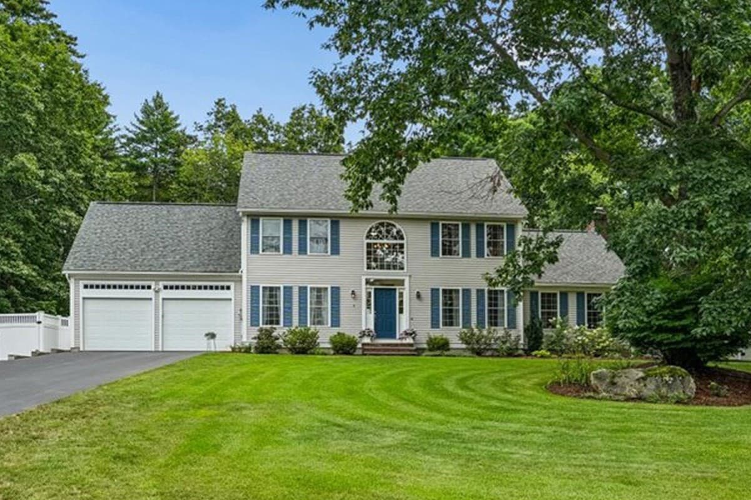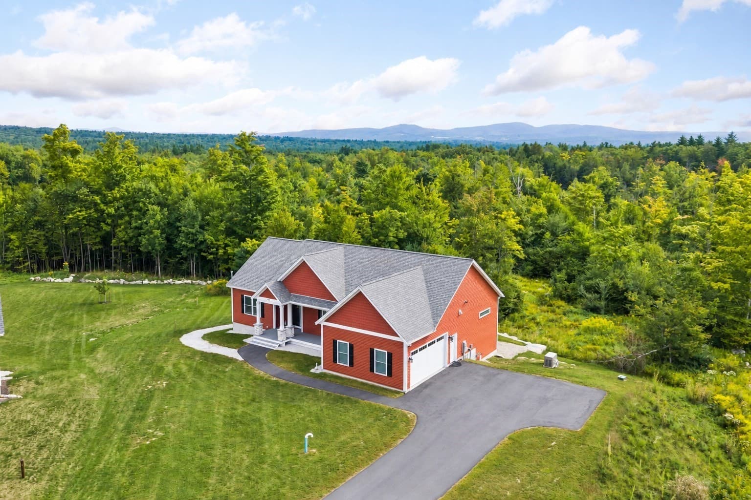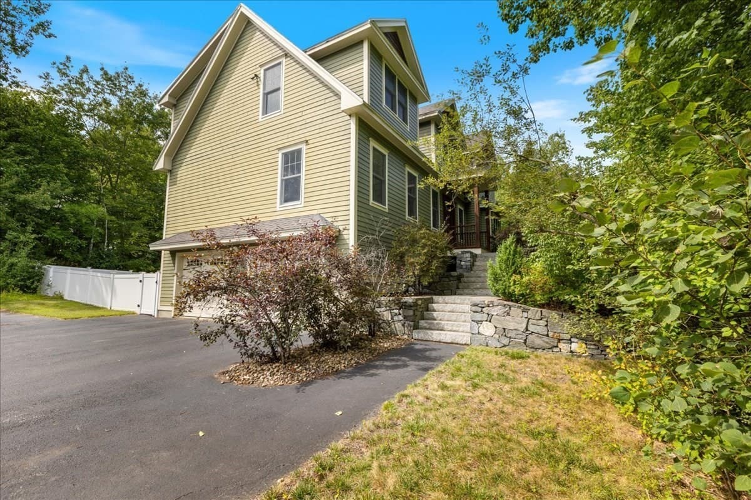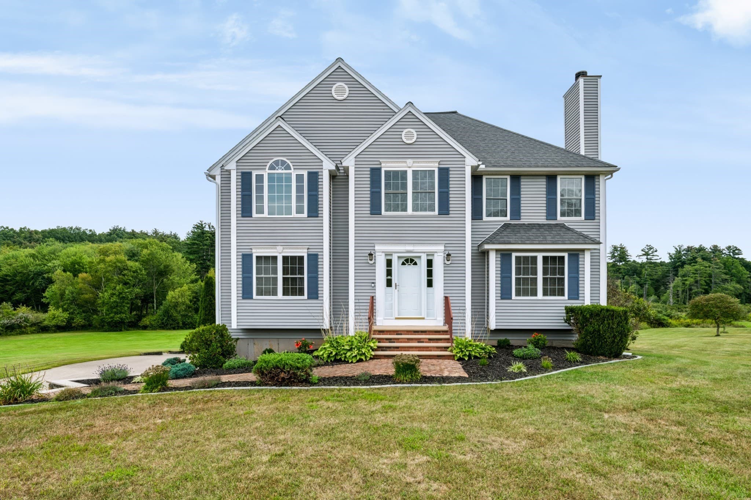
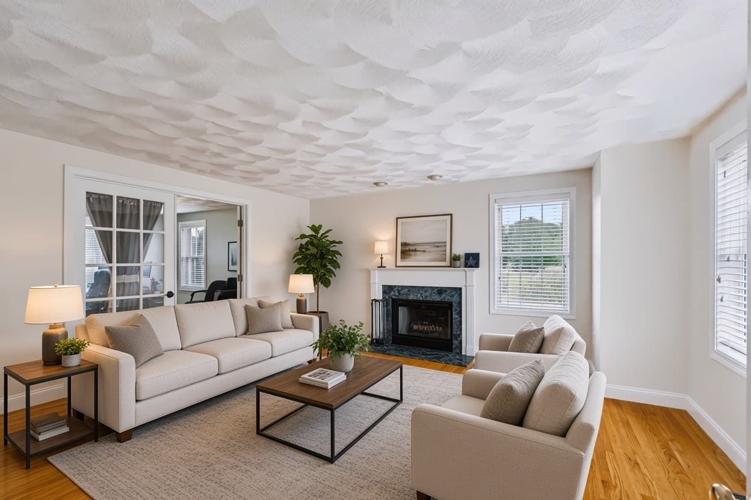
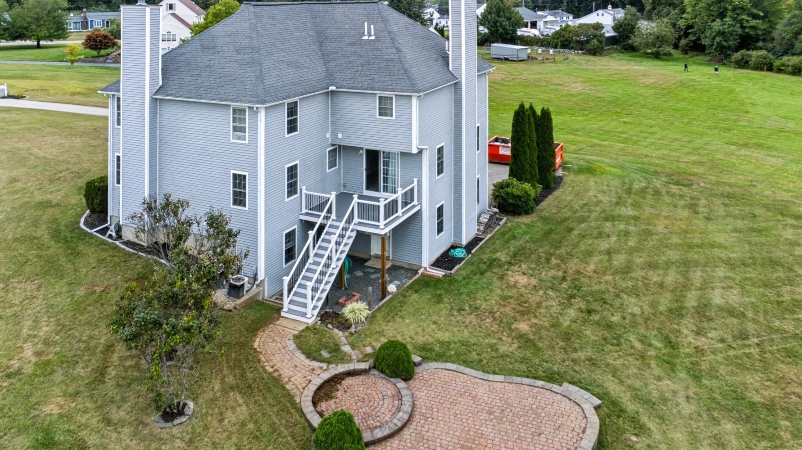
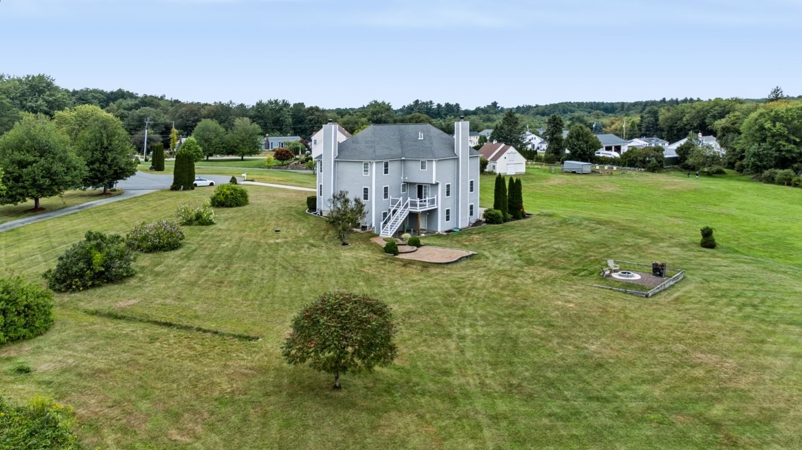
Single Family Residence at 4 Day Break Dr, Plaistow NH 03865, Plaistow
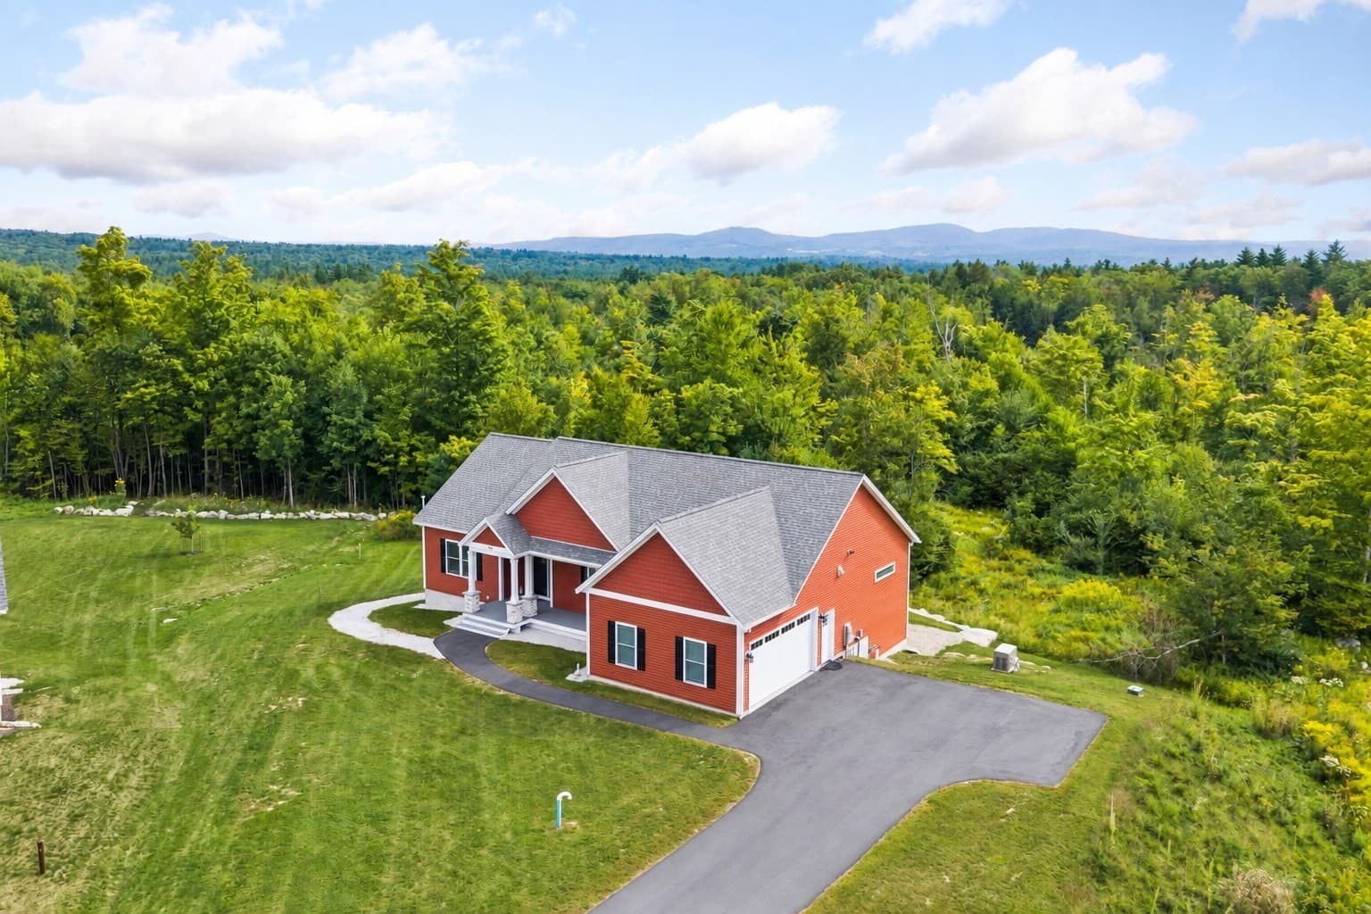
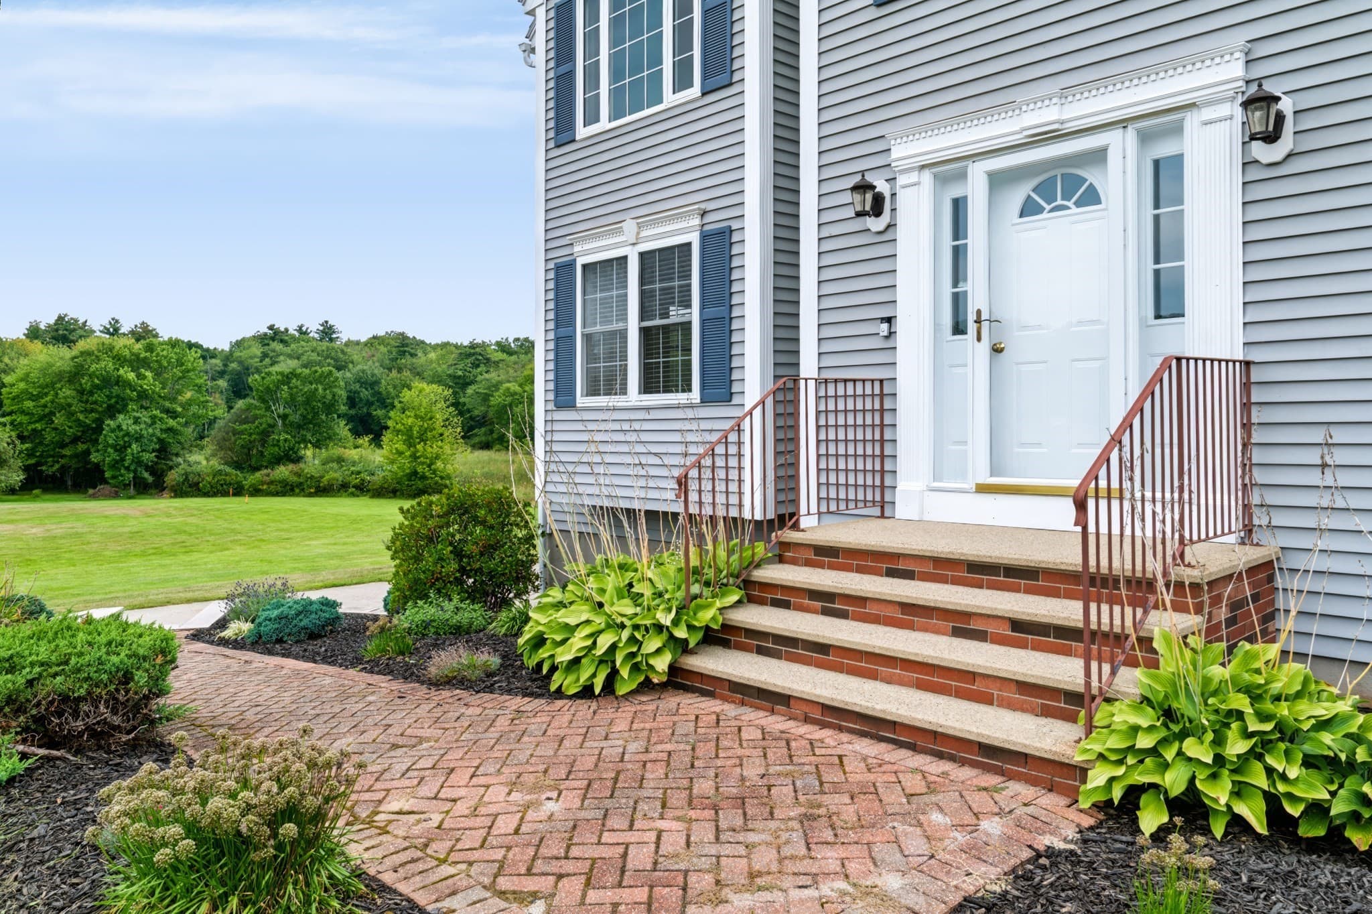
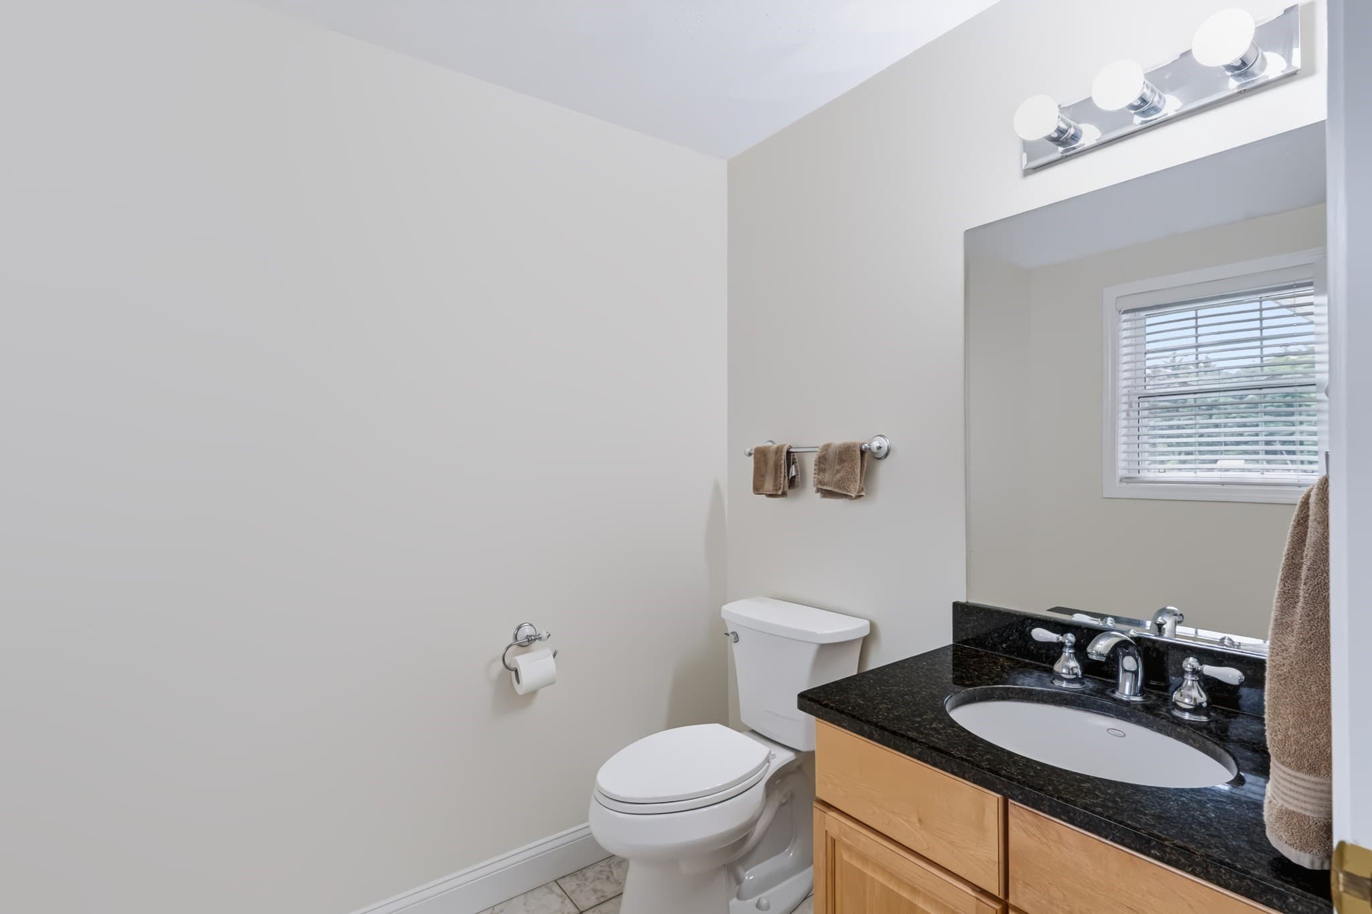
Single Family Residence at 4 Day Break Dr, Plaistow NH 03865, Plaistow, photo 2 of 42
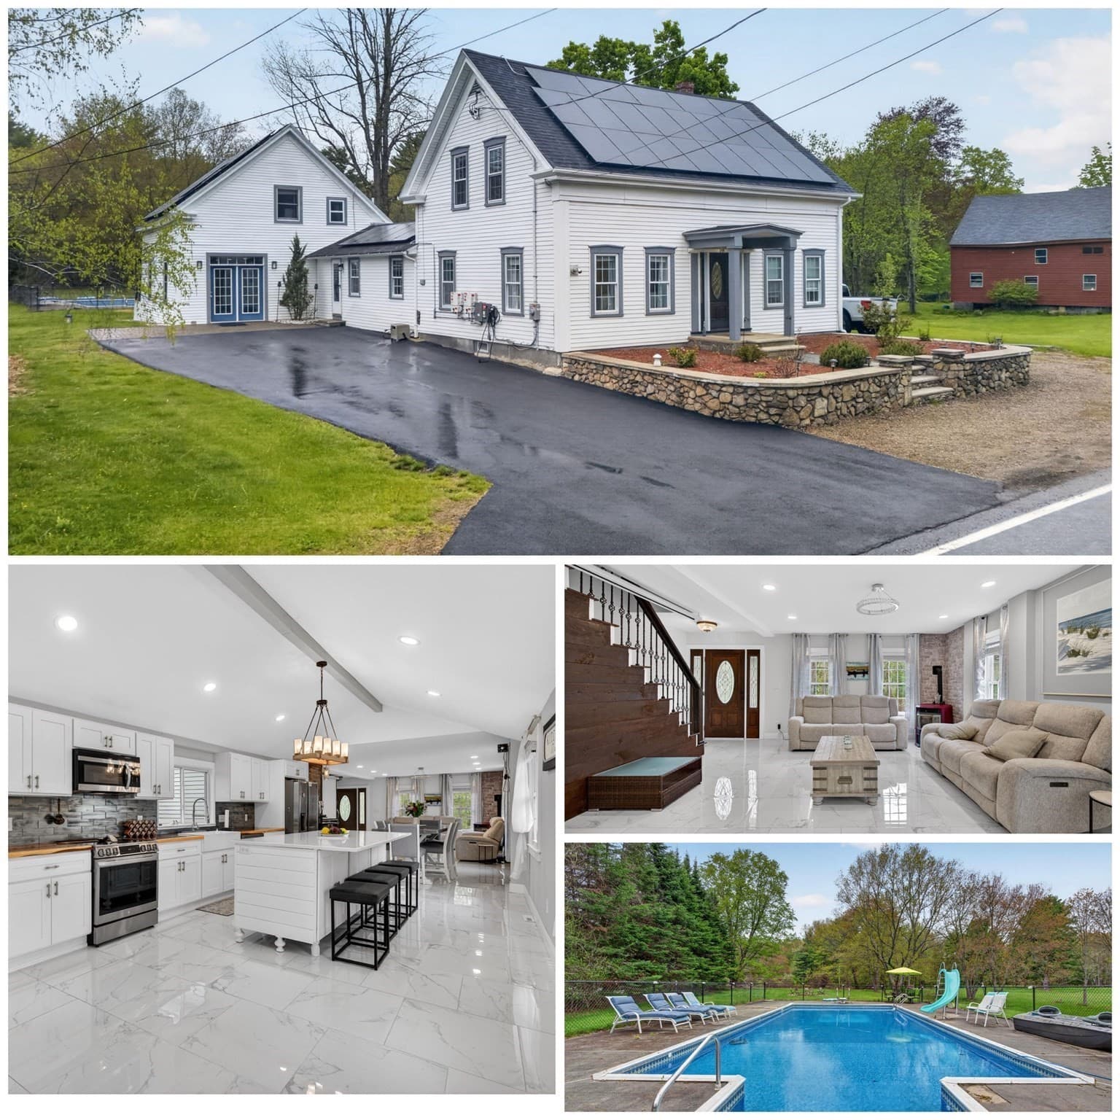
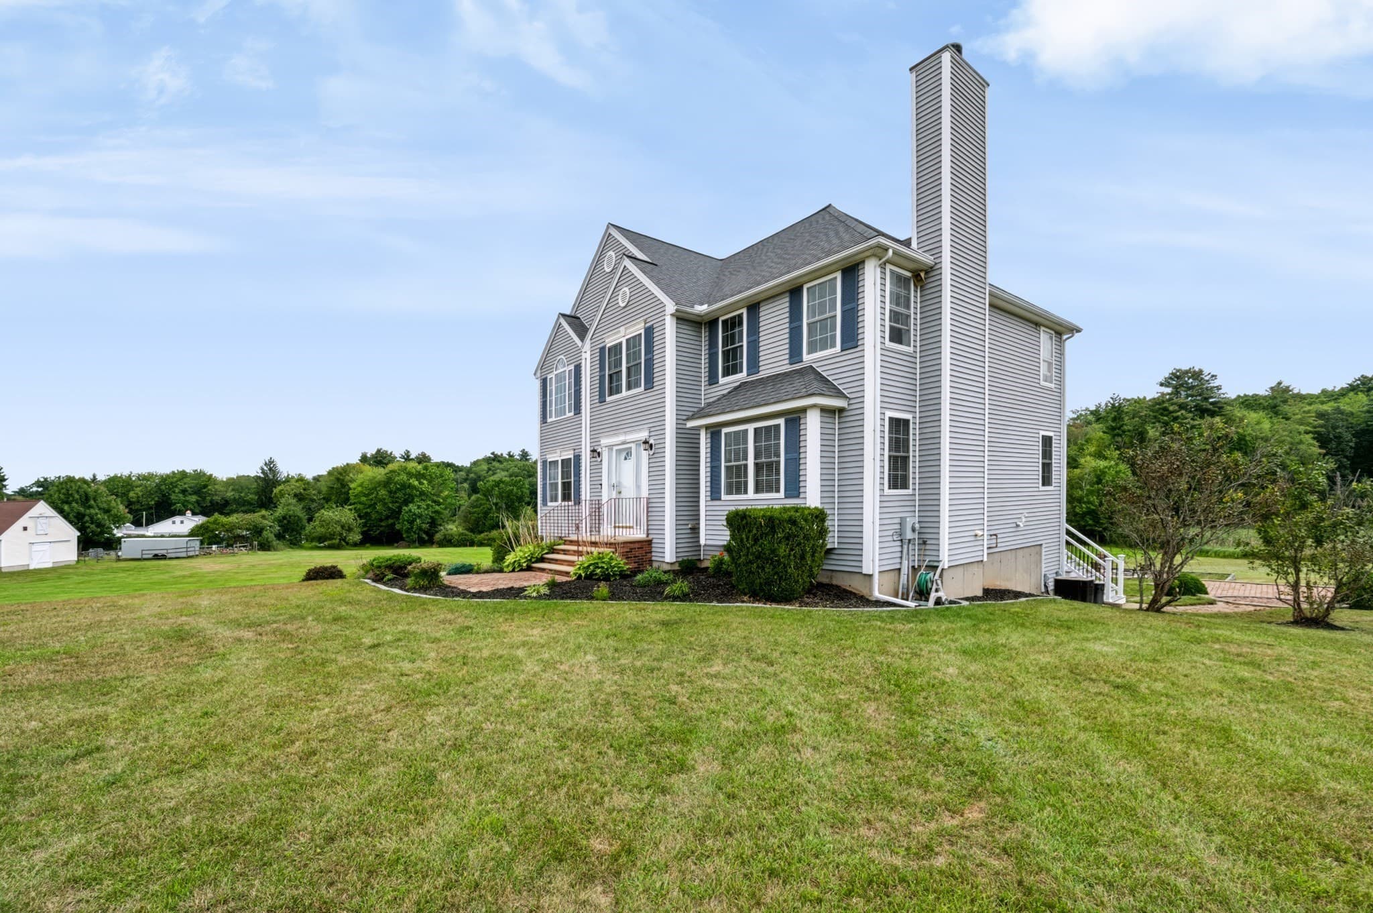
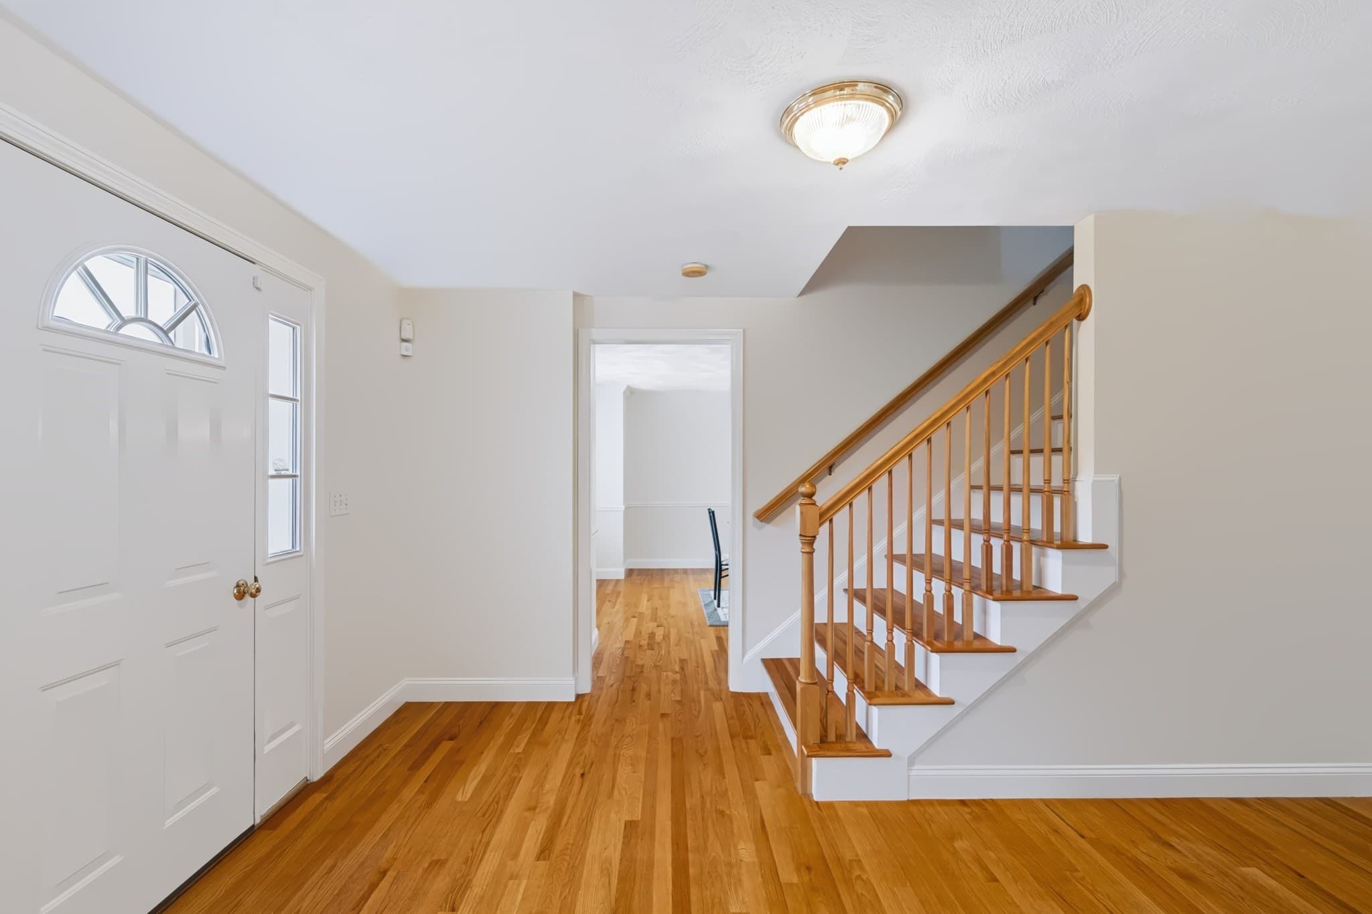
Single Family Residence at 4 Day Break Dr, Plaistow NH 03865, Plaistow, photo 3 of 42
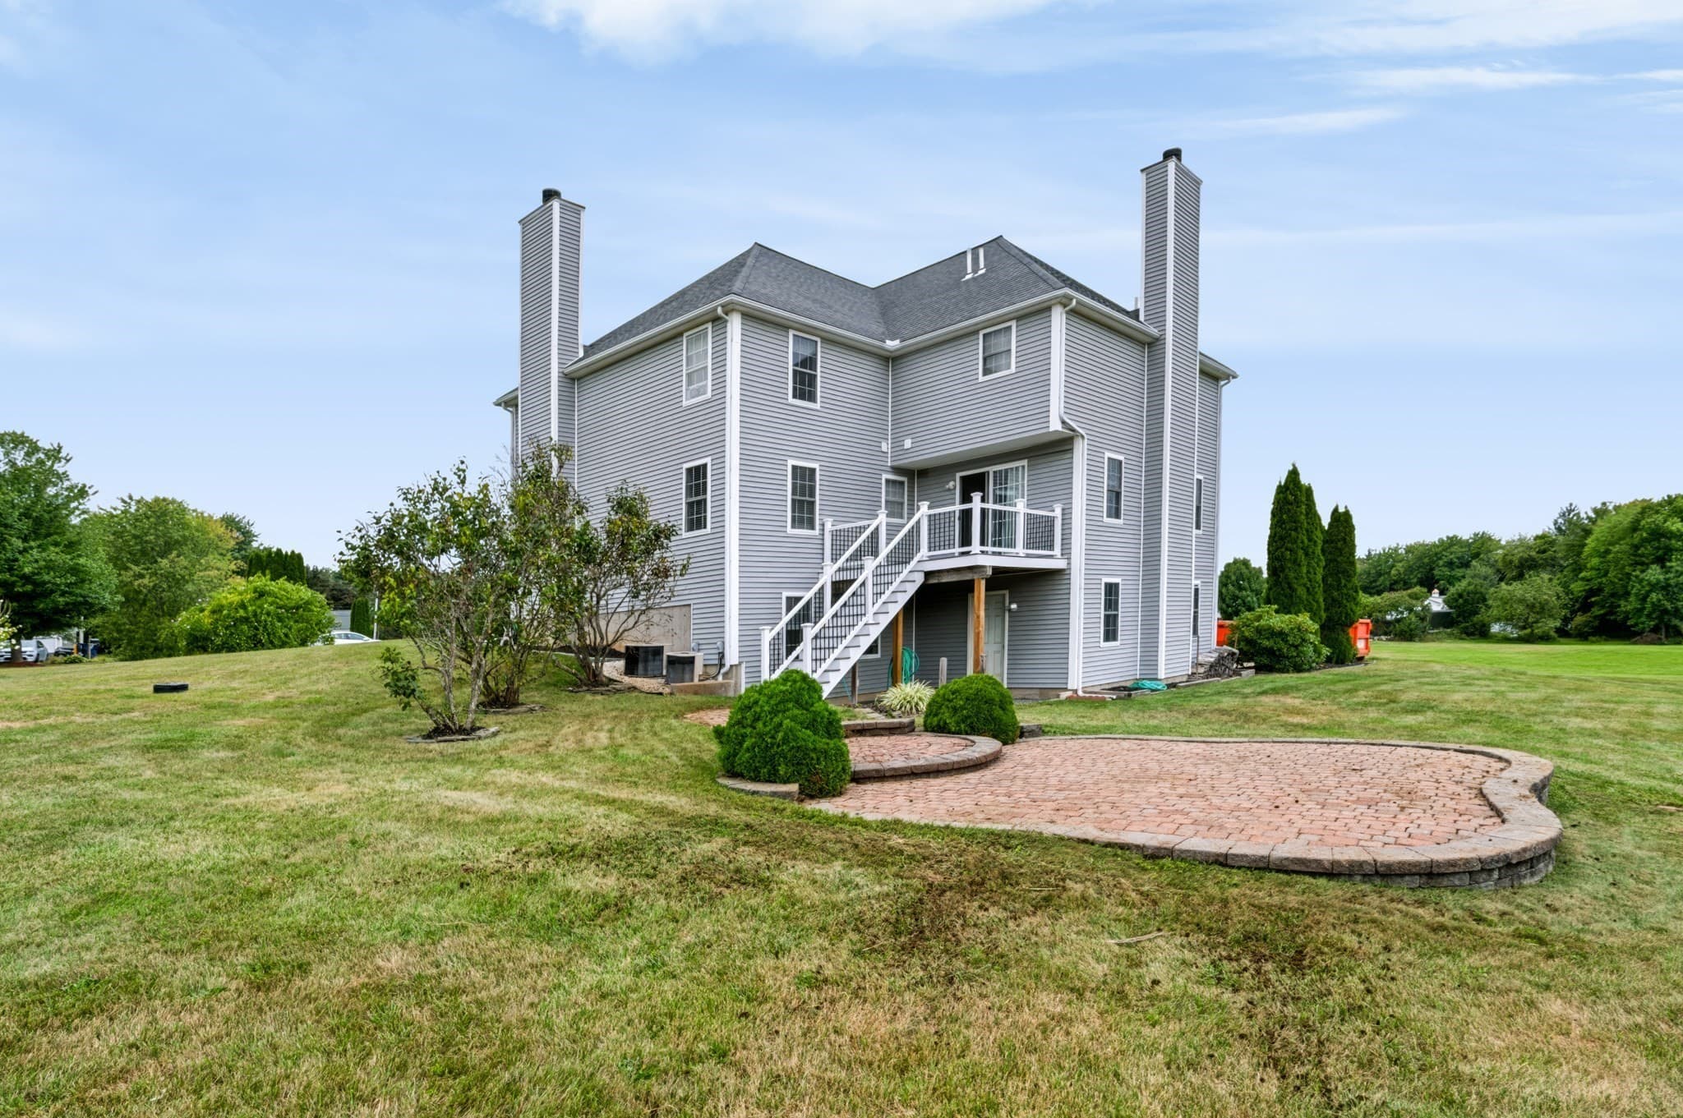
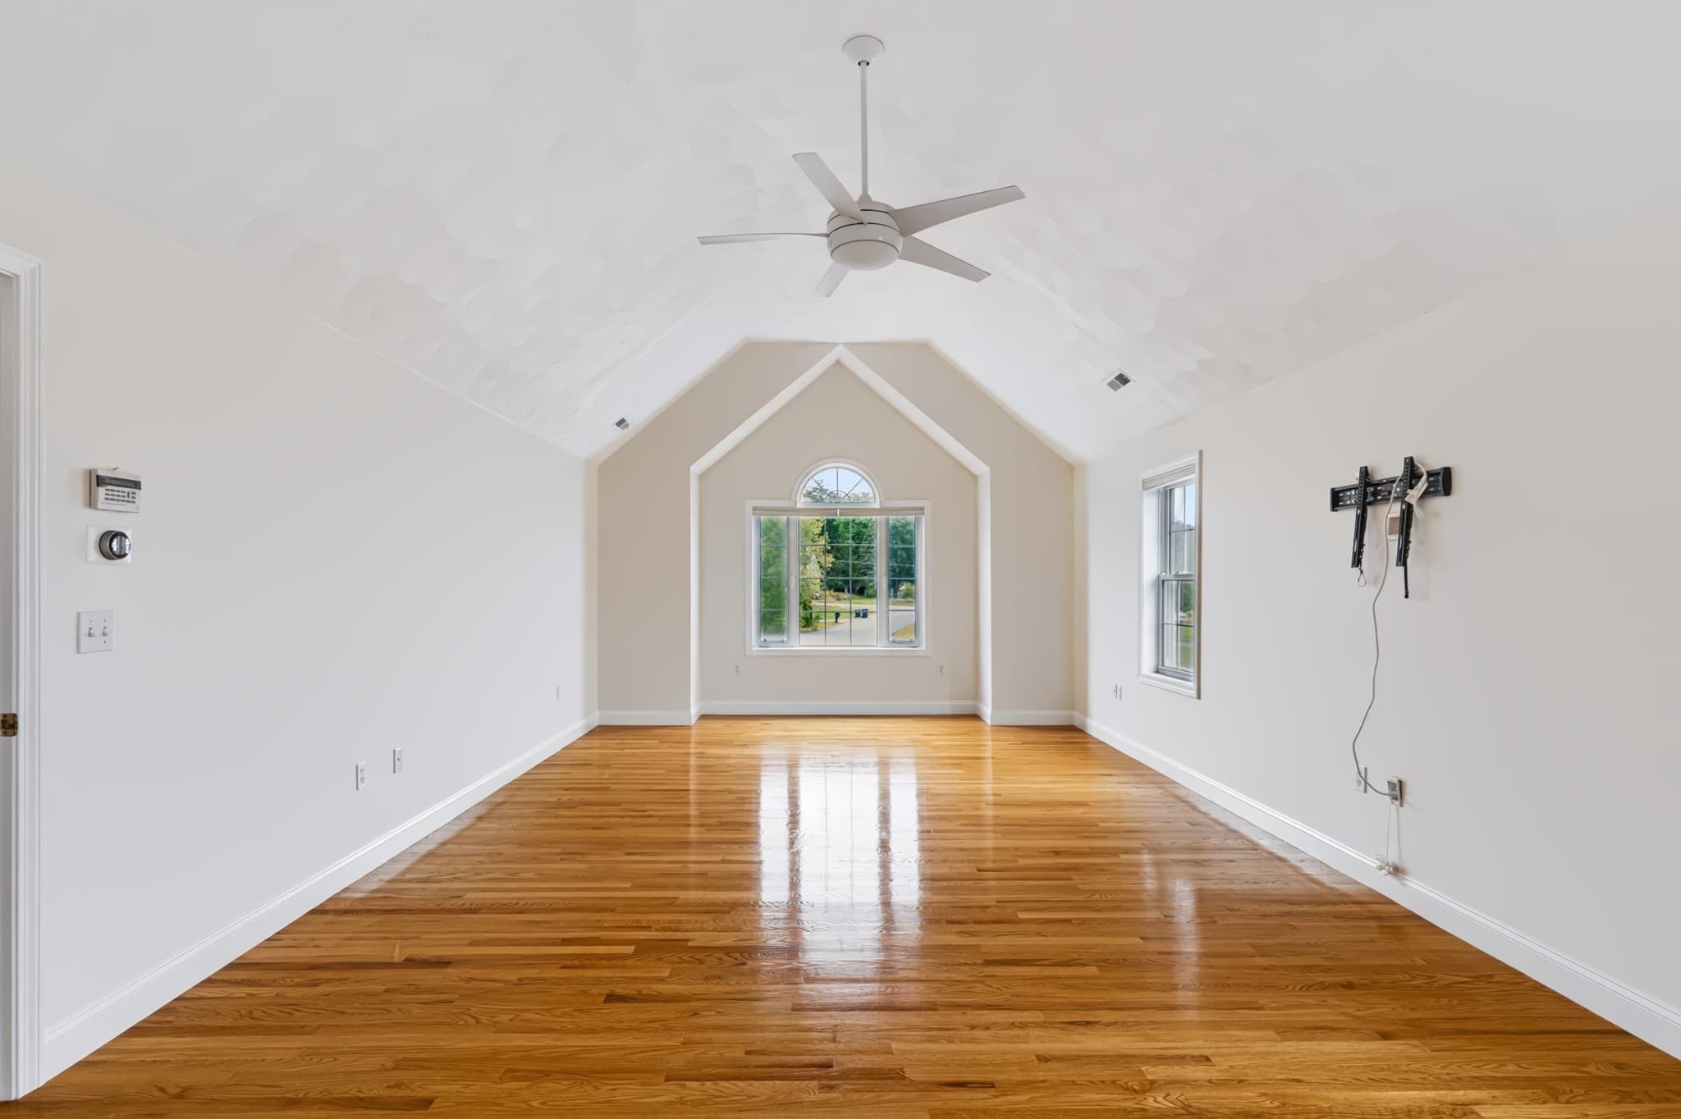
Single Family Residence at 4 Day Break Dr, Plaistow NH 03865, Plaistow, photo 4 of 42
Single Family Residence at 4 Day Break Dr, Plaistow NH 03865, Plaistow, photo 5 of 42
Single Family Residence at 4 Day Break Dr, Plaistow NH 03865, Plaistow, photo 6 of 42
Single Family Residence at 4 Day Break Dr, Plaistow NH 03865, Plaistow, photo 7 of 42
Single Family Residence at 4 Day Break Dr, Plaistow NH 03865, Plaistow, photo 8 of 42
Single Family Residence at 4 Day Break Dr, Plaistow NH 03865, Plaistow, photo 9 of 42
Single Family Residence at 4 Day Break Dr, Plaistow NH 03865, Plaistow, photo 10 of 42
Single Family Residence at 4 Day Break Dr, Plaistow NH 03865, Plaistow, photo 11 of 42
Single Family Residence at 4 Day Break Dr, Plaistow NH 03865, Plaistow, photo 12 of 42
Single Family Residence at 4 Day Break Dr, Plaistow NH 03865, Plaistow, photo 13 of 42
Single Family Residence at 4 Day Break Dr, Plaistow NH 03865, Plaistow, photo 14 of 42
Single Family Residence at 4 Day Break Dr, Plaistow NH 03865, Plaistow, photo 15 of 42
Single Family Residence at 4 Day Break Dr, Plaistow NH 03865, Plaistow, photo 16 of 42
Single Family Residence at 4 Day Break Dr, Plaistow NH 03865, Plaistow, photo 17 of 42
Single Family Residence at 4 Day Break Dr, Plaistow NH 03865, Plaistow, photo 18 of 42
Single Family Residence at 4 Day Break Dr, Plaistow NH 03865, Plaistow, photo 19 of 42
Single Family Residence at 4 Day Break Dr, Plaistow NH 03865, Plaistow, photo 20 of 42
Single Family Residence at 4 Day Break Dr, Plaistow NH 03865, Plaistow, photo 21 of 42
Single Family Residence at 4 Day Break Dr, Plaistow NH 03865, Plaistow, photo 22 of 42
Single Family Residence at 4 Day Break Dr, Plaistow NH 03865, Plaistow, photo 23 of 42
Single Family Residence at 4 Day Break Dr, Plaistow NH 03865, Plaistow, photo 24 of 42
Single Family Residence at 4 Day Break Dr, Plaistow NH 03865, Plaistow, photo 25 of 42
Single Family Residence at 4 Day Break Dr, Plaistow NH 03865, Plaistow, photo 26 of 42
Single Family Residence at 4 Day Break Dr, Plaistow NH 03865, Plaistow, photo 27 of 42
Single Family Residence at 4 Day Break Dr, Plaistow NH 03865, Plaistow, photo 28 of 42
Single Family Residence at 4 Day Break Dr, Plaistow NH 03865, Plaistow, photo 29 of 42
Single Family Residence at 4 Day Break Dr, Plaistow NH 03865, Plaistow, photo 30 of 42
Single Family Residence at 4 Day Break Dr, Plaistow NH 03865, Plaistow, photo 31 of 42
Single Family Residence at 4 Day Break Dr, Plaistow NH 03865, Plaistow, photo 32 of 42
Single Family Residence at 4 Day Break Dr, Plaistow NH 03865, Plaistow, photo 33 of 42
Single Family Residence at 4 Day Break Dr, Plaistow NH 03865, Plaistow, photo 34 of 42
Single Family Residence at 4 Day Break Dr, Plaistow NH 03865, Plaistow, photo 35 of 42
Single Family Residence at 4 Day Break Dr, Plaistow NH 03865, Plaistow, photo 36 of 42
Single Family Residence at 4 Day Break Dr, Plaistow NH 03865, Plaistow, photo 37 of 42
Single Family Residence at 4 Day Break Dr, Plaistow NH 03865, Plaistow, photo 38 of 42
Single Family Residence at 4 Day Break Dr, Plaistow NH 03865, Plaistow, photo 39 of 42
Single Family Residence at 4 Day Break Dr, Plaistow NH 03865, Plaistow, photo 40 of 42
Single Family Residence at 4 Day Break Dr, Plaistow NH 03865, Plaistow, photo 41 of 42
Single Family Residence at 4 Day Break Dr, Plaistow NH 03865, Plaistow, photo 42 of 42
42 photos

$969,900

4 Day Break Dr, Plaistow NH 03865
Plaistow, NH 03865
Listed by Kelly Anne Martinson
Bedrooms
4
Bathrooms
2.5
Living area
3,204 sqft
Year built
2002

About this home

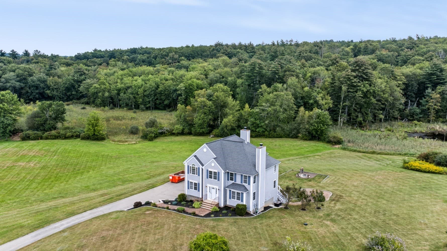
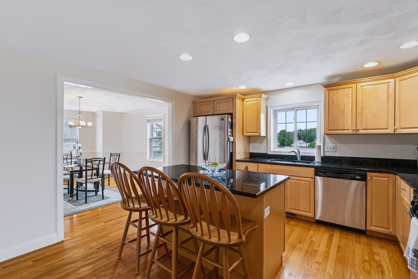
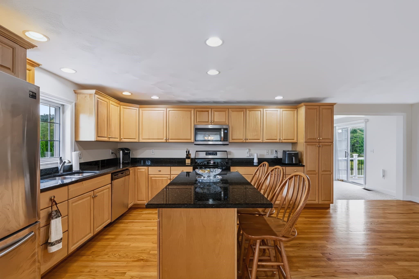
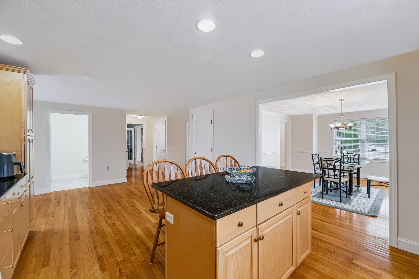
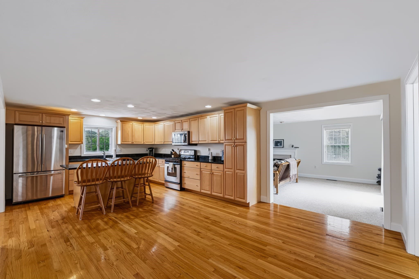
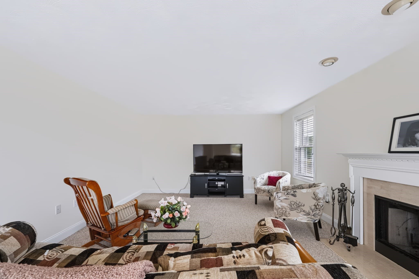
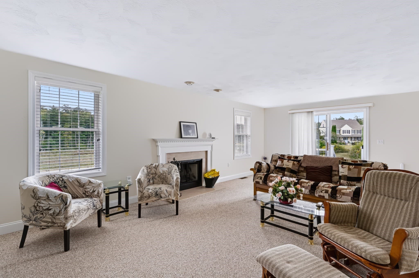
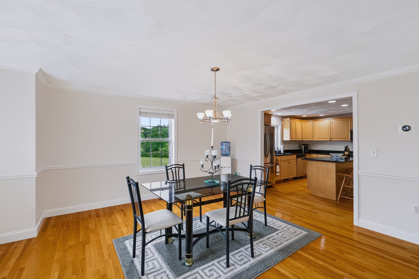
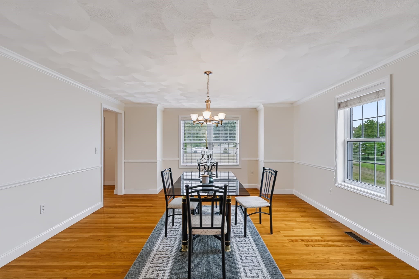
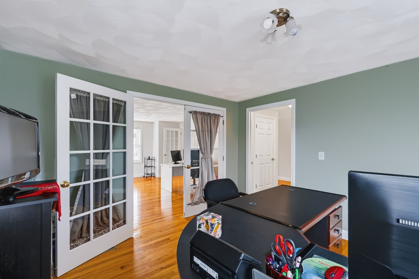
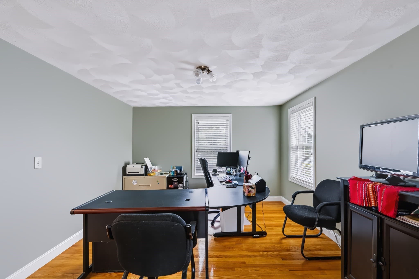
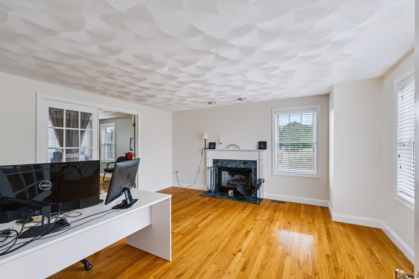
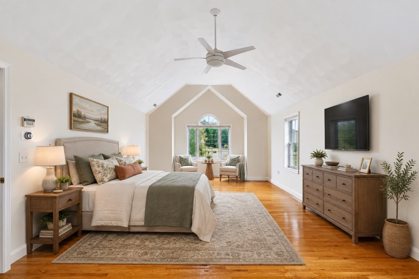
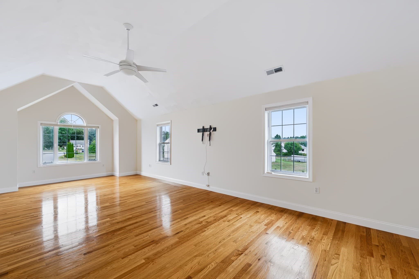
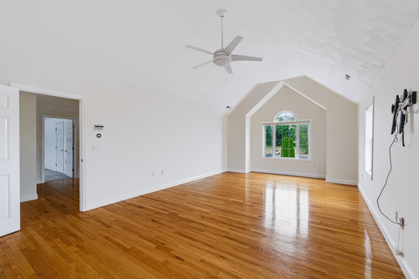
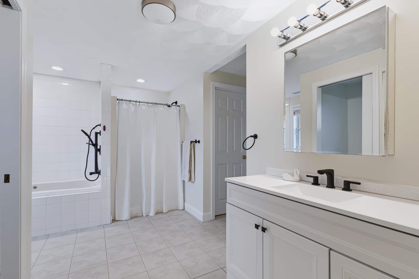
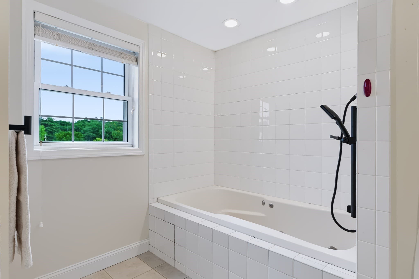
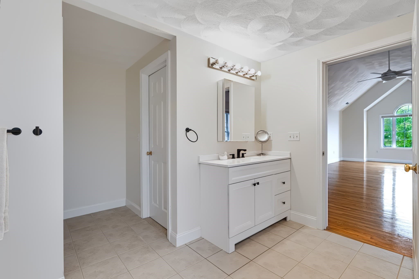
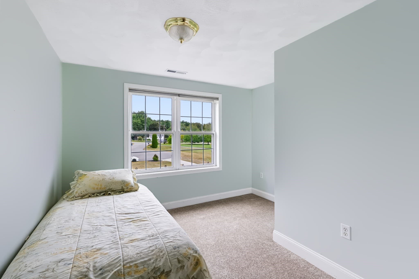
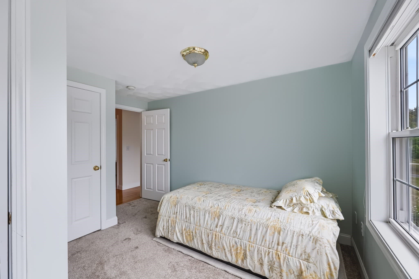
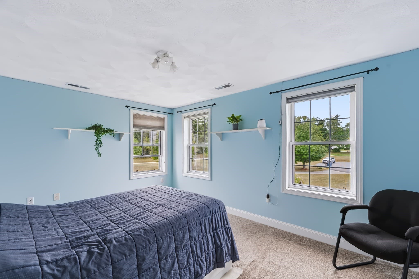
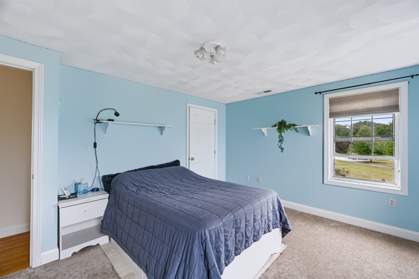
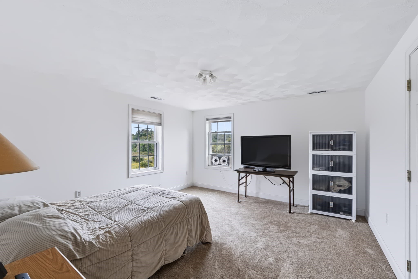
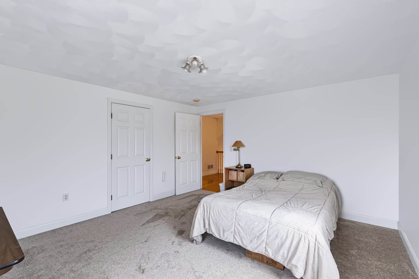
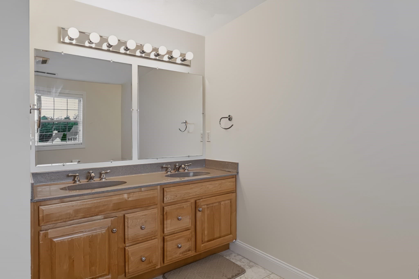
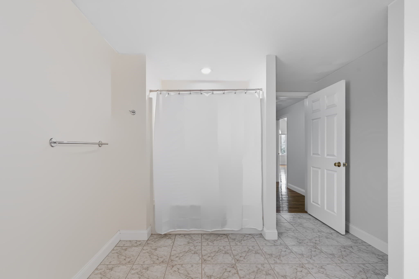
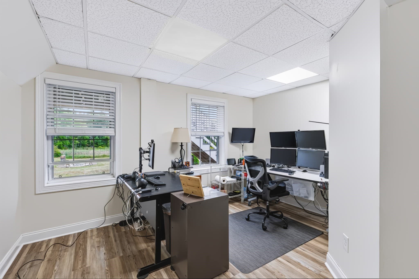
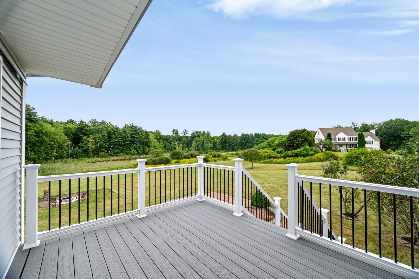
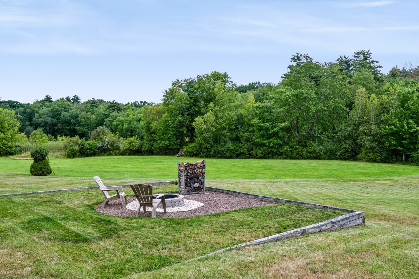
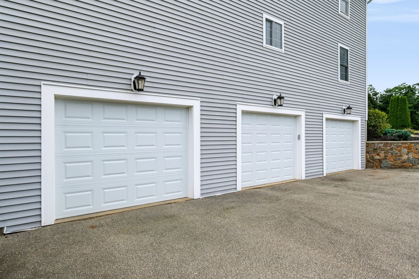
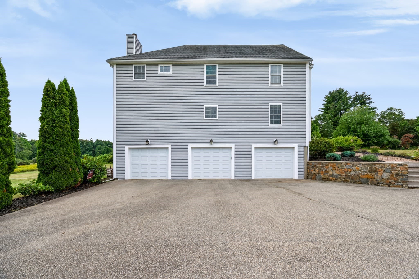
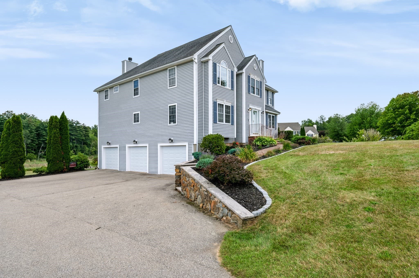
If ever was a home that could check all the boxes, this is it. Come and discover the inviting appeal of over 3200 s.f. of living at 4 Day Break Drive, a 10RM, 4BR and 2.5BA Colonial located just over the MA border and less than 5 minutes to Route 495. Upon entrance, you are greeted by a bright and airy foyer with sparkling hardwood floors all around, plenty of recessed lighting and central air throughout. The kitchen, perfect for your culinary endeavors, offers an enormous amount of space and boasts marble countertops, SS appliances and central island. The large Family Room just off the kitchen features a fireplace and is perfect for entertaining. A sunny Dining Room, a formal Living Room with a second fireplace and an Office complete this level. Of course, a property like this will not be without a deck carrying your entertaining to the private outdoors or even to the lower patio and firepit for a night of making smores and memories, while enjoying peace, tranquility and nature. Take the stairs up from the first floor you will find 4 bedrooms, a laundry room and 2 full bathrooms. The beautifully planned Primary Bedroom Suite offers a true private retreat, complete with a full bathroom with shower, jacuzzi tub, and 2 walk-in closets. The huge walkup unfinished attic offers an incredible opportunity for future living space. This property comes with a 3 car garage, next to partially finished basement that consists of an office, utility room and mud/exercise room. One of only four homes on a cul-de-sac and set on a 2.78 acre lot this one owner home, provides rare opportunity to enjoy convenience and comfort just 50 minutes away from all that Boston has to offer. Recent improvements the Sellers made are new Azek deck (11/2024); new garage doors (9/2025), new carpet in all bedrooms (9/2025); updated primary bathroom (7/2026); new LVP floors in basement (8/2026); newer roof (8/2016) and much more.

Highlights

Fireplace

Property details

MLS #
73575851
Property type
Single Family Residence
Subdivision
N/A
Status
Active
Days on market
13
On market date
September 11, 2026
Stories
N/A
Total bathrooms
2.5
Garage spaces
3
Parking spaces
10
Lot size
2.78 acres
Loading map…

Nearby schools

Within 10 miles · public school directory data (NCES)

Elementary
Pentucket Lake Elementary
1.63 mi away · Grades 0-4
Nearest school -- attendance-zone data not available here
5.0
Local Score (student-teacher ratio only (preliminary -- will incorporate state test-score data once available)) -- not an official state rating
Enrollment
478
Student:teacher ratio
11.4:1
District
Haverhill
Middle
John G Whittier
1.51 mi away · Grades 5-8
Nearest school -- attendance-zone data not available here
4.0
Local Score (student-teacher ratio only (preliminary -- will incorporate state test-score data once available)) -- not an official state rating
Enrollment
522
Student:teacher ratio
14.1:1
District
Haverhill
High
Whittier Regional Vocational
2.01 mi away · Grades 9-12
Nearest school -- attendance-zone data not available here
5.0
Local Score (student-teacher ratio only (preliminary -- will incorporate state test-score data once available)) -- not an official state rating
Enrollment
1,282
Student:teacher ratio
11.2:1
District
Whittier Regional Vocational Technical

Walkability

Blended score for Plaistow's center: EPA's National Walkability Index (street network, transit, land-use mix) combined with nearby-amenity density. 60% EPA National Walkability Index + 40% nearby-amenity density (Google Places).

22
Car-dependent
out of 100
EPA National Walkability Index
4.7 / 20 -- Least walkable
Nearby-amenity density
20 / 100
Restaurants & cafes0
Grocery stores0
Parks5
Schools1
Transit stops0
Pharmacies0

Mortgage calculator

Estimate only - actual rate and payment depend on your lender, credit, and loan program.

$
%
%
Adjust tax / insurance estimates
% / yr
$
/mo
Est. monthly payment
$5,991/mo
$193,980 down
$775,920 loan
Principal & interest$5,033
Property tax (est.)$808
Home insurance (est.)$150

Similar homes you might like

Data source: Listing information provided by MLS Property Information Network via Trestle/CoreLogic. Last updated 10 days ago.

Information herein deemed reliable but not guaranteed; all measurements, school assignments, HOA fees, taxes, and feature lists are approximate and should be independently verified. Equal Housing Opportunity.