

Single Family Residence at 5 Chase Road, Londonderry NH 03053, Londonderry
Single Family Residence at 5 Chase Road, Londonderry NH 03053, Londonderry, photo 2 of 42
Single Family Residence at 5 Chase Road, Londonderry NH 03053, Londonderry, photo 3 of 42
Single Family Residence at 5 Chase Road, Londonderry NH 03053, Londonderry, photo 4 of 42
Single Family Residence at 5 Chase Road, Londonderry NH 03053, Londonderry, photo 5 of 42
Single Family Residence at 5 Chase Road, Londonderry NH 03053, Londonderry, photo 6 of 42
Single Family Residence at 5 Chase Road, Londonderry NH 03053, Londonderry, photo 7 of 42
Single Family Residence at 5 Chase Road, Londonderry NH 03053, Londonderry, photo 8 of 42
Single Family Residence at 5 Chase Road, Londonderry NH 03053, Londonderry, photo 9 of 42
Single Family Residence at 5 Chase Road, Londonderry NH 03053, Londonderry, photo 10 of 42
Single Family Residence at 5 Chase Road, Londonderry NH 03053, Londonderry, photo 11 of 42
Single Family Residence at 5 Chase Road, Londonderry NH 03053, Londonderry, photo 12 of 42
Single Family Residence at 5 Chase Road, Londonderry NH 03053, Londonderry, photo 13 of 42
Single Family Residence at 5 Chase Road, Londonderry NH 03053, Londonderry, photo 14 of 42
Single Family Residence at 5 Chase Road, Londonderry NH 03053, Londonderry, photo 15 of 42
Single Family Residence at 5 Chase Road, Londonderry NH 03053, Londonderry, photo 16 of 42
Single Family Residence at 5 Chase Road, Londonderry NH 03053, Londonderry, photo 17 of 42
Single Family Residence at 5 Chase Road, Londonderry NH 03053, Londonderry, photo 18 of 42
Single Family Residence at 5 Chase Road, Londonderry NH 03053, Londonderry, photo 19 of 42
Single Family Residence at 5 Chase Road, Londonderry NH 03053, Londonderry, photo 20 of 42
Single Family Residence at 5 Chase Road, Londonderry NH 03053, Londonderry, photo 21 of 42
Single Family Residence at 5 Chase Road, Londonderry NH 03053, Londonderry, photo 22 of 42
Single Family Residence at 5 Chase Road, Londonderry NH 03053, Londonderry, photo 23 of 42
Single Family Residence at 5 Chase Road, Londonderry NH 03053, Londonderry, photo 24 of 42
Single Family Residence at 5 Chase Road, Londonderry NH 03053, Londonderry, photo 25 of 42
Single Family Residence at 5 Chase Road, Londonderry NH 03053, Londonderry, photo 26 of 42
Single Family Residence at 5 Chase Road, Londonderry NH 03053, Londonderry, photo 27 of 42
Single Family Residence at 5 Chase Road, Londonderry NH 03053, Londonderry, photo 28 of 42
Single Family Residence at 5 Chase Road, Londonderry NH 03053, Londonderry, photo 29 of 42
Single Family Residence at 5 Chase Road, Londonderry NH 03053, Londonderry, photo 30 of 42
Single Family Residence at 5 Chase Road, Londonderry NH 03053, Londonderry, photo 31 of 42
Single Family Residence at 5 Chase Road, Londonderry NH 03053, Londonderry, photo 32 of 42
Single Family Residence at 5 Chase Road, Londonderry NH 03053, Londonderry, photo 33 of 42
Single Family Residence at 5 Chase Road, Londonderry NH 03053, Londonderry, photo 34 of 42
Single Family Residence at 5 Chase Road, Londonderry NH 03053, Londonderry, photo 35 of 42
Single Family Residence at 5 Chase Road, Londonderry NH 03053, Londonderry, photo 36 of 42
Single Family Residence at 5 Chase Road, Londonderry NH 03053, Londonderry, photo 37 of 42
Single Family Residence at 5 Chase Road, Londonderry NH 03053, Londonderry, photo 38 of 42
Single Family Residence at 5 Chase Road, Londonderry NH 03053, Londonderry, photo 39 of 42
Single Family Residence at 5 Chase Road, Londonderry NH 03053, Londonderry, photo 40 of 42
Single Family Residence at 5 Chase Road, Londonderry NH 03053, Londonderry, photo 41 of 42
Single Family Residence at 5 Chase Road, Londonderry NH 03053, Londonderry, photo 42 of 42
42 photos

$1,249,000

5 Chase Road, Londonderry NH 03053
Londonderry, NH 03053
Listed by Chelsey Holston
Bedrooms
4
Bathrooms
4
Living area
3,454 sqft
Year built
2020

About this home

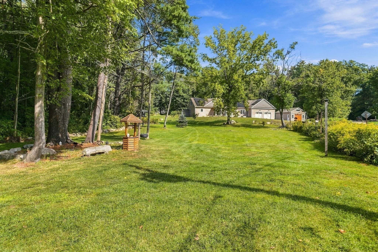
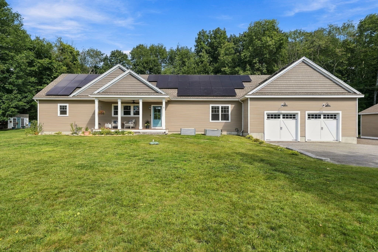
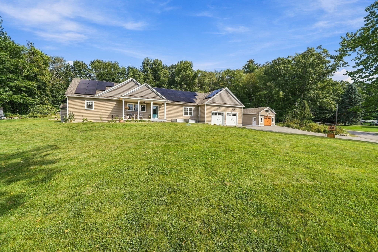
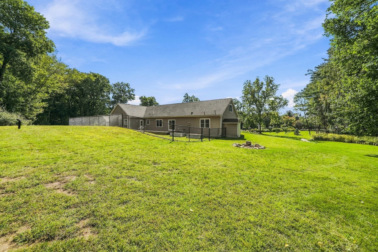
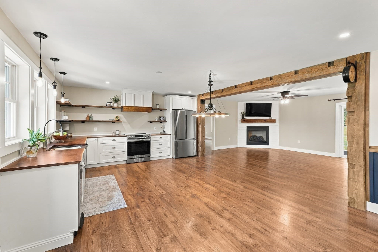
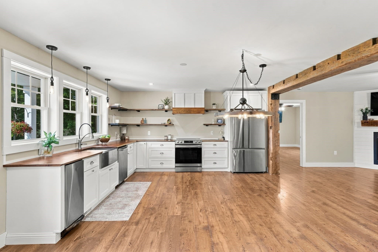
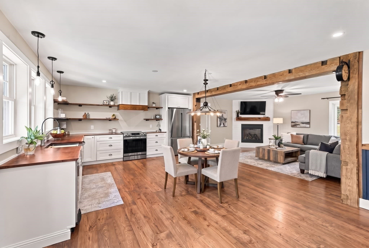
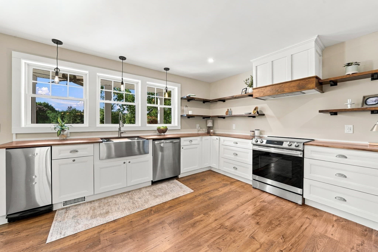
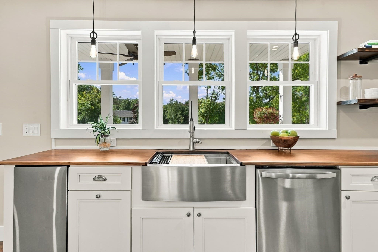
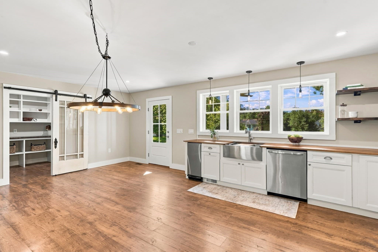
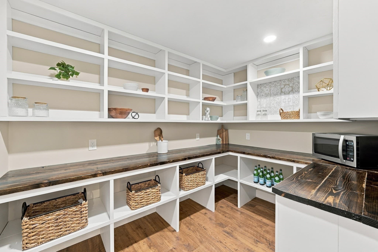
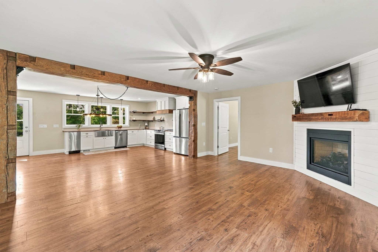
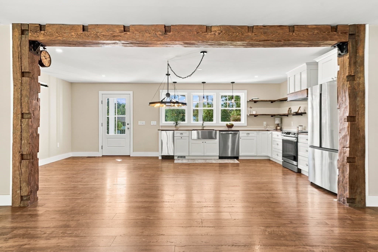
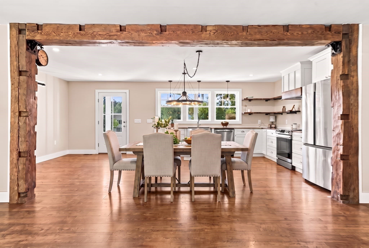
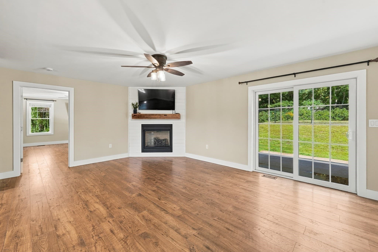
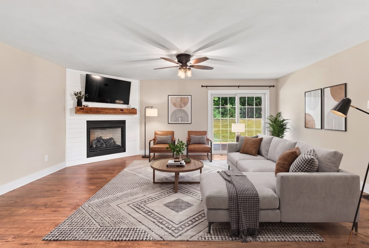
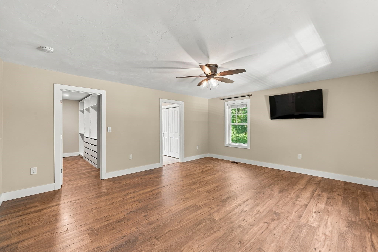
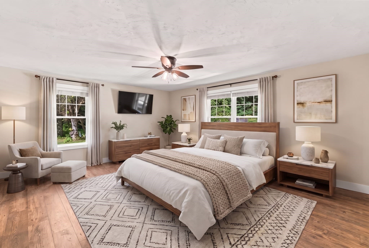
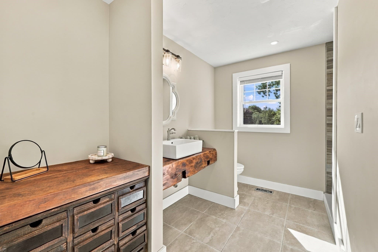
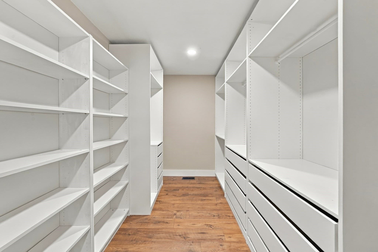
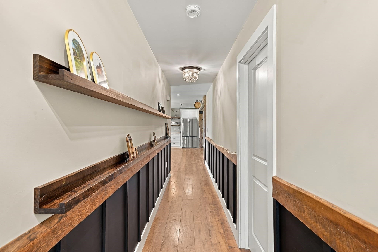
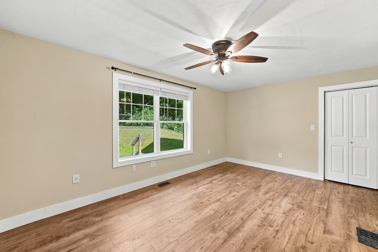
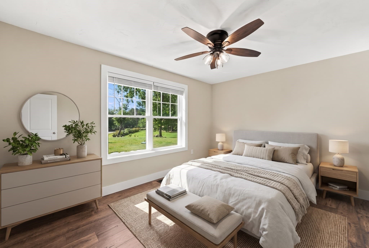
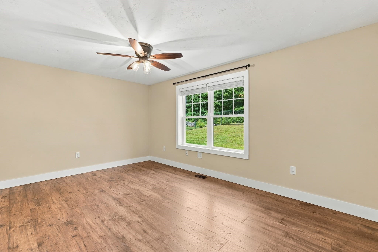
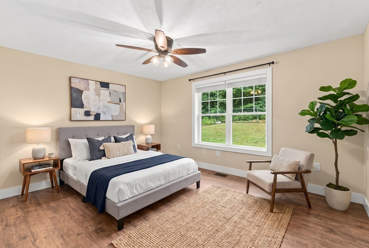
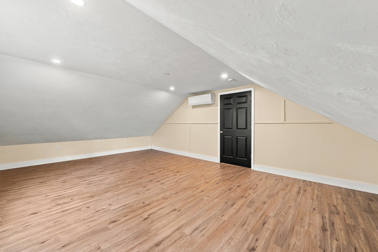
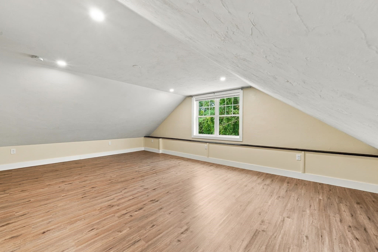
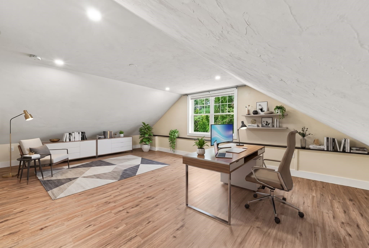
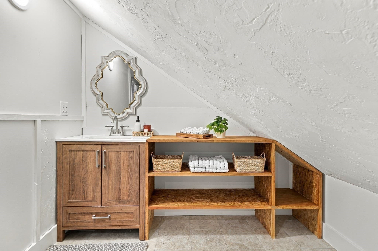
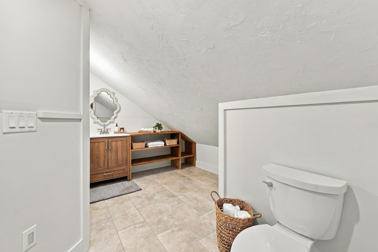
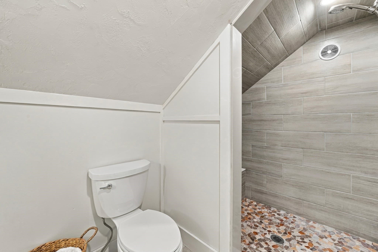
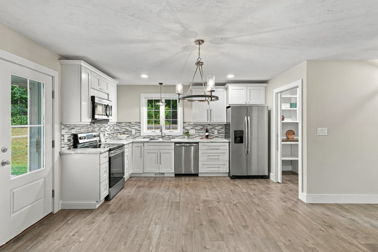
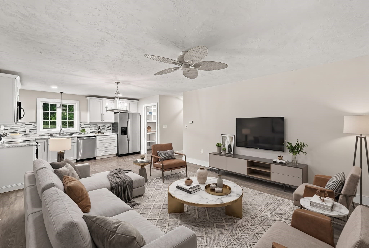
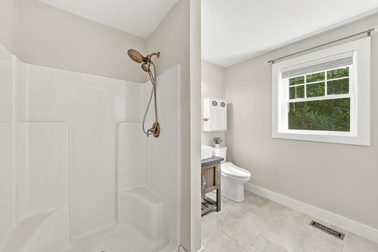
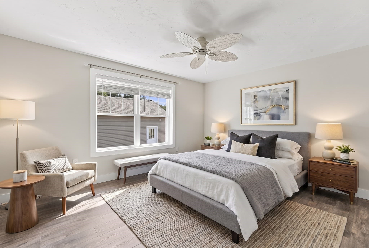
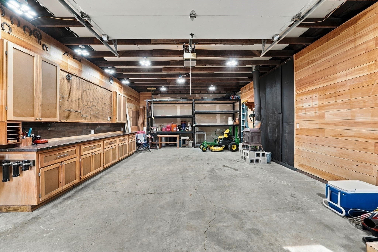
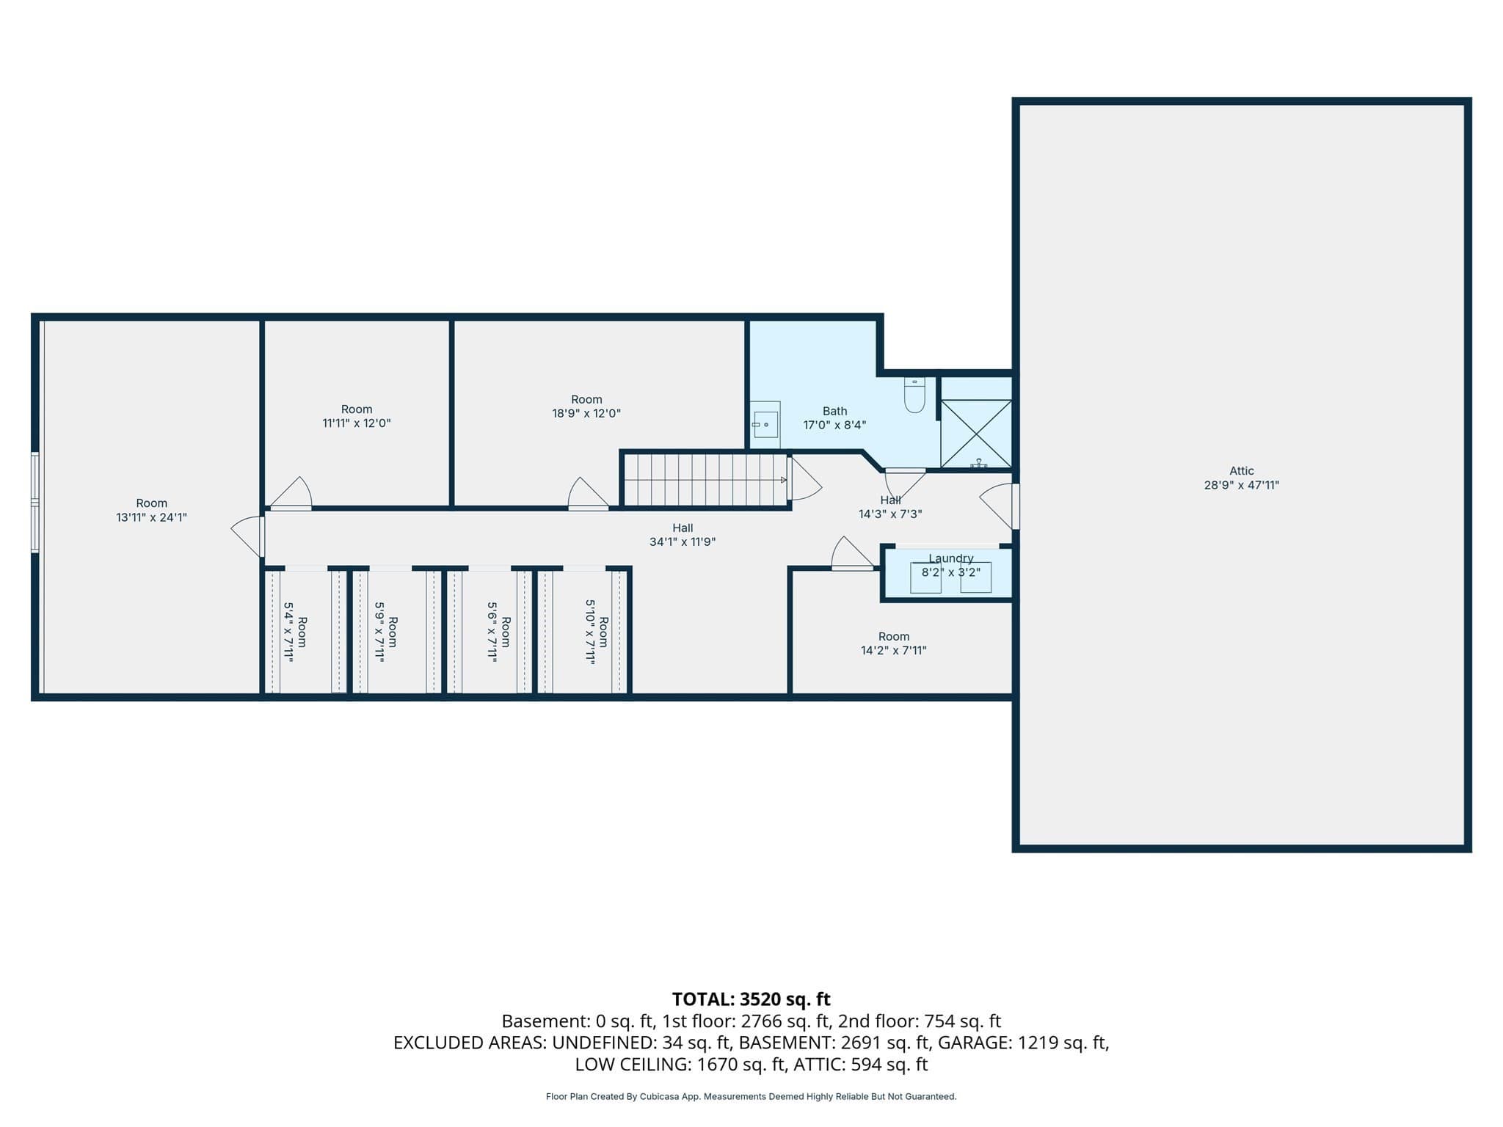
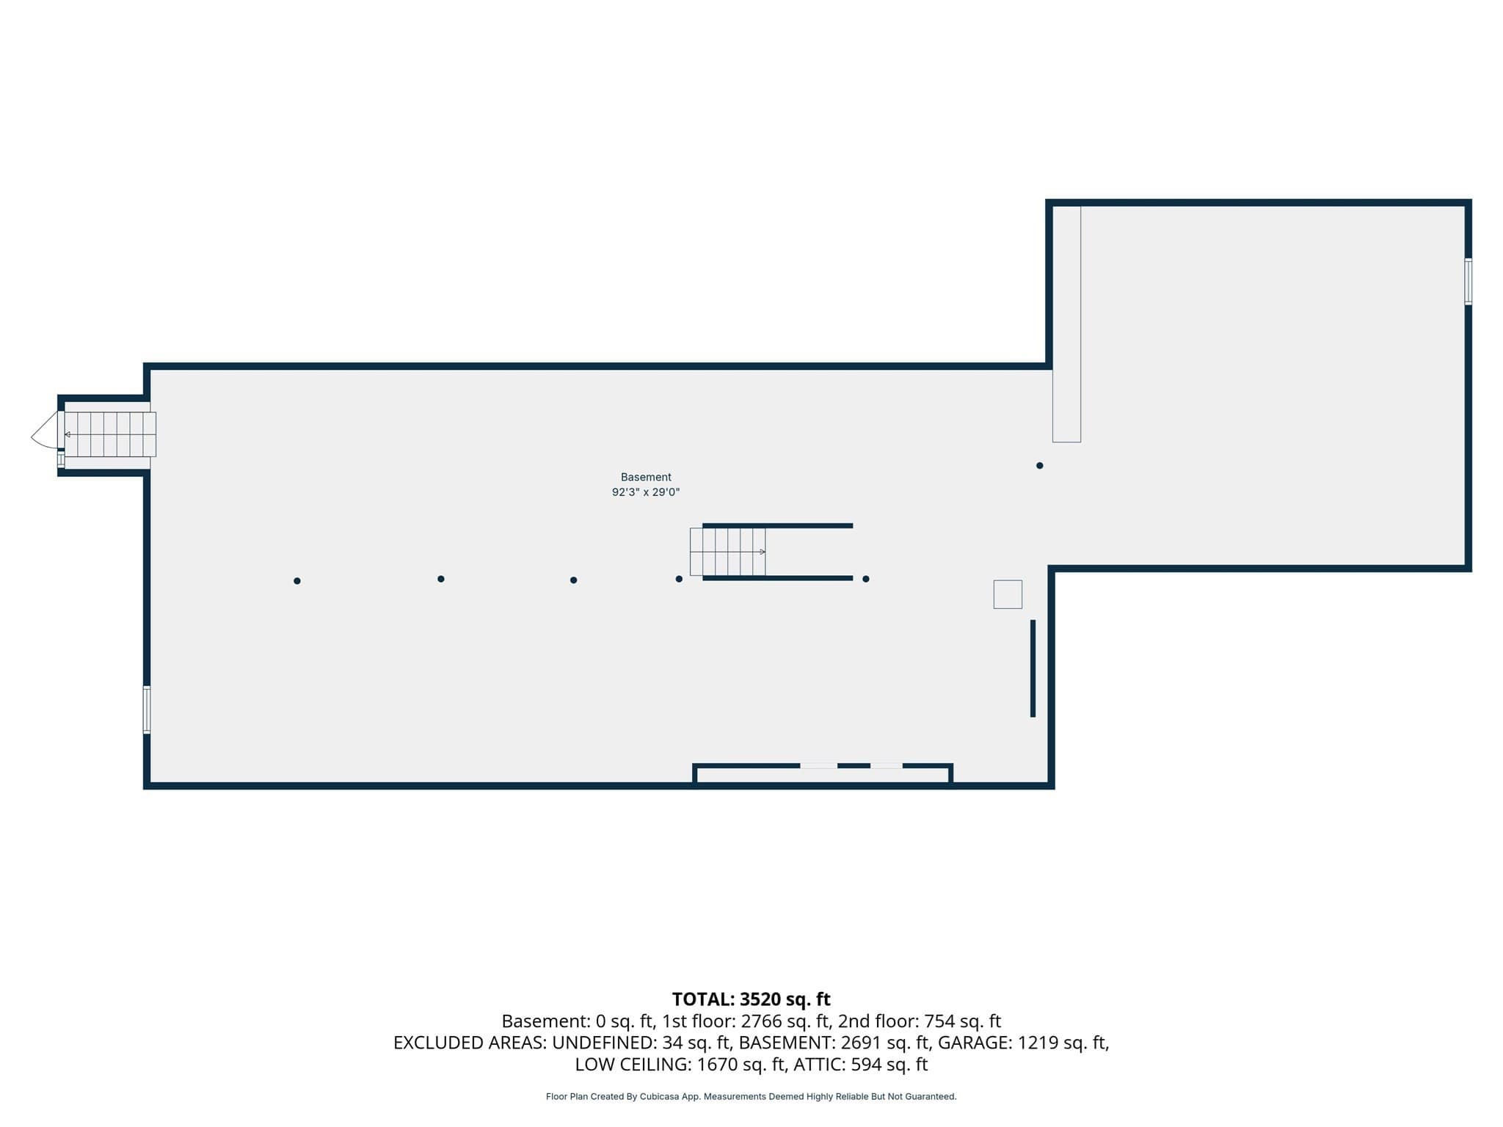
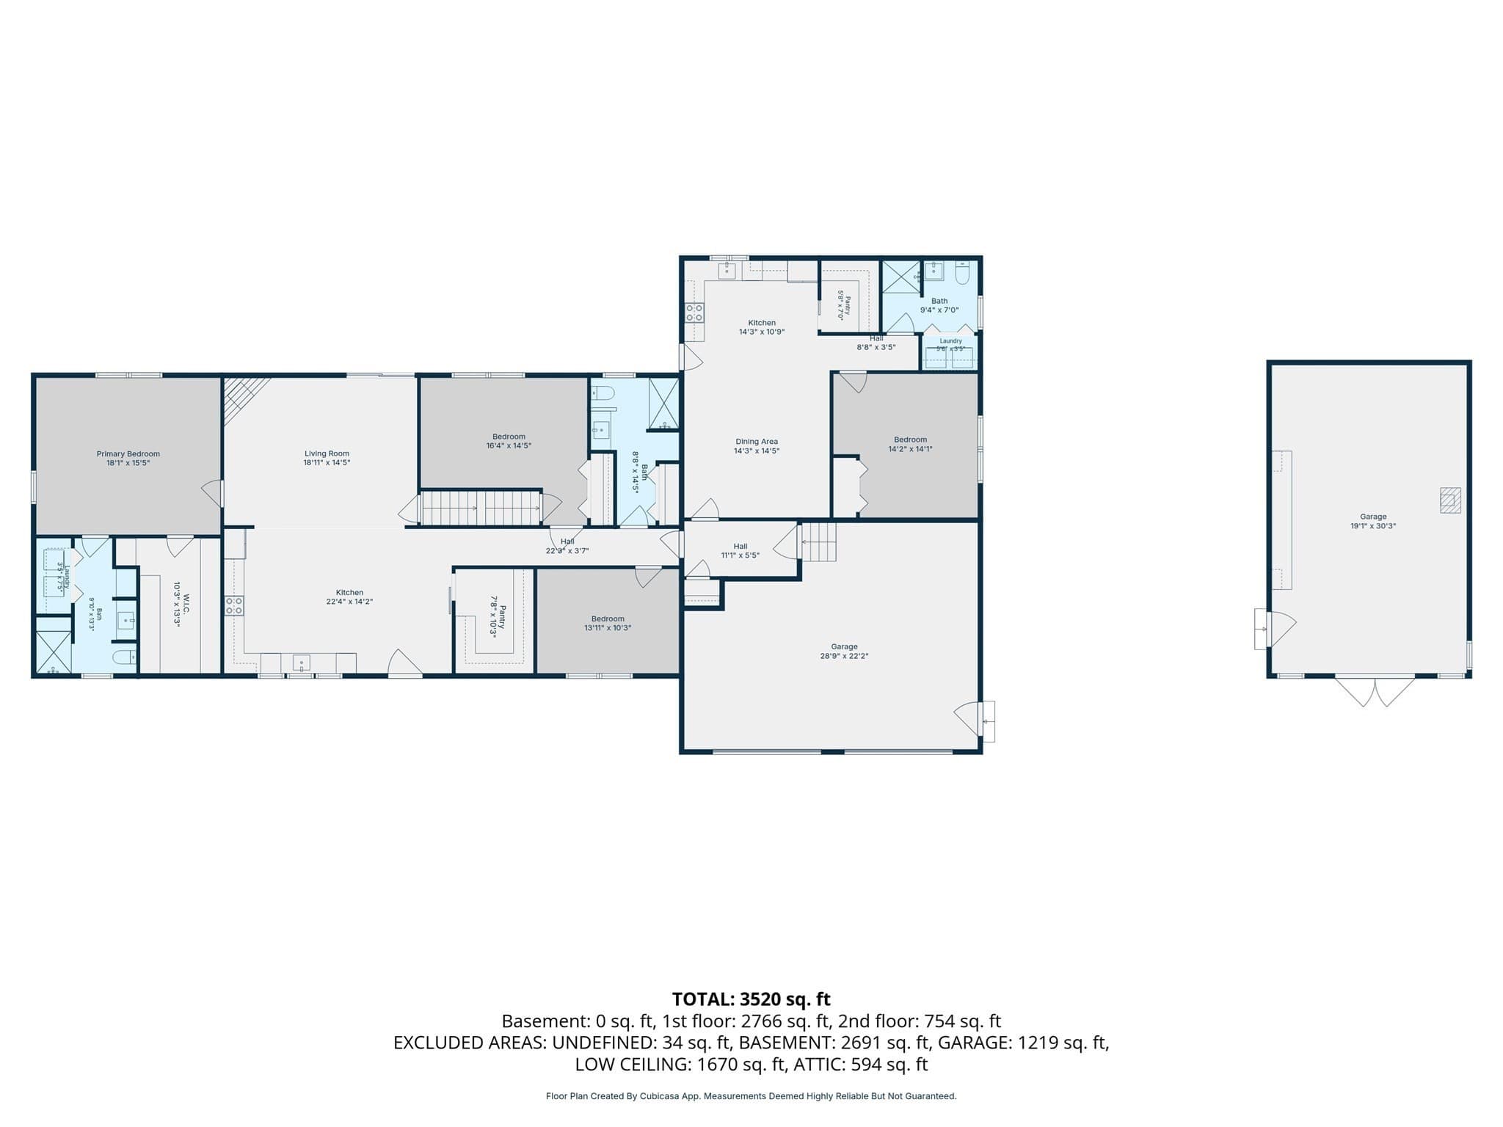
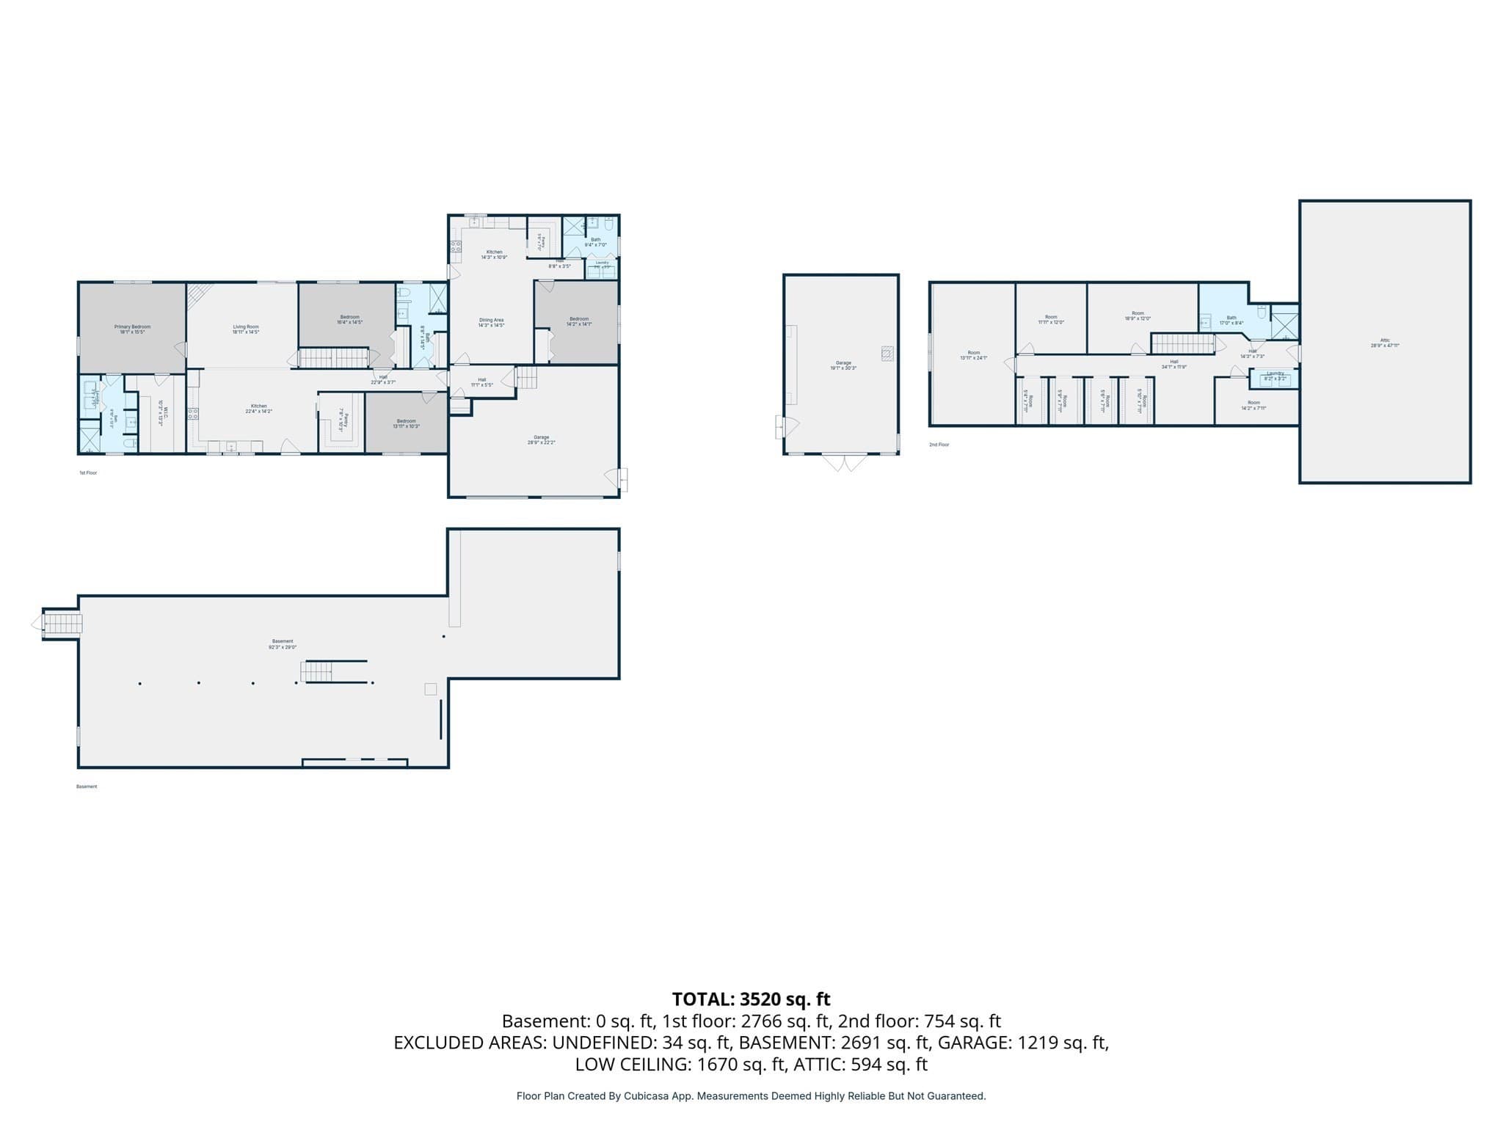
A rare offering in Londonderry! Custom built by the current owner in 2020 and privately set on 4.84 wooded acres, this exceptional property offers over 3400 sq. ft. of living space, a legal in-law apartment, additional finished attic space and an impressive garage/workshop. The main residence features three bedrooms and two full baths with an inviting open-concept kitchen and living area at the heart of the home. So many unique custom touches such as black walnut kitchen counters, exposed beams, custom woodwork, massive walk-in kitchen pantry...not your cookie cutter home! The spacious primary retreat features a private bath with tiled shower, and an impressive oversized walk-in closet/built-ins. Two additional bedrooms and a second full bath complete the main floor. A standout feature - and one rarely found - is the legal one-bedroom 780 sq foot in-law apartment, complete with its own kitchen, living room, laundry and full bath. This thoughtfully incorporated space offers exceptional flexibility for multi-generational living, extended family or anyone seeking the convenience of two distinct living areas under one roof. Need more space? The finished second floor provides a fantastic bonus/flex area. Home office, game room, media room, gym, hobby space - the possibilities are endless. Outside, the property offers private recreational trails winding through the wooded setting, for exploring, four wheeling, gardening. For the hobbyist, car enthusiast or anyone needing serious workspace, the property has 2 attached garage bays plus an oversized 20x30 heated (wood stove) detached garage/workshop featuring high ceilings, electricity - an outstanding space for vehicles, equipment, projects, storage and more. With newer unique custom construction, 4.84 private acres, a legal in-law apt, owned solar, finished bonus space and exceptional garage/workshop, this property is a true gem of a find in desirable Londonderry. This is a property you MUST come see for yourself!

Highlights

Fireplace

Property details

MLS #
73576657
Property type
Single Family Residence
Subdivision
N/A
Status
Active
Days on market
10
On market date
September 14, 2026
Stories
N/A
Total bathrooms
4
Garage spaces
3
Parking spaces
9
Lot size
4.84 acres
Loading map…

Nearby schools

Within 10 miles · public school directory data (NCES)

Elementary
South Londonderry Elementary School
2.01 mi away · Grades 1-5
Nearest school -- attendance-zone data not available here
5.0
Local Score (student-teacher ratio only (preliminary -- will incorporate state test-score data once available)) -- not an official state rating
Enrollment
465
Student:teacher ratio
10.8:1
District
Londonderry School District
Middle
Windham Center School
2.54 mi away · Grades 5-6
Nearest school -- attendance-zone data not available here
3.0
Local Score (student-teacher ratio only (preliminary -- will incorporate state test-score data once available)) -- not an official state rating
Enrollment
424
Student:teacher ratio
16.3:1
District
Windham School District
High
Windham High School
1.82 mi away · Grades 9-13
Nearest school -- attendance-zone data not available here
4.0
Local Score (student-teacher ratio only (preliminary -- will incorporate state test-score data once available)) -- not an official state rating
Enrollment
1,059
Student:teacher ratio
14.5:1
District
Windham School District

Walkability

Blended score for Londonderry's center: EPA's National Walkability Index (street network, transit, land-use mix) combined with nearby-amenity density. 60% EPA National Walkability Index + 40% nearby-amenity density (Google Places).

27
Car-dependent
out of 100
EPA National Walkability Index
5.3 / 20 -- Least walkable
Nearby-amenity density
28 / 100
Restaurants & cafes3
Grocery stores0
Parks3
Schools1
Transit stops0
Pharmacies0

Market position

How this listing compares to current activity in Londonderry, from live MLS data.

On the market 10 days -- 146 fewer days than Londonderry's current average of 156 days.
For reference, the median list price across 141 active listings in Londonderry right now is $559,900.

Mortgage calculator

Estimate only - actual rate and payment depend on your lender, credit, and loan program.

$
%
%
Adjust tax / insurance estimates
% / yr
$
/mo
Est. monthly payment
$7,672/mo
$249,800 down
$999,200 loan
Principal & interest$6,481
Property tax (est.)$1,041
Home insurance (est.)$150

Similar homes you might like

Data source: Listing information provided by MLS Property Information Network via Trestle/CoreLogic. Last updated 4 days ago.

Information herein deemed reliable but not guaranteed; all measurements, school assignments, HOA fees, taxes, and feature lists are approximate and should be independently verified. Equal Housing Opportunity.