
$1,095,000
About this home
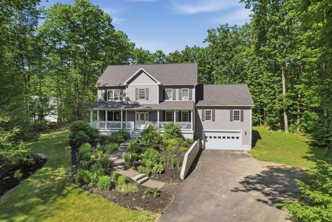
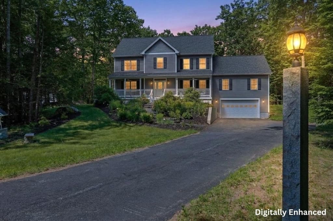
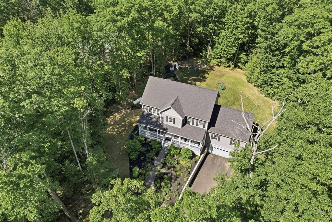
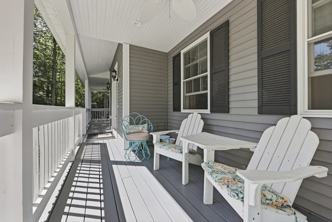
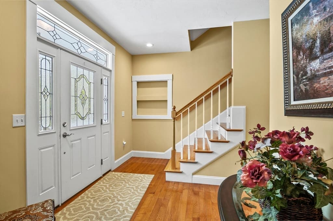
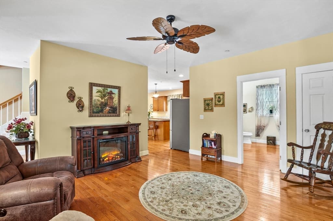
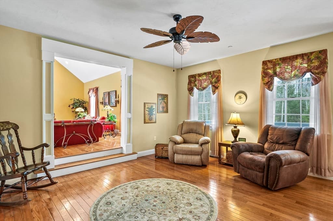
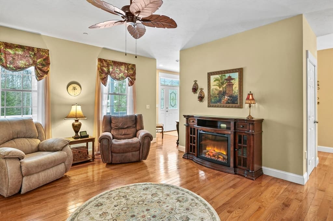
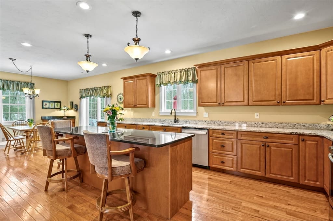
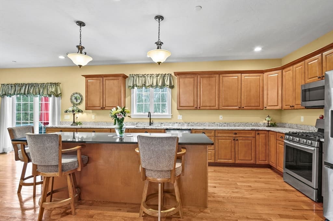
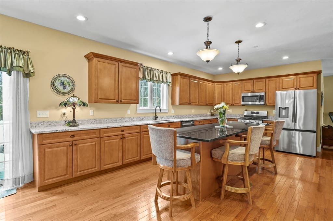
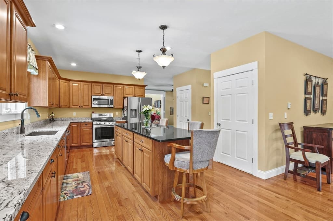
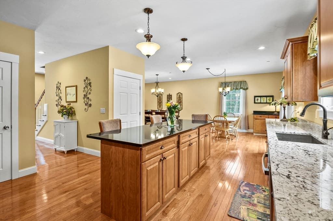
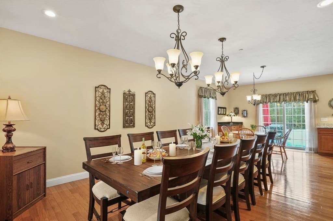
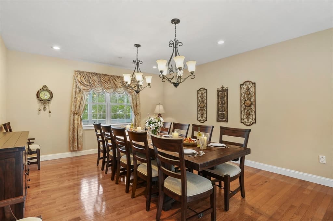
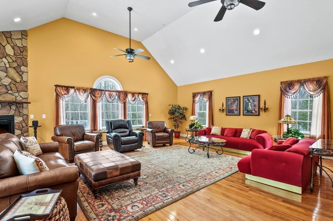
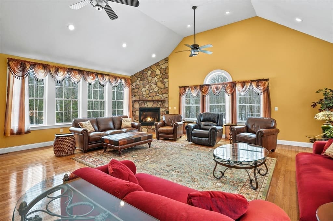
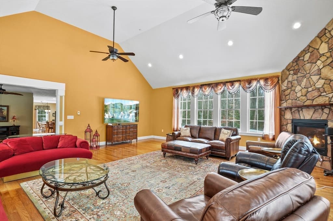
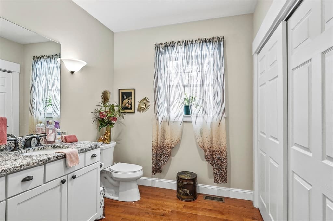
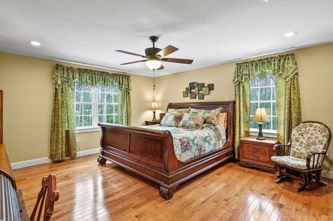
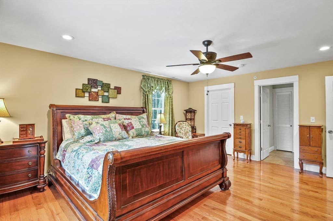
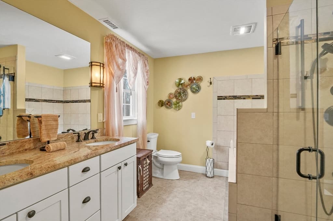
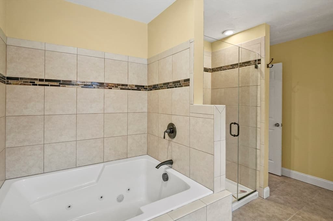
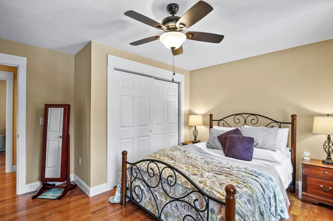
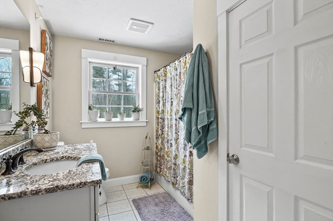
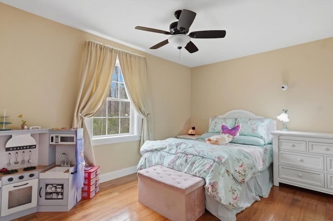
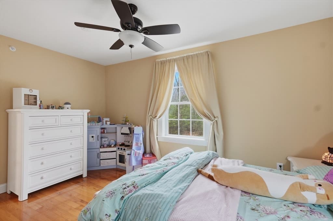
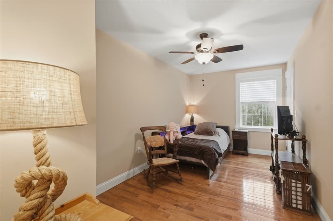
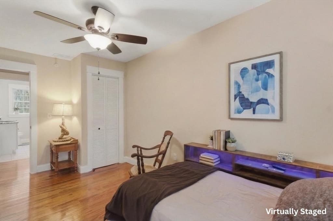
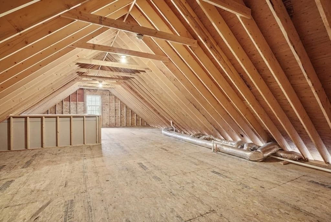
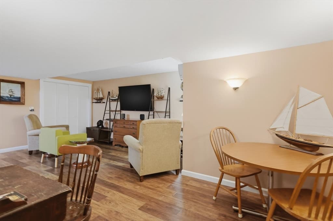
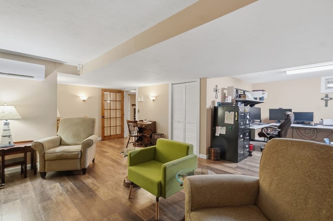
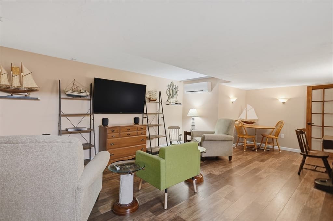
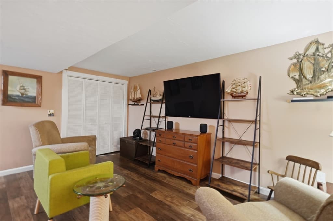
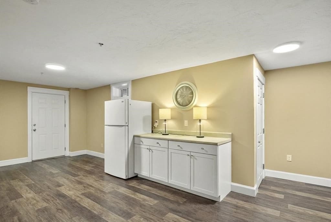
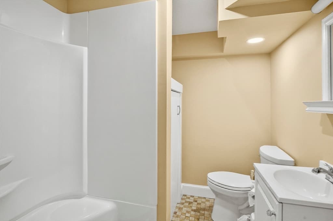
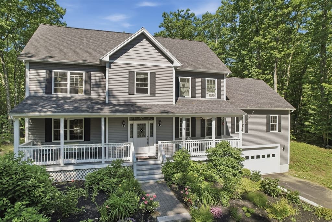
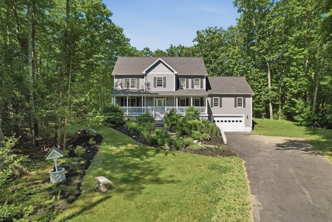
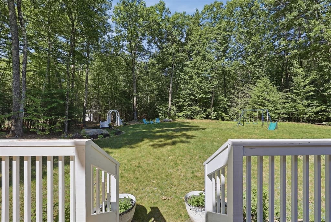
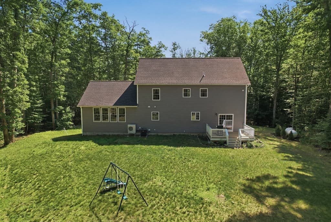
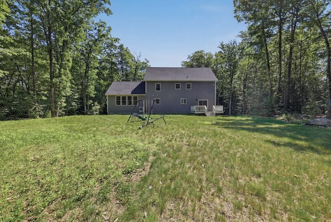
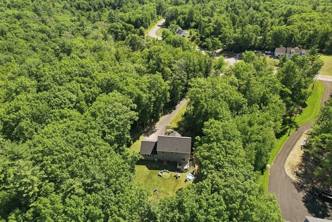
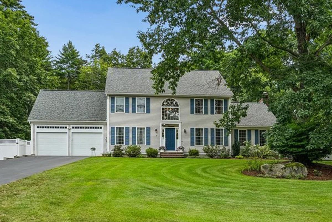
Welcome Home to this Exquisite Custom Built 4 bed, 3.5-bath Show Stopper Colonial,where customization meets modern elegance. A picturesque farmer’s porch leads to a foyer with gleaming HW floors throughout. A sitting room sets the tone for gatherings, while the great room impresses with vaulted ceilings, a stone fireplace, and oversized windows. The chef’s kitchen boasts SS appliances, granite countertops, upgraded cabinetry, and a large island with a breakfast bar, flowing into the formal dining and breakfast areas. A half bath completes this level. Upstairs, the primary suite offers a walk-in closet and en-suite with a shower and soaking tub. Two additional bedrooms share a full bath, while an office provides attic access. The basement presents in-law potential with a kitchenette, two bonus rooms, an office, and a full bath. Outside, a spacious deck overlooks a landscaped yard. Extras include a fire suppression system with a storage tank and central vacuum. Don't miss this one!
Highlights
Property details
- MLS #
- 73496254
- Property type
- Single Family Residence
- Subdivision
- Kingston, NH 03848
- Status
- Active
- Days on market
- 172
- On market date
- April 6, 2026
- Stories
- N/A
- Total bathrooms
- 3.5
- Garage spaces
- 2
- Parking spaces
- 10
- Lot size
- 2.39 acres
Location
Get directions →Nearby schools
Within 10 miles · public school directory data (NCES)
- Enrollment
- 288
- Student:teacher ratio
- 10.3:1
- District
- Timberlane Regional School District
- Enrollment
- 203
- Student:teacher ratio
- 10.2:1
- District
- Sanborn Regional School District
- Enrollment
- 562
- Student:teacher ratio
- 12.0:1
- District
- Sanborn Regional School District
Walkability
Blended score for Kingston's center: EPA's National Walkability Index (street network, transit, land-use mix) combined with nearby-amenity density. 60% EPA National Walkability Index + 40% nearby-amenity density (Google Places).
Mortgage calculator
Estimate only - actual rate and payment depend on your lender, credit, and loan program.
Adjust tax / insurance estimates
Similar homes you might like




Data source: Listing information provided by MLS Property Information Network via Trestle/CoreLogic. Last updated June 17, 2026.
Information herein deemed reliable but not guaranteed; all measurements, school assignments, HOA fees, taxes, and feature lists are approximate and should be independently verified. Equal Housing Opportunity.