
$1,595,000
About this home
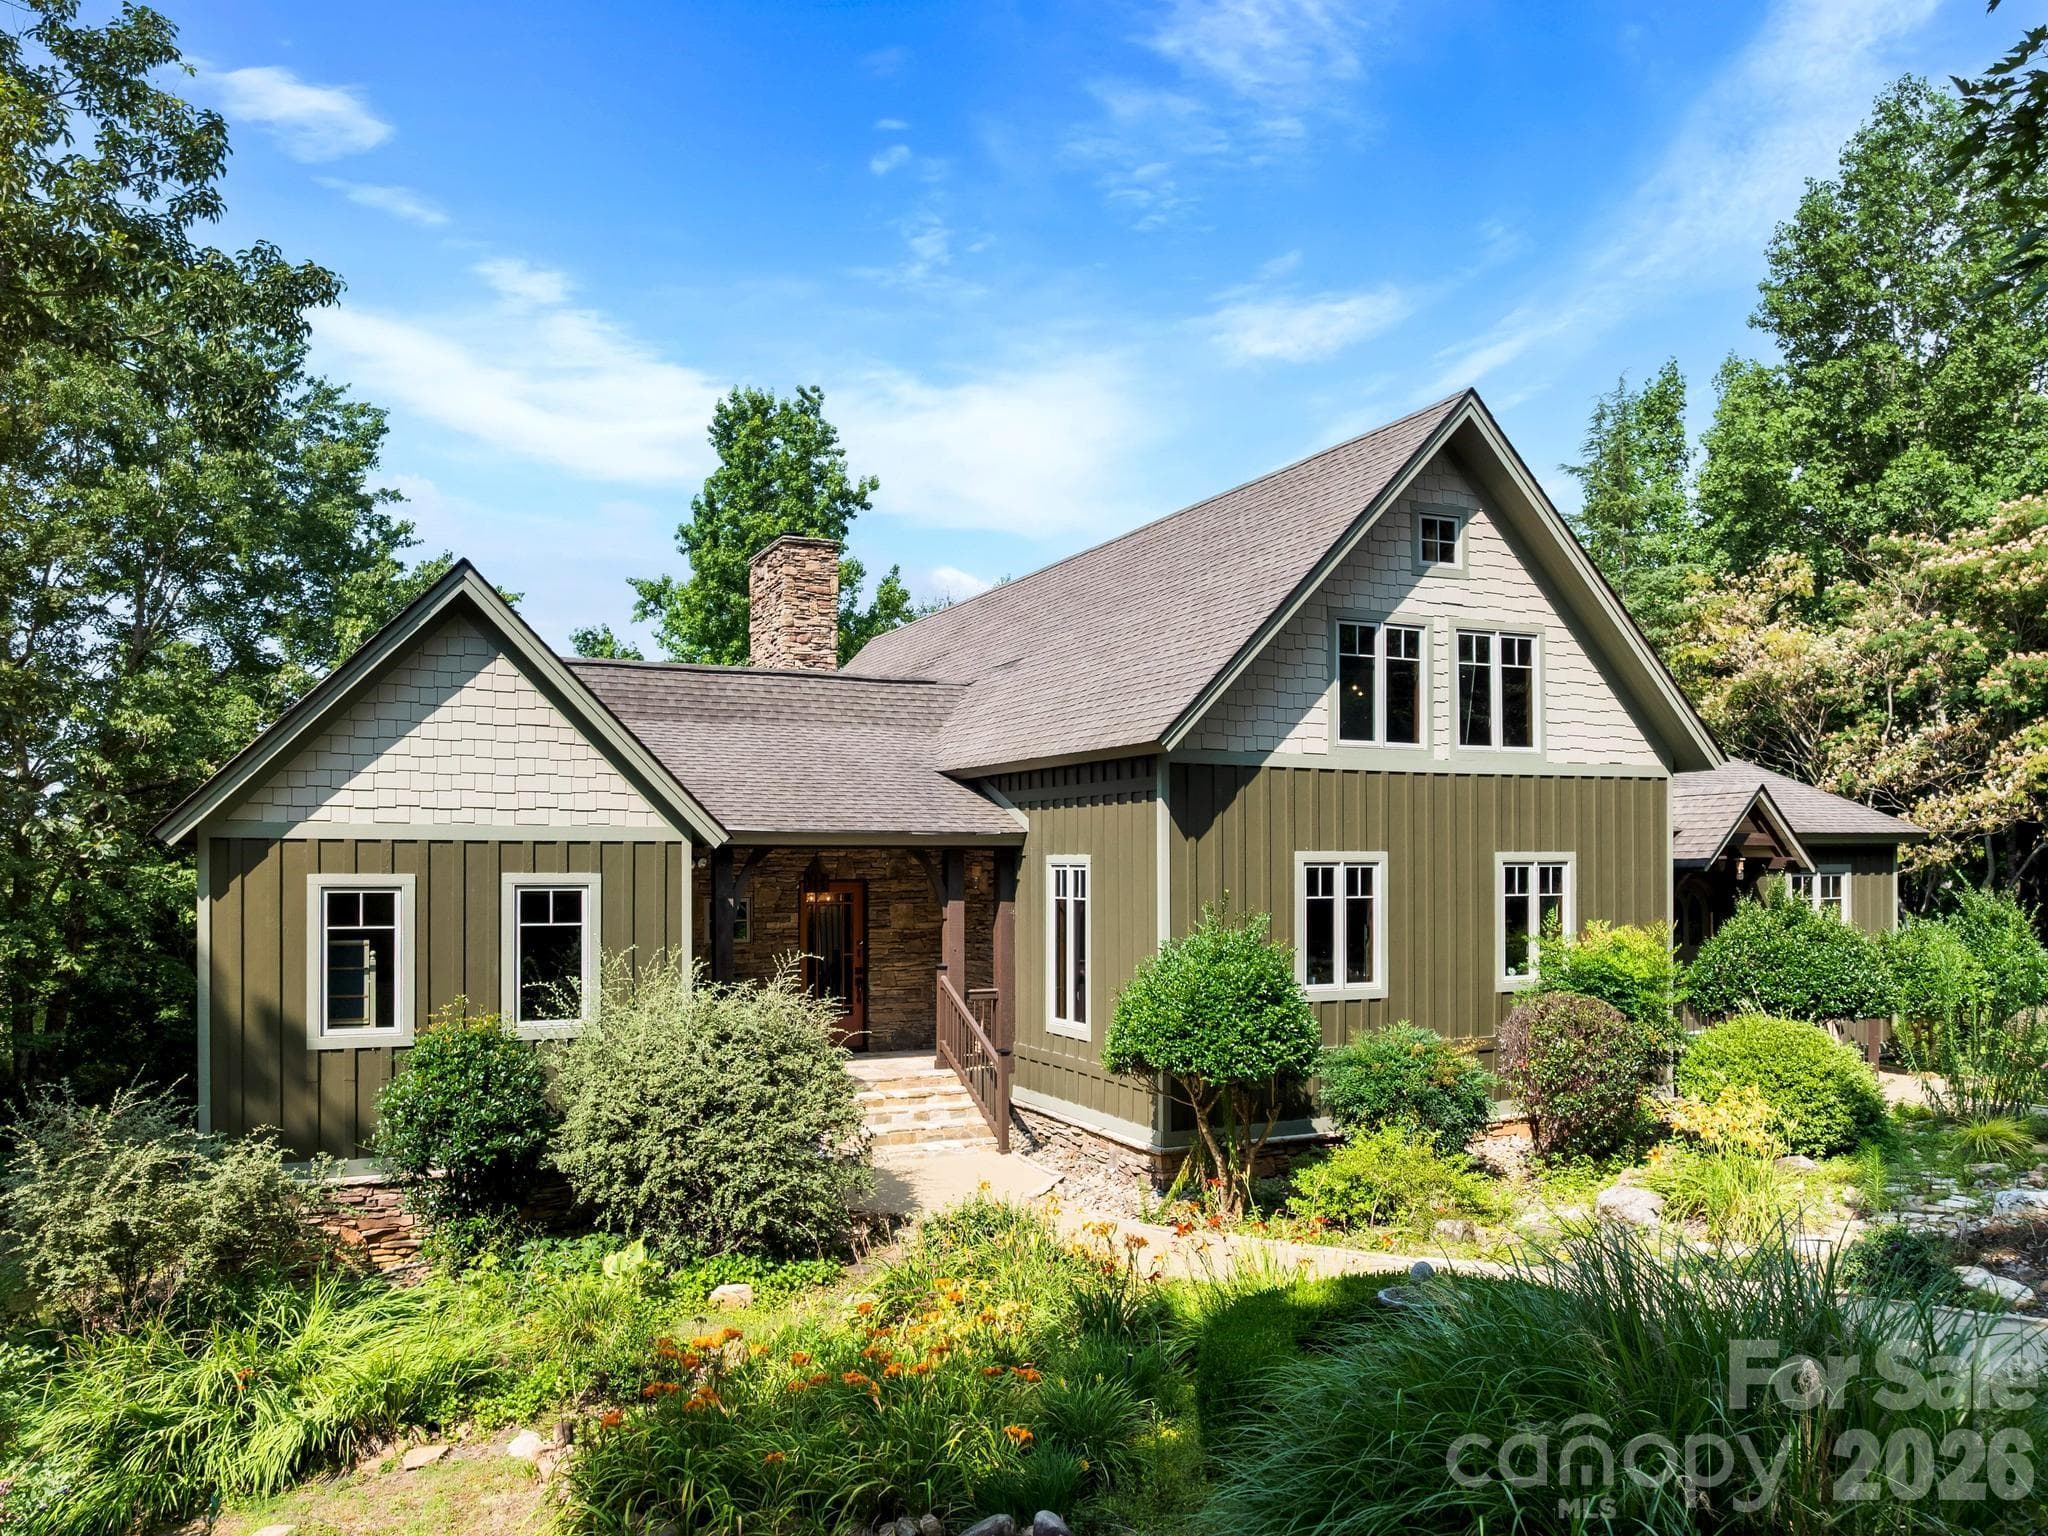
The timber frame is the first thing you notice and the last thing you forget. Hand-joined posts and beams carry the ceilings here, rising into king-post trusses above the living room and settling into a coffered grid over the kitchen. This is not applied millwork dressing up a builder's box. It is the structure of the house, left honest and in plain view. Built in 2001 on 1.90 wooded acres inside the gates of the Cliffs at Glassy, the residence is Mountain Craftsman in the Arts and Crafts tradition, dark board-and-batten with cedar shingle in the gable ends under a steeply pitched cross-gabled roof carrying decorative timber trusses in its peaks. A dry-stacked stone chimney runs the full height of the elevation. Granite outcrops were left where they sat, and stone walls terrace the grade around them. Inside, the plan opens rather than announces. A flagstone entry gives way to wide-plank oak. The living room gathers under the trusses around a dry-stacked stone fireplace that climbs the full height of the gable, with mountain views filling the glass to either side of it. The dining area sits beneath its own cathedral ceiling, and a built-in library wall of open shelving runs the hall beyond. Past the dining room, an enclosed sun room wraps in glass on three sides with a second stone fireplace and its own heating and cooling, which makes it a room you use in February rather than one you admire from the doorway. The kitchen was built for people who cook and for the people who keep them company. A long island topped in poured concrete anchors the room, with a prep sink and seating on the open side, and a raised bar-height counter behind it passes through to the dining side. Honed marble runs the perimeter and climbs the range wall as a single slab, and a custom hammered-metal hood rises into the beams above it. Cherry cabinetry, glass-fronted uppers, double wall ovens, a panel-front refrigerator and a wine refrigerator sit over wide-plank oak. The primary suite is on the main level and fully renovated. A freestanding tub sits beneath windows that look at nothing but woods, in a room papered in Hunt Slonem's Hutch. The shower is the surprise. It is an oversized steam room tiled floor to ceiling, herringbone overhead, laid over a river rock floor, with a rain head, a wall head, a handheld and a granite boulder standing in it. Temperature and steam are set from a panel outside the door or from a phone, so the room is warm before you walk into it. Two more bedrooms, two more full baths and a landing sitting room occupy the upper level, and a wine cellar with a full wall of racking sits below. A breezeway leads to the garage, oversized for two cars, with a 479-square-foot carriage suite above it holding a room, an office and a bath. Guests get their own door. The garden is why this property has been published twice, in Carolina Gardener and in Cliffs Living. It was laid out by Dabney Peeples, among the most respected garden designers working in the Carolinas, installed by The Collins Group, with front beds by Dianne Nodine. Peeples described the method in one line: "We let the mountain tell us what to do." There is not one blade of grass anywhere on the property, replaced by sweeps of mondo grass and liriope. Three stone cairns stand around a granite boulder. A blue gate commissioned from metal artist Berry Bate opens into a walled secret garden. The plantings run to 40 peonies, dozens of Japanese maples, a grove of seven Trident maples, a fernery, and camellias that carry the winter. A six-foot bronze rabbit named Chauncey keeps the front door. What is on offer is 25 years of a designed, published, four-season garden with named designers and a named artist, which is not a thing that comes to market. Roof, four zones of heating and cooling and a tankless water heater have all been renewed. Membership at Glassy opens golf, wellness, dining and mountain trails. What it cannot open is a garden like this one.
Highlights
Property details
- MLS
- Greater Greenville MLS
- MLS #
- 1603252
- Property type
- Single Family Residence
- Subdivision
- The Cliffs at Glassy
- Status
- Active
- Days on market
- 22
- On market date
- N/A
- Stories
- 2
- Total bathrooms
- 4
- Garage spaces
- 2
- Parking spaces
- 2
- Lot size
- 1.9 acres
Location
Get directions →Nearby schools
Within 10 miles. School directory data from the National Center for Education Statistics (NCES), accessed via the Urban Institute Education Data API. Local Score is calculated by INNOVATE Real Estate; where a state rating is shown, it comes from that state's own official school report card.
- Enrollment
- 277
- Student:teacher ratio
- 14.6:1
- District
- Greenville 01
- Enrollment
- 911
- Student:teacher ratio
- 16.9:1
- District
- Greenville 01
- Enrollment
- 1,040
- Student:teacher ratio
- 17.9:1
- District
- Greenville 01
Walkability
Blended score for Landrum's center, calculated by INNOVATE Real Estate from two sources: the EPA's National Walkability Index (street network, transit, land-use mix) and Google Places amenity data (what's actually reachable on foot from this point). 60% EPA National Walkability Index + 40% nearby-amenity density (Google Places).
Mortgage calculator
Estimate only - actual rate and payment depend on your lender, credit, and loan program.
Adjust tax / insurance estimates
Similar homes you might like


Data source: Listing information provided by Greater Greenville MLS via Trestle/CoreLogic. Last updated 18 days ago.
Information herein deemed reliable but not guaranteed; all measurements, school assignments, HOA fees, taxes, and feature lists are approximate and should be independently verified. Equal Housing Opportunity.