
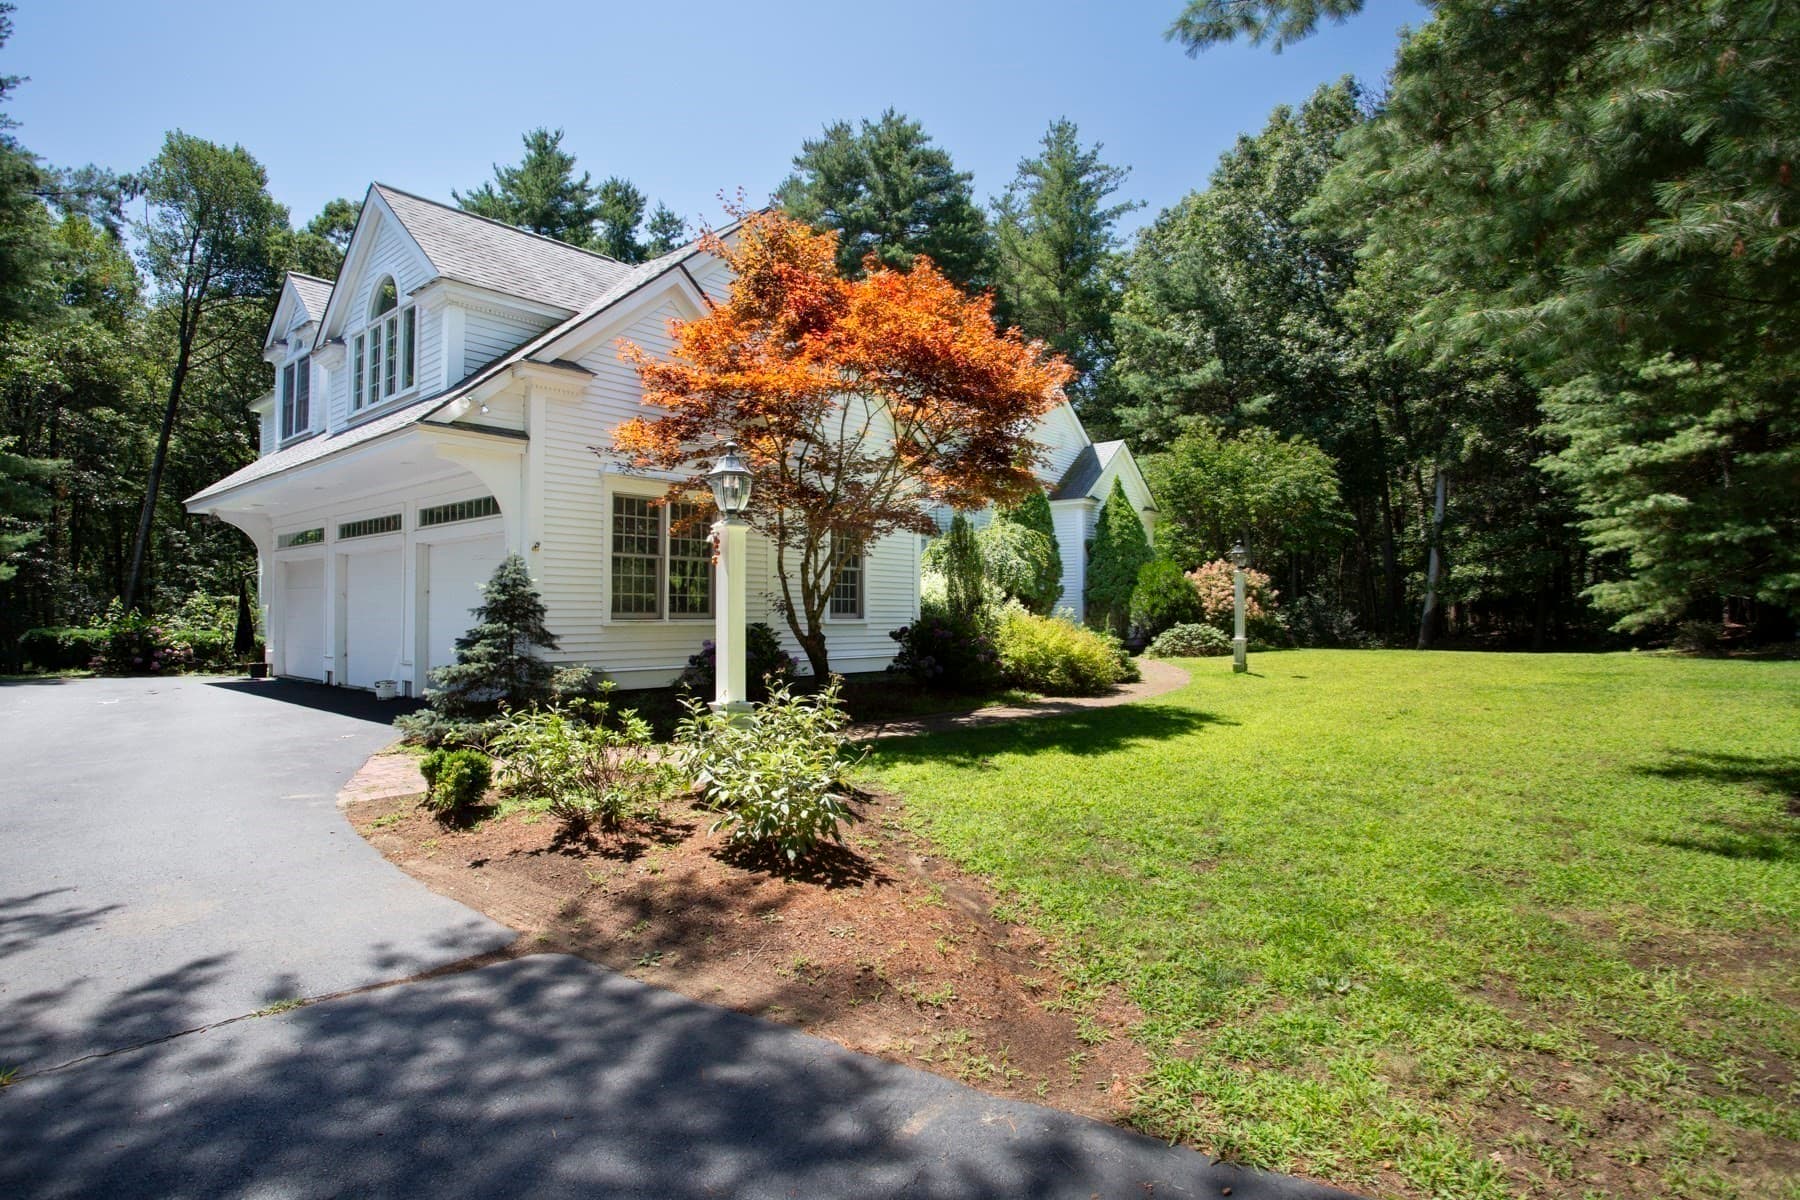
$1,849,000
About this home
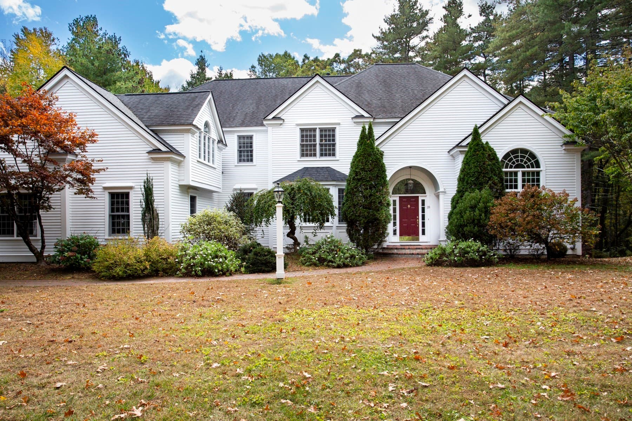
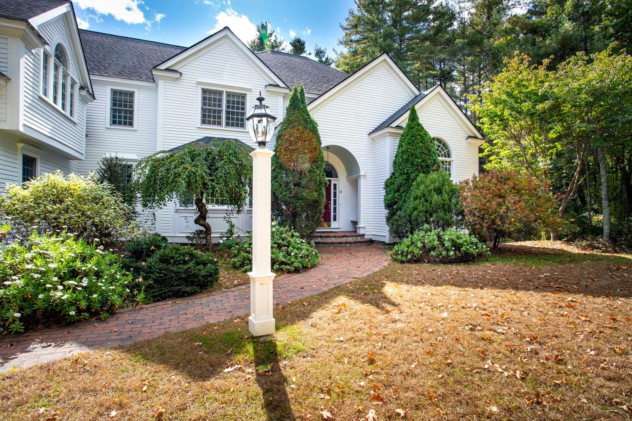
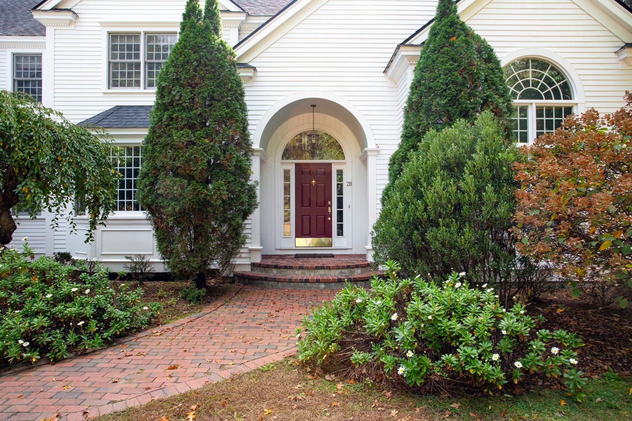
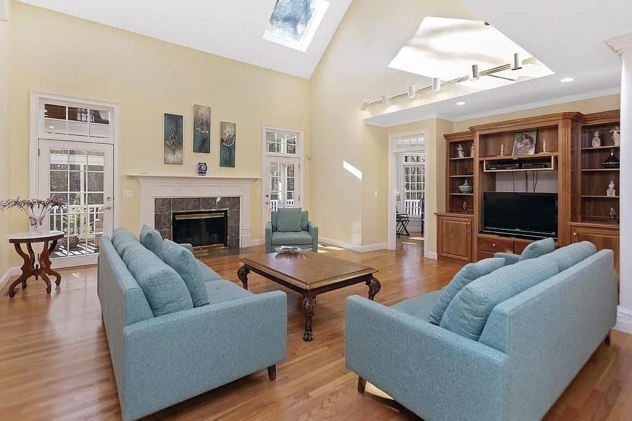
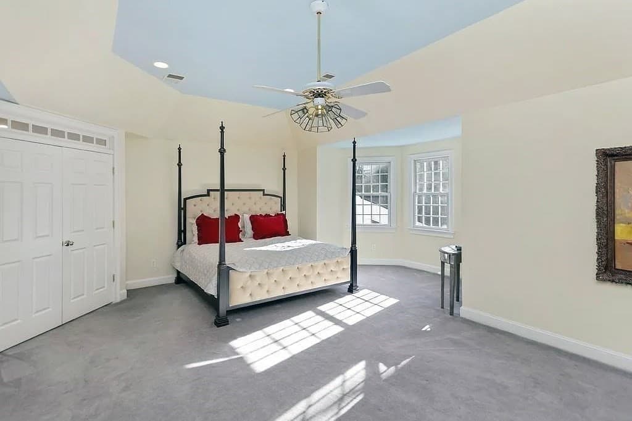
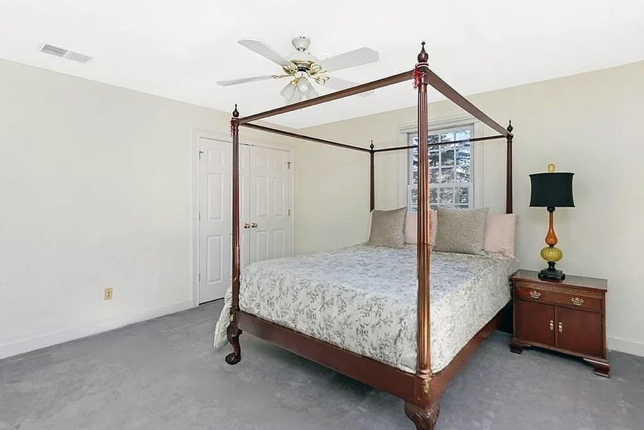
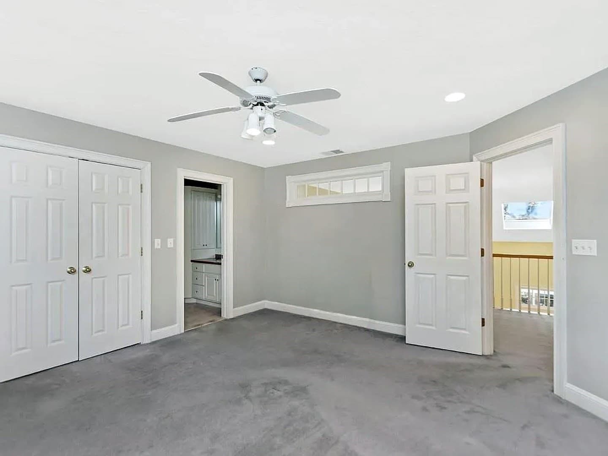
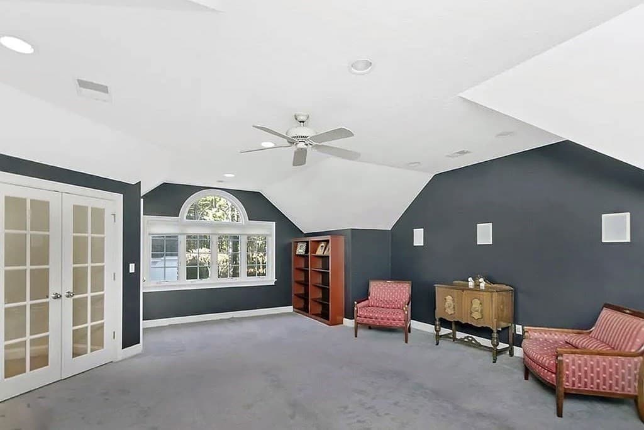
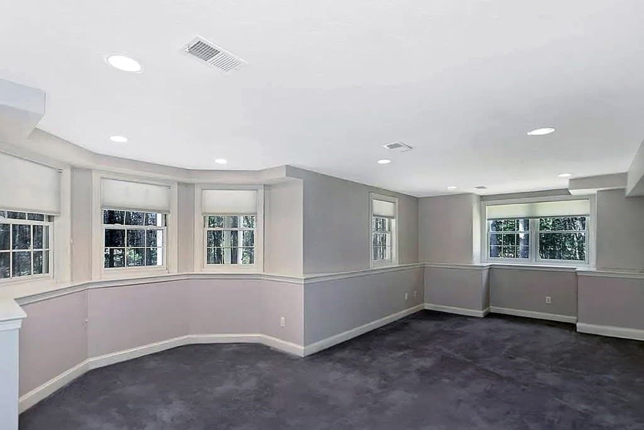
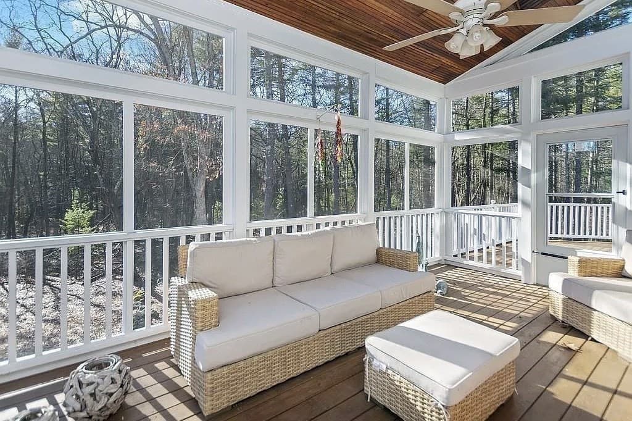
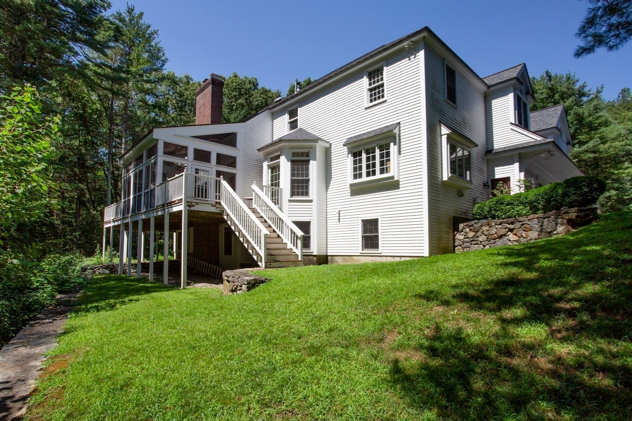
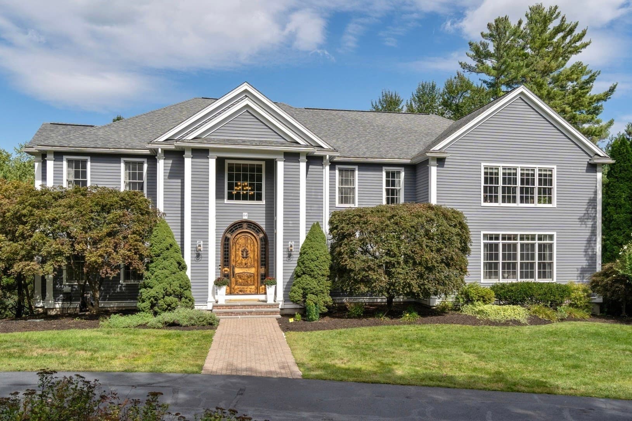
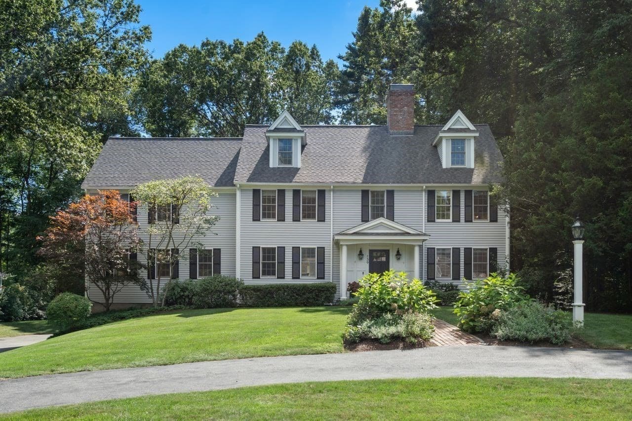
Set on a cul-de-sac, this Colonial-style home draws you in with handsome foyer and gorgeous curb appeal with the look of "you've made it". You're just minutes from everything yet feels like a private retreat. Because there's a nice mix of windows with natural light that fills the home with views of the surrounding landscape it creates a beautiful connection to the outdoors. There’s room to spread out, settle in, and make the space your own, with generously sized bedrooms and dedicated areas for homework, art projects, and creative pursuits. A handy mudroom helps keep daily life organized, offering a convenient place to drop backpacks, shoes, and outdoor gear. The side-entry three-car garage enjoys plenty of daylight, while the walk-out lower level offers exciting potential for future finished living space—whether you envision a recreation room, workout area, or another spot to relax and gather. Outside, the level driveway offers plenty of room for a game of basketball, bike riding, or a little outdoor fun before heading inside. In the evenings the peaceful, private setting invites you to slow down and enjoy the natural surroundings. And when it’s time to head out, excellent schools, shopping, and dining are all nearby. It’s a welcoming blend of space, beauty, and everyday convenience—a place to feel at home from the moment you arrive.
Highlights
Property details
- MLS #
- 73589044
- Property type
- Single Family Residence
- Subdivision
- Summerfields
- Status
- Active
- Days on market
- 3
- On market date
- October 9, 2026
- Stories
- N/A
- Total bathrooms
- 4.5
- Garage spaces
- 3
- Parking spaces
- 9
- Lot size
- 1.52 acres
Location
Get directions →Nearby schools
Within 10 miles. School directory data from the National Center for Education Statistics (NCES), accessed via the Urban Institute Education Data API. Local Score is calculated by INNOVATE Real Estate; where a state rating is shown, it comes from that state's own official school report card.
- Enrollment
- 356
- Student:teacher ratio
- 14.2:1
- District
- Sudbury
- Enrollment
- 868
- Student:teacher ratio
- 11.3:1
- District
- Sudbury
- Enrollment
- 1,513
- Student:teacher ratio
- 12.1:1
- District
- Lincoln-Sudbury
Walkability
Blended score for Sudbury's center, calculated by INNOVATE Real Estate from two sources: the EPA's National Walkability Index (street network, transit, land-use mix) and Google Places amenity data (what's actually reachable on foot from this point). 60% EPA National Walkability Index + 40% nearby-amenity density (Google Places).
Mortgage calculator
Estimate only - actual rate and payment depend on your lender, credit, and loan program.
Adjust tax / insurance estimates
Similar homes you might like
Data source: Listing information provided by MLS Property Information Network via Trestle/CoreLogic. Last updated 3 days ago.
Information herein deemed reliable but not guaranteed; all measurements, school assignments, HOA fees, taxes, and feature lists are approximate and should be independently verified. Equal Housing Opportunity.