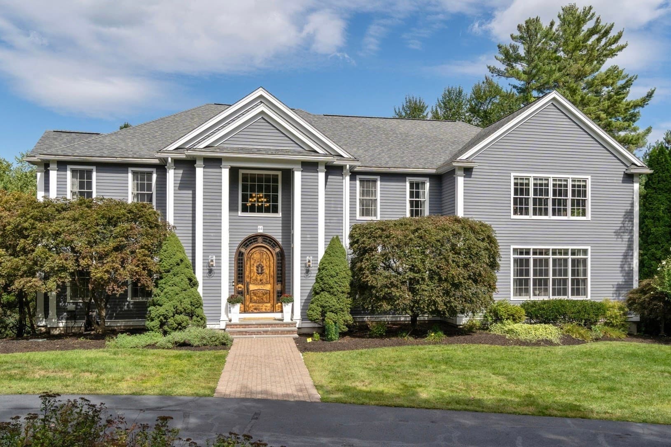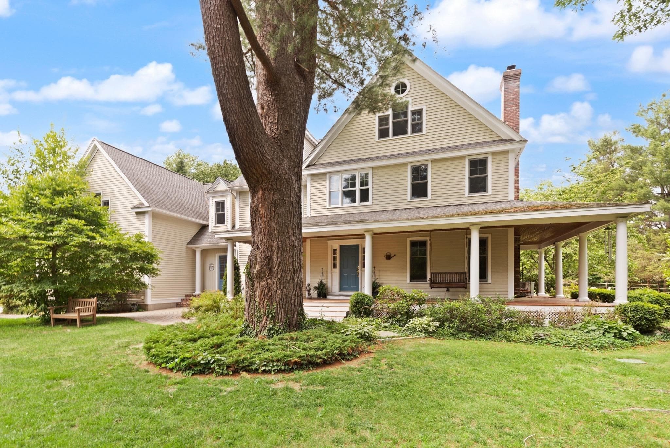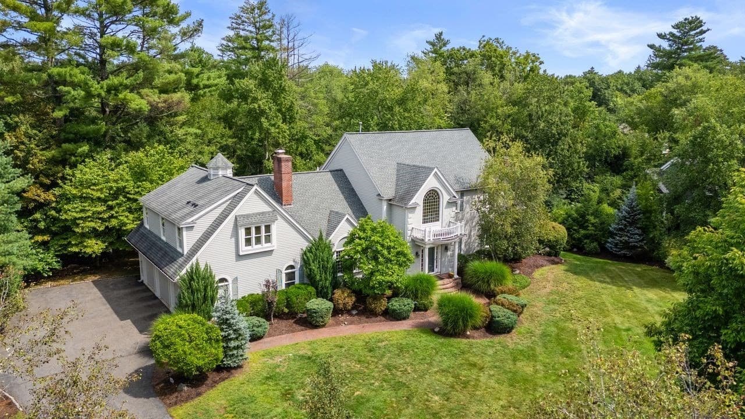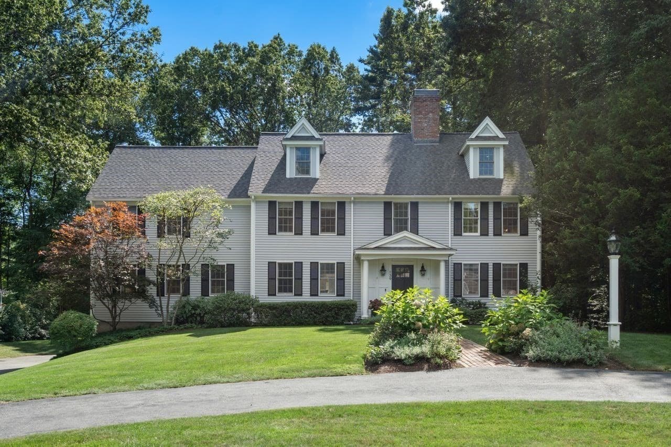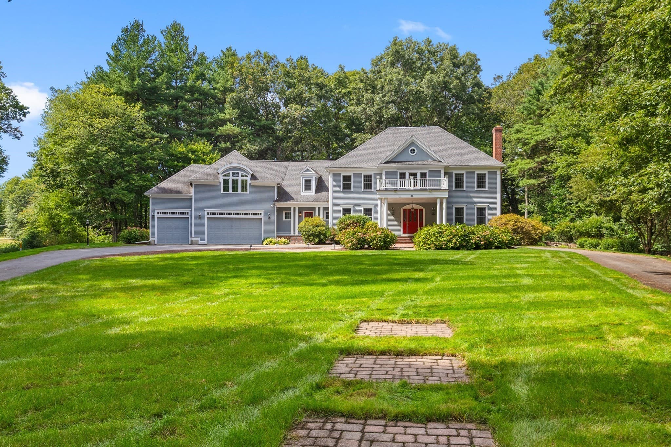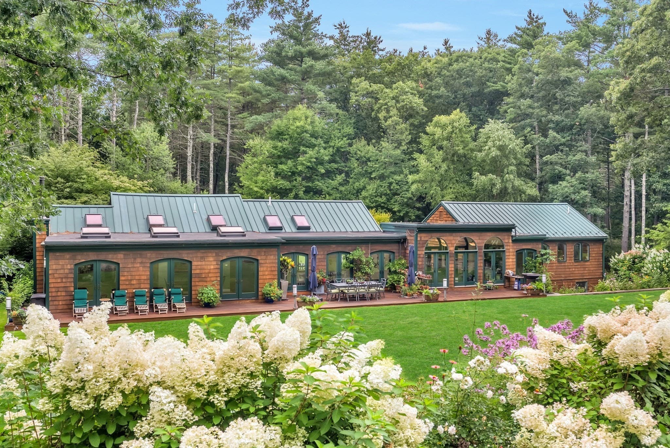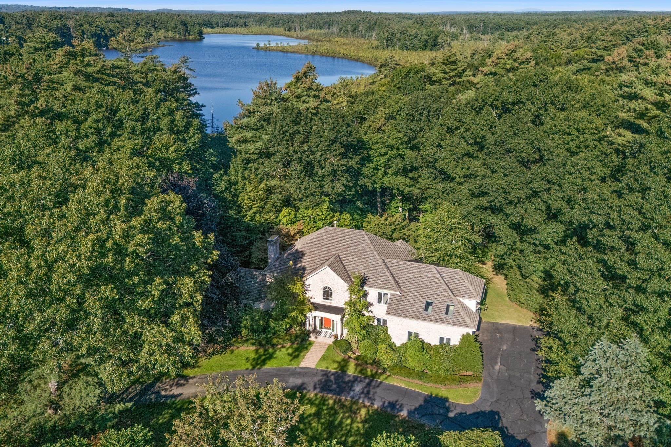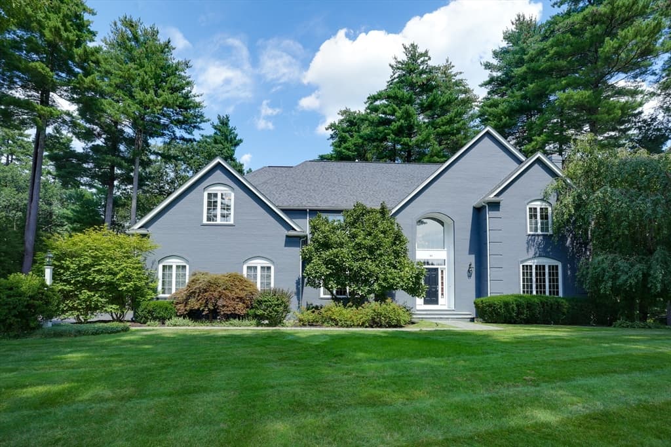
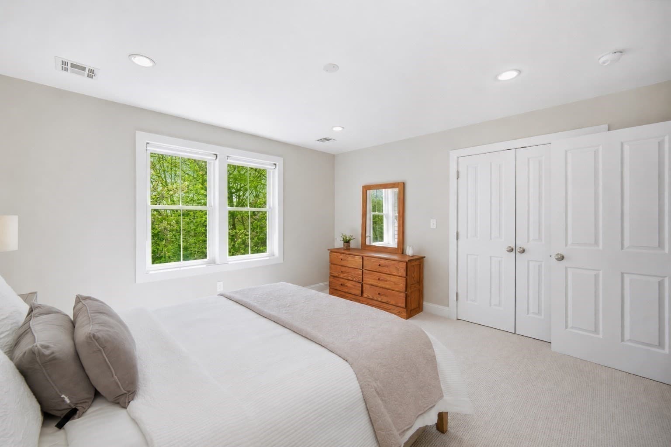
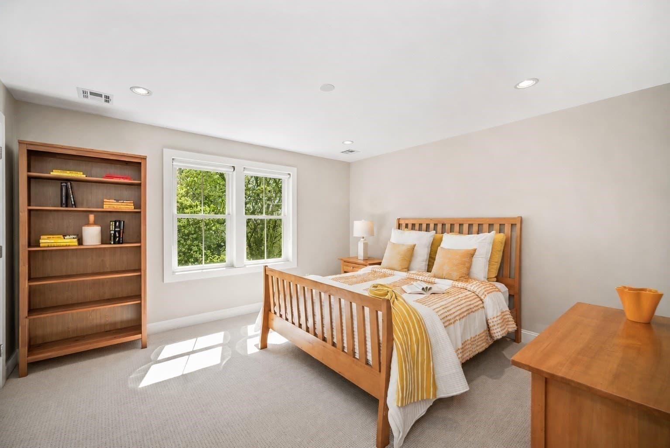
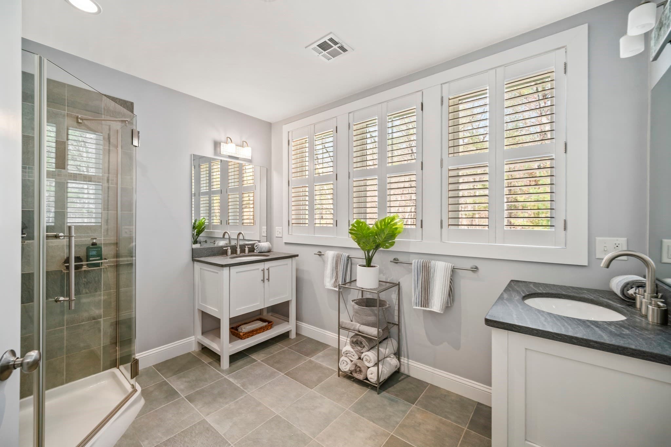
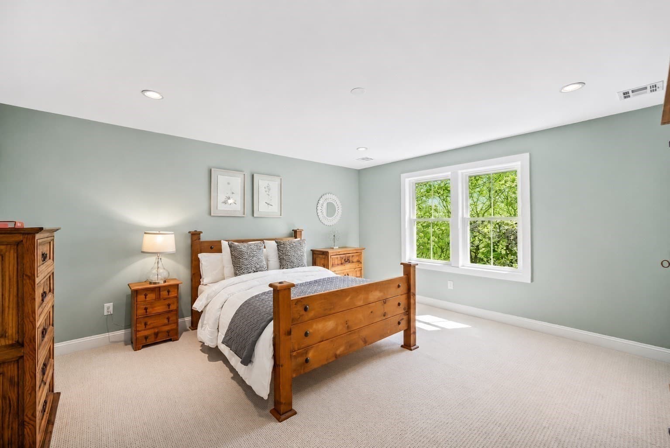
Single Family Residence at 23 Kato Drive, Sudbury MA 01776, Sudbury
Single Family Residence at 23 Kato Drive, Sudbury MA 01776, Sudbury, photo 2 of 39
Single Family Residence at 23 Kato Drive, Sudbury MA 01776, Sudbury, photo 3 of 39
Single Family Residence at 23 Kato Drive, Sudbury MA 01776, Sudbury, photo 4 of 39
Single Family Residence at 23 Kato Drive, Sudbury MA 01776, Sudbury, photo 5 of 39
Single Family Residence at 23 Kato Drive, Sudbury MA 01776, Sudbury, photo 6 of 39
Single Family Residence at 23 Kato Drive, Sudbury MA 01776, Sudbury, photo 7 of 39
Single Family Residence at 23 Kato Drive, Sudbury MA 01776, Sudbury, photo 8 of 39
Single Family Residence at 23 Kato Drive, Sudbury MA 01776, Sudbury, photo 9 of 39
Single Family Residence at 23 Kato Drive, Sudbury MA 01776, Sudbury, photo 10 of 39
Single Family Residence at 23 Kato Drive, Sudbury MA 01776, Sudbury, photo 11 of 39
Single Family Residence at 23 Kato Drive, Sudbury MA 01776, Sudbury, photo 12 of 39
Single Family Residence at 23 Kato Drive, Sudbury MA 01776, Sudbury, photo 13 of 39
Single Family Residence at 23 Kato Drive, Sudbury MA 01776, Sudbury, photo 14 of 39
Single Family Residence at 23 Kato Drive, Sudbury MA 01776, Sudbury, photo 15 of 39
Single Family Residence at 23 Kato Drive, Sudbury MA 01776, Sudbury, photo 16 of 39
Single Family Residence at 23 Kato Drive, Sudbury MA 01776, Sudbury, photo 17 of 39
Single Family Residence at 23 Kato Drive, Sudbury MA 01776, Sudbury, photo 18 of 39
Single Family Residence at 23 Kato Drive, Sudbury MA 01776, Sudbury, photo 19 of 39
Single Family Residence at 23 Kato Drive, Sudbury MA 01776, Sudbury, photo 20 of 39
Single Family Residence at 23 Kato Drive, Sudbury MA 01776, Sudbury, photo 21 of 39
Single Family Residence at 23 Kato Drive, Sudbury MA 01776, Sudbury, photo 22 of 39
Single Family Residence at 23 Kato Drive, Sudbury MA 01776, Sudbury, photo 23 of 39
Single Family Residence at 23 Kato Drive, Sudbury MA 01776, Sudbury, photo 24 of 39
Single Family Residence at 23 Kato Drive, Sudbury MA 01776, Sudbury, photo 25 of 39
Single Family Residence at 23 Kato Drive, Sudbury MA 01776, Sudbury, photo 26 of 39
Single Family Residence at 23 Kato Drive, Sudbury MA 01776, Sudbury, photo 27 of 39
Single Family Residence at 23 Kato Drive, Sudbury MA 01776, Sudbury, photo 28 of 39
Single Family Residence at 23 Kato Drive, Sudbury MA 01776, Sudbury, photo 29 of 39
Single Family Residence at 23 Kato Drive, Sudbury MA 01776, Sudbury, photo 30 of 39
Single Family Residence at 23 Kato Drive, Sudbury MA 01776, Sudbury, photo 31 of 39
Single Family Residence at 23 Kato Drive, Sudbury MA 01776, Sudbury, photo 32 of 39
Single Family Residence at 23 Kato Drive, Sudbury MA 01776, Sudbury, photo 33 of 39
Single Family Residence at 23 Kato Drive, Sudbury MA 01776, Sudbury, photo 34 of 39
Single Family Residence at 23 Kato Drive, Sudbury MA 01776, Sudbury, photo 35 of 39
Single Family Residence at 23 Kato Drive, Sudbury MA 01776, Sudbury, photo 36 of 39
Single Family Residence at 23 Kato Drive, Sudbury MA 01776, Sudbury, photo 37 of 39
Single Family Residence at 23 Kato Drive, Sudbury MA 01776, Sudbury, photo 38 of 39
Single Family Residence at 23 Kato Drive, Sudbury MA 01776, Sudbury, photo 39 of 39
39 photos

$2,099,000

23 Kato Drive, Sudbury MA 01776
Sudbury, MA 01776
Listed by Rosemary Comrie
Bedrooms
4
Bathrooms
3.5
Living area
4,636 sqft
Year built
2012

About this home

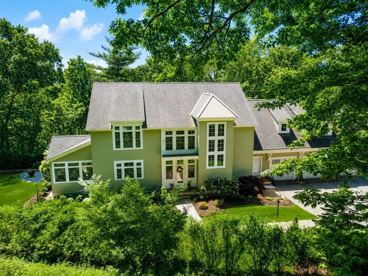
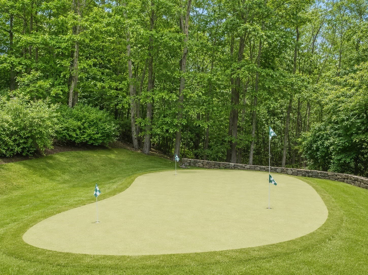
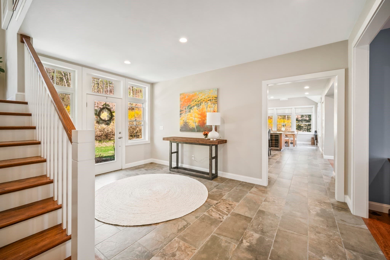
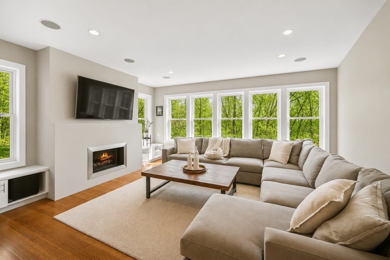
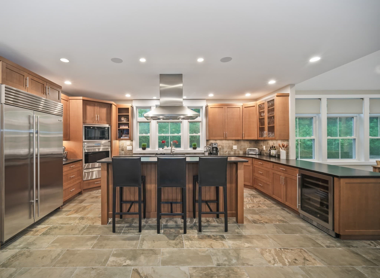
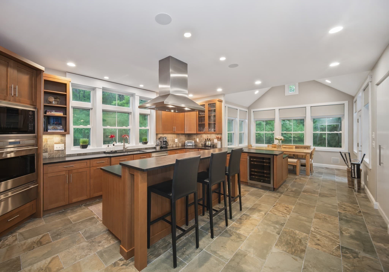
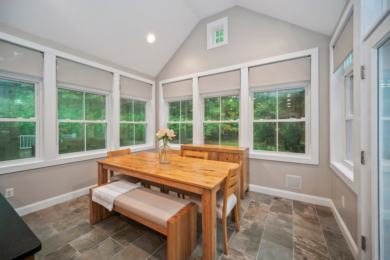
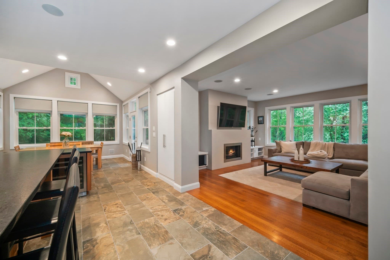
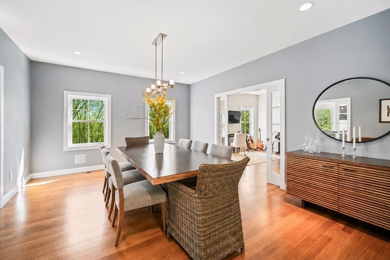
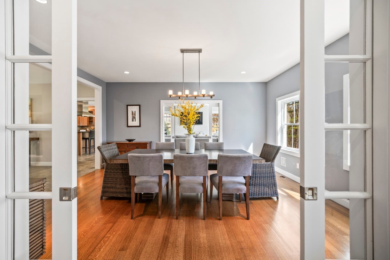
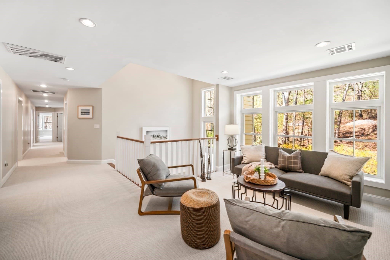
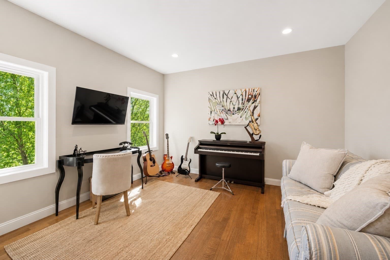
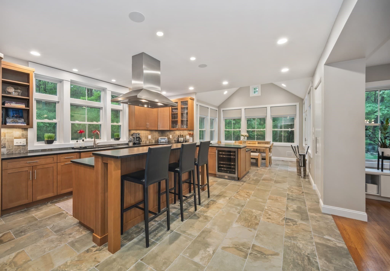
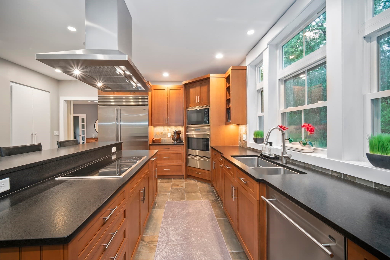
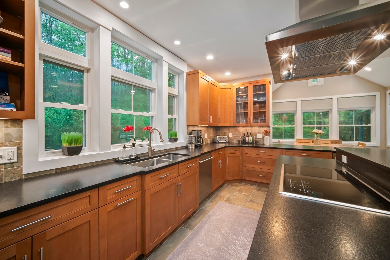
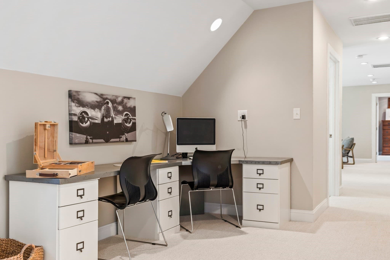
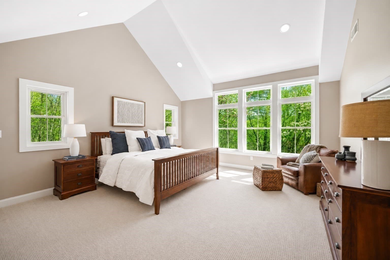
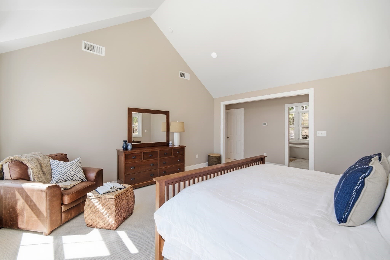
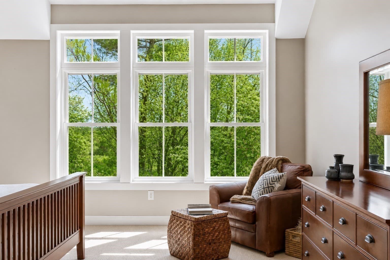
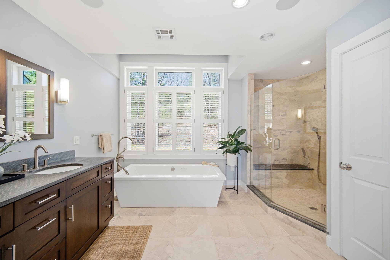
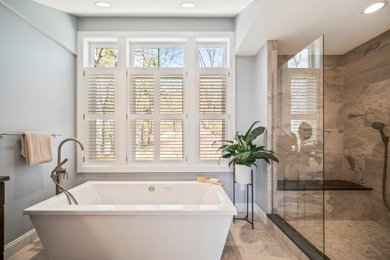
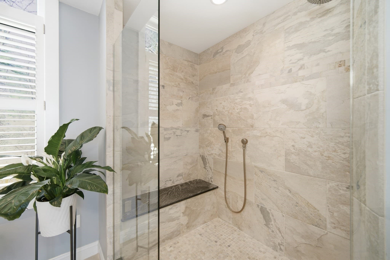
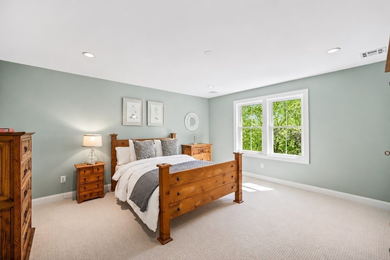
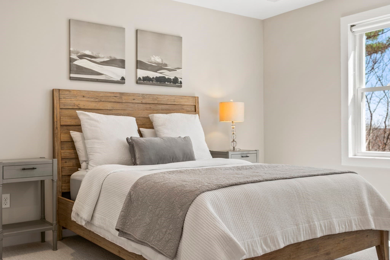
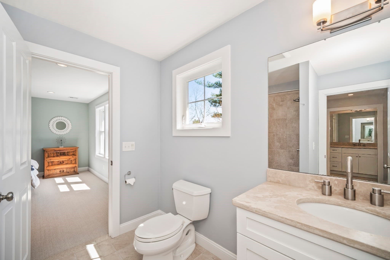
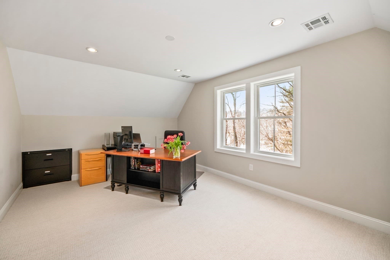
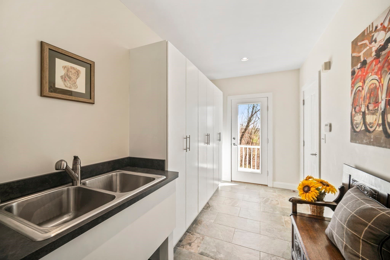
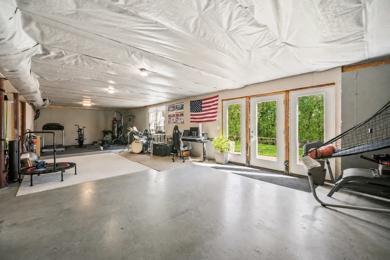
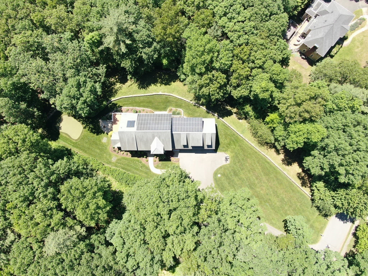
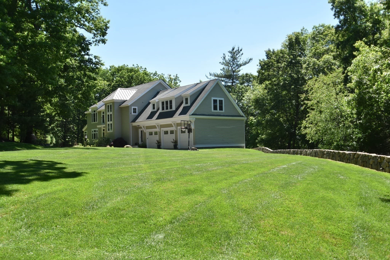
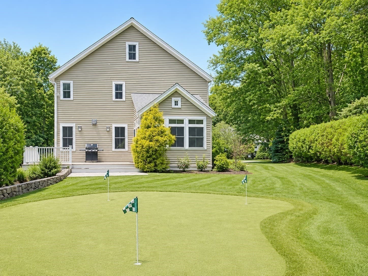
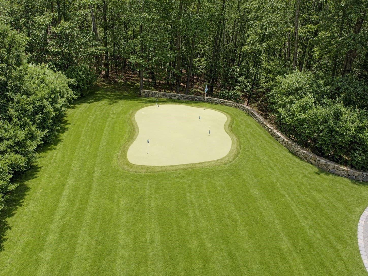
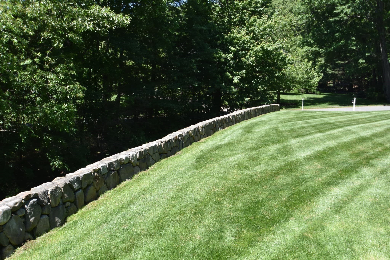
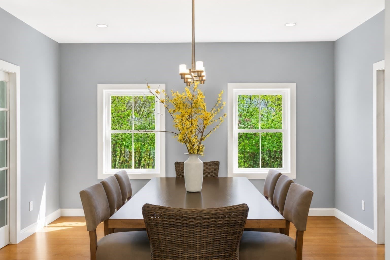
This modern "energy-forward" efficient home features state-of-the-art Geothermal heating/cooling and integrated solar panels significantly reducing your operating costs & your carbon footprint! 23 Kato Drive is architecturally stunning and is the perfect example of a masterfully designed contemporary/colonial home. Quality craftsmanship abounds in this inspirational & expansive 4636 SF residence designed to embrace natural light, views while seamlessly connecting indoor and outdoor living. Sighted on a 1.38 acre lot providing treasured privacy, the grounds are lushly landscaped and offer a distant horizon view and a professional-grade putting green, a spacious patio and an entertainment sized deck! You'll love the wonderful floor plan, thoughtfully tailored to the flow and function of today's active families. The gorgeous Chef's kitchen boasts premier appliances, including Sub-Zero, Asko and Wolf appliances. A spectacular sun-drenched breakfast room boasting a dramatic vaulted ceiling and 18 windows offers easy access to the deck, patio and putting green. An impressive 19x16 family room serves as a stunning centerpiece, featuring a contemporary fireplace, custom built-ins, French doors and a wall of windows bringing the outside in. Celebrations are just the best in the large and lovely formal dining room. A 1st floor home office/music/media room with French doors for privacy is the perfect work-from-home space! The dramatic 2 story-foyer with walls of windows is both visually stunning and effortlessly elegant. The second floor of this fine home offers a inviting flex space with built in bookcases, perfect for reading or watching TV. The Primary suite is an expansive and gracious sanctuary featuring two large walk-in closets and a luxurious "spa-inspired" designer bathroom! Three spacious bedrooms (one is en-suite) and a 19x12 bonus rm that's excellent flex space or perfect as a guest bedroom! The walk-out lower level provides generous space, natural light, and is adaptable to your specific needs. Access the best mudroom area that you've ever seen from the 2nd front entrance or the huge three car garage! Fabulous location, minutes to everything!

Highlights

ViewFireplace

Property details

MLS #
73574894
Property type
Single Family Residence
Subdivision
Gorgeous cul de sac road, minutes to everything
Status
Active
Days on market
14
On market date
September 10, 2026
Stories
N/A
Total bathrooms
3.5
Garage spaces
3
Parking spaces
13
Lot size
1.38 acres
Loading map…

Nearby schools

Within 10 miles · public school directory data (NCES)

Elementary
Peter Noyes
1.02 mi away · Grades -1-5
Nearest school -- attendance-zone data not available here
4.0
Local Score (student-teacher ratio only (preliminary -- will incorporate state test-score data once available)) -- not an official state rating
Enrollment
572
Student:teacher ratio
13.6:1
District
Sudbury
Middle
Ephraim Curtis Middle
1.82 mi away · Grades 6-8
Nearest school -- attendance-zone data not available here
5.0
Local Score (student-teacher ratio only (preliminary -- will incorporate state test-score data once available)) -- not an official state rating
Enrollment
868
Student:teacher ratio
11.3:1
District
Sudbury
High
Lincoln-Sudbury Regional High
2.04 mi away · Grades 9-12
Nearest school -- attendance-zone data not available here
4.0
Local Score (student-teacher ratio only (preliminary -- will incorporate state test-score data once available)) -- not an official state rating
Enrollment
1,513
Student:teacher ratio
12.1:1
District
Lincoln-Sudbury

Walkability

Blended score for Sudbury's center: EPA's National Walkability Index (street network, transit, land-use mix) combined with nearby-amenity density. 60% EPA National Walkability Index + 40% nearby-amenity density (Google Places).

56
Somewhat walkable
out of 100
EPA National Walkability Index
8.7 / 20 -- Below average walkable
Nearby-amenity density
75 / 100
Restaurants & cafes15
Grocery stores3
Parks7
Schools12
Transit stops0
Pharmacies0

Mortgage calculator

Estimate only - actual rate and payment depend on your lender, credit, and loan program.

$
%
%
Adjust tax / insurance estimates
% / yr
$
/mo
Est. monthly payment
$12,790/mo
$419,800 down
$1,679,200 loan
Principal & interest$10,891
Property tax (est.)$1,749
Home insurance (est.)$150

Similar homes you might like

Data source: Listing information provided by MLS Property Information Network via Trestle/CoreLogic. Last updated 11 days ago.

Information herein deemed reliable but not guaranteed; all measurements, school assignments, HOA fees, taxes, and feature lists are approximate and should be independently verified. Equal Housing Opportunity.