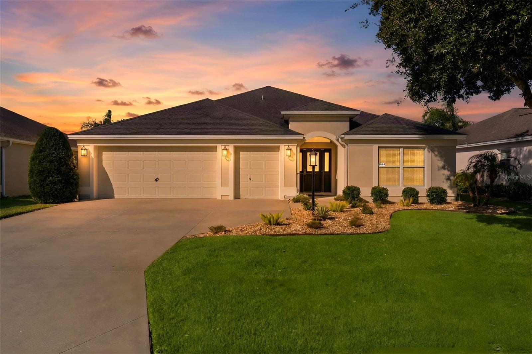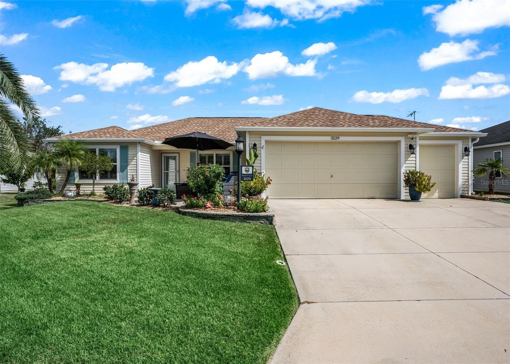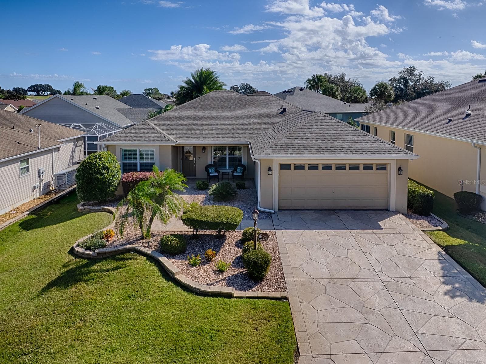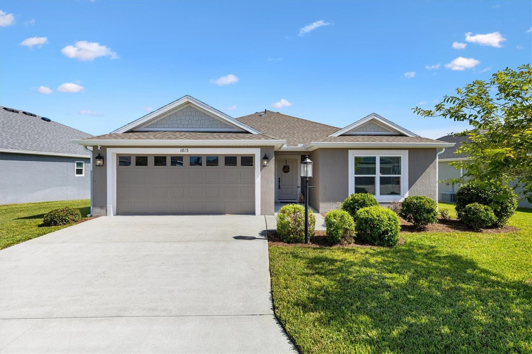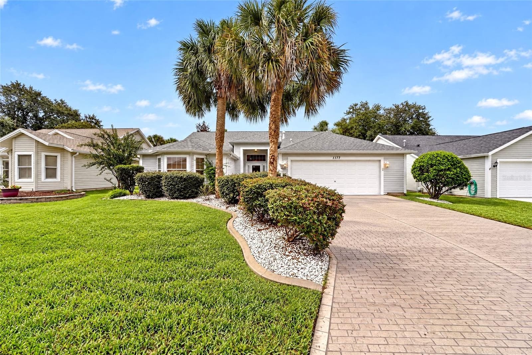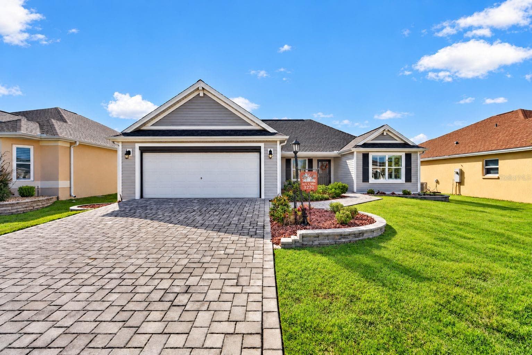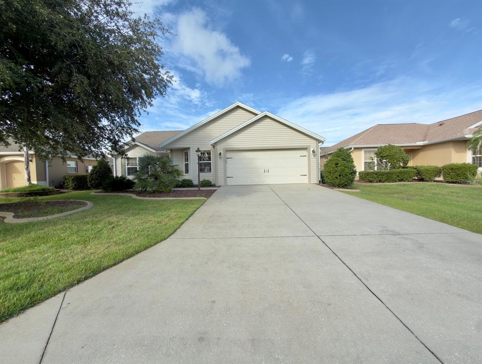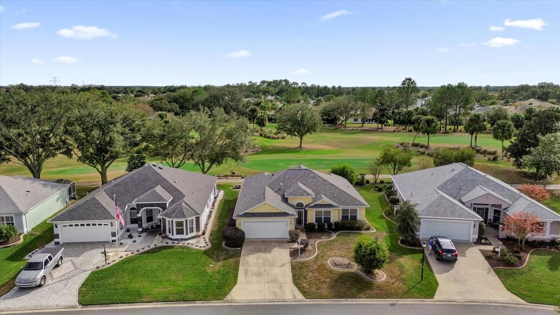
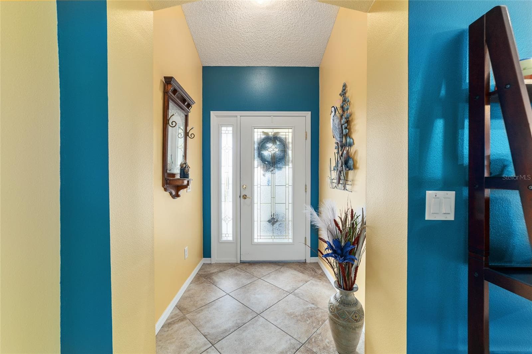
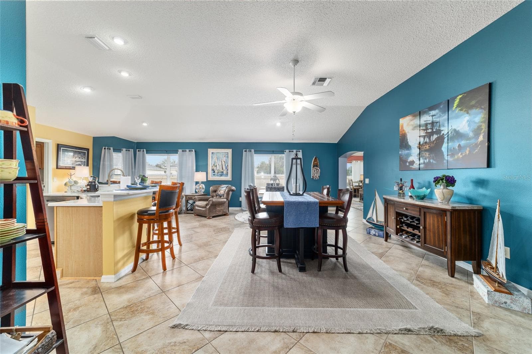
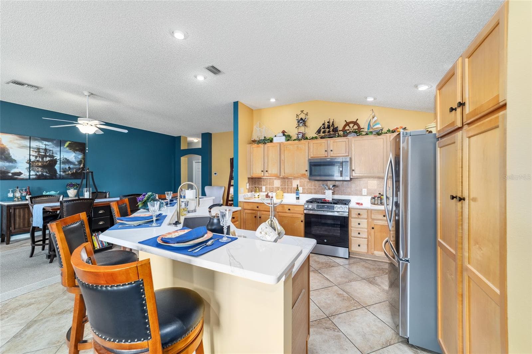
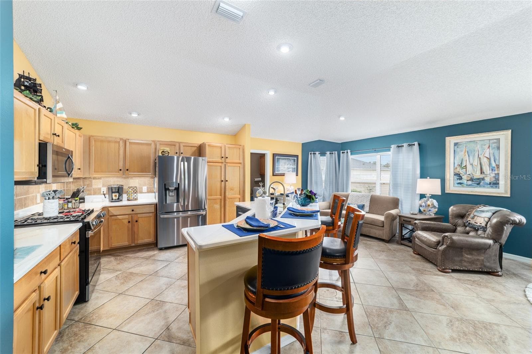
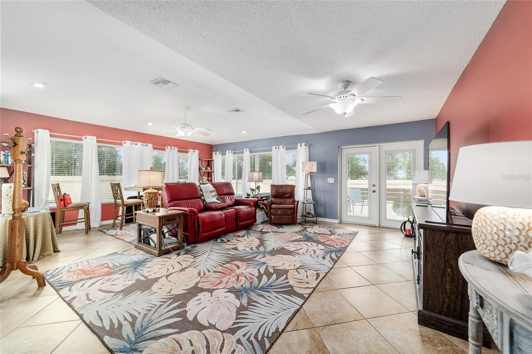
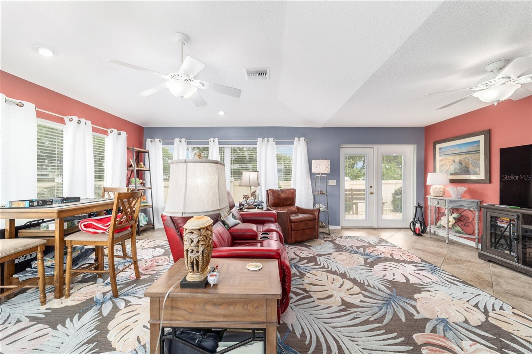
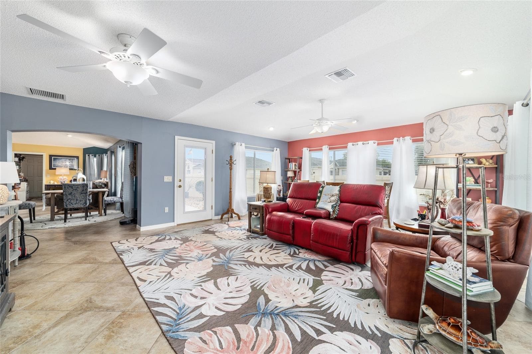
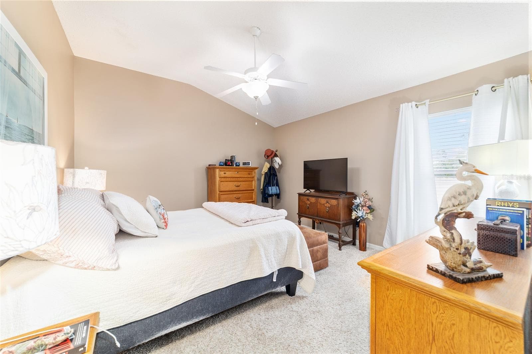
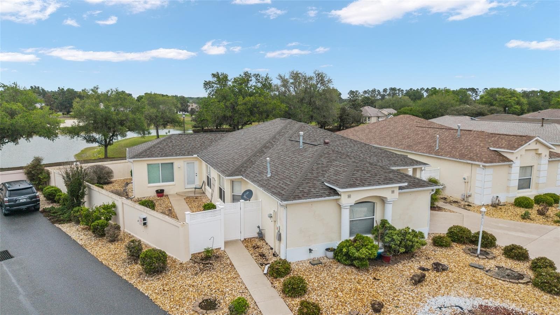
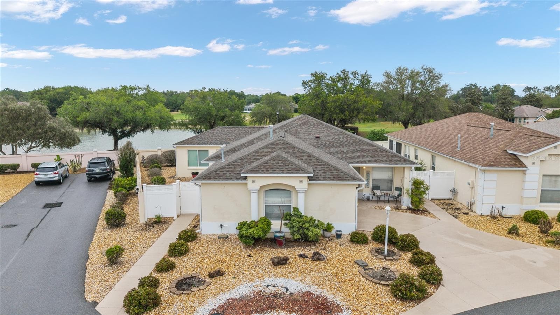
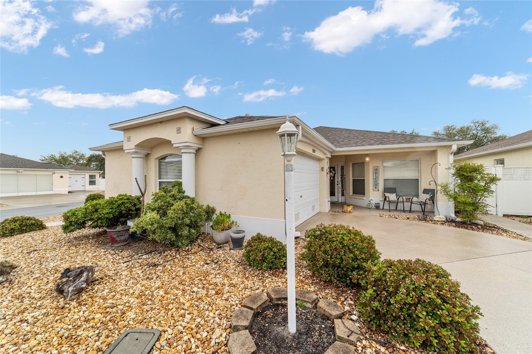
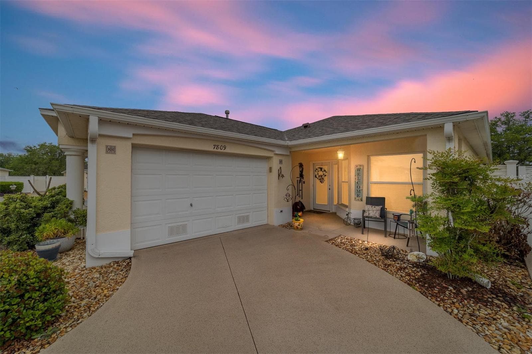
Villa at 7809 SE 171ST HARLESTON ST, THE VILLAGES
Villa at 7809 SE 171ST HARLESTON ST, THE VILLAGES, photo 2 of 34
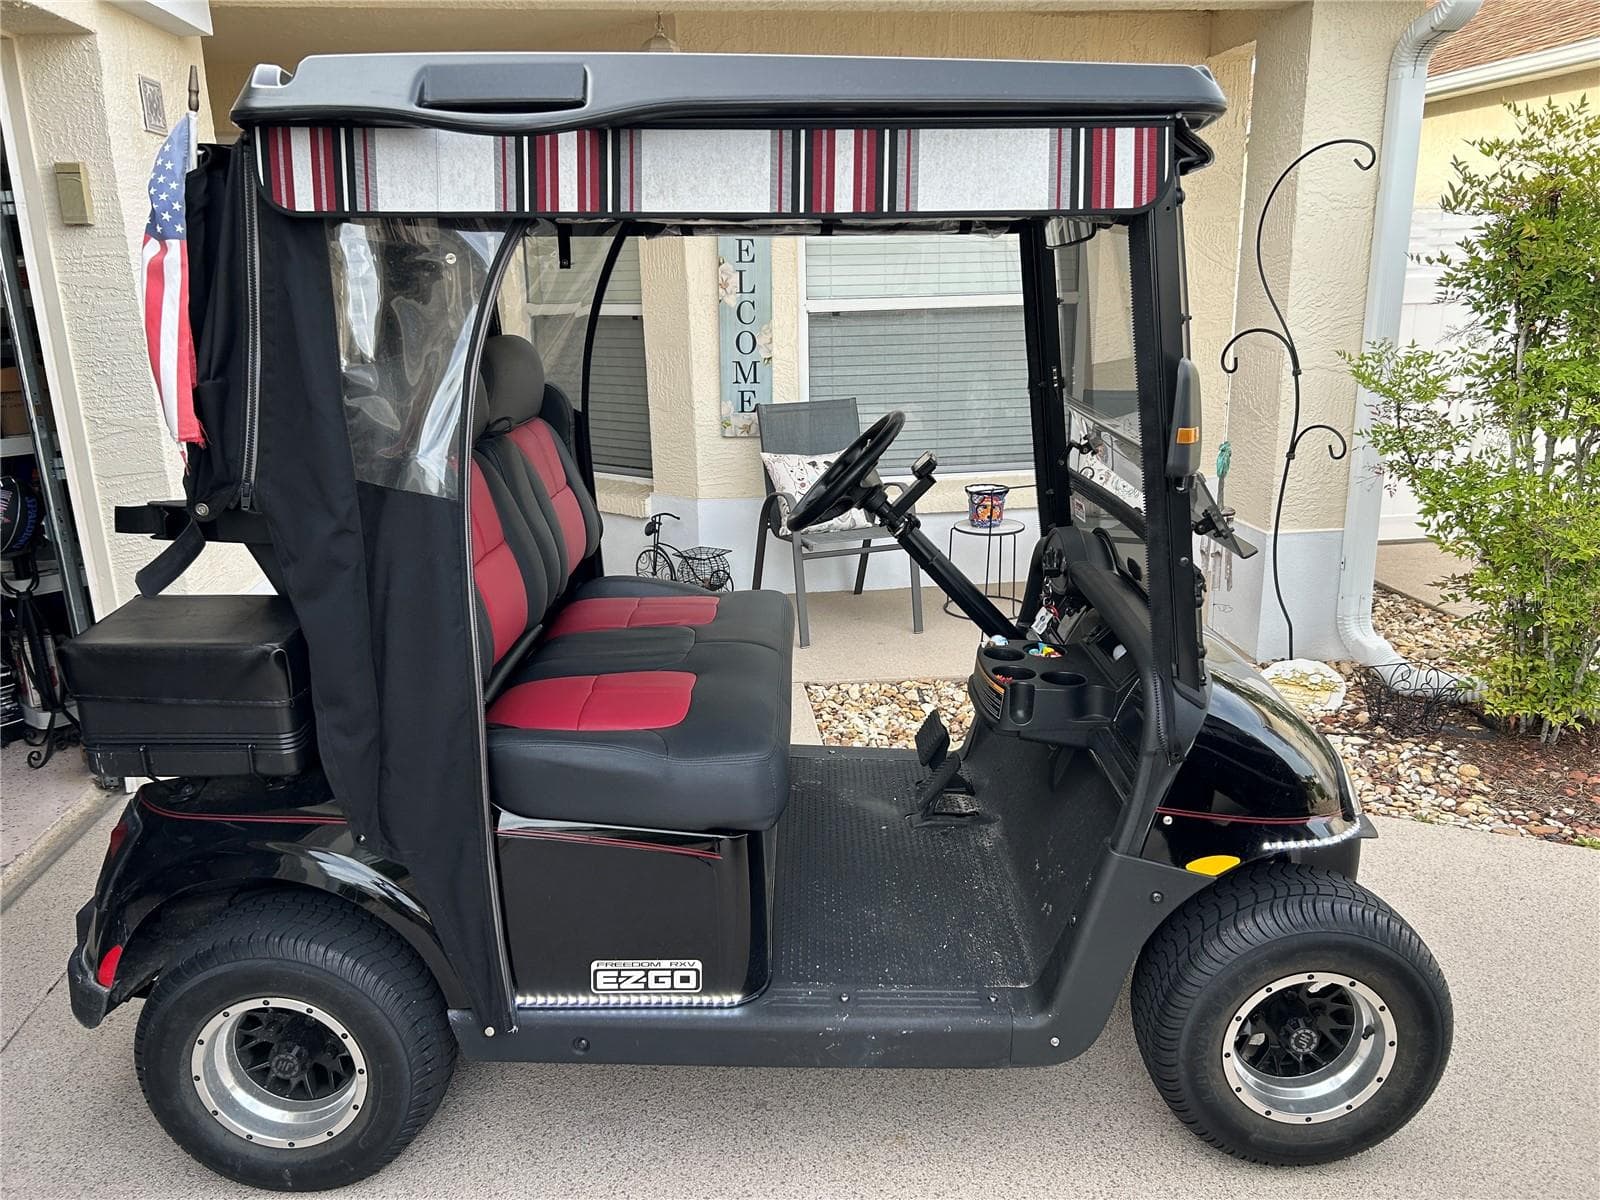
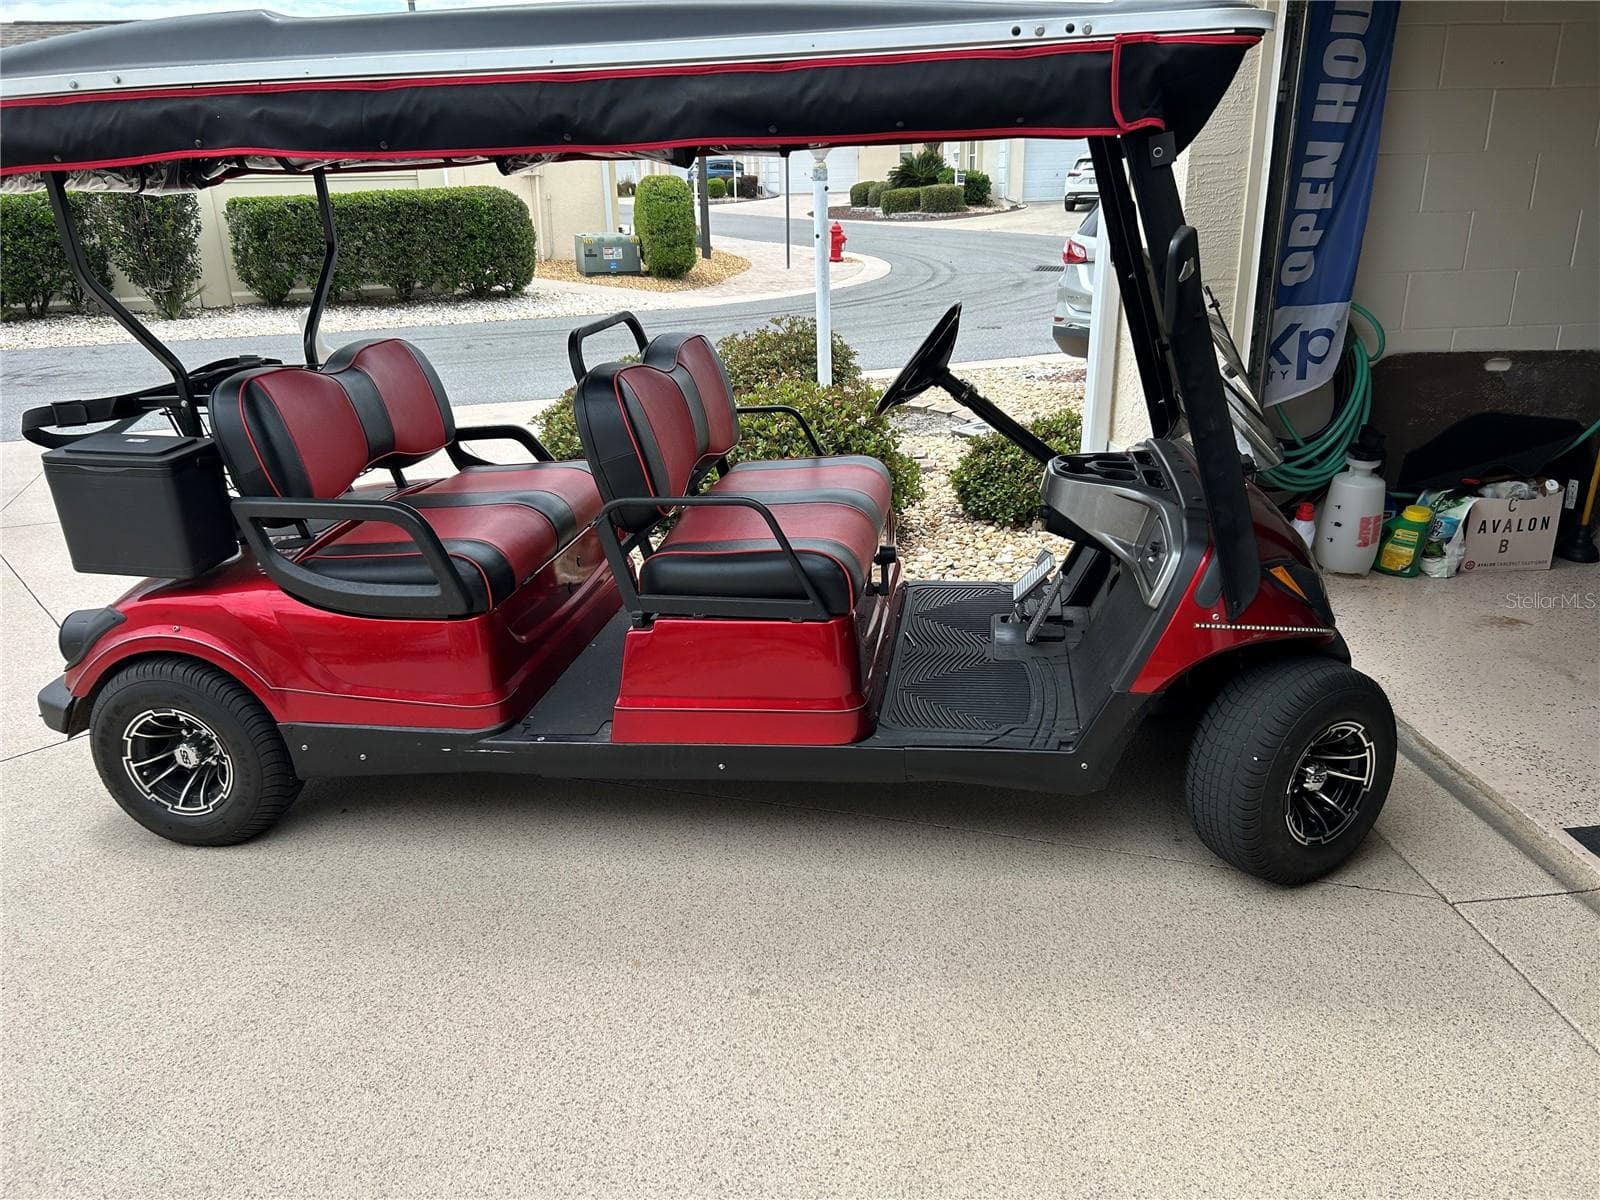
Sold with Home - 7809 SE 171ST HARLESTON ST, THE VILLAGES
Villa at 7809 SE 171ST HARLESTON ST, THE VILLAGES, photo 5 of 34
Villa at 7809 SE 171ST HARLESTON ST, THE VILLAGES, photo 6 of 34
Villa at 7809 SE 171ST HARLESTON ST, THE VILLAGES, photo 7 of 34
Villa at 7809 SE 171ST HARLESTON ST, THE VILLAGES, photo 8 of 34
Villa at 7809 SE 171ST HARLESTON ST, THE VILLAGES, photo 9 of 34
Villa at 7809 SE 171ST HARLESTON ST, THE VILLAGES, photo 10 of 34
Florida Room - 7809 SE 171ST HARLESTON ST, THE VILLAGES
Villa at 7809 SE 171ST HARLESTON ST, THE VILLAGES, photo 13 of 34
Master Bedroom - 7809 SE 171ST HARLESTON ST, THE VILLAGES
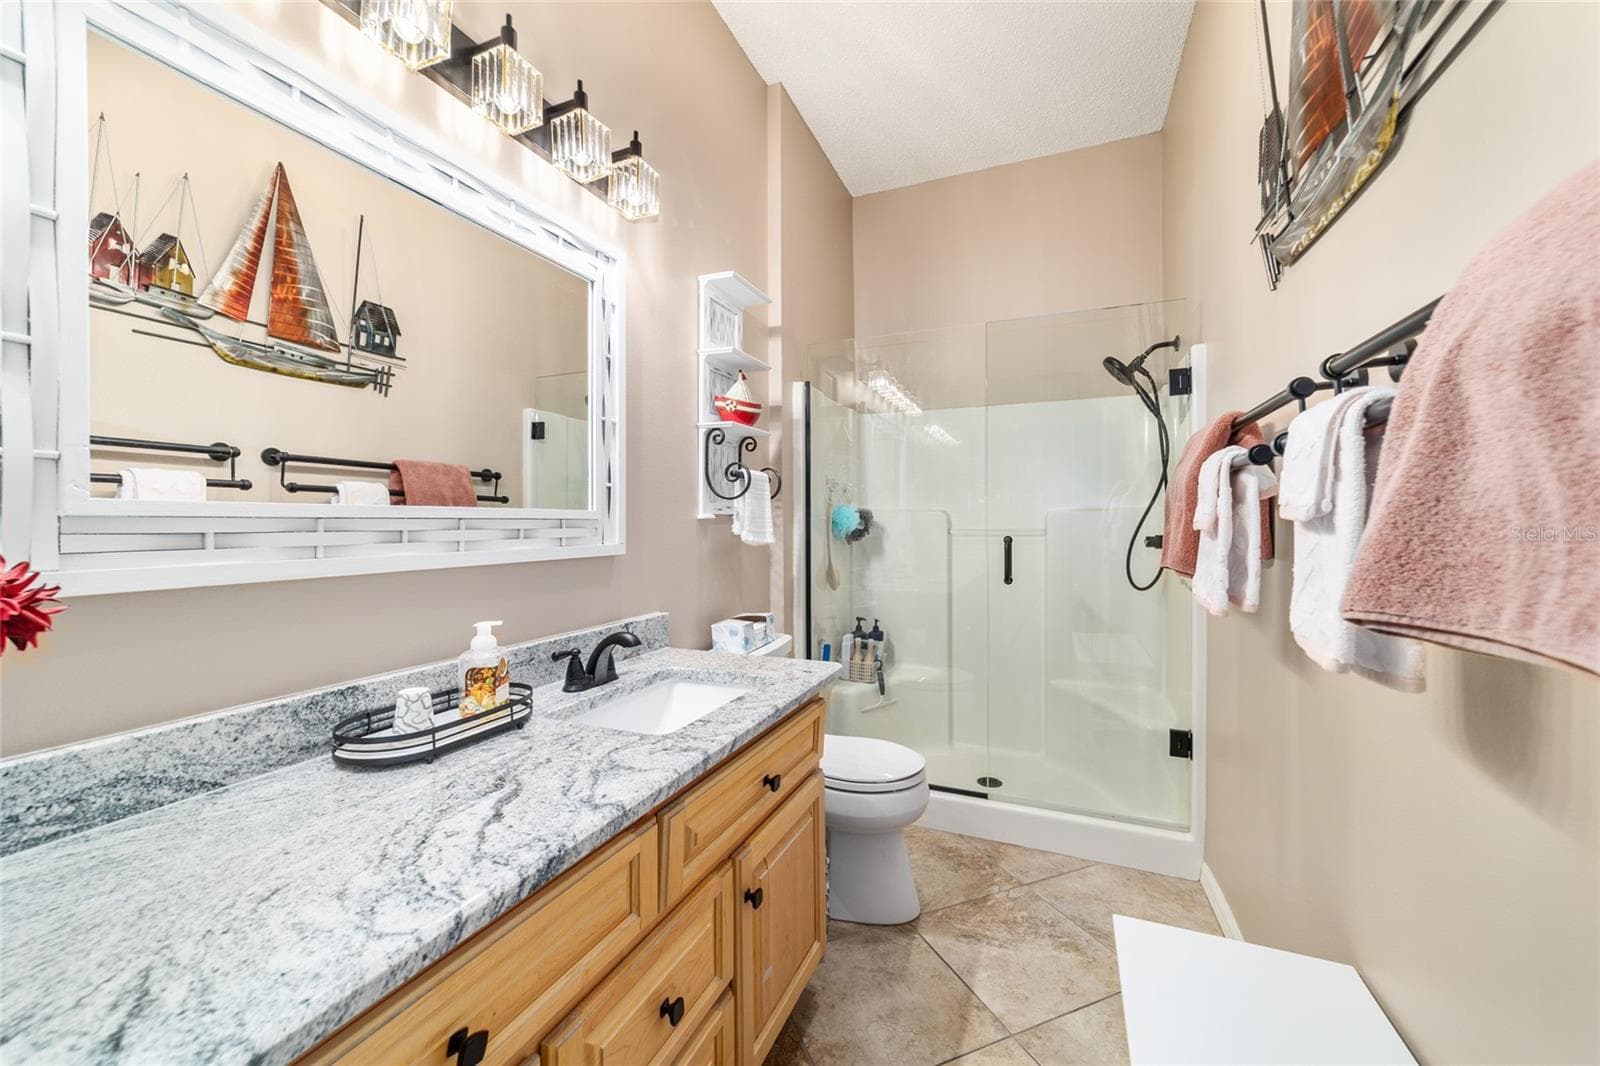
Master Bath - 7809 SE 171ST HARLESTON ST, THE VILLAGES
Master Bedroom - 7809 SE 171ST HARLESTON ST, THE VILLAGES
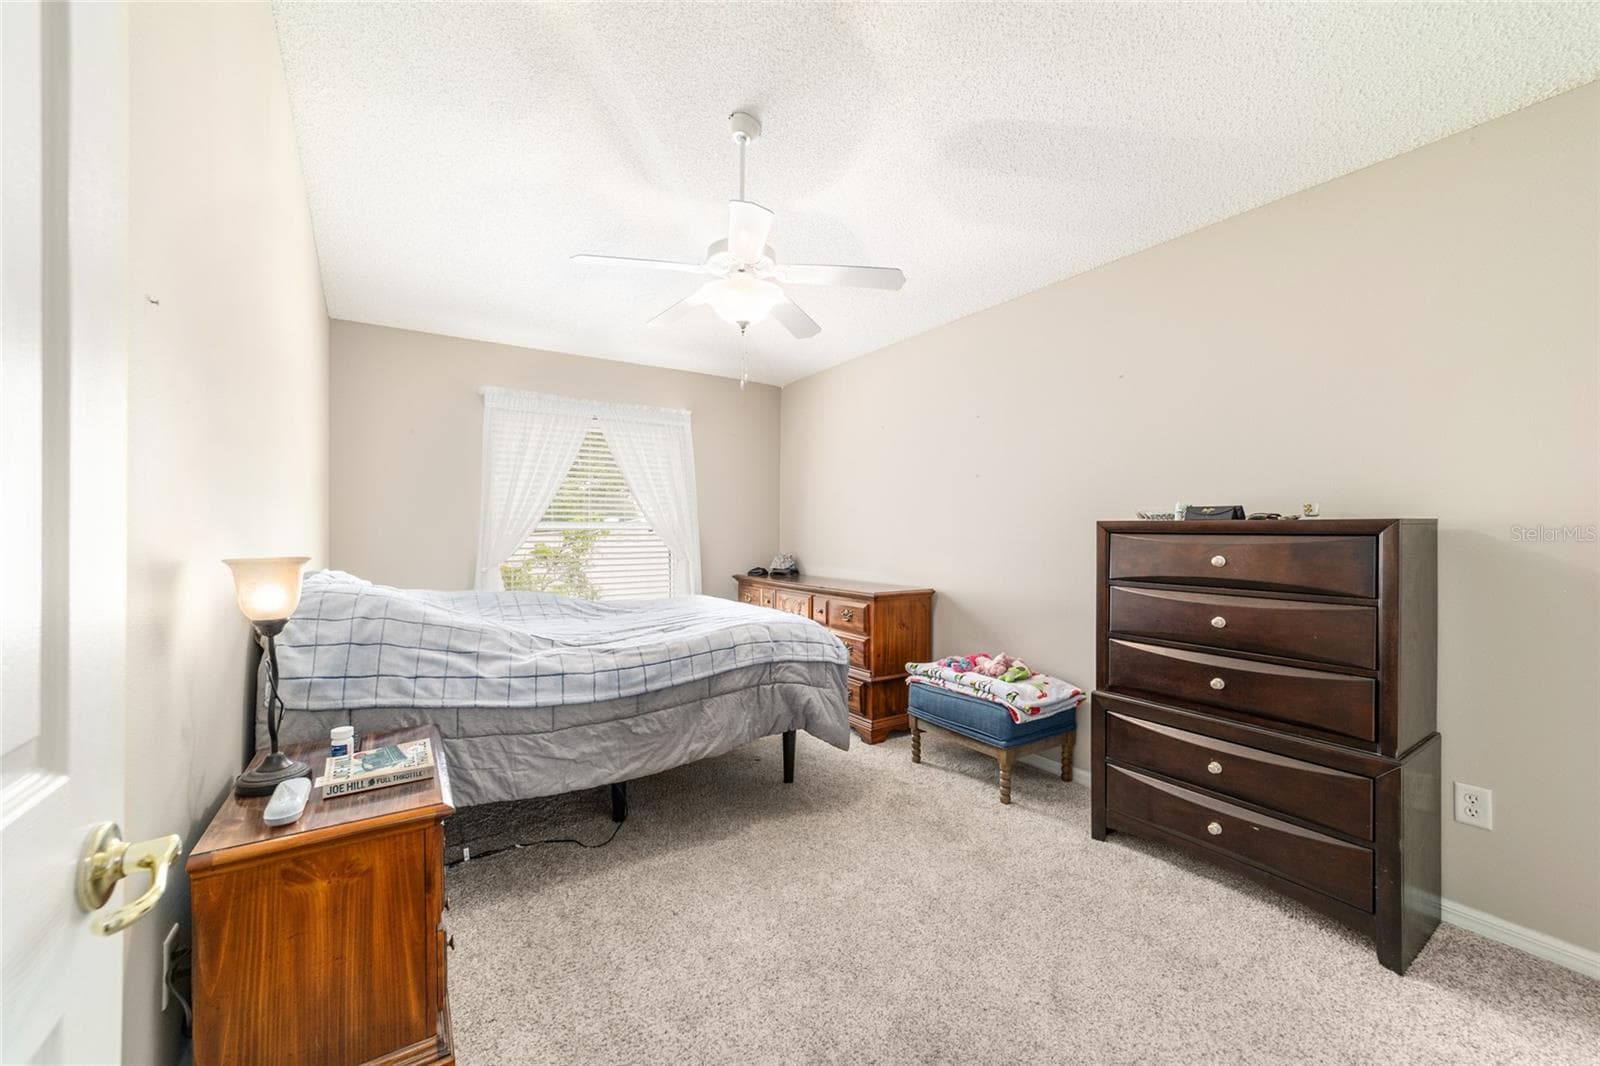
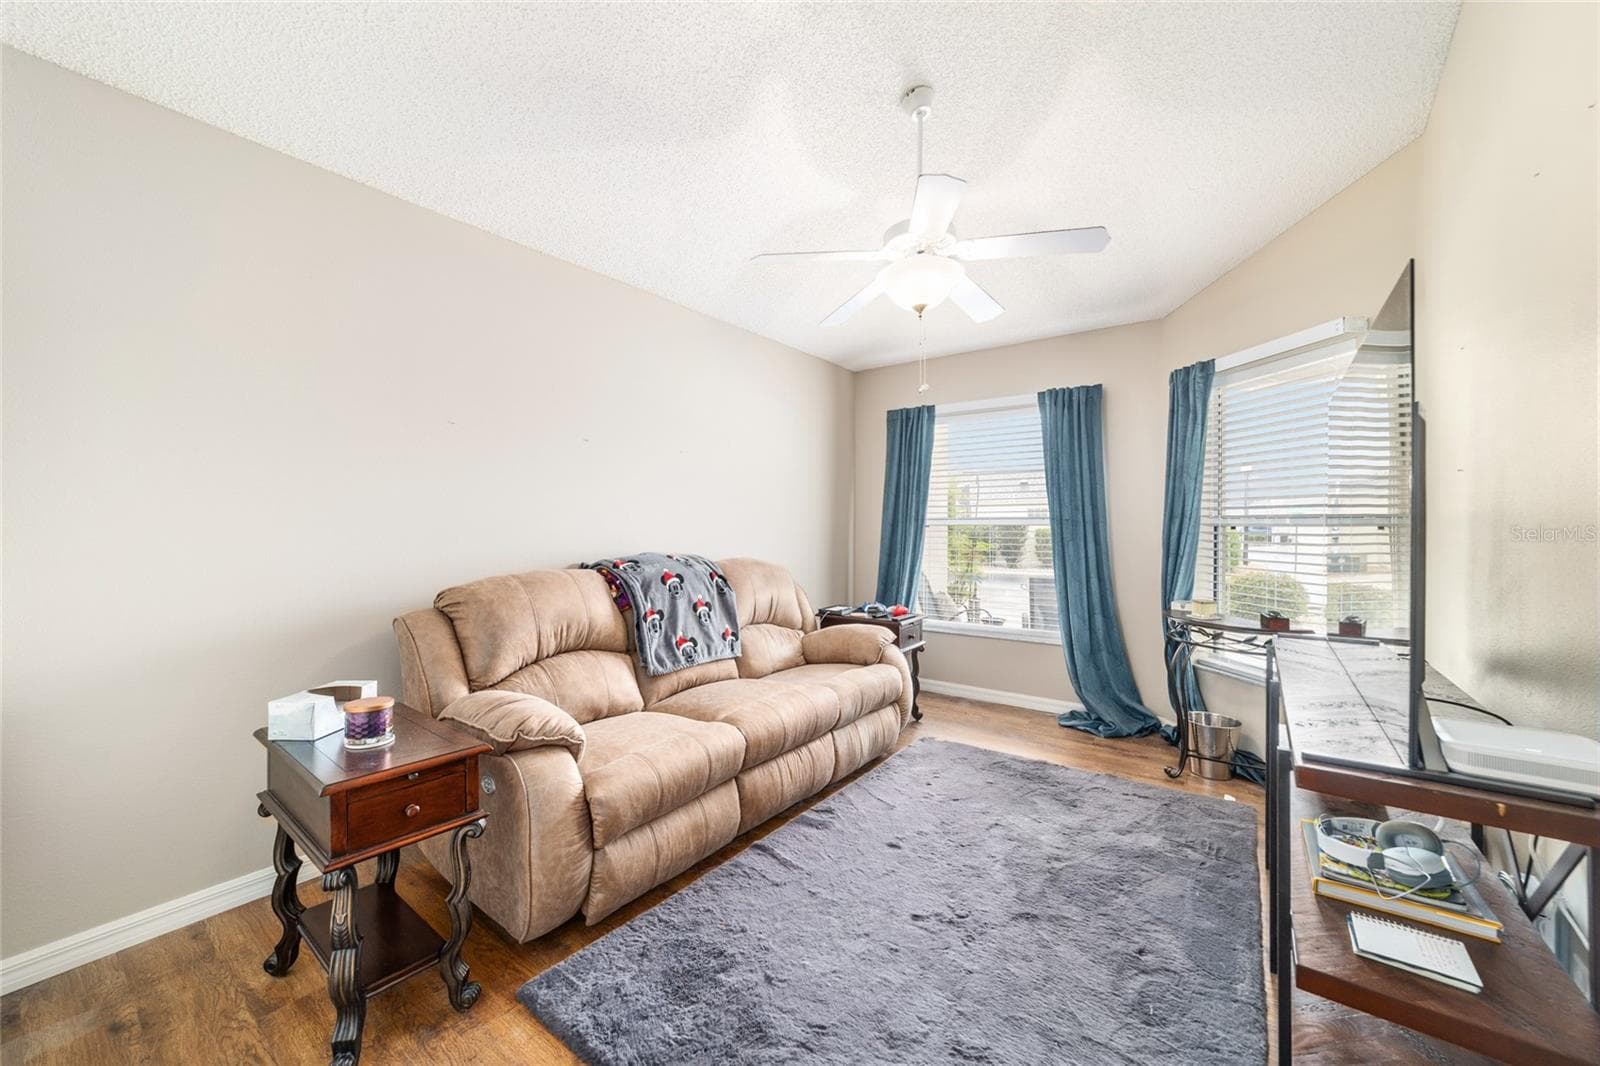
Second Bedroom - 7809 SE 171ST HARLESTON ST, THE VILLAGES
Master Bath - 7809 SE 171ST HARLESTON ST, THE VILLAGES
Thrid Bedroom - 7809 SE 171ST HARLESTON ST, THE VILLAGES
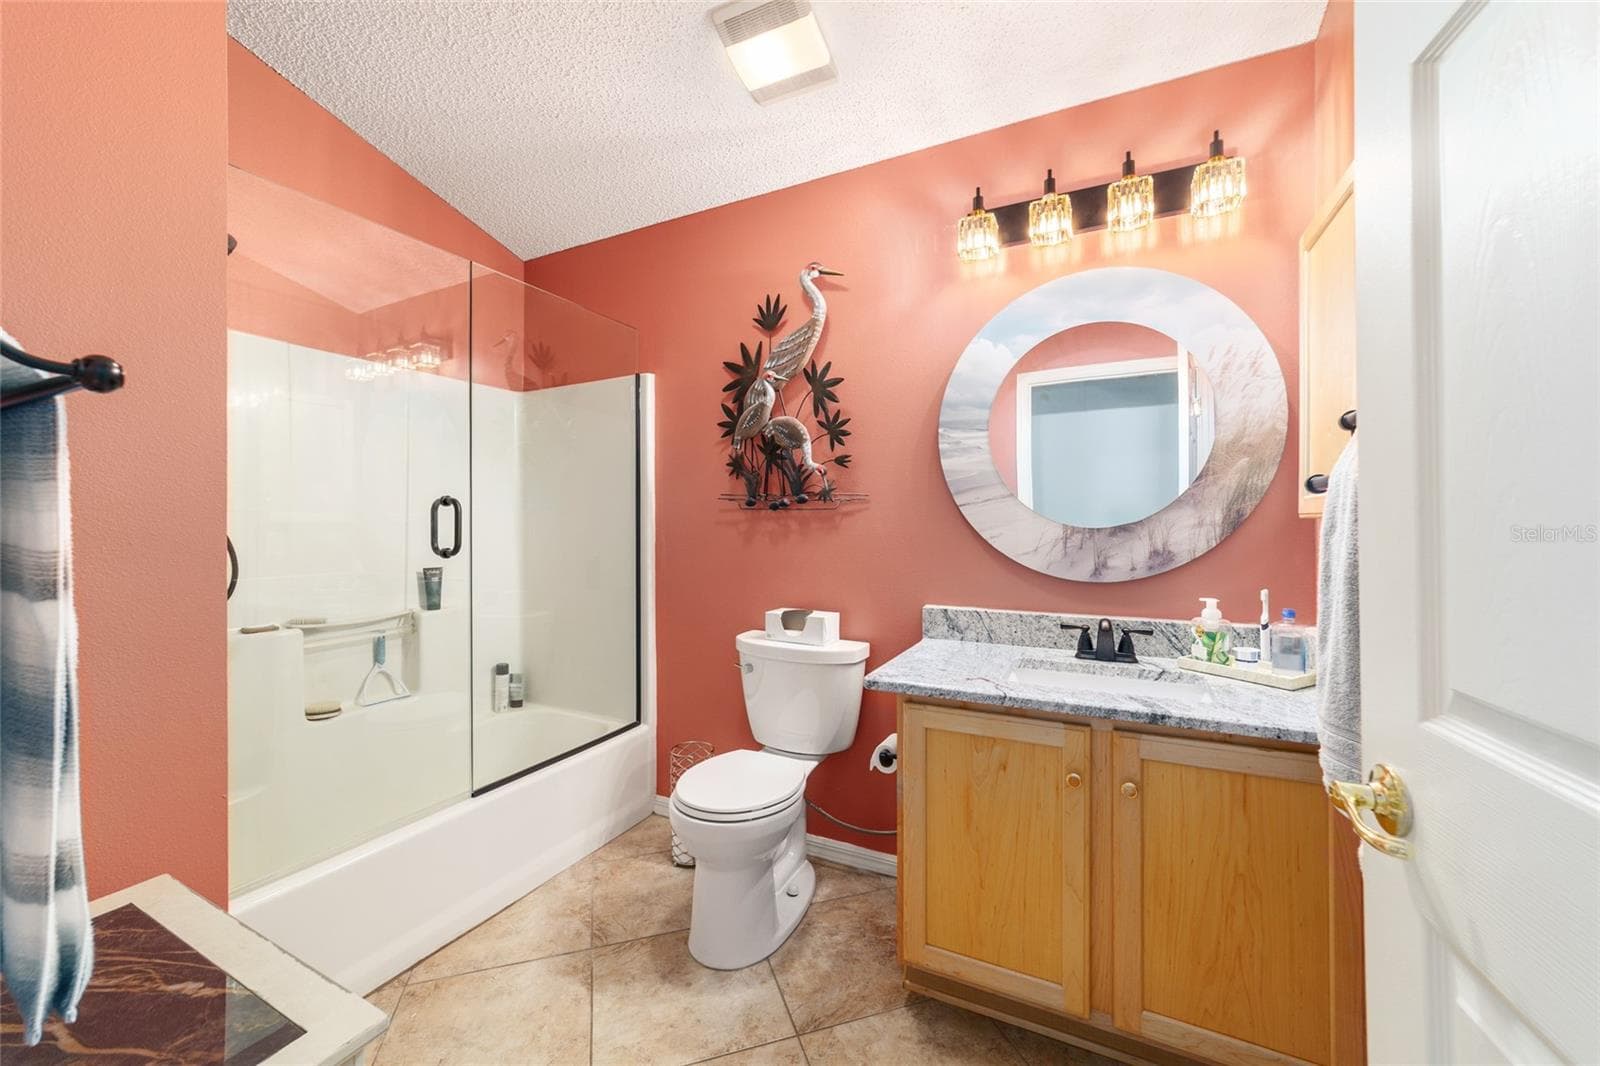
Guest Bath - 7809 SE 171ST HARLESTON ST, THE VILLAGES
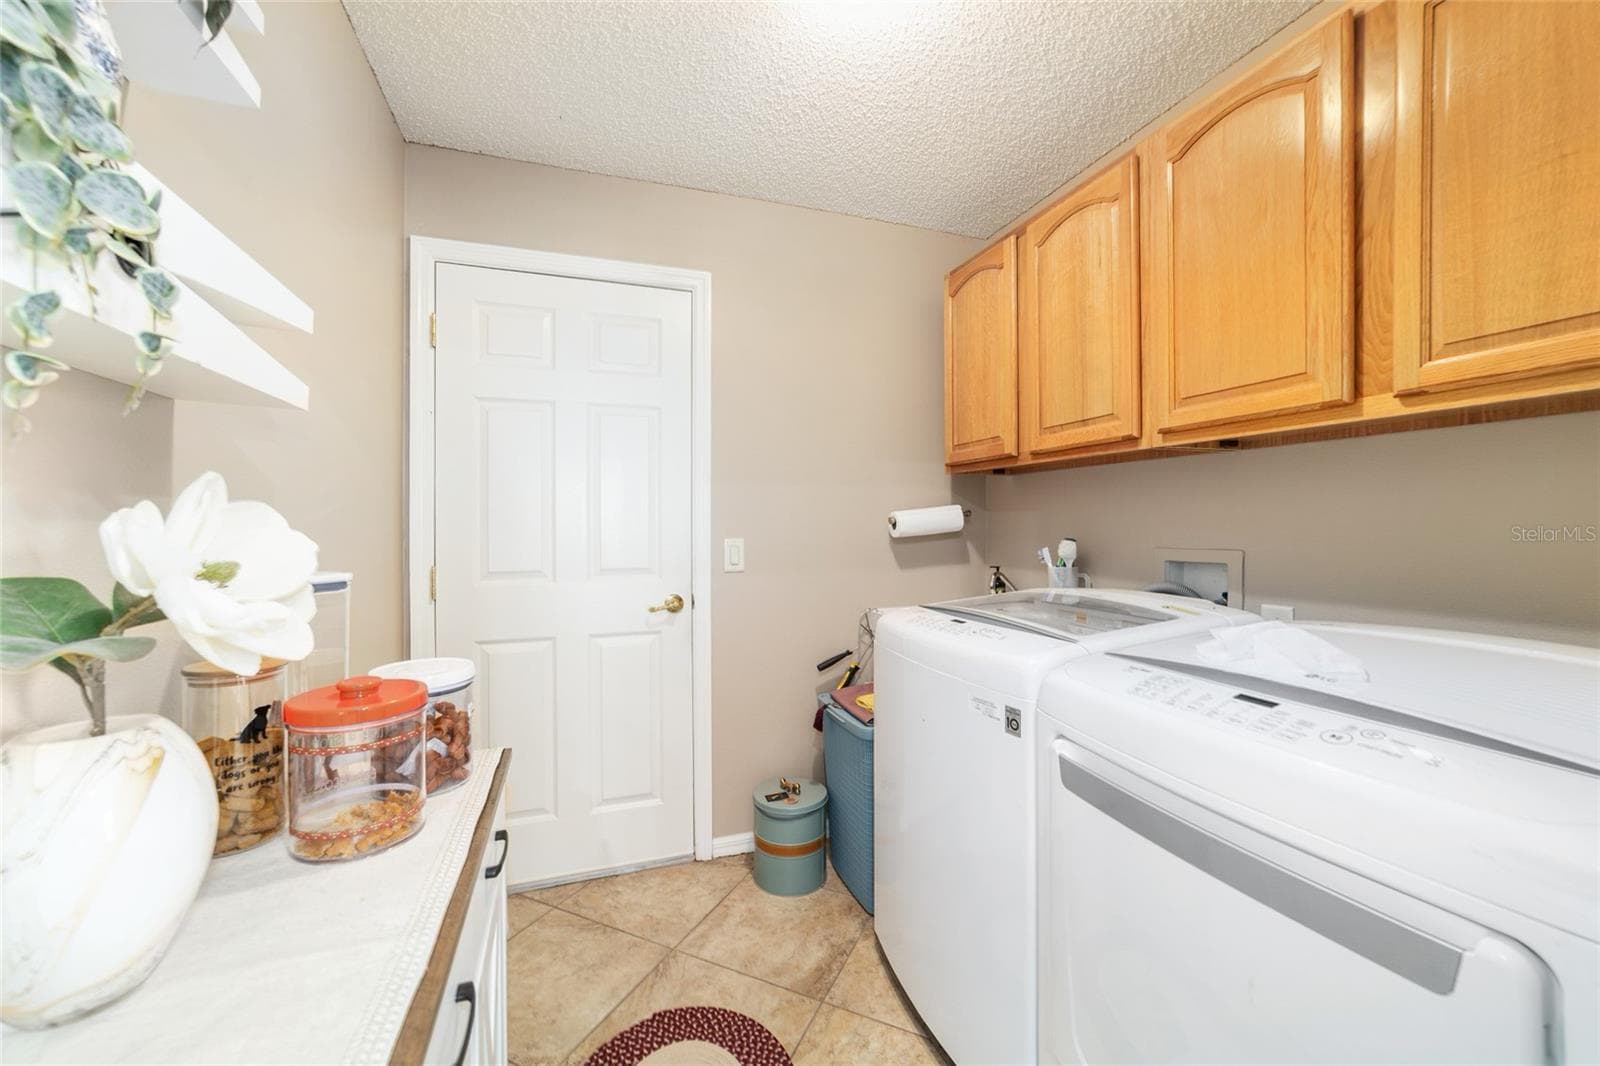
Laundry - 7809 SE 171ST HARLESTON ST, THE VILLAGES
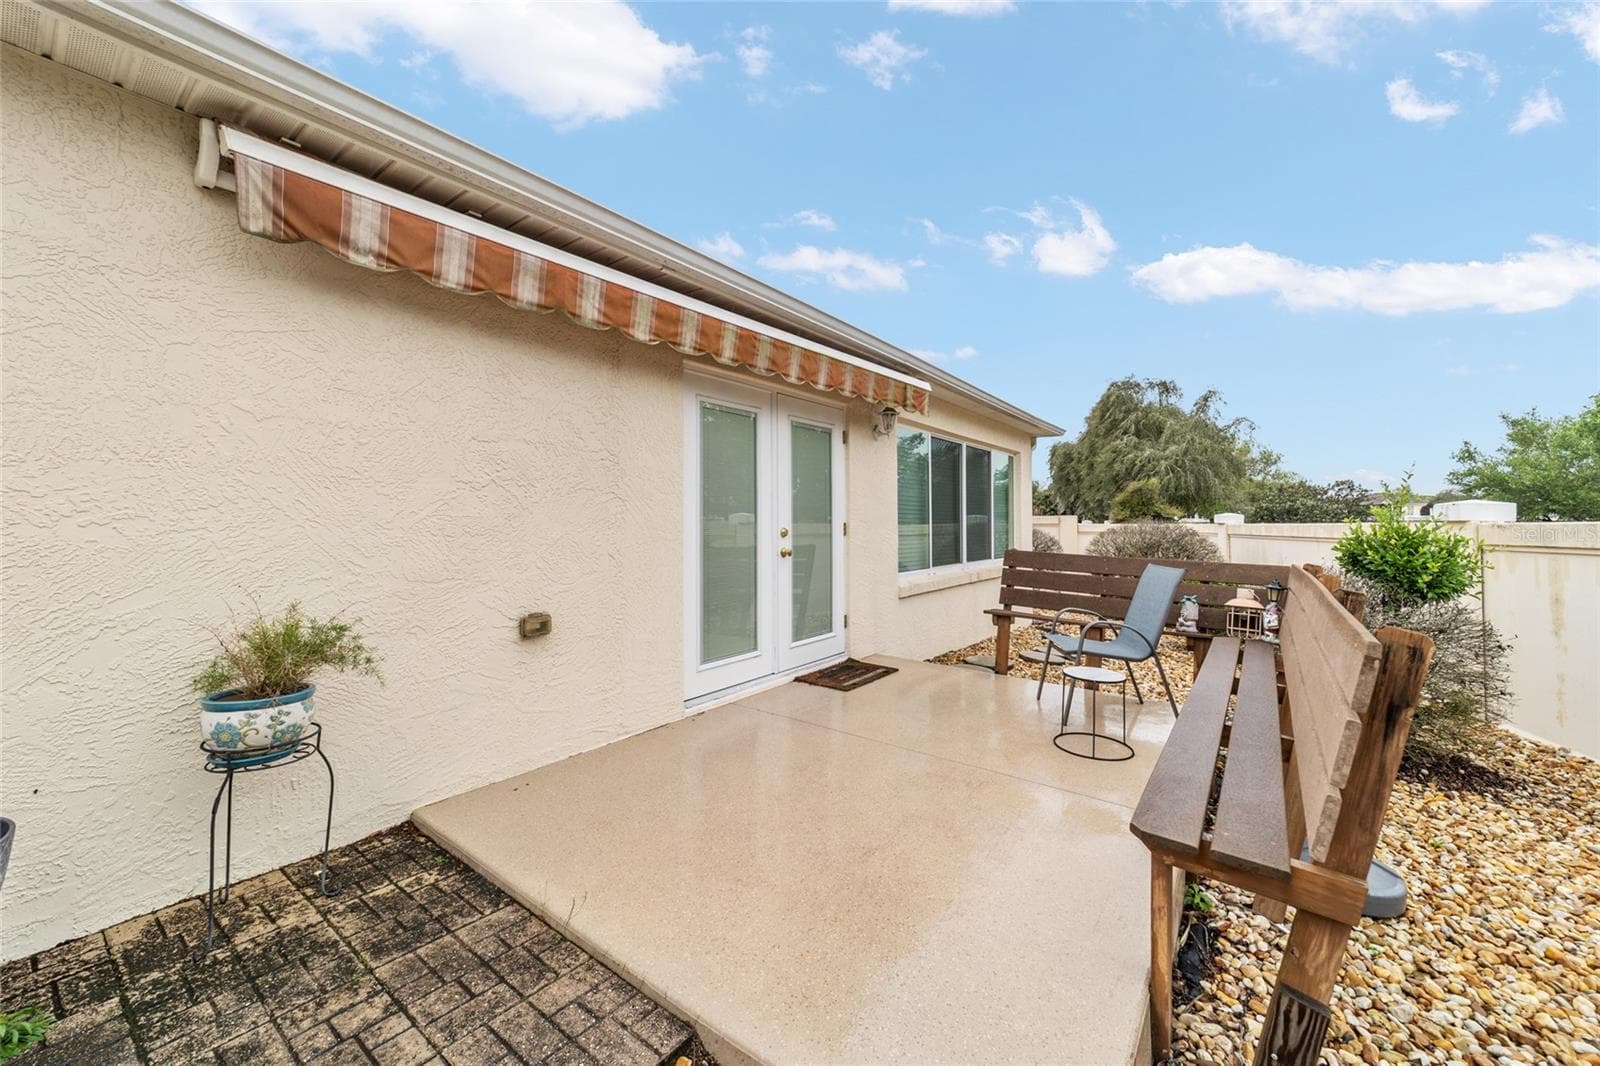
Back Patio - 7809 SE 171ST HARLESTON ST, THE VILLAGES
Villa at 7809 SE 171ST HARLESTON ST, THE VILLAGES, photo 23 of 34
Villa at 7809 SE 171ST HARLESTON ST, THE VILLAGES, photo 24 of 34
Villa at 7809 SE 171ST HARLESTON ST, THE VILLAGES, photo 25 of 34
Villa at 7809 SE 171ST HARLESTON ST, THE VILLAGES, photo 26 of 34
Villa at 7809 SE 171ST HARLESTON ST, THE VILLAGES, photo 27 of 34
Villa at 7809 SE 171ST HARLESTON ST, THE VILLAGES, photo 28 of 34
Villa at 7809 SE 171ST HARLESTON ST, THE VILLAGES, photo 29 of 34
Villa at 7809 SE 171ST HARLESTON ST, THE VILLAGES, photo 30 of 34
Villa at 7809 SE 171ST HARLESTON ST, THE VILLAGES, photo 31 of 34
Villa at 7809 SE 171ST HARLESTON ST, THE VILLAGES, photo 32 of 34
Villa at 7809 SE 171ST HARLESTON ST, THE VILLAGES, photo 33 of 34
Villa at 7809 SE 171ST HARLESTON ST, THE VILLAGES, photo 34 of 34
34 photos

$464,900

7809 SE 171ST HARLESTON ST
THE VILLAGES, FL 32162
Listed by Deborah Smith · EXP REALTY LLC
Bedrooms
3
Bathrooms
2
Living area
2,048 sqft
Year built
2002

About this home

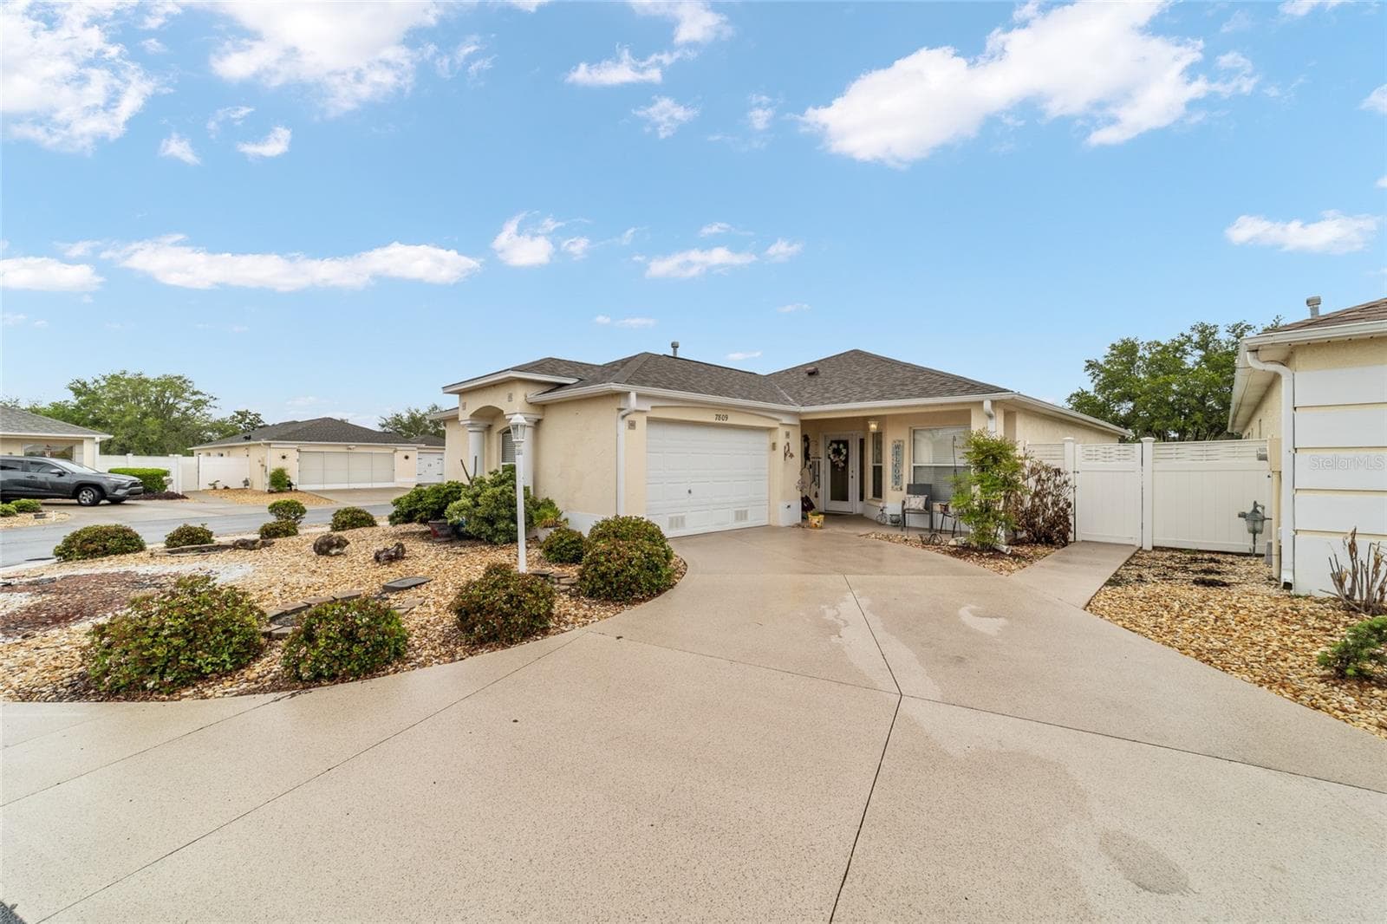
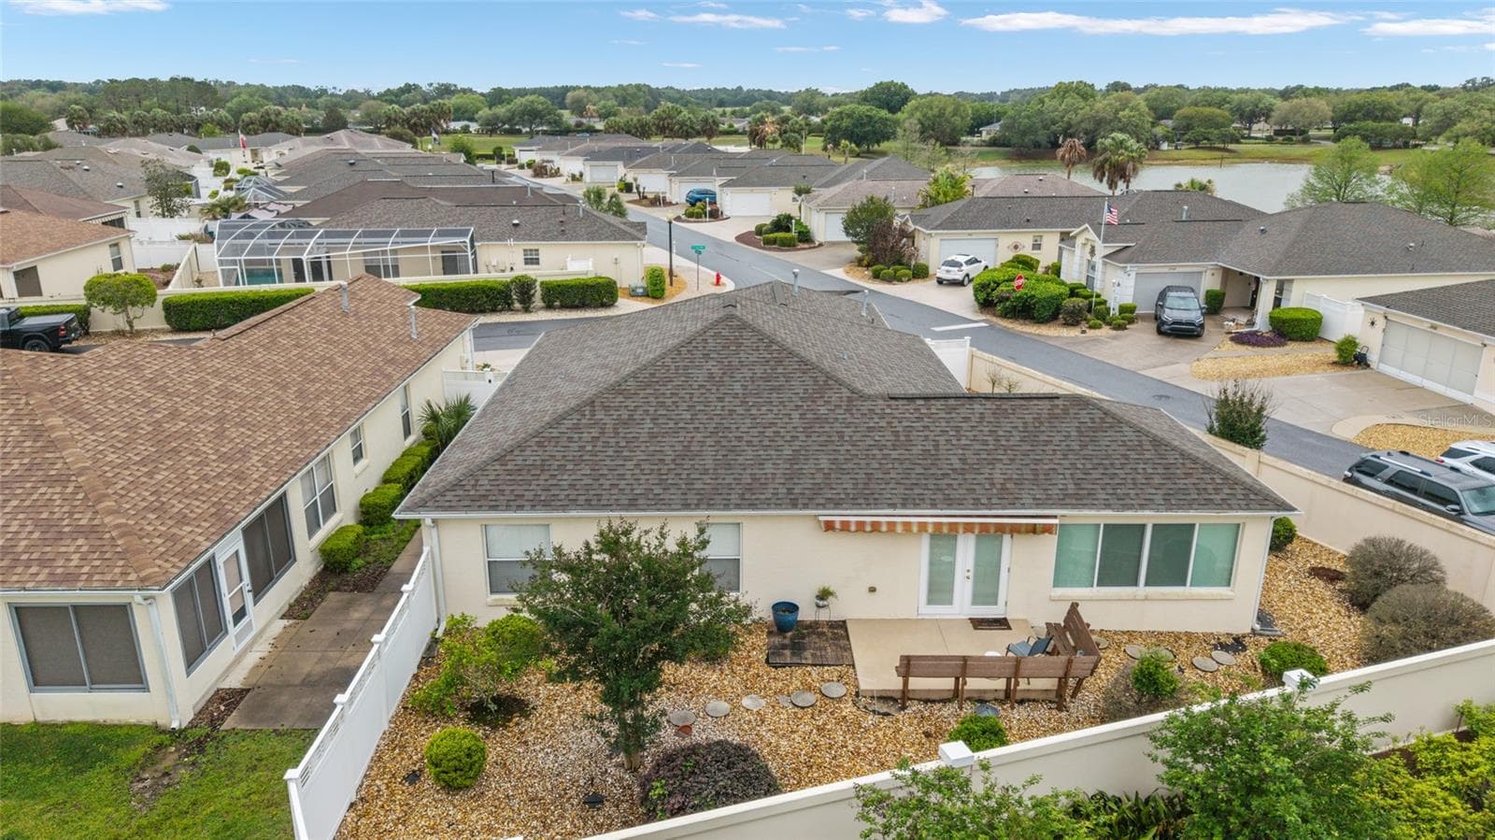
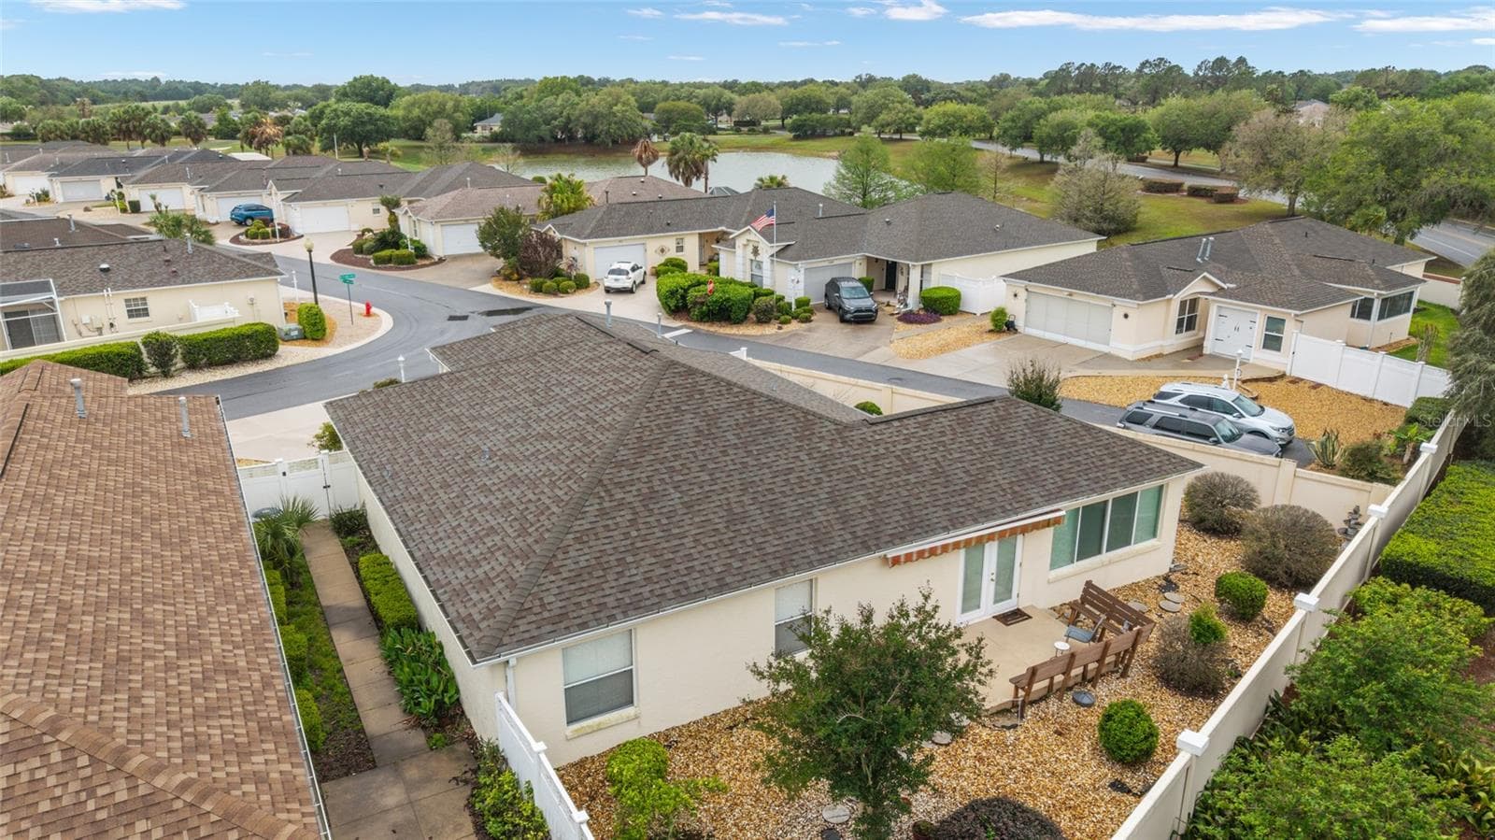
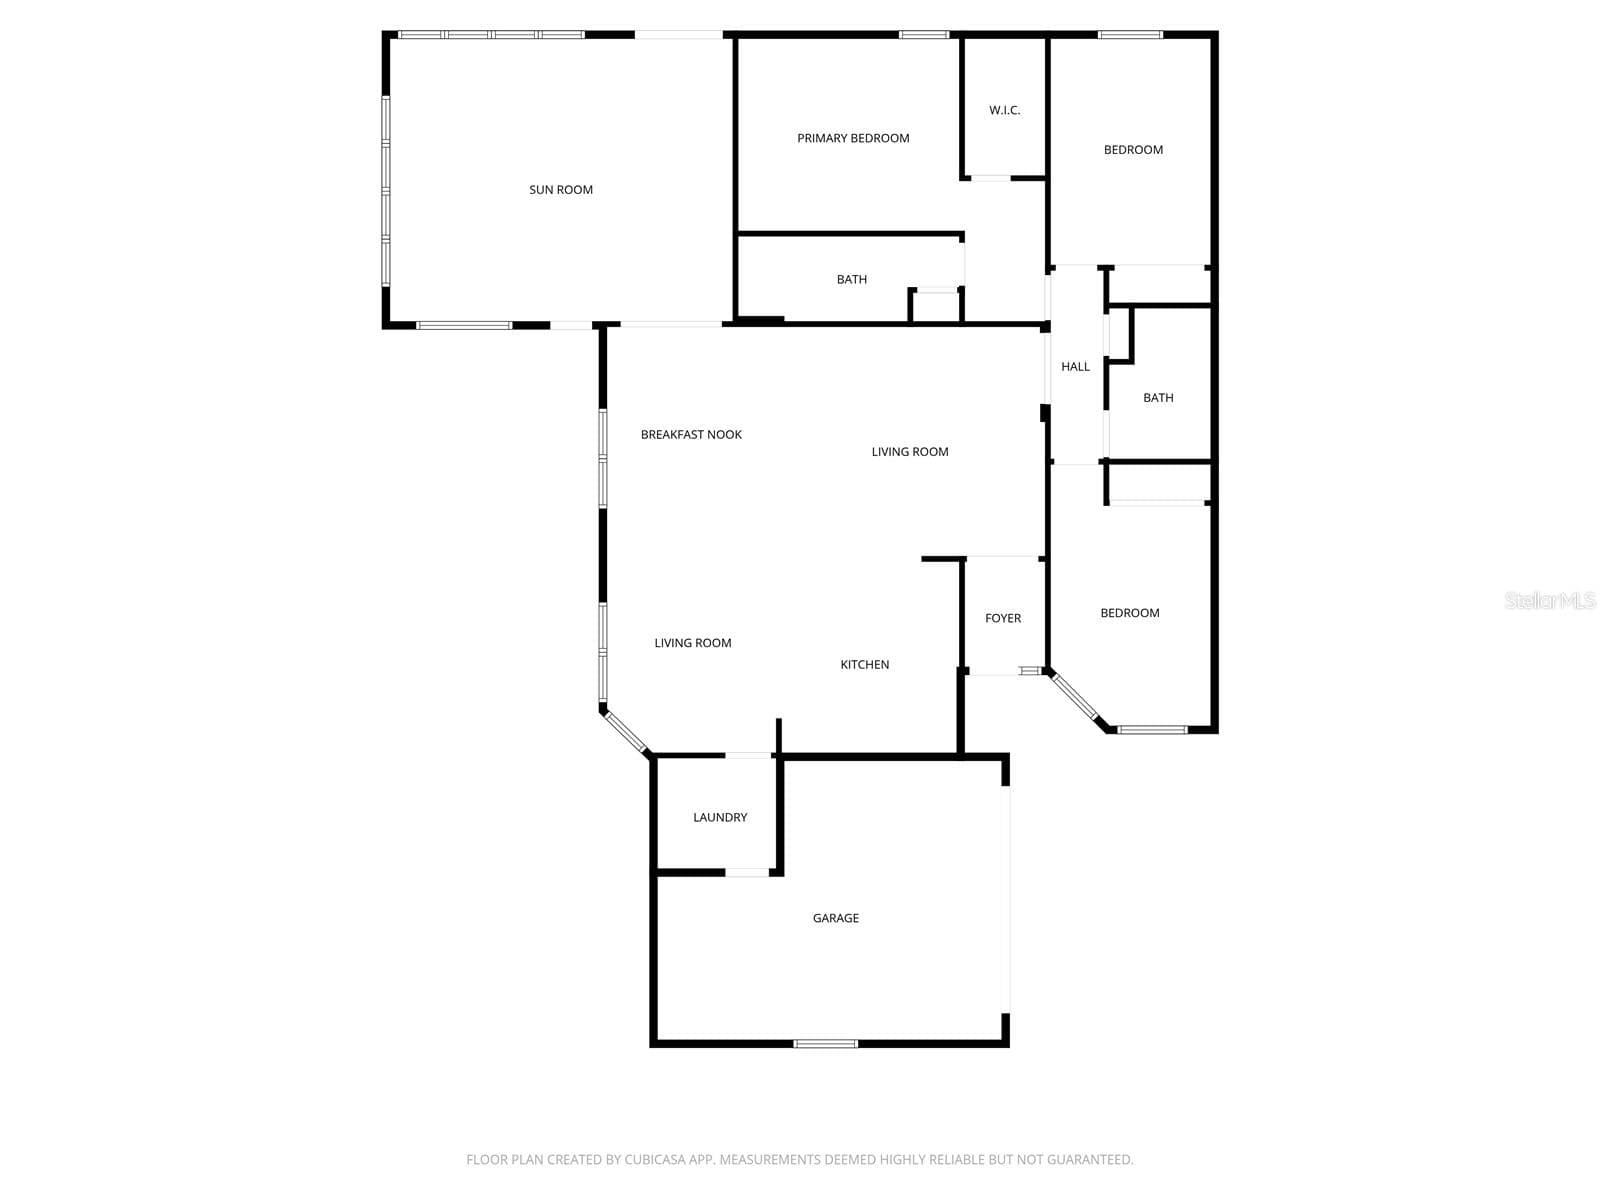
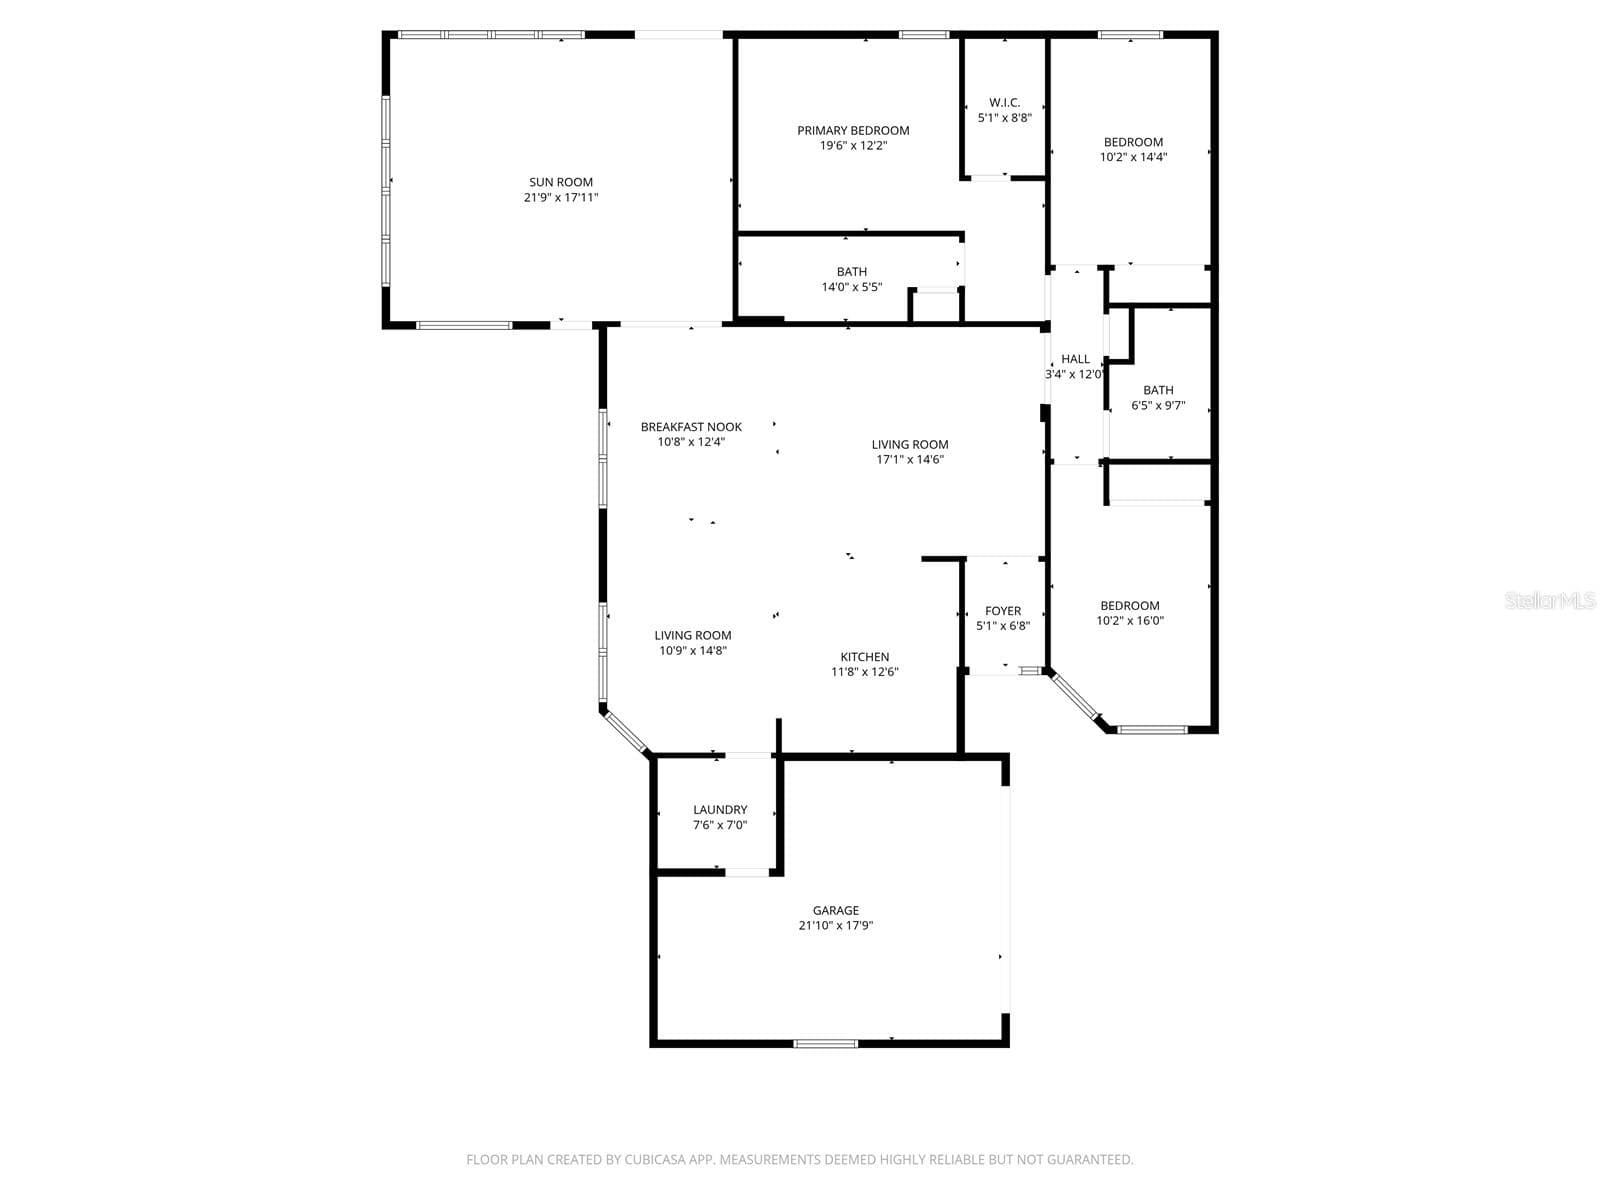
MOTIVATED SELLER WITH A PRICE IMPROVEMENT*OVERSIZED 3/2 COURTYATD VILLA on a CORNER LOT, 2048sqt* BOND PAID**ROOF 2019**HVAC 2013** WHOLE HOUSE PURONICS WATER SYSTEM 2024** FOUR-SEATER YAMAHA 2008 ** TWO- SEATER EZGO GOLF CART 2017** GRILL**INCLUDED IN SALE. Newly painted OVERSIZED 3/2 COURTYATD VILLA on a CORNER LOT, you will be amazed at the living space (2048sqft). Home has newly updated, QUARTZ KITCHENS COUNTERS 2025, UPDATED BATHROOMS 2025, and UPDATED STAINLESS-STEEL APPLIANCES 2024. You will fall in love with this Grantham style home, which boasts a Bonus Florida Room (396sqft) with a serene view of the 4th & 5th hole of Oakleigh Golf course from your own private backyard. Fantastic location, minutes to Oakleigh and Amberwood executive golf courses, as well as Briarwood and Walnut Grove, and let’s not forget the Legendary Nancy Lopez Championship Golf and Country Club where you can dine formally or enjoy a bite at the pool bar. Short golf cart ride to FIRST RESPONDERS RESORT STYLE POOL and REC CENTER as well as Mulberry Grove Dog Park. Minutes to Mulberry Rec Center and Sports Pool.

Property details

MLS
Stellar MLS
MLS #
MFRG5110522
Property type
Villa
Subdivision
CALUMET GROVE
Status
Active
Days on market
196
On market date
April 8, 2026
Stories
N/A
Total bathrooms
2
Garage spaces
1
Parking spaces
N/A
Lot size
0.15 acres
Loading map…

Nearby schools

Within 10 miles. School directory data from the National Center for Education Statistics (NCES), accessed via the Urban Institute Education Data API. Local Score is calculated by INNOVATE Real Estate; where a state rating is shown, it comes from that state's own official school report card.

Elementary
HARBOUR VIEW ELEMENTARY SCHOOL
2.57 mi away · Grades -1-5
Nearest school -- attendance-zone data not available here
3.0
Local Score (student-teacher ratio only (preliminary -- will incorporate state test-score data once available)) -- not an official state rating
Enrollment
782
Student:teacher ratio
15.6:1
District
MARION
Middle
LAKE WEIR MIDDLE SCHOOL
3.04 mi away · Grades 6-8
Nearest school -- attendance-zone data not available here
2.0
Local Score (student-teacher ratio only (preliminary -- will incorporate state test-score data once available)) -- not an official state rating
Enrollment
1,179
Student:teacher ratio
21.1:1
District
MARION
High
LAKE WEIR HIGH SCHOOL
7.84 mi away · Grades 9-12
Nearest school -- attendance-zone data not available here
1.0
Local Score (student-teacher ratio only (preliminary -- will incorporate state test-score data once available)) -- not an official state rating
Enrollment
1,413
Student:teacher ratio
23.2:1
District
MARION

Walkability

Blended score for THE VILLAGES's center, calculated by INNOVATE Real Estate from two sources: the EPA's National Walkability Index (street network, transit, land-use mix) and Google Places amenity data (what's actually reachable on foot from this point). 60% EPA National Walkability Index + 40% nearby-amenity density (Google Places).

29
Car-dependent
out of 100
EPA National Walkability Index
4.8 / 20 -- Least walkable
Google Places amenity density
35 / 100
Restaurants & cafes4
Grocery stores2
Parks1
Schools0
Transit stops0
Pharmacies2

Market position

How this listing compares to current activity in THE VILLAGES, from live MLS data.

On the market 196 days -- 123 more days than THE VILLAGES's current average of 73 days.
For reference, the median list price across 666 active listings in THE VILLAGES right now is $393,000.

Mortgage calculator

Estimate only - actual rate and payment depend on your lender, credit, and loan program.

$
%
%
Adjust tax / insurance estimates
% / yr
$
/mo
Est. monthly payment
$2,950/mo
$92,980 down
$371,920 loan
Principal & interest$2,412
Property tax (est.)$387
Home insurance (est.)$150

Similar homes you might like

Data source: Listing information provided by Stellar MLS (mfrmls) via Trestle/CoreLogic. Last updated 3 days ago.

Information herein deemed reliable but not guaranteed; all measurements, school assignments, HOA fees, taxes, and feature lists are approximate and should be independently verified. Equal Housing Opportunity.